Sign In or Create a Free Account to see full details of this property
Key Facts
Key facts for 1357 Saginaw Crescent
Property Type
House, Bungalow
Parking
Attached 2 garage, 4 parking
MLS #
W9300127
Size
-
Basement
Finished
Listed on
2024-09-05
Lot size
80 x 150.98
Tax
$9,273.75 /yr
Days on Market
78
Approximate Age
-
Maintenance Fee
-
Description
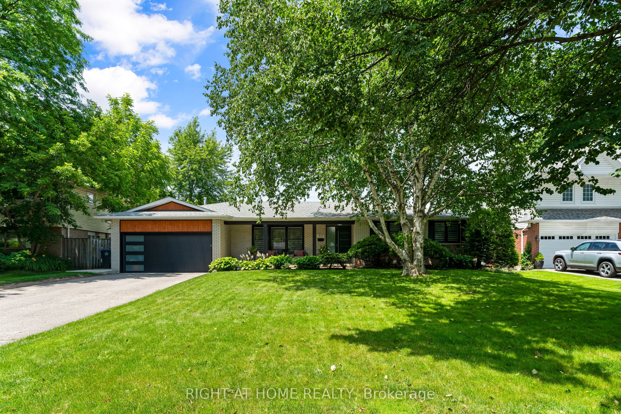
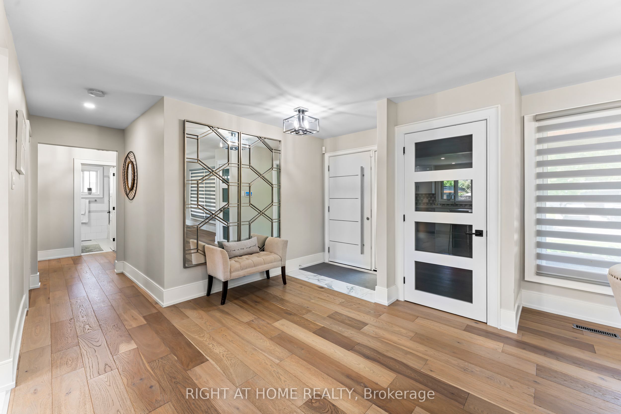
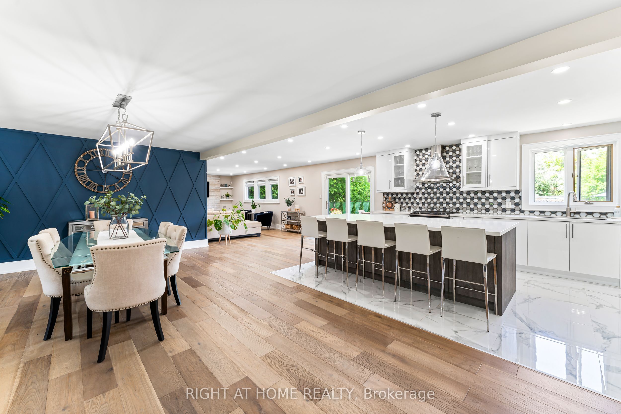
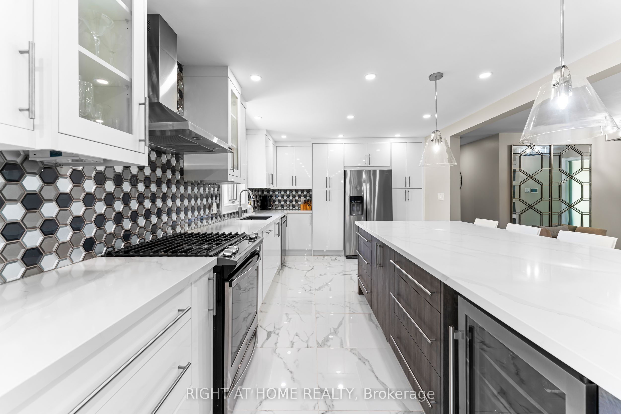
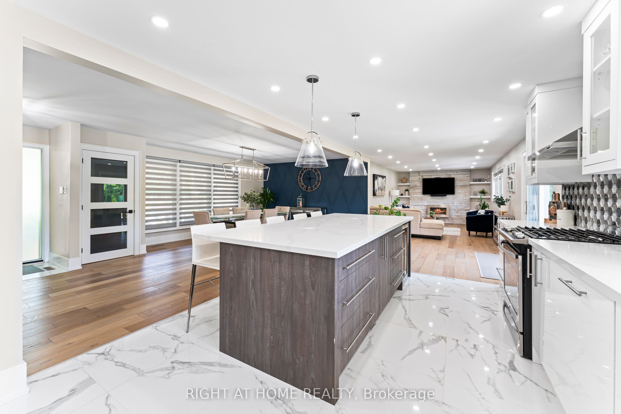
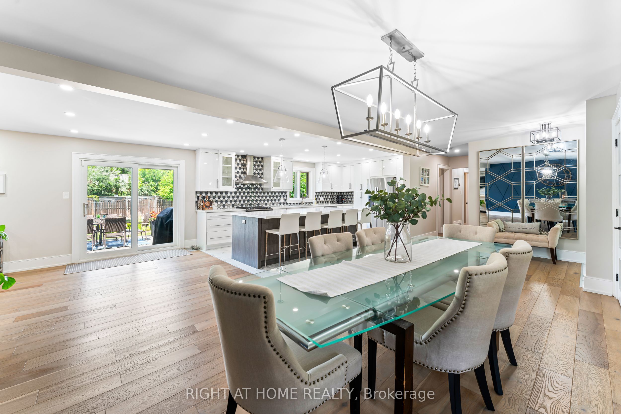
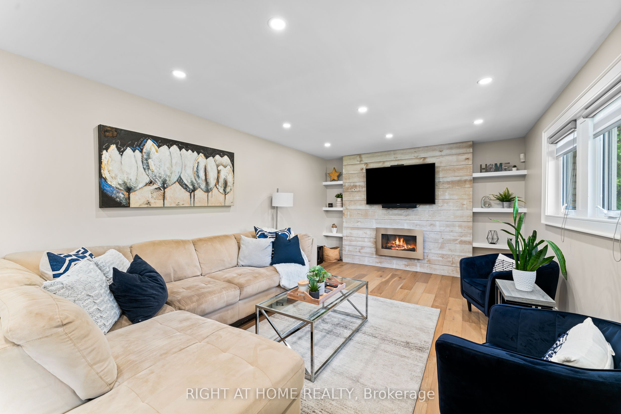
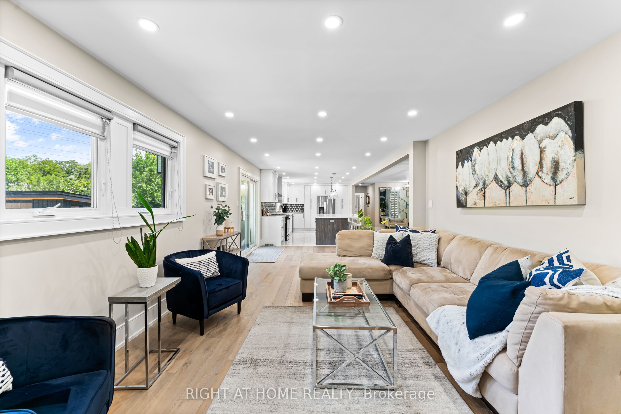
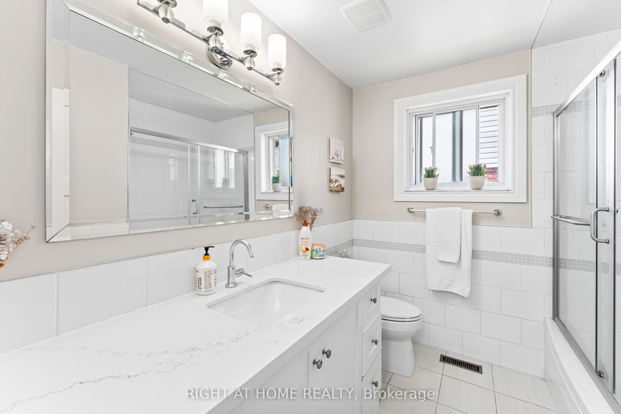
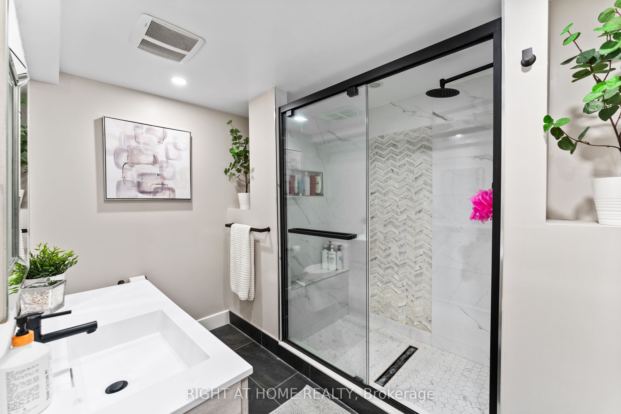
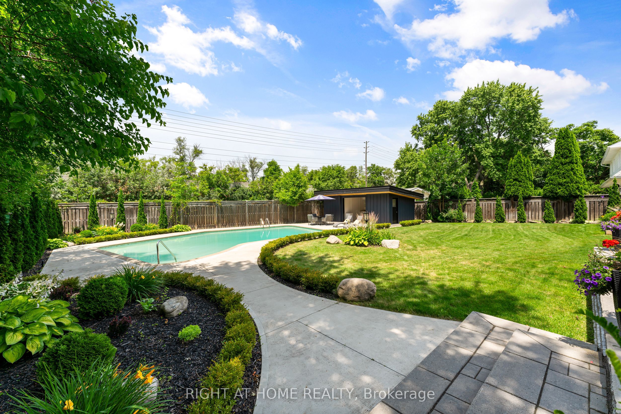
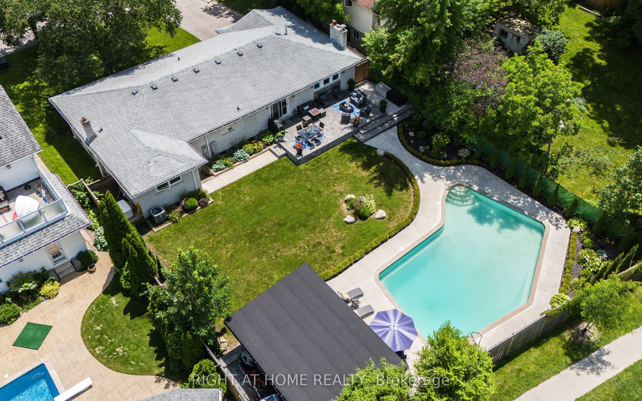
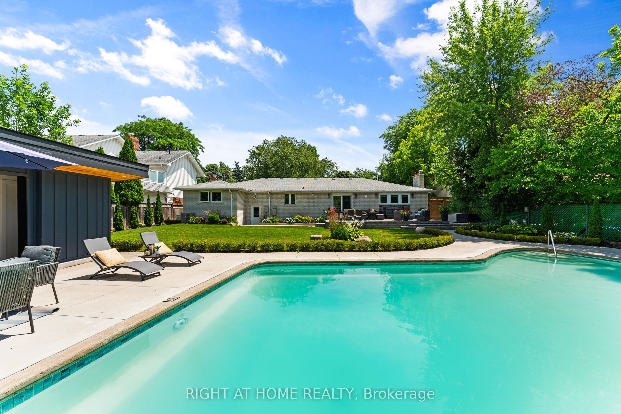
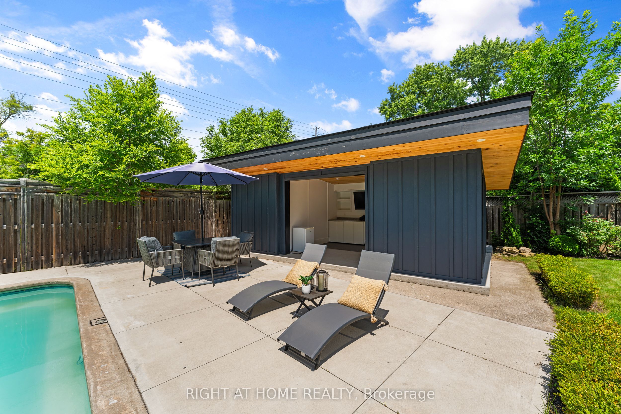
Welcome to a truly exceptional residence in prestigious Lorne Park. This fully renovated, modern-style bungalow offers a seamless blend of luxury and comfort, providing over 3,000 sq ft of total living space. With 3+2 bedrooms and 3 bathrooms, this home delivers an unparalleled lifestyle. Step insid...e to discover open-concept living on the main level, where natural light floods the space, accentuating the hardwood flooring and elegant pot lights throughout. The spacious bedrooms come equipped with generous closets, ensuring ample storage. The home centers around the large chef-inspired kitchen, featuring top-of-the-line stainless steel appliances, ceiling-high cabinetry, and an impressive 9ft island with storage on all sides. The kitchen seamlessly extends to the open dining and living rooms, offering walk-out access to an oversized deck that overlooks a beautifully landscaped backyard.The outdoor space is a sanctuary of tranquility, boasting a saltwater concrete pool and a newly renovated cabana with an electronic roll-up door. The cabana is perfectly equipped for entertaining with pot lights, electrical wiring ready for your TV or surround sound, laminate counters, and ample storage. The backyard provides an ideal setting for both lounging and dining poolside, with a large interlocking deck designed for hosting gatherings. Additional features for the home include a European-style front door with a multi-lock system, front and rear irrigation systems, outdoor pot lights, newer windows, a gas-heated garage, newer garage door, and a back-up generator. The fully finished basement with a separate entrance walk-up includes 2 additional bedrooms, perfect for guests or extended family. Don't miss the opportunity to make this exceptional property your own! **** Extras **** Stainless steel: fridge, stove, dishwasher, bar fridge, washer/dryer, fridge in basement, pool cabana, gas heated garage, custom storage cabinets/shelving in garage, garage door opener with remote, all ELF and Window Coverings
Full Property Details
Interior
Bedrooms
3
Bedrooms Plus
2
Total Bedrooms
5
Washrooms
3
Basement
Finished
Heating Source
Gas
Heating Fuel
Forced Air
Air Conditioning
Central Air
Family Room
Yes
Kitchens
1
Total Kitchens
1
Fireplace Features
Yes
Bedrooms
3
Bedrooms Plus
2
Total Bedrooms
5
Washrooms
3
Basement
Finished
Heating Source
Gas
Heating Fuel
Forced Air
Air Conditioning
Central Air
Family Room
Yes
Kitchens
1
Total Kitchens
1
Fireplace Features
Yes
Exterior
Depth
150.98
Front
80.2
Acreage
< .50
Driveway
Private
Lot Size
80 x 150.98 ft
Pool
Inground
Waterfront
None
Parking Spaces
4
Total Parking Spaces
6.00
Parking Description
Attached
Garage Spaces
2
Zoning
R2
Depth
150.98
Front
80.2
Acreage
< .50
Driveway
Private
Lot Size
80 x 150.98 ft
Pool
Inground
Waterfront
None
Parking Spaces
4
Total Parking Spaces
6.00
Parking Description
Attached
Garage Spaces
2
Zoning
R2
Building Description
Style
Bungalow
Home Type
House
Subtype
Detached
Property Orientation
South
Exterior Finish
Brick,Stone
Sewers
Sewer
Water Supply
Municipal
Possession Date
No Data
Style
Bungalow
Home Type
House
Subtype
Detached
Property Orientation
South
Exterior Finish
Brick,Stone
Sewers
Sewer
Water Supply
Municipal
Possession Date
No Data
Community
Community
Lorne Park
Community
Lorne Park
Taxes & Fees
Taxes
$9,273.75 /yr
Tax Year
2024
Taxes
$9,273.75 /yr
Tax Year
2024
Room Types
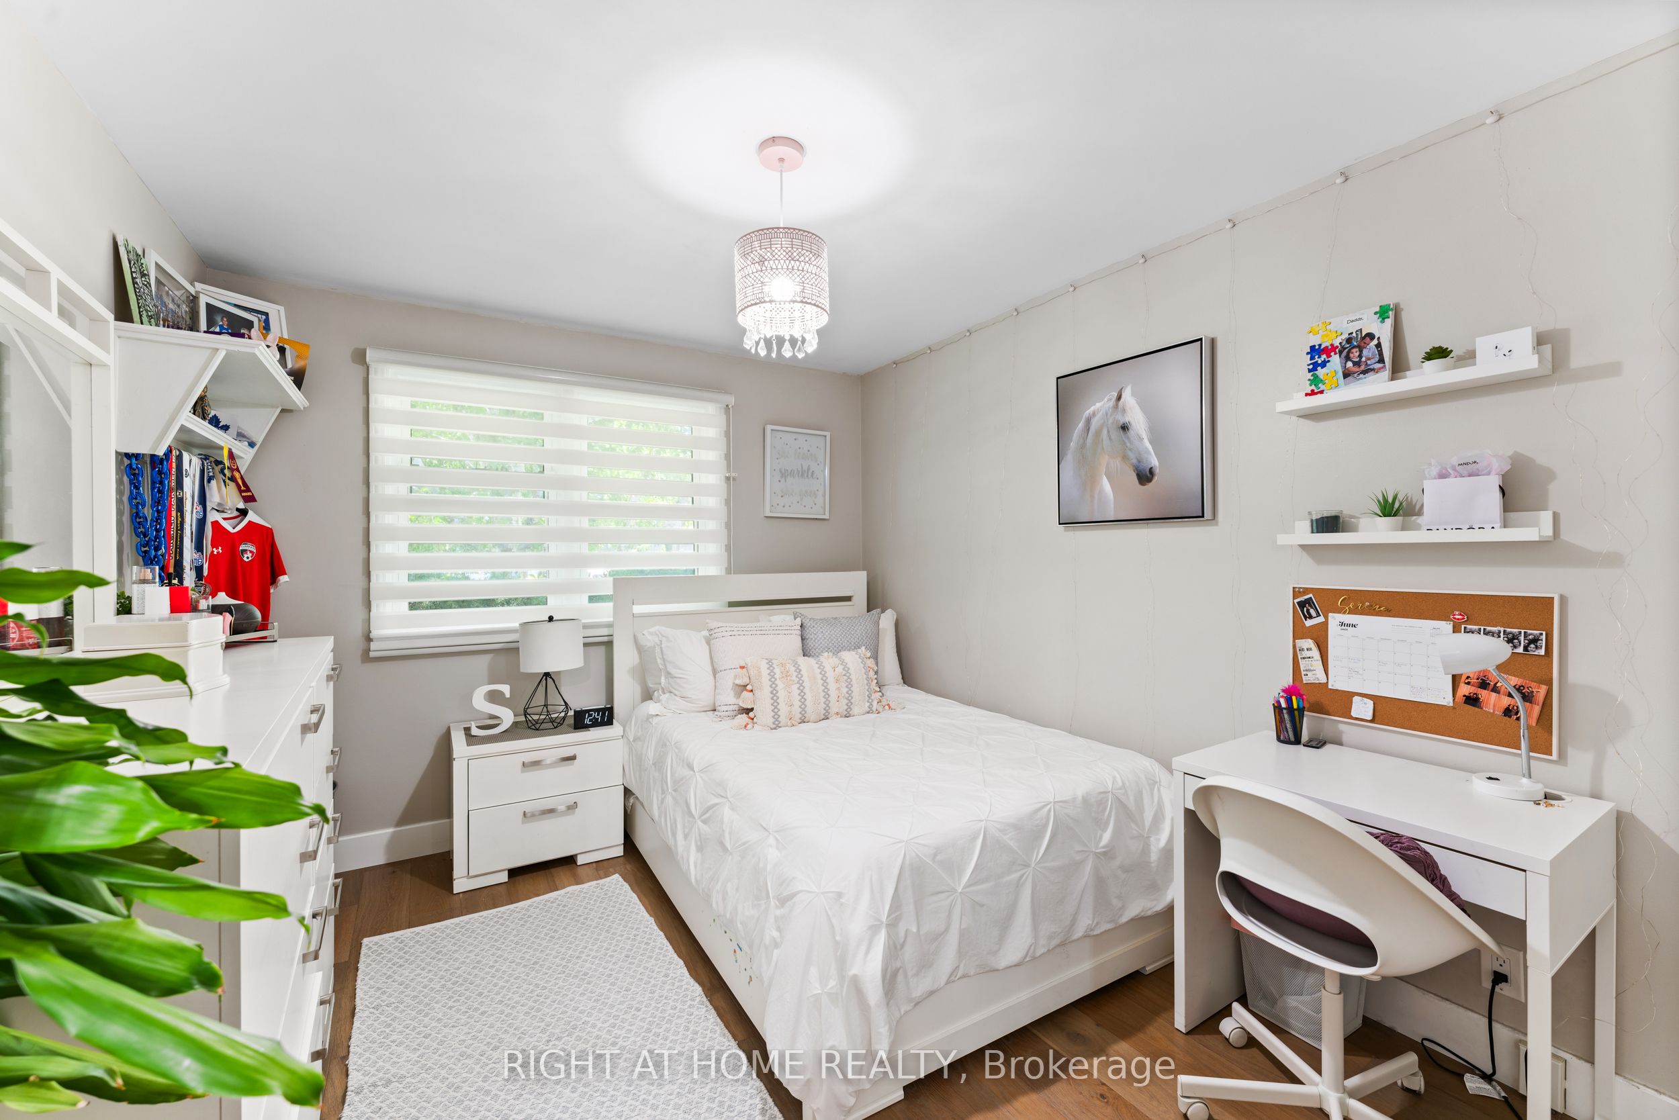
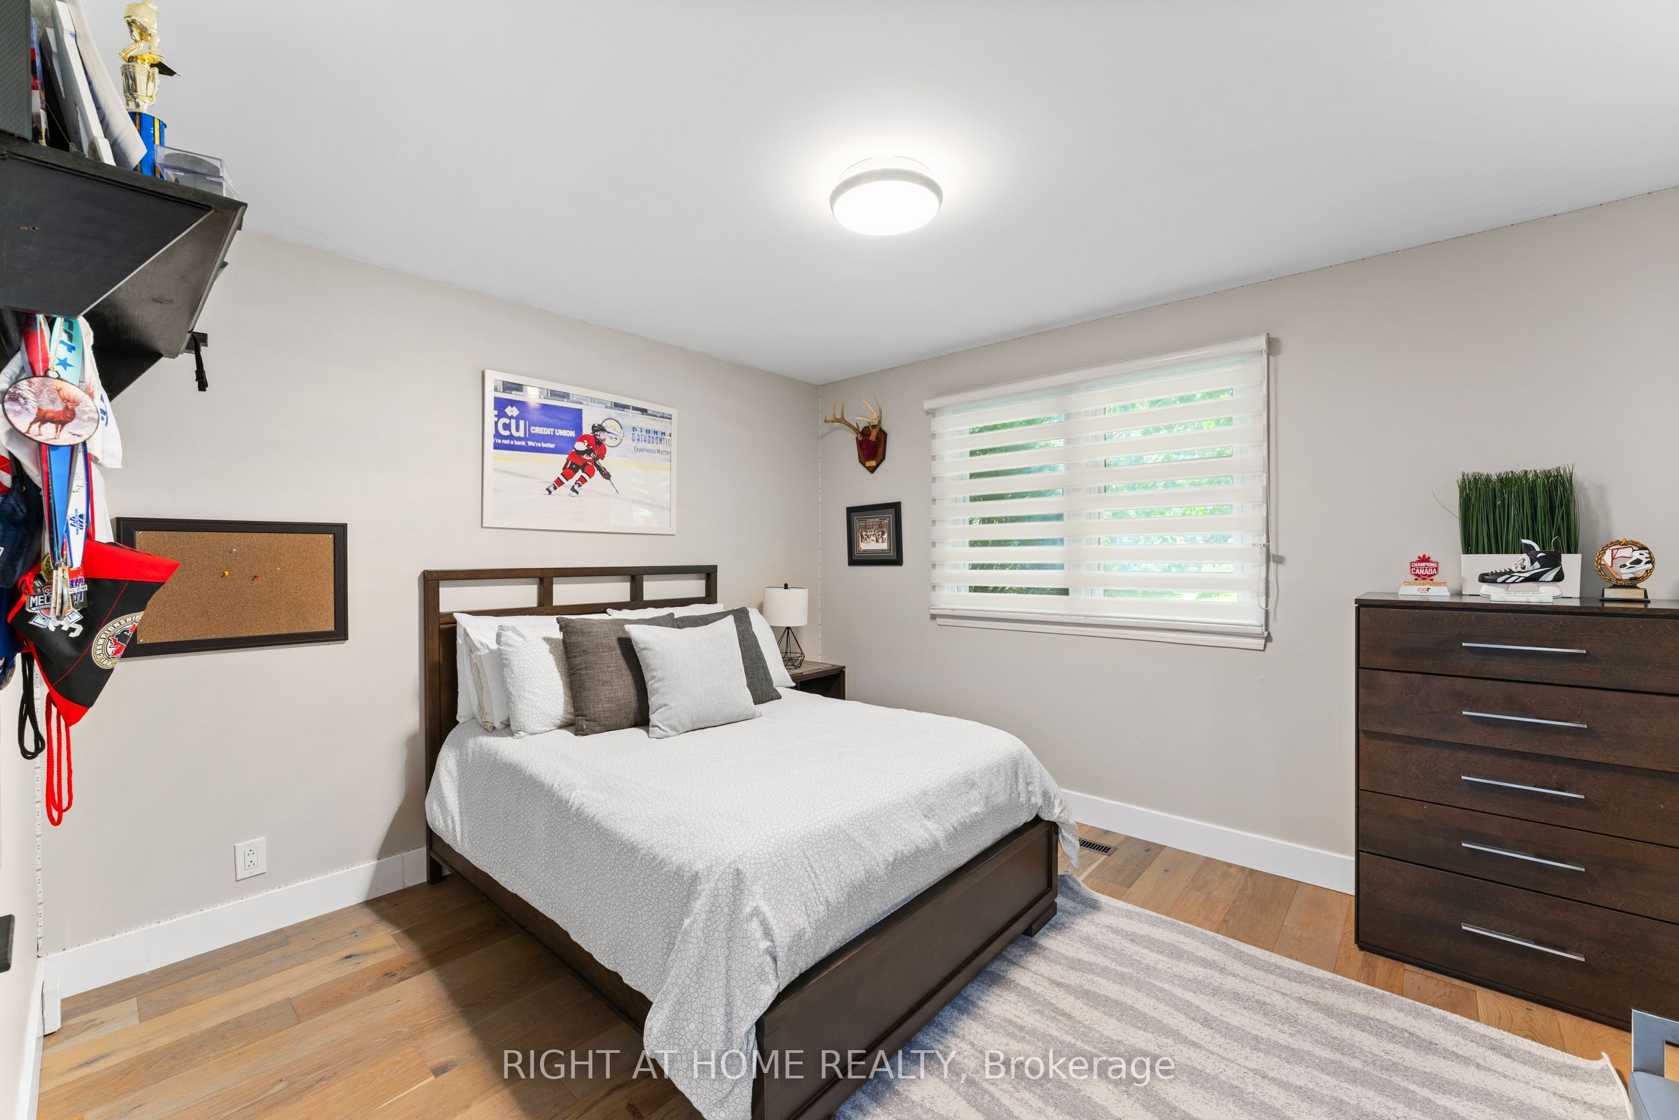
Bedroom 2
Hardwood Floor, Closet, Picture Window
Dimensions 10.79 x 11.81 feet
127.43 sqft
Bedroom 3
Hardwood Floor, Closet, Picture Window
Dimensions 9.65 x 12.01 feet
115.9 sqft
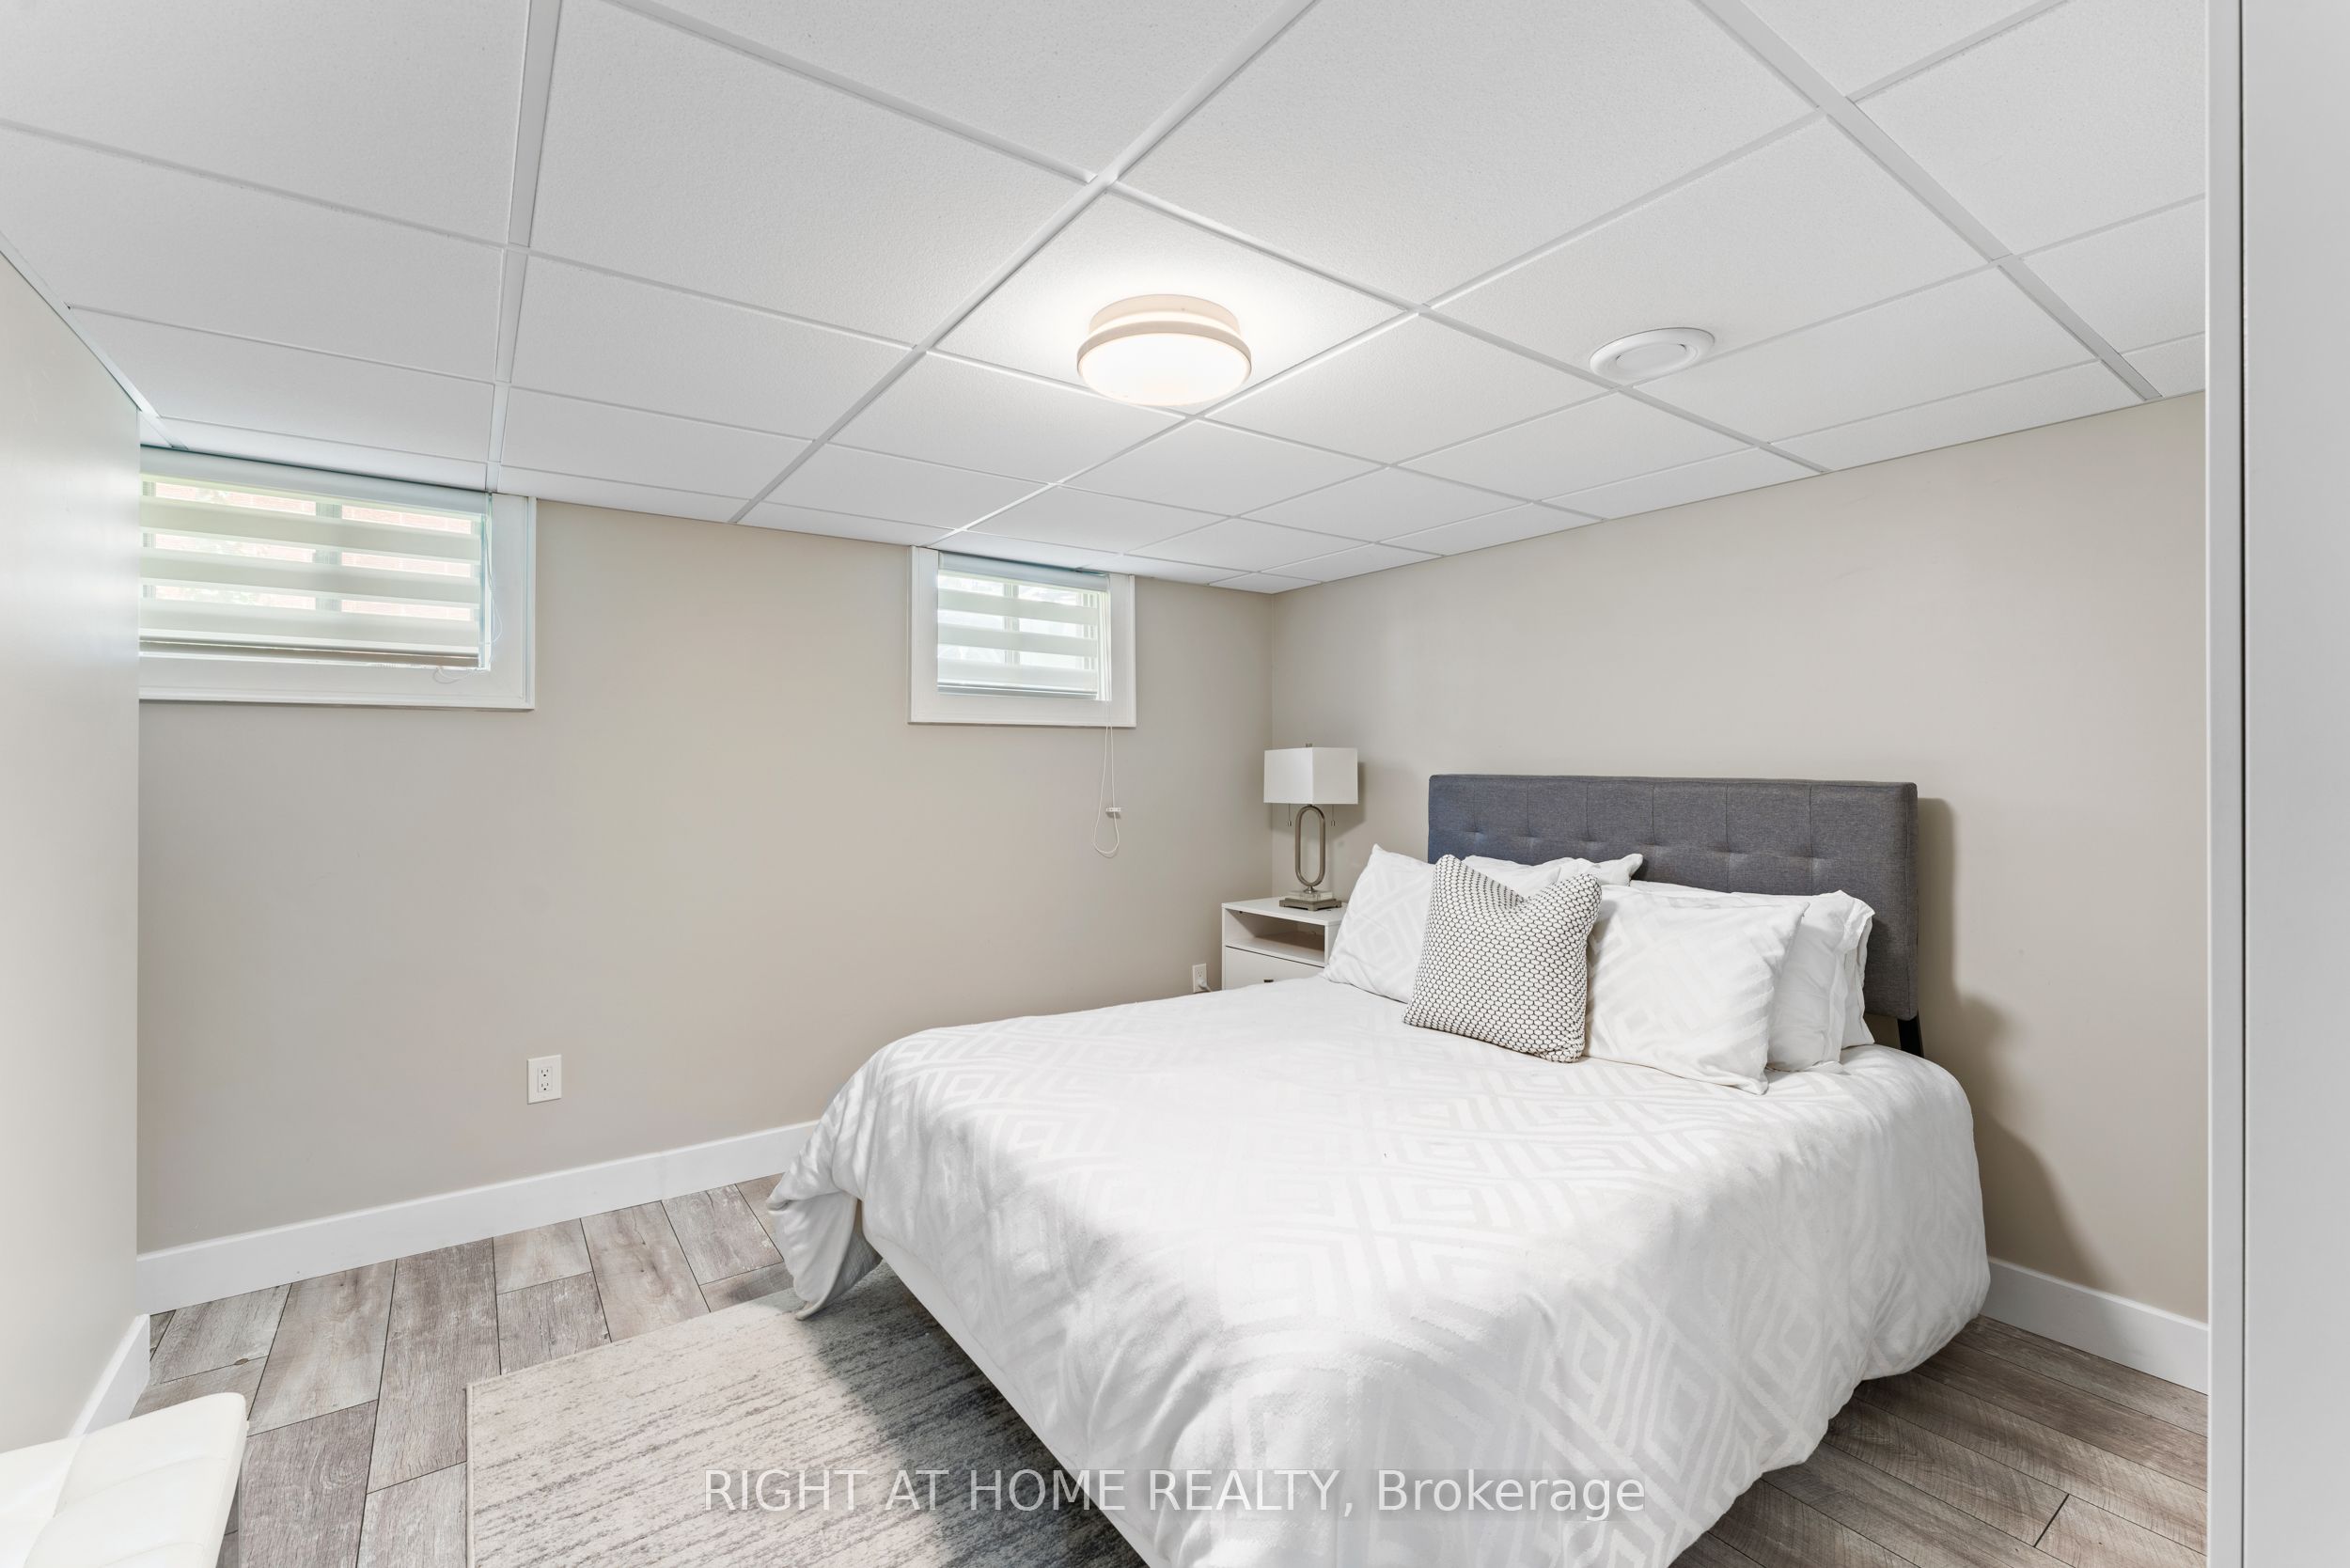
Bedroom 4
Laminate, Above Grade Window
Dimensions 11.75 x 11.29 feet
132.66 sqft
Dining Room
Hardwood Floor, Open Concept, Combined w/Kitchen
Dimensions 11.52 x 11.29 feet
130.06 sqft
Kitchen
Ceramic Floor, Pot Lights, Centre Island
Dimensions 16.27 x 11.32 feet
184.18 sqft
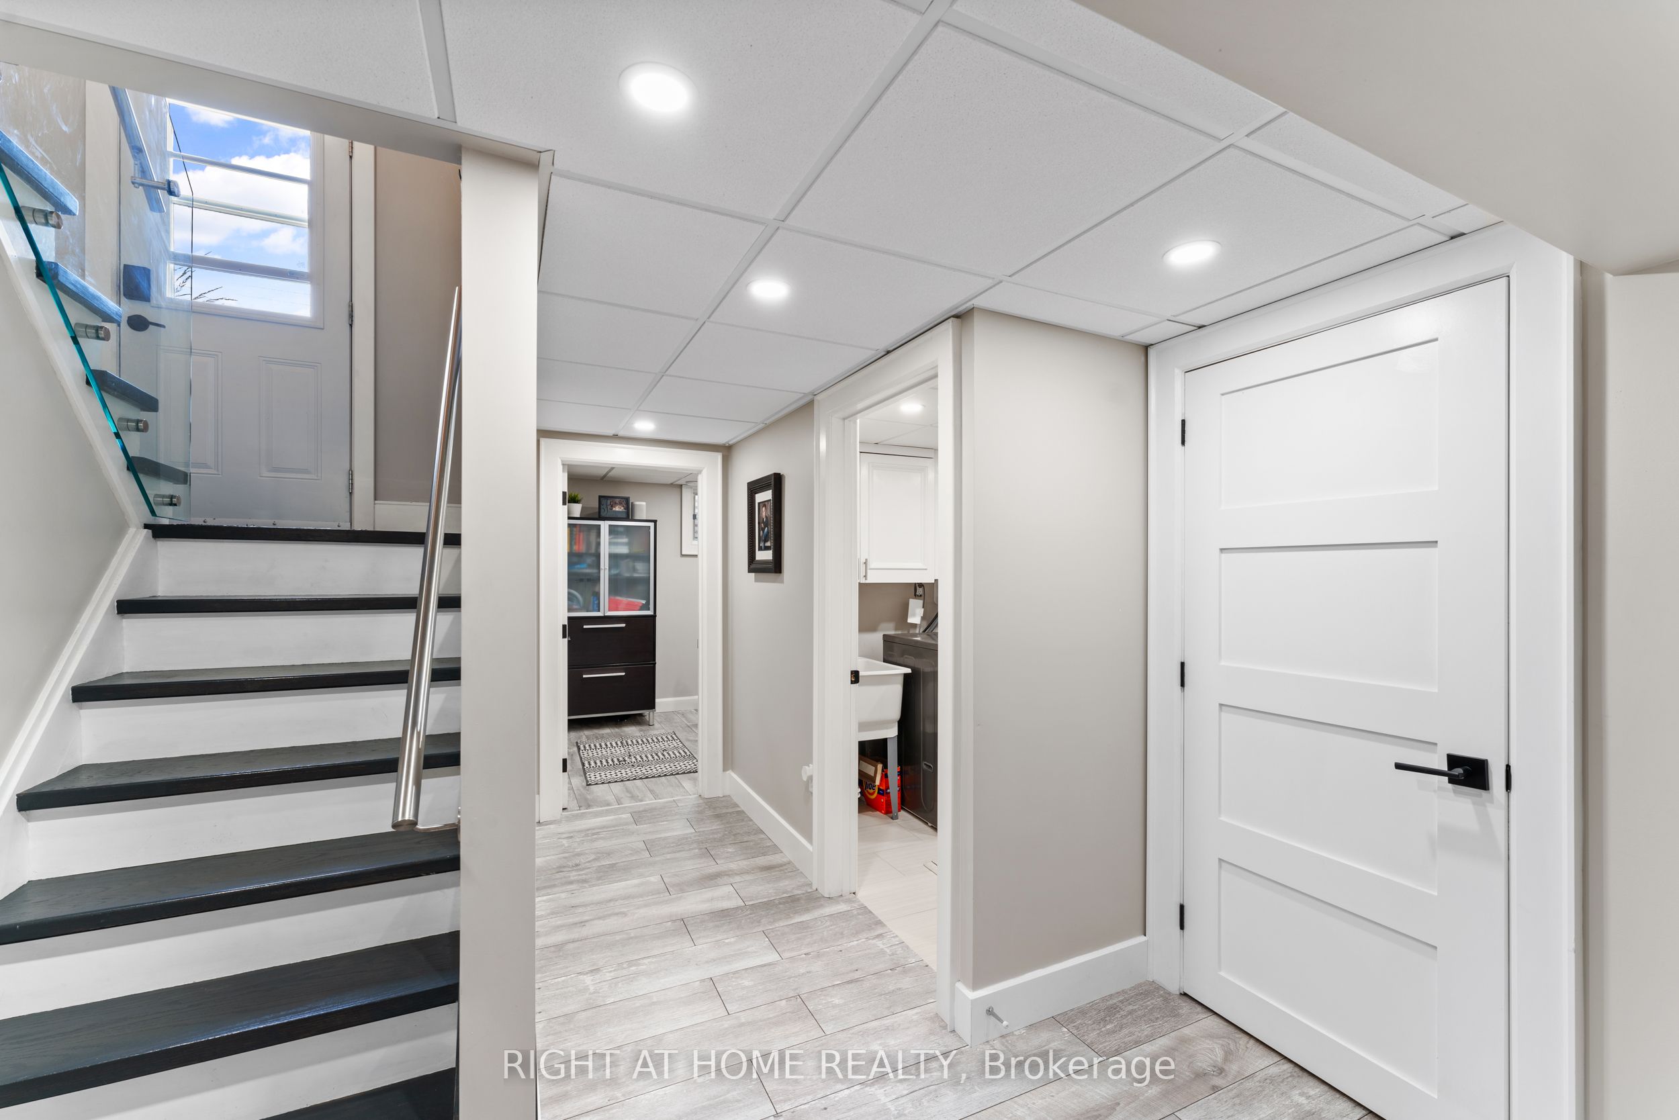
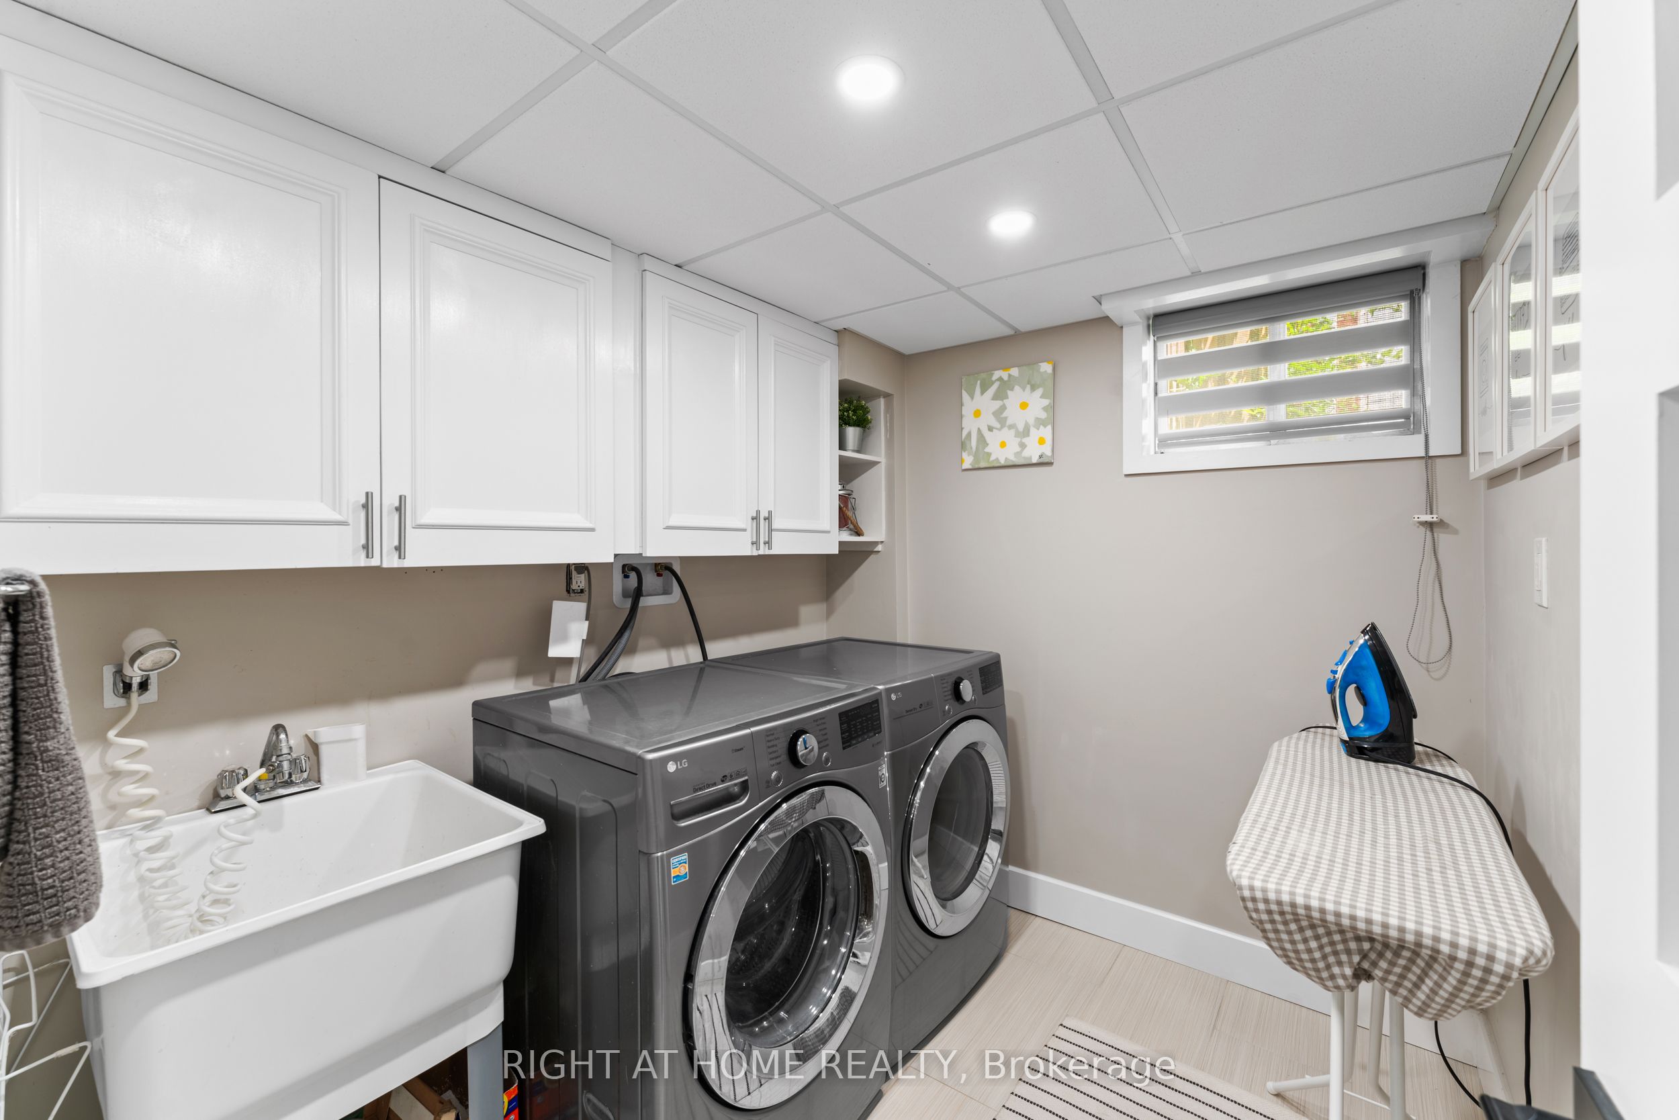
Laundry
Ceramic Floor, Above Grade Window
Dimensions 6.96 x 7.81 feet
54.36 sqft
Living Room
Hardwood Floor, Gas Fireplace, Large Window
Dimensions 17.72 x 12.14 feet
215.12 sqft
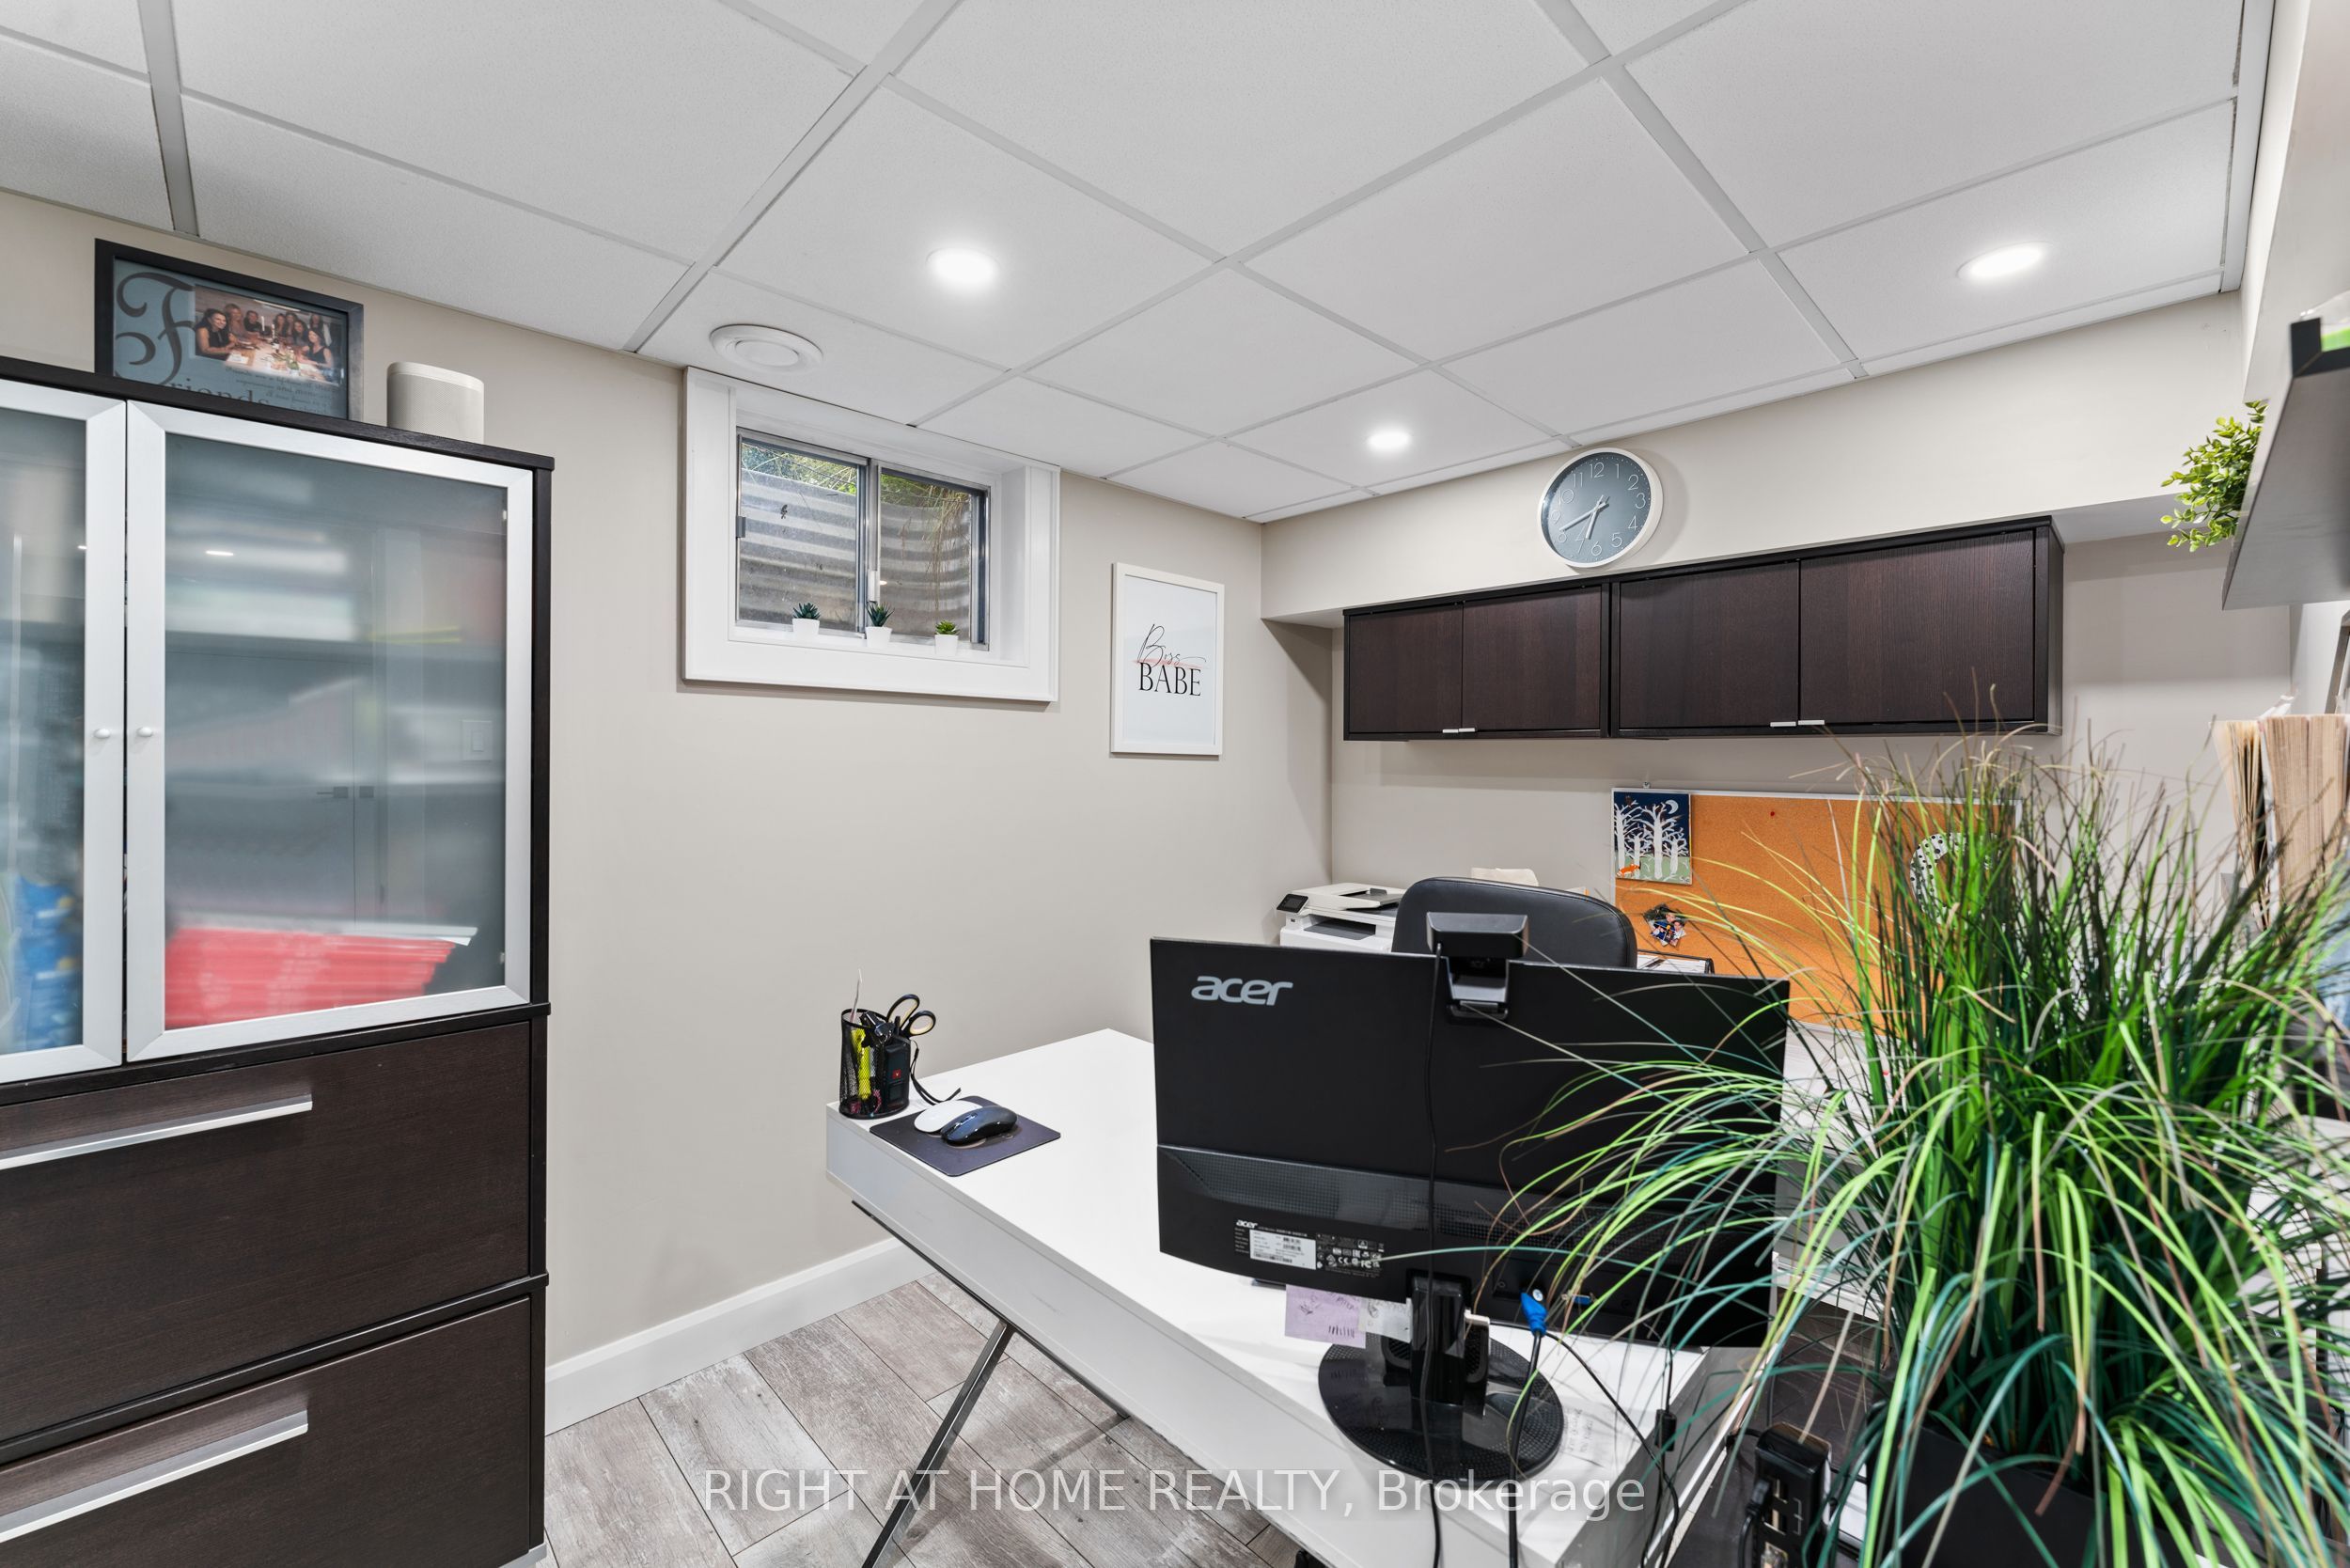
Office
Laminate, B/I Shelves, Window
Dimensions 7.41 x 10.99 feet
81.44 sqft
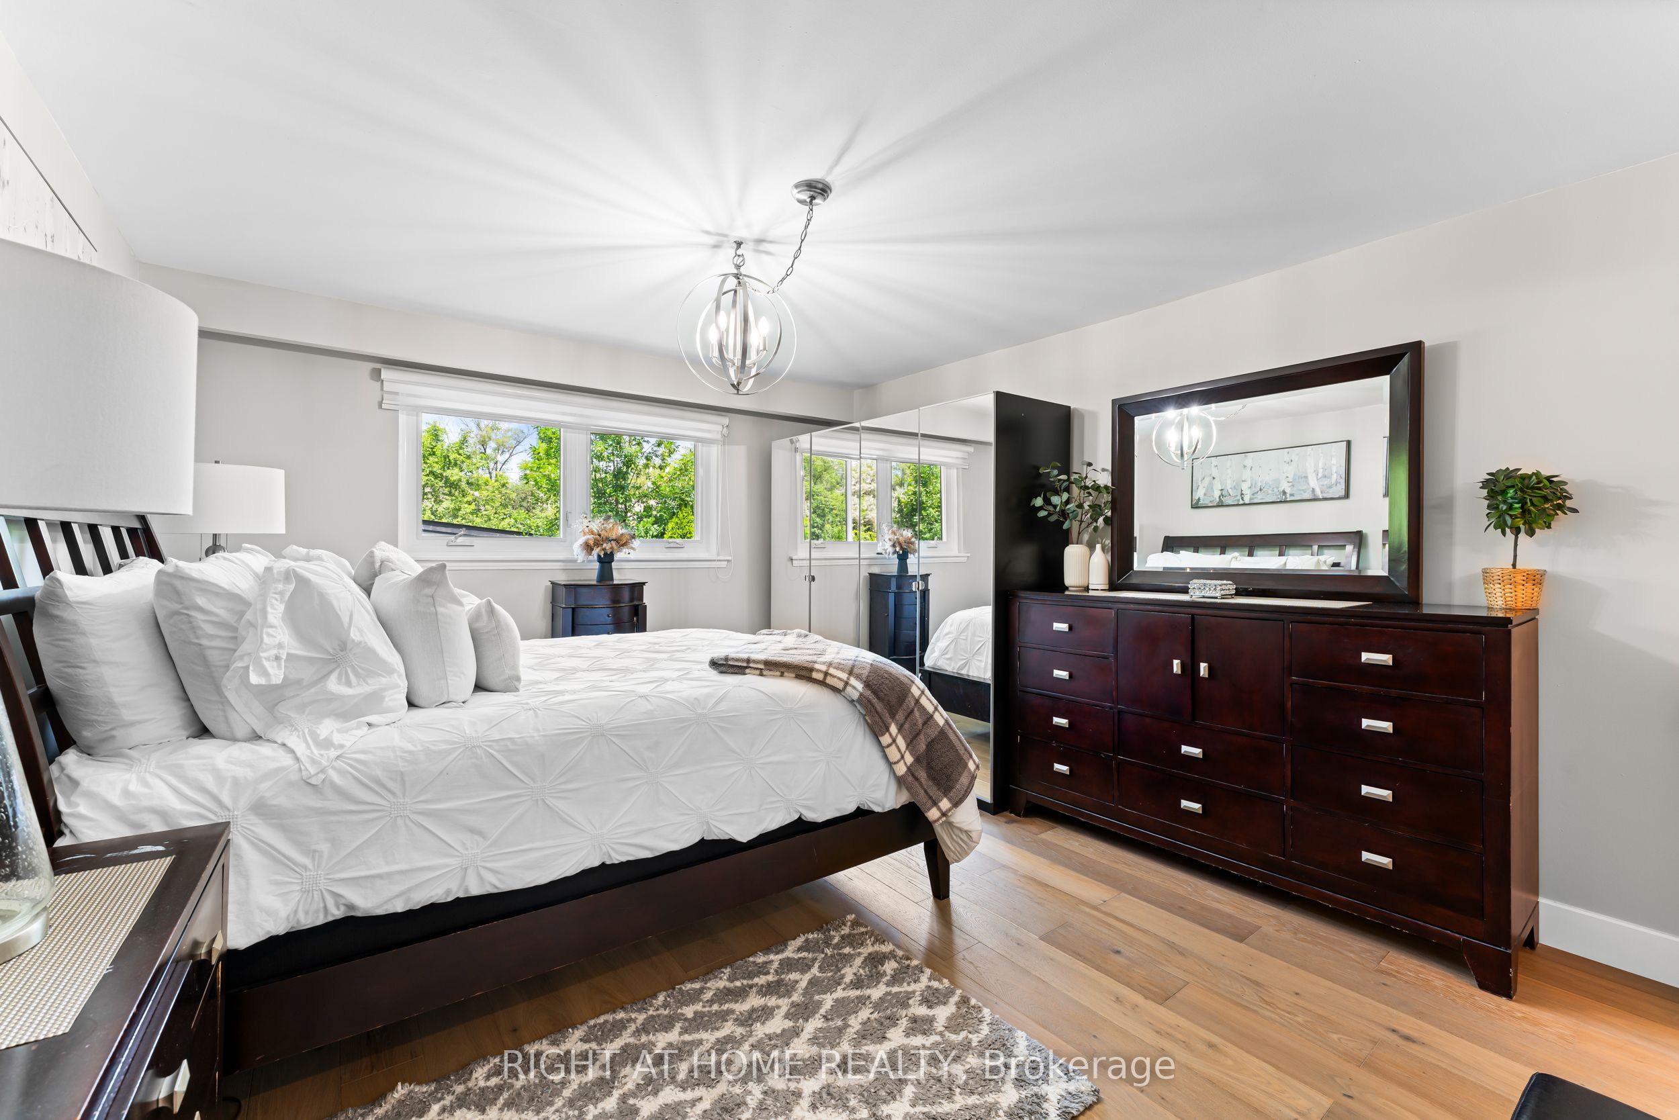
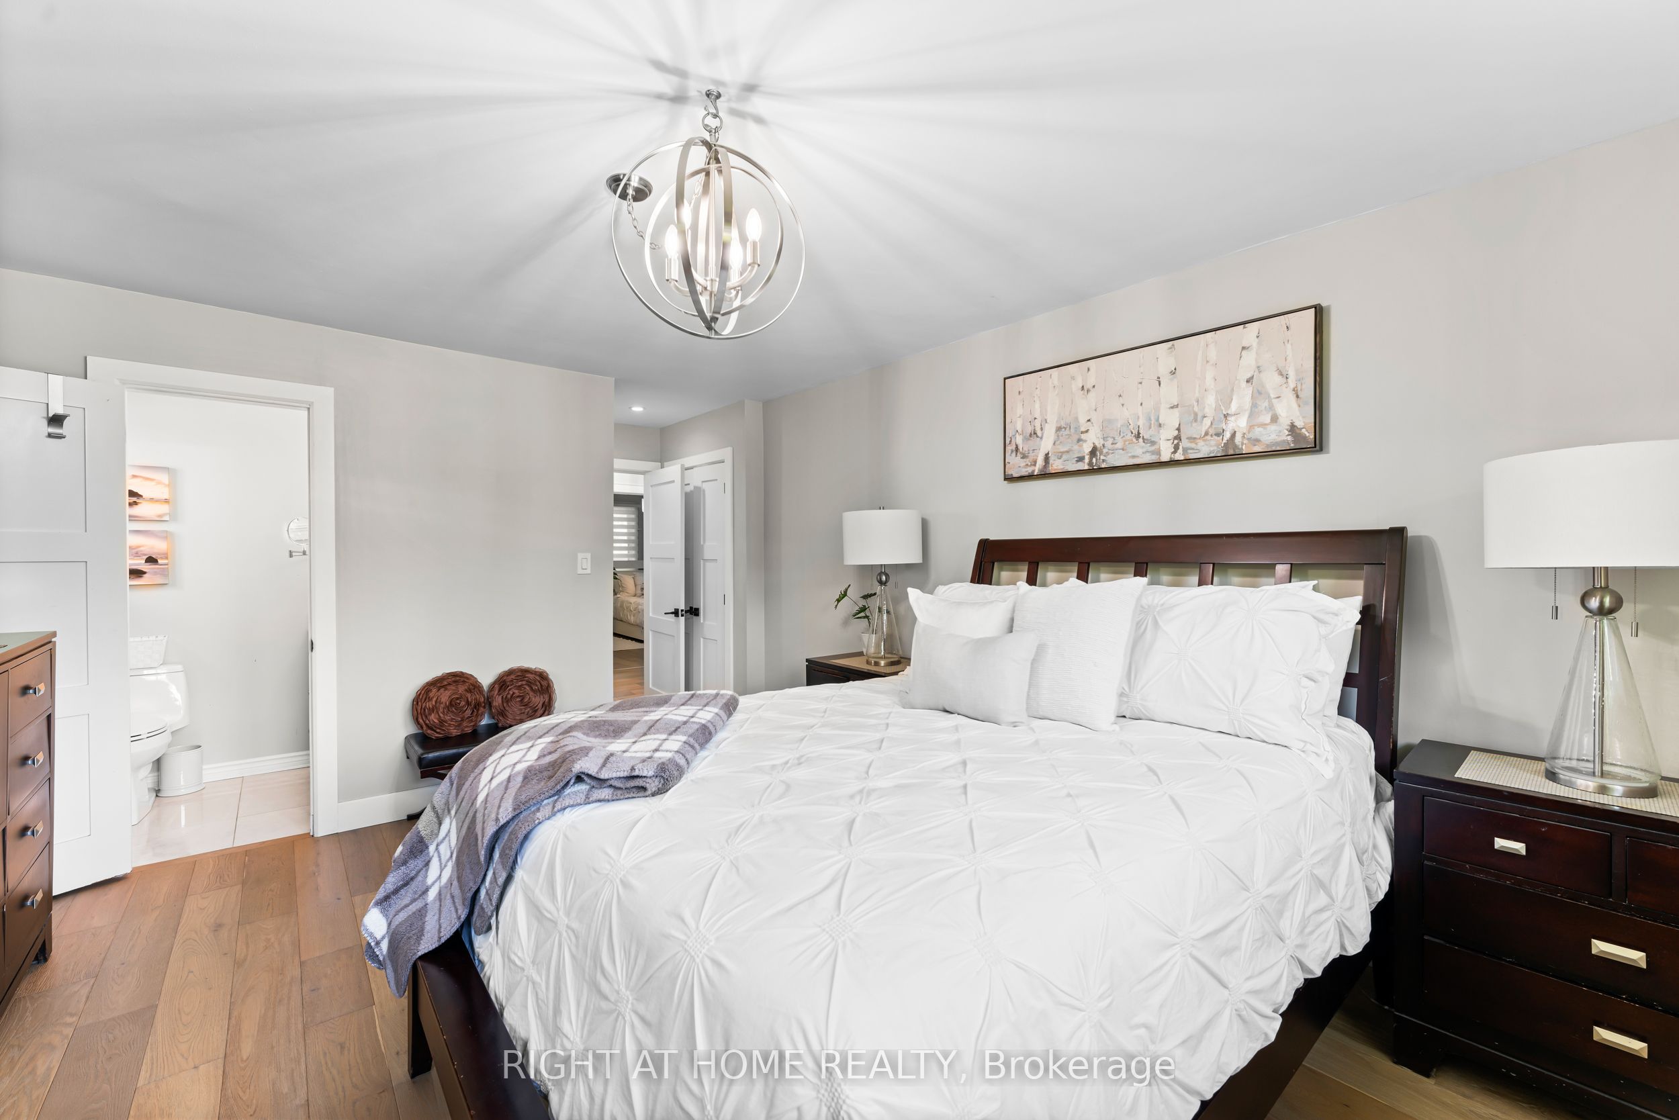
Primary Bedroom
Hardwood Floor, His and Hers Closets, 2 Pc Ensuite
Dimensions 12.24 x 14.96 feet
183.11 sqft
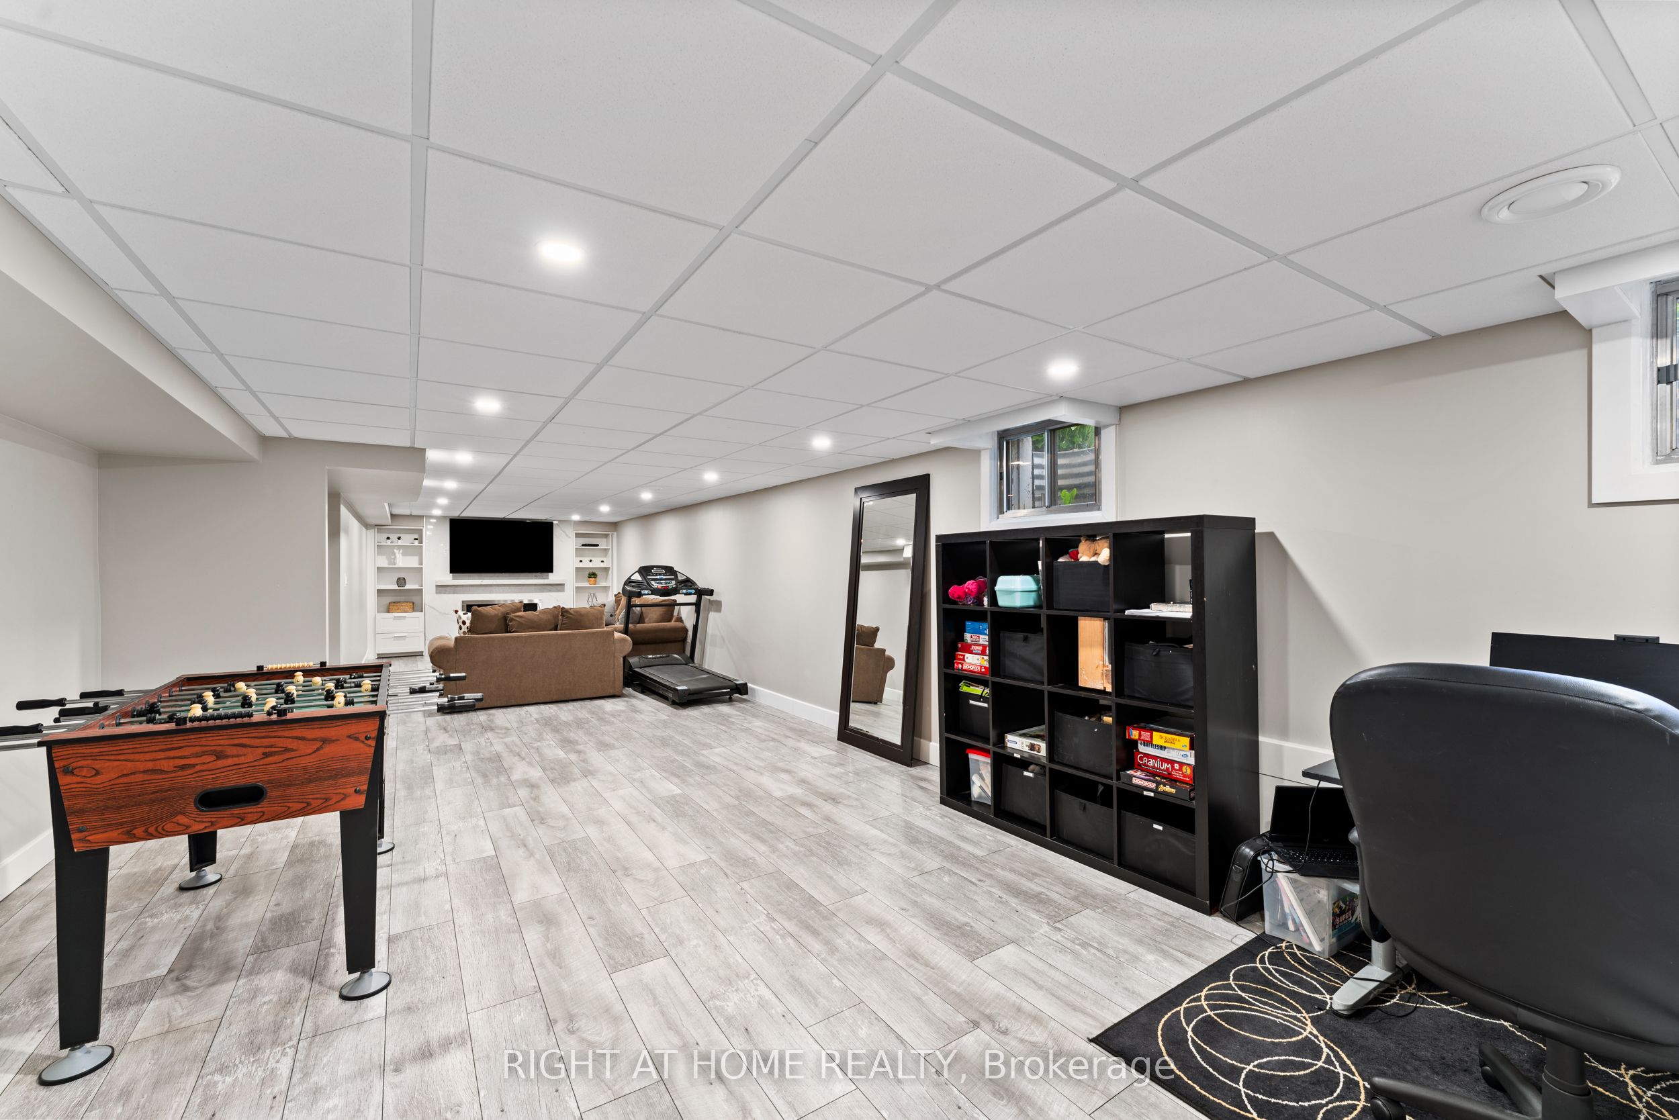
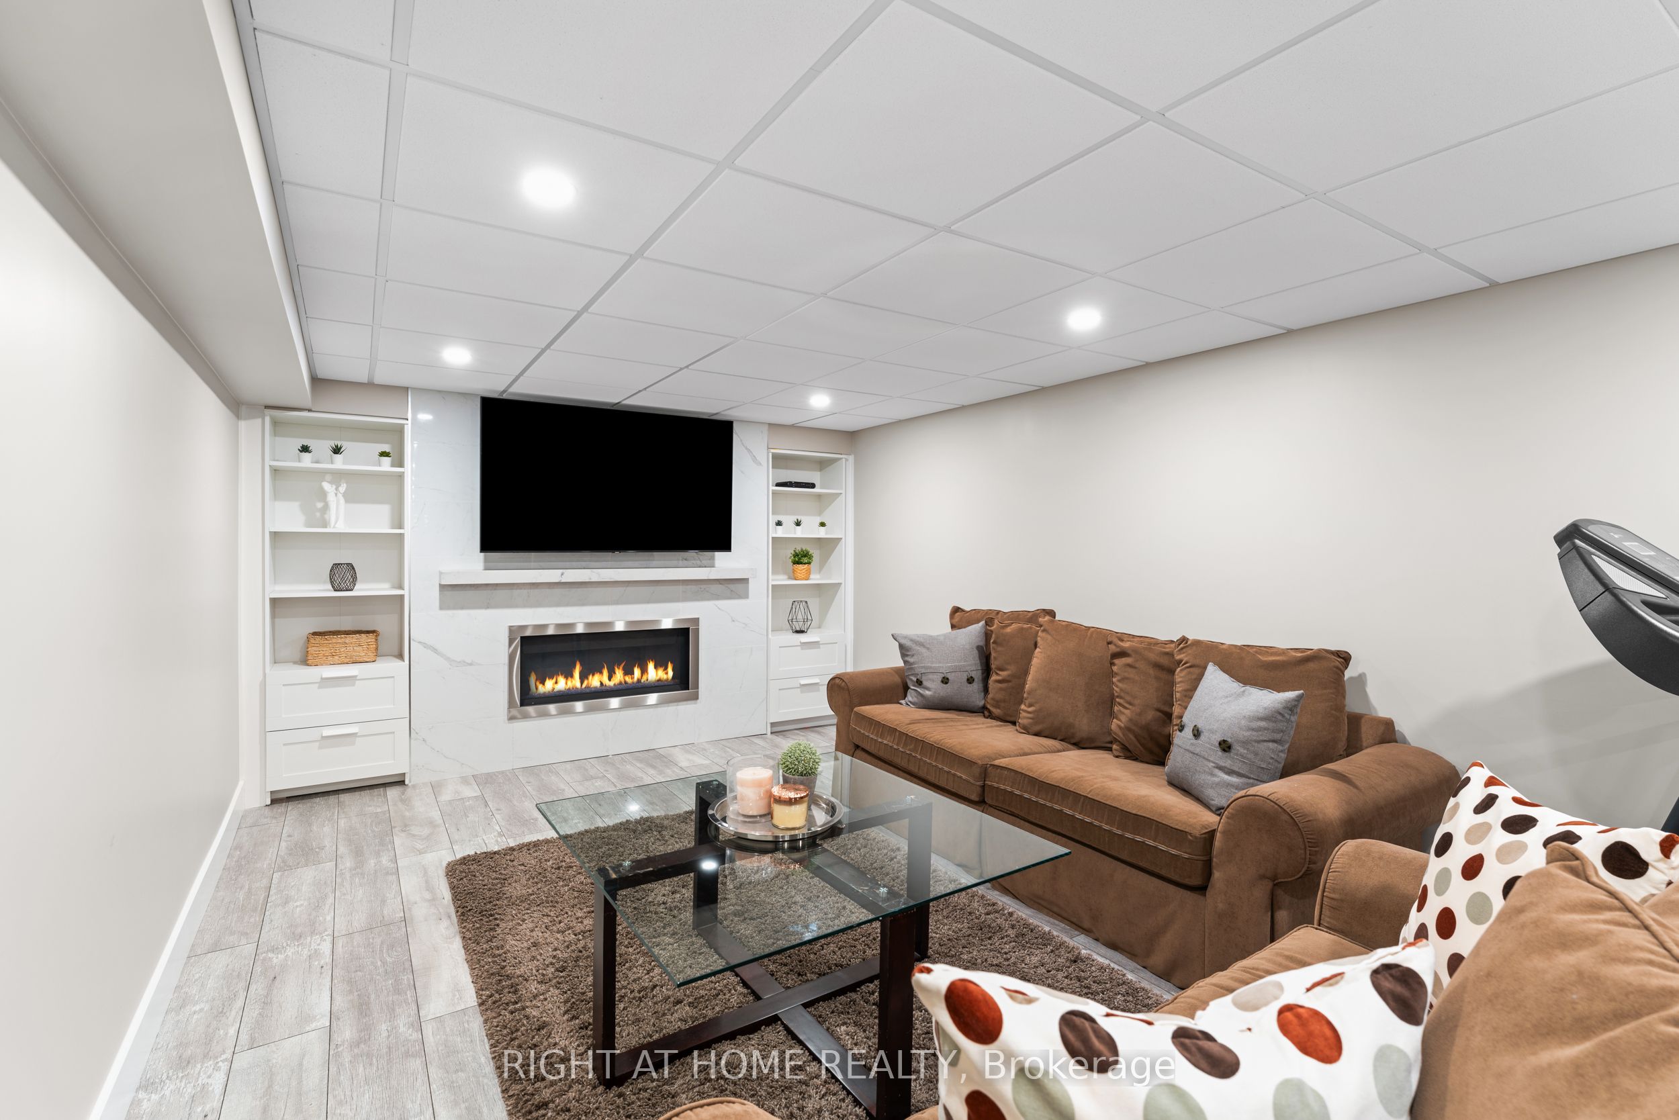
Recreation
Laminate, Gas Fireplace, Double Closet
Dimensions 55.77 x 14.76 feet
823.17 sqft
Similar Properties(No results)
Mortgage Calculator
Calculate your estimated monthly mortgage payment
Price
$1,701,500
$
%
%
Total cost of mortgage
$0
Monthly payment
By clicking Save, we will calculate your estimated mortgage for all properties using the saved values (down payment percentage, interest rate, and amortization).
The accuracy and applicability of this calculator are not guaranteed.
.png)