Sign In or Create a Free Account to see full details of this property
Key Facts
Key facts for 1357 Saginaw Crescent
Property Type
House, Bungalow
Parking
Attached 2 garage, 4 parking
MLS #
W9010825
Size
1500-2000 sqft
Basement
Finished
Listed on
2024-07-04
Lot size
80 x 137.16
Tax
$9,273.79 /yr
Days on Market
831
Approximate Age
-
Maintenance Fee
-
Description
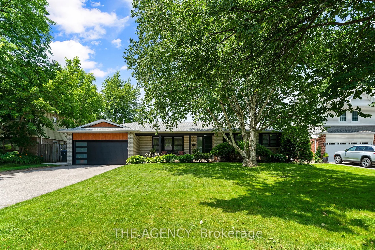
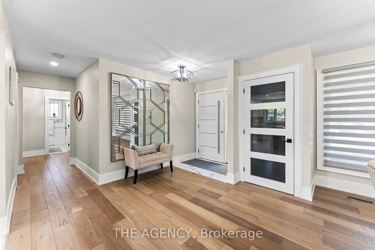
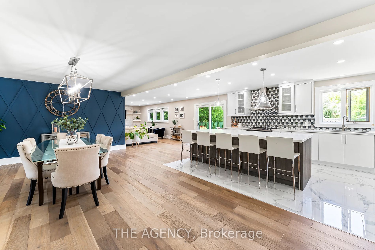
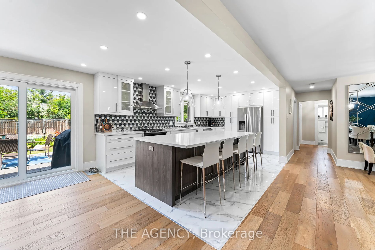
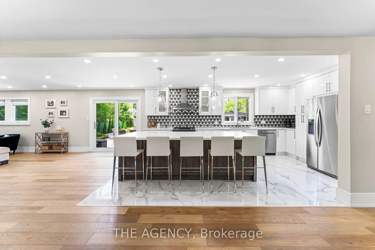
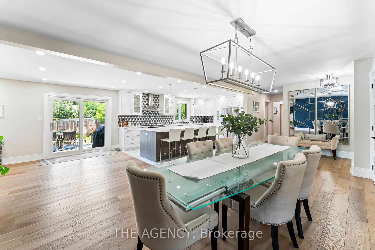
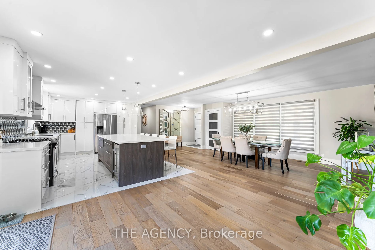
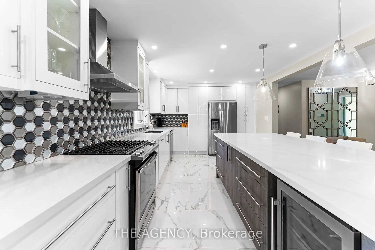
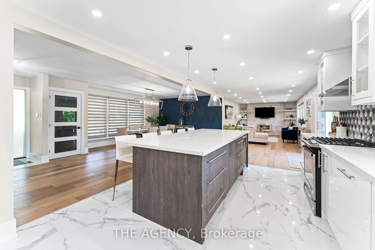
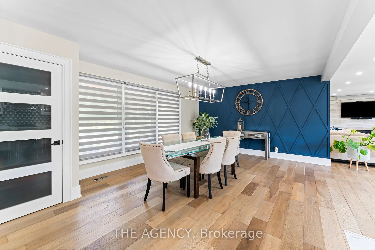
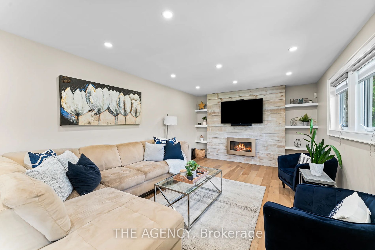
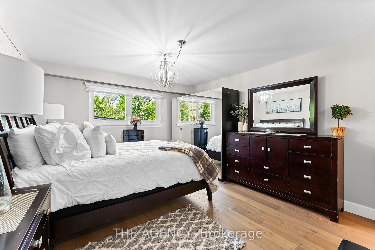
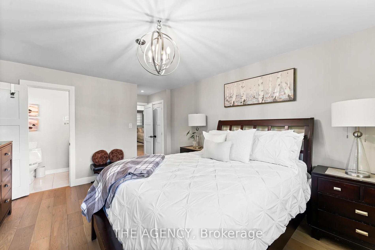
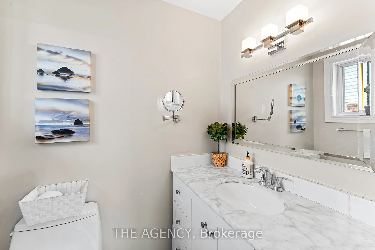
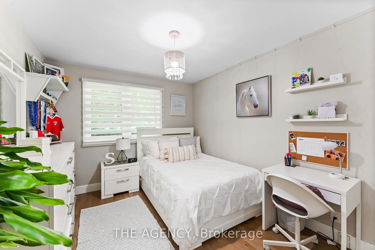
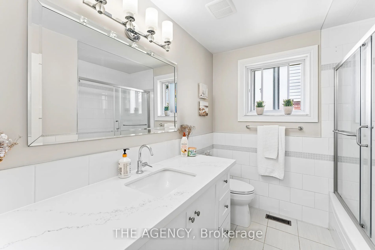
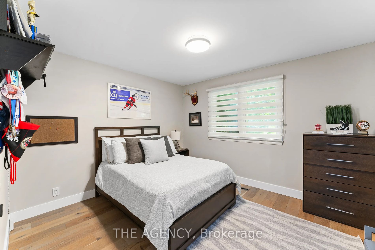
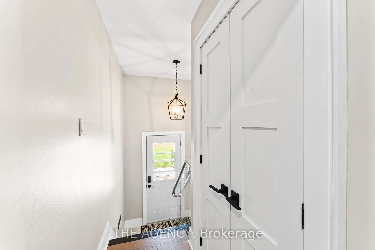
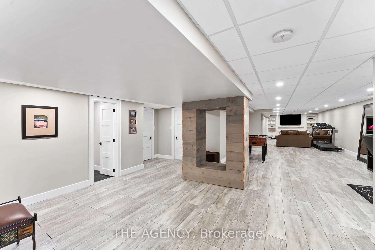
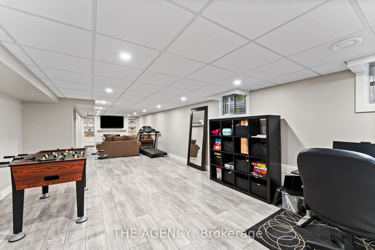
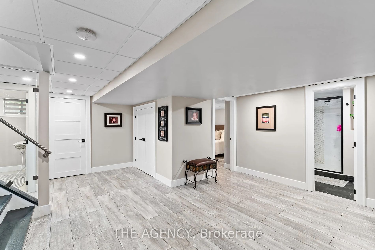
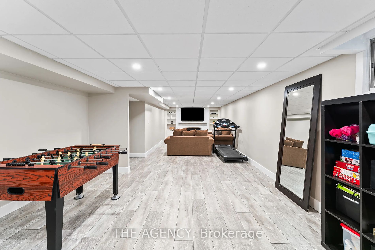
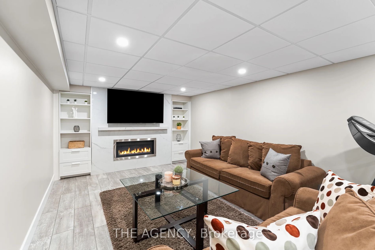
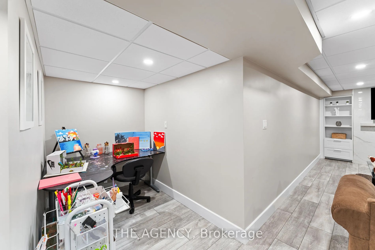

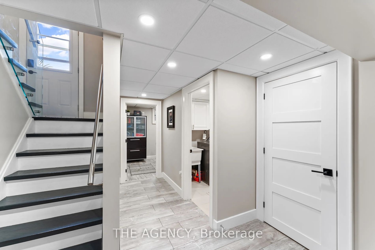
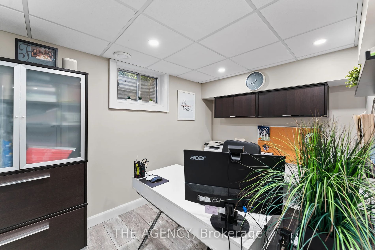
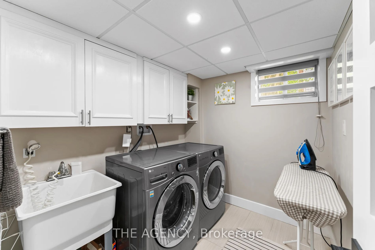
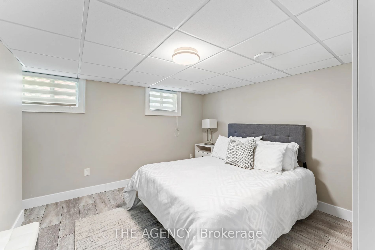
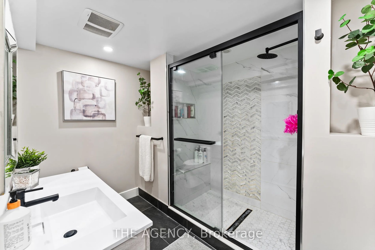
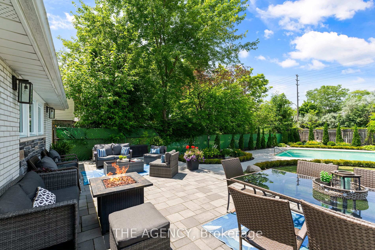
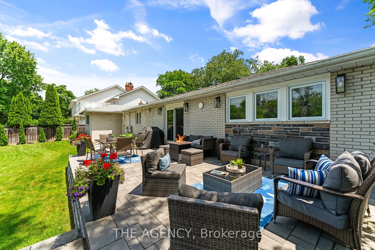
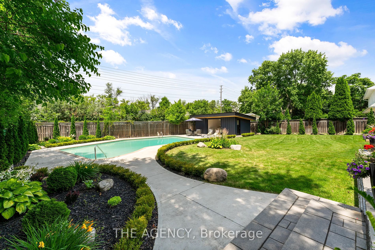
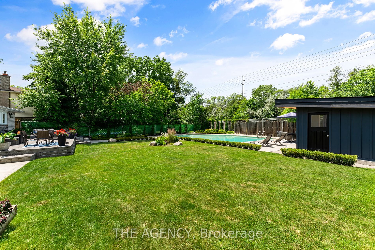
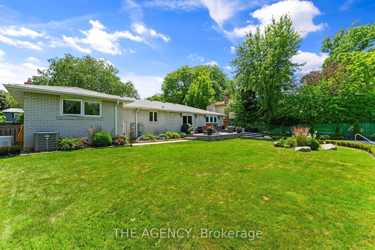
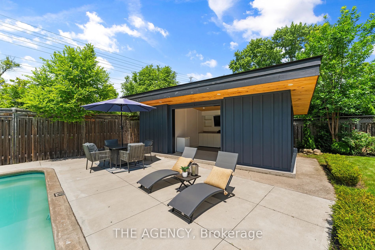
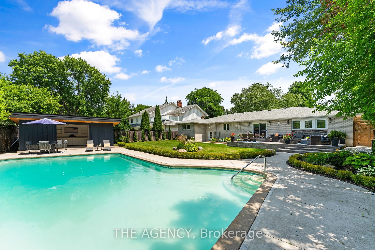
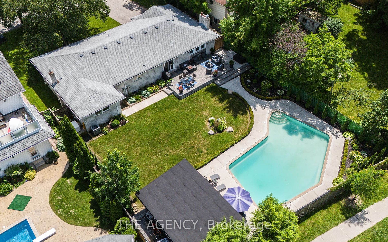
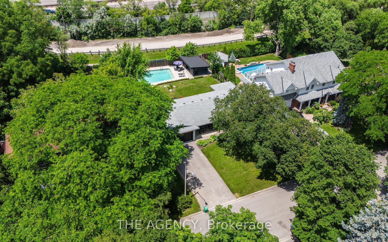
Nestled in coveted Lorne Park, one of Mississauga's most sought after neighbourhoods, sits this stunningly renovated bungalow with an open concept floor plan. This modern-style bungalow features 3+2 bedrooms, 3 bathrooms & over 3,000 sq ft of total living space offering an unparalleled lifestyle in ...a prestigious neighbourhood. The main level offers 1,769 sq ft of open concept living, hardwood flooring & pot lights throughout, generous size bedrooms with closets, tons of storage, salt water concrete pool, newly renovated cabana with electronic roll up door, modern high end streamlined finishes & finished basement with 2 bedrooms & separate entrance walk up. European style front door with multi-lock system, new garage door, front & rear irrigation system & outdoor pot lights, open concept dining & family room, large entertainers kitchen, wine fridge, cabinetry to the ceiling with an impressive 9ft island with storage all around, top of the line Whirlpool S/S appliances and walk out access to an oversized deck overlooking a large yard, outdoor living space and pool area. Enjoy tranquility in a beautifully landscaped backyard with an outdoor poolside lounging and dining area. On rainy days take the entertainment into the cabana which includes pot lights and electrically wired, ready for your TV or surround sound, includes laminate counter and ample cabinetry for storage. This home is on a quiet crescent, private with no one behind you. Oversized interlocking deck for entertaining, new windows, interior doors, new sliding doors, heated garage, generator, new pool equipment. Enjoy turn key in prestigious Lorne Park surrounded by highly rated schools, parks and short walk to the lake. This home is the complete package! **** Extras **** S/S app: Fridge, gas stove, dishwasher, washer, dryer, bar fridge, pool cabana w/pot lights, cedar ceiling, laminate counter, storage and room for storage/future washroom. Dbl car garage with gas heater, storage cabinets. All renos 2020.
.png)