Sign In or Create a Free Account to see full details of this property
Key Facts
Key facts for 3881 Partition Road
Property Type
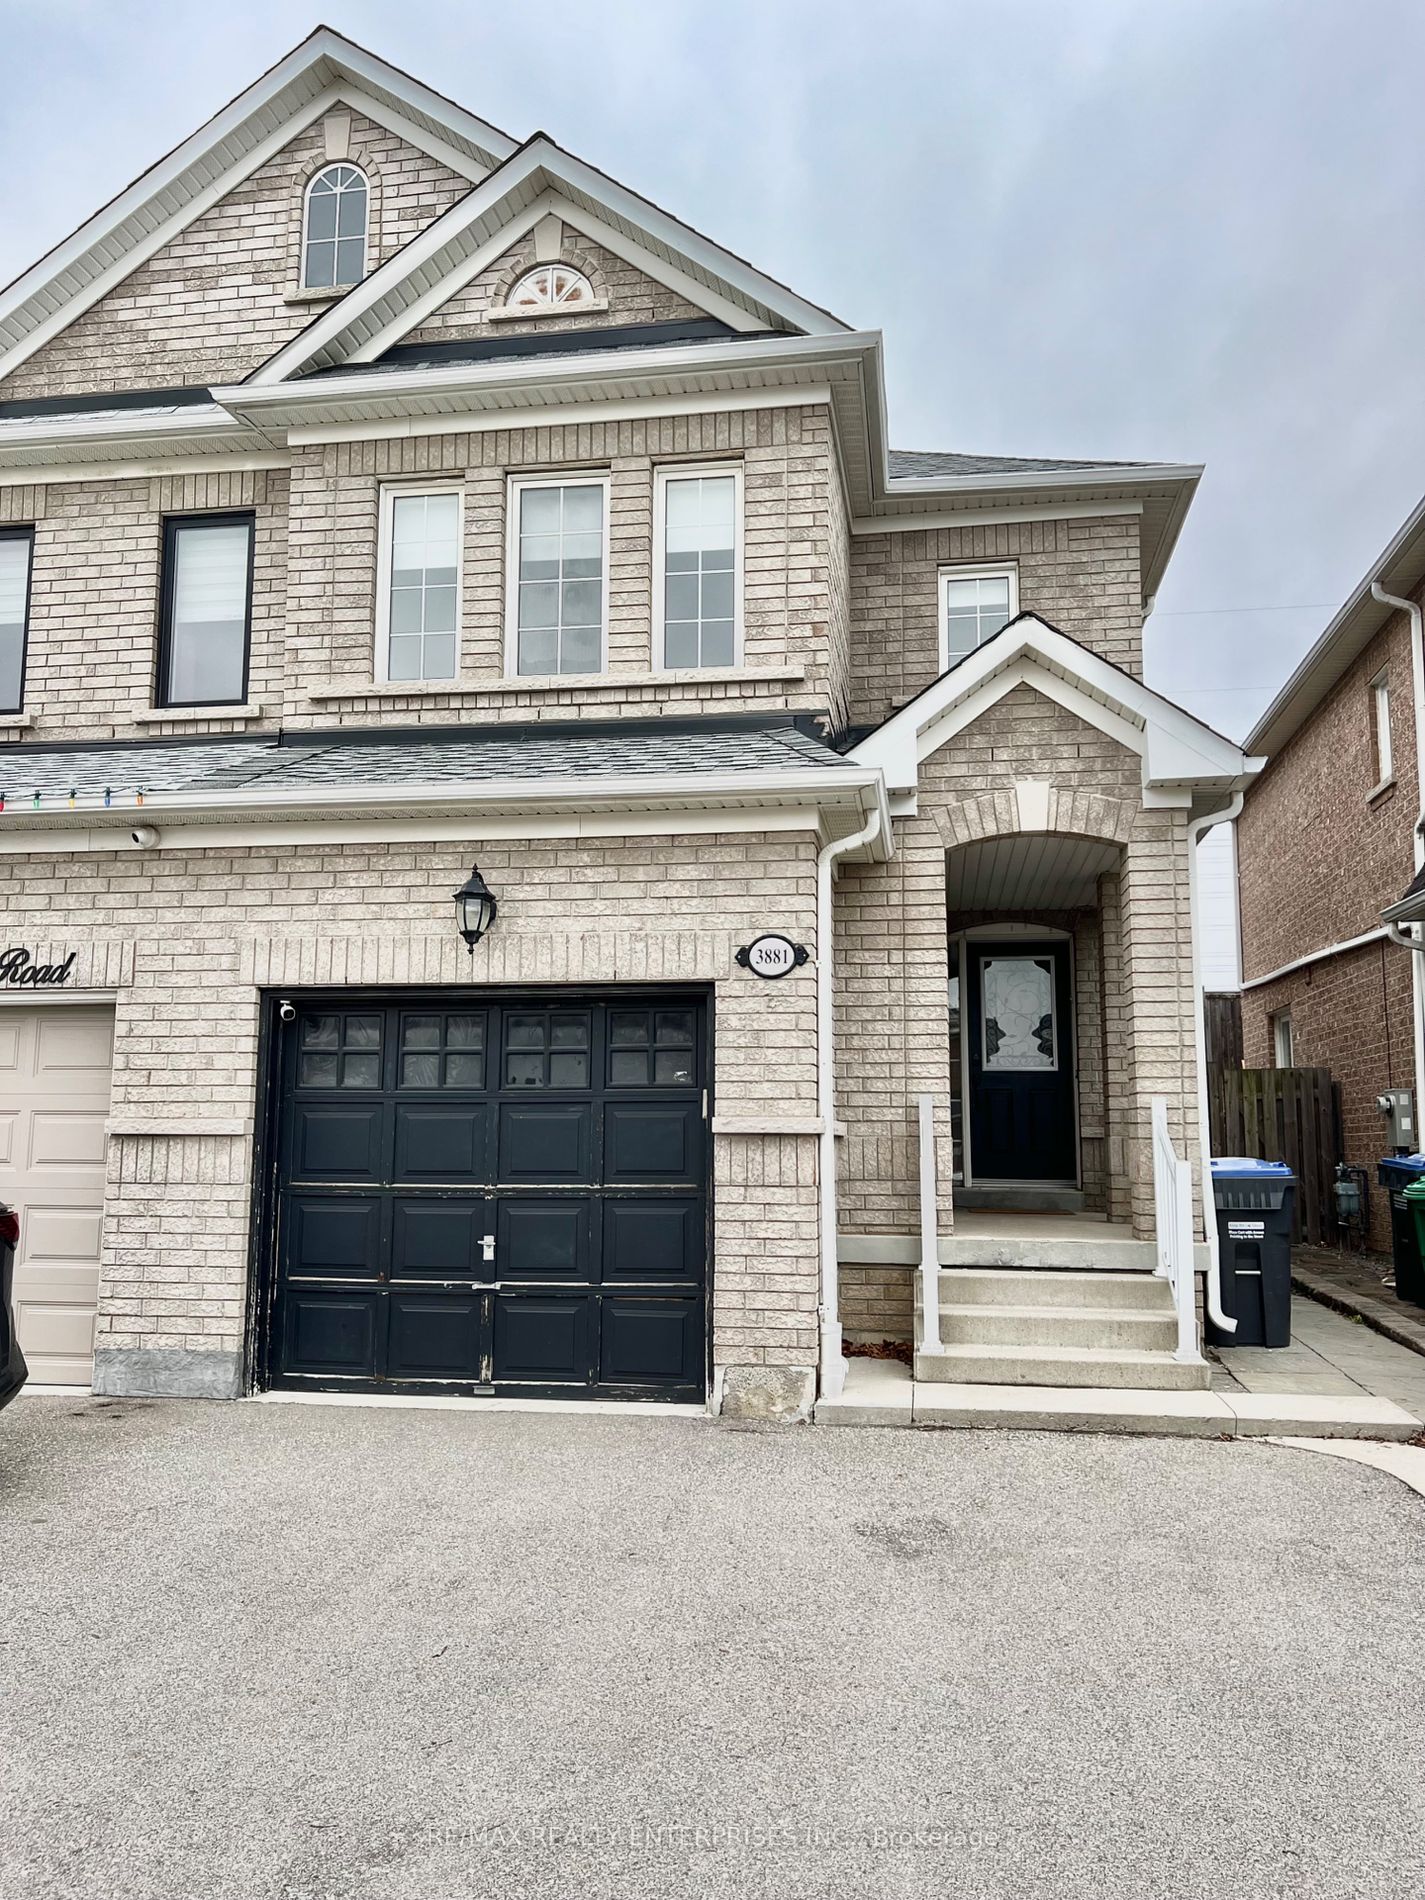
House, 2-Storey
Parking
Attached 1 garage, 1 parking
MLS #
W7371784
Size
-
Basement
Finished
Listed on
2024-01-01
Lot size
-
Tax
-
Days on Market
1016
Approximate Age
-
Maintenance Fee
-
Description
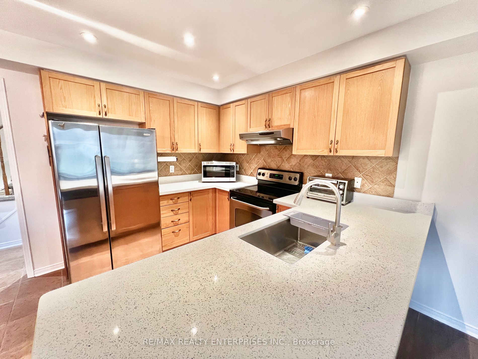
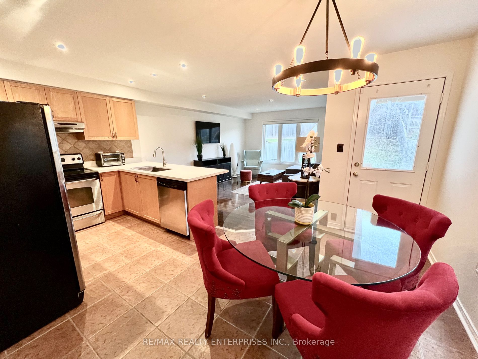
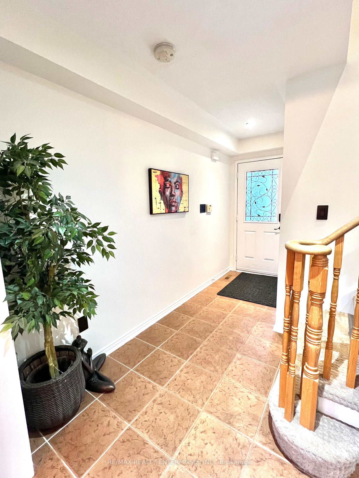
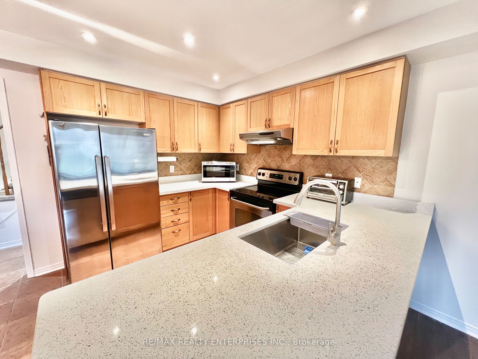
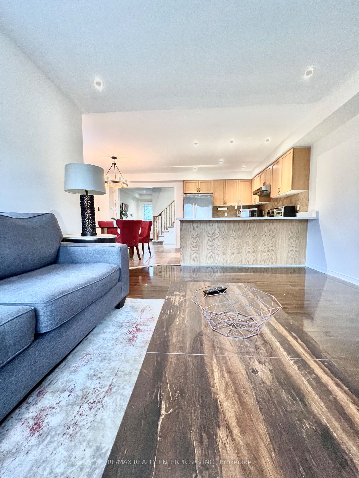
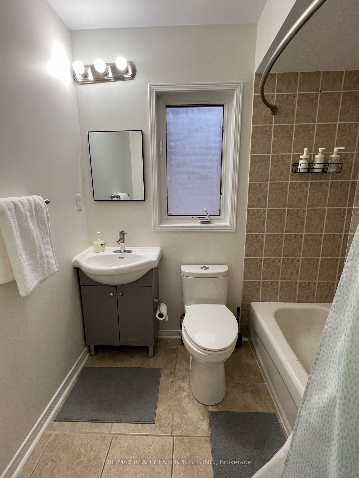
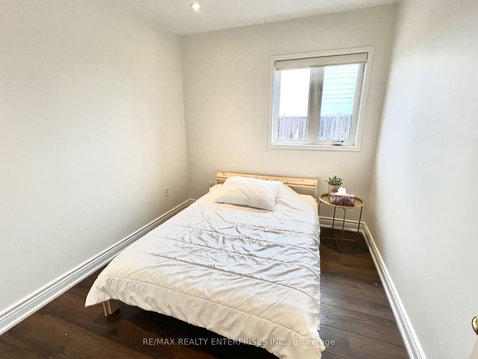
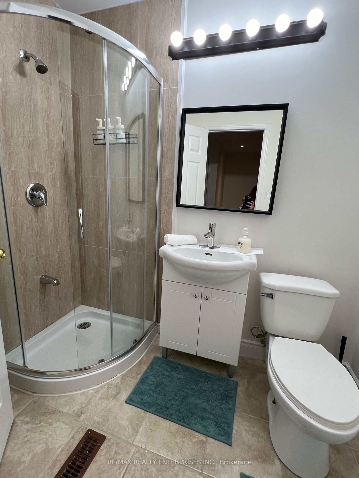
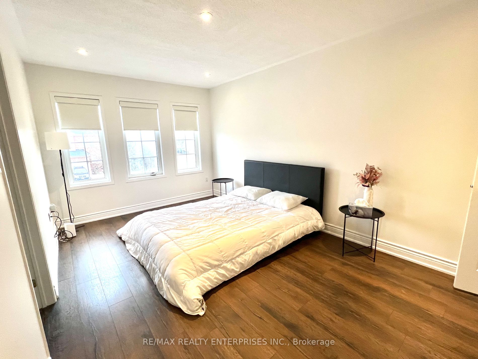
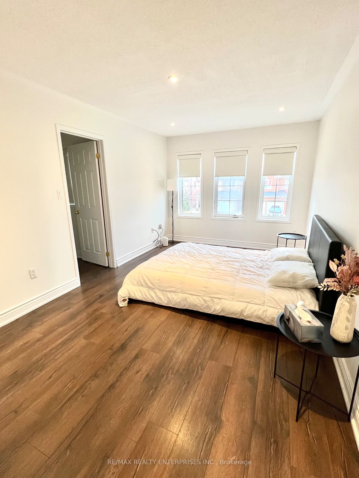
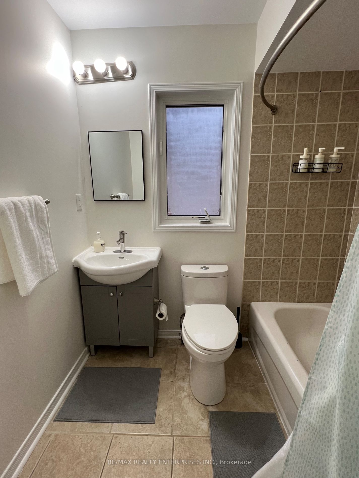
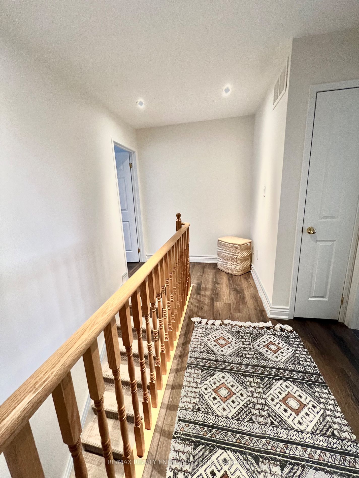
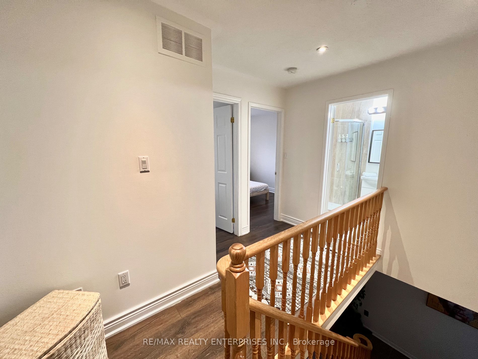
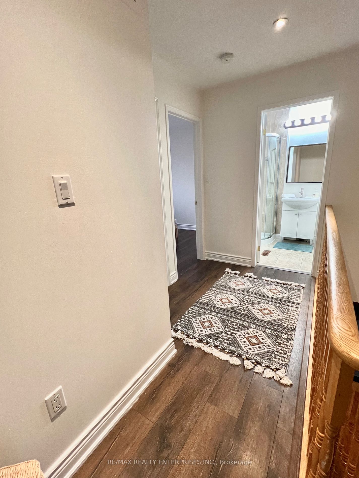
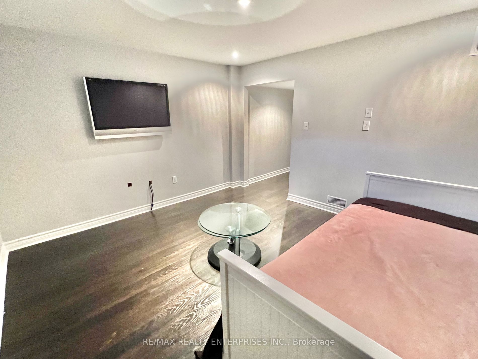
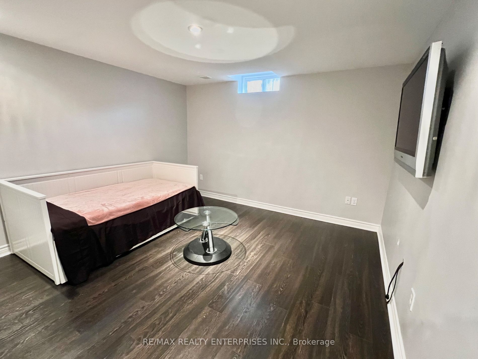
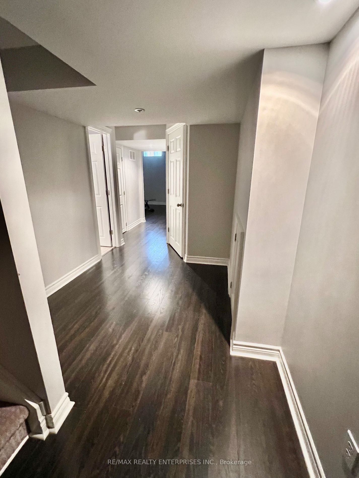
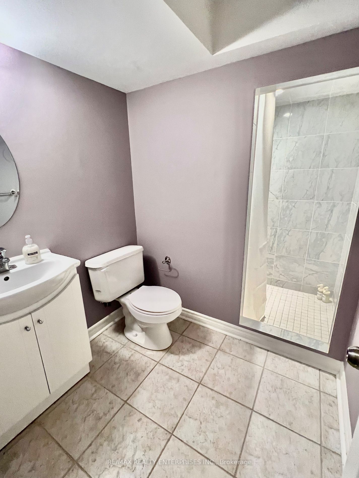
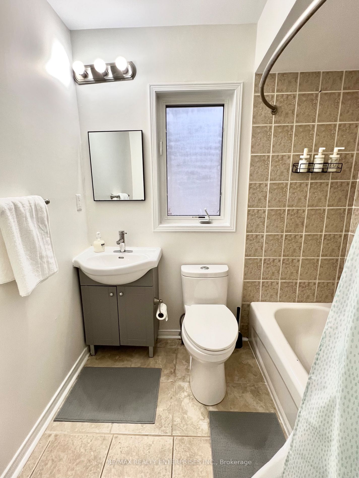
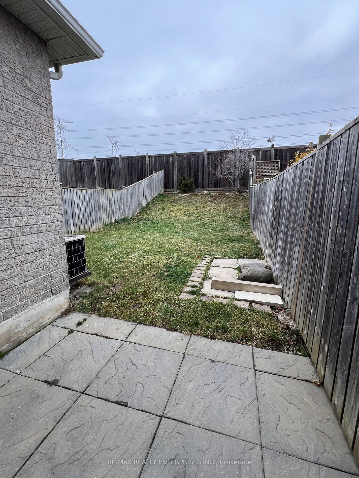
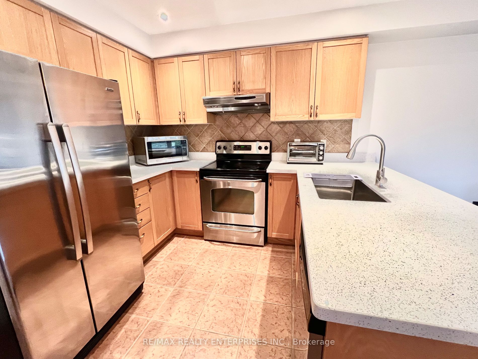
Welcome to this FURNISHED, Freshly Painted 4 bedroom Home in a Lovely Quiet Community. Short Term Leases Preferred! Just Move In! Steps to Shopping, Public Transit, Major Highways and Parks. Clean and Very Kept Home, Renovated Kitchen w/Walk Out to Yard, Hardwood &b Pot lights Throughout, Lots of... Natural Light, Full Kitchen, Open Concept Layout, Large & Cozy Family Room, No Neighbours Behind, Large Bedrooms with Walk-In Closet in Primary & Ensuite. Finished Large Basement w/Bedroom. Large Private Backyard. Gorgeous Property! **** Extras **** Brand New Furniture Included & Parking
Full Property Details
Interior
Bedrooms
3
Bedrooms Plus
1
Total Bedrooms
4
Washrooms
4
Basement
Finished
Heating Source
Gas
Heating Fuel
Forced Air
Air Conditioning
Central Air
Family Room
Yes
Kitchens
1
Total Kitchens
1
Fireplace Features
No
Bedrooms
3
Bedrooms Plus
1
Total Bedrooms
4
Washrooms
4
Basement
Finished
Heating Source
Gas
Heating Fuel
Forced Air
Air Conditioning
Central Air
Family Room
Yes
Kitchens
1
Total Kitchens
1
Fireplace Features
No
Exterior
Driveway
Private
Pool
None
Parking Spaces
1
Total Parking Spaces
2.00
Parking Description
Attached
Garage Spaces
1
Driveway
Private
Pool
None
Parking Spaces
1
Total Parking Spaces
2.00
Parking Description
Attached
Garage Spaces
1
Building Description
Style
2-Storey
Home Type
House
Subtype
Semi-Detached
Property Orientation
South
Exterior Finish
Brick
Sewers
Sewer
Water Supply
Municipal
Possession Date
1/1/2024
Style
2-Storey
Home Type
House
Subtype
Semi-Detached
Property Orientation
South
Exterior Finish
Brick
Sewers
Sewer
Water Supply
Municipal
Possession Date
1/1/2024
Community
Community
Lisgar
Community
Lisgar
Room Types
Bedroom
Laminate
Dimensions 11.94 x 10.99 feet
131.22 sqft
Bedroom 2
Laminate, Closet, Large Window
Dimensions 8.3 x 10.99 feet
91.22 sqft
Dining Room
Ceramic Floor, Combined w/Kitchen, Open Concept
Dimensions 7.97 x 11.94 feet
95.16 sqft
Family Room
Hardwood Floor, Open Concept, Large Window
Dimensions 12.5 x 15.98 feet
199.75 sqft
Kitchen
Ceramic Backsplash, Breakfast Bar, Overlooks Family
.png)