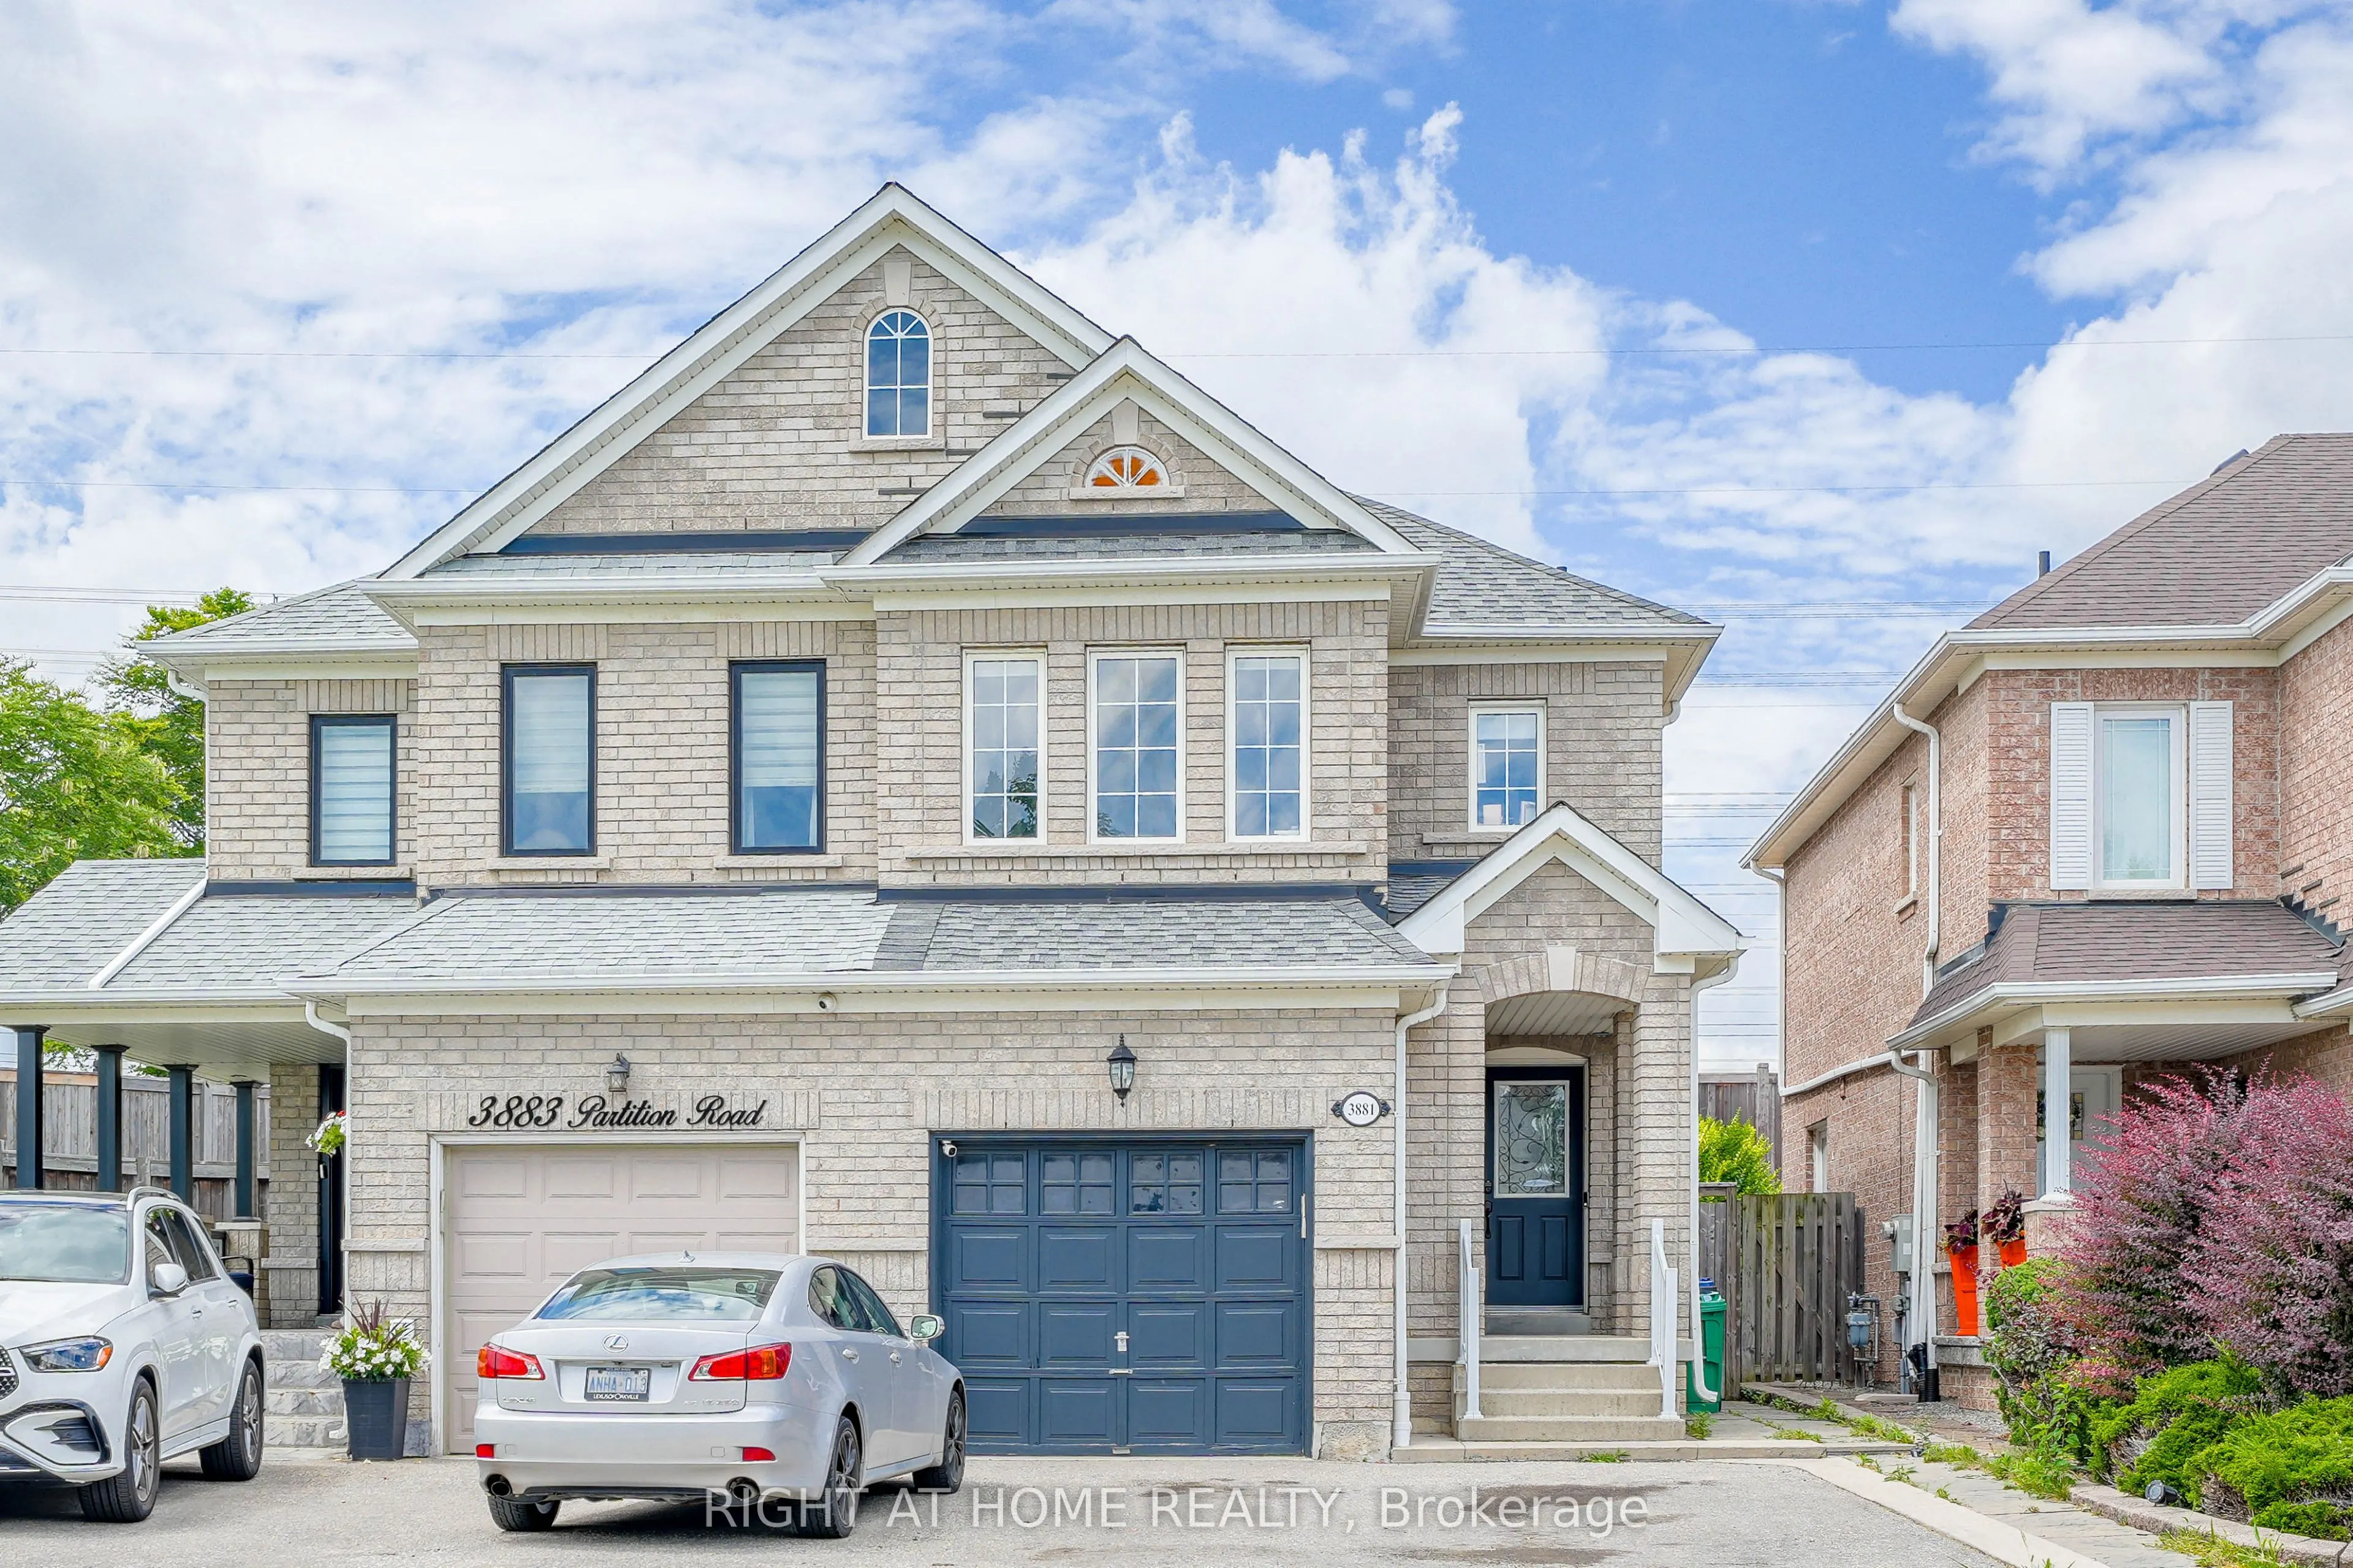
Sign In or Create a Free Account to see full details of this property
Key Facts
Key facts for 3881 Partition Road
Property Type
House, 2-Storey
Parking
Attached 1 garage, 1 parking
MLS #
W13668118
Size
1500-2000 sqft
Basement
Finished
Listed on
2026-08-11
Lot size
22 x 127.95
Tax
$5,515.65 /yr
Days on Market
63
Approximate Age
-
Maintenance Fee
-
Description
Welcome to 3881 Partition Rd! This immaculate 3+1 bedroom home ("Wellington Gate" model) is tucked away on a peaceful, child-friendly crescent in Mississauga's highly sought-after Lisgar community. Offering ~2,400 sq. ft. of total finished living space, the bright open-concept layout features rich h...ardwood floors, pot lights, and a renovated kitchen with quartz countertops, custom backsplash, stainless steel appliances, and a breakfast bar. Walk out to your private backyard with no rear neighbors-perfect for family gatherings! The primary retreat includes a walk-in closet and 4-piece ensuite. Bonus Income Potential: The finished basement features a separate entrance through the garage, a full upgraded 3-piece bath, and a private layout-ideal as a turn-key studio apartment for extra side income or an in-law suite. Walk to top-rated schools, parks, and shopping, with quick access to Lisgar GO Station and Hwys 401/407. Truly turn-key and a must-see! Buyer will get vacant possession.
Full Property Details
Interior
Bedrooms
3
Bedrooms Plus
1
Total Bedrooms
4
Washrooms
4
Square Footage
1500-2000 sqft
Basement
Finished
Heating Source
Gas
Heating Fuel
Forced Air
Air Conditioning
Central Air
Family Room
No
Kitchens
1
Total Kitchens
1
Fireplace Features
No
Bedrooms
3
Bedrooms Plus
1
Total Bedrooms
4
Washrooms
4
Square Footage
1500-2000 sqft
Basement
Finished
Heating Source
Gas
Heating Fuel
Forced Air
Air Conditioning
Central Air
Family Room
No
Kitchens
1
Total Kitchens
1
Fireplace Features
No
Exterior
Depth
127.95
Front
22.47
Driveway
Private
Lot Size
22 x 127.95 ft
Pool
None
Parking Spaces
1
Total Parking Spaces
3.00
Parking Description
Attached
Garage Spaces
1
Depth
127.95
Front
22.47
Driveway
Private
Lot Size
22 x 127.95 ft
Pool
None
Parking Spaces
1
Total Parking Spaces
3.00
Parking Description
Attached
Garage Spaces
1
Building Description
Style
2-Storey
Home Type
House
Subtype
Semi-Detached
Property Orientation
South
Exterior Finish
Brick
Sewers
Sewer
Water Supply
Municipal
Possession Date
10/15/2026
Style
2-Storey
Home Type
House
Subtype
Semi-Detached
Property Orientation
South
Exterior Finish
Brick
Sewers
Sewer
Water Supply
Municipal
Possession Date
10/15/2026
Community
Community
Lisgar
Community
Lisgar
Taxes & Fees
Taxes
$5,515.65 /yr
Tax Year
2026
Taxes
$5,515.65 /yr
Tax Year
2026
Room Types
Bedroom
Laminate, Above Grade Window
Dimensions 11.94 x 10.99 feet
131.22 sqft
Bedroom 2
Laminate, Closet, Large Window
Dimensions 8.3 x 10.99 feet
91.22 sqft
Dining Room
Ceramic Floor, Combined w/Kitchen, Walk-Out
Dimensions 7.97 x 11.94 feet
95.16 sqft
Family Room
Hardwood Floor, Open Concept, Large Window
Dimensions 12.5 x 15.98 feet
199.75 sqft
Kitchen
Ceramic Backsplash, Breakfast Bar, Overlooks Family
.png)