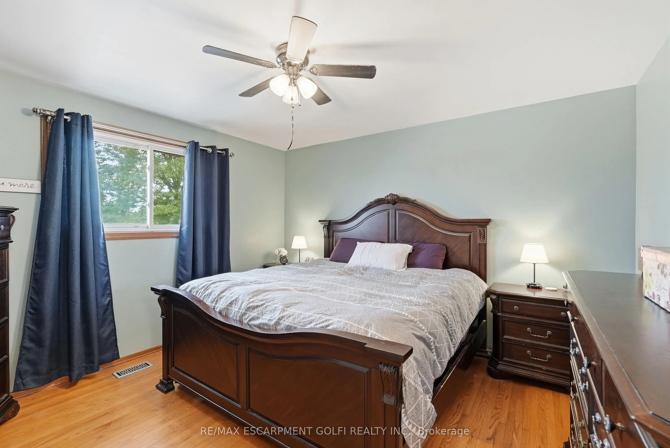
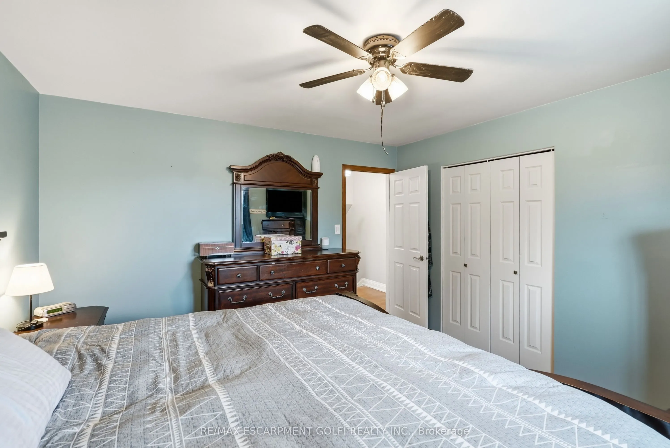
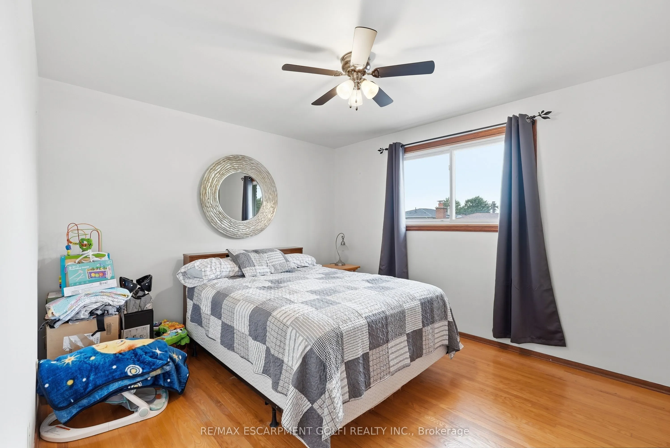
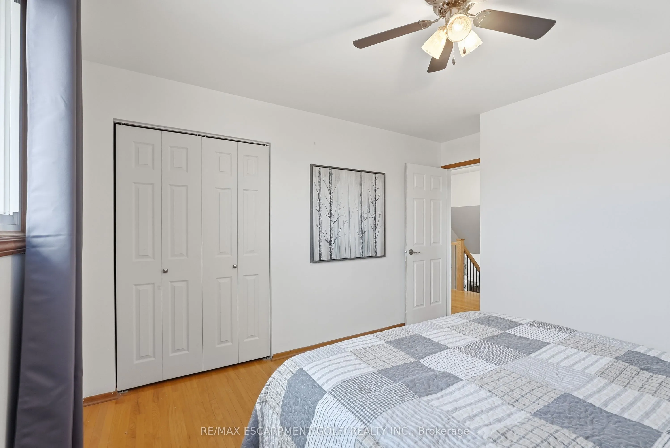
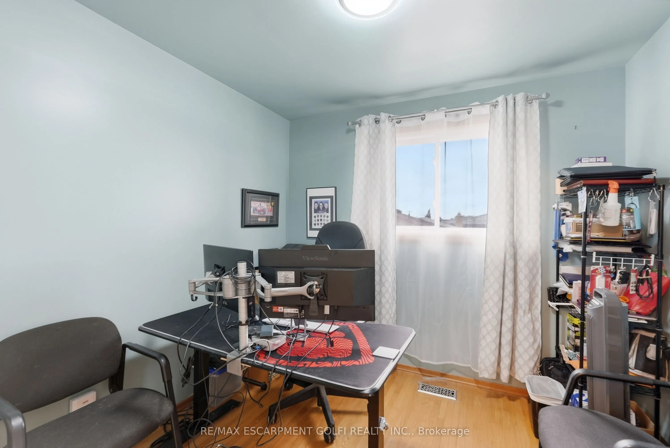
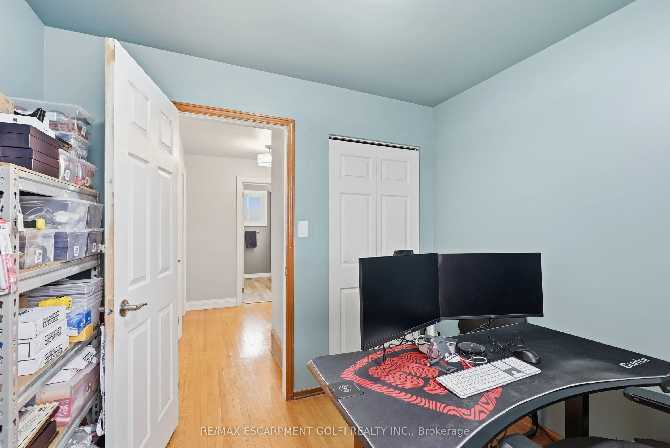
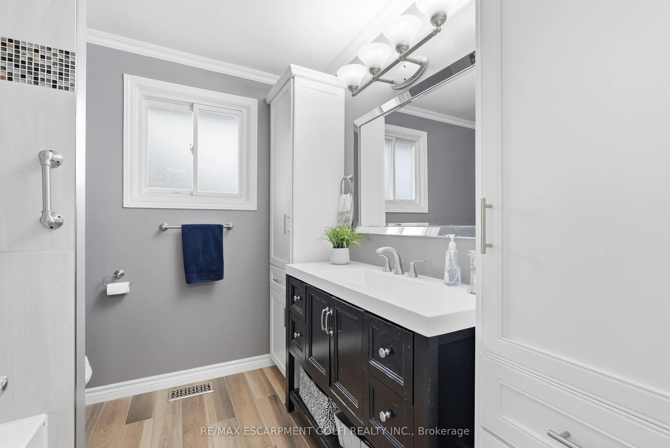
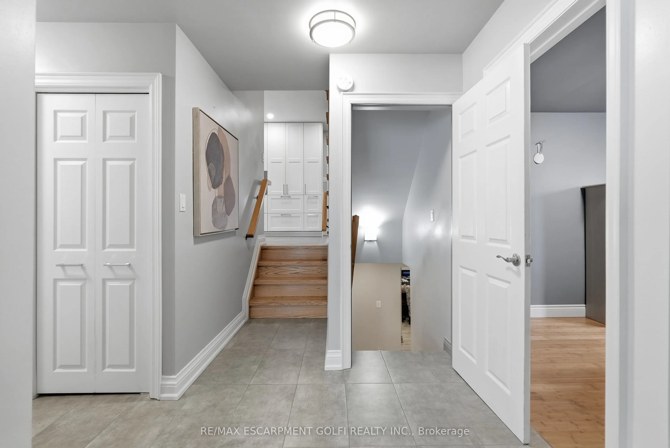
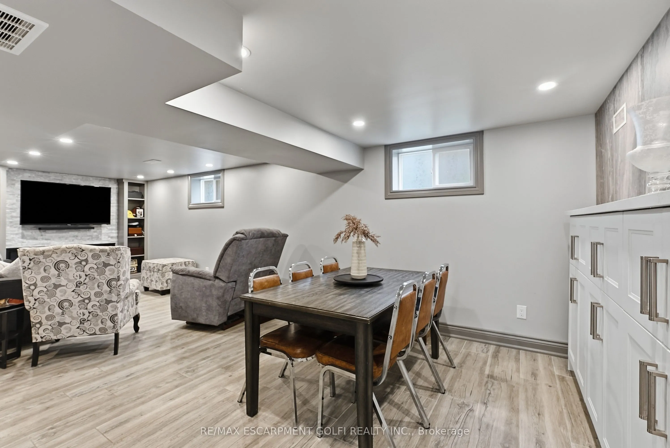
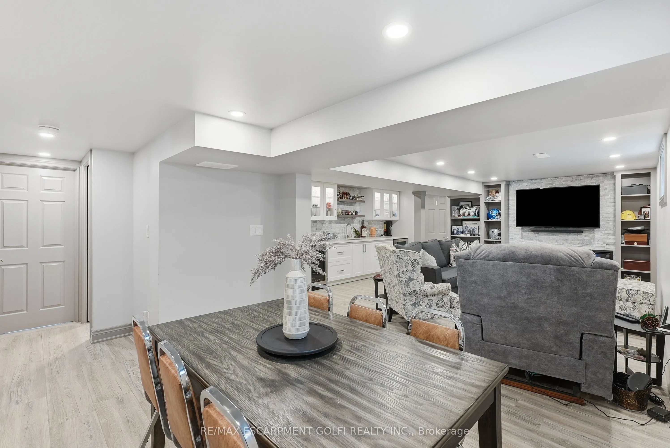
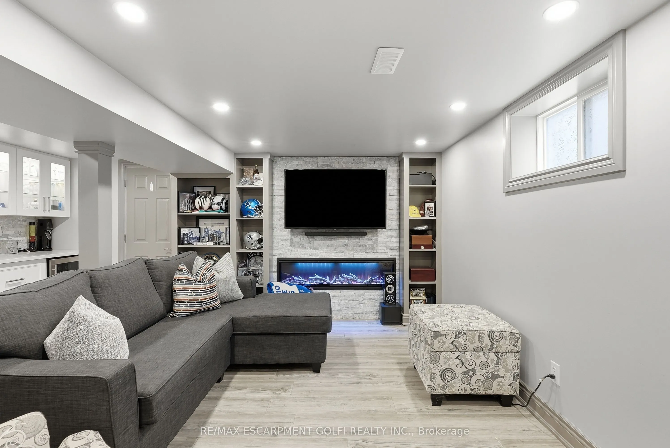
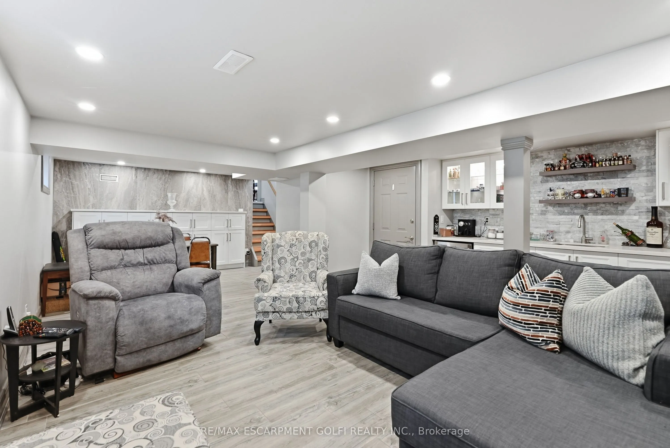
Finished,Finished with Walk-Out,Full,Separate Entrance
Listed on
2026-08-10
Lot size
45 x 101.22
Tax
$6,276 /yr
Days on Market
64
Approximate Age
31-50
Maintenance Fee
-
Description
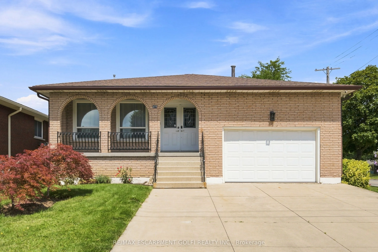
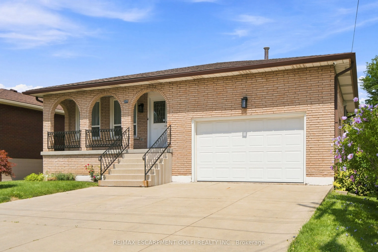
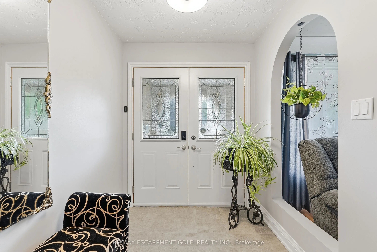
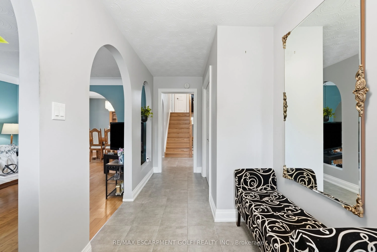
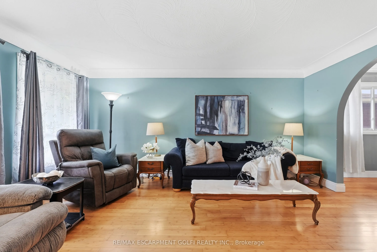
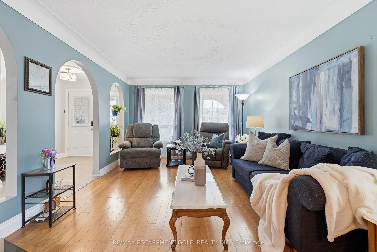
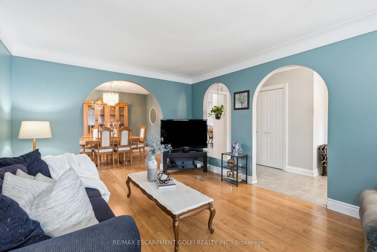
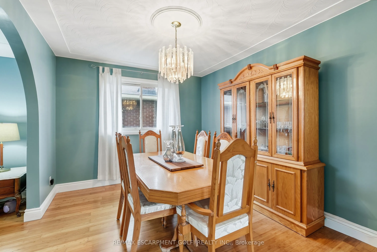
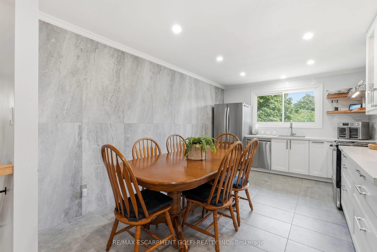
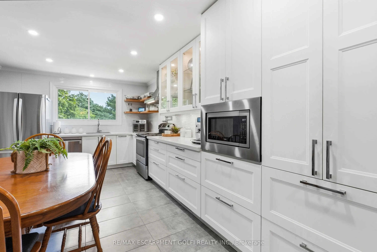
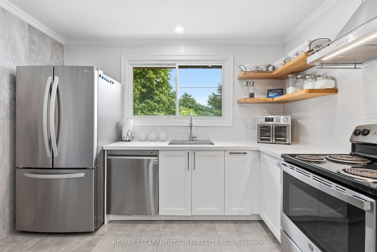
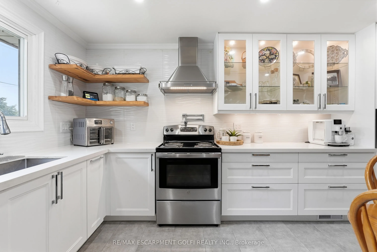
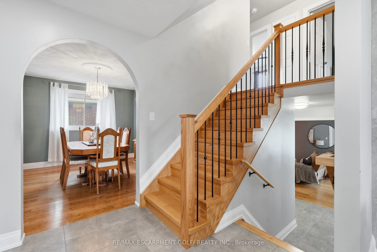
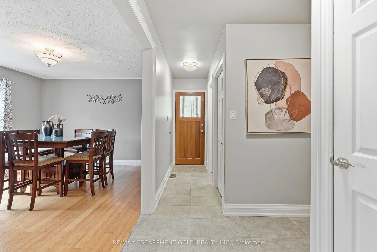
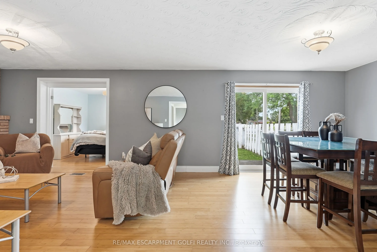
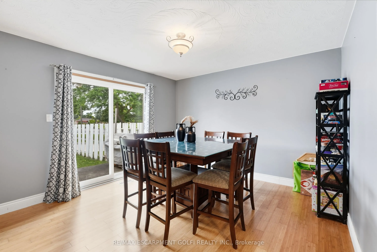
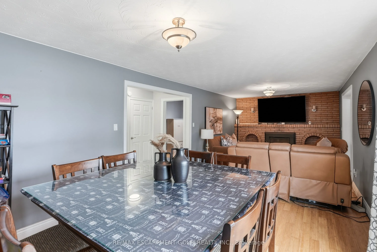
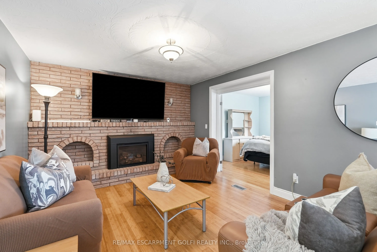
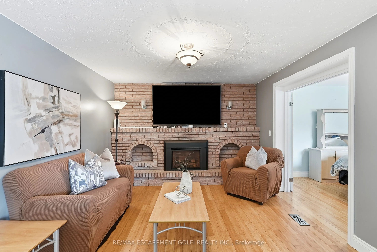
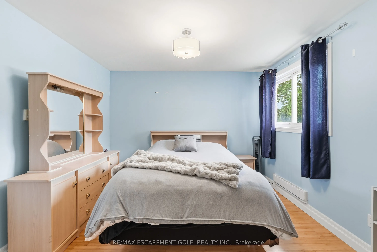
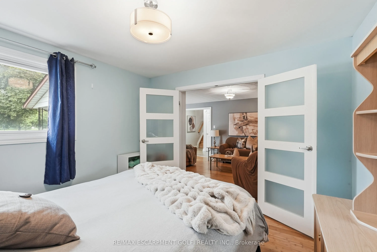
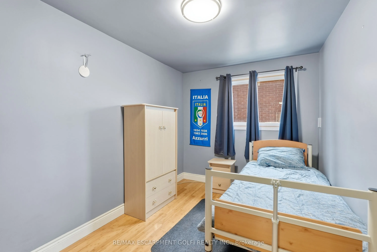
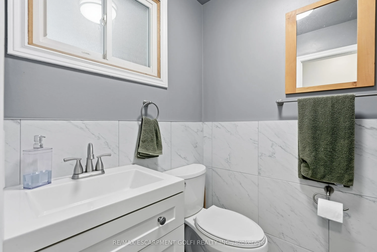
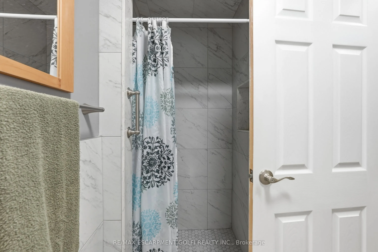
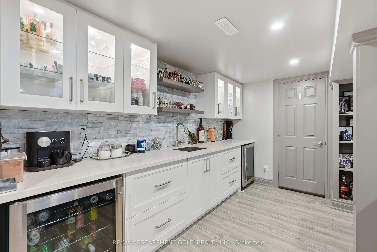
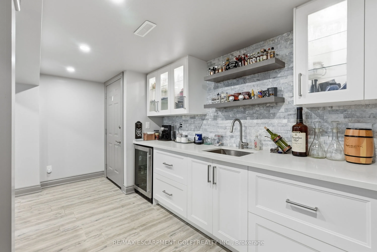
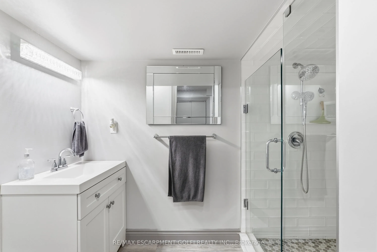
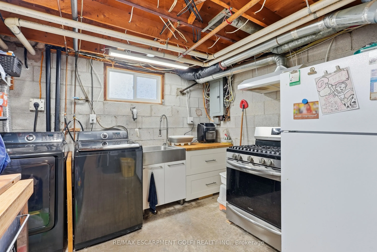
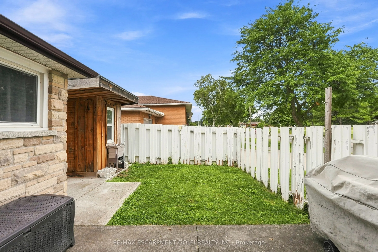
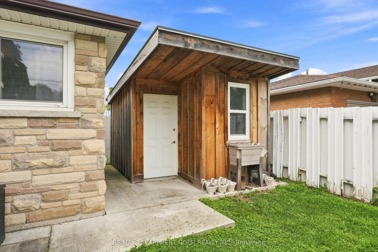
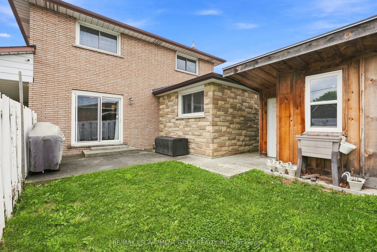
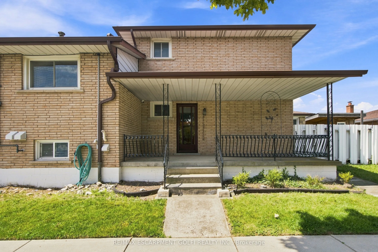
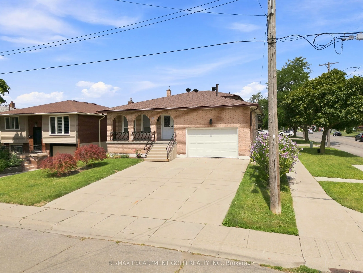
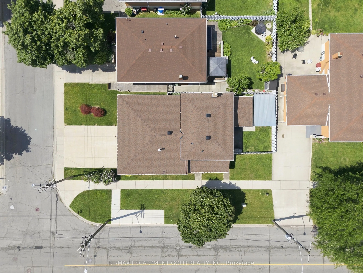
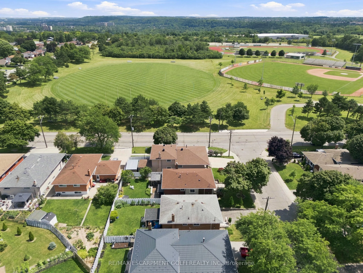
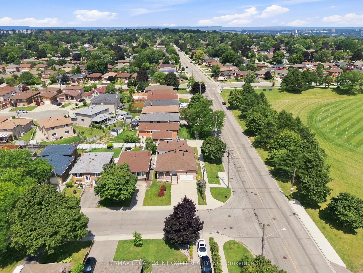
Welcome to this beautifully maintained 4-level back-split in one of Hamilton's desirable East Mountain neighbourhoods, just steps from Upper Kenilworth! Offering 3+2 bedrooms and 3 full bathrooms, this spacious and versatile home is ideal for growing families, extended families, or those looking for... flexible living space. The bright main level features bamboo flooring throughout the living and dining rooms, creating a warm and inviting atmosphere and a large renovated eat in kitchen. The spacious family room provides the perfect place to unwind, while the renovated finished lower-level recreation room, complete with a wet bar, is ideal for entertaining family and friends or creating a comfortable secondary living space. A separate entrance provides excellent potential for an in-law suite or additional living accommodations. The home also offers the convenience of an attached 1.5 car garage and a spacious driveway, providing plenty of parking. Step outside and enjoy two inviting porches, each offering its own special setting. An east-facing porch perfect for morning coffee and a south-facing porch ideal for enjoying the afternoon sunshine. Situated on a quiet, family-friendly street, this home is ideally located within walking distance of schools, parks, and public transit, while also offering easy access to shopping, everyday amenities, and major highways. Recent updates include a new roof installed in August 2026, with a transferable warranty for the new homeowner. With its generous living space, flexible layout, fantastic location, and thoughtful features throughout, this is a home that offers both comfort and opportunity, a place where lasting memories are waiting to be made.
Full Property Details
Interior
Bedrooms
3
Bedrooms Plus
2
Total Bedrooms
5
Washrooms
3
Square Footage
2000-2500 sqft
Basement
Finished,Finished with Walk-Out,Full,Separate Entrance
Heating Source
Electric
Heating Fuel
Forced Air
Air Conditioning
Central Air
Family Room
No
Kitchens
1
Total Kitchens
1
Fireplace Features
Yes
Bedrooms
3
Bedrooms Plus
2
Total Bedrooms
5
Washrooms
3
Square Footage
2000-2500 sqft
Basement
Finished,Finished with Walk-Out,Full,Separate Entrance
Heating Source
Electric
Heating Fuel
Forced Air
Air Conditioning
Central Air
Family Room
No
Kitchens
1
Total Kitchens
1
Fireplace Features
Yes
Exterior
Depth
101.22
Front
45.43
Acreage
< .50
Driveway
Front Yard Parking
Lot Size
45 x 101.22 ft
Pool
None
Parking Spaces
4
Total Parking Spaces
5.00
Parking Description
Attached
Garage Spaces
1.5
Zoning
C
Depth
101.22
Front
45.43
Acreage
< .50
Driveway
Front Yard Parking
Lot Size
45 x 101.22 ft
Pool
None
Parking Spaces
4
Total Parking Spaces
5.00
Parking Description
Attached
Garage Spaces
1.5
Zoning
C
Building Description
Style
Backsplit 4
Home Type
House
Subtype
Detached
Year Built
31-50
Property Orientation
North
Exterior Finish
Brick
Sewers
Sewer
Water Supply
Municipal
Possession Date
No Data
Style
Backsplit 4
Home Type
House
Subtype
Detached
Year Built
31-50
Property Orientation
North
Exterior Finish
Brick
Sewers
Sewer
Water Supply
Municipal
Possession Date
No Data
Community
Community
Lisgar
Community
Lisgar
Taxes & Fees
Taxes
$6,276 /yr
Tax Year
2026
Occupancy
Owner
Taxes
$6,276 /yr
Tax Year
2026
Occupancy
Owner
Room Types
Bathroom
3 Pc Bath
Dimensions - feet
0 sqft
Bedroom
4 Pc Bath
Dimensions - feet
0 sqft
Bedroom
-
Dimensions 11.15 x 10.93 feet
121.87 sqft
Bedroom
-
Dimensions 11.32 x 8.23 feet
93.16 sqft
Bedroom
Hardwood Floor
Dimensions 12.34 x 9.68 feet
119.45 sqft
Bedroom
Hardwood Floor
Dimensions 9.15 x 8.6 feet
78.69 sqft
Dining Room
Hardwood Floor
Dimensions 11.84 x 10.01 feet
118.52 sqft
Foyer
Tile Floor
Dimensions 15.85 x 6.33 feet
100.33 sqft
Kitchen
Eat-in Kitchen, Tile Floor
Dimensions 19.32 x 10.93 feet
211.17 sqft
Living Room
Hardwood Floor
Dimensions 15.91 x 11.84 feet
188.37 sqft
Primary Bedroom
Hardwood Floor
Dimensions 12.66 x 12.4 feet
156.98 sqft
Recreation
Hardwood Floor
Dimensions 26.25 x 11.91 feet
312.64 sqft
Similar Properties(No results)
Mortgage Calculator
Calculate your estimated monthly mortgage payment
Price
$874,900
$
%
%
Total cost of mortgage
$0
Monthly payment
By clicking Save, we will calculate your estimated mortgage for all properties using the saved values (down payment percentage, interest rate, and amortization).
The accuracy and applicability of this calculator are not guaranteed.
.png)