Sign In or Create a Free Account to see full details of this property
Key Facts
Key facts for 1110 Walden Circle #510
Property Type
Condo, Apartment
Parking
Private 2 garage, 2 parking
MLS #
W8363858
Size
900-999 sqft
Basement
None
Listed on
2024-05-23
Lot size
-
Tax
$3,010.34 /yr
Days on Market
13
Approximate Age
-
Maintenance Fee
$1,073.52/mo
Cable TV, Central Ai...
Description
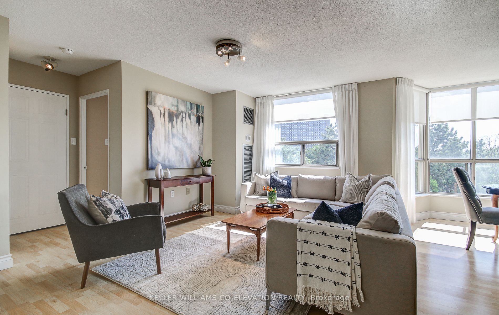
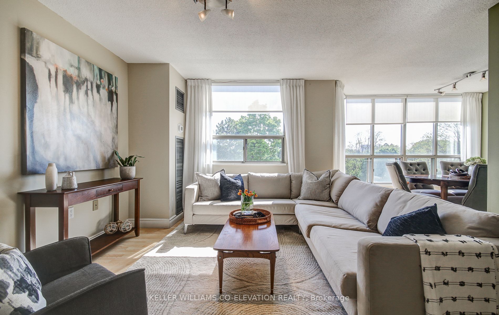
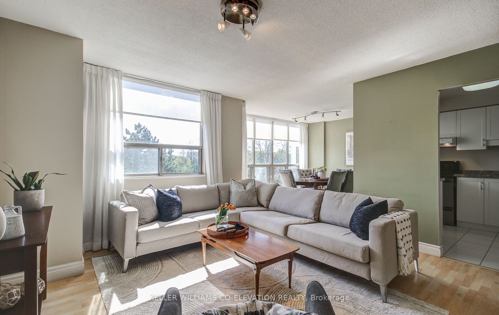
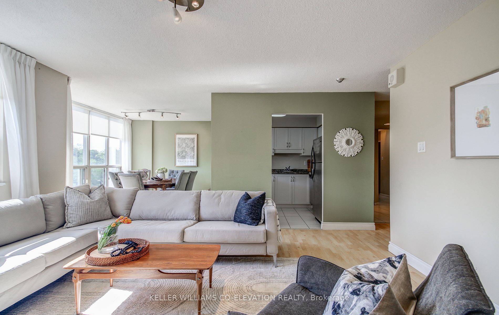
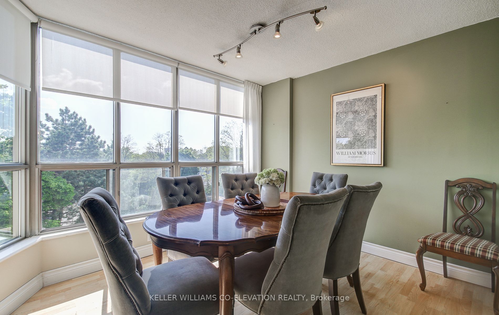
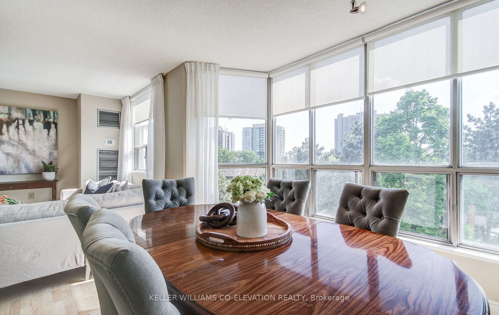
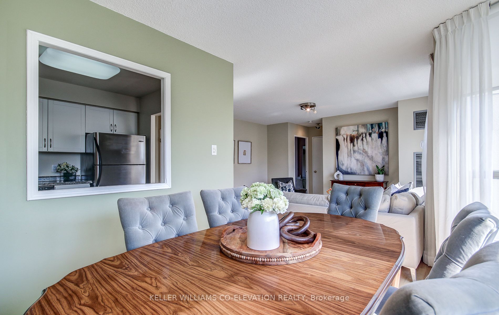
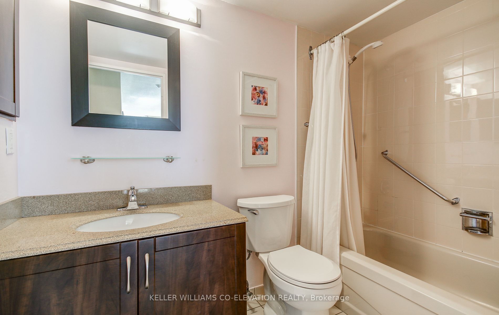
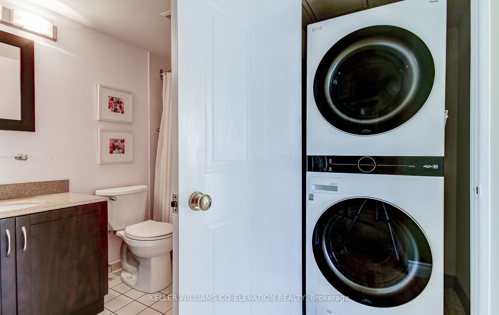
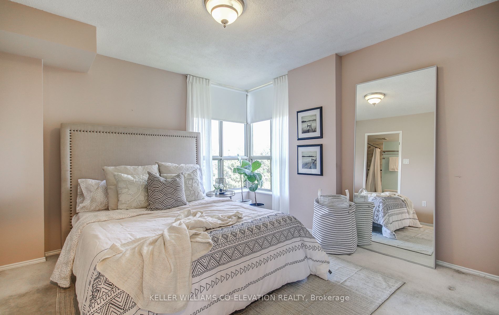
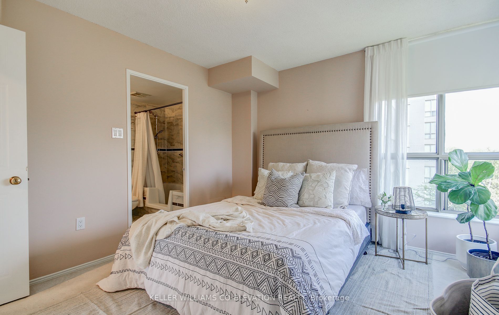
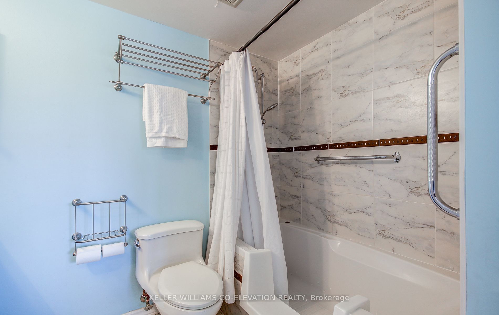
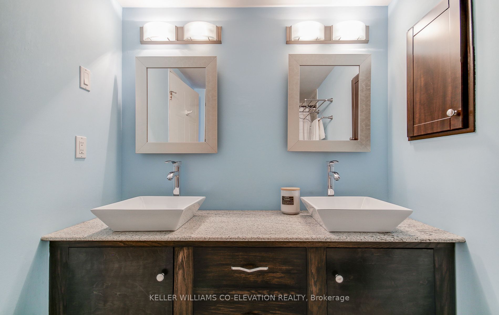
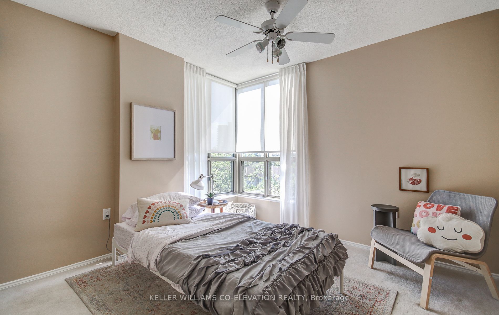
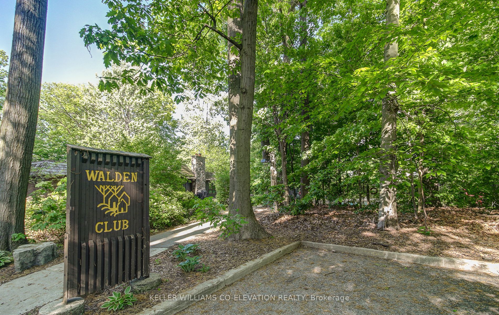
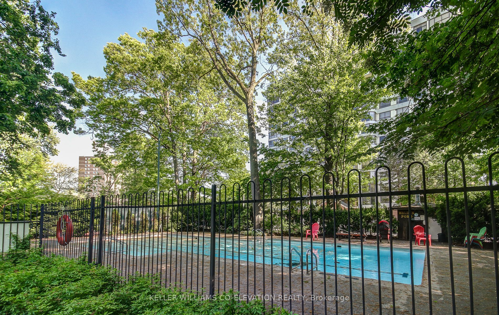
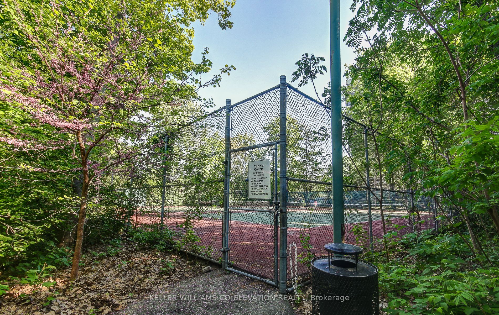
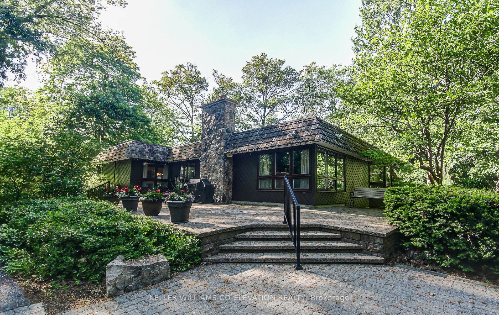
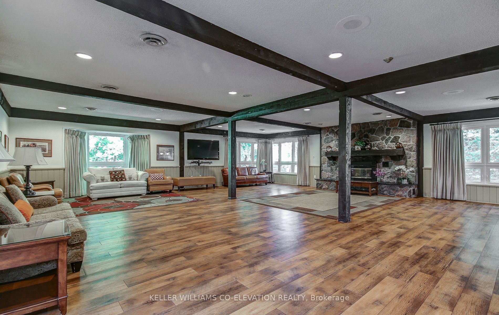
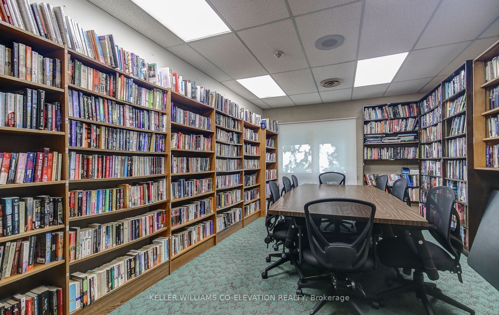
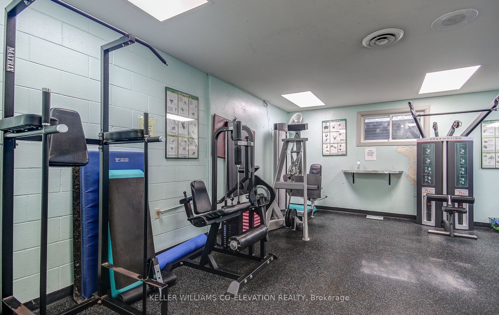
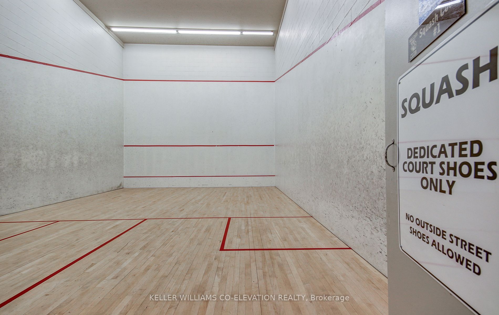
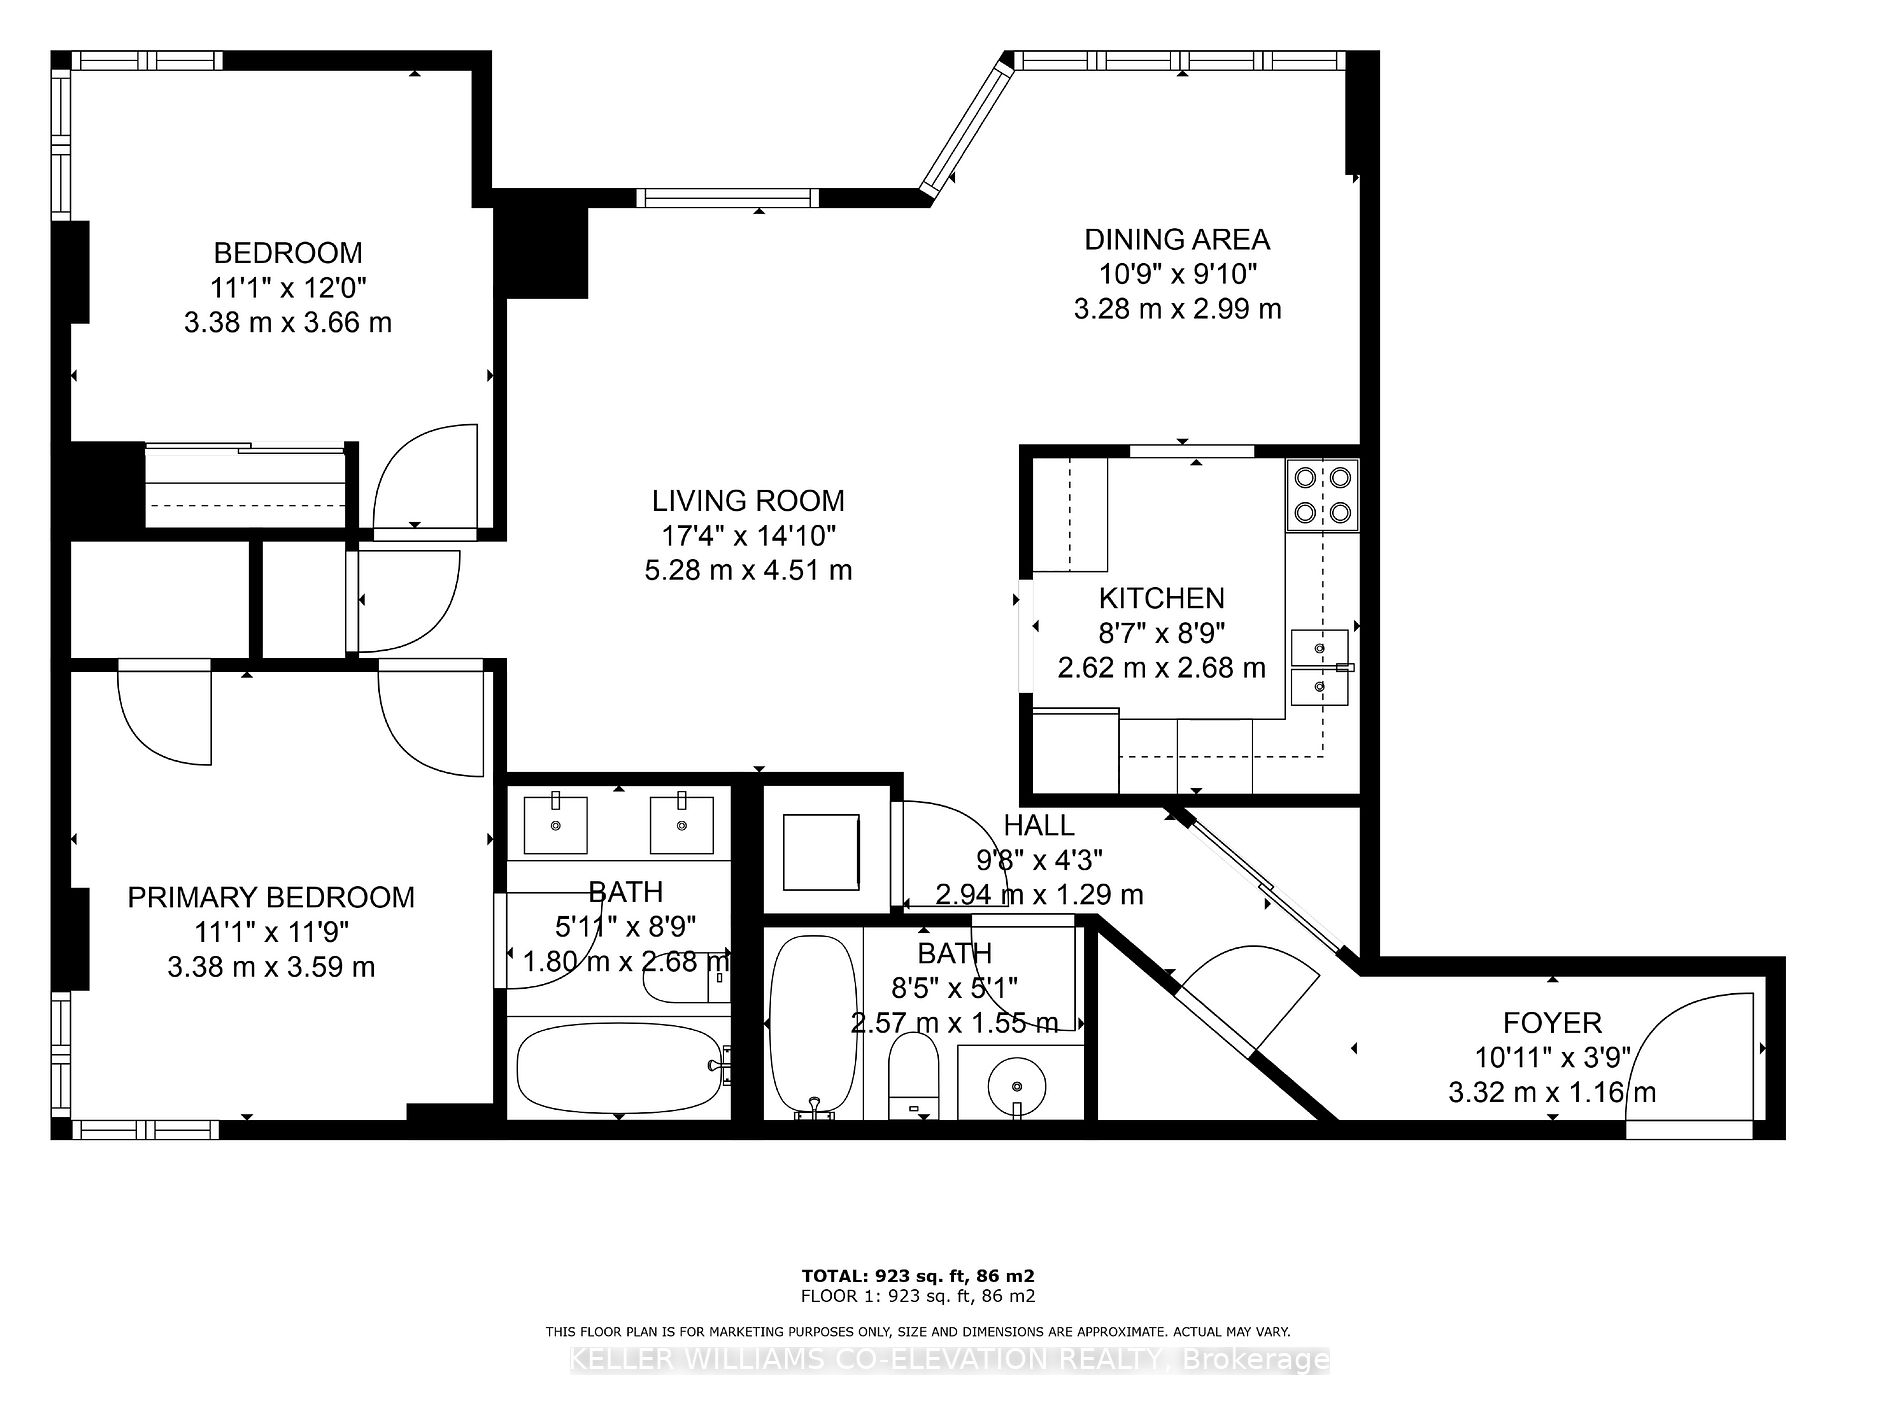
Bright + Beautiful! This rarely available, CORNER UNIT 2 bedroom, 2 full bathroom home features the perfect family friendly layout. The front hall leads to a huge living room filled with natural light. The dining room is spacious with enough room for a full dining set (with the leaves inserted!) per...fect for entertaining. Both bedrooms have large closets with the primary suite including a walk-in closet and 5 piece ensuite. Enjoy the private country club-esque community center! Walk the wooded paths to the exclusive Walden Club. Amenities include 2 tennis courts and an outdoor pool set amongst mature trees, just like your own private cottage getaway. The clubhouse boasts the entertaining space, gym, squash courts and library. Truly a one of a kind thoughtfully planned community living experience - move in and enjoy! Clarkson GO just across the street. Quick access to all Clarkson Village amenities, restaurants, and shops. Walking paths and lakefront living steps away. Extremely desirable school district. **** Extras **** HYDRO, WATER, HEAT, AC, CABLE and INTERNET Included in maintenance fees!!
Full Property Details
Interior
Bedrooms
2
Total Bedrooms
2
Washrooms
2
Square Footage
900-999 sqft
Basement
None
Heating Source
Gas
Heating Fuel
Fan Coil
Air Conditioning
Central Air
Family Room
No
Kitchens
1
Total Kitchens
1
Fireplace Features
No
Bedrooms
2
Total Bedrooms
2
Washrooms
2
Square Footage
900-999 sqft
Basement
None
Heating Source
Gas
Heating Fuel
Fan Coil
Air Conditioning
Central Air
Family Room
No
Kitchens
1
Total Kitchens
1
Fireplace Features
No
Exterior
Driveway
Private
Pool
Outdoor Pool
Parking Spaces
2
Total Parking Spaces
2.00
Parking Description
Private
Garage Spaces
2
Balcony
None
Driveway
Private
Pool
Outdoor Pool
Parking Spaces
2
Total Parking Spaces
2.00
Parking Description
Private
Garage Spaces
2
Balcony
None
Building Description
Style
Apartment
Home Type
Condo
Subtype
Condo Apartment
Property Orientation
South West
Exterior Finish
Brick,Concrete
Possession Date
No Data
Locker
Exclusive
Style
Apartment
Home Type
Condo
Subtype
Condo Apartment
Property Orientation
South West
Exterior Finish
Brick,Concrete
Possession Date
No Data
Locker
Exclusive
Community
Community
Clarkson
Community
Clarkson
Taxes & Fees
Taxes
$3,010.34 /yr
Tax Year
2024
Maintenance Fee
$1,073.52/mo
Cable TV
Included
Central Air Conditioning
Included
Common Elements
Included
Heating
Included
Hydro
Included
Parking
Included
Water
Included
Building Insurance
Included
Taxes
$3,010.34 /yr
Tax Year
2024
Maintenance Fee
$1,073.52/mo
Cable TV
Included
Central Air Conditioning
Included
Common Elements
Included
Heating
Included
Hydro
Included
Parking
Included
Water
Included
Building Insurance
Included
Other
Pets
Restricted
Pets
Restricted
Room Types
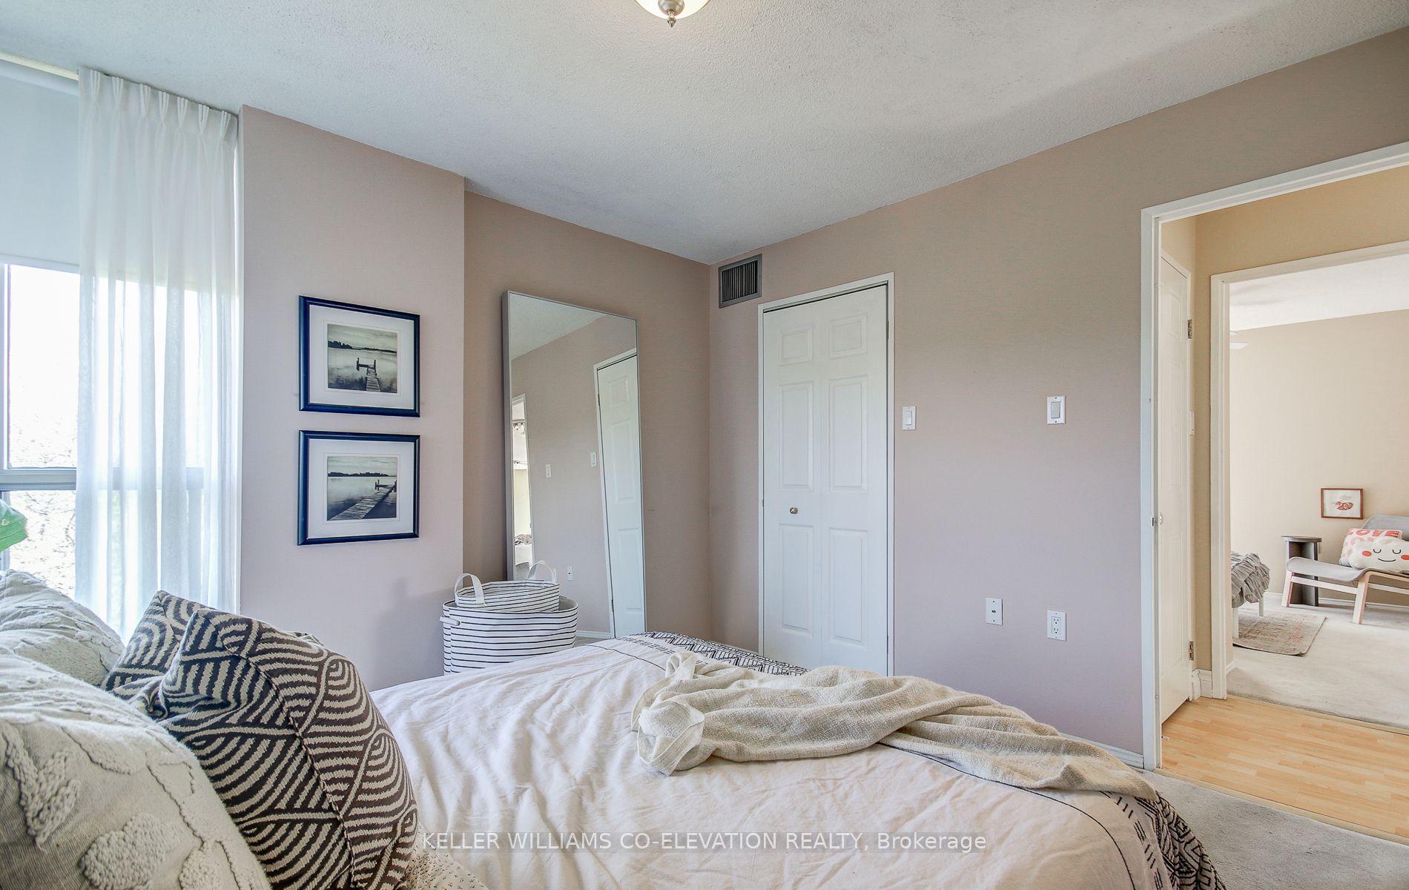
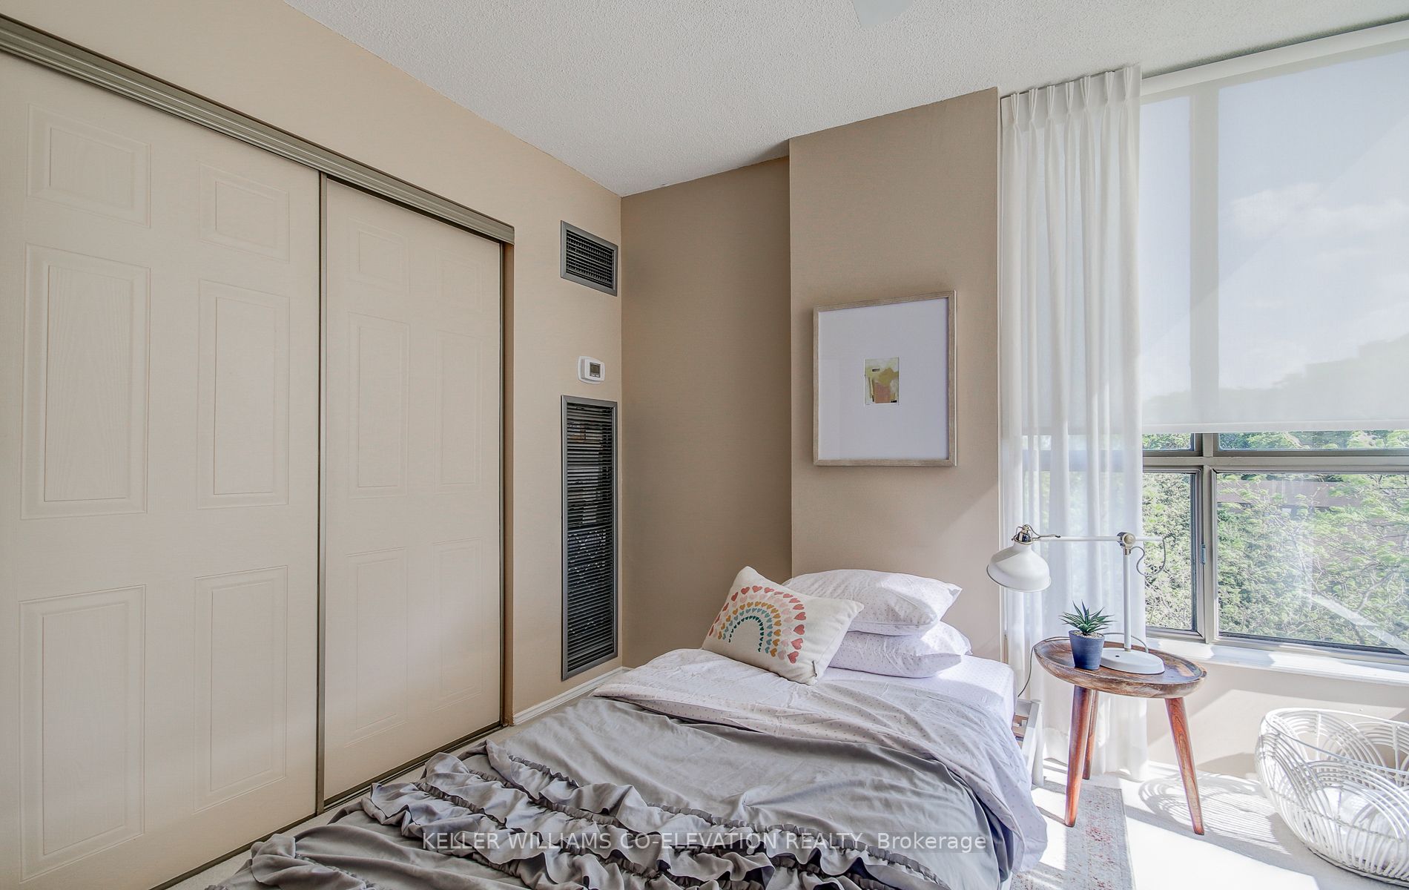
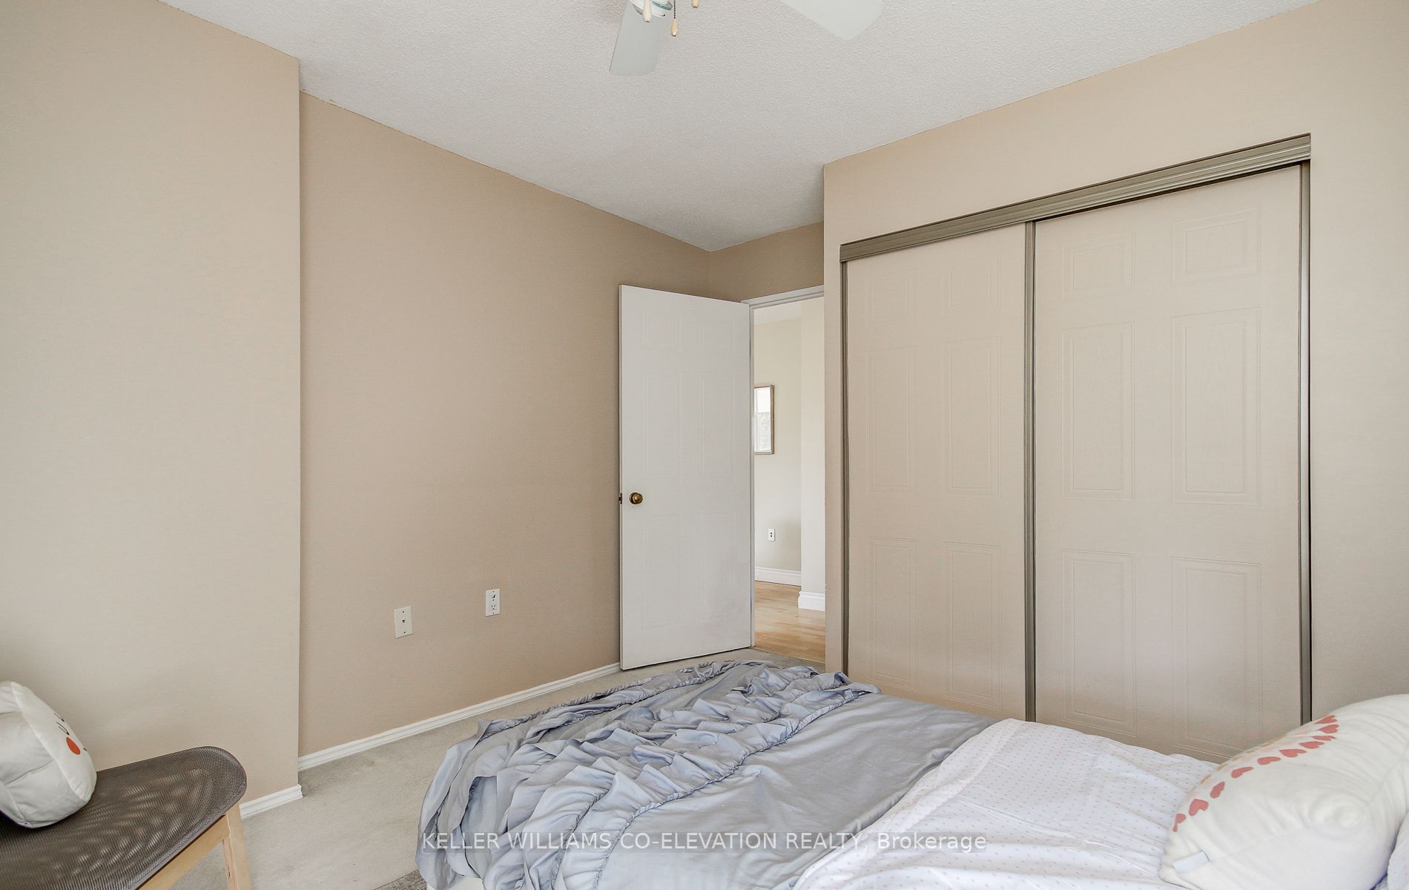
Bedroom 2
Large Window, Large Closet
Dimensions 11.09 x 12.01 feet
133.19 sqft
Dining Room
Open Concept, Large Window
Dimensions 10.76 x 9.81 feet
105.56 sqft
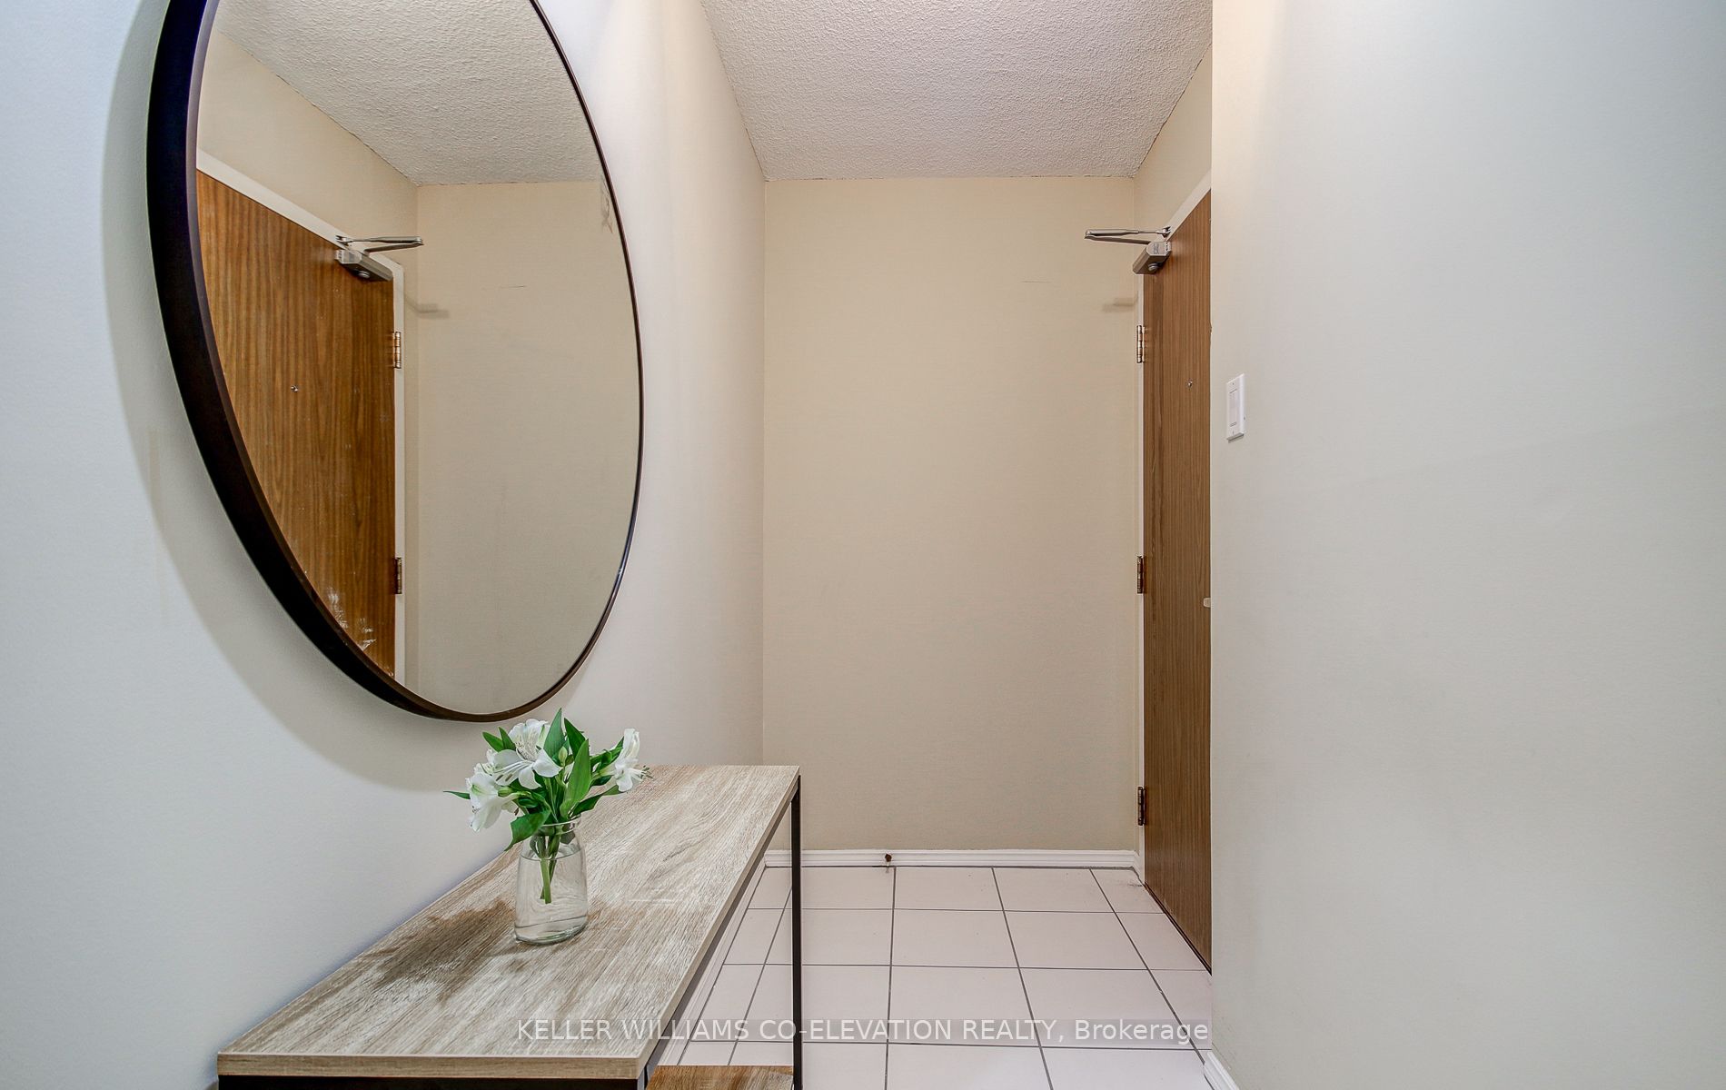
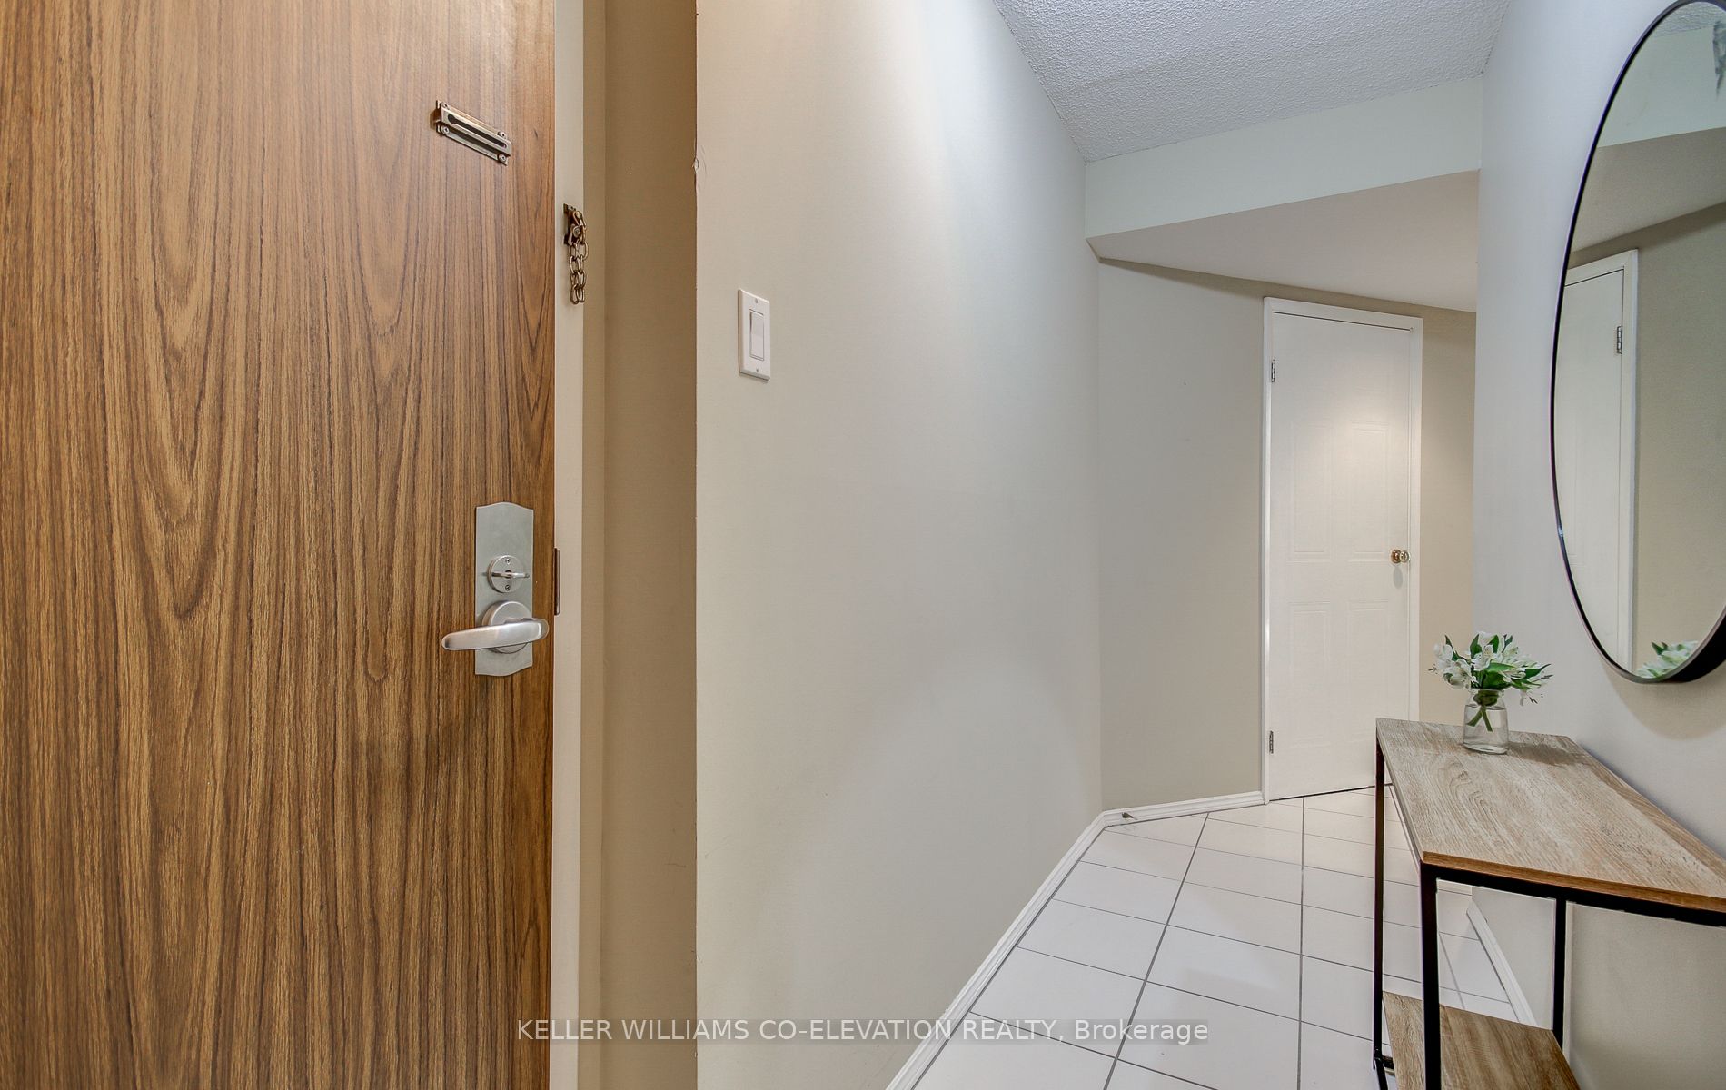
Foyer
Large Closet
Dimensions 10.89 x 3.81 feet
41.49 sqft
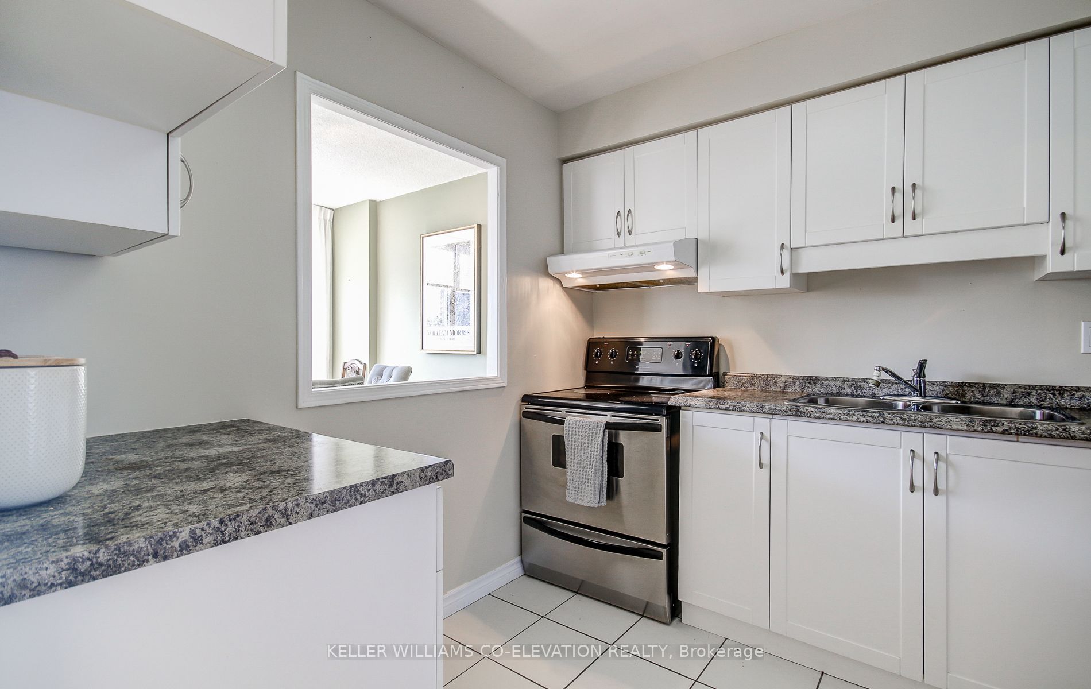
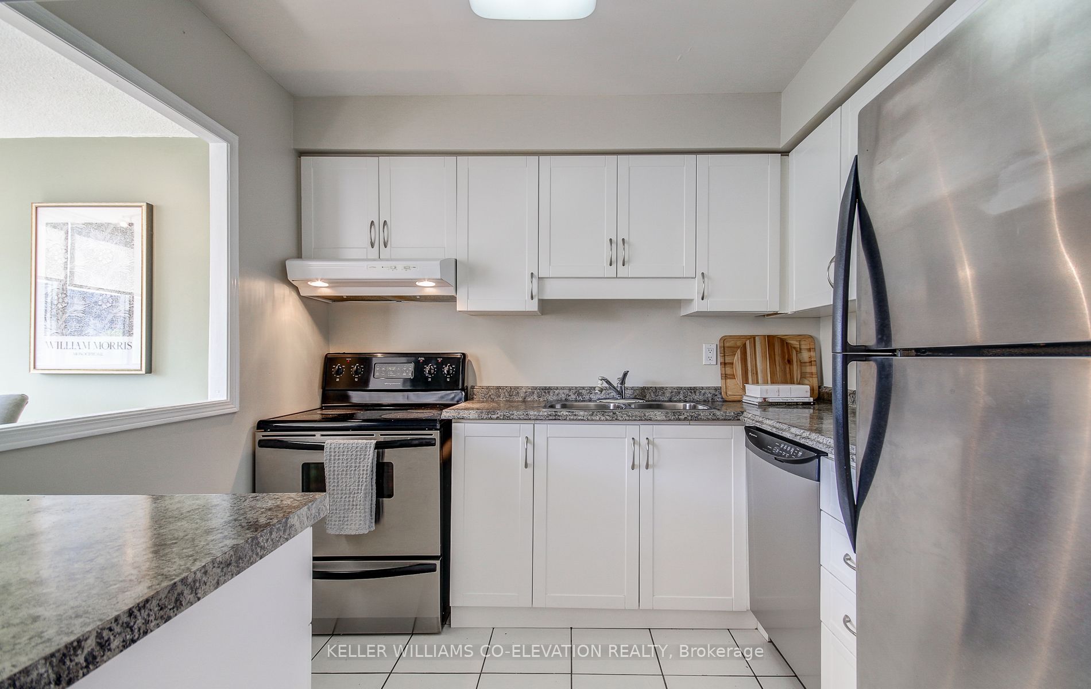
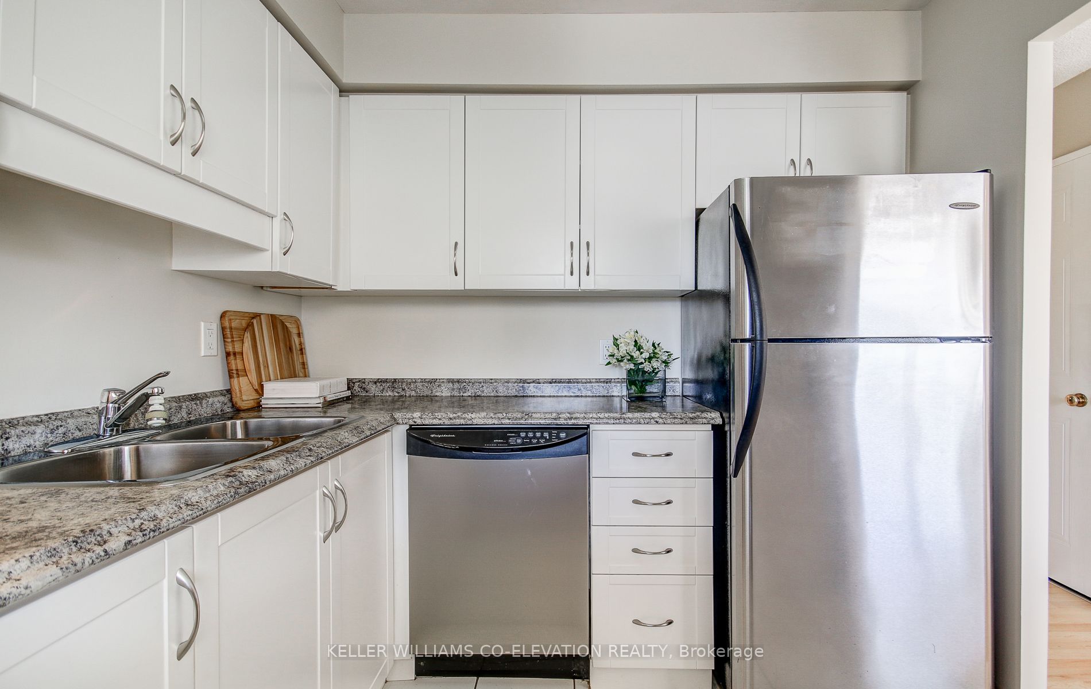
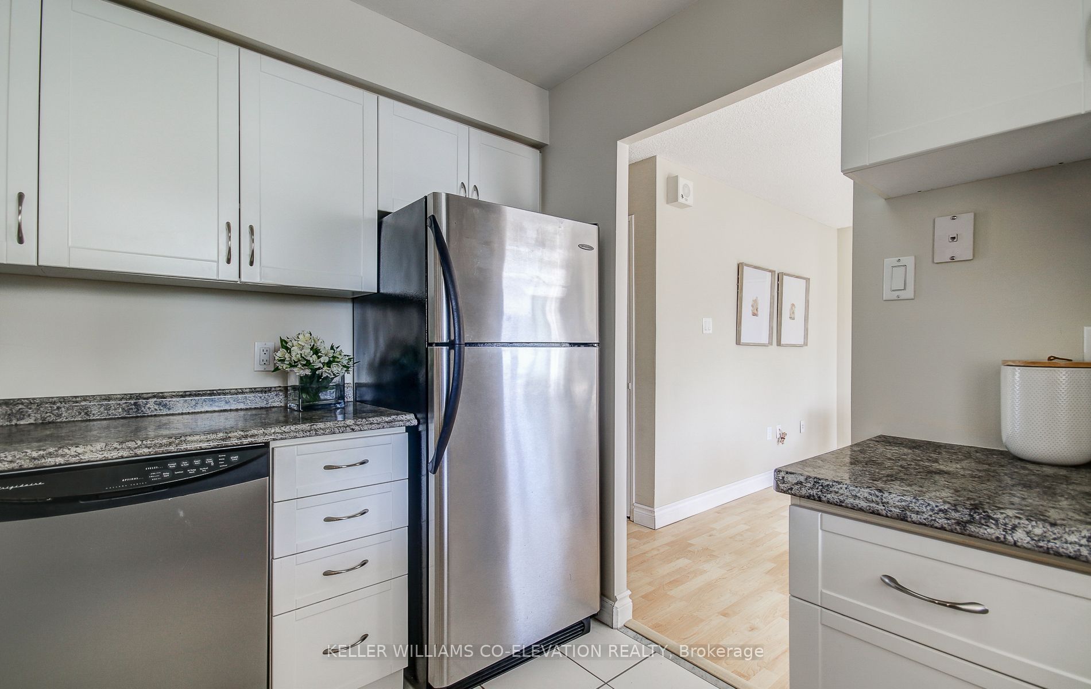
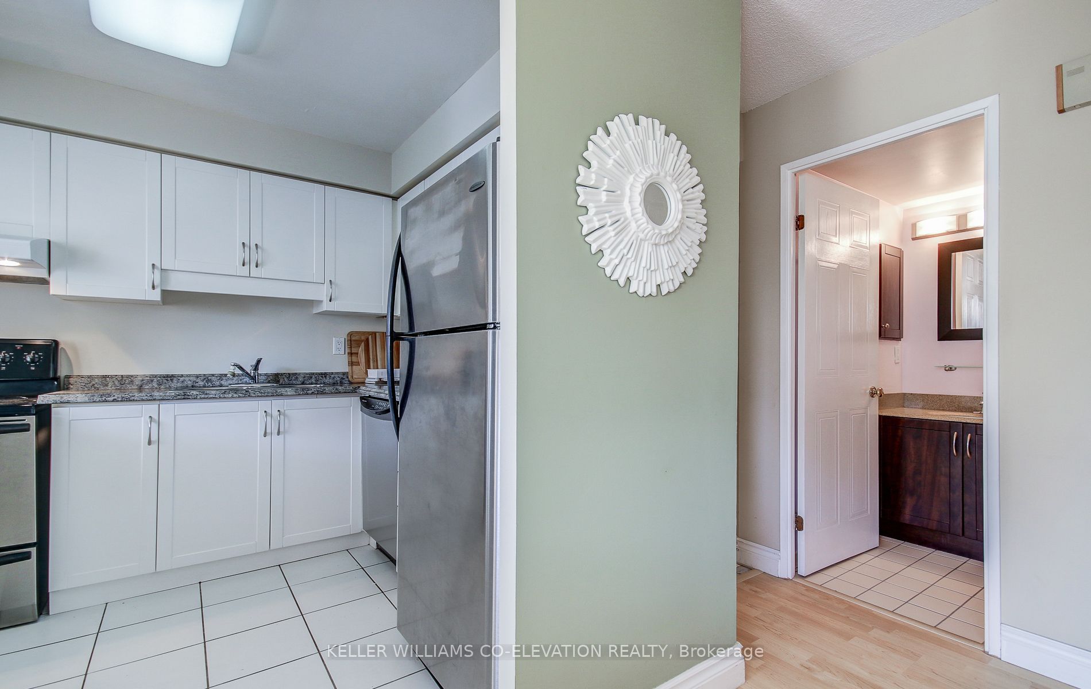
Kitchen
Stainless Steel Appl, Pass Through
Dimensions 8.6 x 8.79 feet
75.59 sqft
Living Room
Open Concept, Large Window
Dimensions 17.32 x 14.8 feet
256.34 sqft
Primary Bedroom
5 Pc Ensuite, Large Window, W/W Closet
Dimensions 11.09 x 11.78 feet
130.64 sqft
Similar Properties(No results)
Mortgage Calculator
Calculate your estimated monthly mortgage payment
Price
$570,000
$
%
%
Total cost of mortgage
$0
Monthly payment
By clicking Save, we will calculate your estimated mortgage for all properties using the saved values (down payment percentage, interest rate, and amortization).
The accuracy and applicability of this calculator are not guaranteed.
.png)