Sign In or Create a Free Account to see full details of this property
Key Facts
Key facts for 441 Seaton Drive #Main
Property Type
House, Bungalow-Raised
Parking
Other 0 garage, 3 parking
MLS #
W13886660
Size
700-1100 sqft
Basement
None
Listed on
2026-10-12
Lot size
65 x 118.0
Tax
-
Days on Market
1
Approximate Age
31-50
Maintenance Fee
-
Description
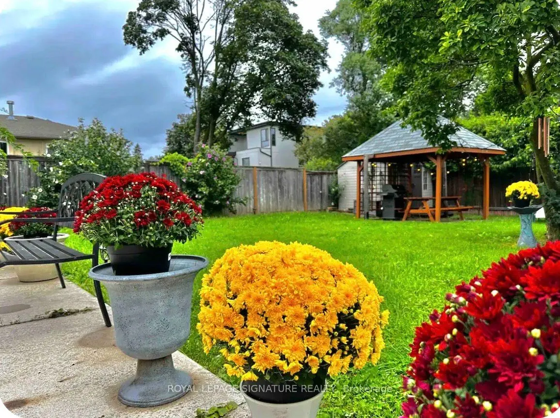
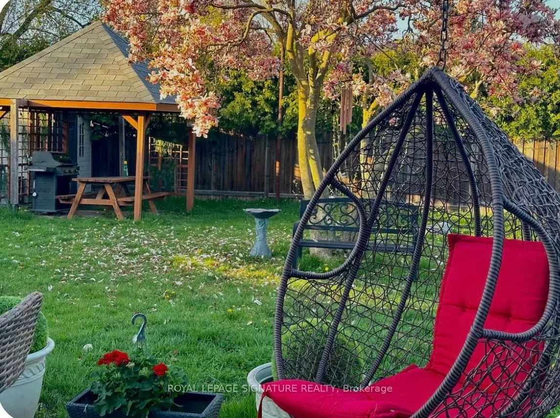
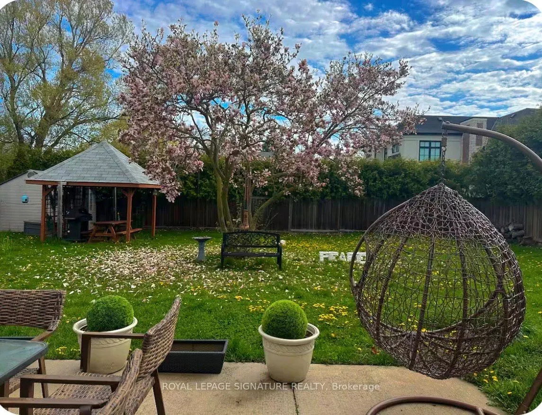
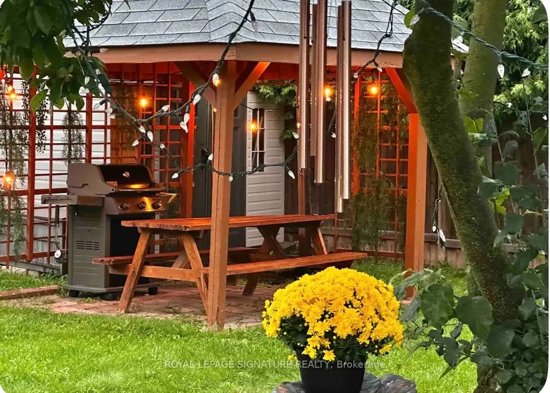
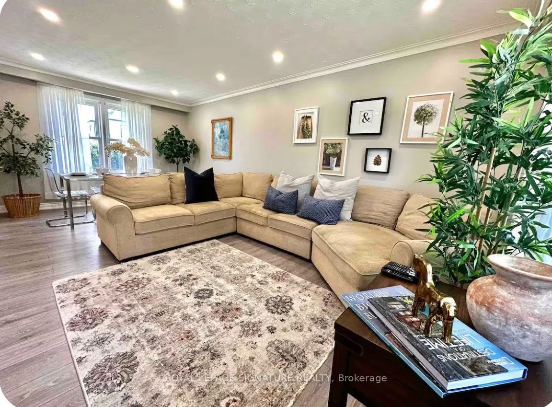
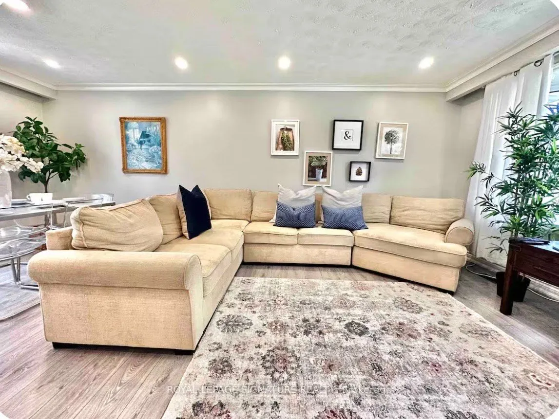
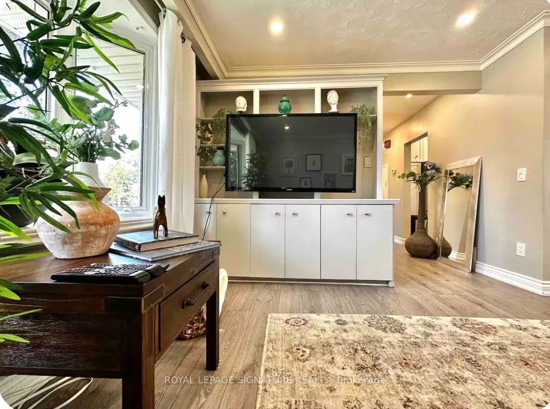
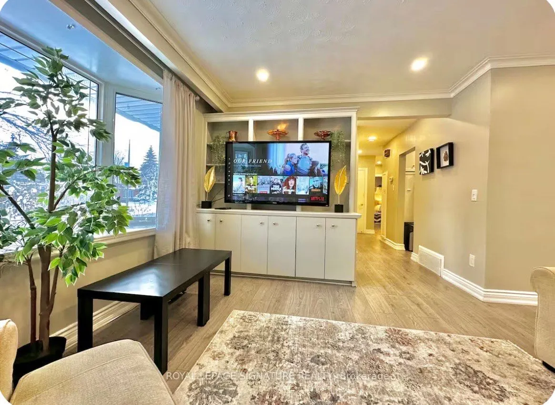
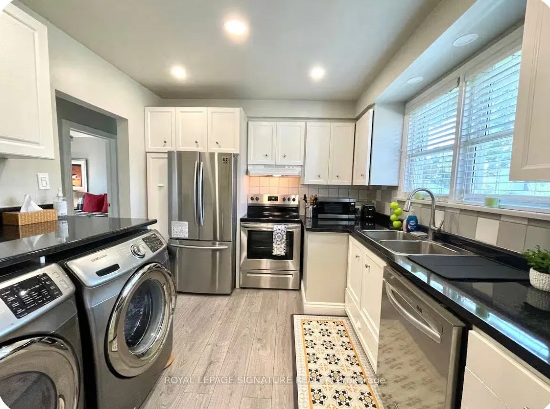
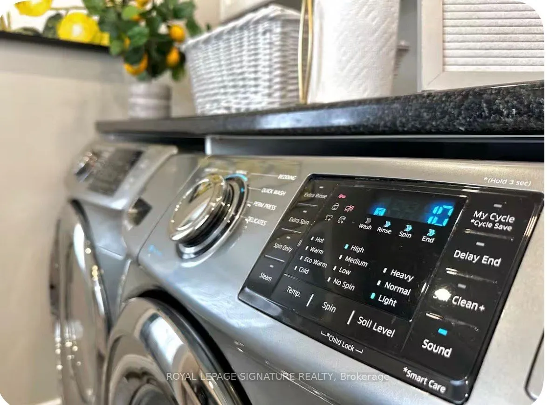
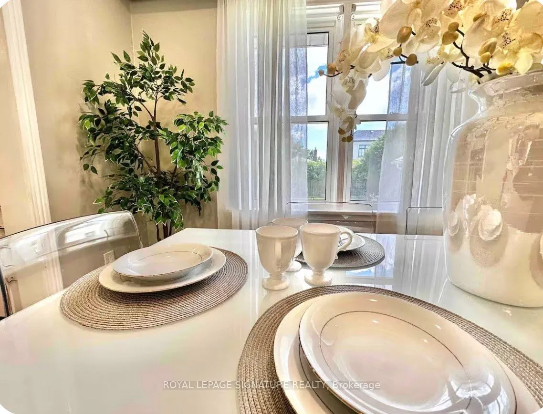
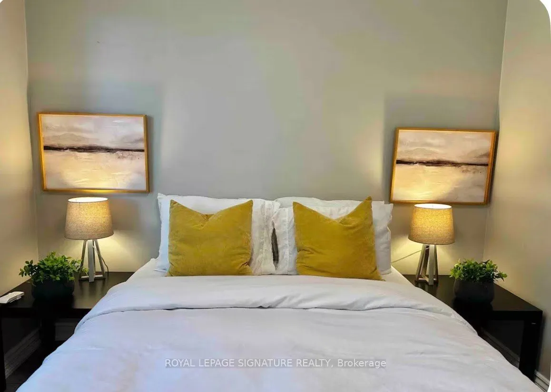
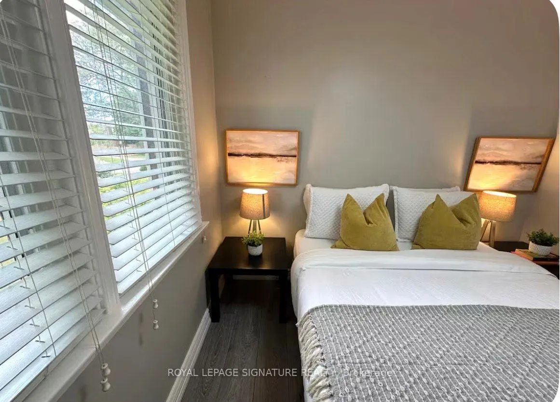
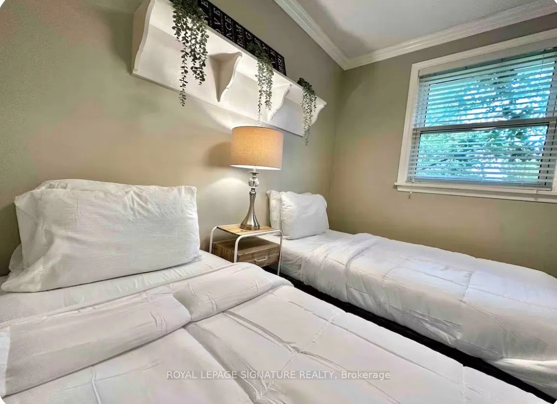
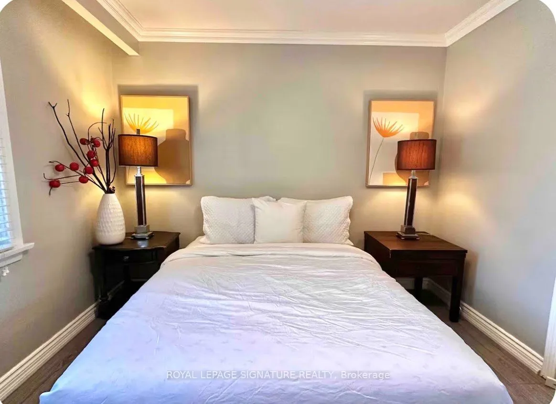
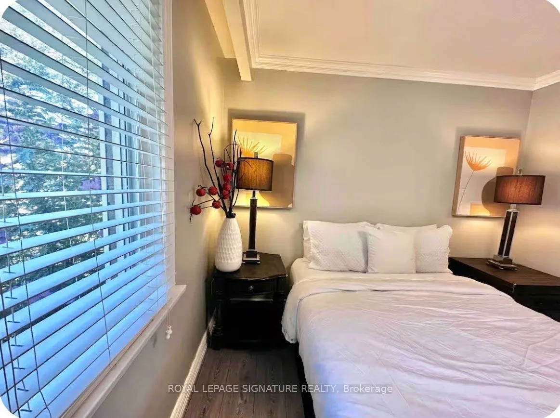
Fully Furnished Main Level. Short-Term & Long-Term Rental! Beautifully fully furnished main-level unit located in a luxury neighborhood in prime Southwest Oakville.This property offers exceptional convenience and lifestyle, within walking distance to Bronte GO Station, Walmart, Metro, and other esse...ntial amenities. Close to: Highly ranked schools, Oakville South Centre, Community centre & library, Parks and Lake Ontario. Ideal for professionals, families, or newcomers seeking comfort, location, and quality living.
Full Property Details
Interior
Bedrooms
3
Total Bedrooms
3
Washrooms
1
Square Footage
700-1100 sqft
Basement
None
Heating Source
Electric
Heating Fuel
Forced Air
Air Conditioning
Central Air
Family Room
Yes
Kitchens
1
Total Kitchens
1
Fireplace Features
No
Bedrooms
3
Total Bedrooms
3
Washrooms
1
Square Footage
700-1100 sqft
Basement
None
Heating Source
Electric
Heating Fuel
Forced Air
Air Conditioning
Central Air
Family Room
Yes
Kitchens
1
Total Kitchens
1
Fireplace Features
No
Exterior
Depth
118.0
Front
65.0
Acreage
< .50
Driveway
Private
Lot Size
65 x 118.0 ft
Pool
None
Parking Spaces
3
Total Parking Spaces
3.00
Parking Description
Other
Garage Spaces
0
Depth
118.0
Front
65.0
Acreage
< .50
Driveway
Private
Lot Size
65 x 118.0 ft
Pool
None
Parking Spaces
3
Total Parking Spaces
3.00
Parking Description
Other
Garage Spaces
0
Building Description
Style
Bungalow-Raised
Home Type
House
Subtype
Detached
Year Built
31-50
Property Orientation
East
Exterior Finish
Brick
Sewers
Sewer
Water Supply
Municipal
Possession Date
No Data
Style
Bungalow-Raised
Home Type
House
Subtype
Detached
Year Built
31-50
Property Orientation
East
Exterior Finish
Brick
Sewers
Sewer
Water Supply
Municipal
Possession Date
No Data
Community
Community
West
Community
West
Taxes & Fees
Occupancy
Tenant
Occupancy
Tenant
Room Types
Bathroom
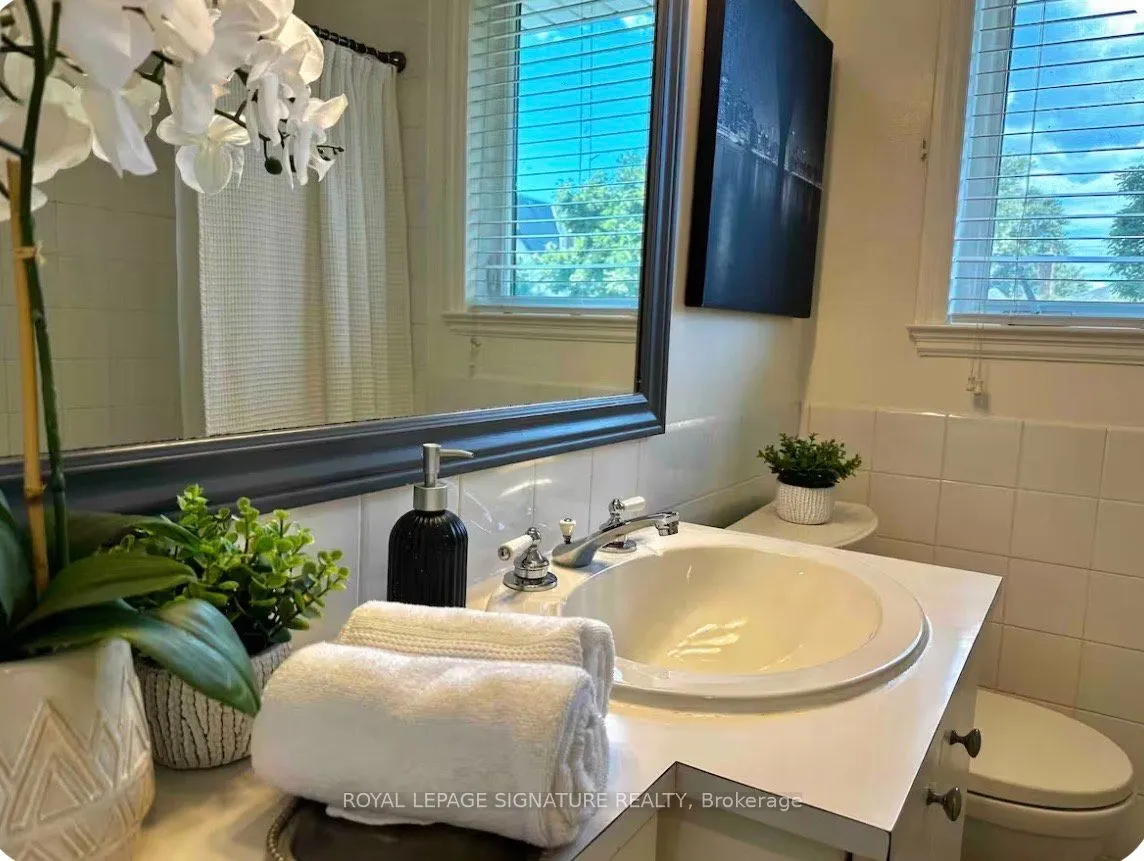
4 Pc Bath, Window, Closet
Dimensions - feet
0 sqft
Bedroom 2
Large Window, Hardwood Floor, Closet
Dimensions - feet
0 sqft
Bedroom 3
Large Window, Hardwood Floor, Closet
Dimensions - feet
0 sqft
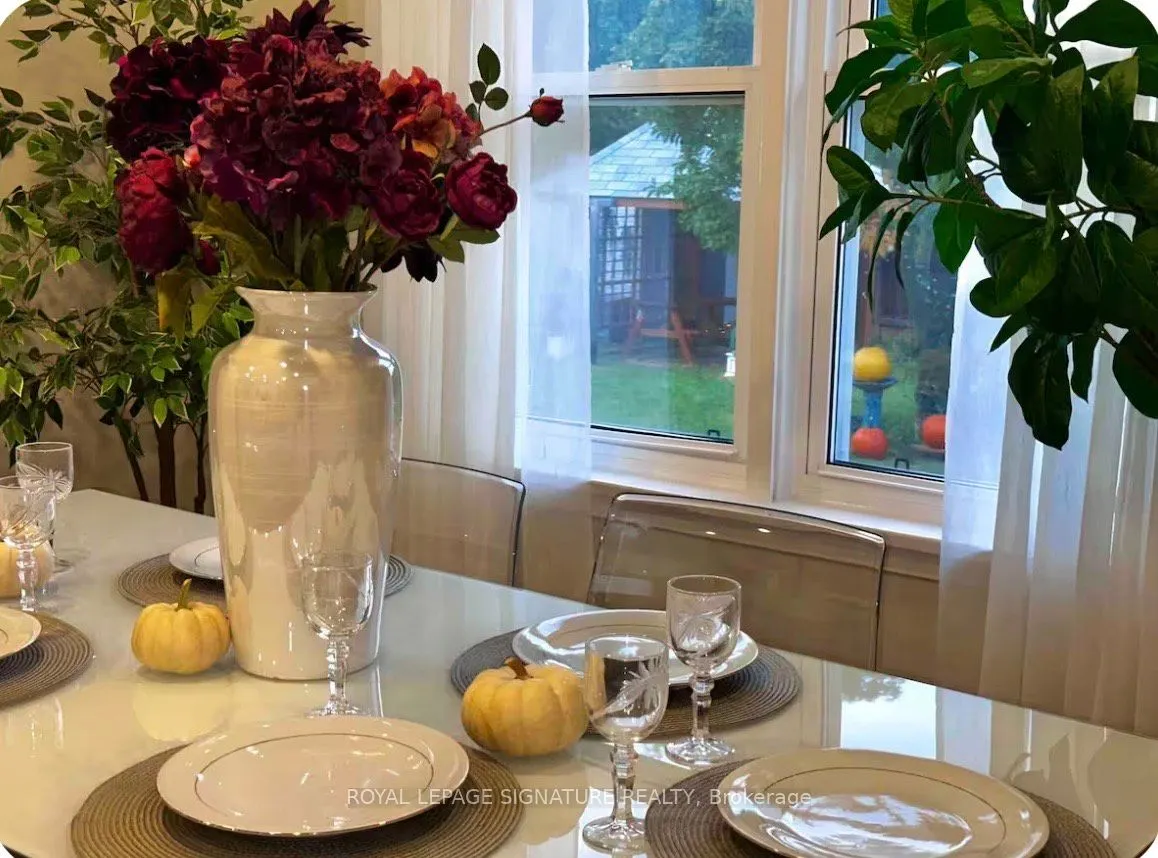
Dining Room
Window, Hardwood Floor
Dimensions - feet
0 sqft
Kitchen
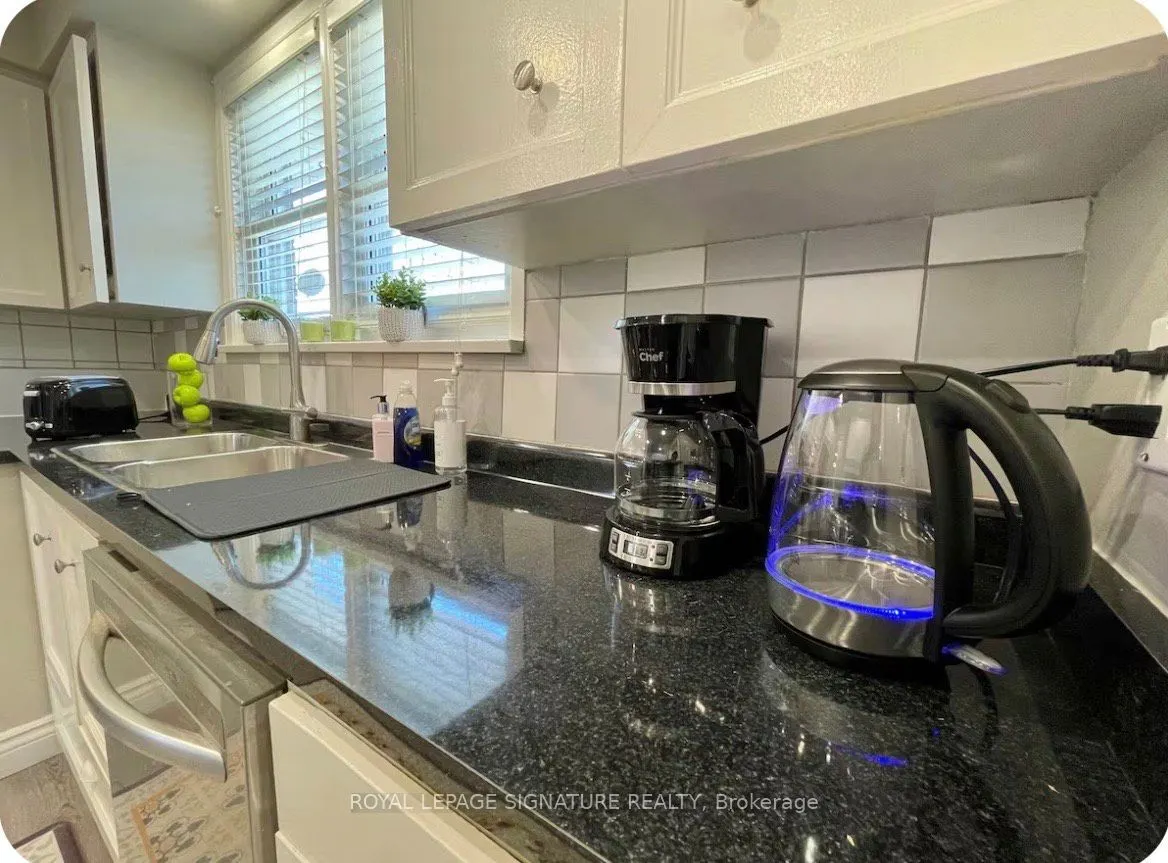
Large Window, Hardwood Floor, Stainless Steel Appl
.png)