Sign In or Create a Free Account to see full details of this property
Key Facts
Key facts for 60 Absolute Avenue #4403
Property Type
Condo, Apartment
Parking
None 1 garage, 1 parking
MLS #
W13884292
Size
700-799 sqft
Basement
None
Listed on
2026-10-09
Lot size
-
Tax
$3,678 /yr
Days on Market
4
Approximate Age
-
Maintenance Fee
$803/mo
Central Air Conditio...
Description
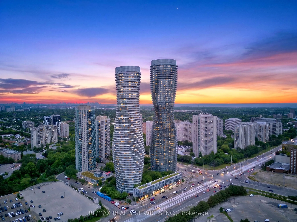
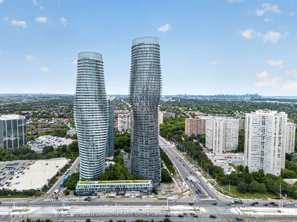
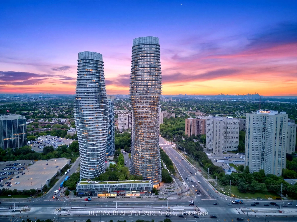
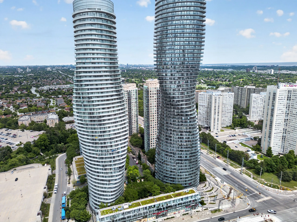
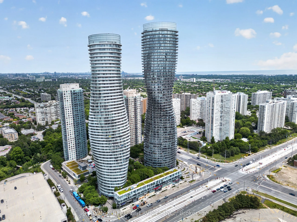
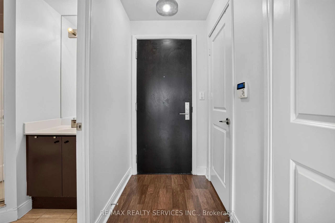
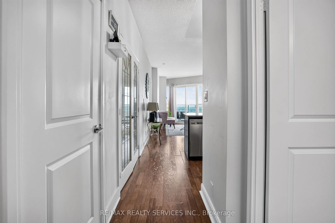
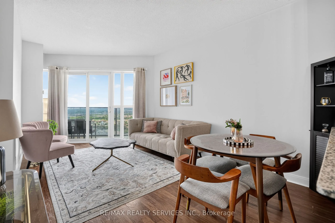
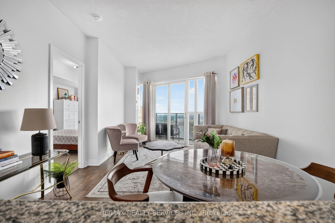
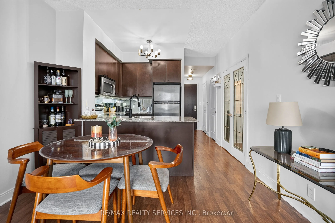
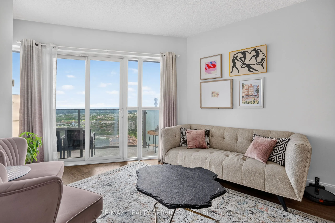
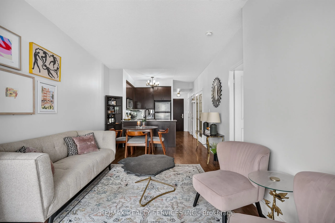
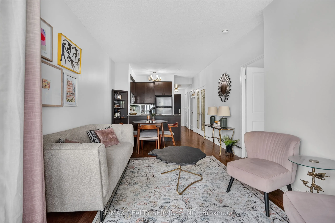
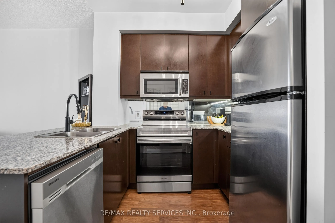
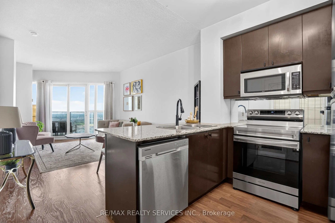
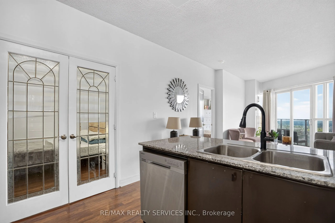
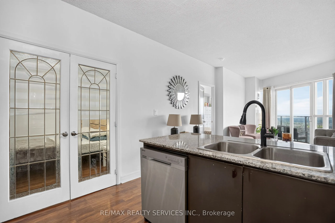
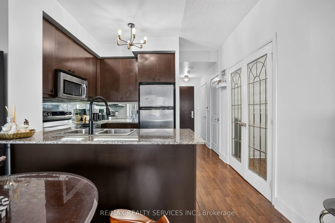
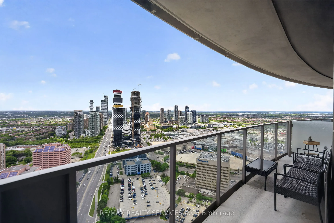
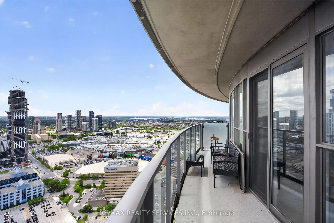
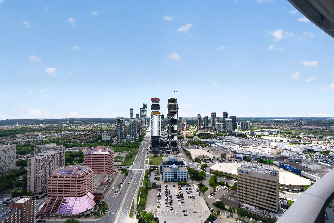
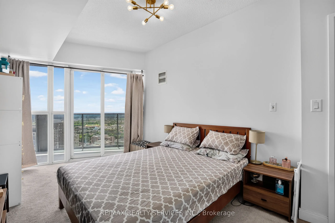
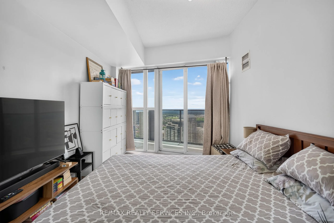
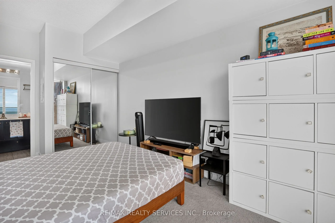
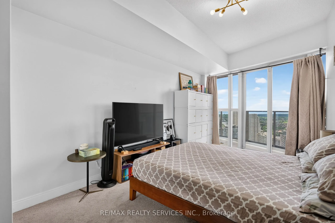
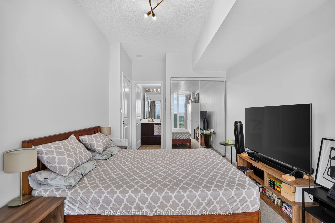
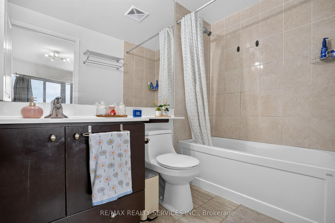
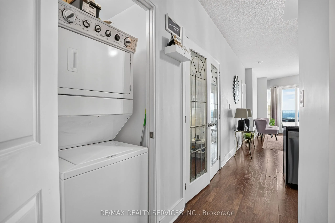
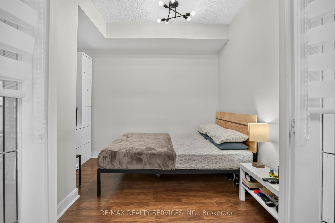
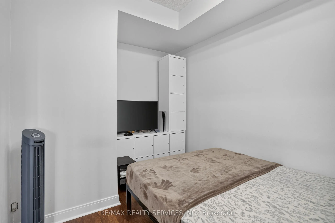
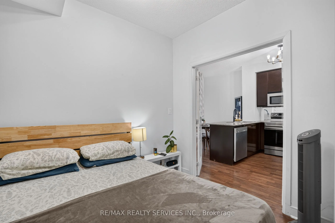
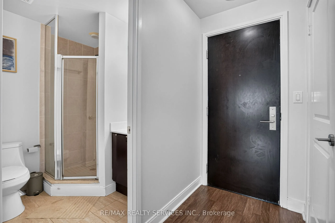
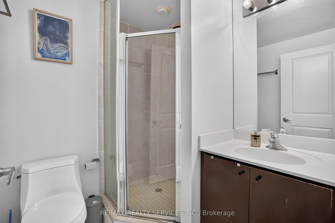
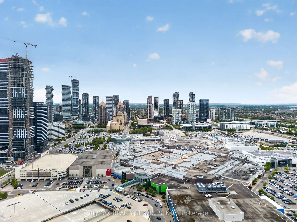
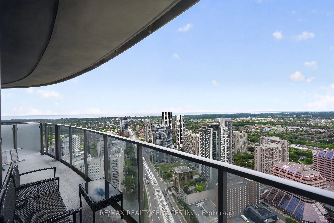
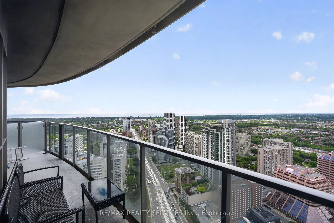
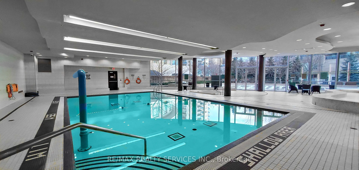
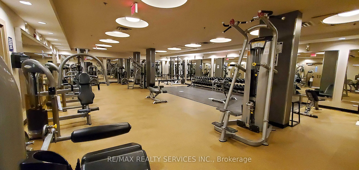
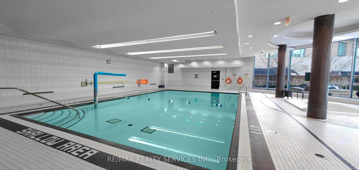
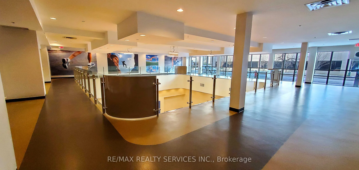
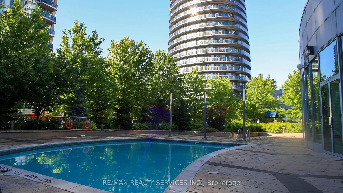
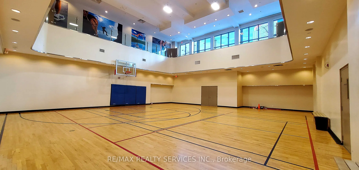
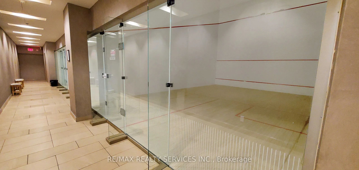
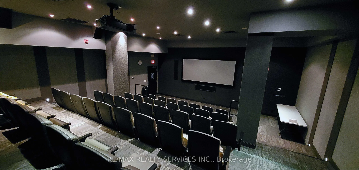
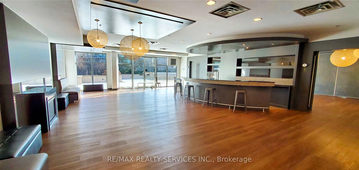
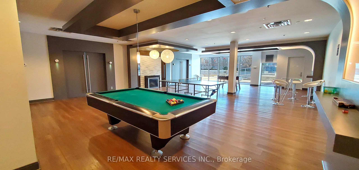
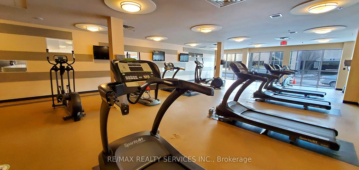
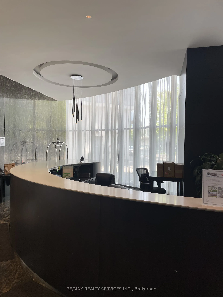
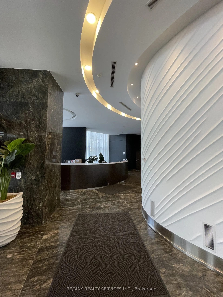
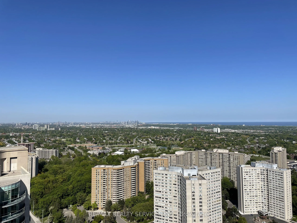
Experience elevated living from the 44th floor at one of Mississauga's most iconic addresses. This Stunning suite offers breathtaking unobstructed panoramic views, filling the home with natural light and showcasing the City Skyline from above.Featuring a functional layout with 1 Bed plus a Spacious ...Den with Elegant French Doors, easily suitable as an additional bedroom or private home office, and 2 Full Washrooms. The well-appointed kitchen offers ample cabinetry and workspace, while the generous Primary suite provides plenty of storage and ensuite access. Included are 1 Parking space and a Storage locker for added convenience. Residents enjoy access to the renowned Absolute Club, offering over 30,000 sq. ft. of resort-style amenities. Indoor and outdoor pools with hot tub and steam rooms, a fully equipped fitness centre with cardio and weights rooms, indoor walking track, gymnasium, two squash courts, billiards and games room, theatre, and three party rooms. Additional conveniences include a sun deck with BBQ facilities, children's playground, and five beautifully furnished guest suites.and 24-hour concierge service.Located at Mississauga's premier City Centre address, just steps to Square One, Celebration Square, restaurants, transit, Sheridan College, and the future Hurontario LRT, this is luxury urban living at its finest.
Full Property Details
Interior
Bedrooms
1
Bedrooms Plus
1
Total Bedrooms
2
Washrooms
2
Square Footage
700-799 sqft
Basement
None
Heating Source
Gas
Heating Fuel
Forced Air
Air Conditioning
Central Air
Family Room
No
Kitchens
1
Kitchens Plus
0
Total Kitchens
1
Fireplace Features
No
Bedrooms
1
Bedrooms Plus
1
Total Bedrooms
2
Washrooms
2
Square Footage
700-799 sqft
Basement
None
Heating Source
Gas
Heating Fuel
Forced Air
Air Conditioning
Central Air
Family Room
No
Kitchens
1
Kitchens Plus
0
Total Kitchens
1
Fireplace Features
No
Exterior
Driveway
None
Parking Spaces
1
Total Parking Spaces
1.00
Parking Description
None
Garage Spaces
1
Balcony
Open
Driveway
None
Parking Spaces
1
Total Parking Spaces
1.00
Parking Description
None
Garage Spaces
1
Balcony
Open
Building Description
Style
Apartment
Home Type
Condo
Subtype
Condo Apartment
Property Orientation
South West
Exterior Finish
Concrete,Metal/Steel Siding
Possession Date
No Data
Locker
Owned
Style
Apartment
Home Type
Condo
Subtype
Condo Apartment
Property Orientation
South West
Exterior Finish
Concrete,Metal/Steel Siding
Possession Date
No Data
Locker
Owned
Community
Community
City Centre
Community
City Centre
Taxes & Fees
Taxes
$3,678 /yr
Tax Year
2026
Occupancy
Owner
Maintenance Fee
$803/mo
Central Air Conditioning
Included
Common Elements
Included
Heating
Included
Parking
Included
Water
Included
Building Insurance
Included
Taxes
$3,678 /yr
Tax Year
2026
Occupancy
Owner
Maintenance Fee
$803/mo
Central Air Conditioning
Included
Common Elements
Included
Heating
Included
Parking
Included
Water
Included
Building Insurance
Included
Other
Pets
No
Pets
No
Room Types
Den
-
Dimensions 8.66 x 7.58 feet
65.64 sqft
Kitchen
-
Dimensions 9.15 x 8.01 feet
73.29 sqft
Living Room
-
Dimensions 16.08 x 10.93 feet
175.75 sqft
Primary Bedroom
-
Dimensions 14.17 x 8.99 feet
127.39 sqft
Similar Properties(No results)
Mortgage Calculator
Calculate your estimated monthly mortgage payment
Price
$447,000
$
%
%
Total cost of mortgage
$0
Monthly payment
By clicking Save, we will calculate your estimated mortgage for all properties using the saved values (down payment percentage, interest rate, and amortization).
The accuracy and applicability of this calculator are not guaranteed.
.png)