Sign In or Create a Free Account to see full details of this property
Key Facts
Key facts for 2450 Overton Drive
Property Type
House, 2-Storey
Parking
Attached 2 garage, 2 parking
MLS #
W13863678
Size
1500-2000 sqft
Basement
Full
Listed on
2026-10-02
Lot size
50 x 104.12
Tax
$5,684 /yr
Days on Market
11
Approximate Age
31-50
Maintenance Fee
-
Description
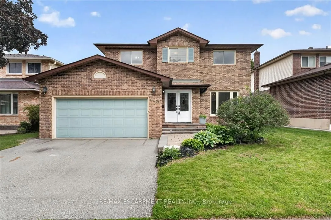
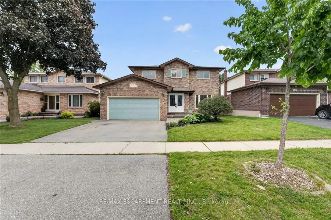
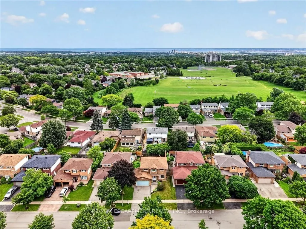
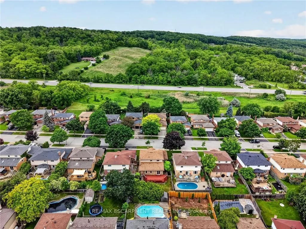
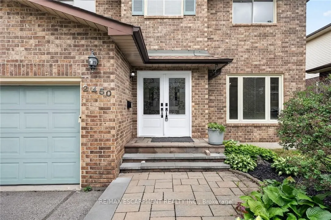
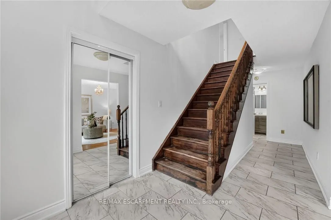
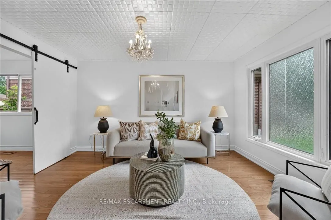
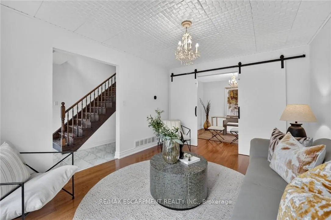
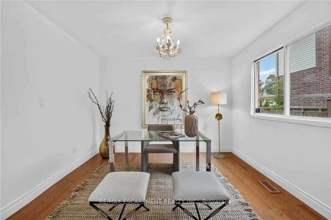
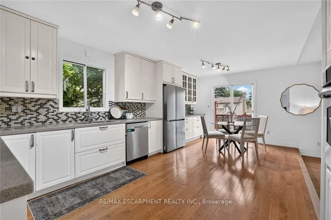
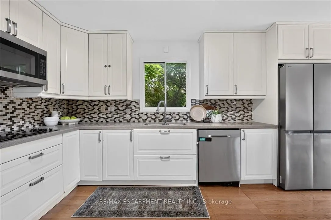
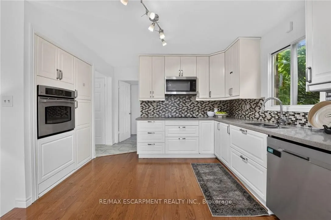
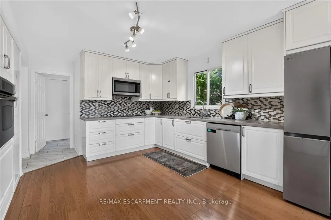
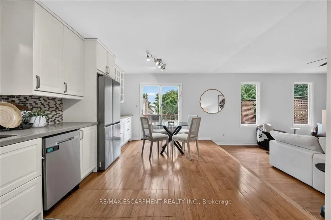
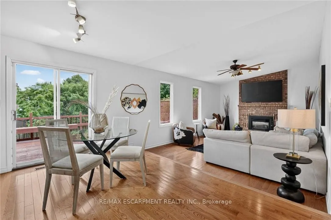
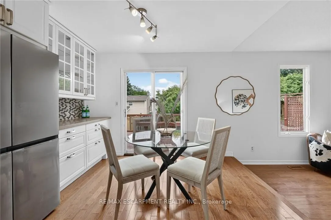
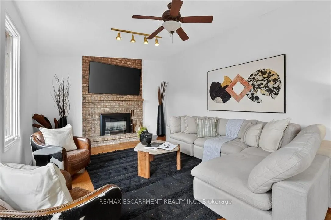
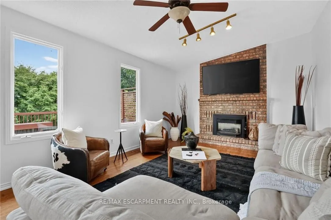
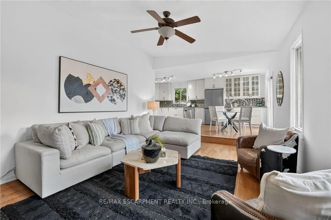
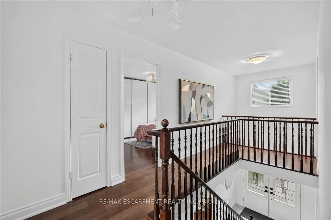
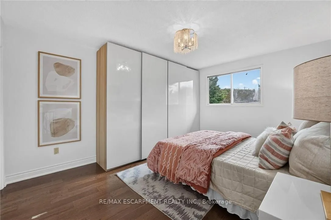
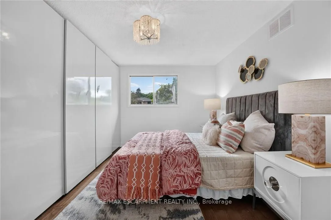
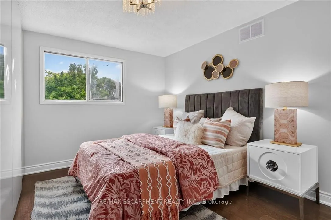
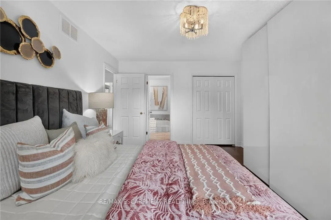
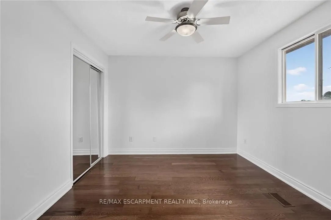
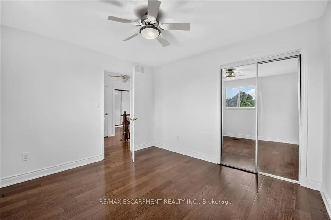
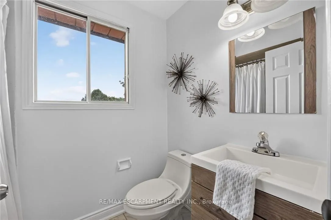
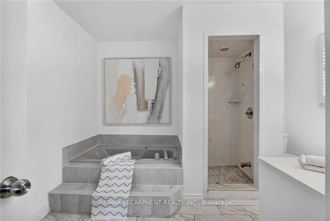
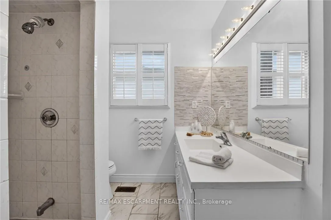
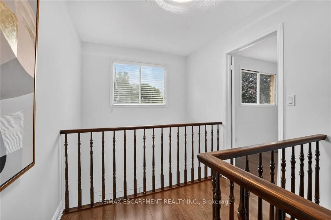
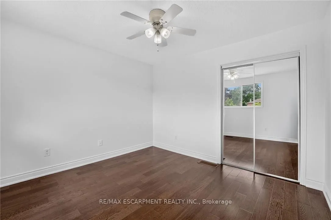
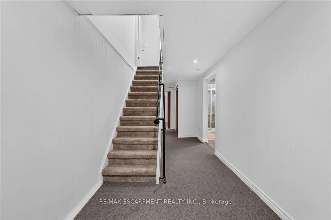
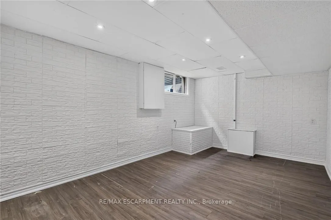
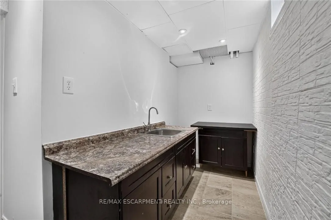
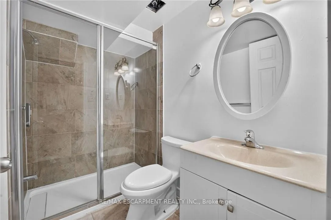
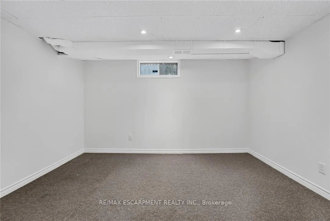
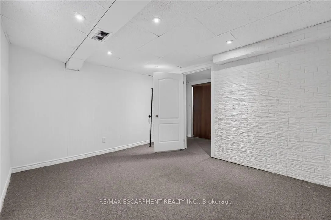
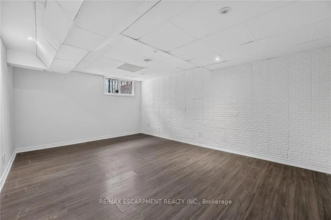
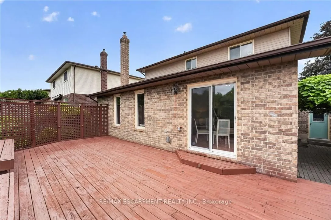
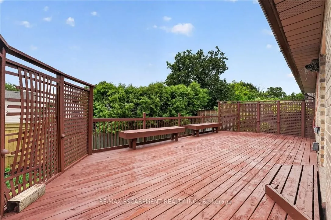
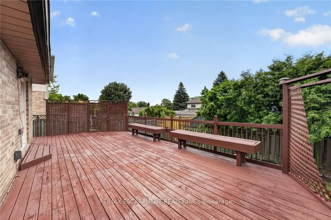
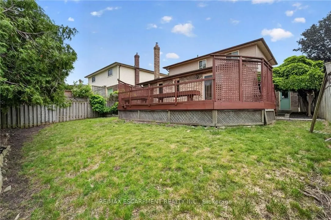
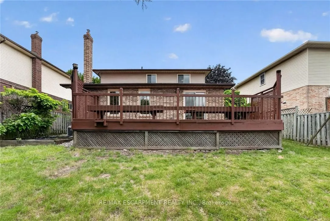
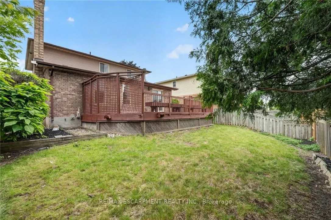
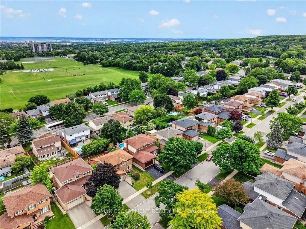
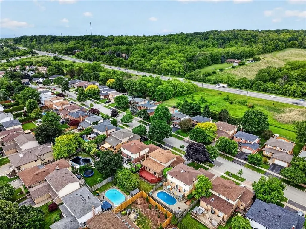
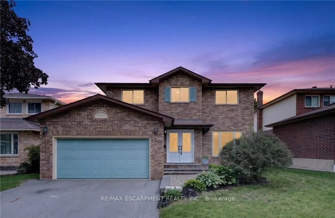
If you're the family looking for room to grow, a neighbourhood you'll be proud to call home, and green space just outside your door, welcome to 2450 Overton Road. Nestled in the highly sought-after, family-friendly community of Brant Hills, just steps from the Greenbelt and minutes to top-rated scho...ols, parks, restaurants, shopping, and convenient highway access, this detached two-storey carpet-free home offers 2,789 sq. ft. of finished living space with 3+2 bedrooms and 3.5 bathrooms. Thoughtfully designed for modern family living, the spacious layout offers exceptional flexibility with generous principal rooms, well-proportioned bedrooms, and a fully finished lower level ideal for guests, a home office, or additional living space. Outside, an expansive raised deck overlooks the fully fenced backyard, creating the perfect setting for entertaining, relaxing, or letting kids and pets enjoy the outdoors. Combining space, functionality, and an exceptional location, this is a home designed to accommodate every stage of family life.
Full Property Details
Interior
Bedrooms
3
Bedrooms Plus
2
Total Bedrooms
5
Washrooms
4
Square Footage
1500-2000 sqft
Basement
Full
Heating Source
Gas
Heating Fuel
Forced Air
Air Conditioning
Central Air
Family Room
Yes
Kitchens
2
Total Kitchens
2
Fireplace Features
Yes
Bedrooms
3
Bedrooms Plus
2
Total Bedrooms
5
Washrooms
4
Square Footage
1500-2000 sqft
Basement
Full
Heating Source
Gas
Heating Fuel
Forced Air
Air Conditioning
Central Air
Family Room
Yes
Kitchens
2
Total Kitchens
2
Fireplace Features
Yes
Exterior
Depth
104.12
Front
49.86
Acreage
< .50
Lot Size
50 x 104.12 ft
Pool
None
Parking Spaces
2
Total Parking Spaces
4.00
Parking Description
Attached
Garage Spaces
2
Depth
104.12
Front
49.86
Acreage
< .50
Lot Size
50 x 104.12 ft
Pool
None
Parking Spaces
2
Total Parking Spaces
4.00
Parking Description
Attached
Garage Spaces
2
Building Description
Style
2-Storey
Home Type
House
Subtype
Detached
Year Built
31-50
Property Orientation
South
Exterior Finish
Aluminum Siding,Brick
Sewers
Sewer
Water Supply
Municipal
Possession Date
10/15/2026
Style
2-Storey
Home Type
House
Subtype
Detached
Year Built
31-50
Property Orientation
South
Exterior Finish
Aluminum Siding,Brick
Sewers
Sewer
Water Supply
Municipal
Possession Date
10/15/2026
Community
Community
Brant Hills
Community
Brant Hills
Taxes & Fees
Taxes
$5,684 /yr
Tax Year
2025
Occupancy
Owner
Taxes
$5,684 /yr
Tax Year
2025
Occupancy
Owner
Room Types
Bathroom
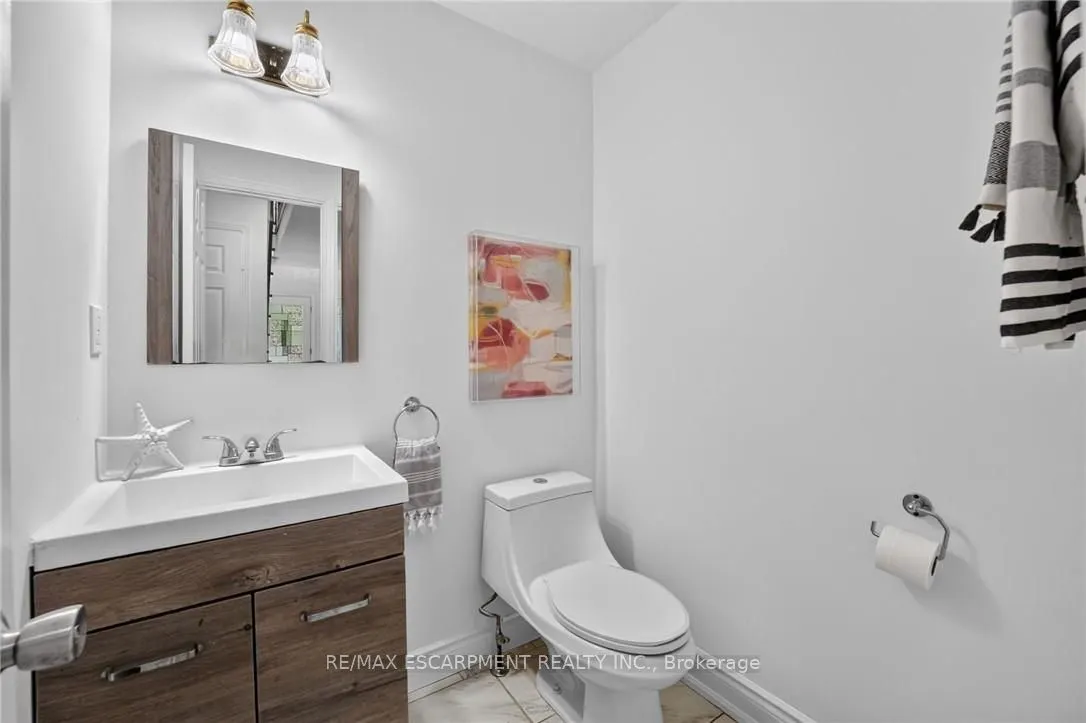
2 Pc Bath
Dimensions - feet
0 sqft
Bedroom
-
Dimensions 1.41 x 10.66 feet
15.03 sqft
Bedroom
-
Dimensions 11.25 x 10.93 feet
122.96 sqft
Bedroom
-
Dimensions 12.01 x 10.01 feet
120.22 sqft
Bedroom
-
Dimensions 13.85 x 11.42 feet
158.17 sqft
Bedroom
-
Dimensions 18.01 x 12.01 feet
216.3 sqft
Breakfast
-
Dimensions 11.09 x 9.91 feet
109.9 sqft
Dining Room
-
Dimensions 11.42 x 9.84 feet
112.37 sqft
Family Room
-
Dimensions 18.24 x 12.83 feet
234.02 sqft
Kitchen
-
Dimensions 10.99 x 10.01 feet
110.01 sqft
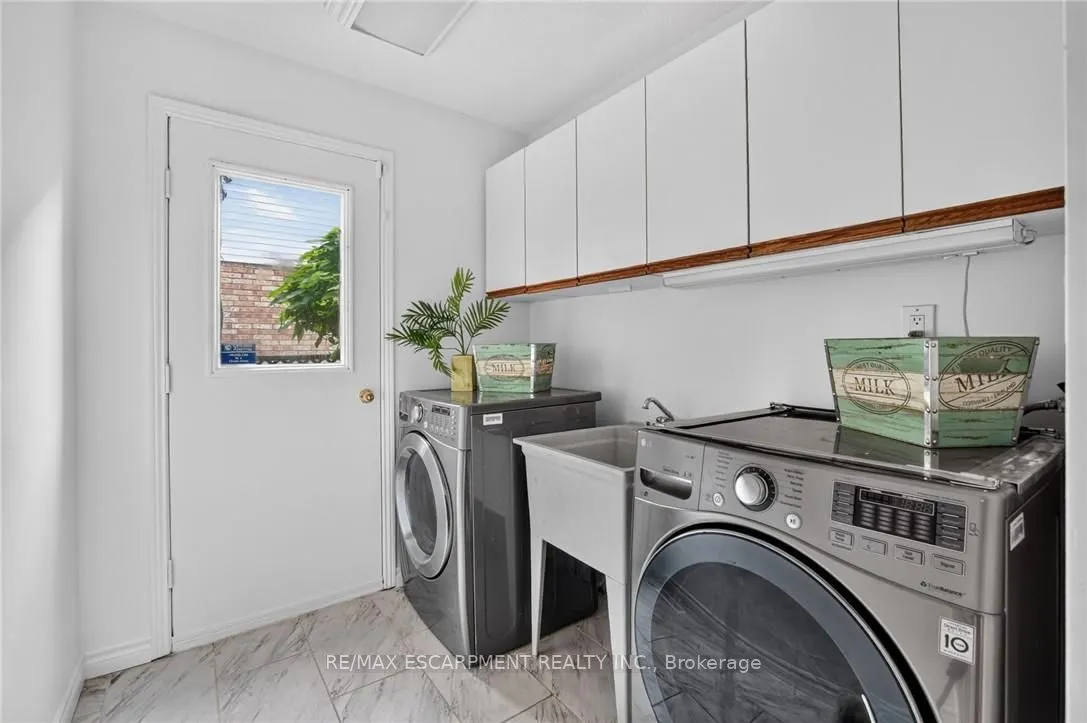
Laundry
-
Dimensions 10.93 x 6.33 feet
69.19 sqft
Living Room
-
Dimensions 14.34 x 10.99 feet
157.6 sqft
Similar Properties(No results)
Mortgage Calculator
Calculate your estimated monthly mortgage payment
Price
$1,099,000
$
%
%
Total cost of mortgage
$0
Monthly payment
By clicking Save, we will calculate your estimated mortgage for all properties using the saved values (down payment percentage, interest rate, and amortization).
The accuracy and applicability of this calculator are not guaranteed.
.png)