Sign In or Create a Free Account to see full details of this property
Key Facts
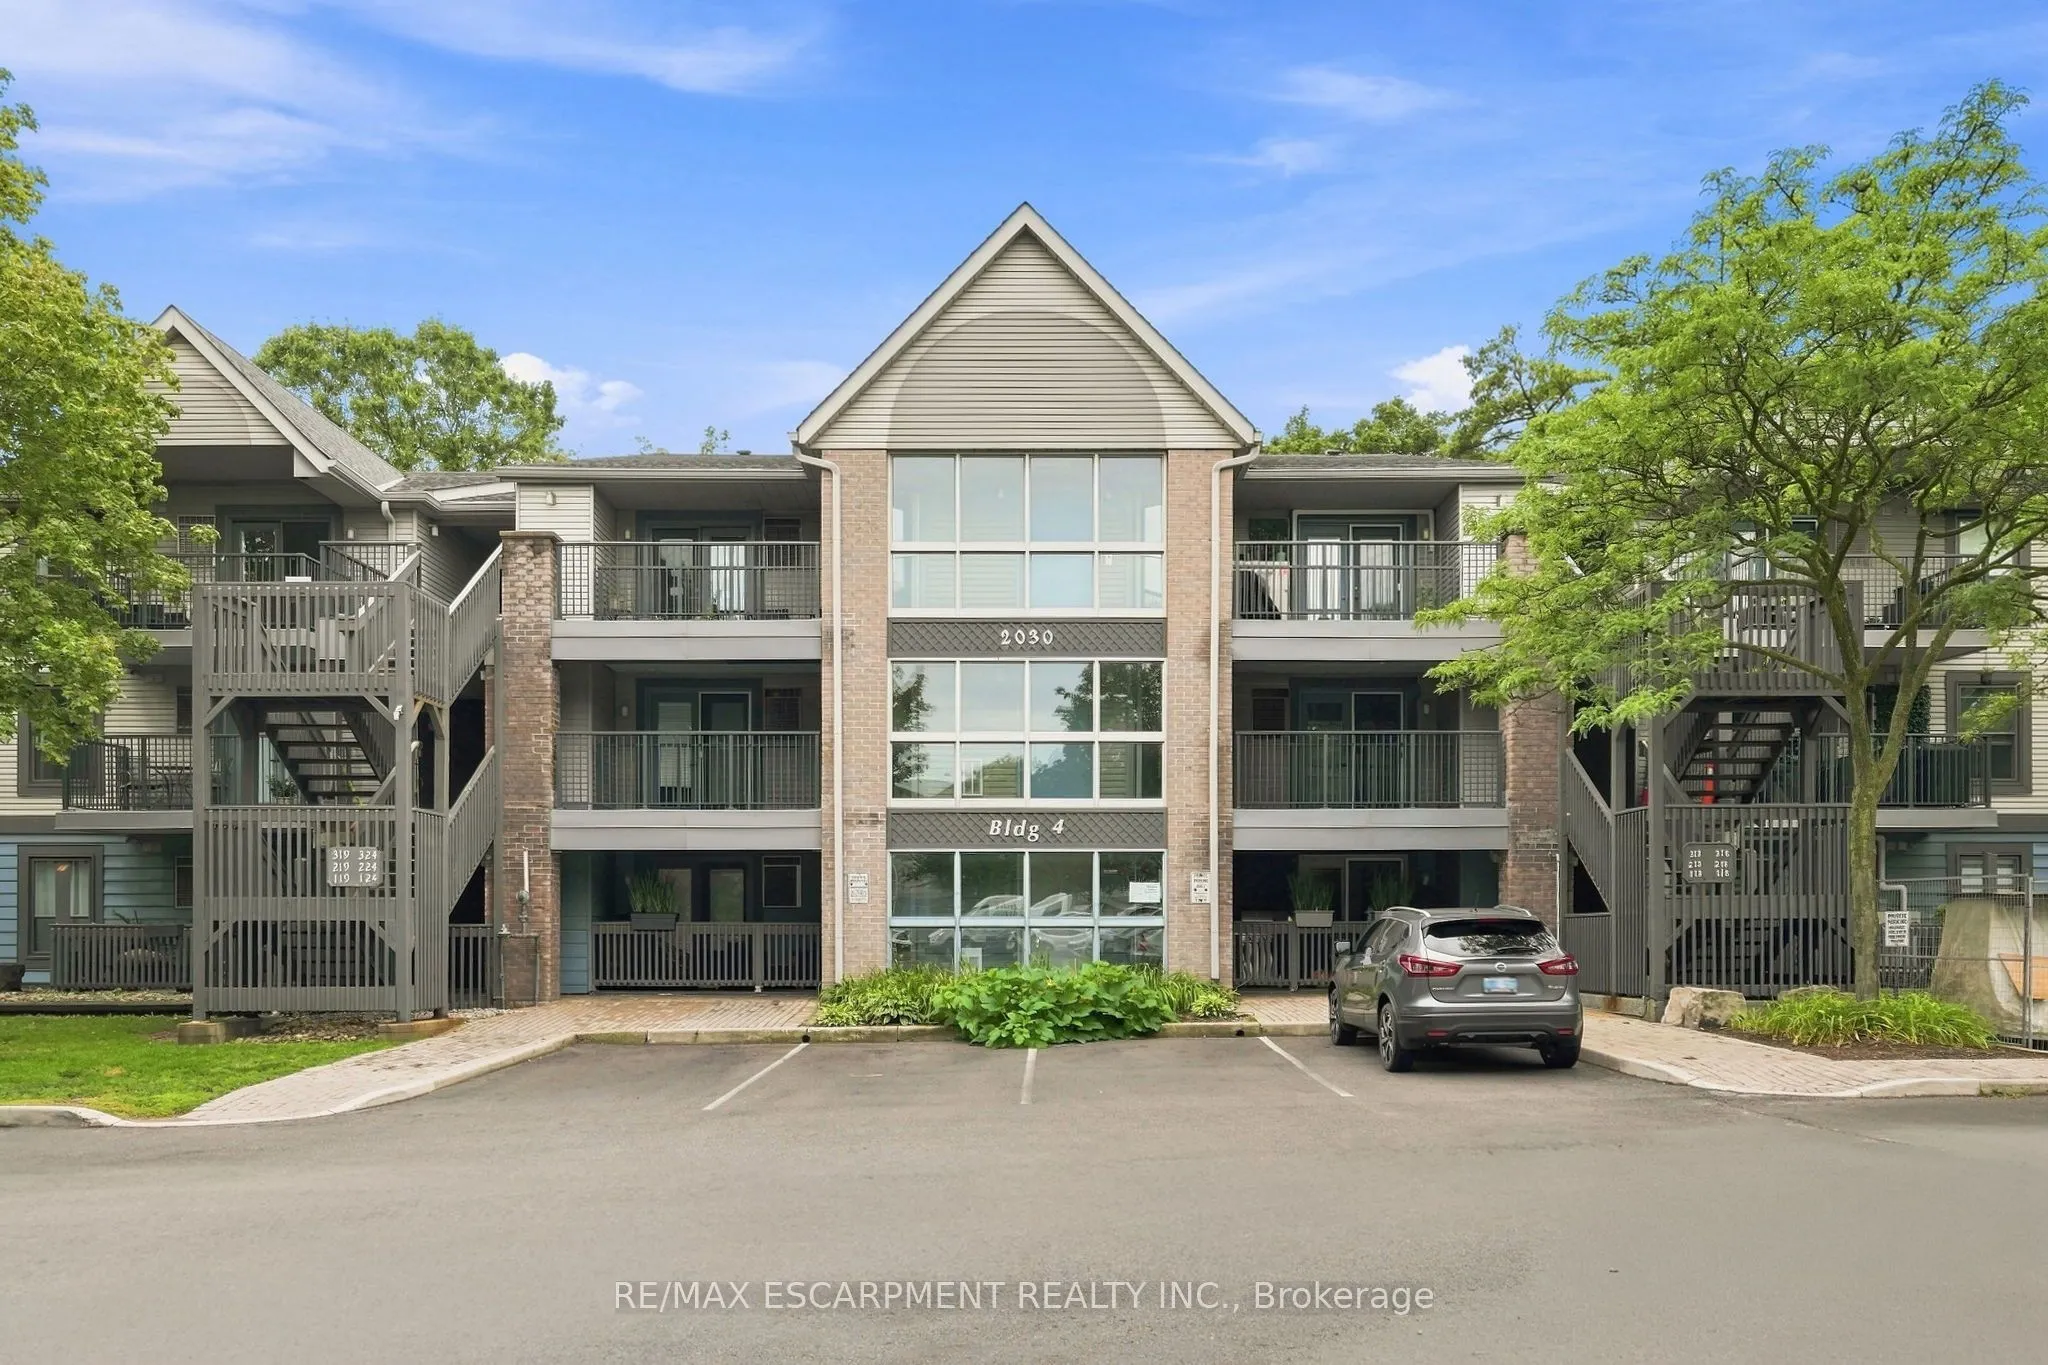
Key facts for 2030 Cleaver Avenue #322
Property Type
Condo, 1 Storey/Apt
Parking
Underground 1 garage, 1 parking
MLS #
W13863358
Size
600-699 sqft
Basement
None
Listed on
2026-10-05
Lot size
-
Tax
$2,518 /yr
Days on Market
8
Approximate Age
31-50
Maintenance Fee
$623.59/mo
Common Elements, Par...
Description
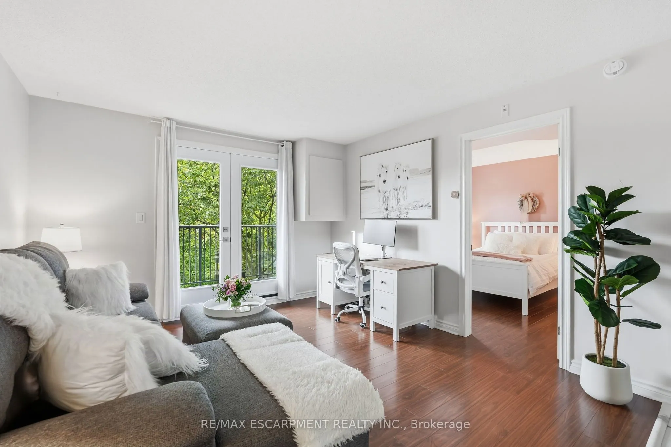
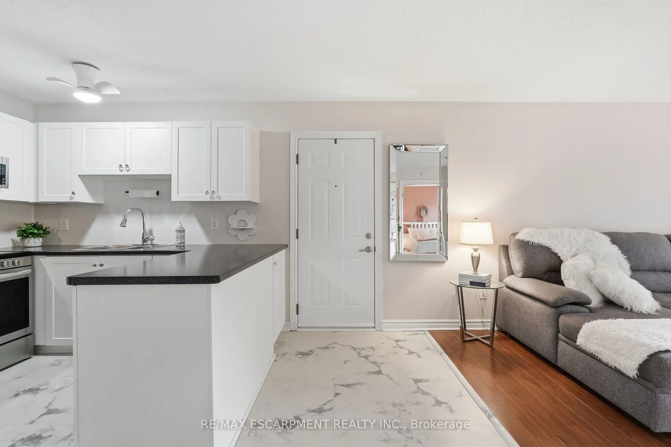
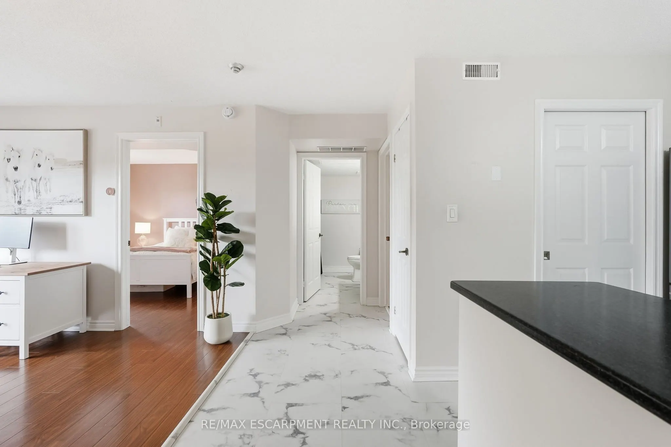
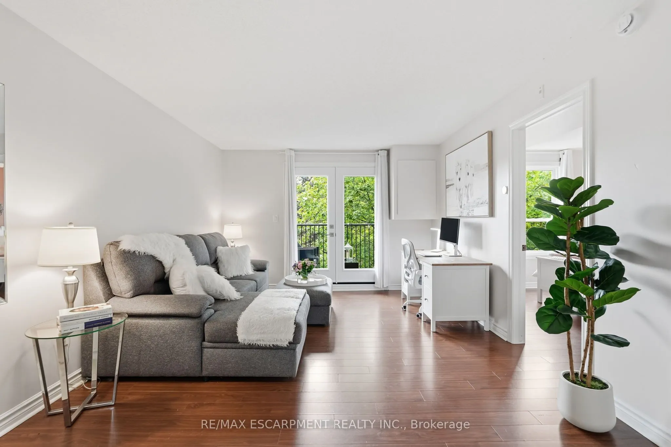
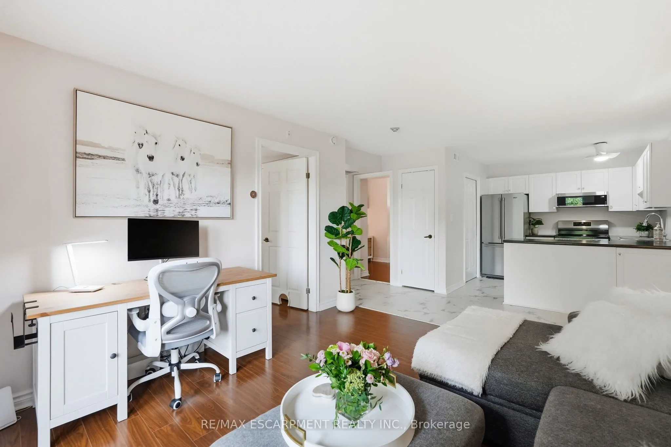
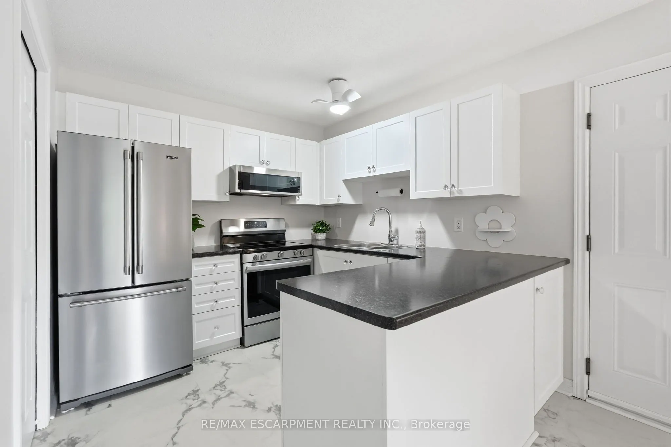
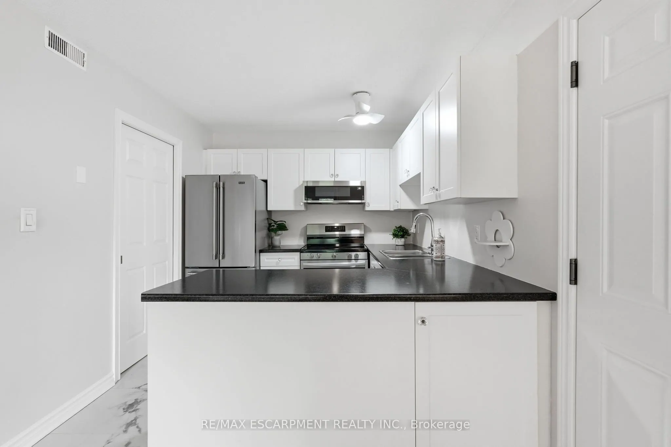
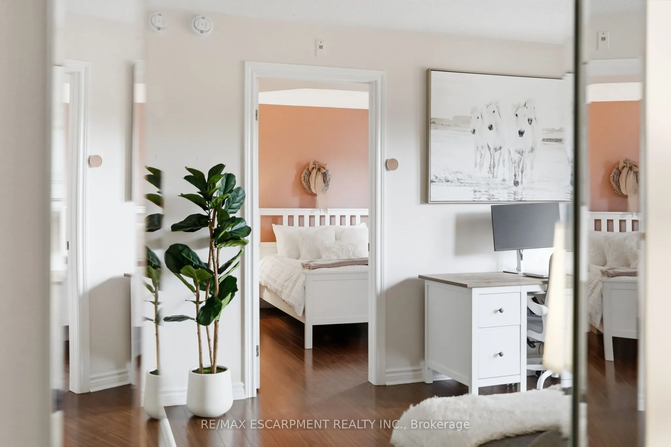
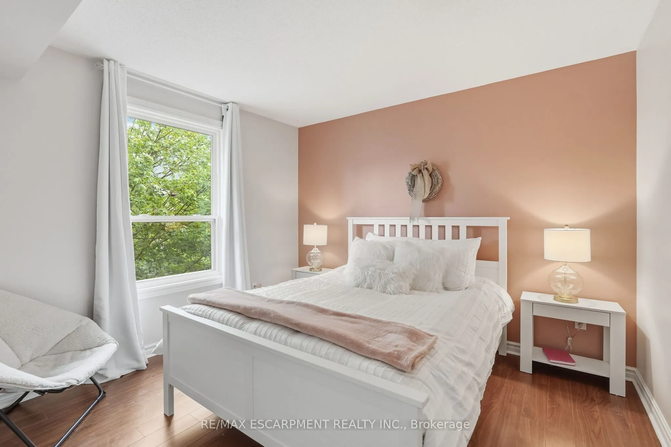
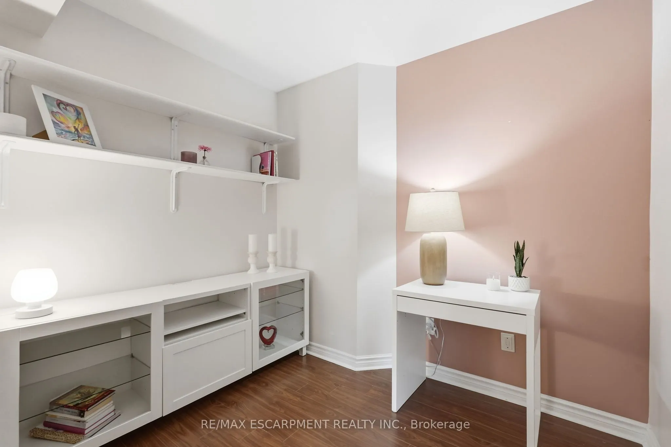
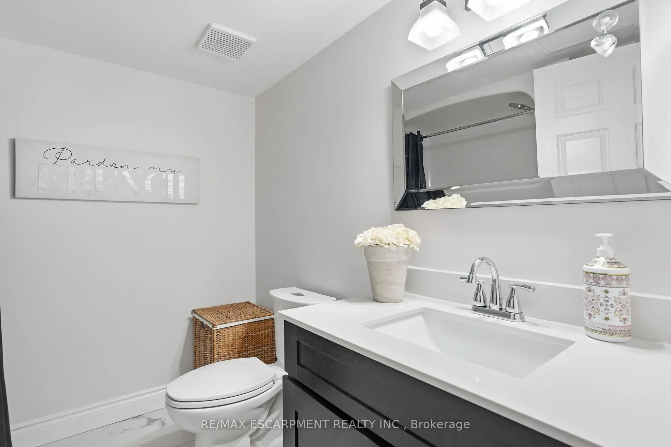
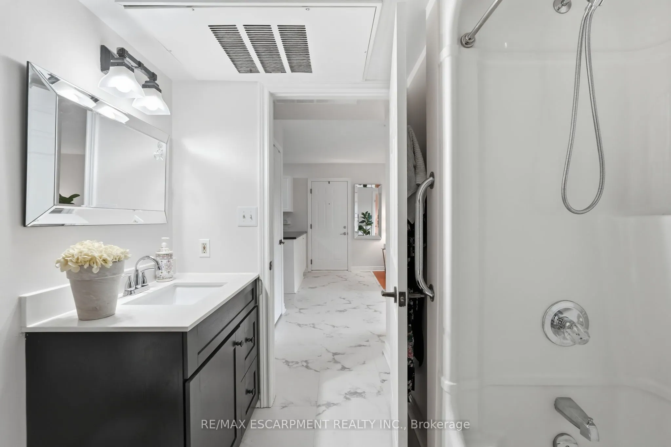
Top-floor 1-bedroom + den, beautifully renovated with stunning modern finishes throughout and ready for you to move in and enjoy! This bright and stylish suite offers a thoughtfully designed layout with a spacious bedroom and a versatile den, ideal for a home office, reading area, or additional livi...ng space. The fresh renovations and contemporary finishes create a warm, inviting atmosphere with a polished, move-in-ready feel. Enjoy the added privacy and peaceful setting of top-floor living. Ideally situated in the highly desirable Headon Forest community, this home offers exceptional convenience with shopping, schools, parks, and everyday amenities all within walking distance. Commuters will appreciate easy access to major highways, making travel throughout Burlington and the GTA a breeze. A wonderful opportunity to enjoy a beautifully updated home in a well-established, family-friendly neighbourhood close to everything you need!
Full Property Details
Interior
Bedrooms
2
Total Bedrooms
2
Washrooms
1
Square Footage
600-699 sqft
Basement
None
Heating Source
Gas
Heating Fuel
Forced Air
Air Conditioning
Central Air
Family Room
No
Kitchens
1
Total Kitchens
1
Fireplace Features
No
Bedrooms
2
Total Bedrooms
2
Washrooms
1
Square Footage
600-699 sqft
Basement
None
Heating Source
Gas
Heating Fuel
Forced Air
Air Conditioning
Central Air
Family Room
No
Kitchens
1
Total Kitchens
1
Fireplace Features
No
Exterior
Driveway
Underground
Parking Spaces
1
Total Parking Spaces
1.00
Parking Description
Underground
Garage Spaces
1
Zoning
RM4-567
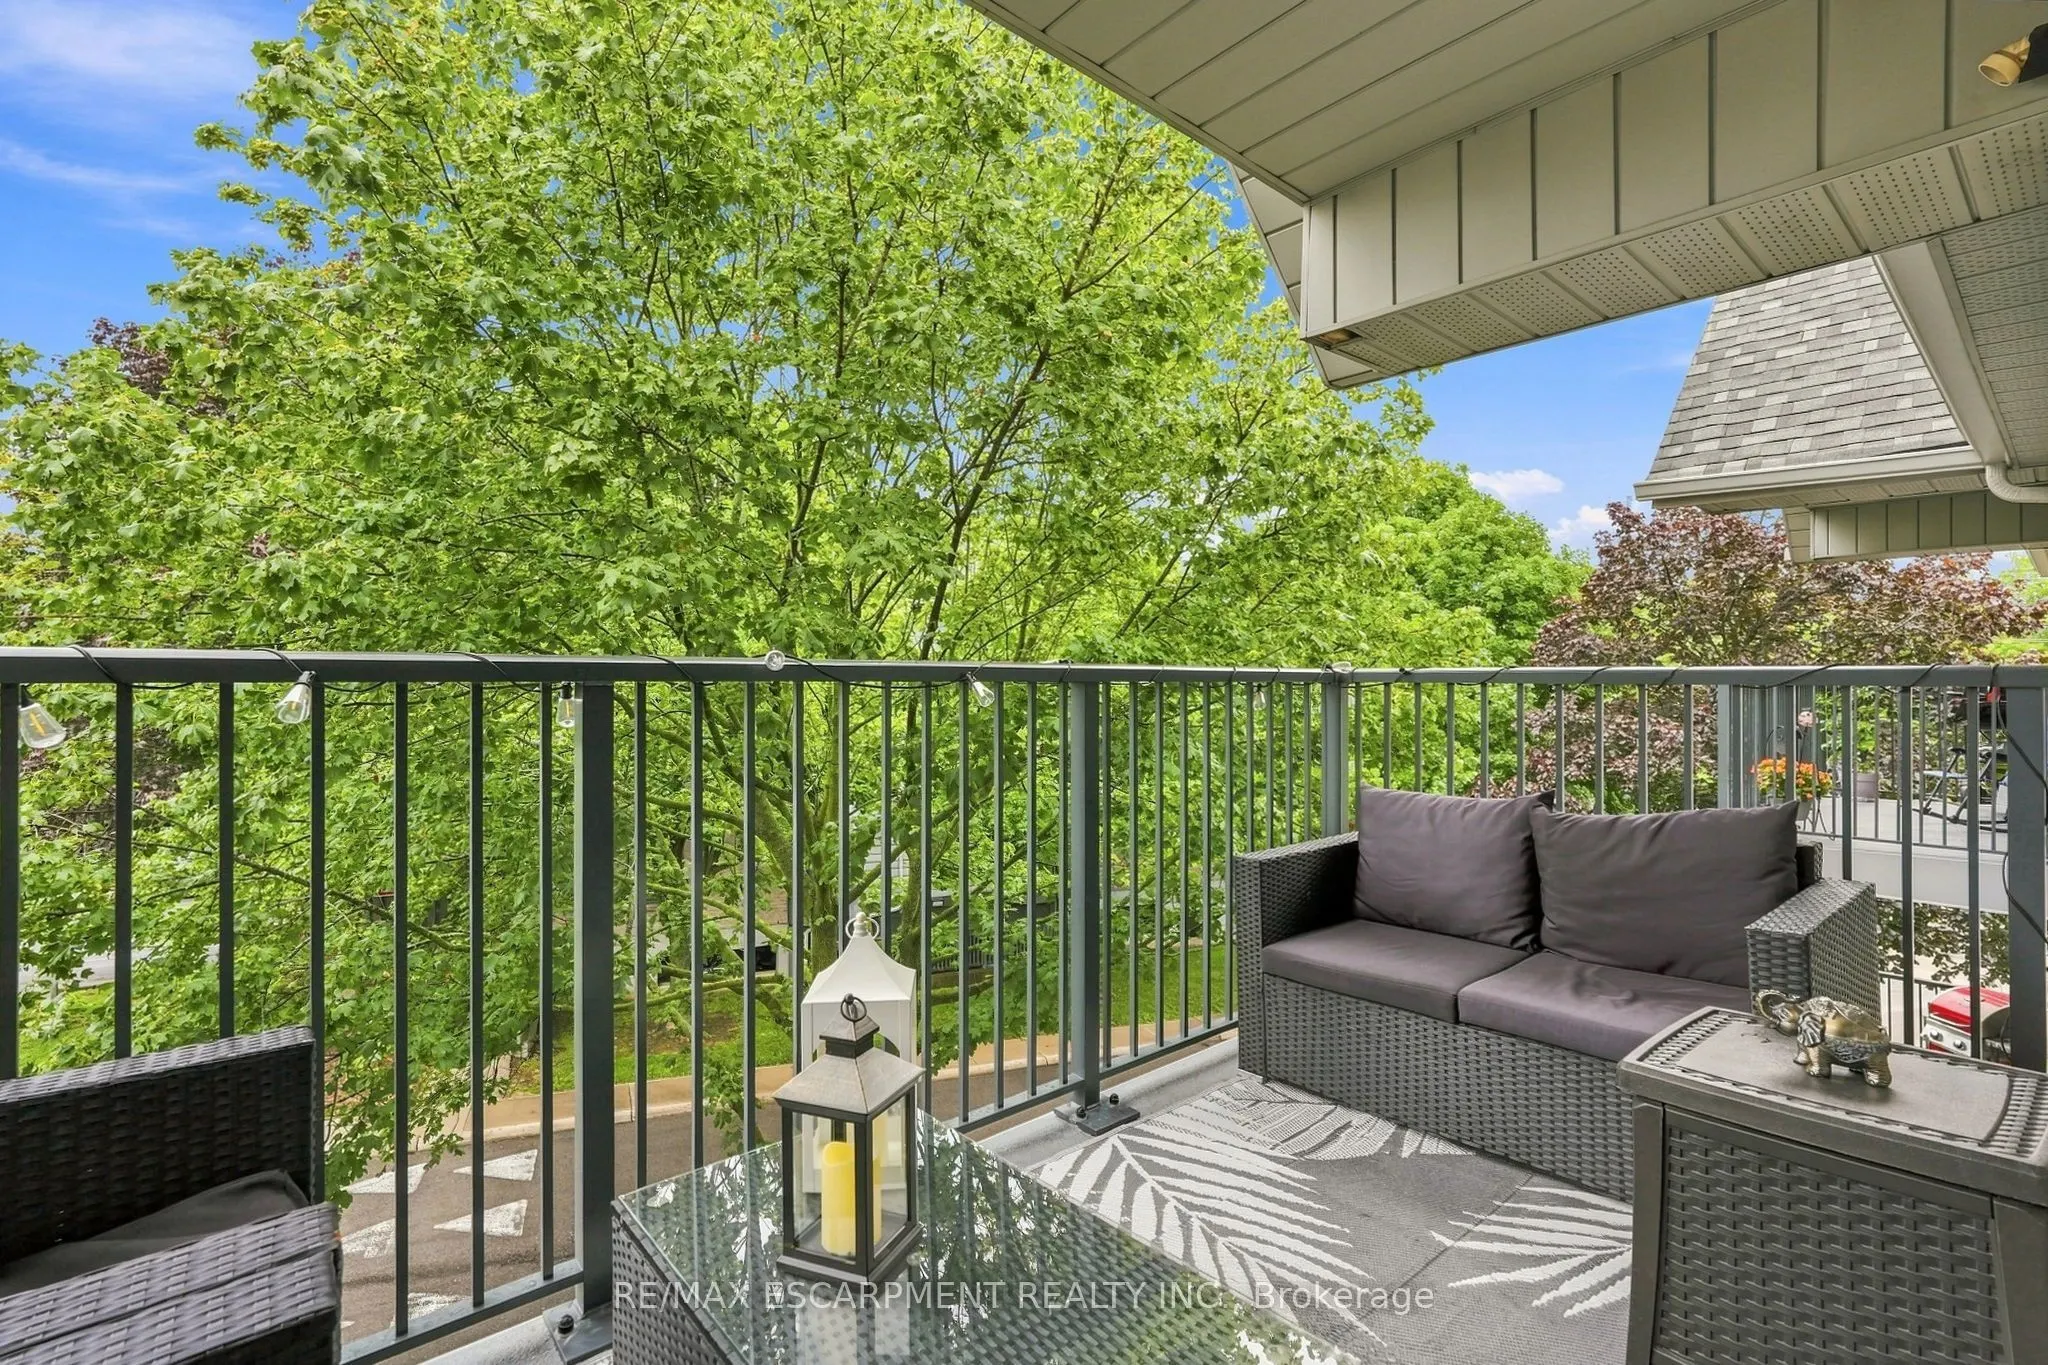
Balcony
Open
Driveway
Underground
Parking Spaces
1
Total Parking Spaces
1.00
Parking Description
Underground
Garage Spaces
1
Zoning
RM4-567
Balcony
Open
Building Description
Style
1 Storey/Apt
Home Type
Condo
Subtype
Condo Apartment
Year Built
31-50
Property Orientation
East
Exterior Finish
Aluminum Siding,Brick
Possession Date
No Data
Locker
Exclusive
Style
1 Storey/Apt
Home Type
Condo
Subtype
Condo Apartment
Year Built
31-50
Property Orientation
East
Exterior Finish
Aluminum Siding,Brick
Possession Date
No Data
Locker
Exclusive
Community
Community
Headon
Community
Headon
Taxes & Fees
Taxes
$2,518 /yr
Tax Year
2026
Occupancy
Owner
Maintenance Fee
$623.59/mo
Common Elements
Included
Parking
Included
Building Insurance
Included
Taxes
$2,518 /yr
Tax Year
2026
Occupancy
Owner
Maintenance Fee
$623.59/mo
Common Elements
Included
Parking
Included
Building Insurance
Included
Other
Pets
Yes-with Restrictions
Pets
Yes-with Restrictions
Room Types
Bathroom
4 Pc Bath
Dimensions 7.35 x 7.41 feet
54.46 sqft
Bedroom
-
Dimensions 7.41 x 8.43 feet
62.47 sqft
Kitchen
-
Dimensions 8.6 x 8.76 feet
75.34 sqft
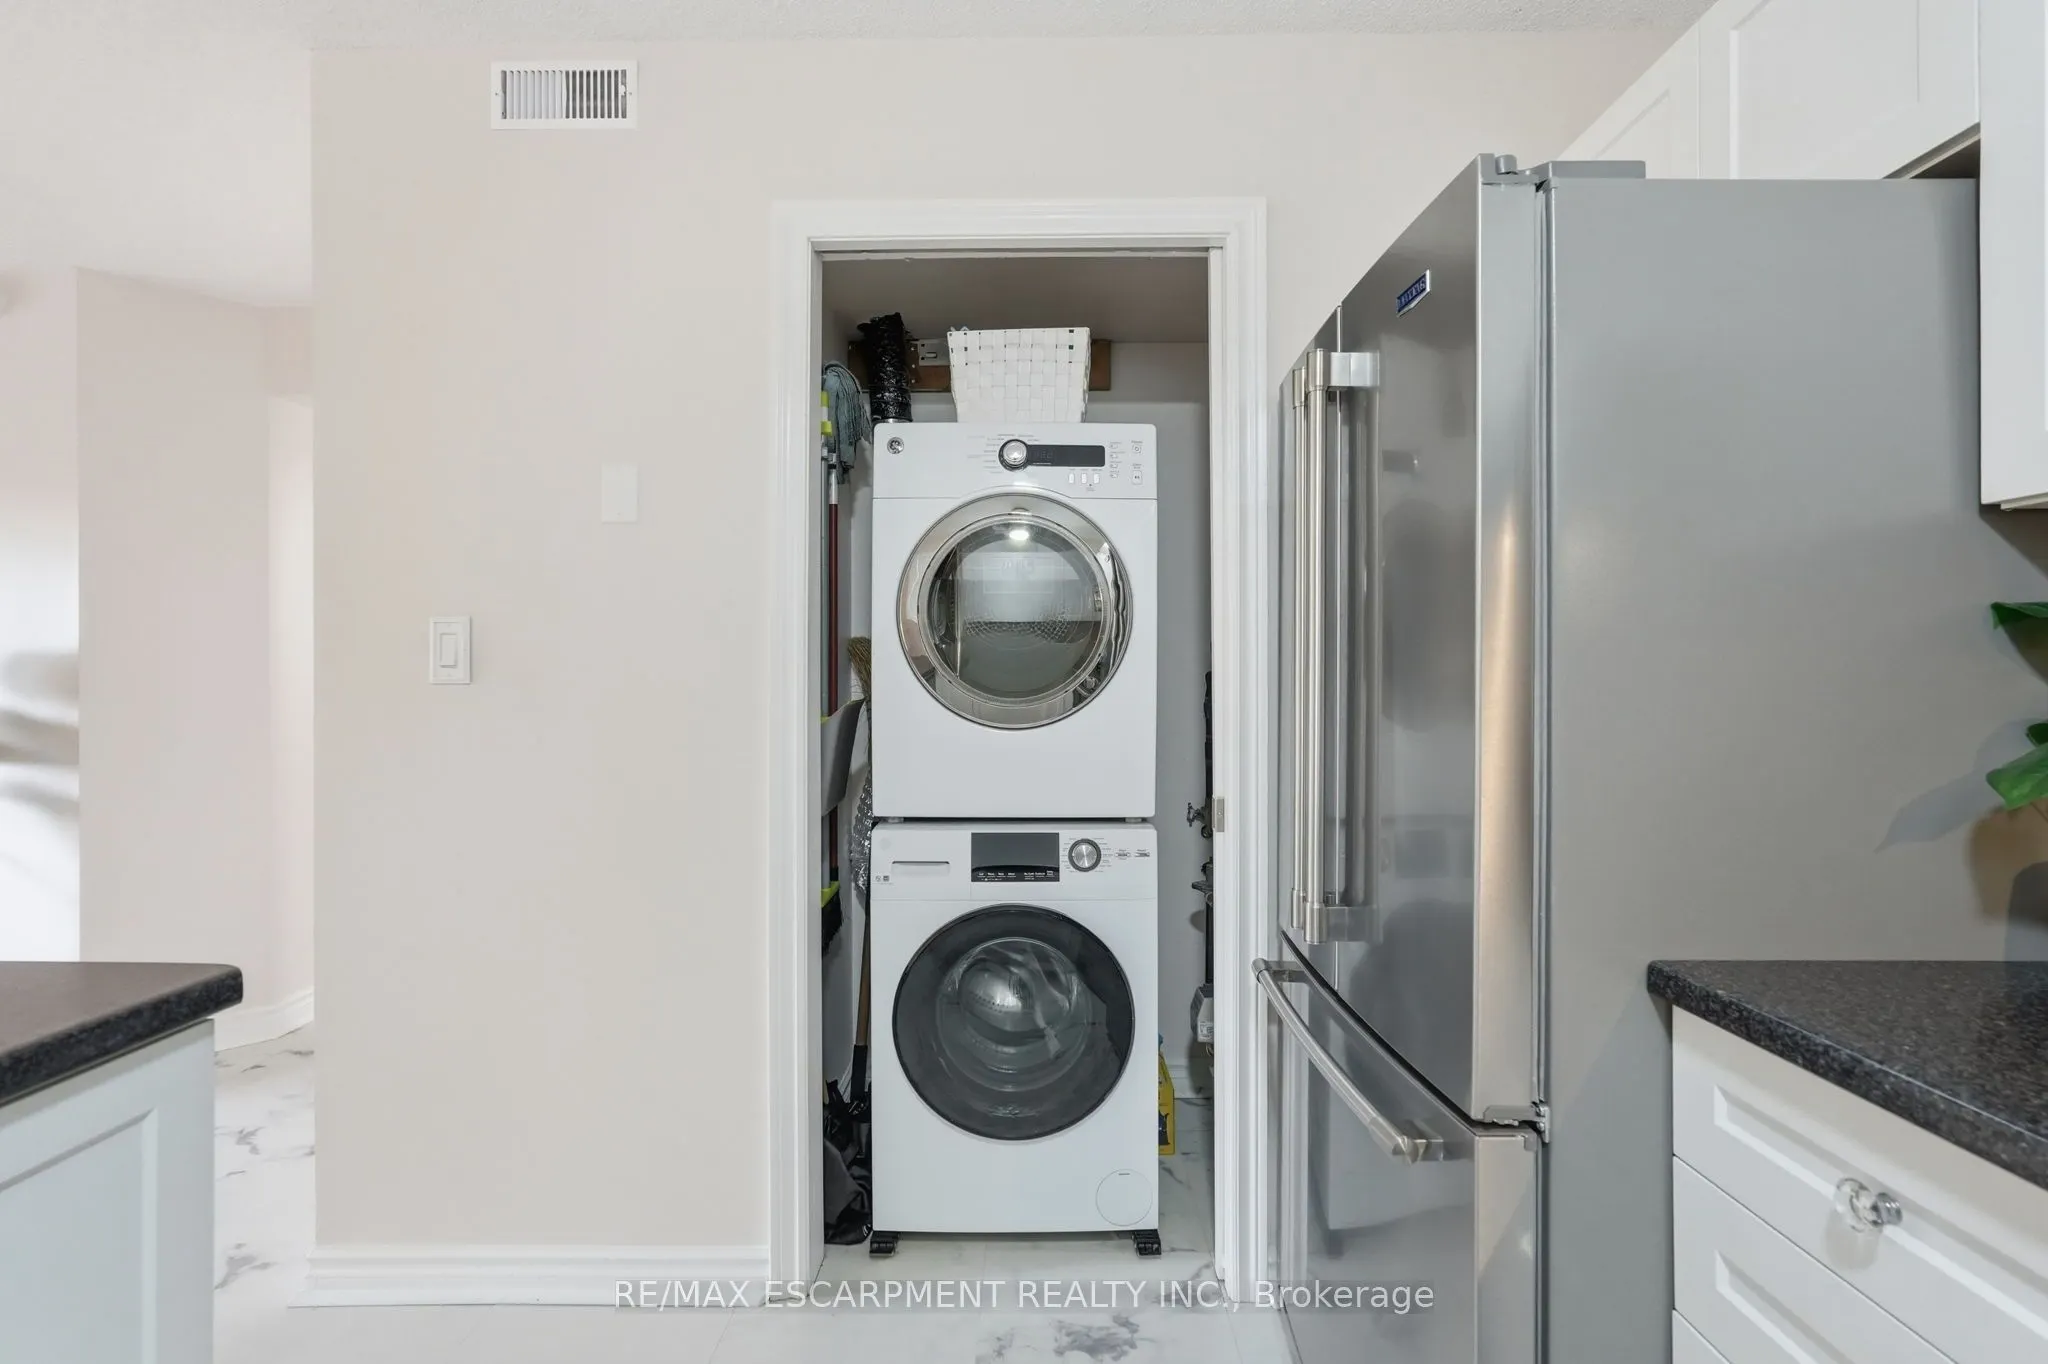
Laundry
-
Dimensions 5.68 x 2.43 feet
13.8 sqft
Living Room
-
Dimensions 17.32 x 11.68 feet
202.3 sqft
Primary Bedroom
-
Dimensions 10.76 x 10.76 feet
115.78 sqft
Similar Properties(No results)
Mortgage Calculator
Calculate your estimated monthly mortgage payment
Price
$379,000
$
%
%
Total cost of mortgage
$0
Monthly payment
By clicking Save, we will calculate your estimated mortgage for all properties using the saved values (down payment percentage, interest rate, and amortization).
The accuracy and applicability of this calculator are not guaranteed.
.png)