Sign In or Create a Free Account to see full details of this property
Key Facts
Key facts for 4677 Glen Erin Drive #1001
Property Type
Condo, Apartment
Parking
Underground 2 garage, 2 parking
MLS #
W13862094
Size
800-899 sqft
Basement
None
Listed on
2026-10-05
Lot size
-
Tax
-
Days on Market
8
Approximate Age
-
Maintenance Fee
-
Central Air Conditio...
Description
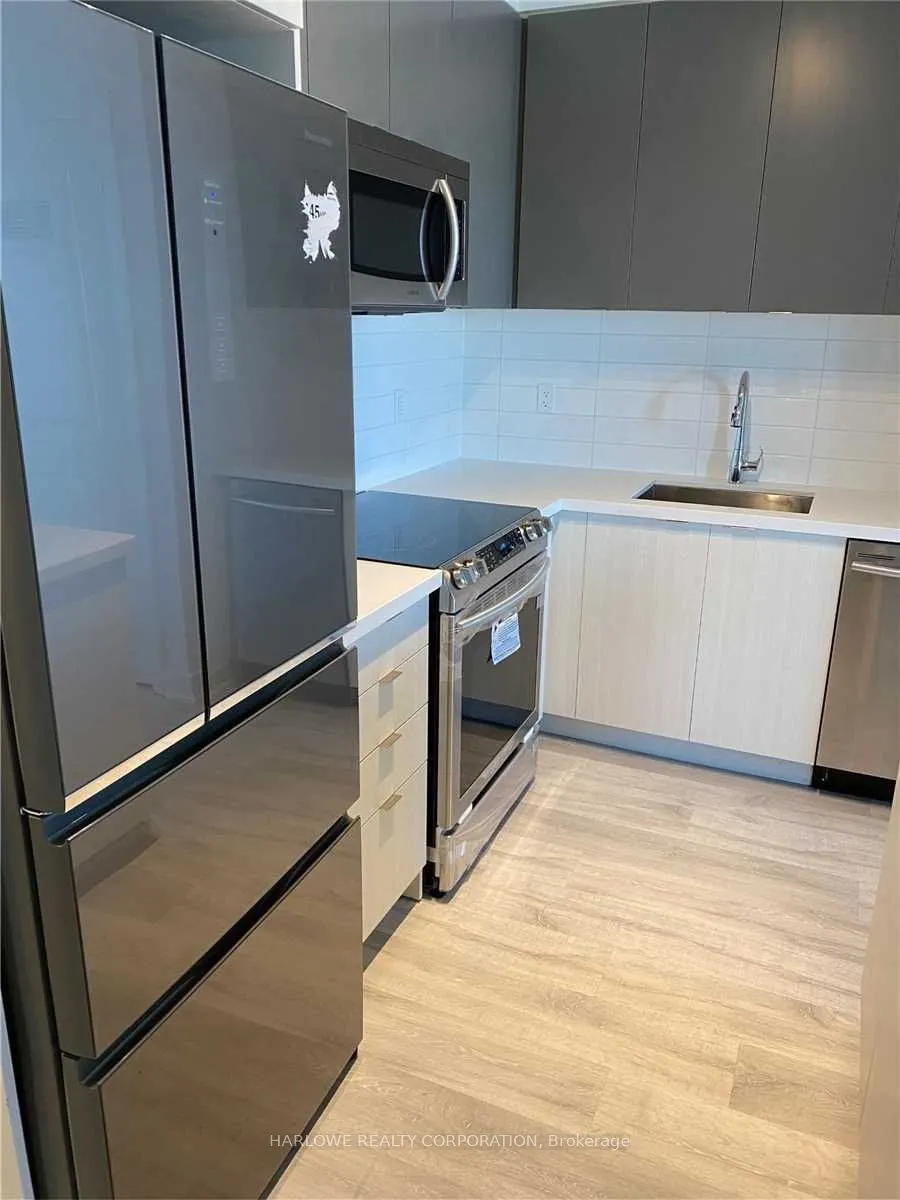
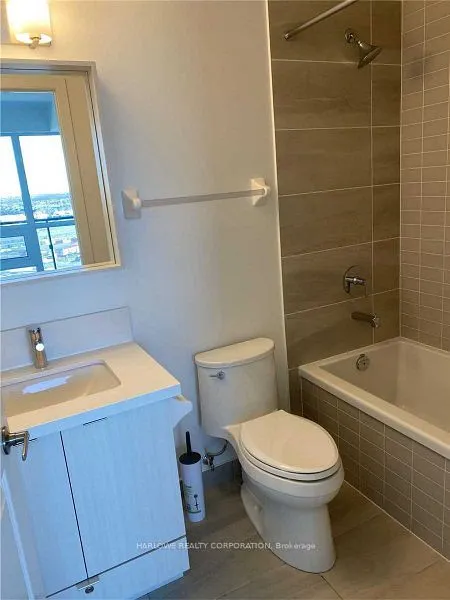
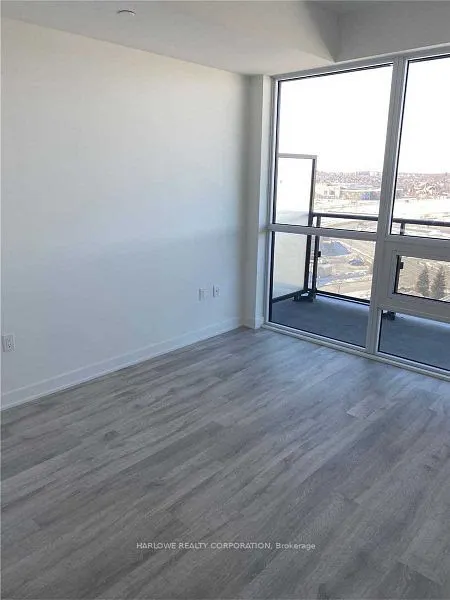
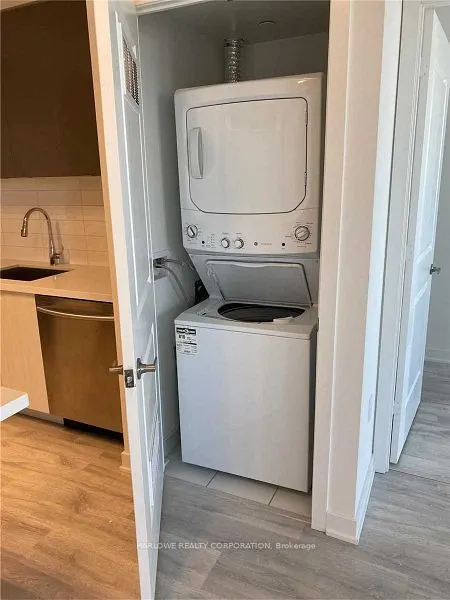
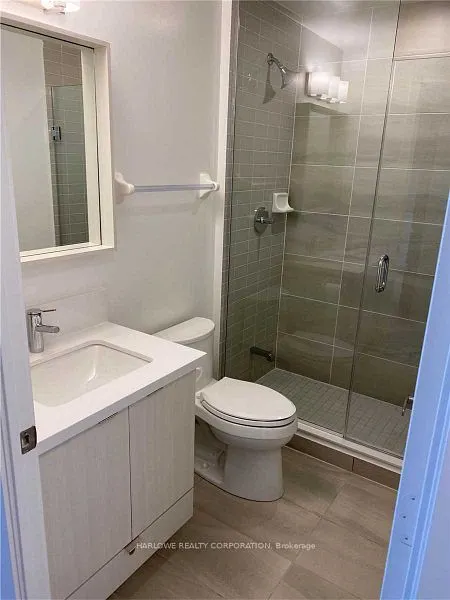
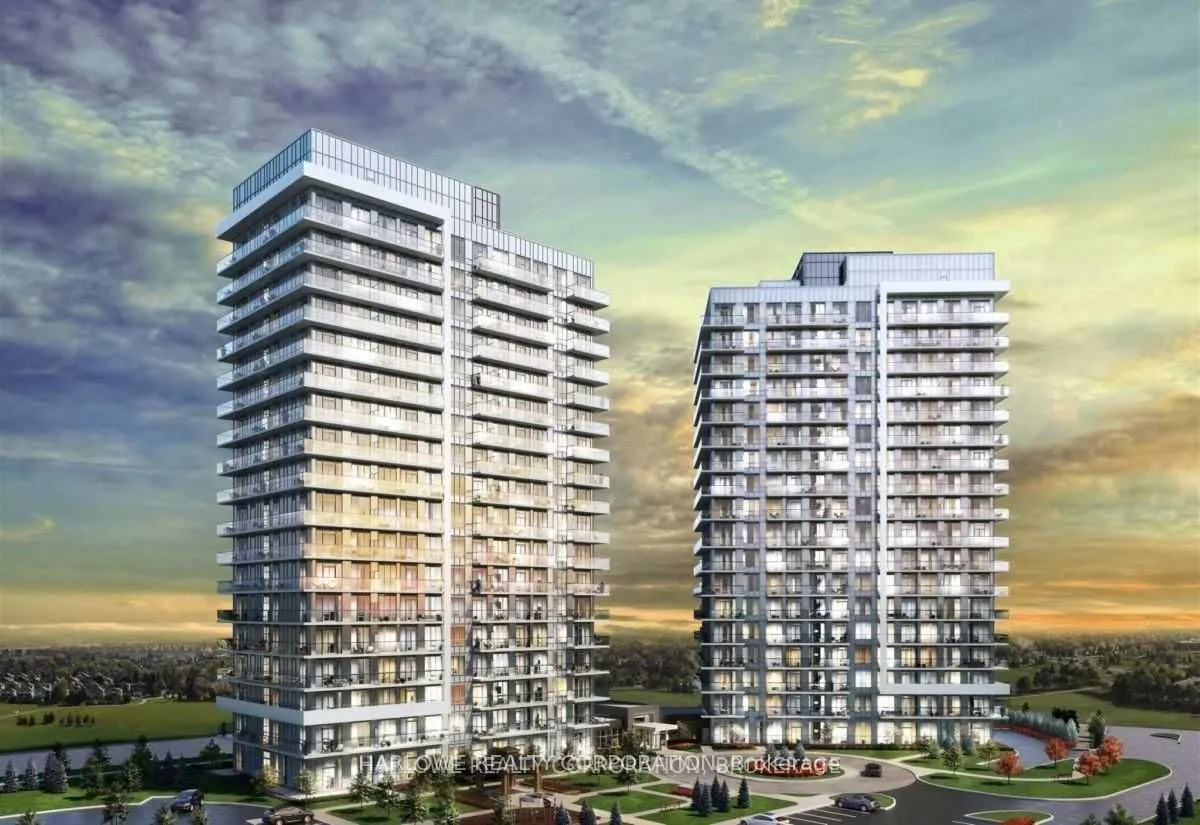
Functional & Efficient Space In This 2+Den, Locker & 2 Parking Inclded! Sold-Out Mills Square By Pemberton Group Is A Walker's Paradise, Steps To Erin Mills Town Centre's Endless Shops & Dining, Schools, Credit Valley Hospital & More! Situated On 8 Acres Of Extensively Landscaped Grounds & Gardens. ...17,000Sqft Amenity Building W/ Indoor Pool, Steam Rooms & Saunas, Fitness Club, Library/Study Retreat, & Rooftop Terrace W/ Bbqs. This Is The Perfect Place To Live.9" Smooth Ceilings, 7 1/2" Wide Plank Laminate Flooring Throughout, Porcelain Floor Tiles In Bathroom, Stone Counter Tops, Kitchen Island, Large Stainless Appliances, Quartz Window Sills.
Full Property Details
Interior
Bedrooms
2
Bedrooms Plus
1
Total Bedrooms
3
Washrooms
2
Square Footage
800-899 sqft
Basement
None
Heating Source
Gas
Heating Fuel
Forced Air
Air Conditioning
Central Air
Family Room
No
Kitchens
1
Total Kitchens
1
Fireplace Features
No
Bedrooms
2
Bedrooms Plus
1
Total Bedrooms
3
Washrooms
2
Square Footage
800-899 sqft
Basement
None
Heating Source
Gas
Heating Fuel
Forced Air
Air Conditioning
Central Air
Family Room
No
Kitchens
1
Total Kitchens
1
Fireplace Features
No
Exterior
Driveway
Underground
Pool
Indoor
Parking Spaces
2
Total Parking Spaces
2.00
Parking Description
Underground
Garage Spaces
2
Balcony
Open
Driveway
Underground
Pool
Indoor
Parking Spaces
2
Total Parking Spaces
2.00
Parking Description
Underground
Garage Spaces
2
Balcony
Open
Building Description
Style
Apartment
Home Type
Condo
Subtype
Condo Apartment
Property Orientation
North
Exterior Finish
Concrete
Possession Date
11/1/2026
Locker
Owned
Style
Apartment
Home Type
Condo
Subtype
Condo Apartment
Property Orientation
North
Exterior Finish
Concrete
Possession Date
11/1/2026
Locker
Owned
Community
Community
Central Erin Mills
Community
Central Erin Mills
Taxes & Fees
Occupancy
Tenant
Central Air Conditioning
Included
Common Elements
Included
Heating
Included
Parking
Included
Water
Included
Occupancy
Tenant
Central Air Conditioning
Included
Common Elements
Included
Heating
Included
Parking
Included
Water
Included
Other
Pets
Yes-with Restrictions
Pets
Yes-with Restrictions
Room Types
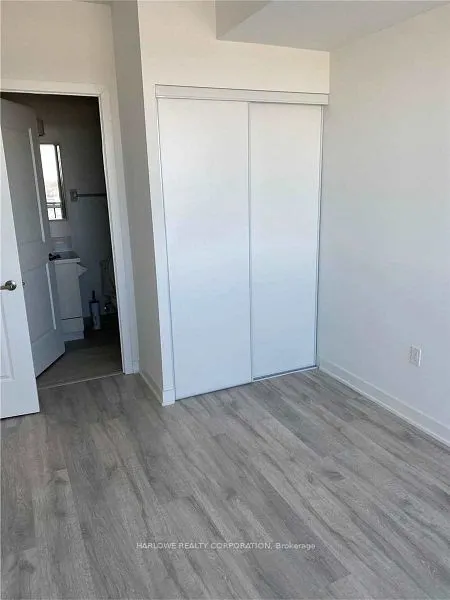
Bedroom 2
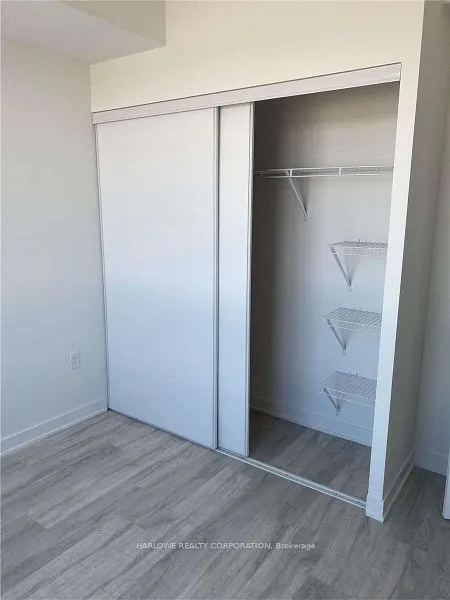
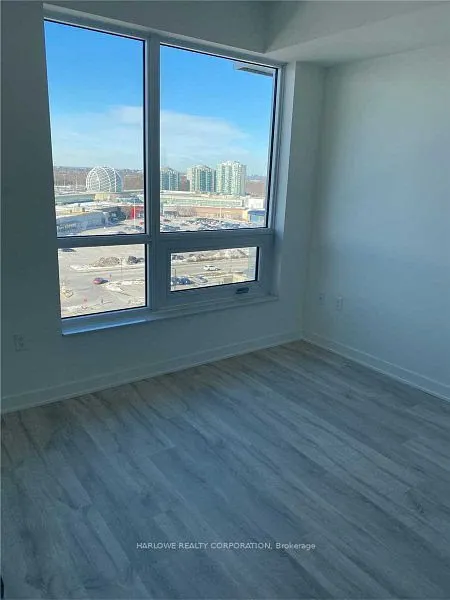
Laminate, Closet, Window
Dimensions 8.99 x 10.01 feet
89.99 sqft
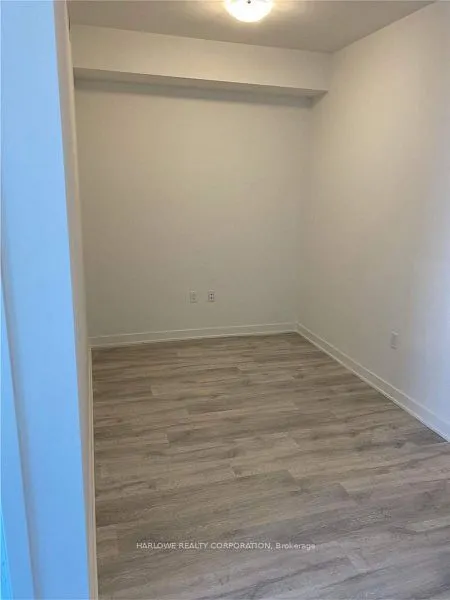
Den
Laminate
Dimensions 7.51 x 7.74 feet
58.13 sqft
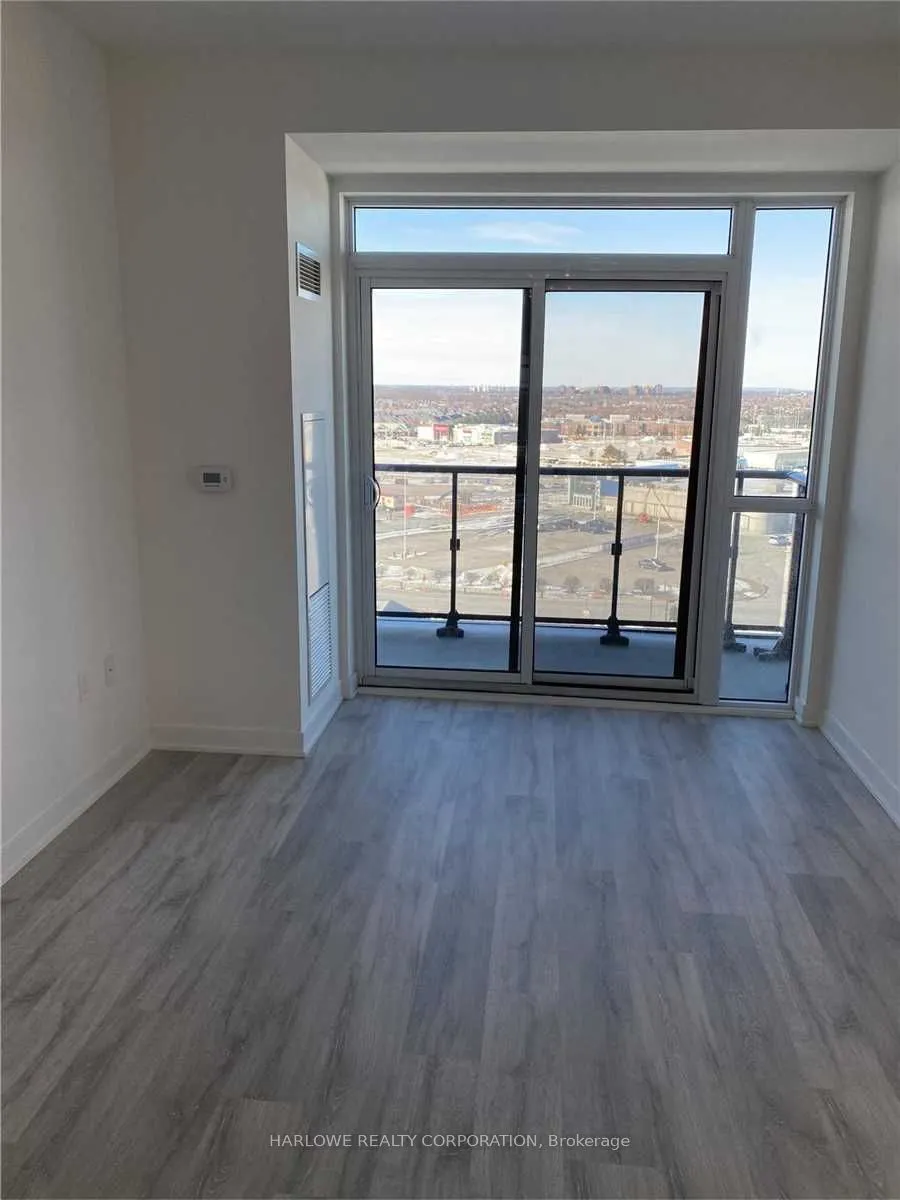
Dining Room
Laminate, Combined w/Living, W/O To Balcony
Dimensions 15.75 x 10.01 feet
157.66 sqft
Kitchen
Centre Island, Stainless Steel Appl, Stone Counters
.png)