Sign In or Create a Free Account to see full details of this property
Key Facts
Key facts for 2574 Sharon Crescent
Property Type
House, 2-Storey
Parking
Attached 2 garage, 4 parking
MLS #
W13861752
Size
3500-5000 sqft
Basement
Unfinished
Listed on
2026-10-05
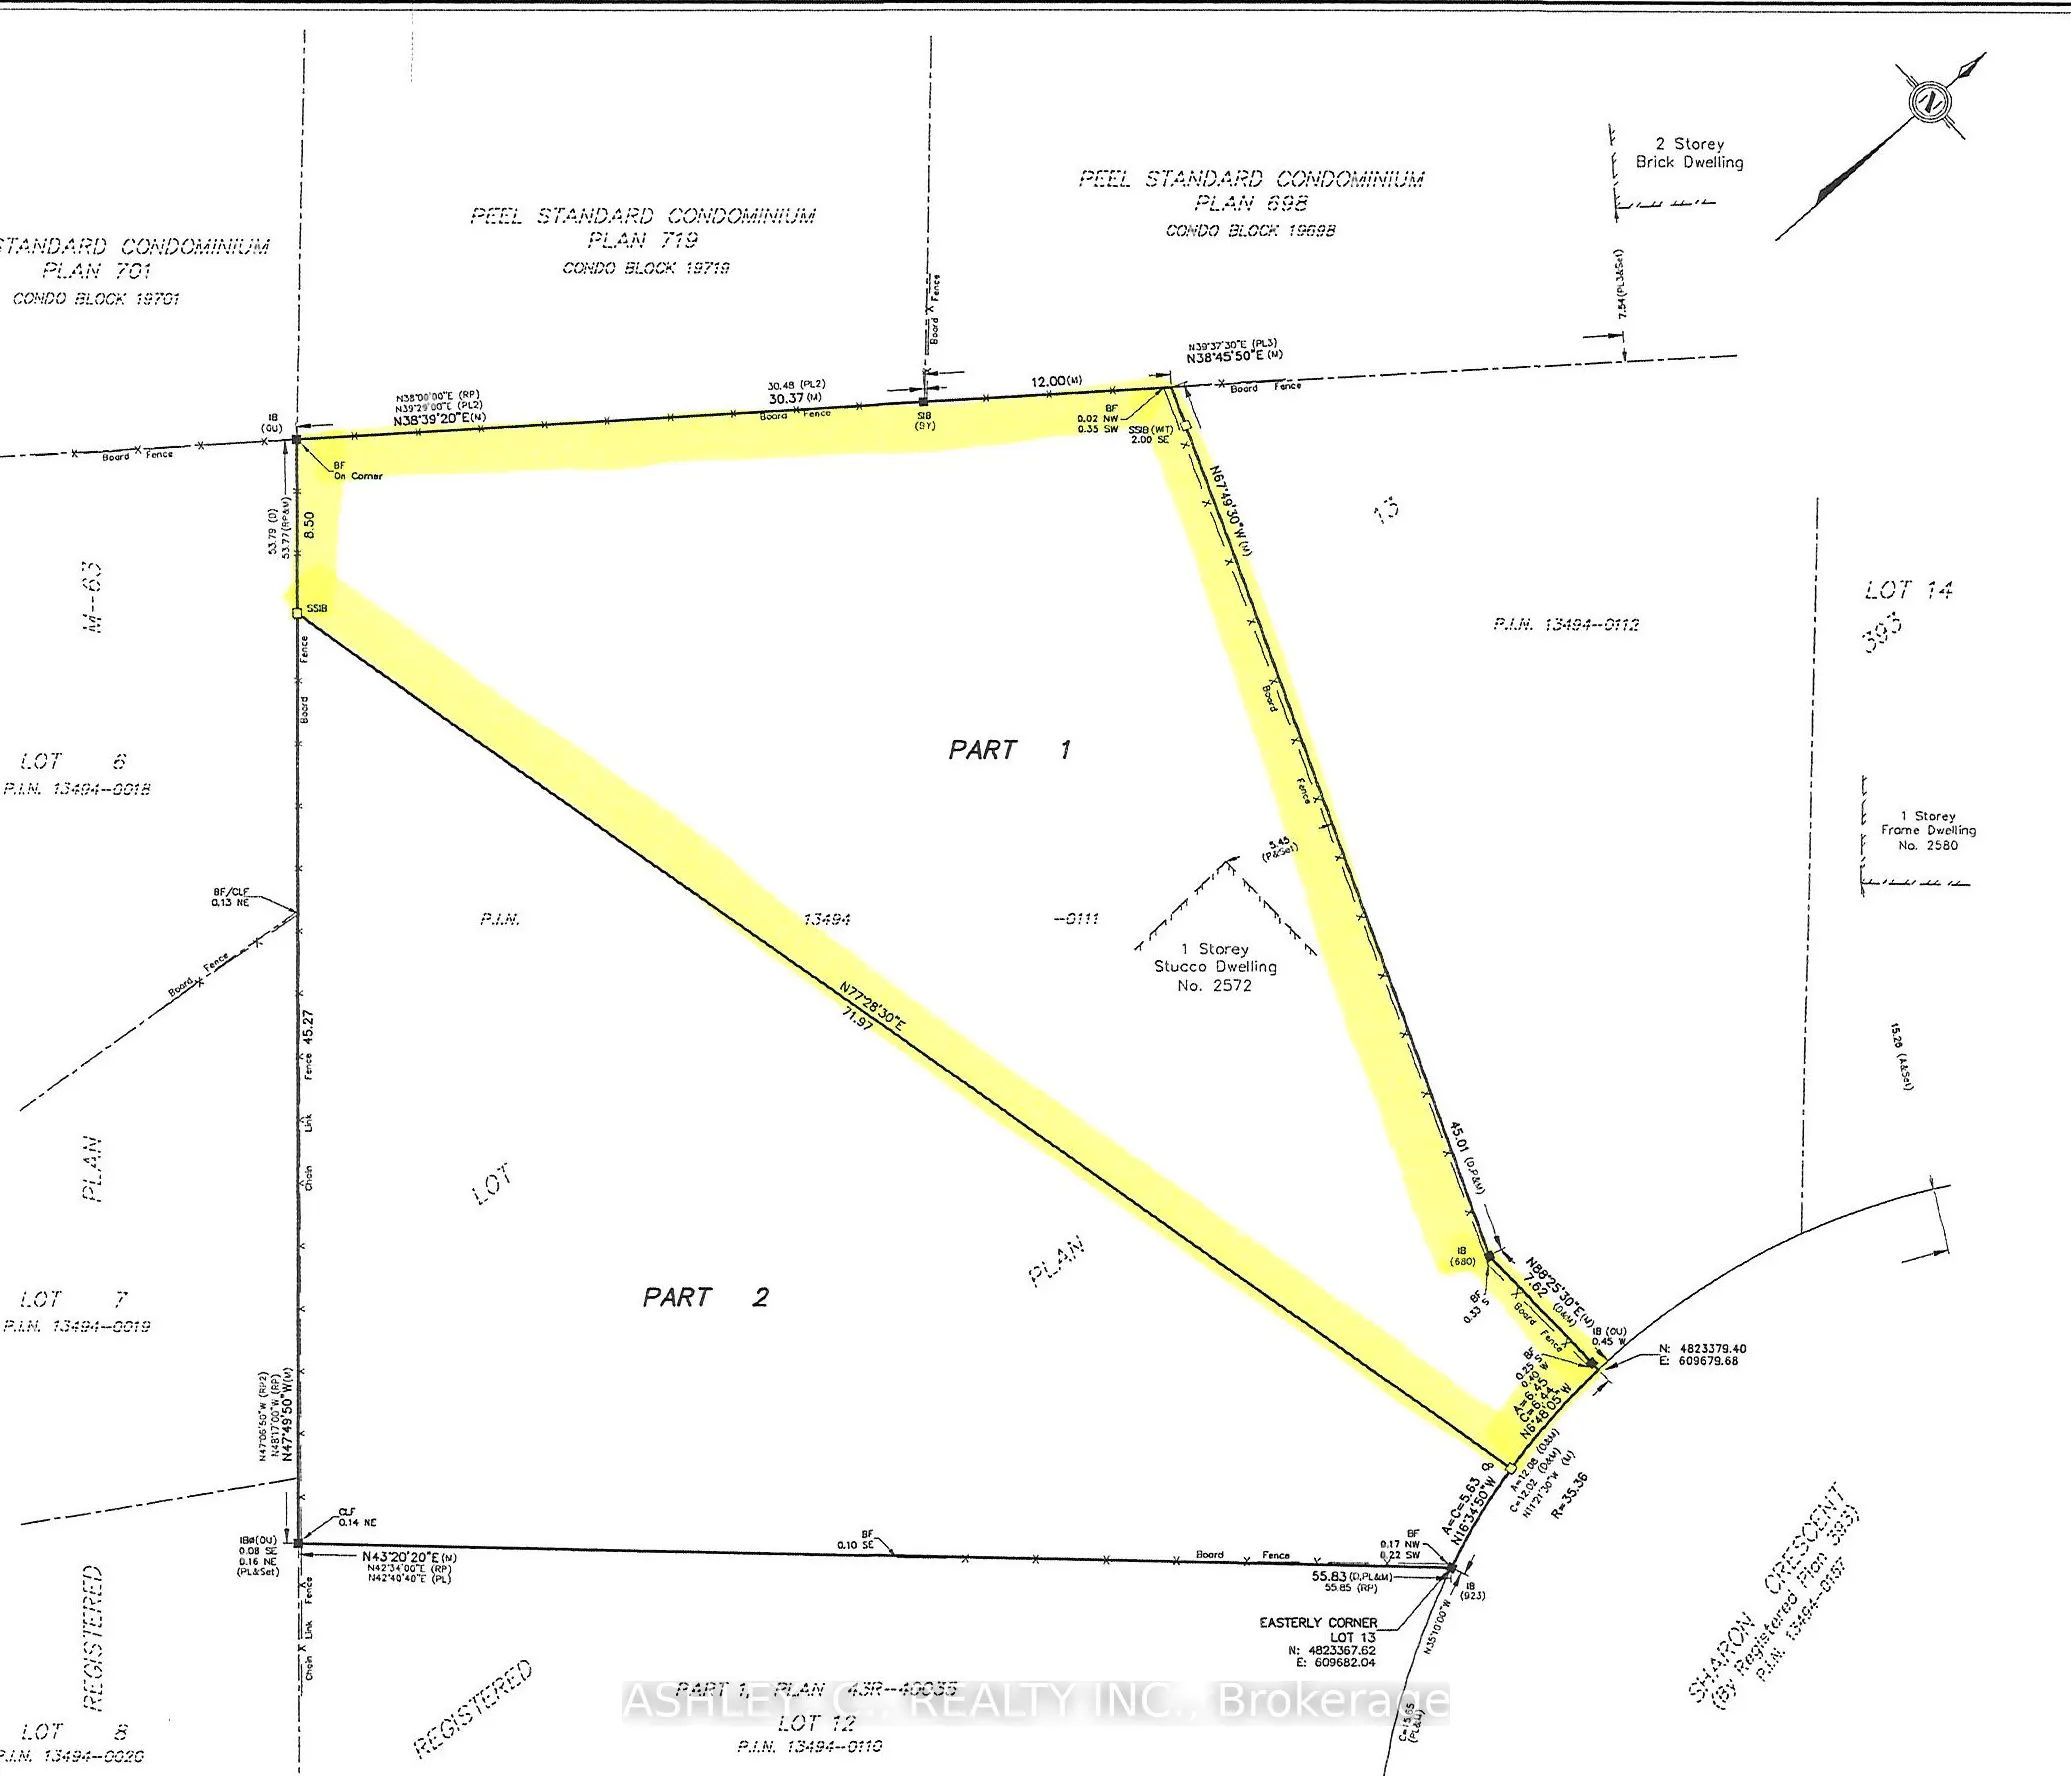
Lot size
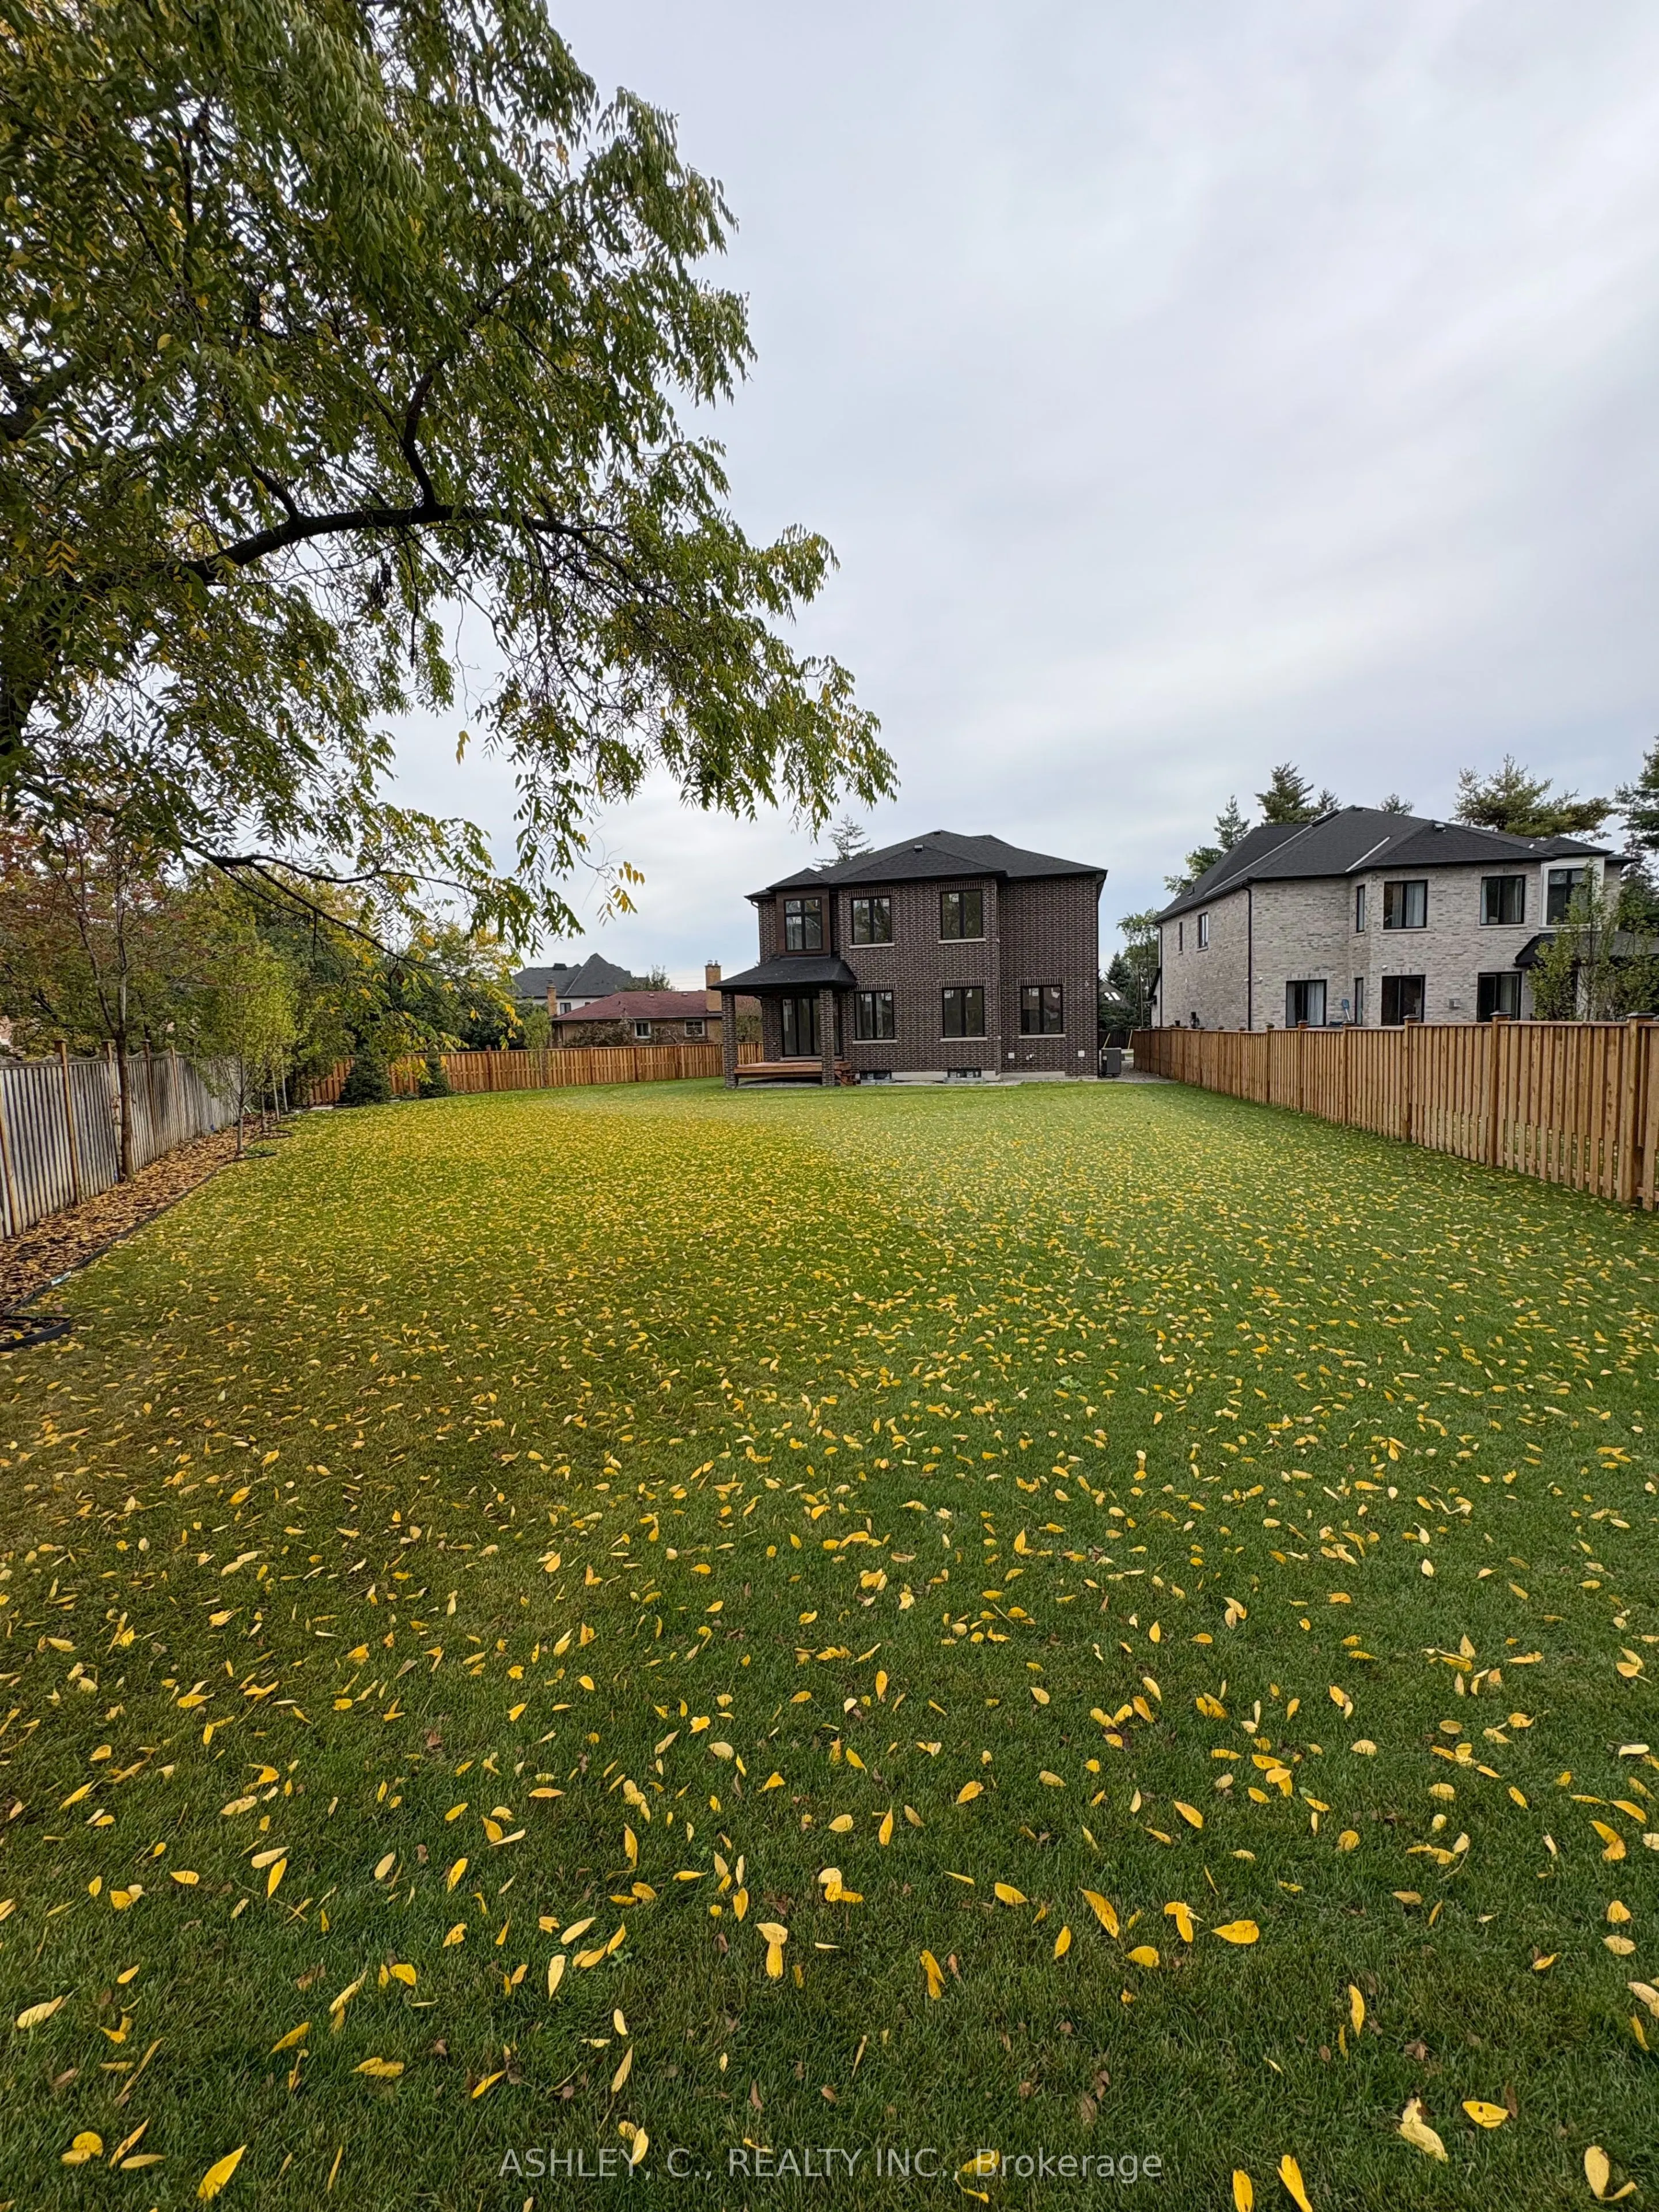
26 x 236.0
Tax
-
Days on Market
8
Approximate Age
-
Maintenance Fee
-
Description
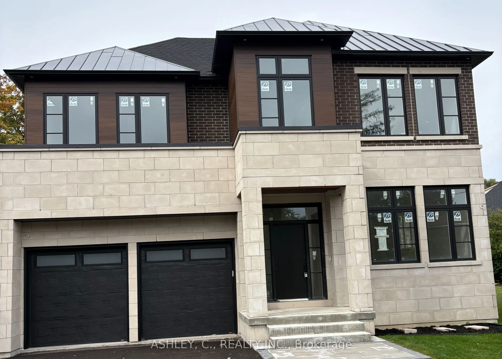
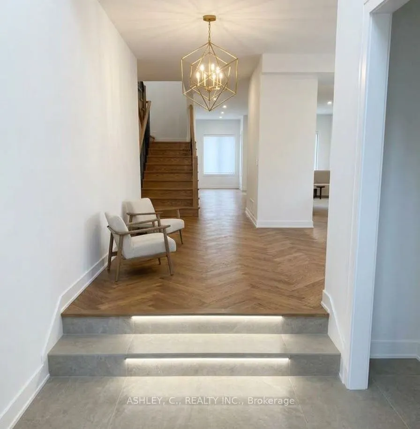
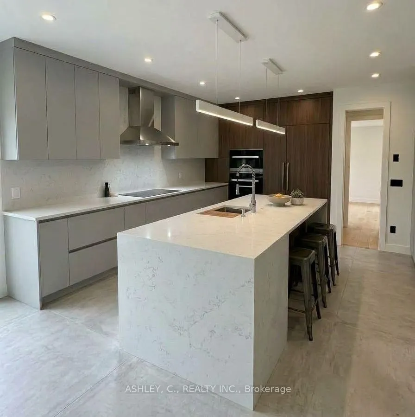
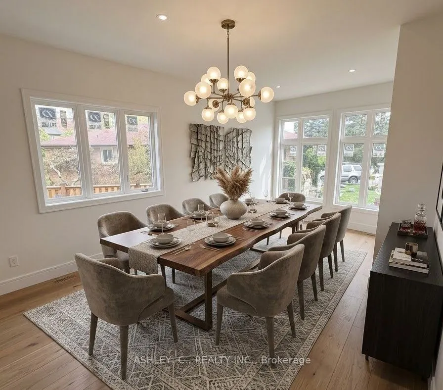
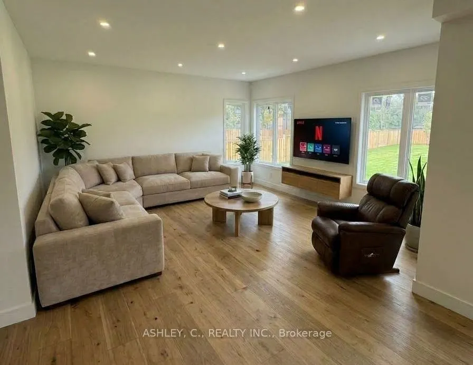
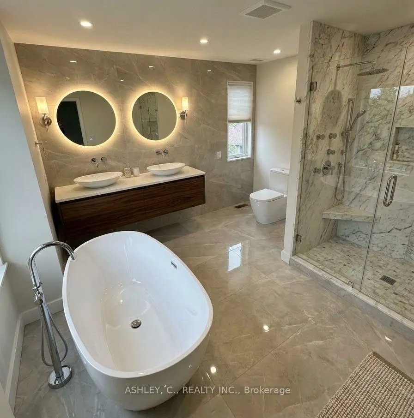
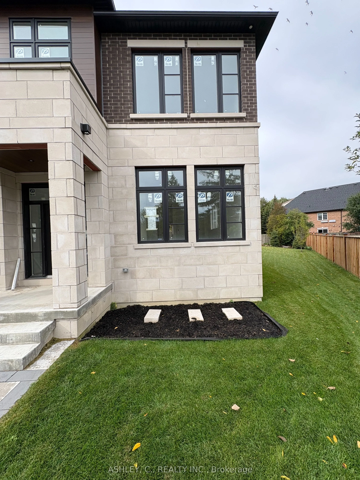
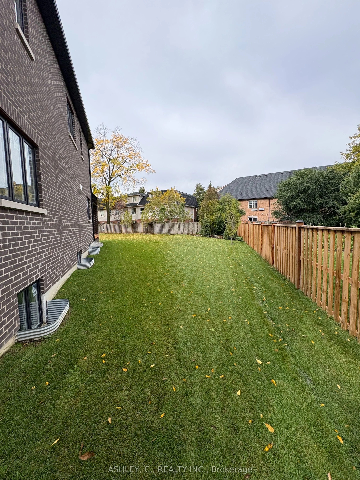
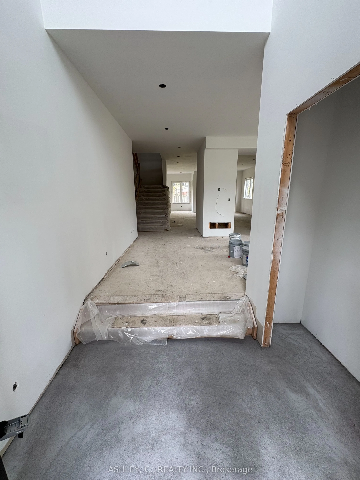
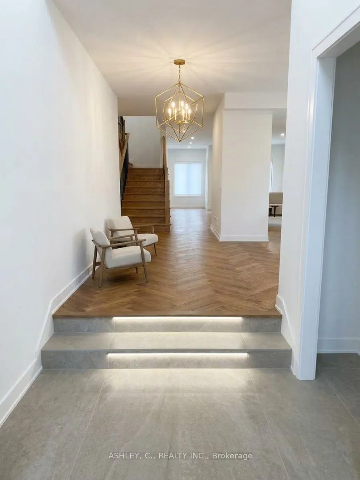
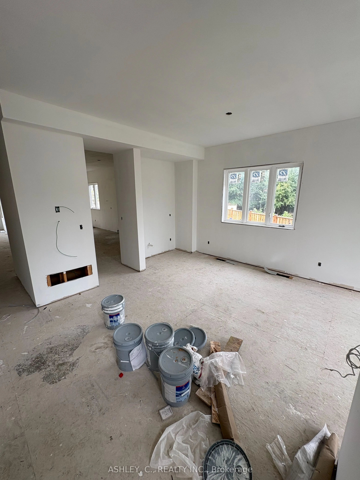
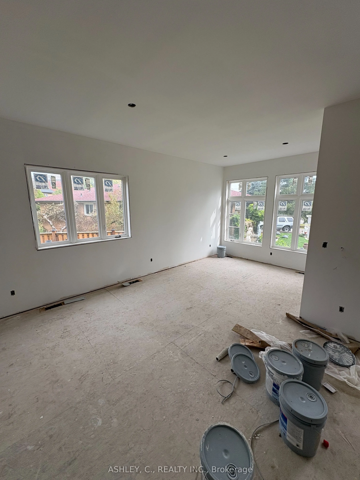
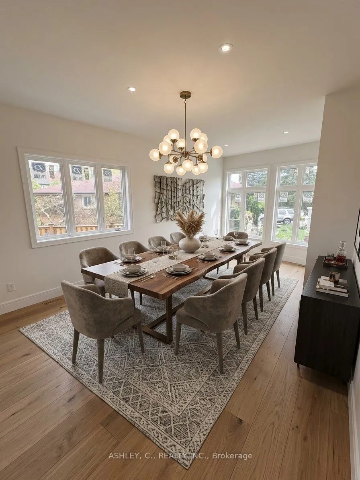
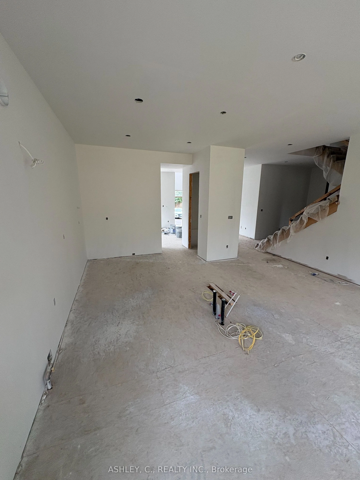
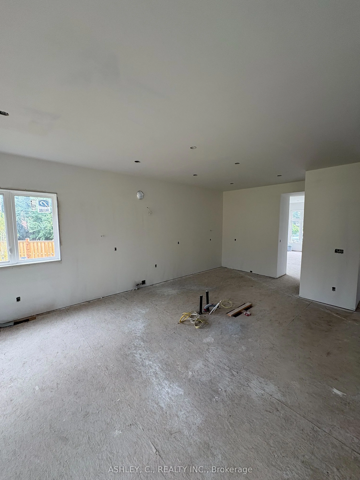
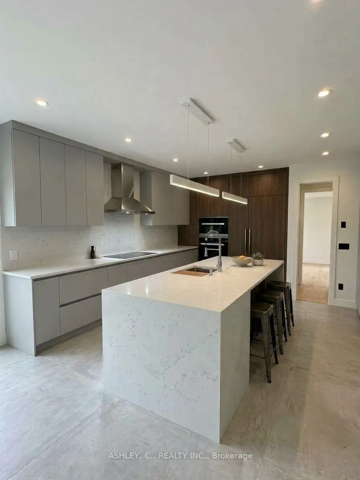
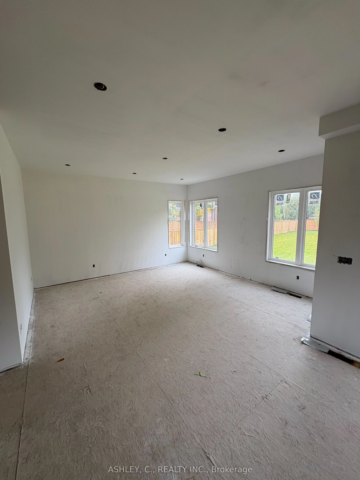
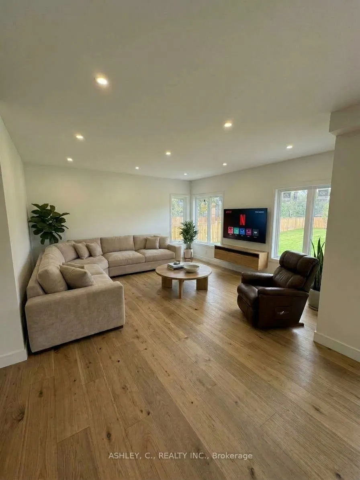
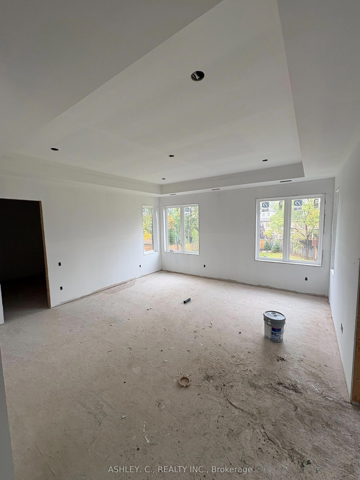
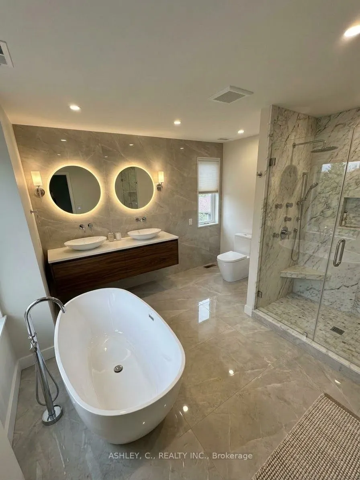
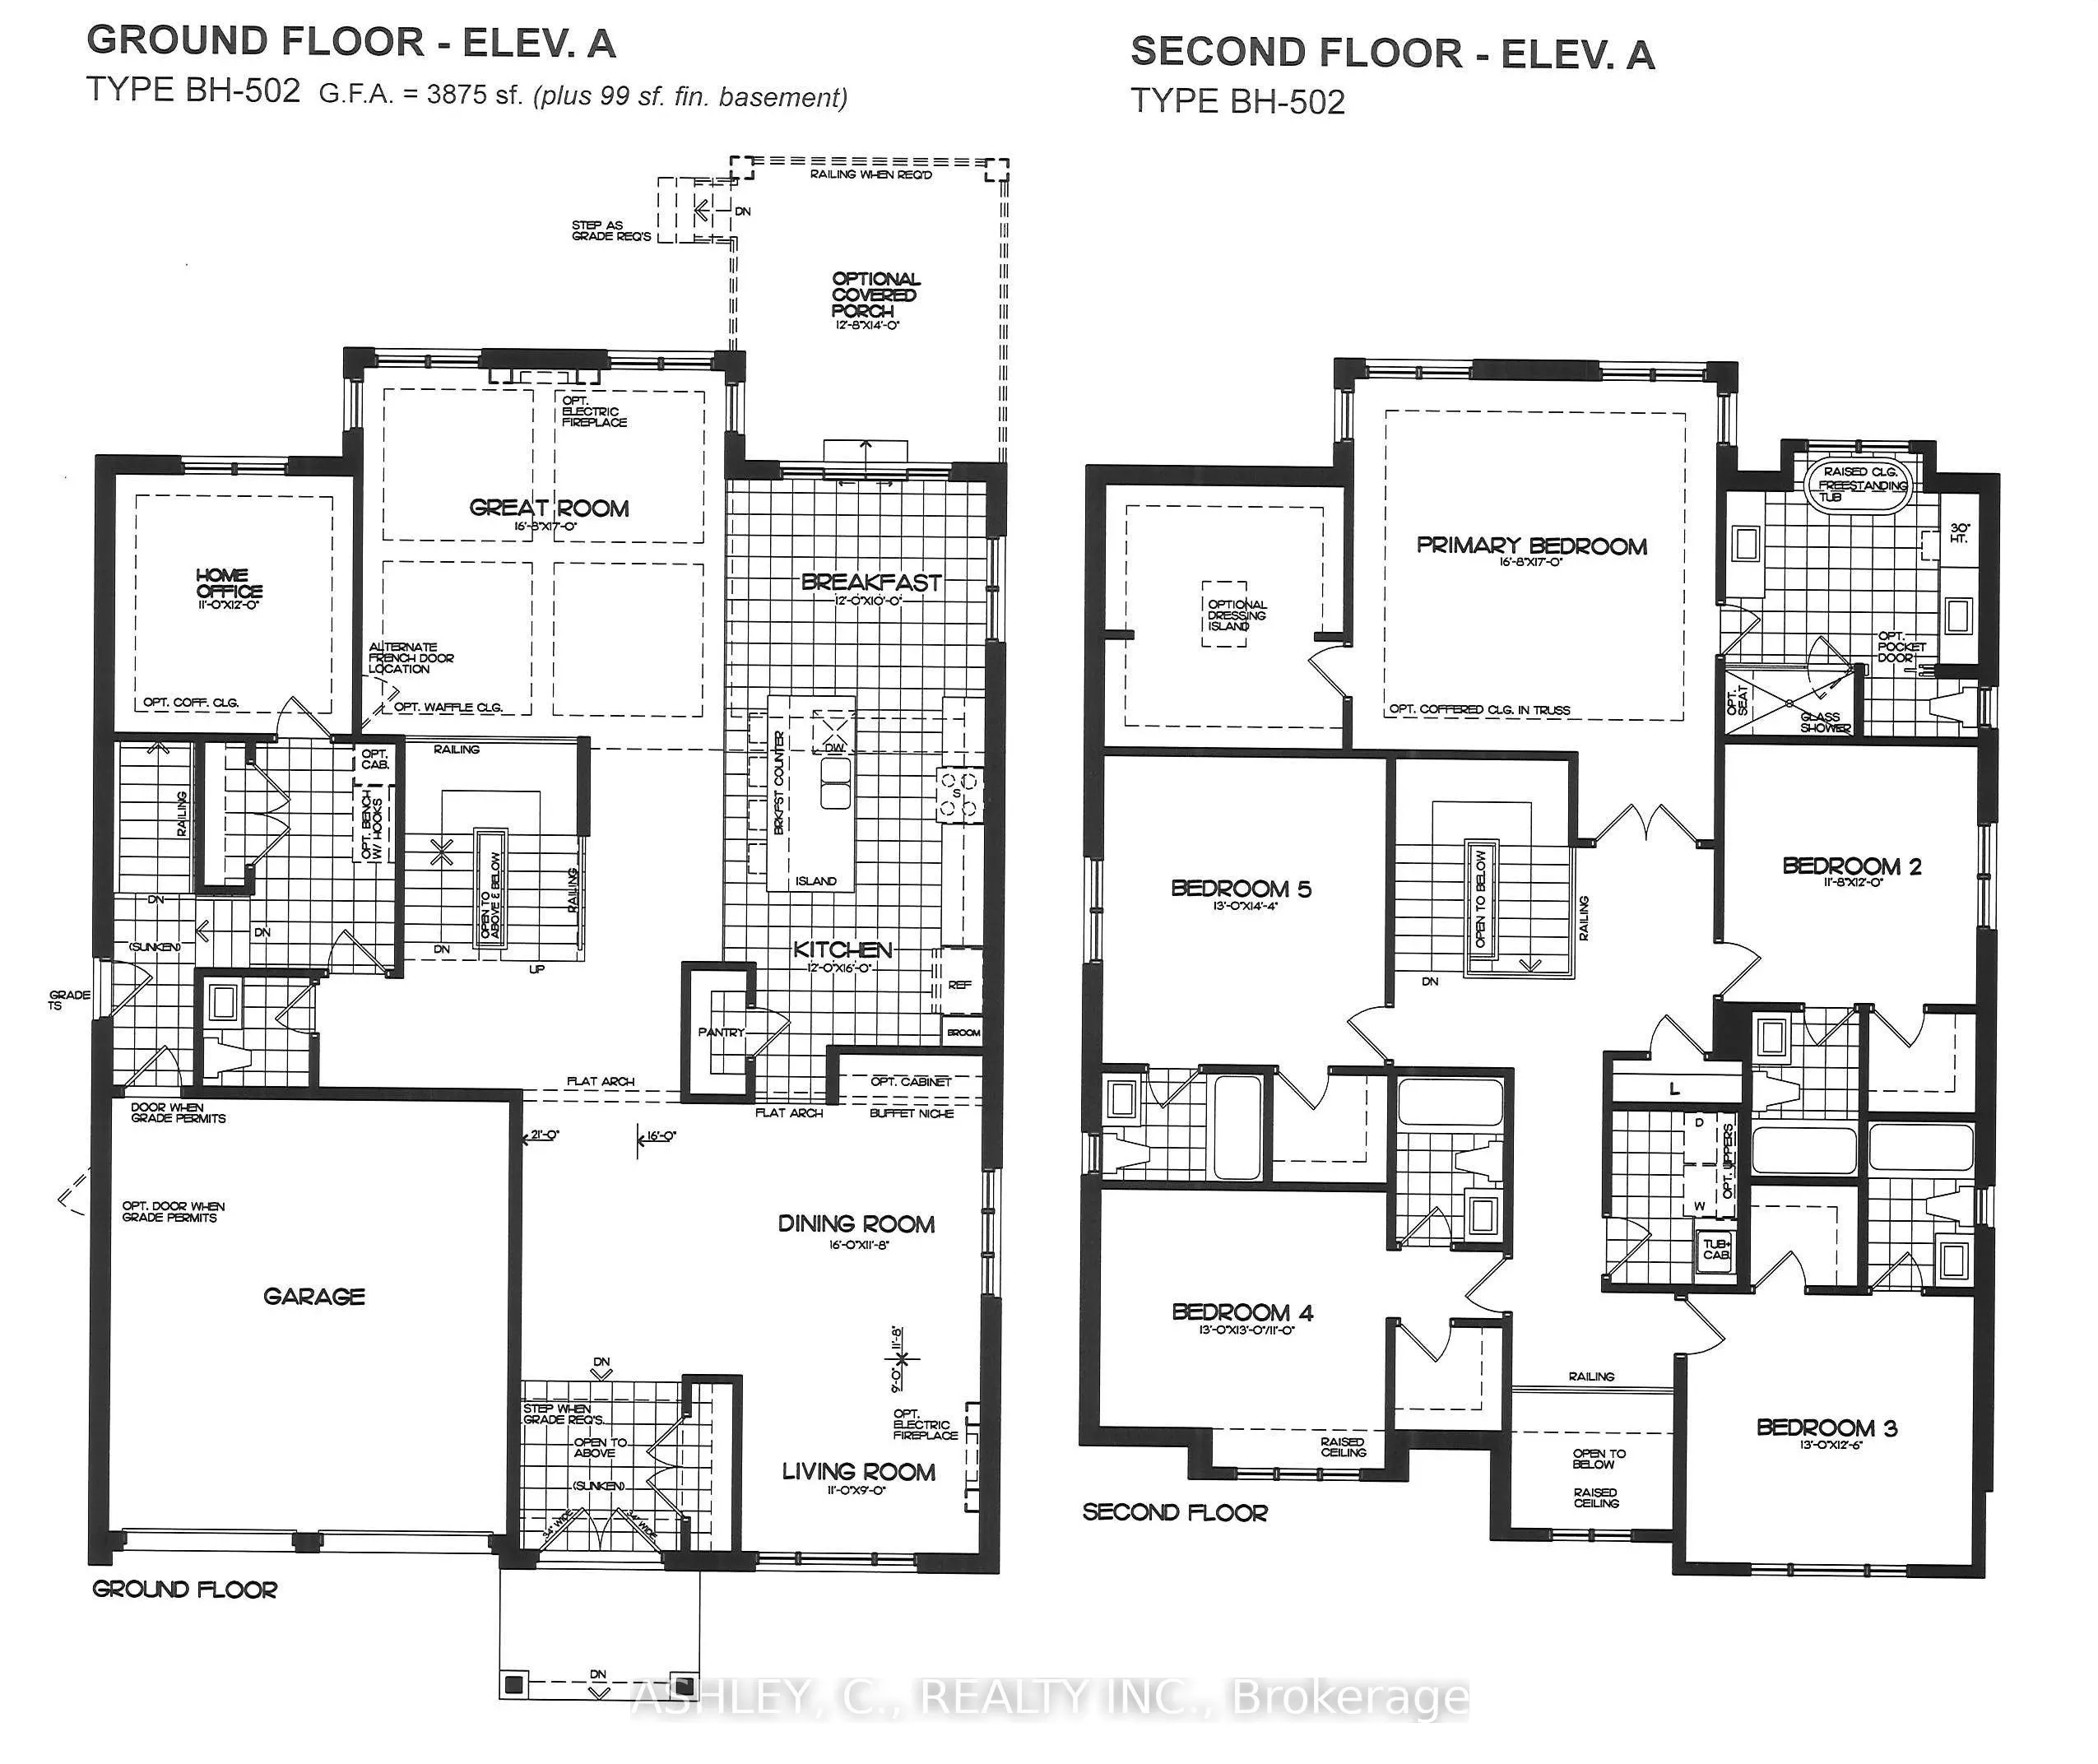
Your Home. Your Way! 3% Interest Financing Available! Welcome to an incredible opportunity to personalize your dream home on a massive pie shaped lot in a beautiful, quiet crescent surrounded by impressive custom homes. This exceptional setting offers the perfect combination of privacy, space, and c...ommunity, making it an ideal place for families to grow and enjoy everything a peaceful neighbourhood has to offer. With nearly 4,000 sq. ft. of thoughtfully designed living space, this stunning custom home offers 5 spacious bedrooms, 5.5 bathrooms, a private office, living room, dining area, expansive kitchen, and breakfast space, providing plenty of room for both everyday family living and entertaining. One of the most exciting features is the opportunity to select your own finishes and customize the home to reflect your personal style, needs, and vision. The massive lot provides incredible outdoor space and endless possibilities, while the generous driveway accommodates up to 6 vehicles in addition to the 2-car garage, making parking convenient for a large family and guests. The unfinished basement offers even more potential, allowing you to create the perfect additional living or recreation space in the future. Surrounded by other beautiful custom homes and situated on a quiet crescent, this is more than just a house, it's an opportunity to create the home and lifestyle you've always wanted in a truly special setting. Don't miss this rare opportunity!
Full Property Details
Interior
Bedrooms
5
Total Bedrooms
5
Washrooms
6
Square Footage
3500-5000 sqft
Basement
Unfinished
Heating Source
Gas
Heating Fuel
Forced Air
Air Conditioning
Central Air
Family Room
Yes
Kitchens
1
Total Kitchens
1
Fireplace Features
Yes
Bedrooms
5
Total Bedrooms
5
Washrooms
6
Square Footage
3500-5000 sqft
Basement
Unfinished
Heating Source
Gas
Heating Fuel
Forced Air
Air Conditioning
Central Air
Family Room
Yes
Kitchens
1
Total Kitchens
1
Fireplace Features
Yes
Exterior
Depth
236.0
Front
25.6
Lot Size
26 x 236.0 ft
Pool
None
Parking Spaces
4
Total Parking Spaces
6.00
Parking Description
Attached
Garage Spaces
2
Depth
236.0
Front
25.6
Lot Size
26 x 236.0 ft
Pool
None
Parking Spaces
4
Total Parking Spaces
6.00
Parking Description
Attached
Garage Spaces
2
Building Description
Style
2-Storey
Home Type
House
Subtype
Detached
Property Orientation
West
Exterior Finish
Stone,Brick
Sewers
Sewer
Water Supply
Municipal
Possession Date
No Data
Style
2-Storey
Home Type
House
Subtype
Detached
Property Orientation
West
Exterior Finish
Stone,Brick
Sewers
Sewer
Water Supply
Municipal
Possession Date
No Data
Community
Community
Erindale
Community
Erindale
Taxes & Fees
Tax Year
2026
Occupancy
Vacant
Tax Year
2026
Occupancy
Vacant
Room Types
Bedroom 2
-
Dimensions 12.01 x 11.68 feet
140.28 sqft
Bedroom 3
-
Dimensions 12.5 x 13.16 feet
164.5 sqft
Bedroom 4
-
Dimensions 12.83 x 13.16 feet
168.84 sqft
Bedroom 5
-
Dimensions 14.34 x 12.99 feet
186.28 sqft
Breakfast
-
Dimensions 10.01 x 12.01 feet
120.22 sqft
Dining Room
-
Dimensions 20.67 x 10.83 feet
223.86 sqft
Great Room
-
Dimensions 16.99 x 16.67 feet
283.22 sqft
Kitchen
-
Dimensions 16.17 x 10.01 feet
161.86 sqft
Office
-
Dimensions 12.01 x 10.99 feet
131.99 sqft
Primary Bedroom
-
Dimensions 17.16 x 16.67 feet
286.06 sqft
Similar Properties(No results)
Mortgage Calculator
Calculate your estimated monthly mortgage payment
Price
$2,999,888
$
%
%
Total cost of mortgage
$0
Monthly payment
By clicking Save, we will calculate your estimated mortgage for all properties using the saved values (down payment percentage, interest rate, and amortization).
The accuracy and applicability of this calculator are not guaranteed.
.png)