Sign In or Create a Free Account to see full details of this property
Key Facts
Key facts for 6789 Shelter Bay Road
Property Type
House, Bungalow
Parking
Attached 1 garage, 2 parking
MLS #
W13860250
Size
1100-1500 sqft
Basement
Finished
Listed on
2026-10-04
Lot size
62 x 130.0
Tax
$6,081 /yr
Days on Market
9
Approximate Age
-
Maintenance Fee
-
Description
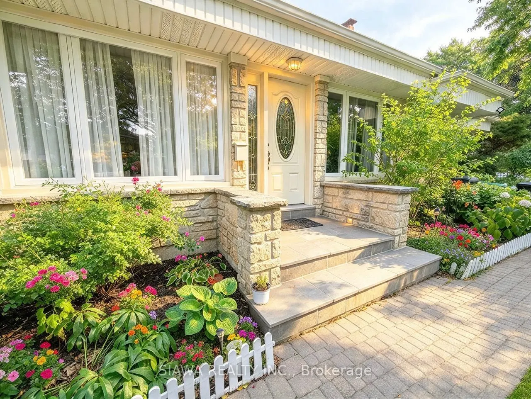
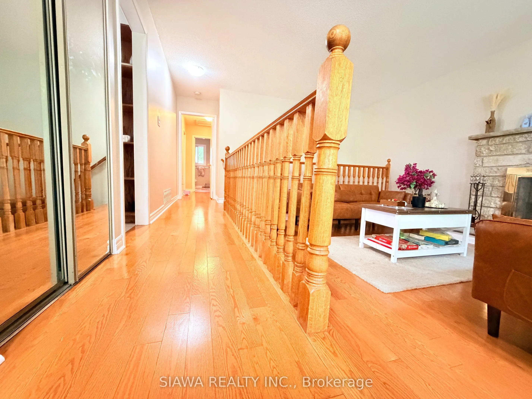
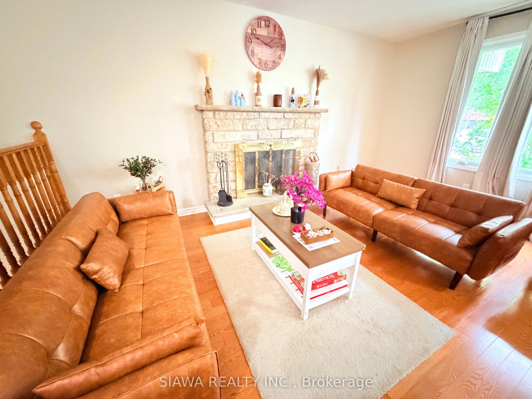
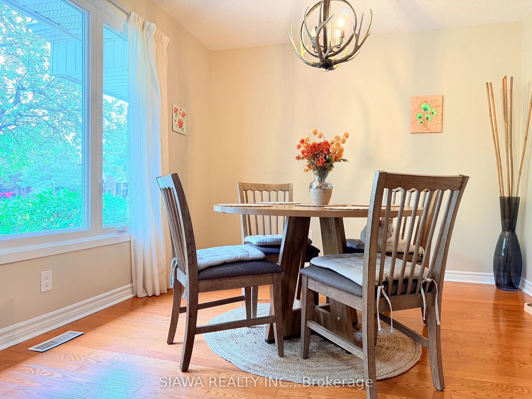
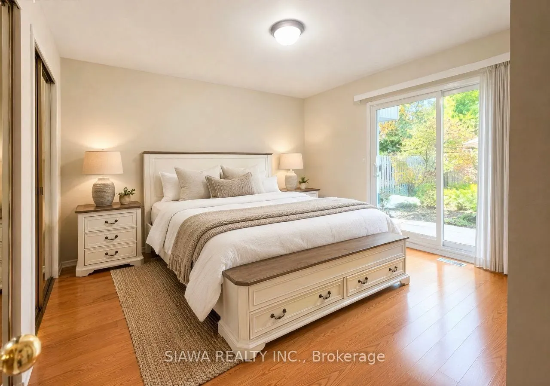
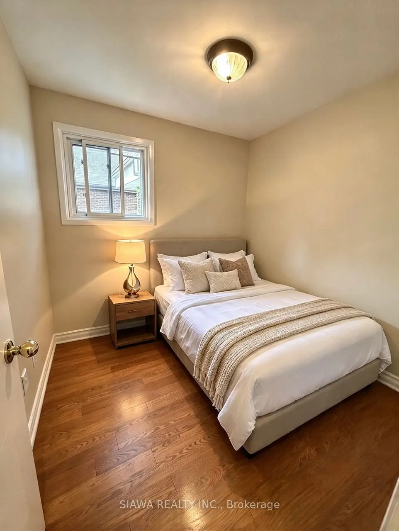
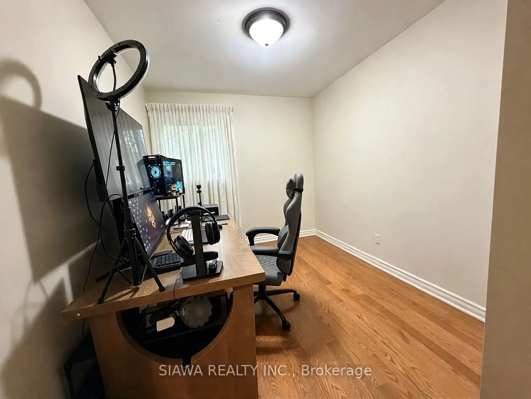
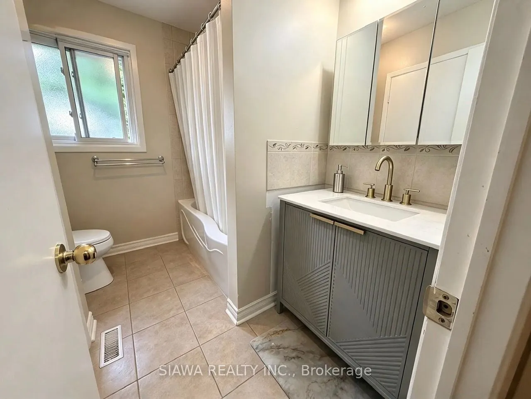
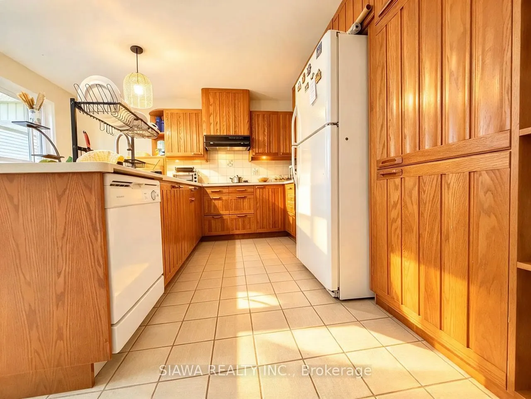
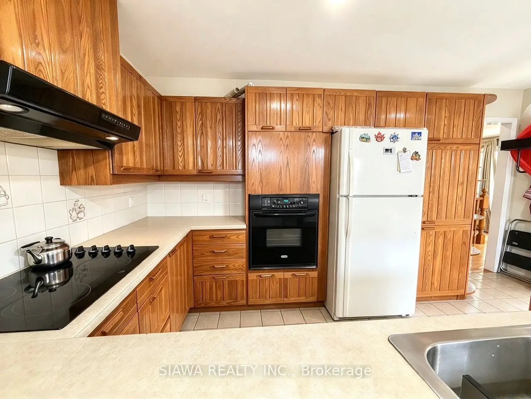
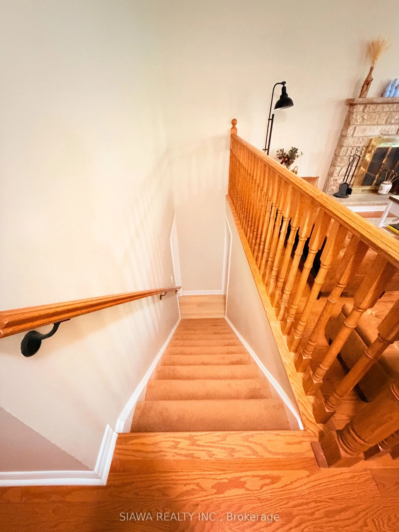
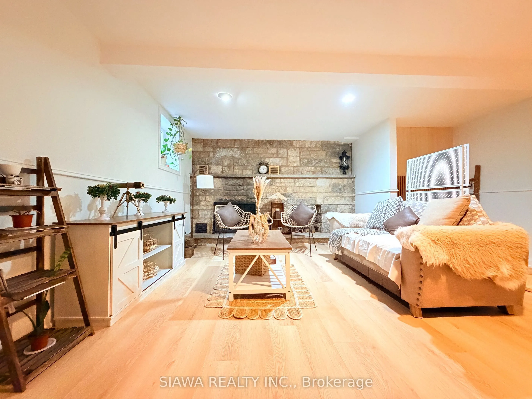
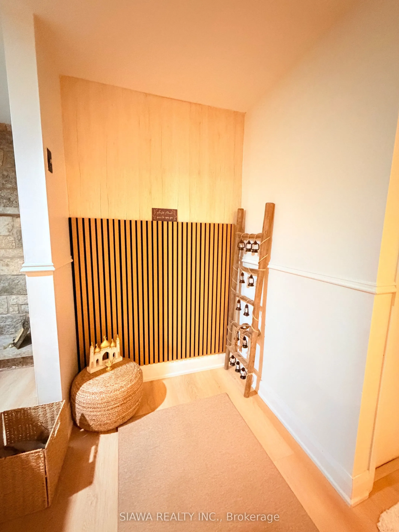
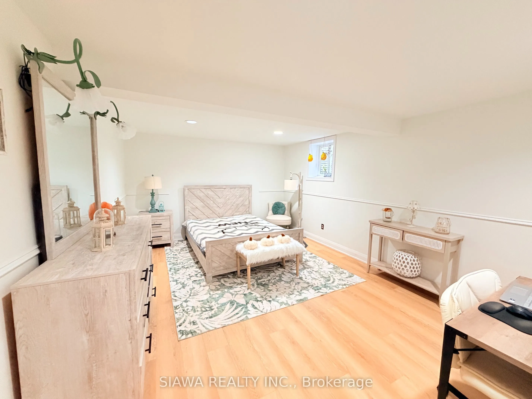
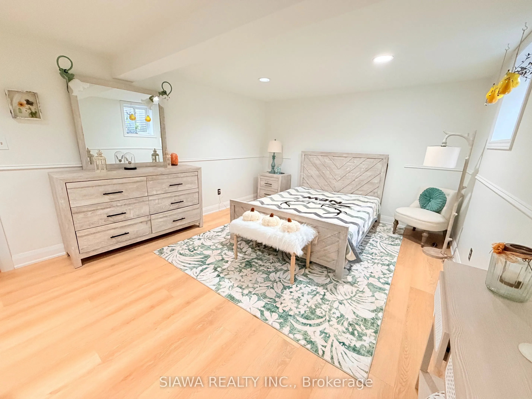
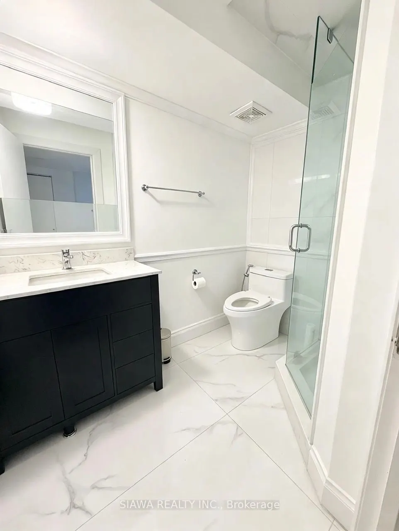
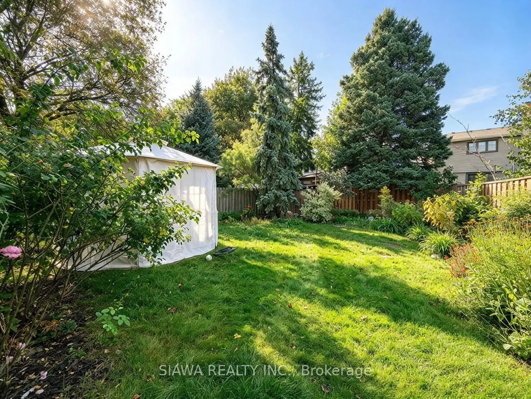
Prime Meadowvale Single-Level Living!This solid stone & brick bungalow features exceptional curb appeal with extensive interlocking pathways and an oversized garage with rear drive-through access. The main floor boasts solid hardwood flooring throughout, a sunken living room with a brick fireplace, ...a formal dining room, and an eat-in kitchen with a walkout. All 3 spacious bedrooms feature hardwood, including a primary suite with dual closets and a private patio walkout. The newly renovated lower level offers 1 bed room, W/I Closet, office & Rec room with a full-length fireplace, 3-piece bath, laundry, and a 17'x16' workshop/utility room. Key capital updates include the newly renovated basement and washroom, Main floor Washroom Vanity, Kitchen sink, roof, eaves, soffit, fascia, windows (including two sliding walkouts and two new windows in the basement), installation of a steel insulated garage door, and a central vacuum system. Steps to transit, top schools, and shopping.
Full Property Details
Interior
Bedrooms
3
Bedrooms Plus
1
Total Bedrooms
4
Washrooms
2
Square Footage
1100-1500 sqft
Basement
Finished
Heating Source
Gas
Heating Fuel
Forced Air
Air Conditioning
Central Air
Family Room
No
Kitchens
1
Total Kitchens
1
Fireplace Features
Yes
Bedrooms
3
Bedrooms Plus
1
Total Bedrooms
4
Washrooms
2
Square Footage
1100-1500 sqft
Basement
Finished
Heating Source
Gas
Heating Fuel
Forced Air
Air Conditioning
Central Air
Family Room
No
Kitchens
1
Total Kitchens
1
Fireplace Features
Yes
Exterior
Depth
130.0
Front
62.16
Lot Size
62 x 130.0 ft
Pool
None
Parking Spaces
2
Total Parking Spaces
3.00
Parking Description
Attached
Garage Spaces
1
Depth
130.0
Front
62.16
Lot Size
62 x 130.0 ft
Pool
None
Parking Spaces
2
Total Parking Spaces
3.00
Parking Description
Attached
Garage Spaces
1
Building Description
Style
Bungalow
Home Type
House
Subtype
Detached
Property Orientation
North
Exterior Finish
Brick,Stone
Sewers
Sewer
Water Supply
Municipal
Possession Date
No Data
Style
Bungalow
Home Type
House
Subtype
Detached
Property Orientation
North
Exterior Finish
Brick,Stone
Sewers
Sewer
Water Supply
Municipal
Possession Date
No Data
Community
Community
Meadowvale
Community
Meadowvale
Taxes & Fees
Taxes
$6,081 /yr
Tax Year
2026
Occupancy
Owner
Taxes
$6,081 /yr
Tax Year
2026
Occupancy
Owner
Room Types
Bedroom
Window, Walk-In Closet(s)
Dimensions 16.57 x 11.09 feet
183.76 sqft
Bedroom 2
Hardwood Floor, B/I Closet, Window
Dimensions 12.01 x 9.42 feet
113.13 sqft
Bedroom 3
Hardwood Floor, B/I Closet, Window
Dimensions 9.42 x 8.43 feet
79.41 sqft
Dining Room
Hardwood Floor, Large Window, Overlooks Living
Dimensions 11.15 x 10.24 feet
114.18 sqft
Family Room
Pot Lights, Open Concept, Fireplace
Dimensions 38.81 x 12.07 feet
468.44 sqft
Kitchen
Tile Floor, Walk-Out, B/I Appliances
Dimensions 15.42 x 12.8 feet
197.38 sqft
Living Room
Hardwood Floor, Open Concept, Brick Fireplace
Dimensions 16.77 x 11.52 feet
193.19 sqft
Primary Bedroom
Hardwood Floor, Double Closet, Walk-Out
Dimensions 13.25 x 13.02 feet
172.52 sqft
Utility Room
Unfinished
Dimensions 16.93 x 15.78 feet
267.16 sqft
Similar Properties(No results)
Mortgage Calculator
Calculate your estimated monthly mortgage payment
Price
$999,999
$
%
%
Total cost of mortgage
$0
Monthly payment
By clicking Save, we will calculate your estimated mortgage for all properties using the saved values (down payment percentage, interest rate, and amortization).
The accuracy and applicability of this calculator are not guaranteed.
.png)