Sign In or Create a Free Account to see full details of this property
Key Facts
Key facts for 3594 Gallager Drive
Property Type
House, Sidesplit 3
Parking
Attached 2 garage, 4 parking
MLS #
W13858034
Size
2000-2500 sqft
Basement
Finished
Listed on
2026-10-03
Lot size
60 x 150.0
Tax
-
Days on Market
10
Approximate Age
-
Maintenance Fee
-
Description
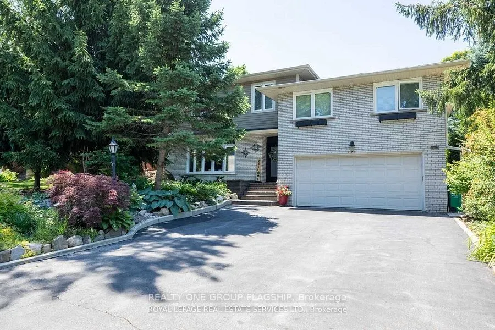
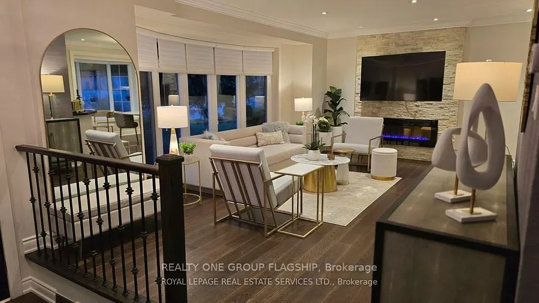
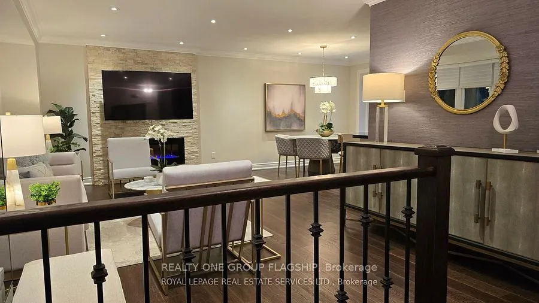
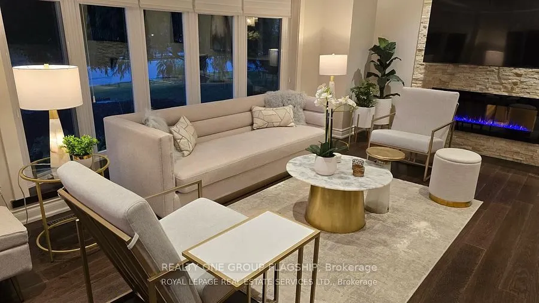
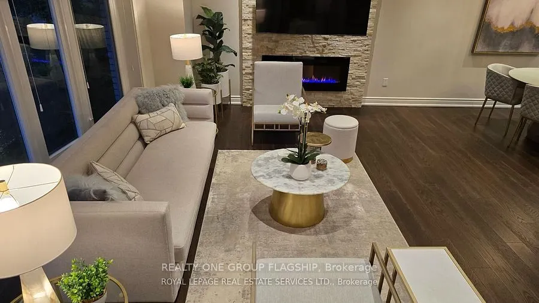
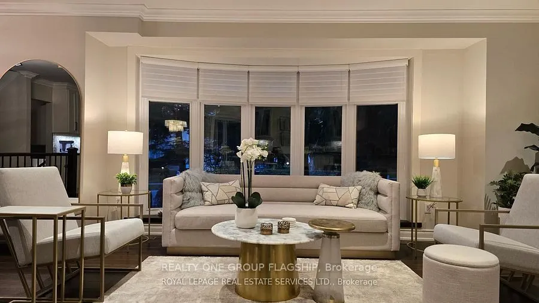
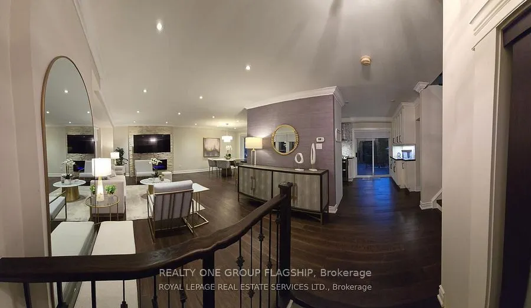
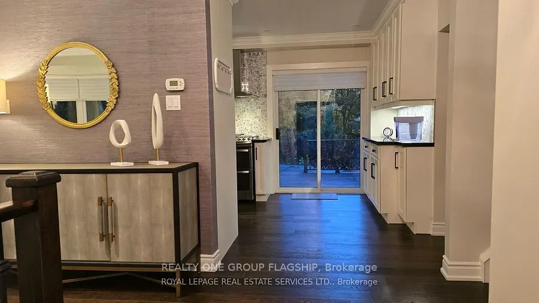
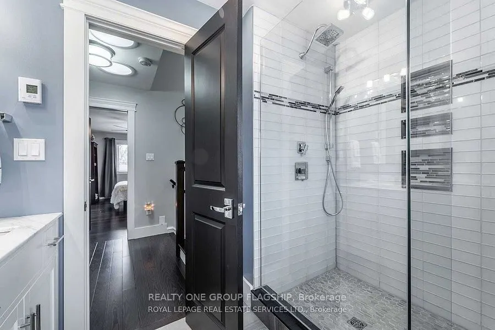
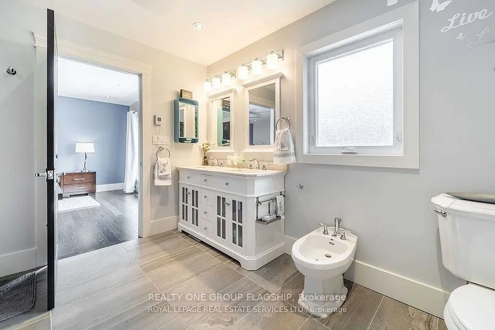
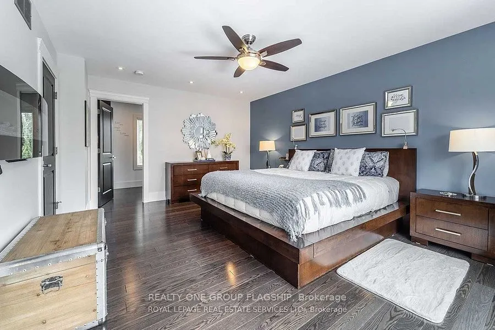
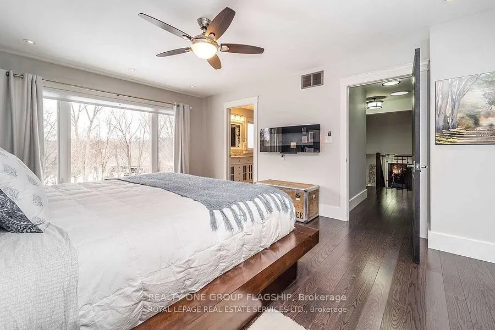
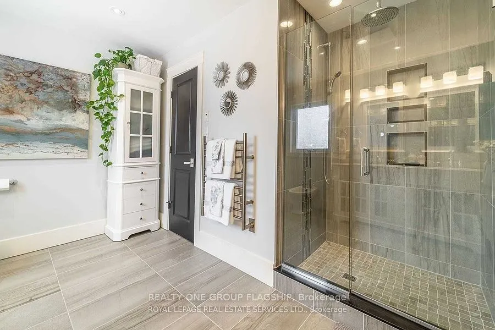
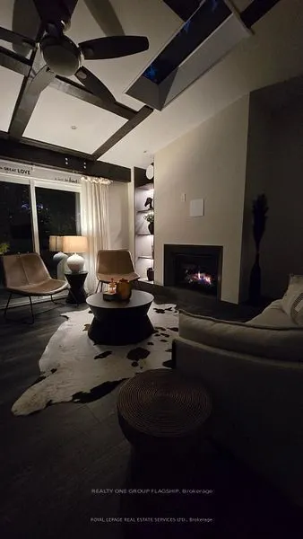
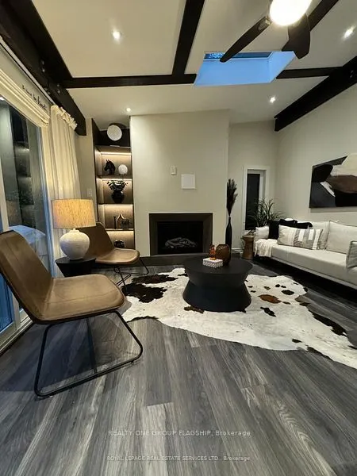
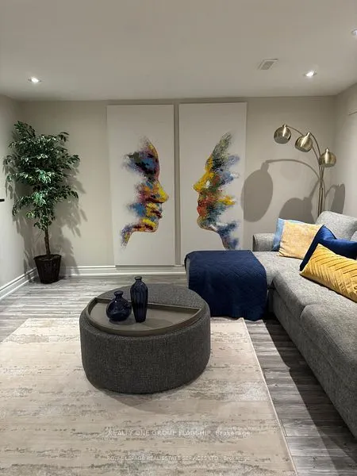
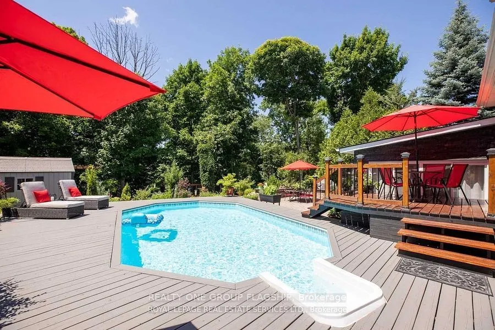
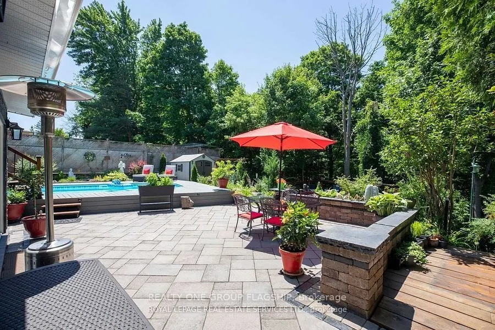
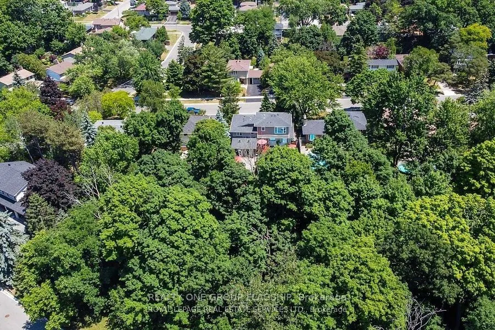
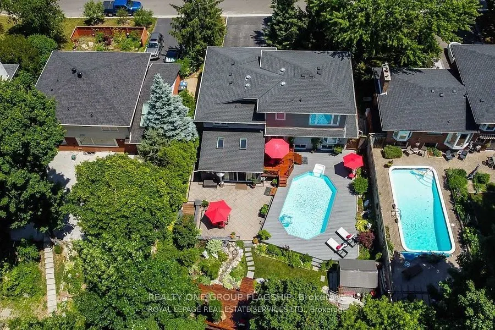
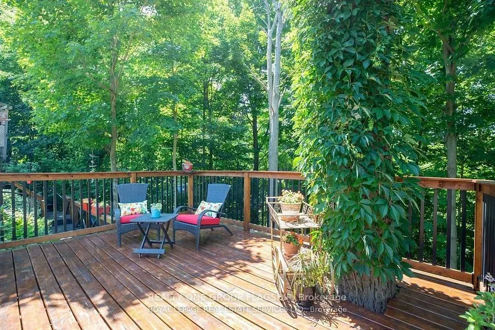
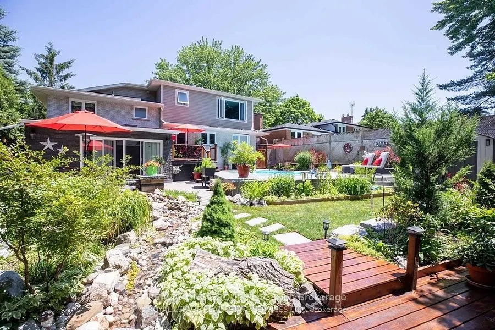
Fully Furnished ,remarkable family home nestled alongside a serene ravine with direct access to scenic walking trails, offering a "Muskoka" experience right in the city. This extensively updated property has been professionally furnished by a designer, with all furniture included in the rental, allo...wing for a seamless move-in experience. The homes open-concept main floor features expansive windows that flood the space with natural light and provide access to a private deck, ideal for entertaining or relaxation. The upper level showcases a luxurious primary suite with floor-to-ceiling windows framing picturesque ravine views, a spacious walk-in closet, a spa-inspired ensuite, and a private home office for uninterrupted productivity. The intermediate level includes 2 spacious bed, with W/I closets, a modern 4-piece bath a cozy Family four-season room with a fireplace opens onto a patio, offering year-round enjoyment, imagine your family gathered around the pool in the secluded backyard private oasis within the city
Full Property Details
Interior
Bedrooms
4
Total Bedrooms
4
Washrooms
3
Square Footage
2000-2500 sqft
Basement
Finished
Heating Source
Gas
Heating Fuel
Forced Air
Air Conditioning
Central Air
Family Room
Yes
Kitchens
1
Total Kitchens
1
Fireplace Features
Yes
Bedrooms
4
Total Bedrooms
4
Washrooms
3
Square Footage
2000-2500 sqft
Basement
Finished
Heating Source
Gas
Heating Fuel
Forced Air
Air Conditioning
Central Air
Family Room
Yes
Kitchens
1
Total Kitchens
1
Fireplace Features
Yes
Exterior
Depth
150.0
Front
60.0
Driveway
Private
Lot Size
60 x 150.0 ft
Pool
Inground
Parking Spaces
4
Total Parking Spaces
6.00
Parking Description
Attached
Garage Spaces
2
Depth
150.0
Front
60.0
Driveway
Private
Lot Size
60 x 150.0 ft
Pool
Inground
Parking Spaces
4
Total Parking Spaces
6.00
Parking Description
Attached
Garage Spaces
2
Building Description
Style
Sidesplit 3
Home Type
House
Subtype
Detached
Property Orientation
West
Exterior Finish
Brick
Sewers
Sewer
Water Supply
Municipal
Possession Date
10/10/2026
Style
Sidesplit 3
Home Type
House
Subtype
Detached
Property Orientation
West
Exterior Finish
Brick
Sewers
Sewer
Water Supply
Municipal
Possession Date
10/10/2026
Community
Community
Erindale
Community
Erindale
Taxes & Fees
Occupancy
Owner
Occupancy
Owner
Room Types
Bedroom 2
Large Window, Hardwood Floor, Walk-In Closet(s)
Dimensions 9.09 x 5.94 feet
53.99 sqft
Bedroom 3
Large Window, Hardwood Floor, Walk-In Closet(s)
Dimensions 16.77 x 9.71 feet
162.84 sqft
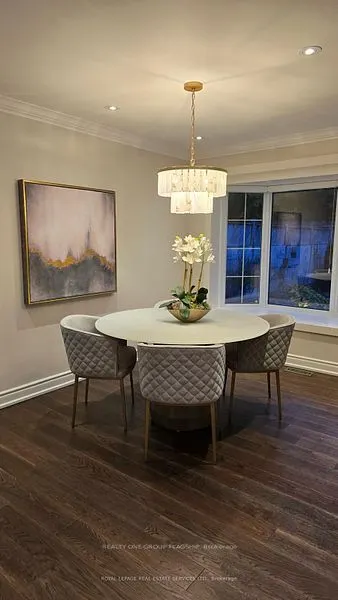
Dining Room
Pot Lights, Hardwood Floor, Overlooks Ravine
Dimensions 9.74 x 9.25 feet
90.1 sqft
Family Room
Skylight, Fireplace, W/O To Patio
Dimensions 18.08 x 13.42 feet
242.63 sqft
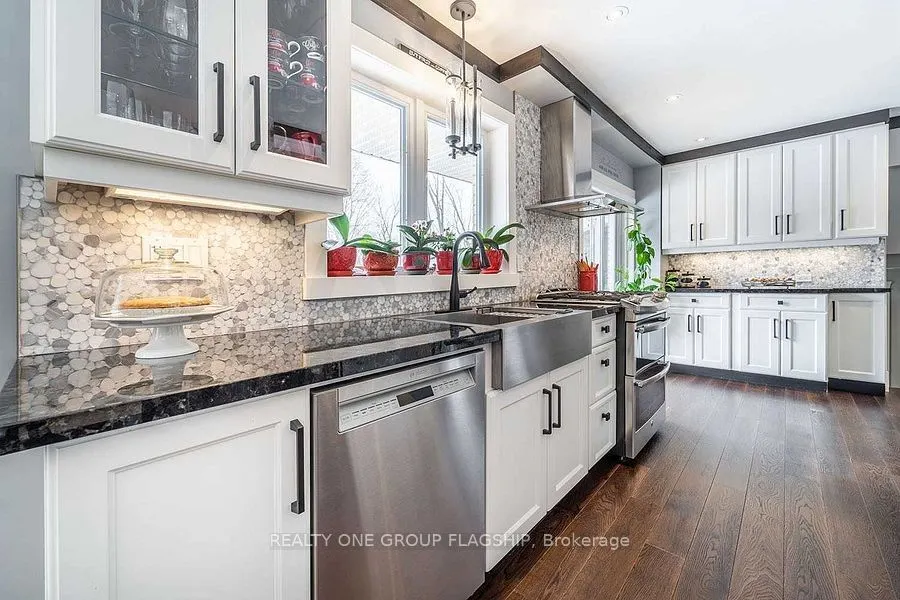
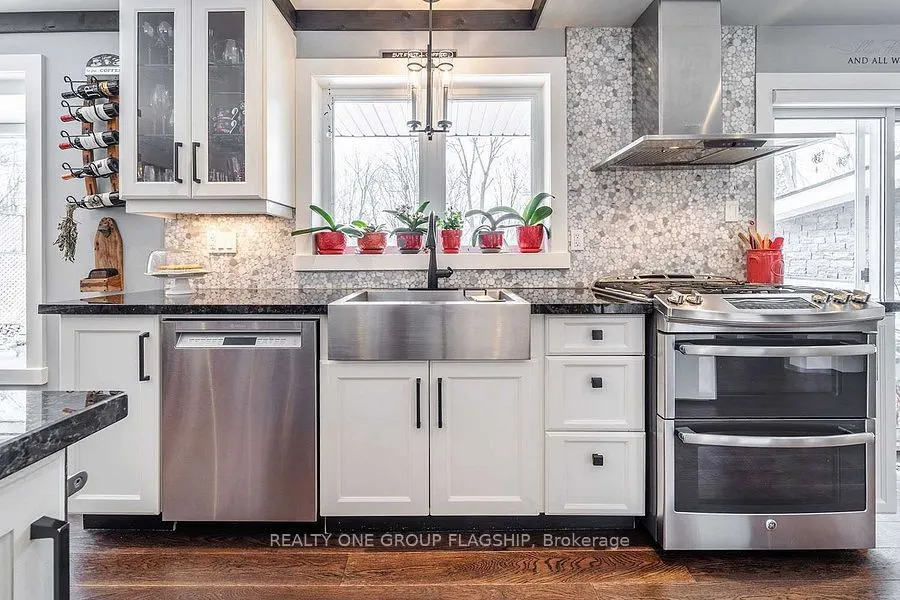
Kitchen
Stainless Steel Appl, Galley Kitchen, W/O To Porch
.png)