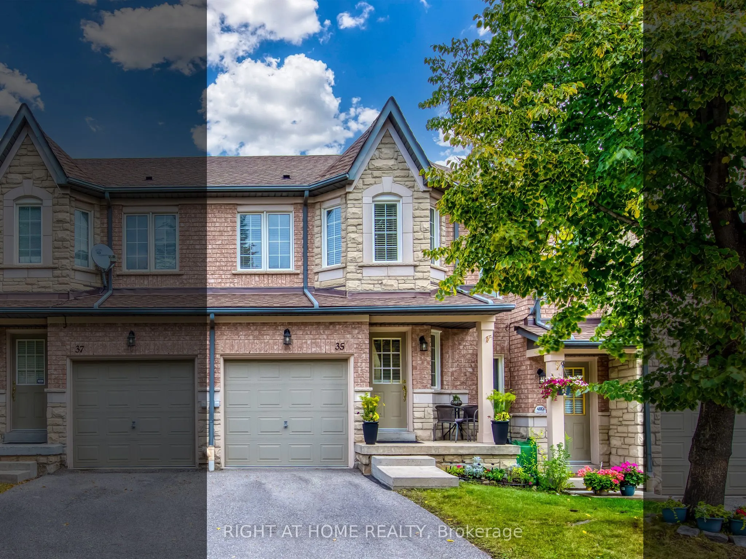
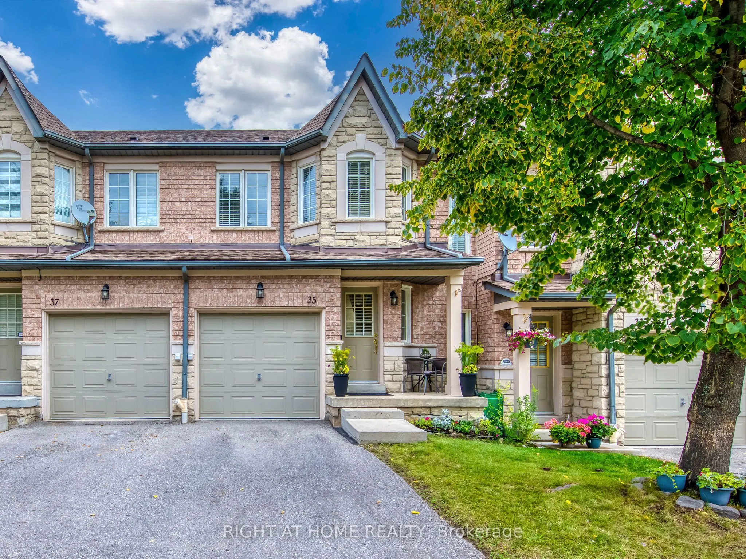
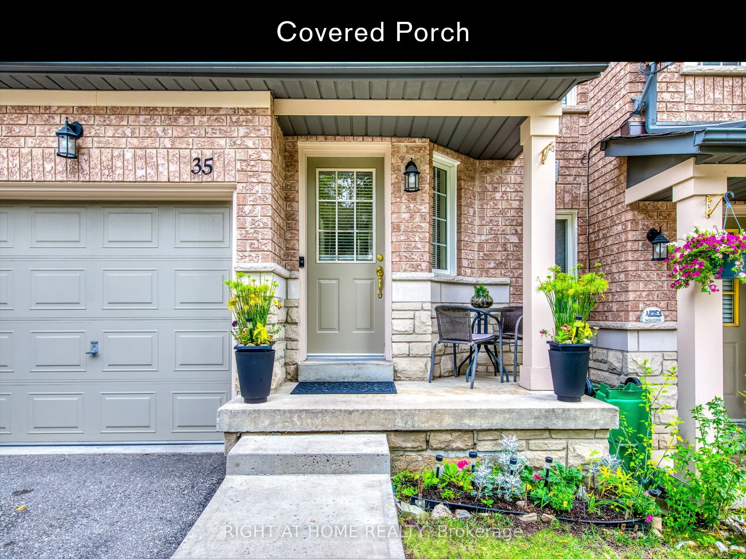
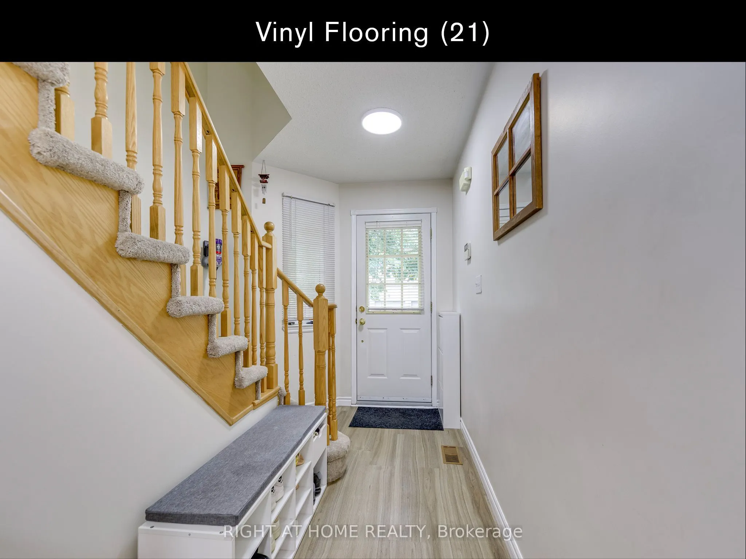
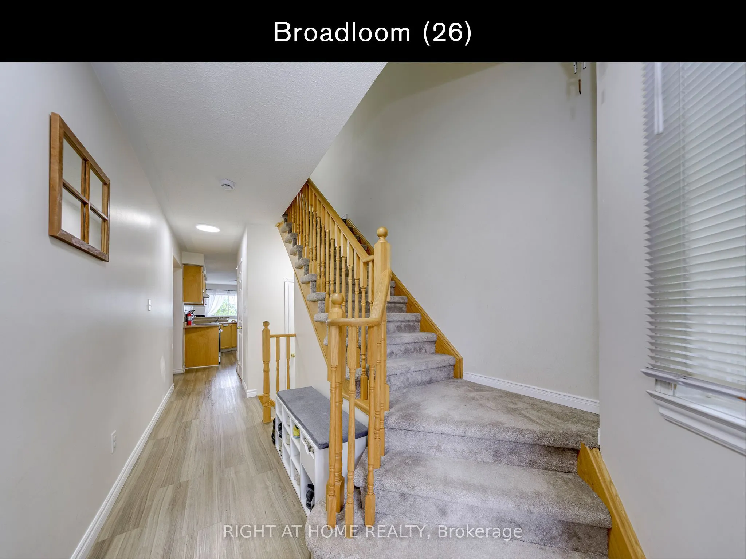
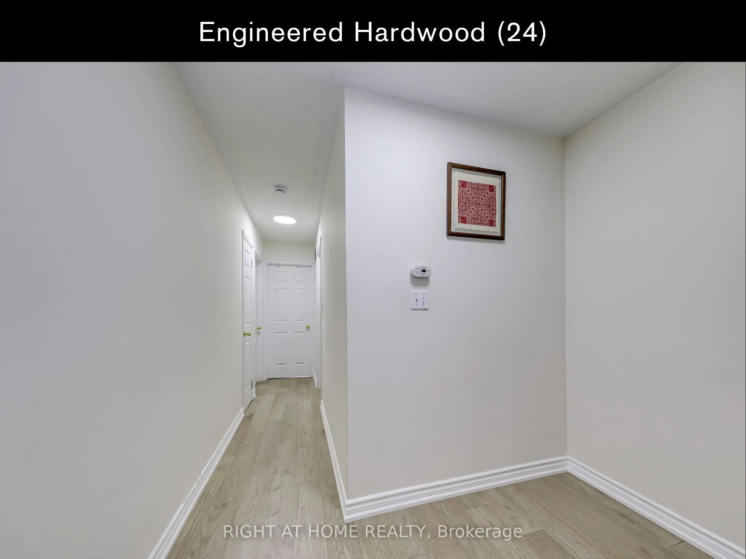
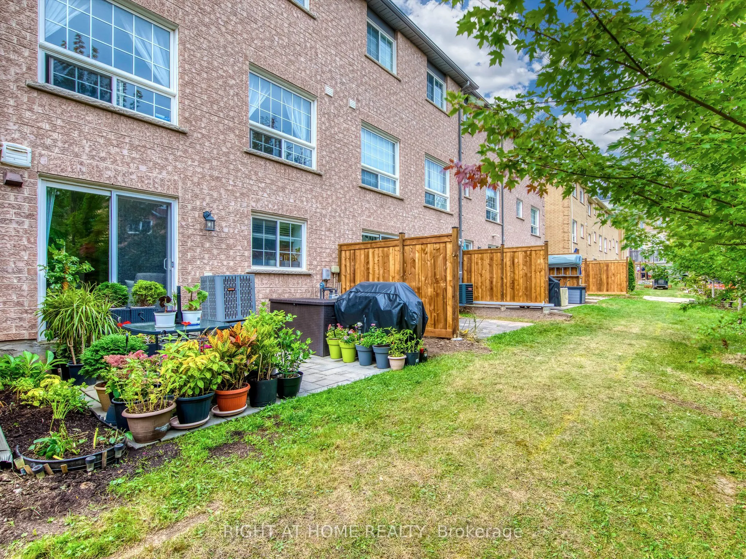
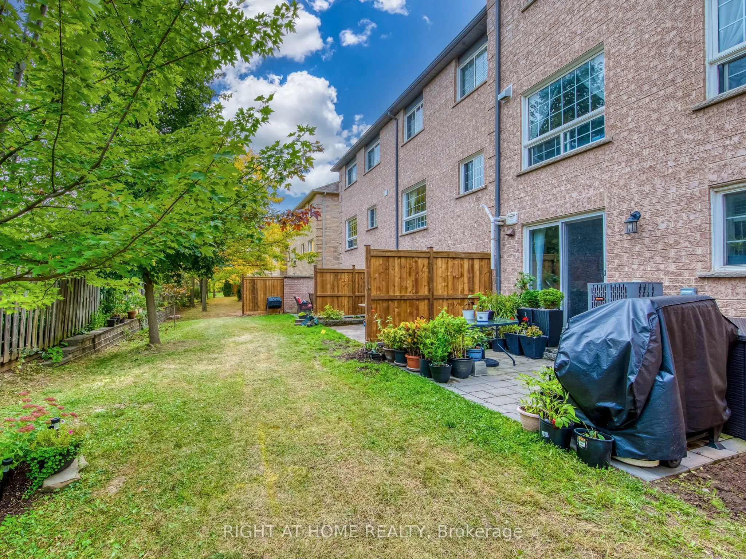
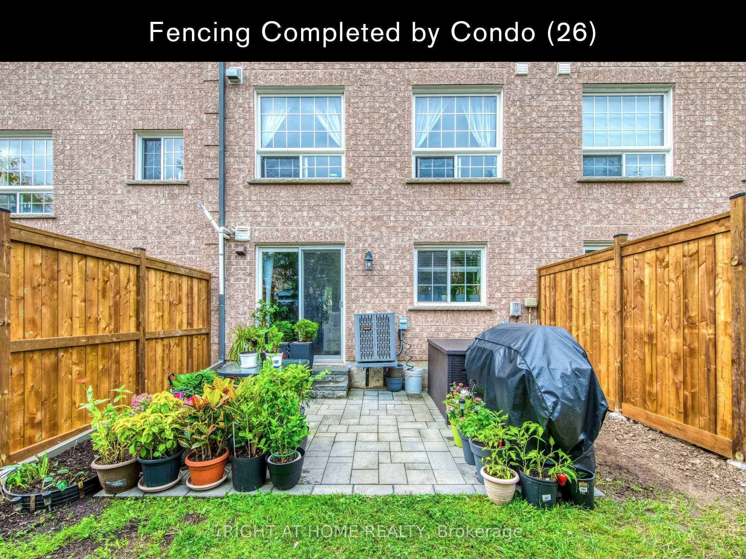
Ideally located in Central Erin Mills, this exceptional property at 5260 McFarren Blvd offers the perfect blend of modern convenience and historic charm. Just minutes from Thomas St & Queen St S, you are steps away from the vibrant village of Streetsville, renowned for its local shops, cafes, restau...rants, and family-friendly community events. Enjoy effortless everyday living with top-tier amenities at your doorstep, including the Erin Mills Town Centre, Credit Valley Hospital, and the Streetsville GO Station for an easy commute. Surrounded by top-rated schools, lush parks, and scenic walking trails, this location truly offers the best of two highly sought-after communities. Whether you are looking for a vibrant neighborhood atmosphere or seamless access to transit and shopping, this home provides an unparalleled lifestyle opportunity. Don't miss your chance to live in one of Mississauga's premier pockets! This home is in move in condition with recent updates as per inclusion list below.
Full Property Details
Interior
Bedrooms
3
Total Bedrooms
3
Washrooms
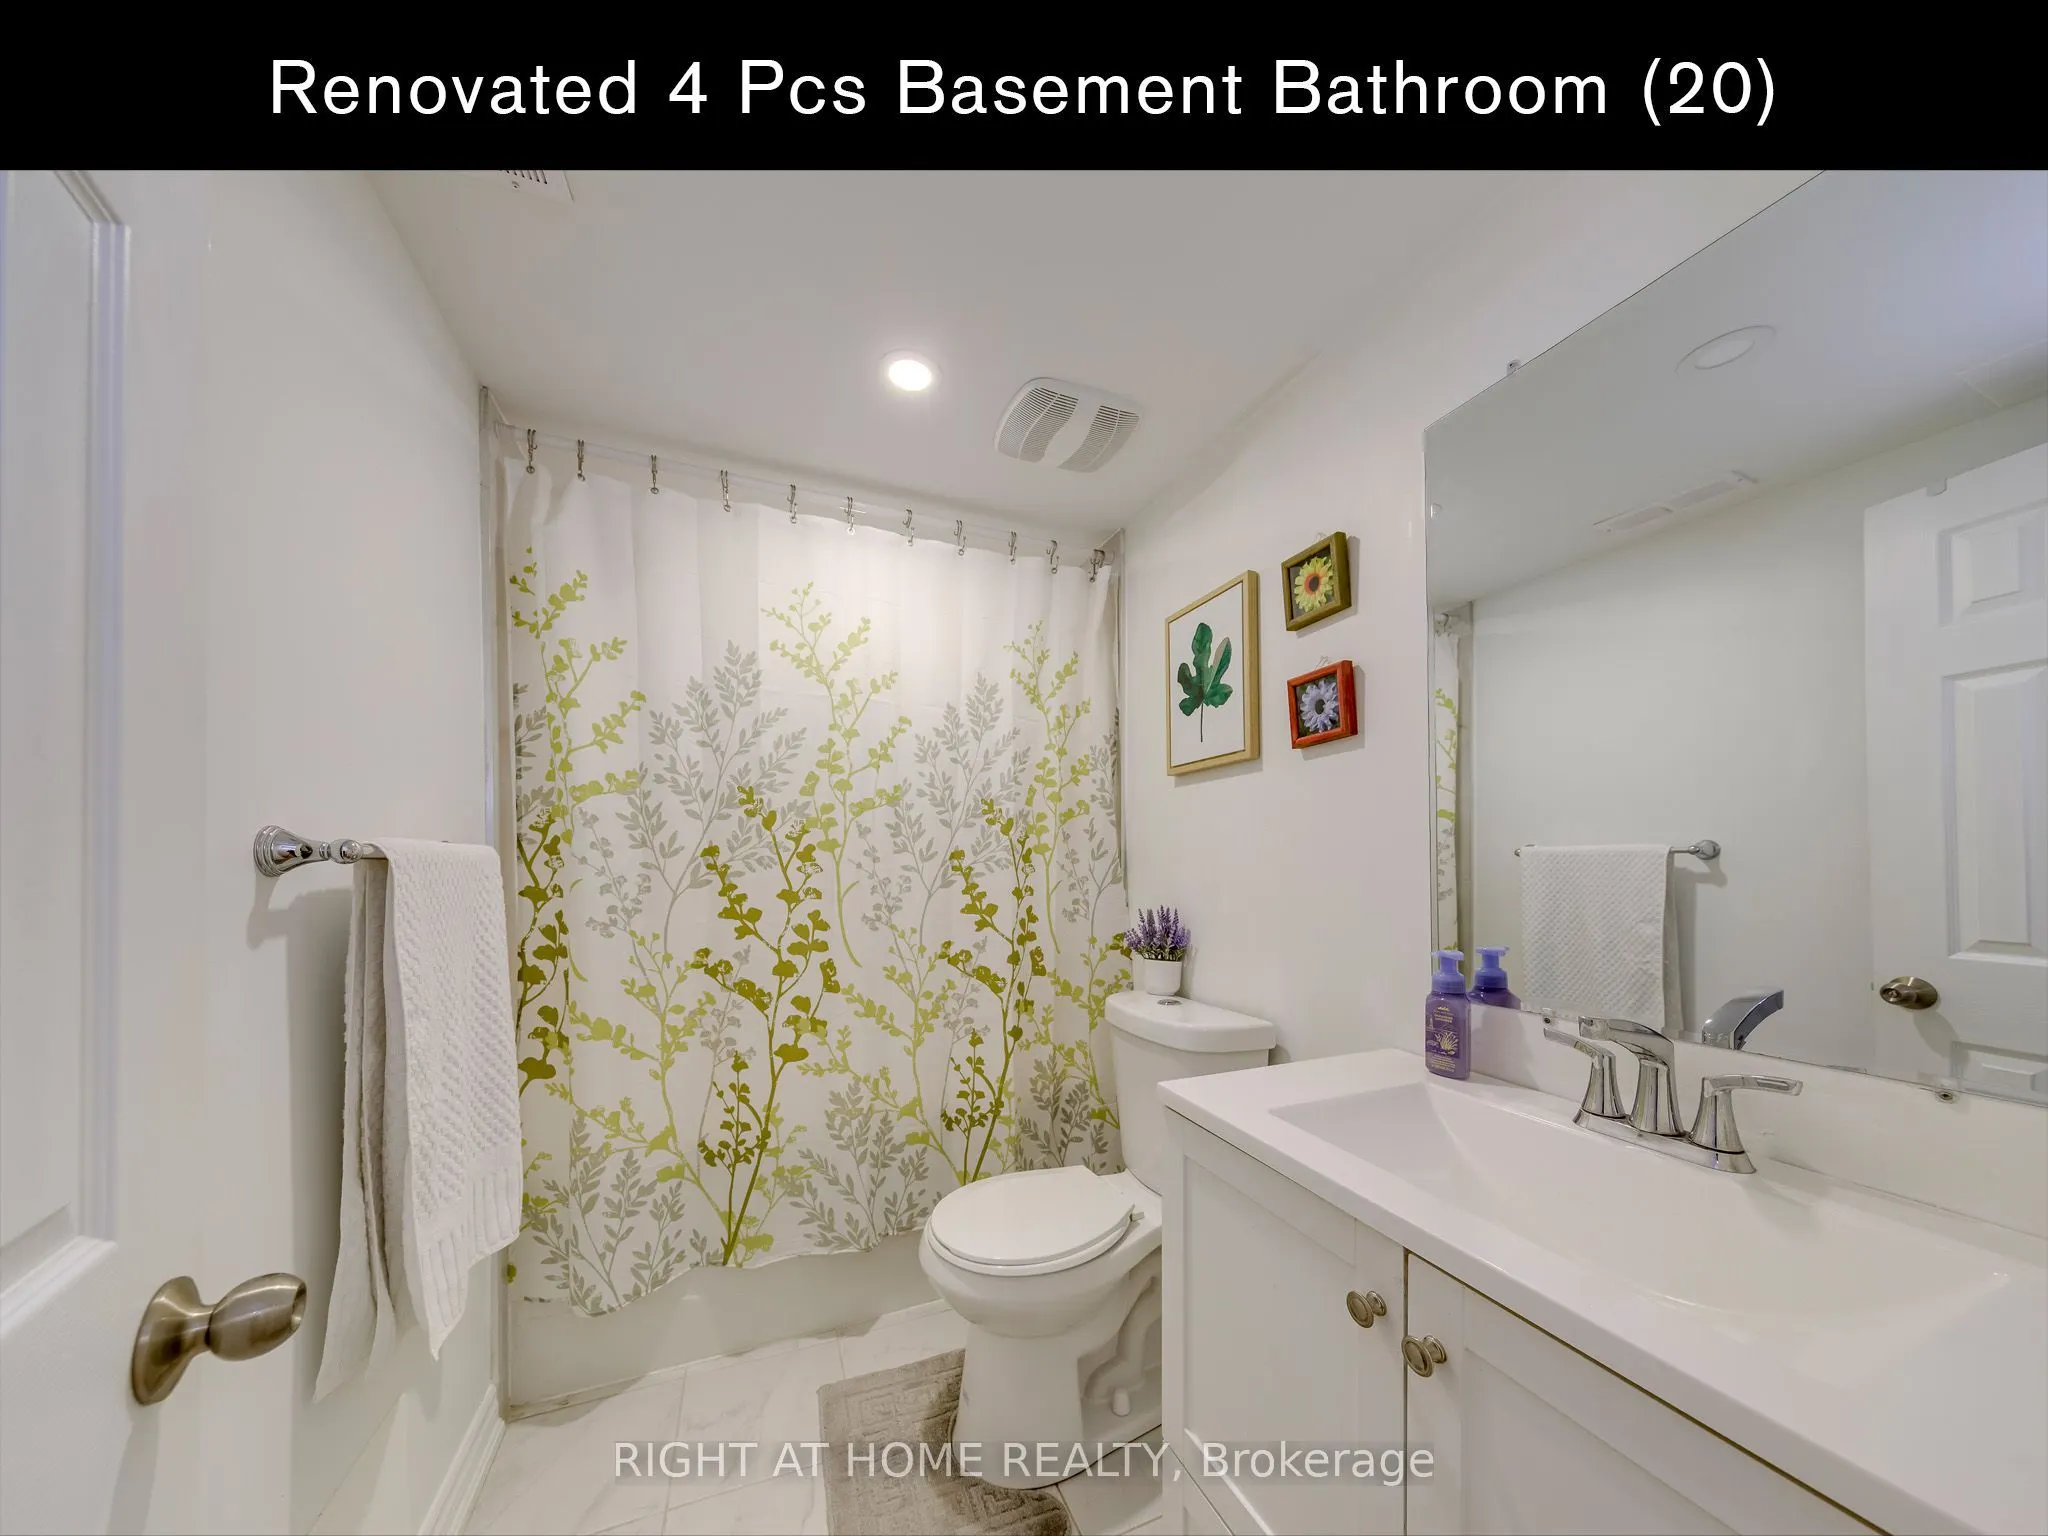
4
Square Footage
1200-1399 sqft
Basement
Full,Walk-Out,Finished
Heating Source
Gas
Heating Fuel
Forced Air
Air Conditioning
Central Air
Family Room
No
Kitchens
1
Total Kitchens
1
Fireplace Features
No
Bedrooms
3
Total Bedrooms
3
Washrooms
4
Square Footage
1200-1399 sqft
Basement
Full,Walk-Out,Finished
Heating Source
Gas
Heating Fuel
Forced Air
Air Conditioning
Central Air
Family Room
No
Kitchens
1
Total Kitchens
1
Fireplace Features
No
Exterior
Driveway
Private
Parking Spaces
2
Total Parking Spaces
2.00
Parking Description
Private
Garage Spaces
1
Zoning
Single Family Residential
Balcony
None
Driveway
Private
Parking Spaces
2
Total Parking Spaces
2.00
Parking Description
Private
Garage Spaces
1
Zoning
Single Family Residential
Balcony
None
Building Description
Style
2-Storey
Home Type
Condo
Subtype
Condo Townhouse
Year Built
16-30
Property Orientation
East
Exterior Finish
Brick,Stone
Possession Date
No Data
Locker
None
Style
2-Storey
Home Type
Condo
Subtype
Condo Townhouse
Year Built
16-30
Property Orientation
East
Exterior Finish
Brick,Stone
Possession Date
No Data
Locker
None
Community
Community
Central Erin Mills
Community
Central Erin Mills
Taxes & Fees
Taxes
$4,852.04 /yr
Tax Year
2026
Occupancy
Owner
Maintenance Fee
$404.79/mo
Common Elements
Included
Parking
Included
Building Insurance
Included
Taxes
$4,852.04 /yr
Tax Year
2026
Occupancy
Owner
Maintenance Fee
$404.79/mo
Common Elements
Included
Parking
Included
Building Insurance
Included
Other
Pets
Yes-with Restrictions
Pets
Yes-with Restrictions
Room Types
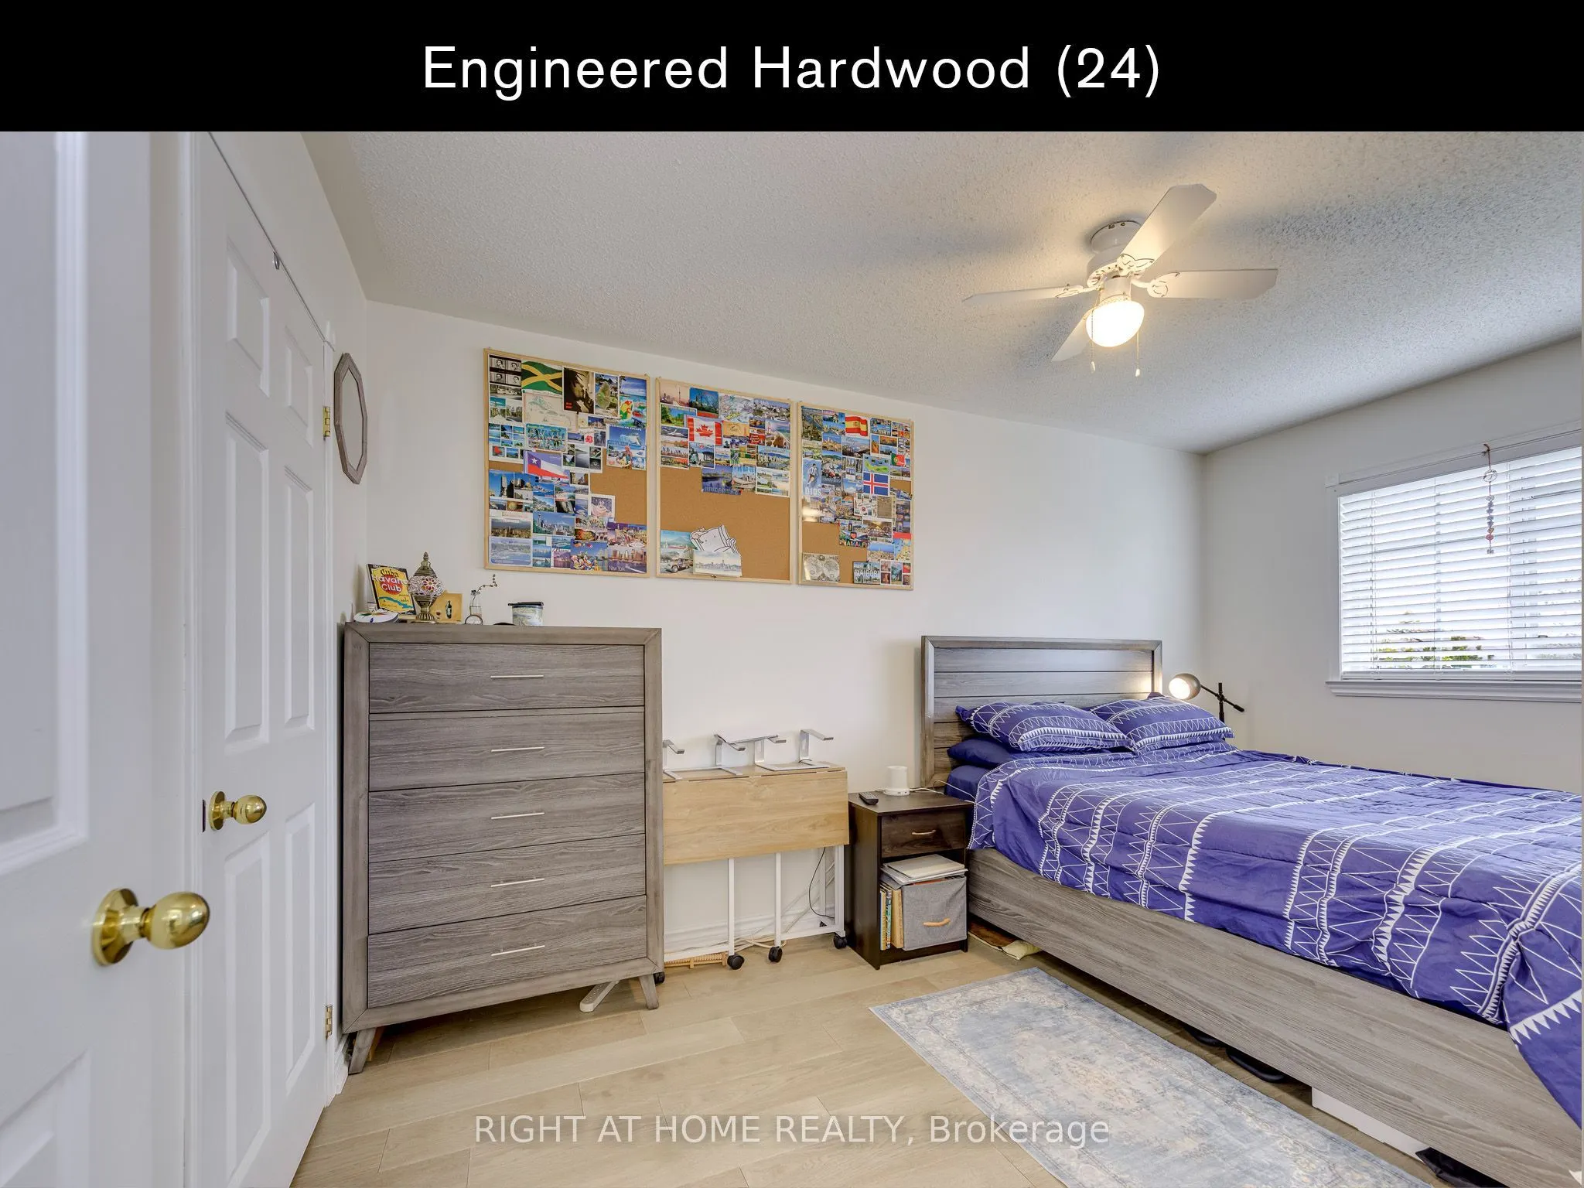
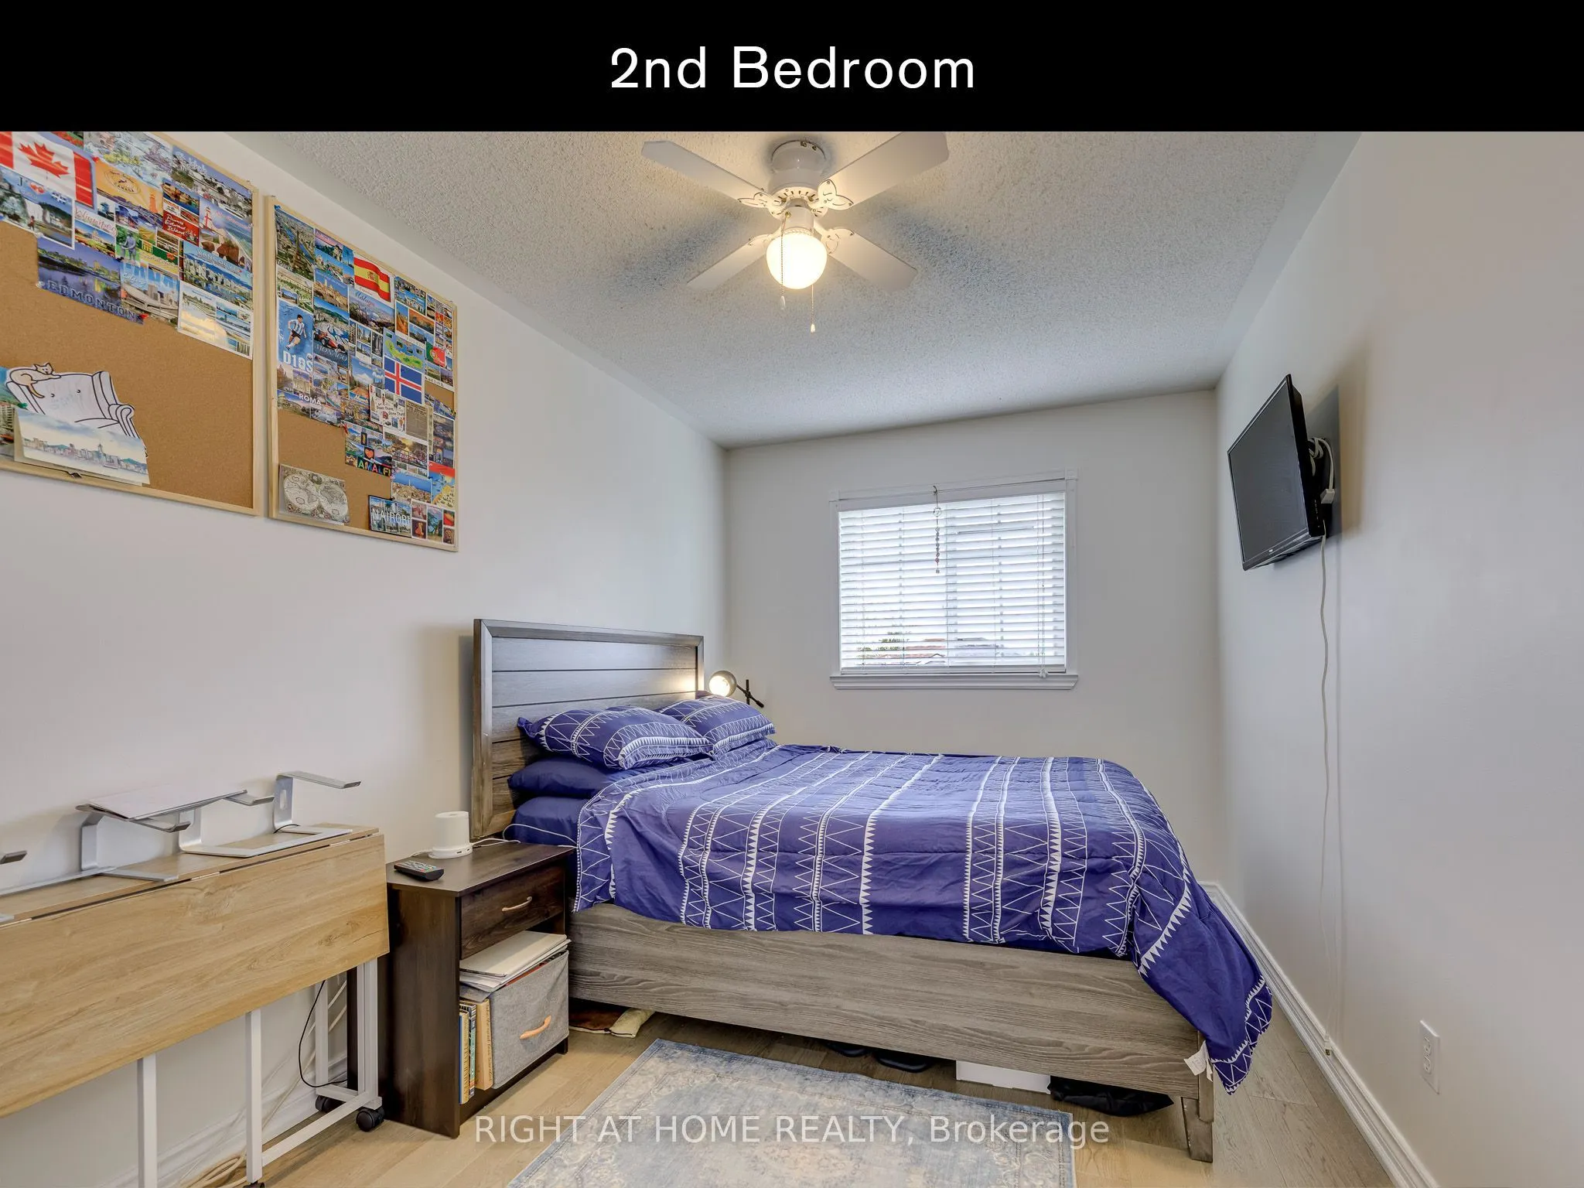
Bedroom 2
Hardwood Floor, Closet
Dimensions 14.07 x 8.43 feet
118.61 sqft
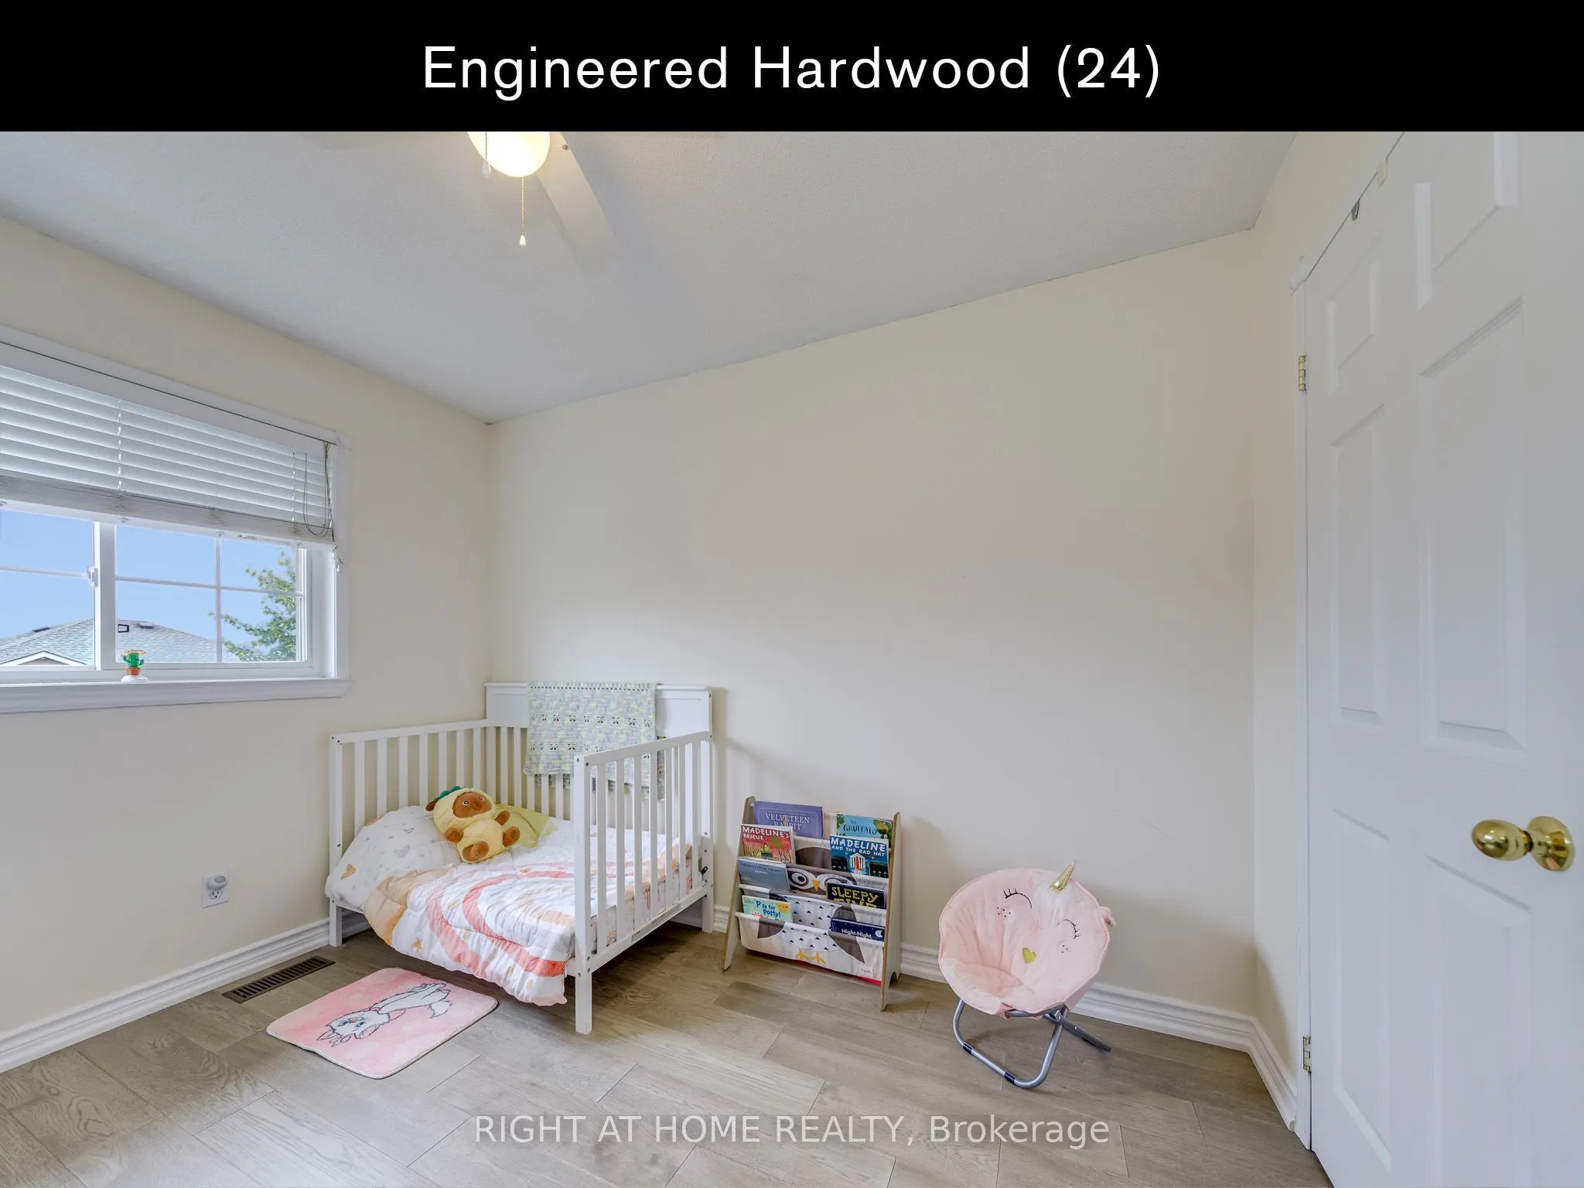
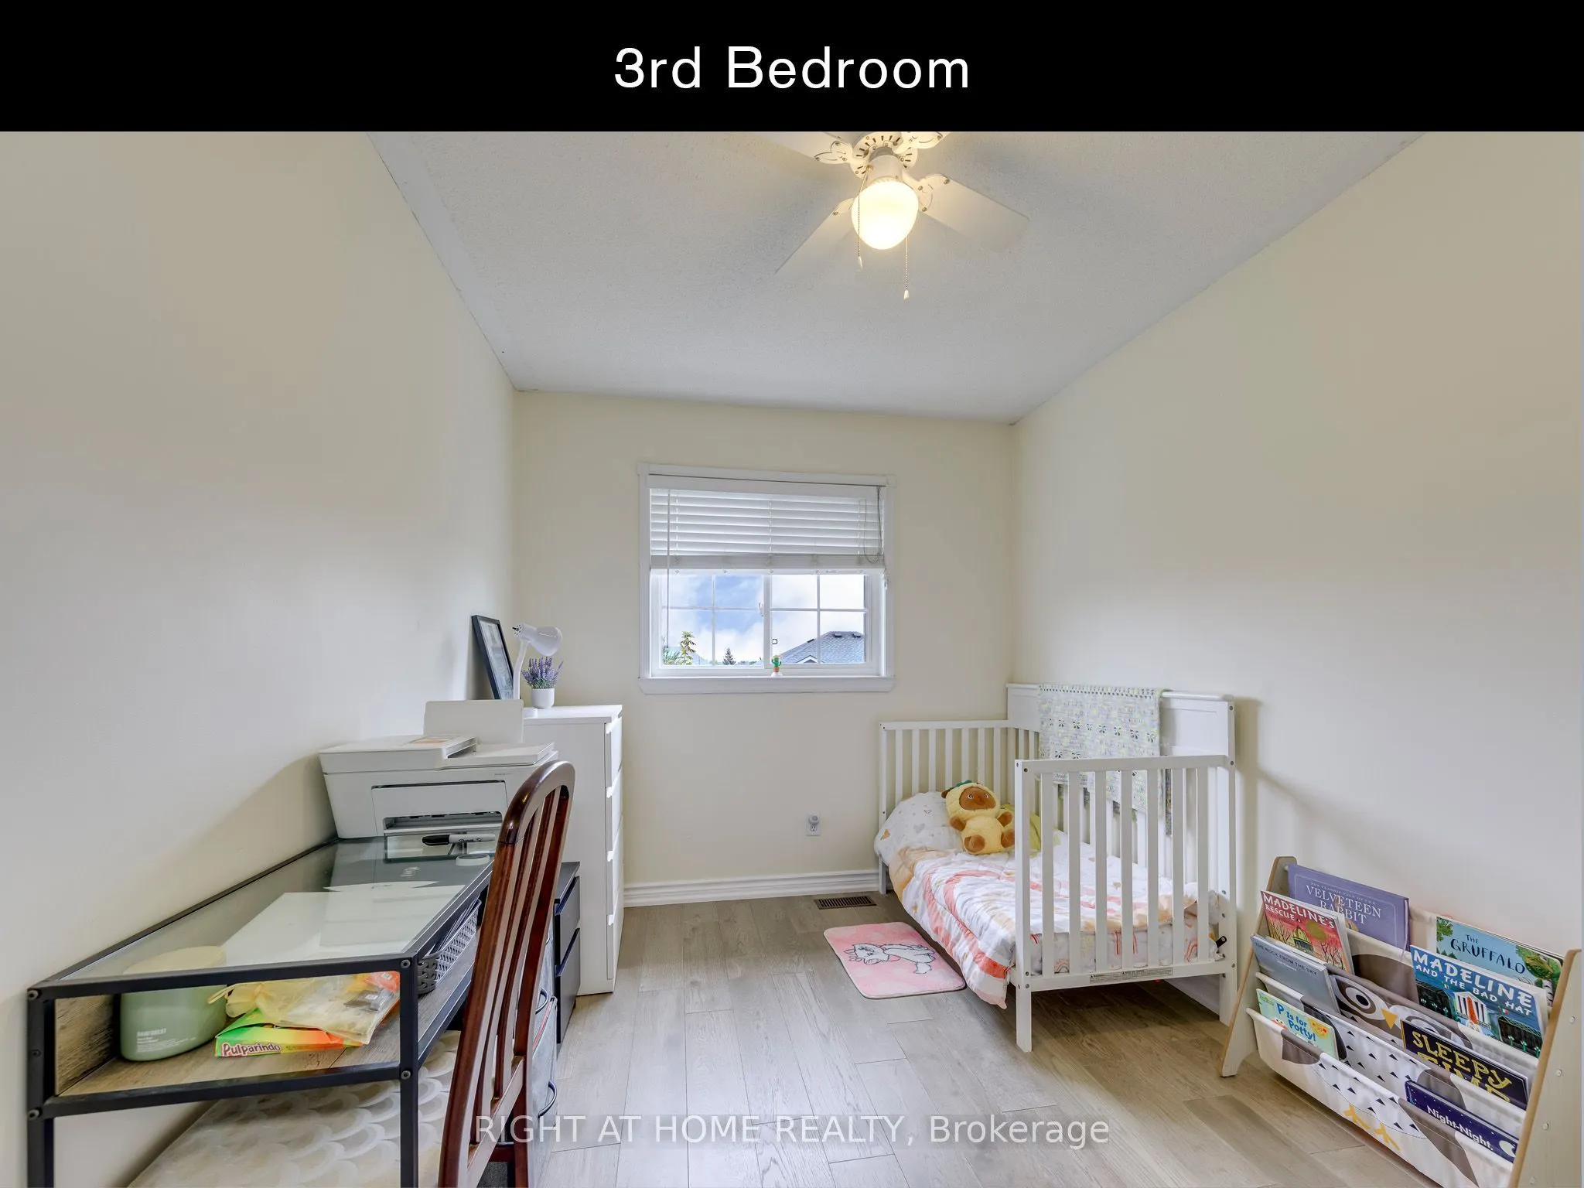
Bedroom 3
Hardwood Floor, Closet
Dimensions 10.83 x 8.23 feet
89.13 sqft
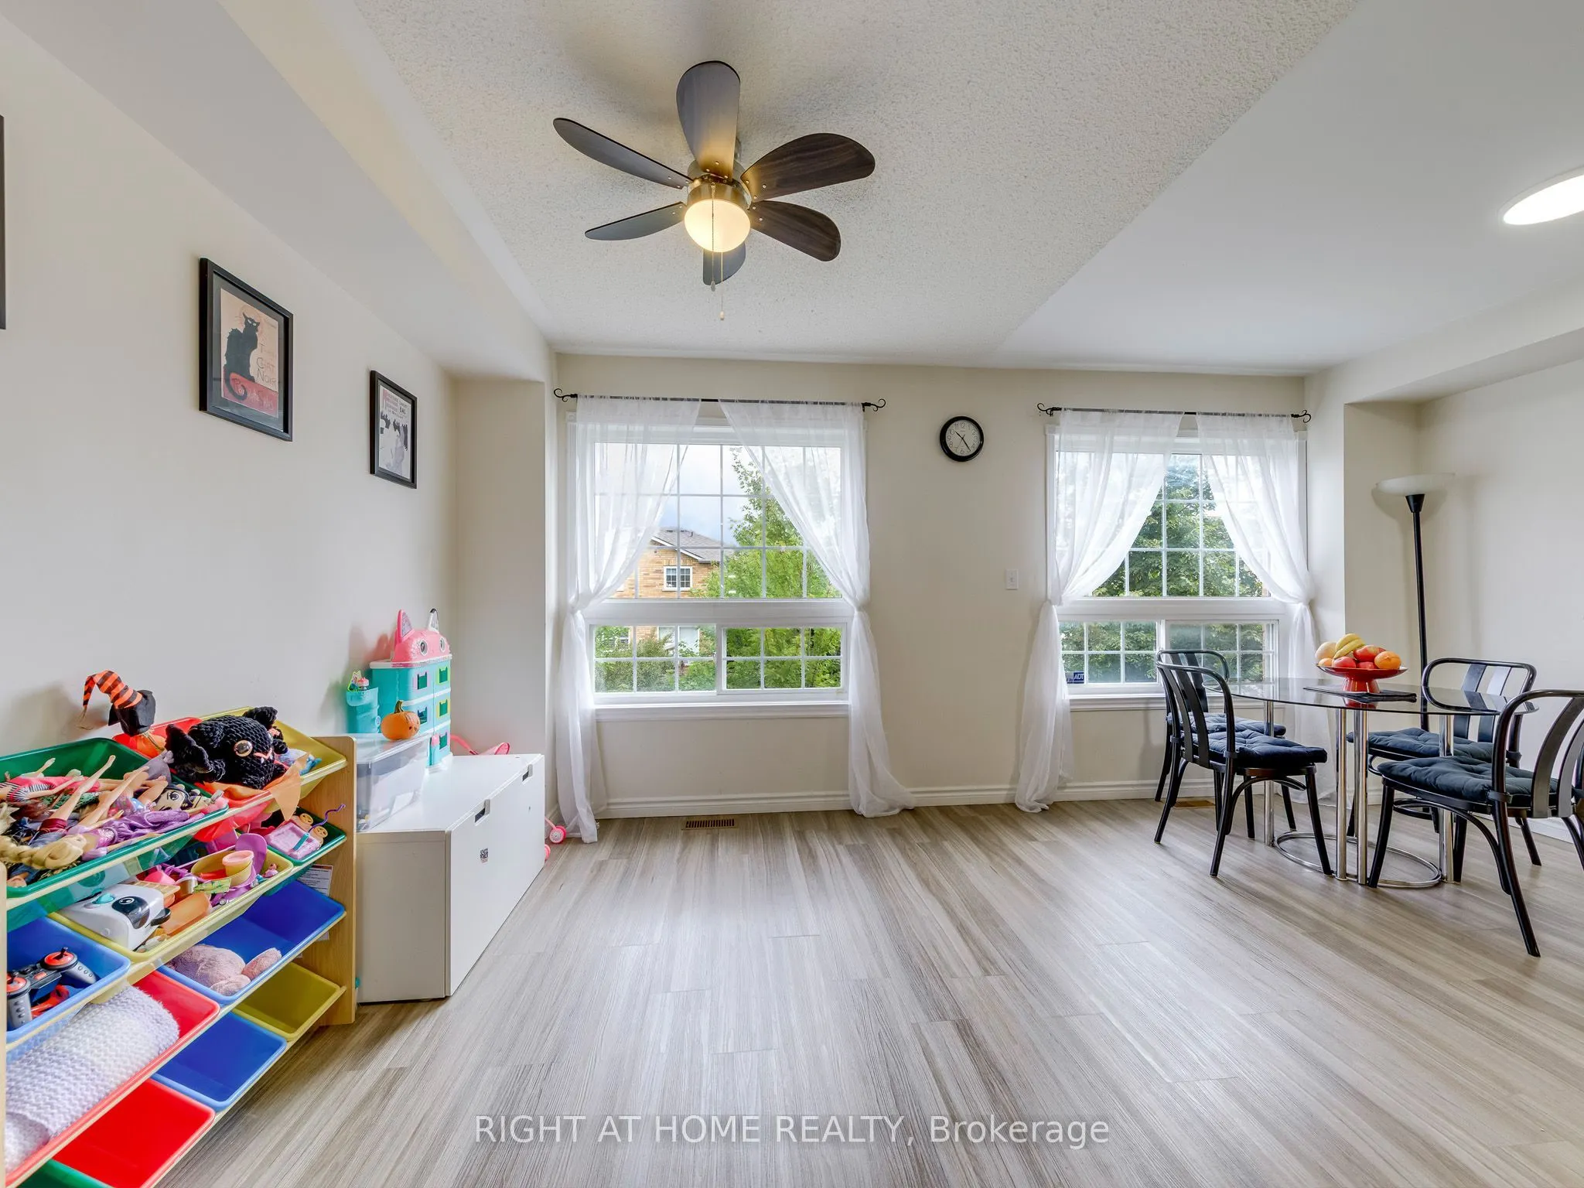
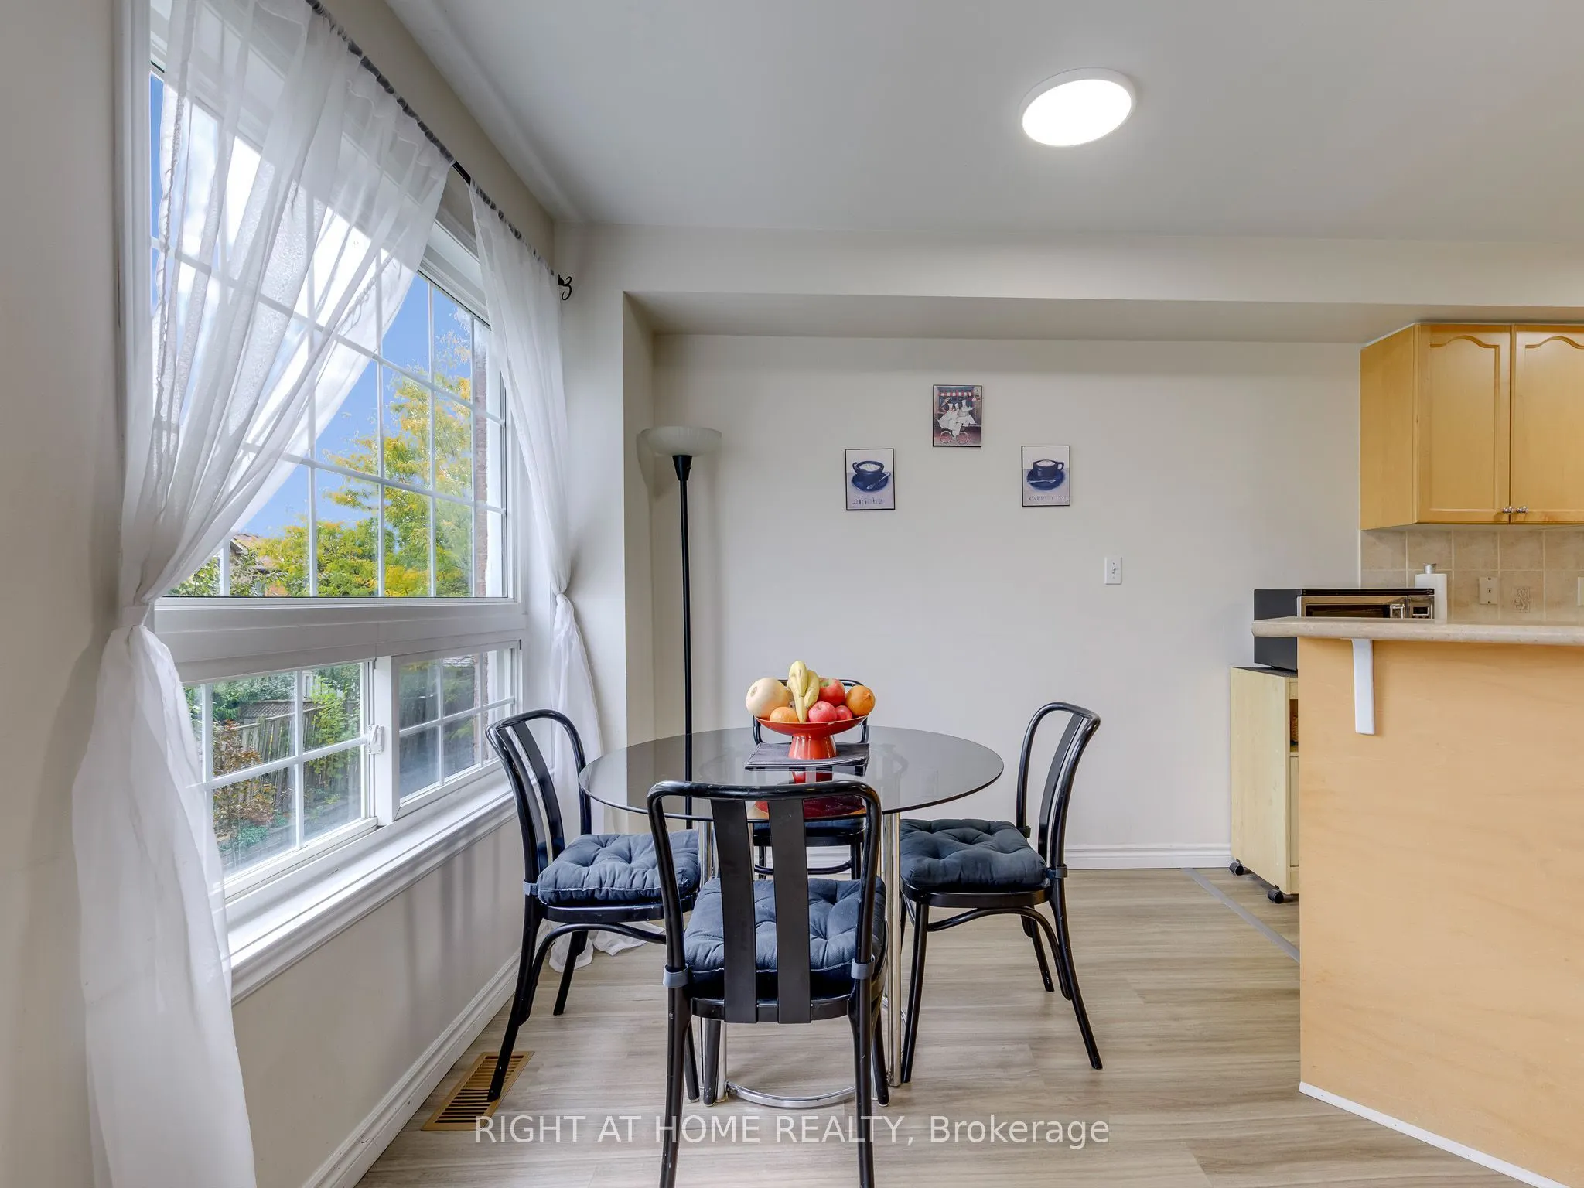
Dining Room
Vinyl Floor, Large Window
Dimensions 9.42 x 8.17 feet
76.96 sqft
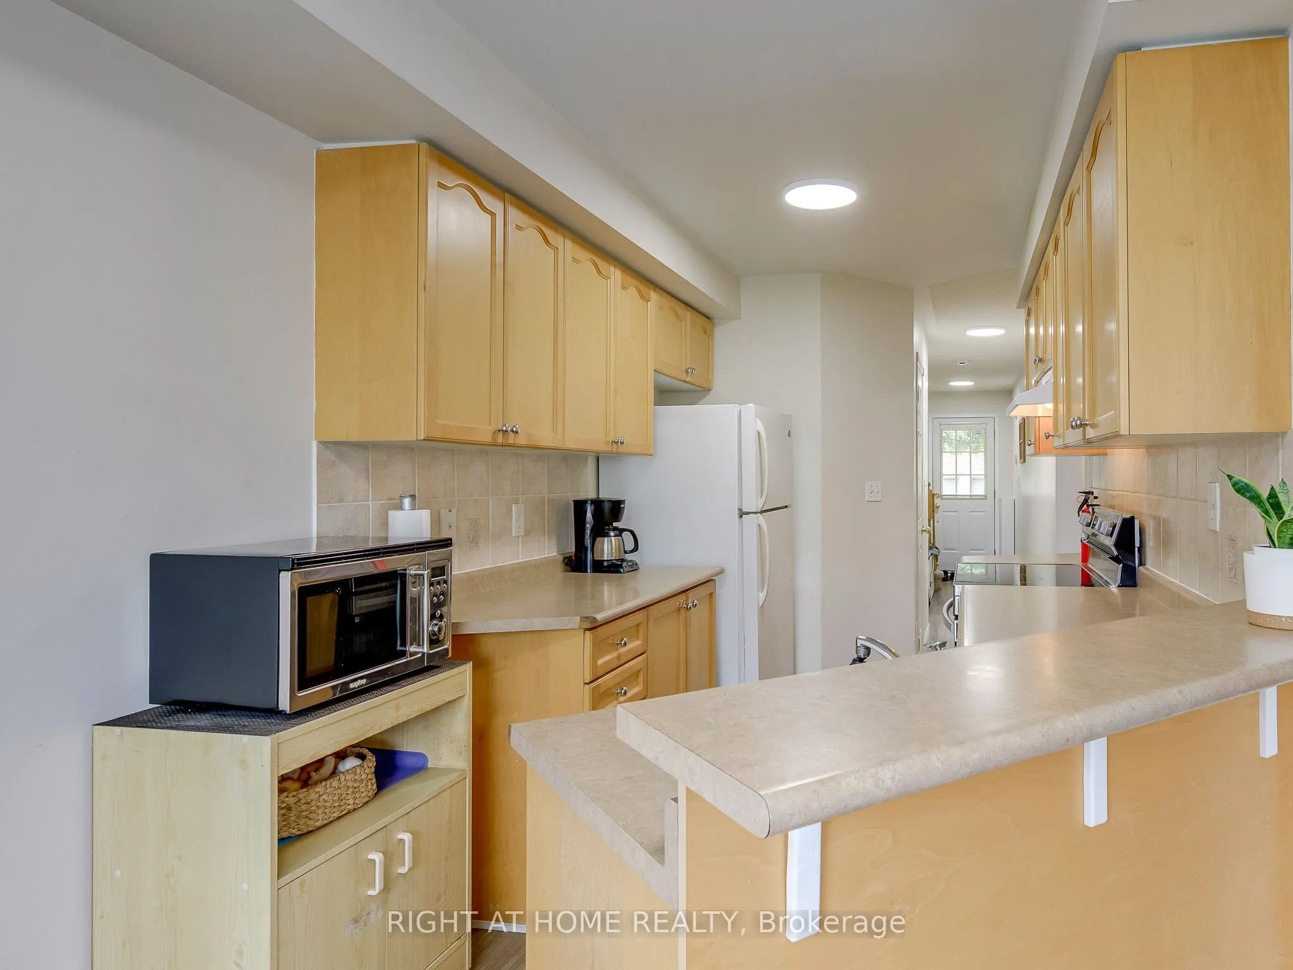
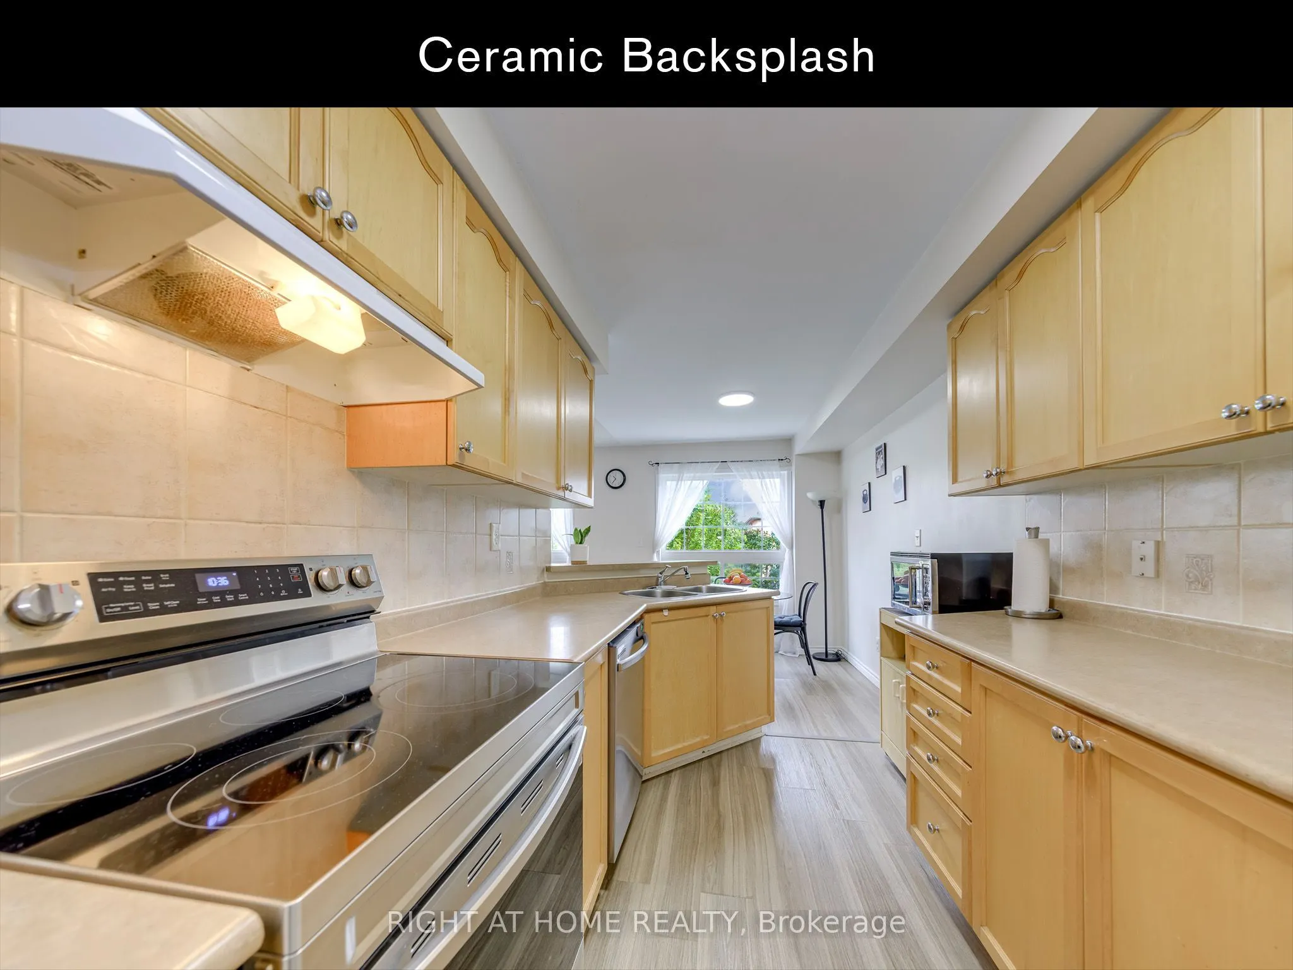
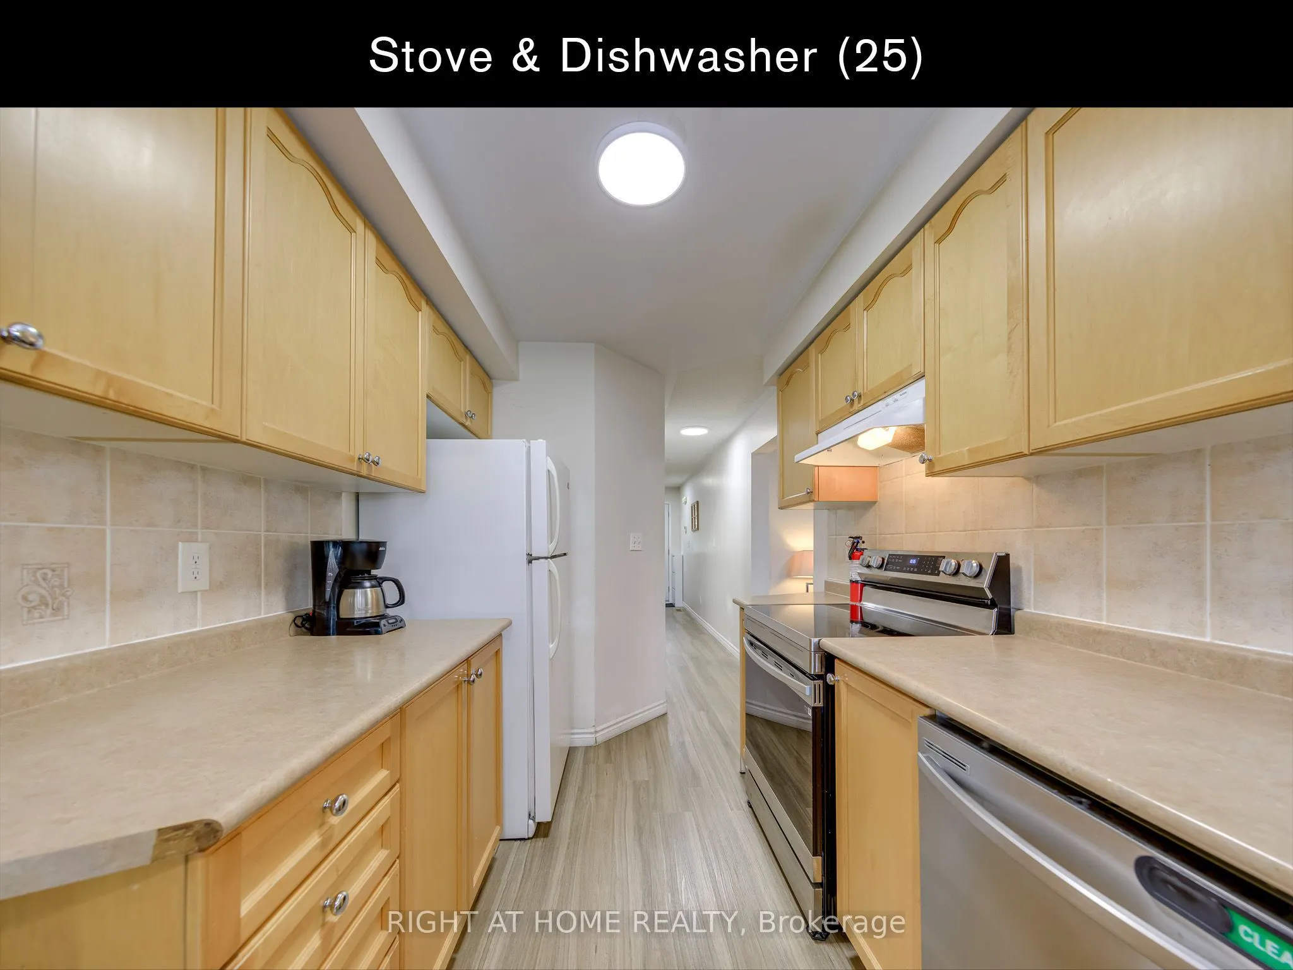
Kitchen
Vinyl Floor, Breakfast Bar, Ceramic Backsplash
Dimensions 9.42 x 7.58 feet
71.4 sqft
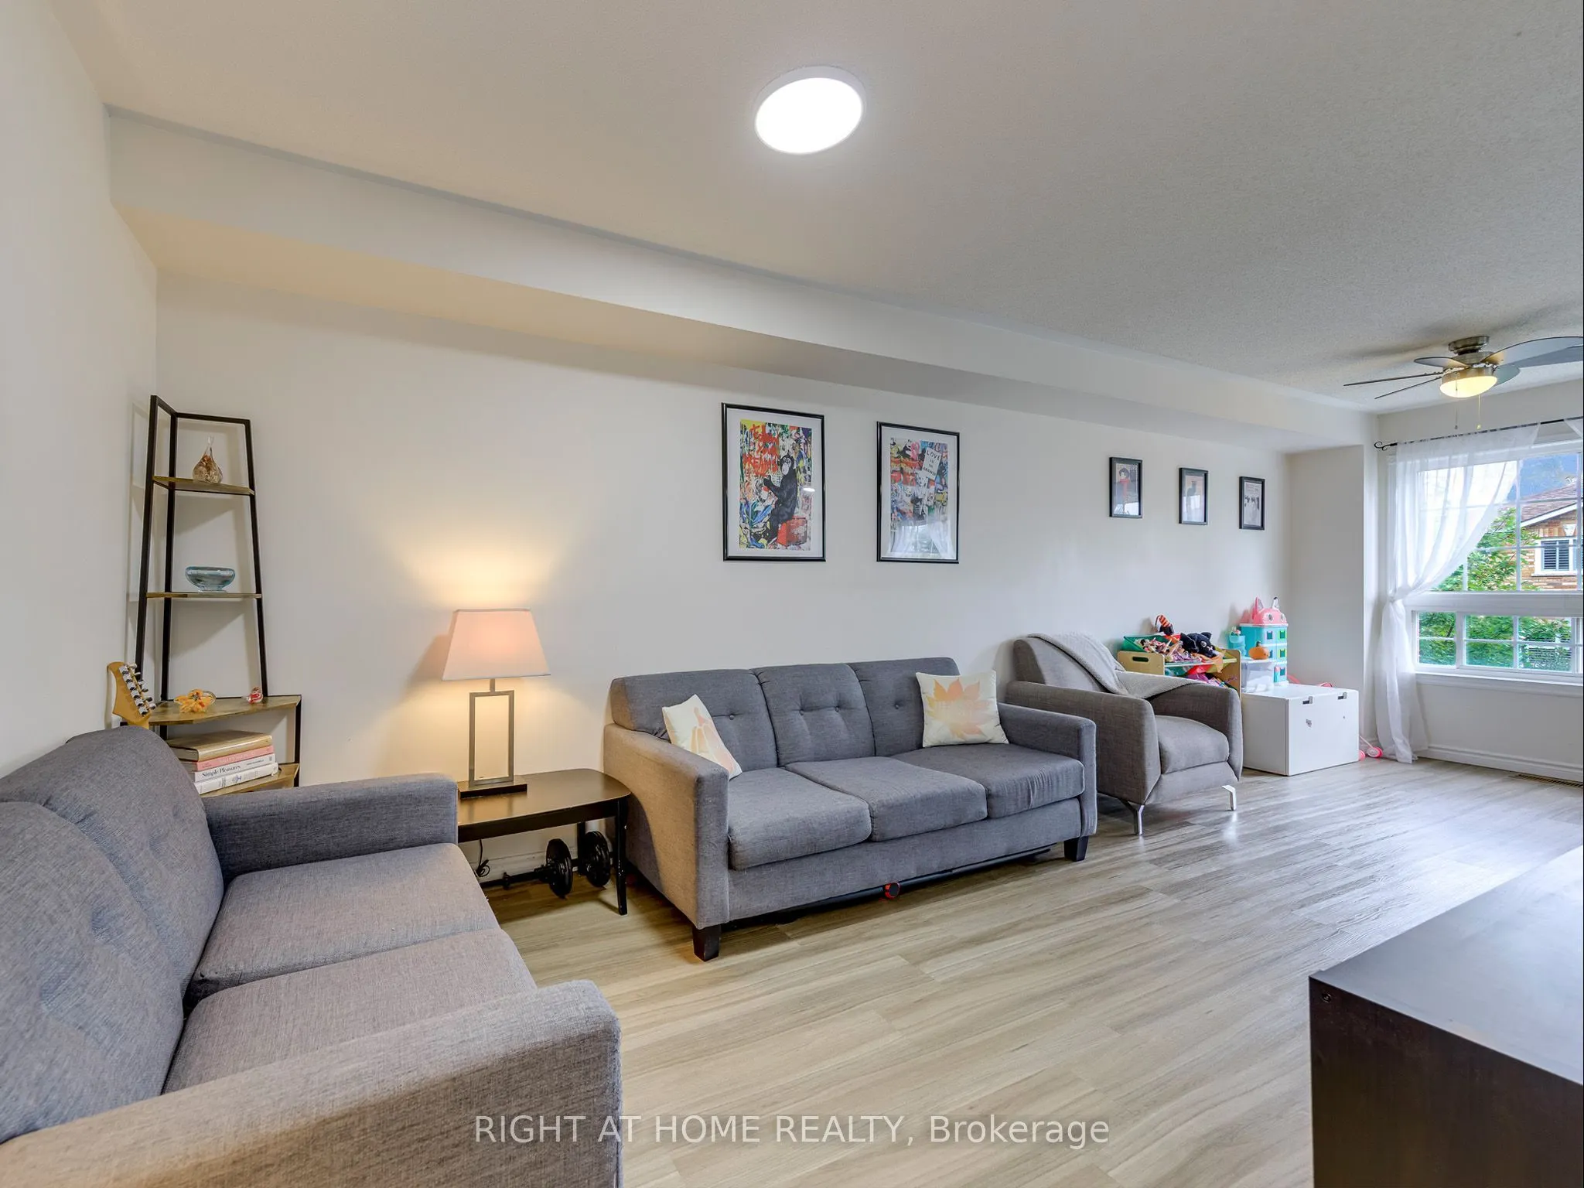
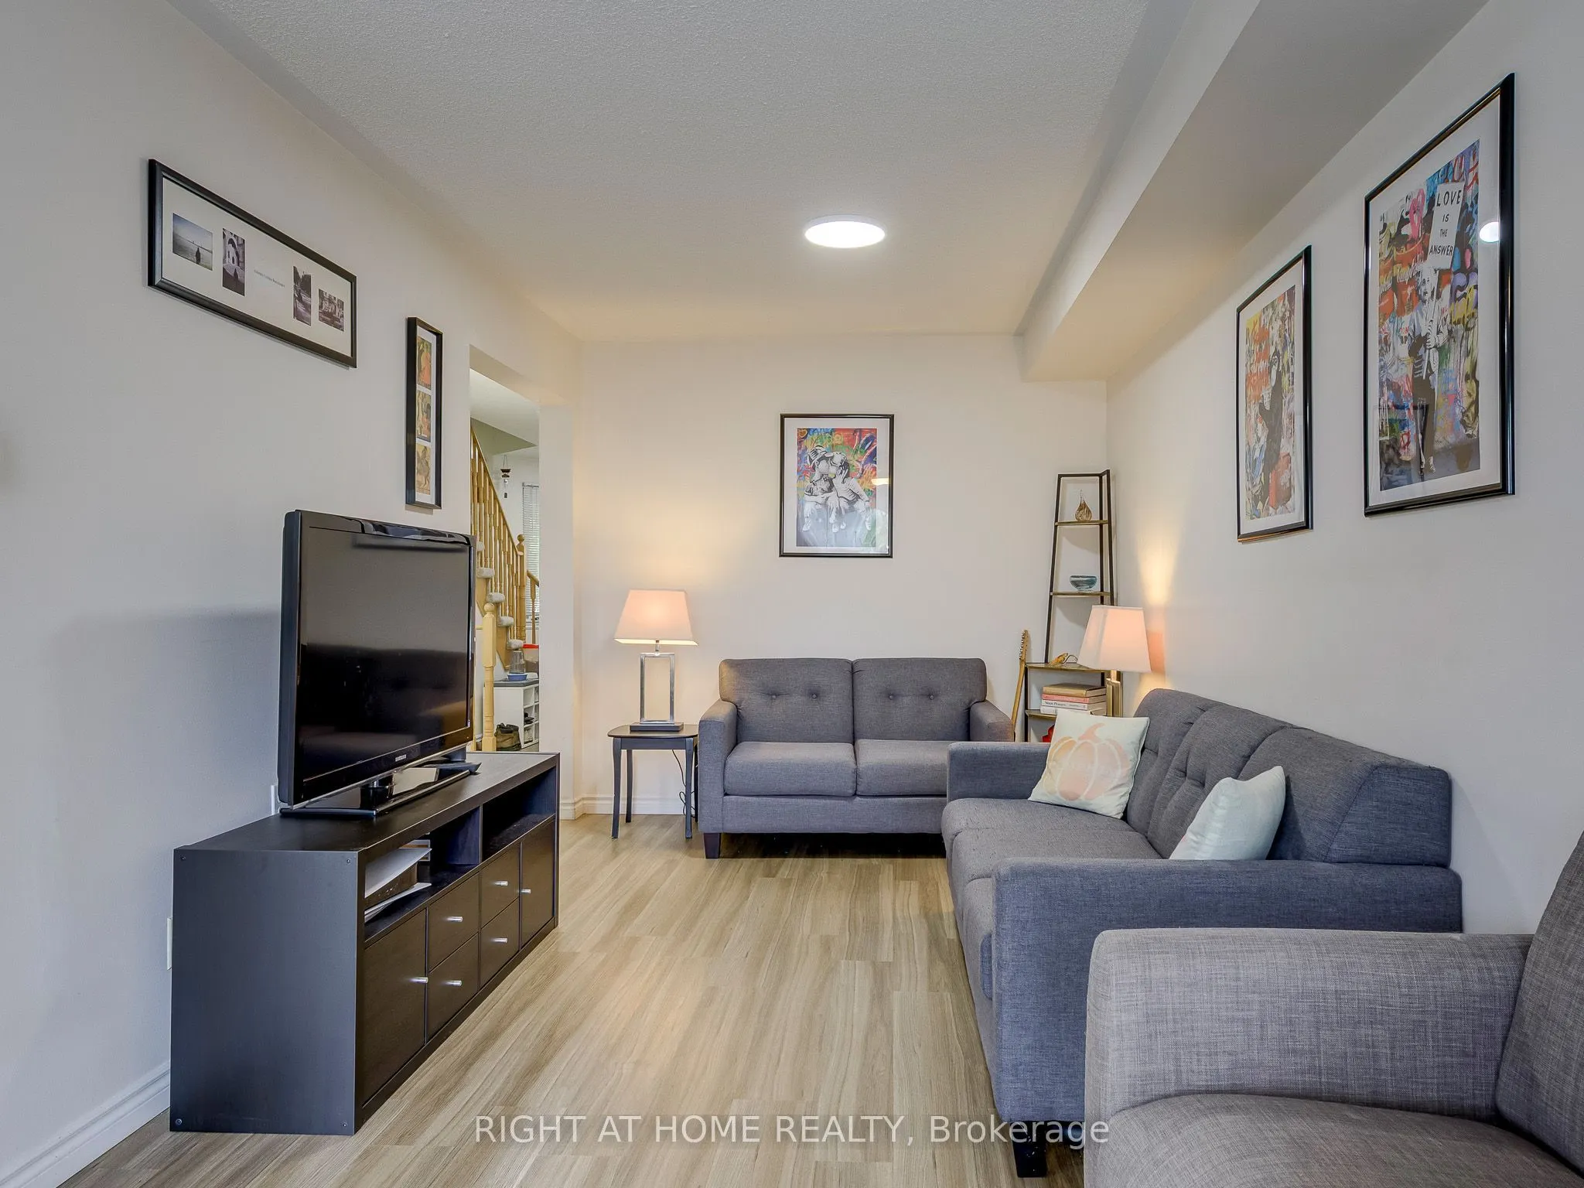
Living Room
Vinyl Floor, Large Window
Dimensions 24.18 x 8.83 feet
213.51 sqft
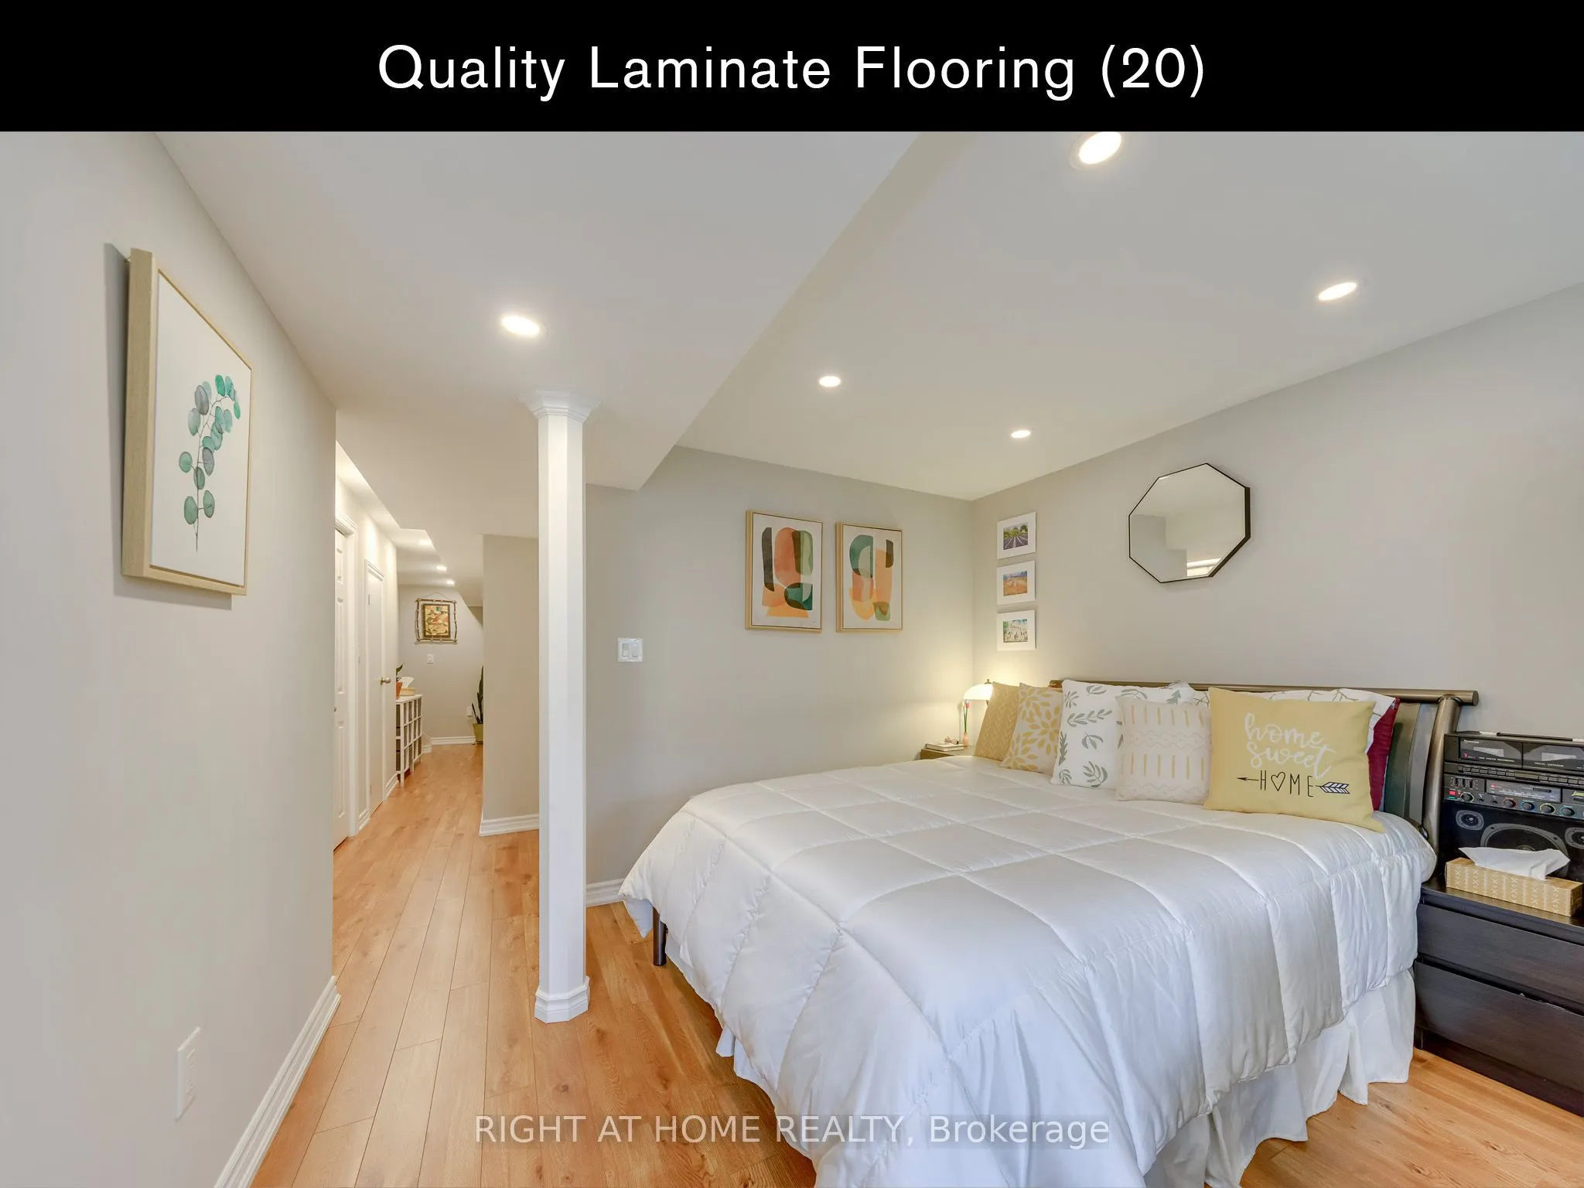
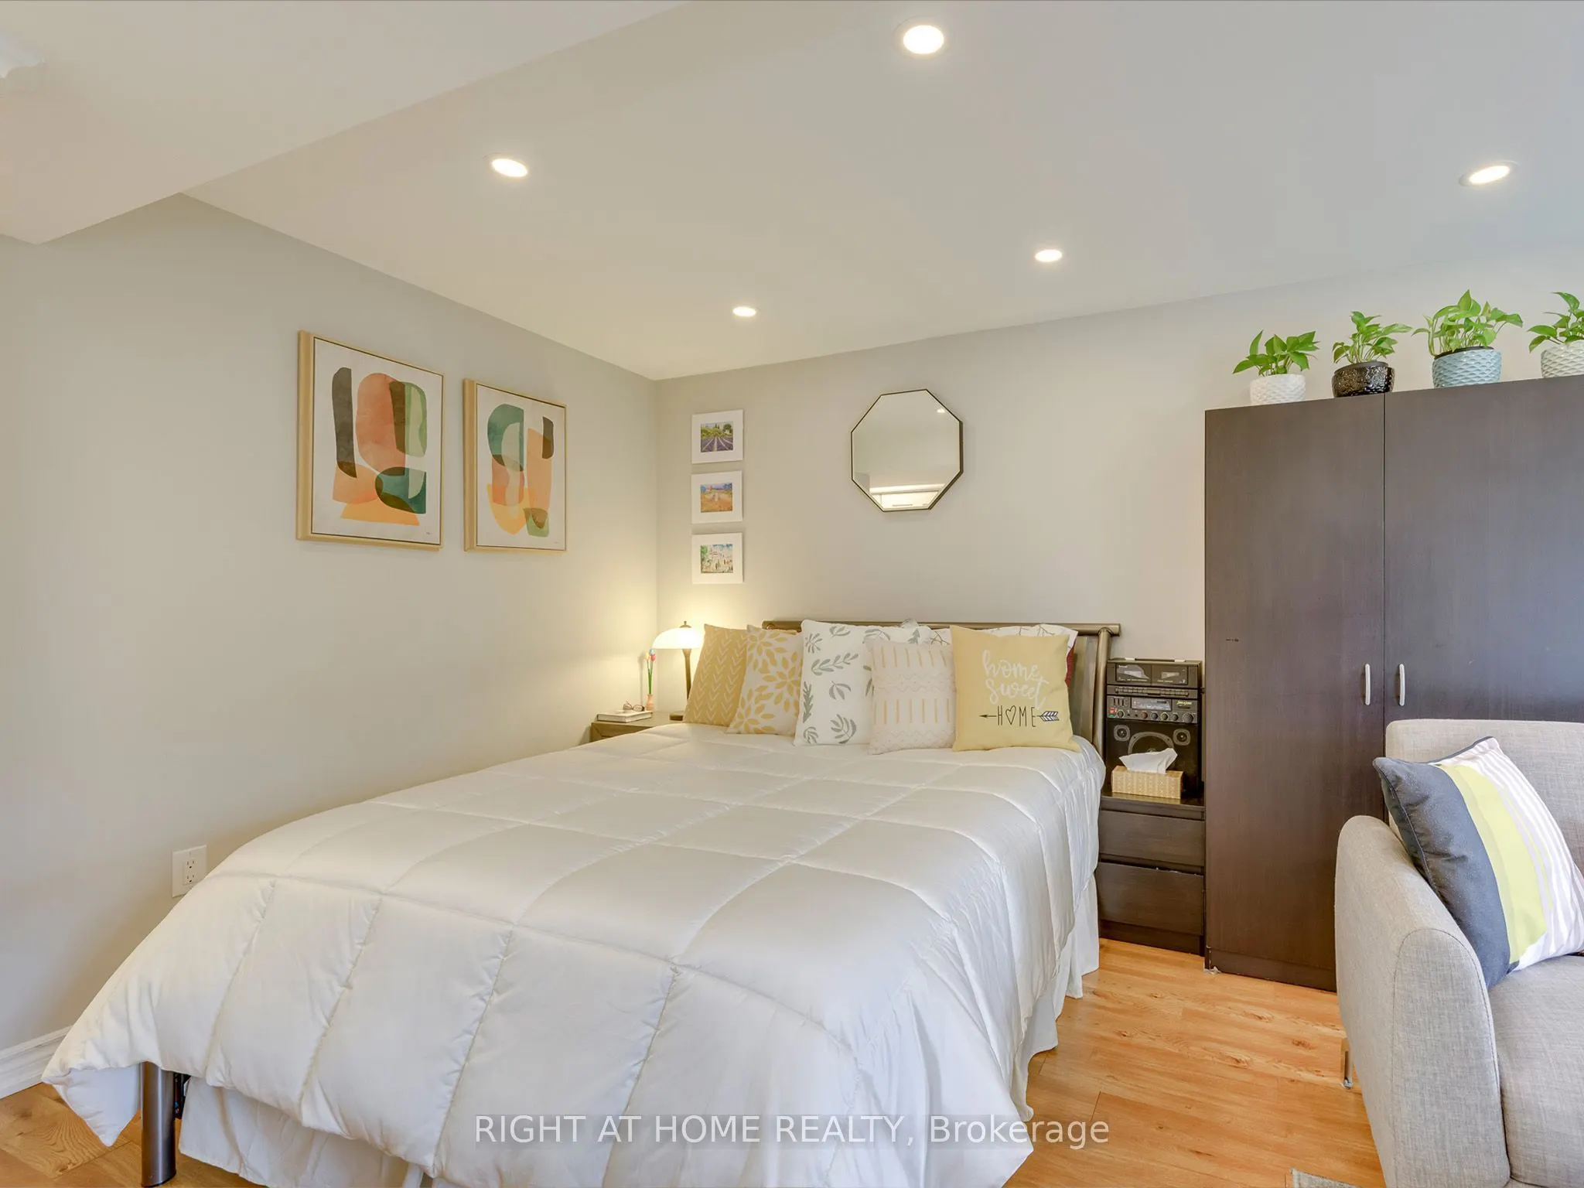
Office
Laminate
Dimensions 11.15 x 8.33 feet
92.88 sqft
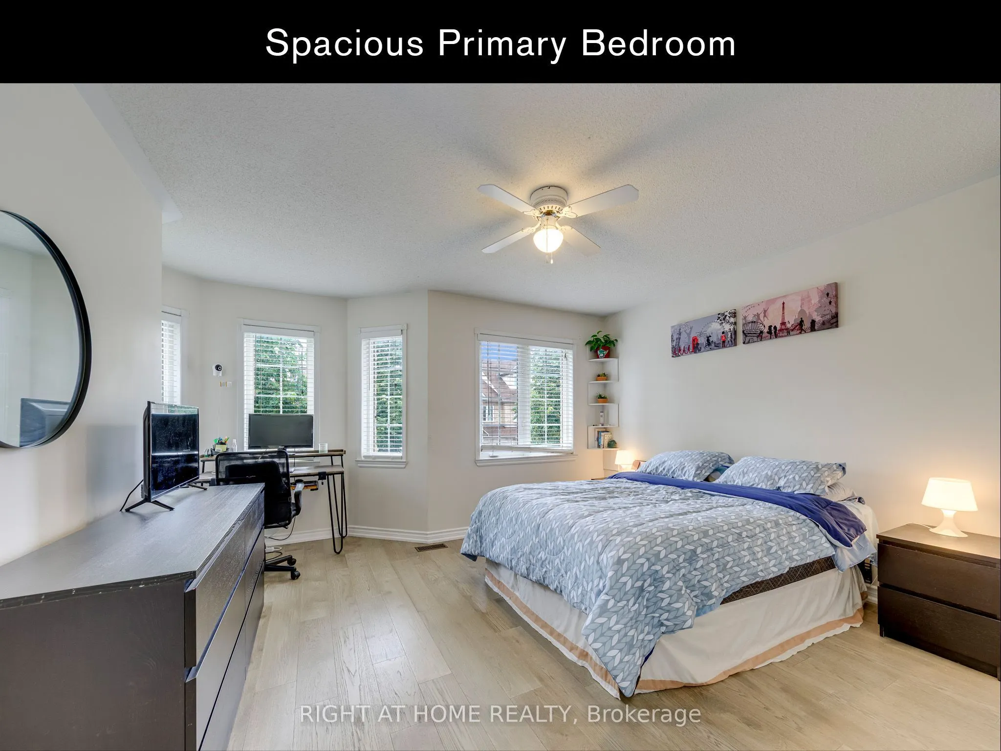
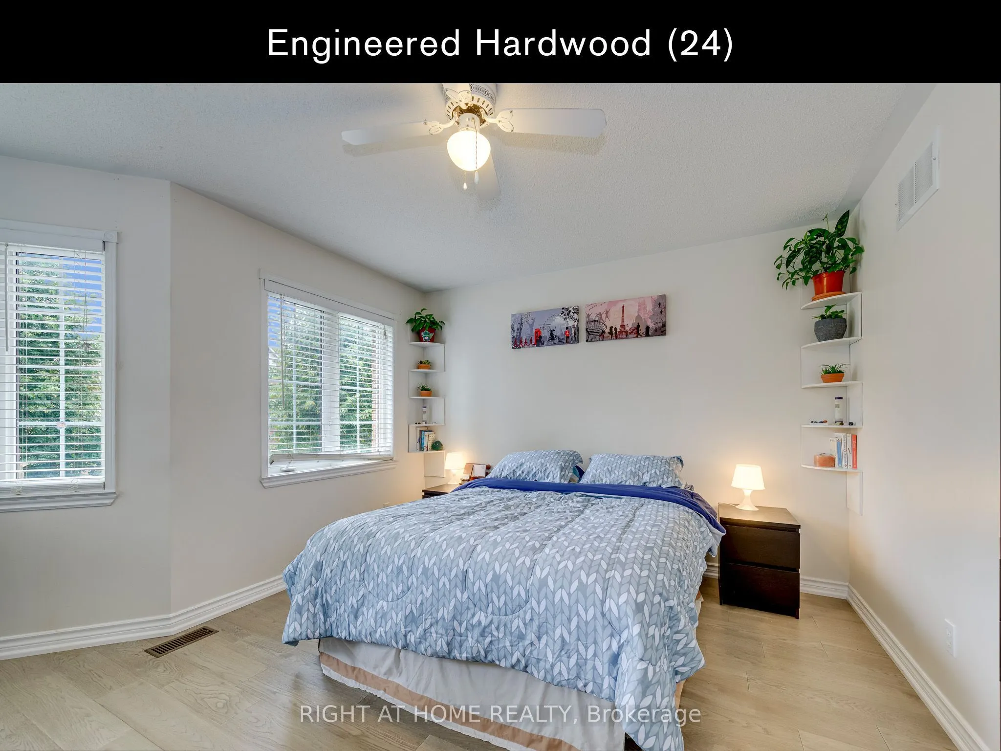
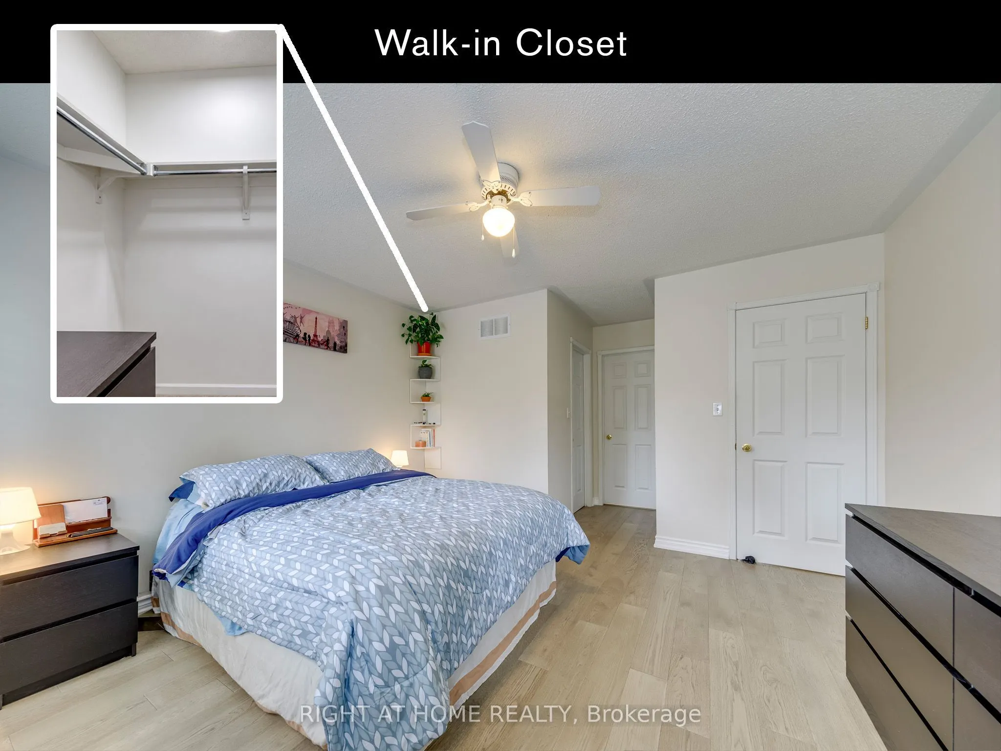
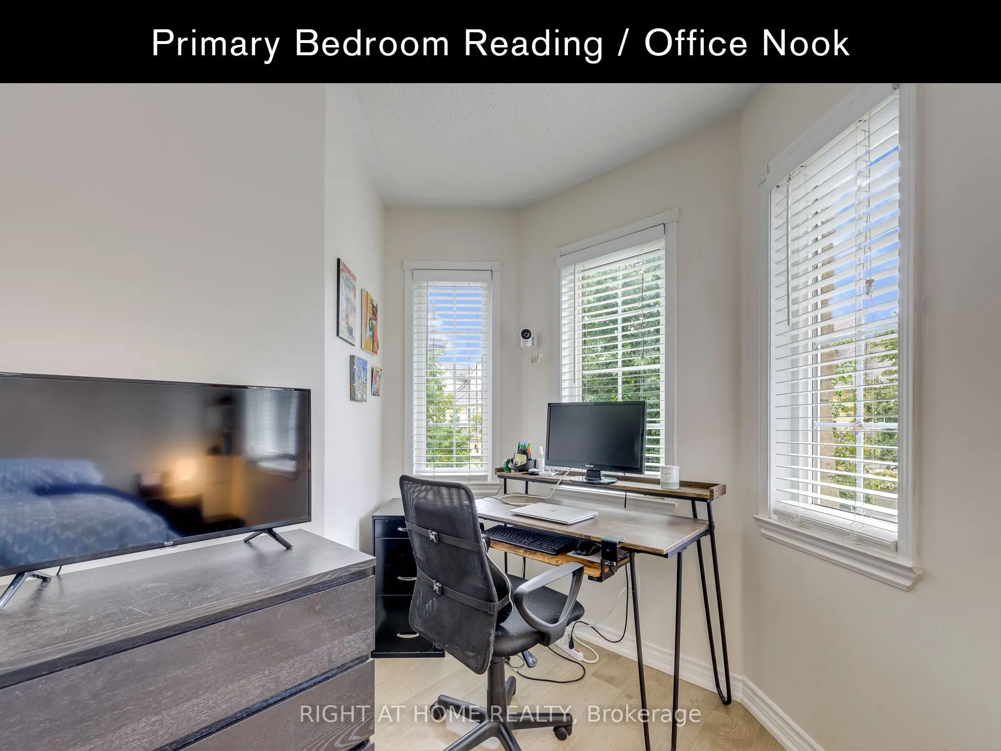
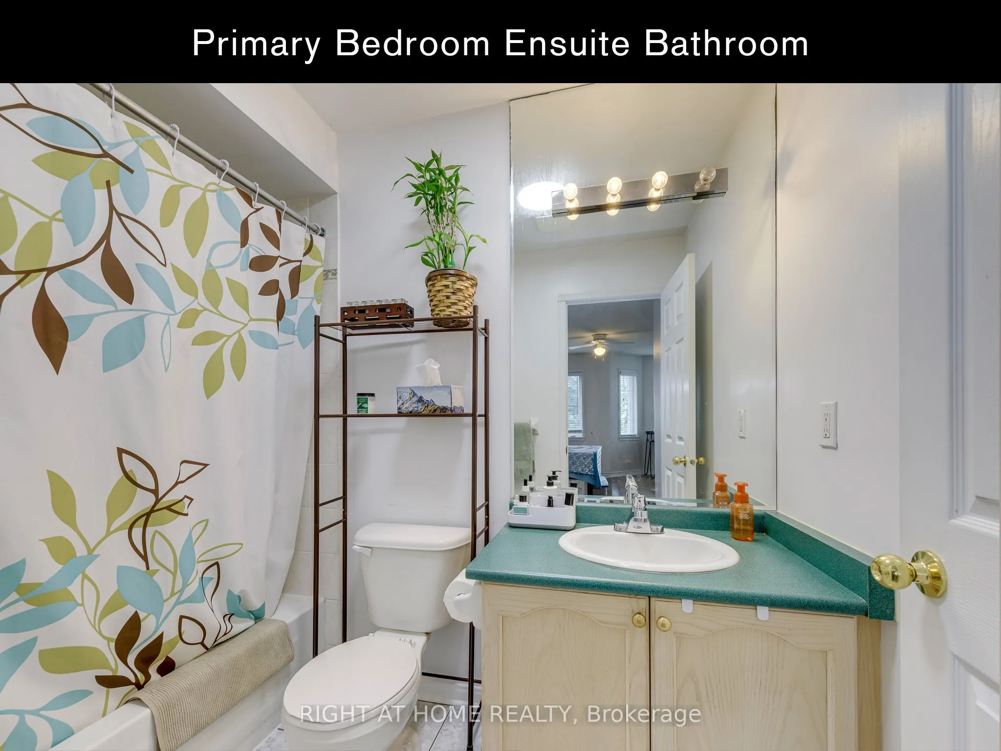
Primary Bedroom
Hardwood Floor, Ensuite Bath, Walk-In Closet(s)
Dimensions 13.16 x 11.09 feet
145.94 sqft
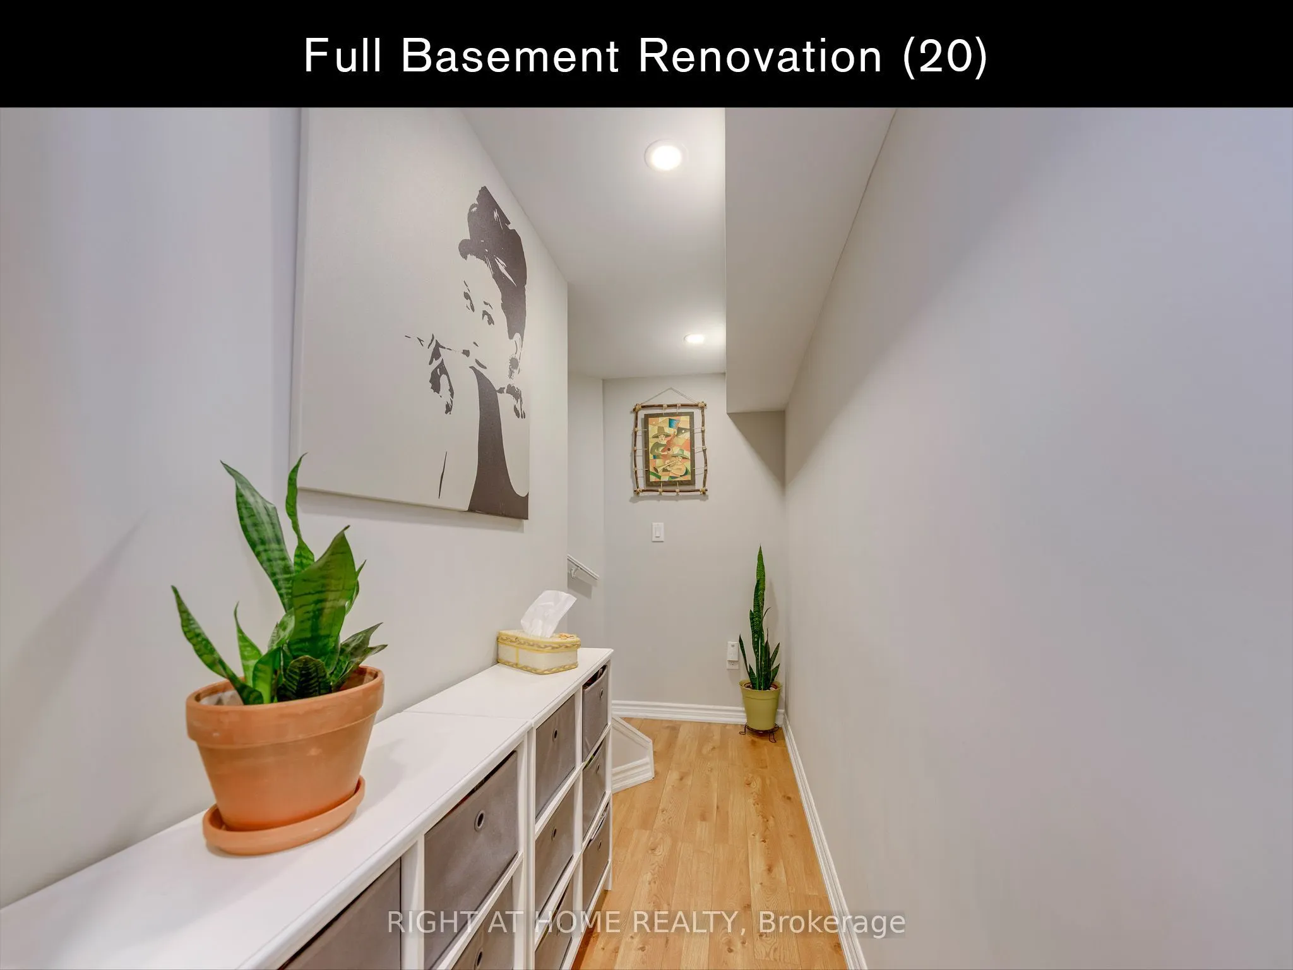
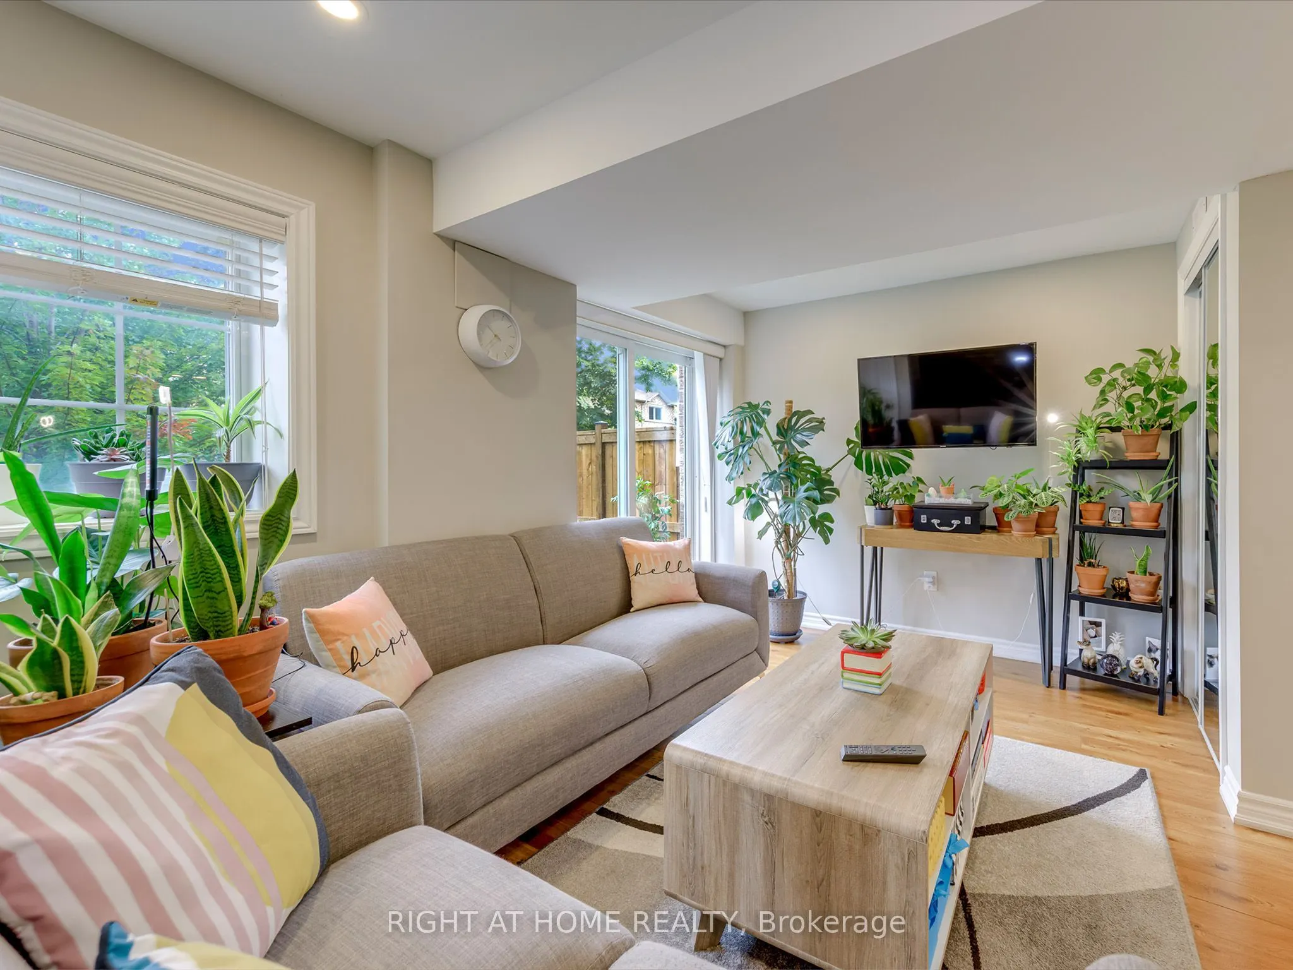
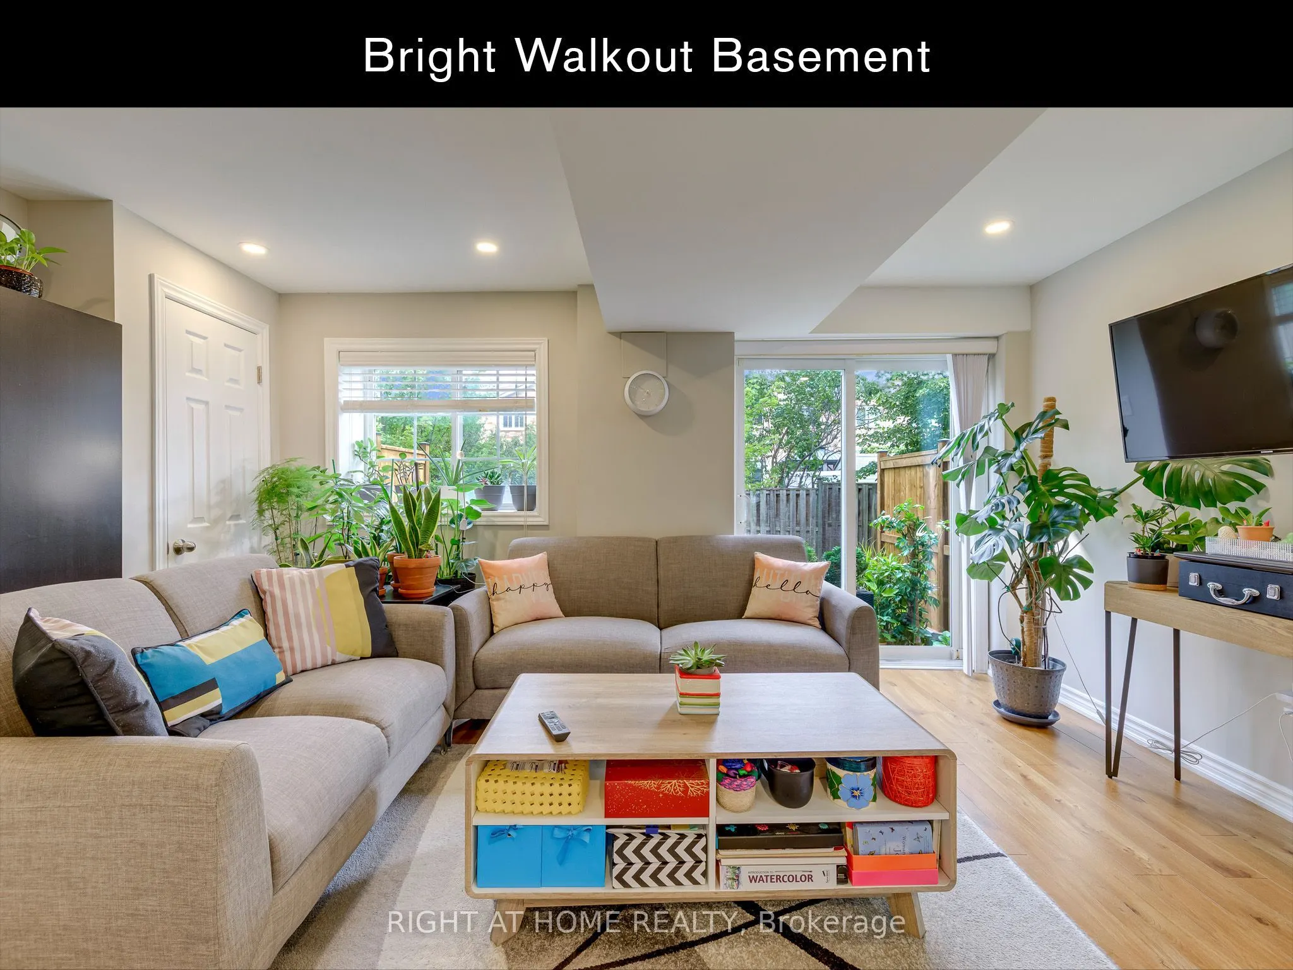
Recreation
Laminate, Sliding Doors, W/O To Patio
Dimensions 15.49 x 8.76 feet
135.69 sqft
Similar Properties(No results)
Mortgage Calculator
Calculate your estimated monthly mortgage payment
Price
$798,000
$
%
%
Total cost of mortgage
$0
Monthly payment
By clicking Save, we will calculate your estimated mortgage for all properties using the saved values (down payment percentage, interest rate, and amortization).
The accuracy and applicability of this calculator are not guaranteed.
.png)