Sign In or Create a Free Account to see full details of this property
Key Facts
Key facts for 2866 Battleford Road #3D
Property Type
Condo, Stacked Townhouse
Parking
Surface 0 garage, 1 parking
MLS #
W13849688
Size
1400-1599 sqft
Basement
None
Listed on
2026-10-01
Lot size
-
Tax
$2,626.02 /yr
Days on Market
12
Approximate Age
-
Maintenance Fee
$615.78/mo
Parking, Water, Buil...
Description
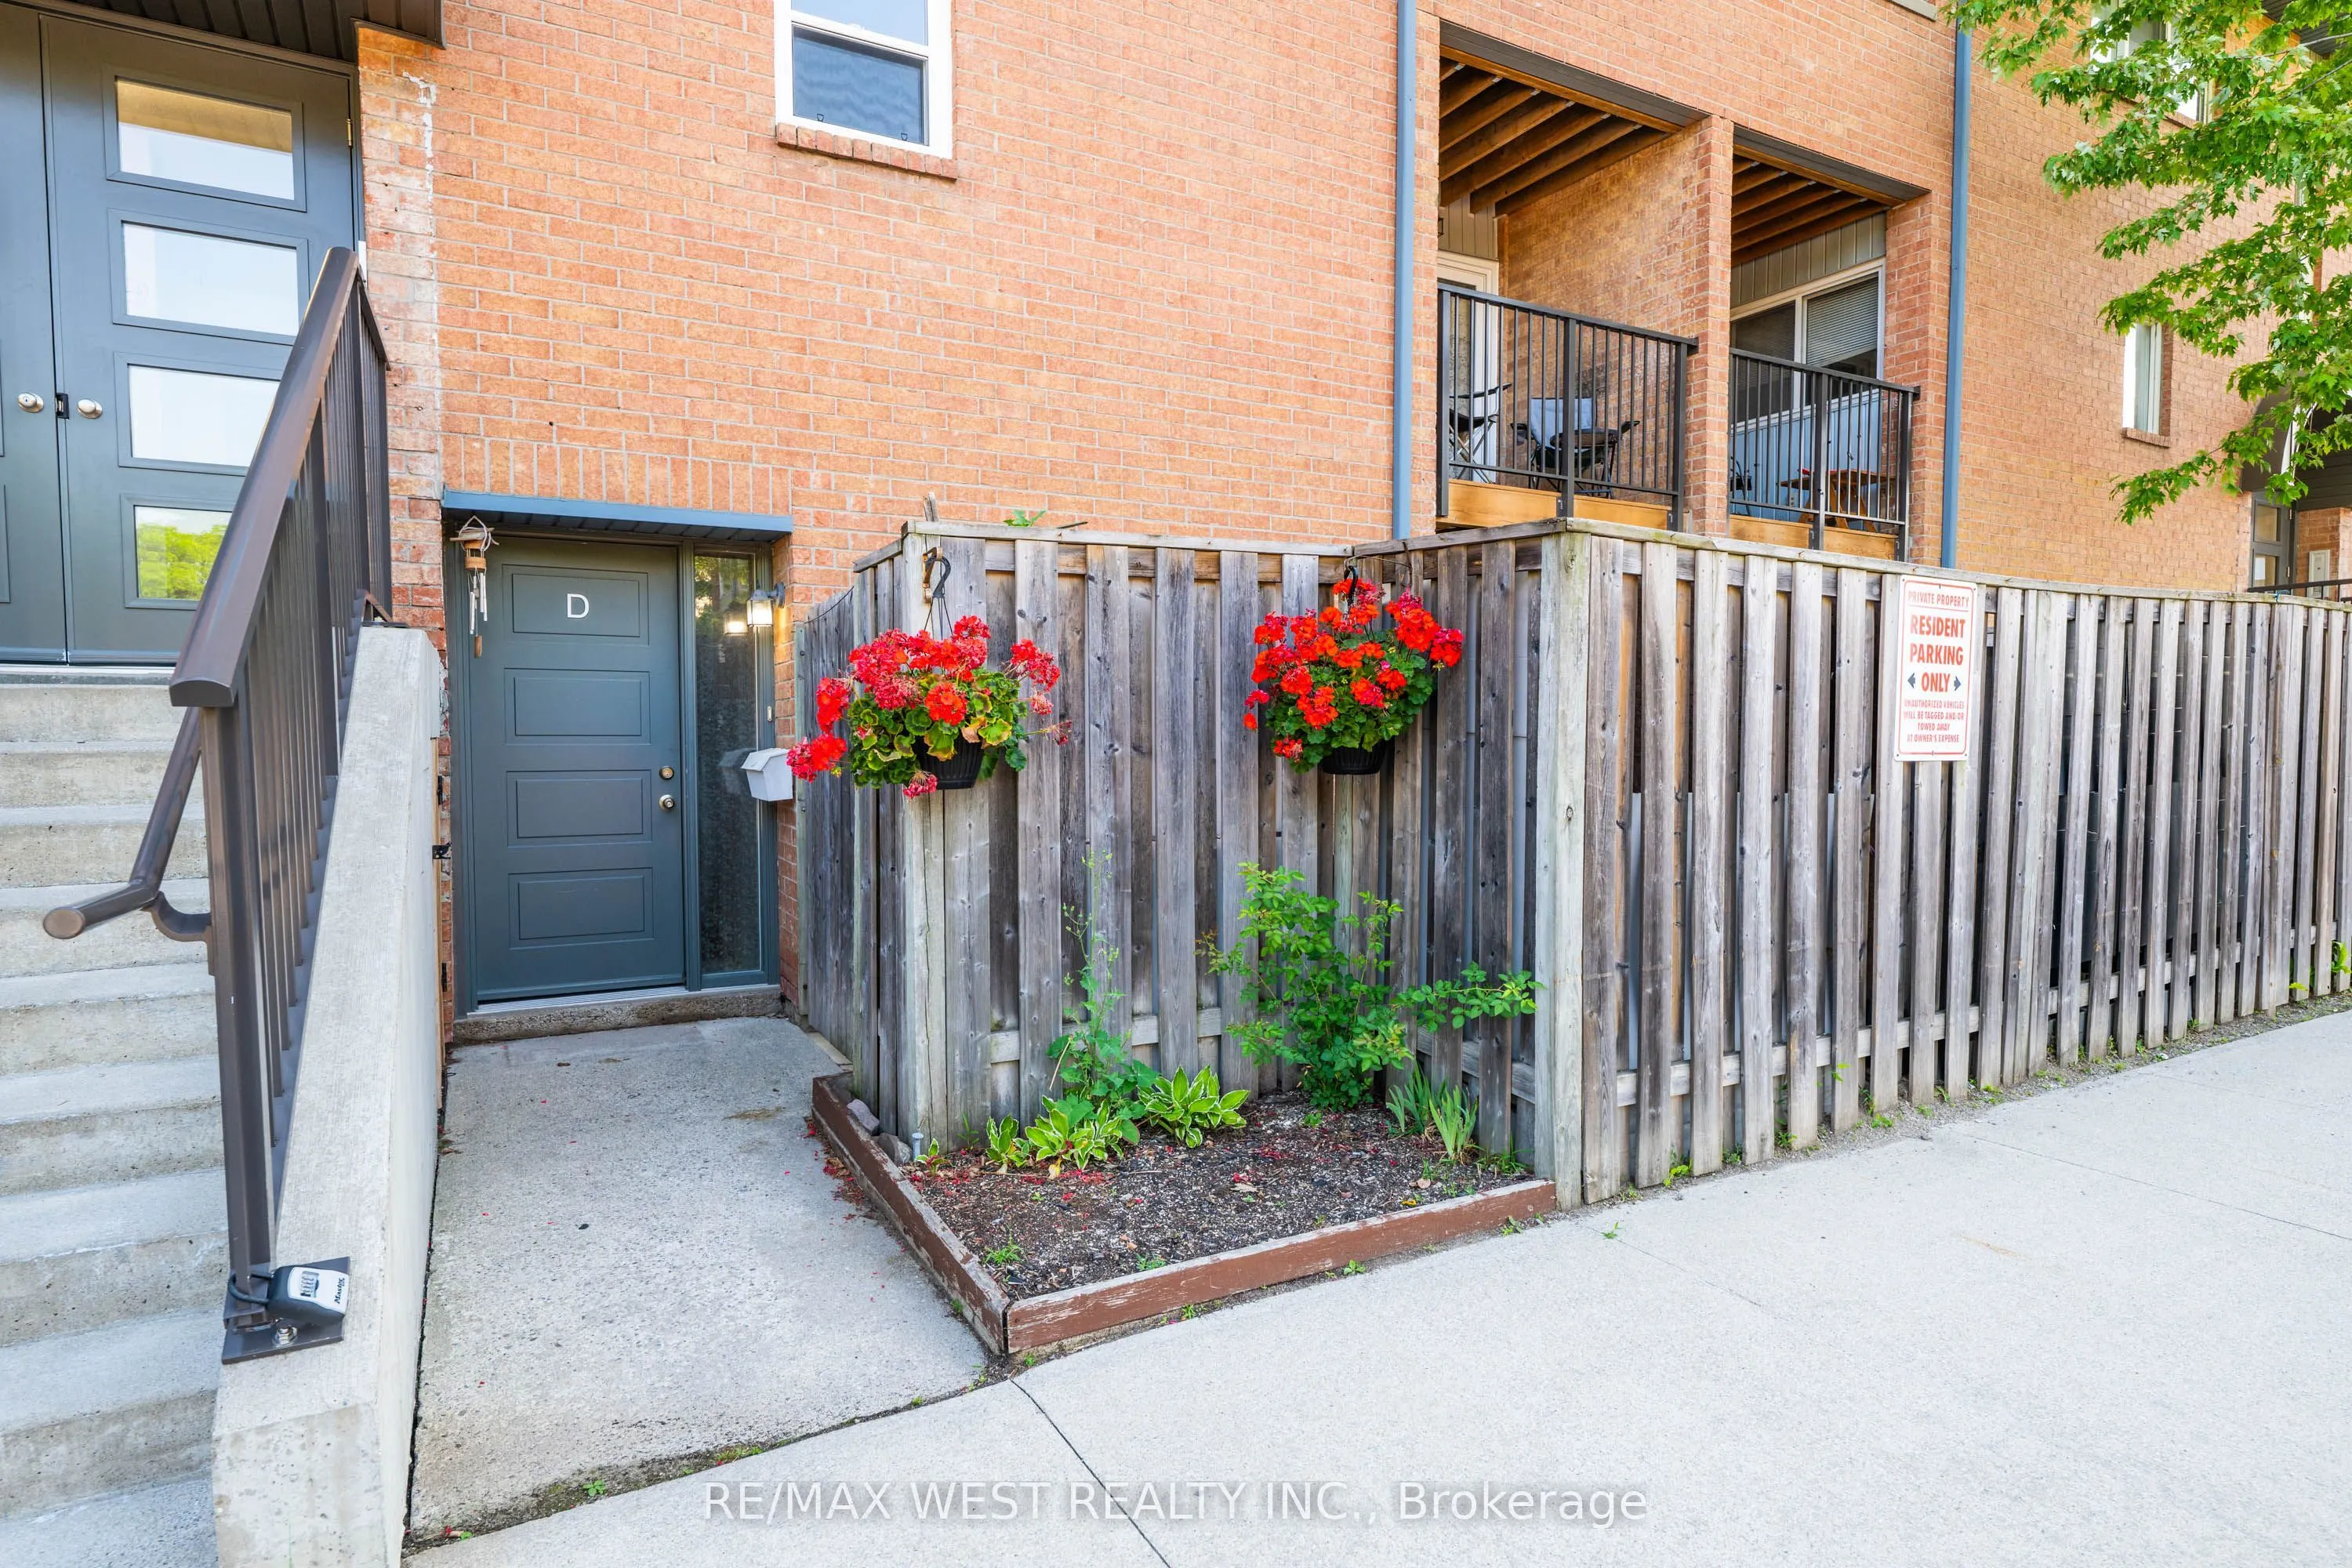
Welcome to this beautifully maintained ground-level stacked townhouse offering the perfect combination of comfort, style, and convenience. This spacious home features 3 generously sized bedrooms and 2 full bathrooms, including a primary retreat with a walk-in closet, private ensuite bathroom, and di...rect walk-out to your own backyard-the perfect space to relax and unwind. Enjoy carpet-free living throughout, creating a clean, modern, and low-maintenance home. Step outside to your private enclosed front yard, an ideal space for gardening, outdoor dining, or enjoying your morning coffee. Located in a well-maintained community with ample visitor parking, this home is within walking distance to Meadowvale Town Centre, where you'll find grocery stores, restaurants, cafes, banks, shopping, and everyday conveniences. You'll also enjoy close proximity to parks, schools, public transit, Meadowvale GO Station, and quick access to Highways 401, 403, and 407 for effortless commuting. Whether you're a first-time home buyer, growing family, downsizer, or investor, this move-in-ready home at 2866 Battleford Road offers exceptional value in one of Mississauga's most desirable neighbourhoods.
Full Property Details
Interior
Bedrooms
3
Total Bedrooms
3
Washrooms
2
Square Footage
1400-1599 sqft
Basement
None
Heating Source
Electric
Heating Fuel
Heat Pump
Air Conditioning
Wall Unit(s)
Family Room
No
Kitchens
1
Total Kitchens
1
Fireplace Features
No
Bedrooms
3
Total Bedrooms
3
Washrooms
2
Square Footage
1400-1599 sqft
Basement
None
Heating Source
Electric
Heating Fuel
Heat Pump
Air Conditioning
Wall Unit(s)
Family Room
No
Kitchens
1
Total Kitchens
1
Fireplace Features
No
Exterior
Driveway
Surface
Parking Spaces
1
Total Parking Spaces
1.00
Parking Description
Surface
Garage Spaces
0
Balcony
None
Driveway
Surface
Parking Spaces
1
Total Parking Spaces
1.00
Parking Description
Surface
Garage Spaces
0
Balcony
None
Building Description
Style
Stacked Townhouse
Home Type
Condo
Subtype
Condo Townhouse
Property Orientation
East
Exterior Finish
Brick
Possession Date
No Data
Locker
None
Style
Stacked Townhouse
Home Type
Condo
Subtype
Condo Townhouse
Property Orientation
East
Exterior Finish
Brick
Possession Date
No Data
Locker
None
Community
Community
Meadowvale
Community
Meadowvale
Taxes & Fees
Taxes
$2,626.02 /yr
Tax Year
2025
Occupancy
Owner
Maintenance Fee
$615.78/mo
Parking
Included
Water
Included
Building Insurance
Included
Taxes
$2,626.02 /yr
Tax Year
2025
Occupancy
Owner
Maintenance Fee
$615.78/mo
Parking
Included
Water
Included
Building Insurance
Included
Other
Pets
Yes-with Restrictions
Pets
Yes-with Restrictions
Room Types
Bedroom 2
Laminate, Window, Closet
Dimensions 11.45 x 8.27 feet
94.69 sqft
Bedroom 3
Laminate, Window, Closet
Dimensions 8.53 x 11.32 feet
96.56 sqft
Dining Room
Open Concept, Combined w/Living, Window
Dimensions 8.76 x 8.76 feet
76.74 sqft
Kitchen
B/I Appliances, Overlooks Living, Backsplash
Dimensions 11.15 x 9.45 feet
105.37 sqft
Laundry
Enclosed, B/I Shelves
Dimensions 6 x 6 feet
36 sqft
Living Room
Laminate, W/O To Patio, Open Concept
Dimensions 14.04 x 15.81 feet
221.97 sqft
Primary Bedroom
4 Pc Ensuite, His and Hers Closets, W/O To Yard
Dimensions 13.12 x 15.42 feet
202.31 sqft
Similar Properties(No results)
Mortgage Calculator
Calculate your estimated monthly mortgage payment
Price
$550,000
$
%
%
Total cost of mortgage
$0
Monthly payment
By clicking Save, we will calculate your estimated mortgage for all properties using the saved values (down payment percentage, interest rate, and amortization).
The accuracy and applicability of this calculator are not guaranteed.
.png)