Sign In or Create a Free Account to see full details of this property
Key Facts
Key facts for 122 Vista Boulevard
Property Type
House, Sidesplit 4
Parking
Attached 1 garage, 4 parking
MLS #
W13845940
Size
1100-1500 sqft
Basement
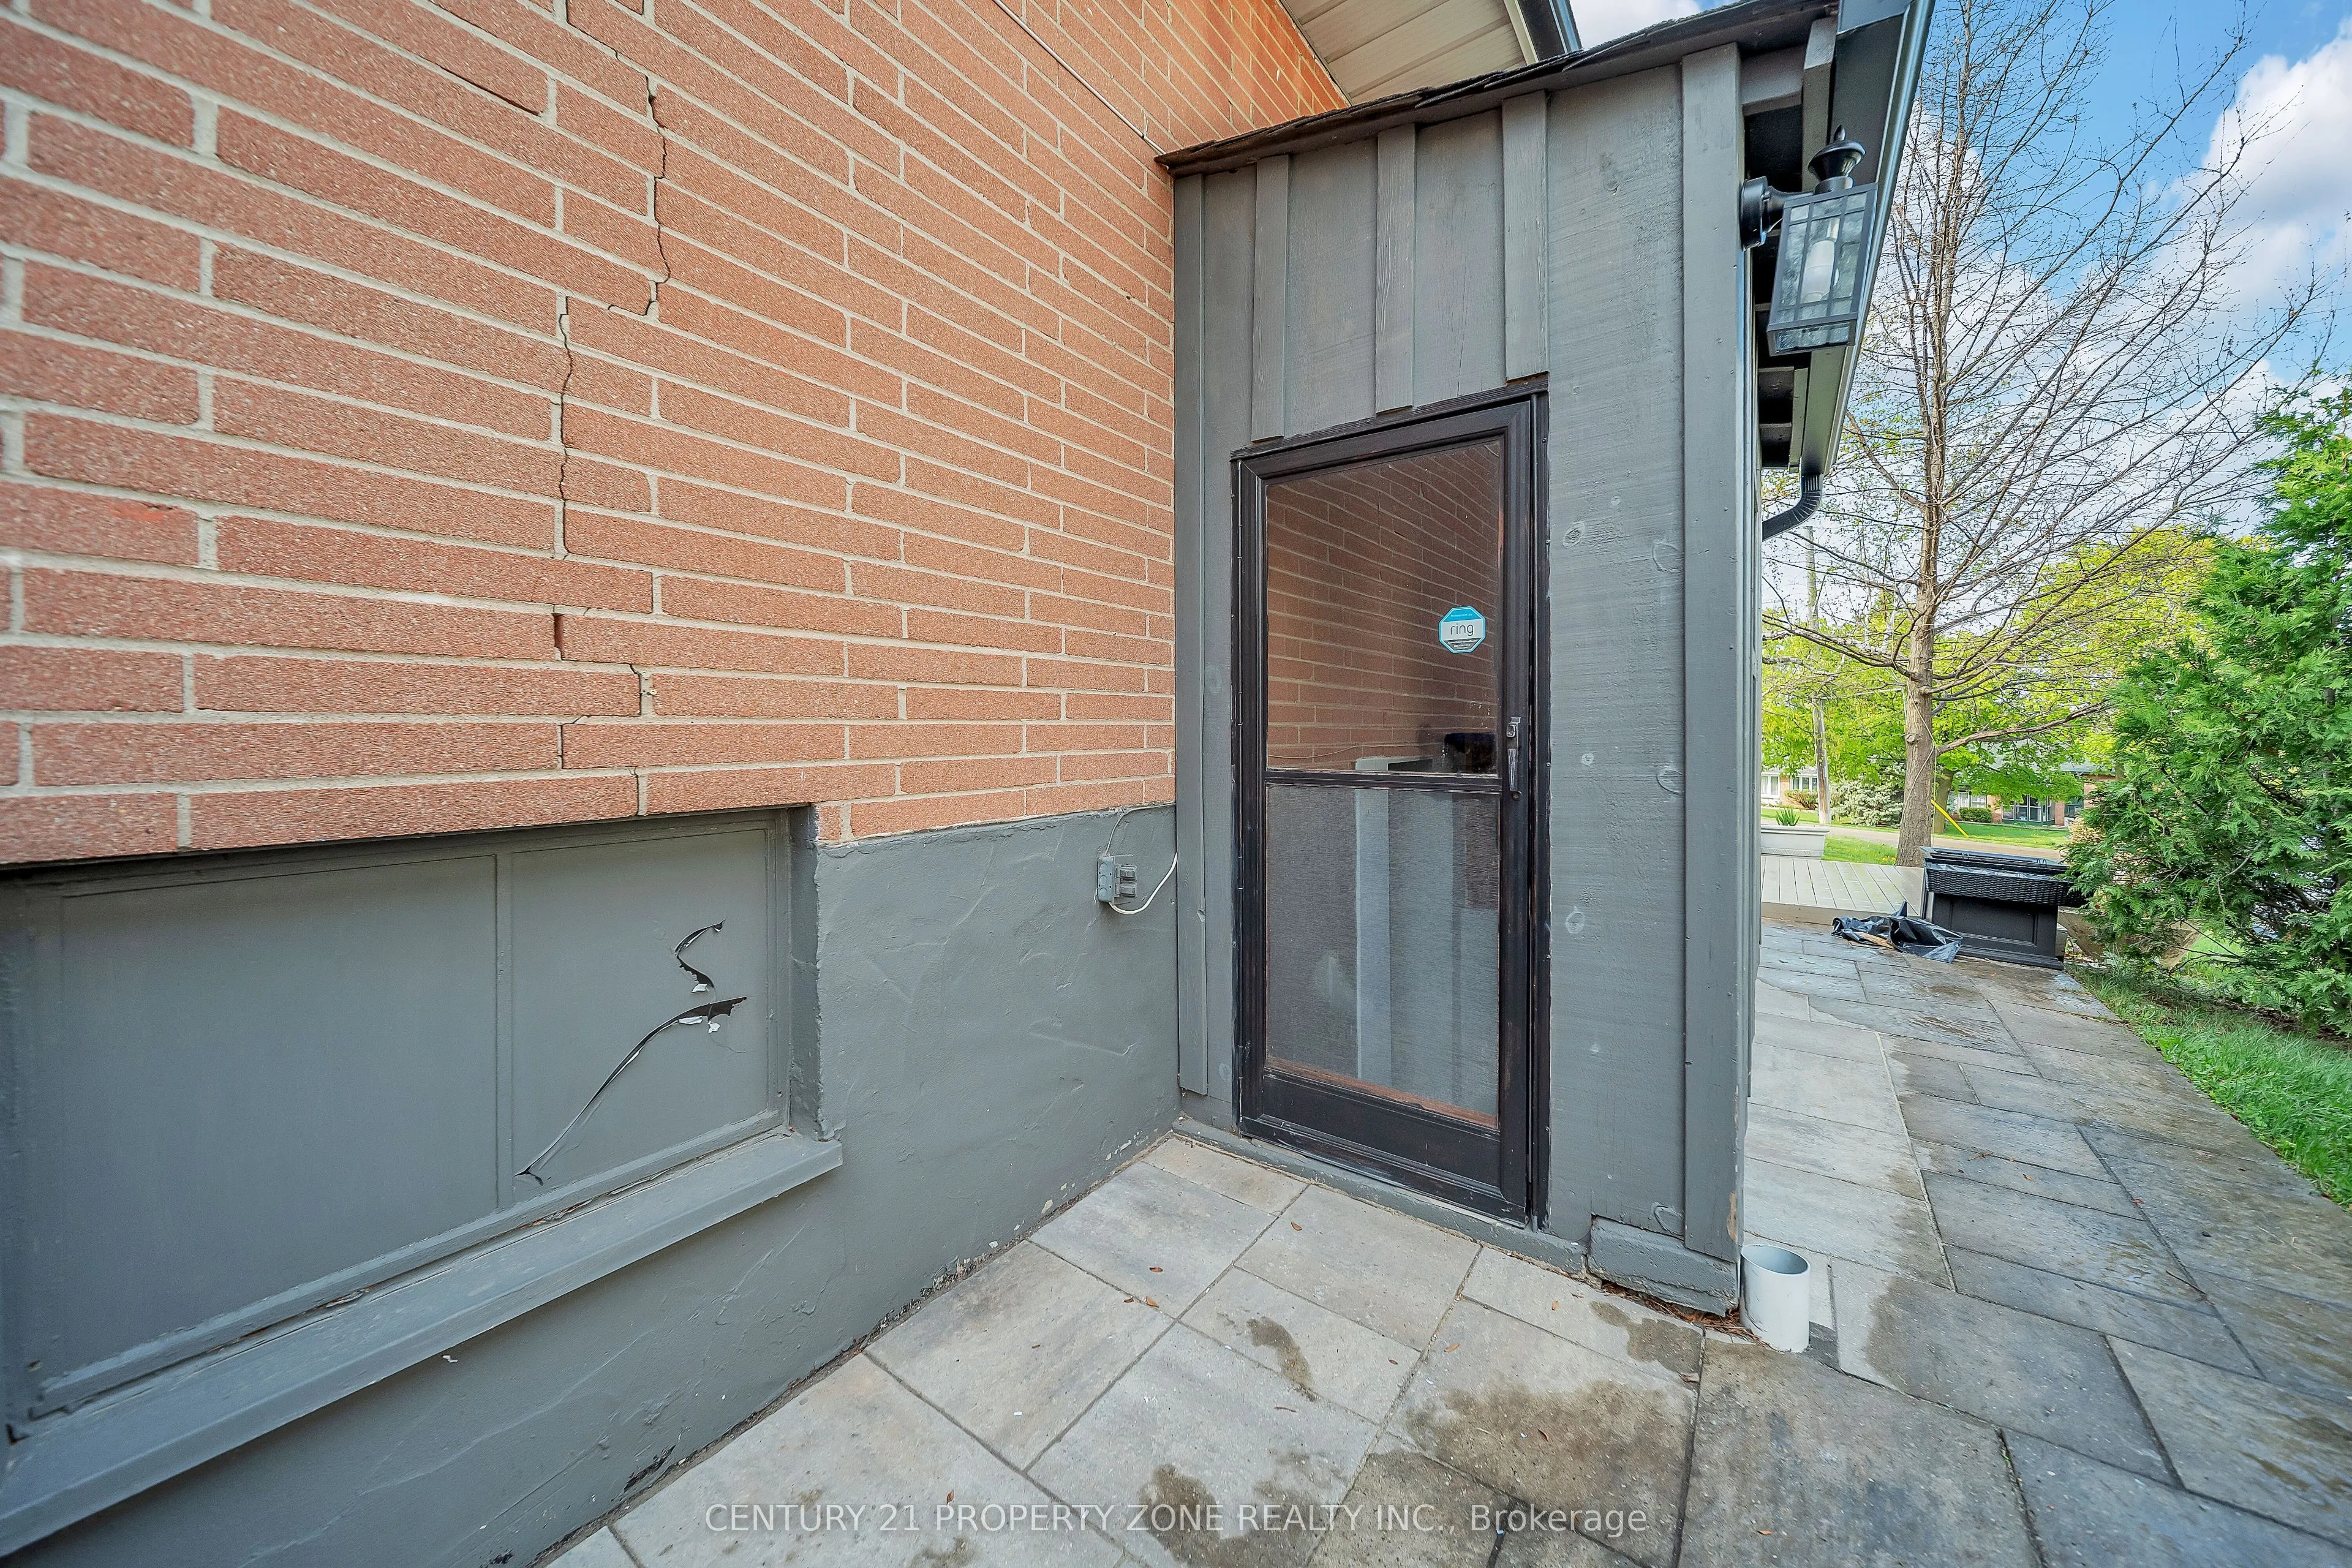
Finished,Separate Entrance
Listed on
2026-09-30
Lot size
60 x 175.48
Tax
$7,413 /yr
Days on Market
13
Approximate Age
-
Maintenance Fee
-
Description
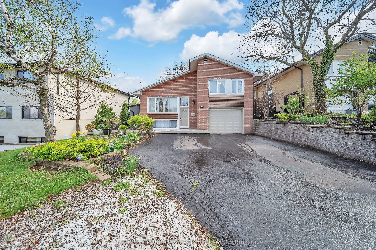
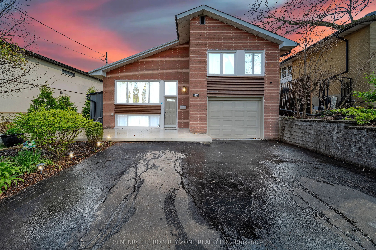
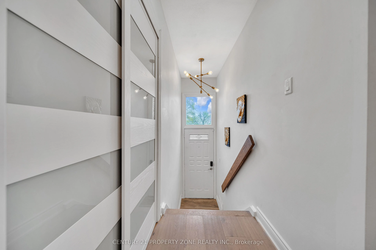
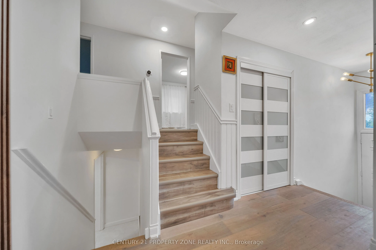
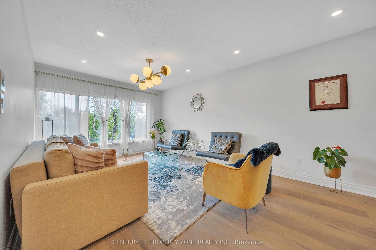
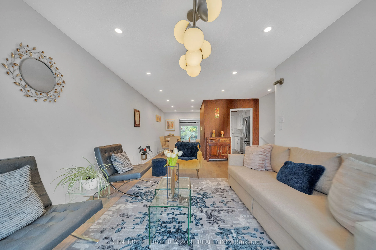
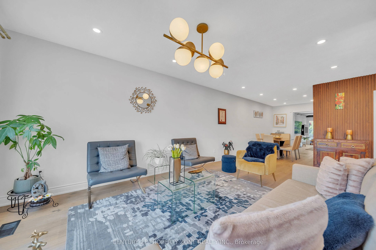
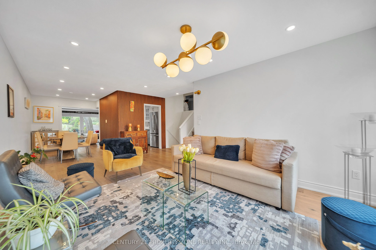
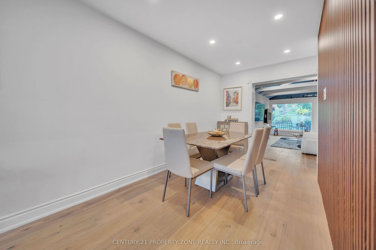
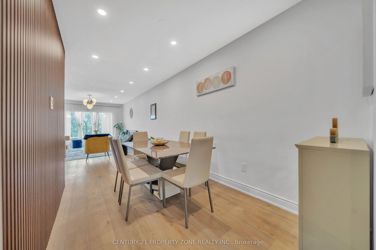
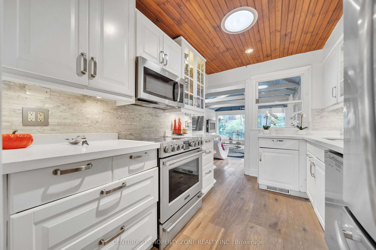
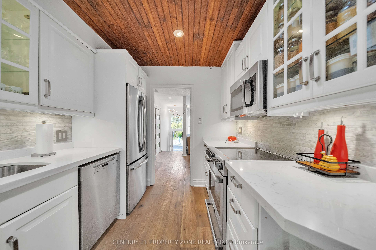
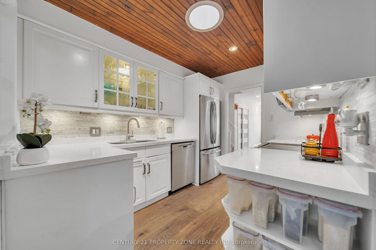
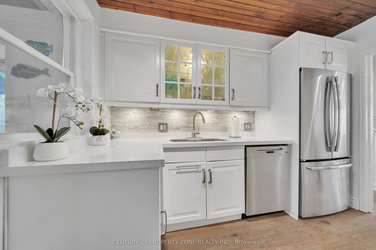
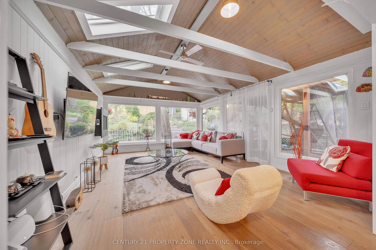
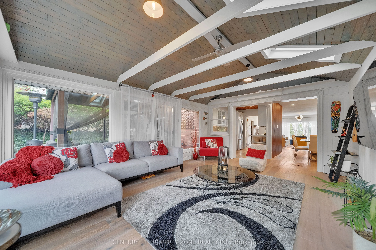
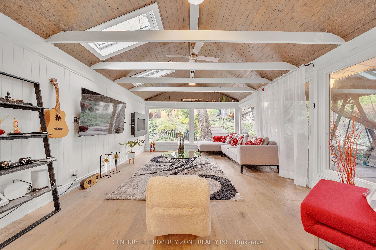
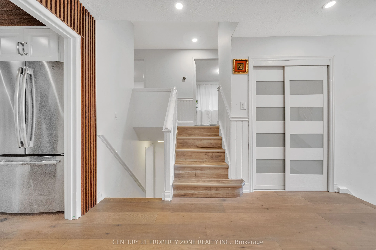
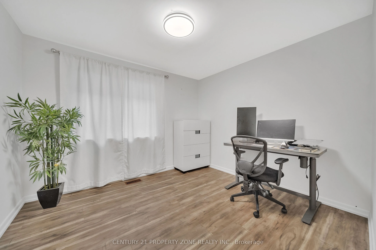
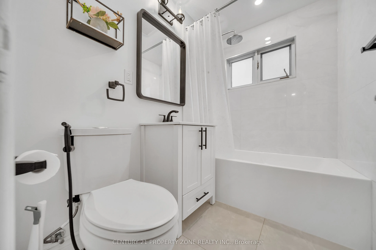
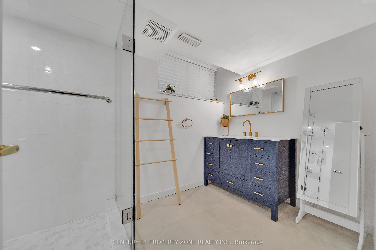
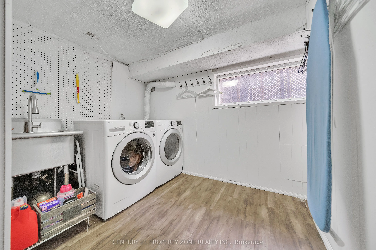
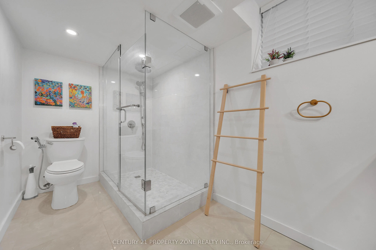
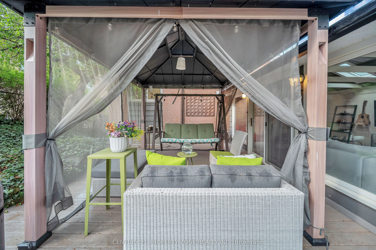
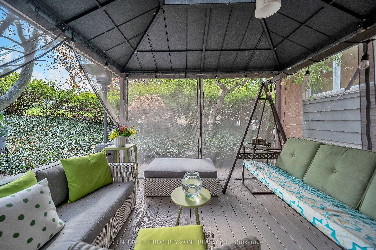
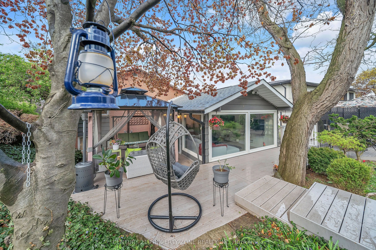
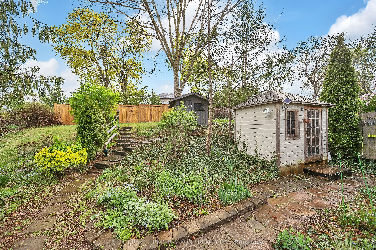
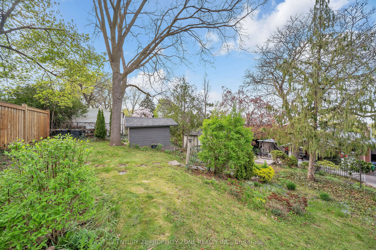
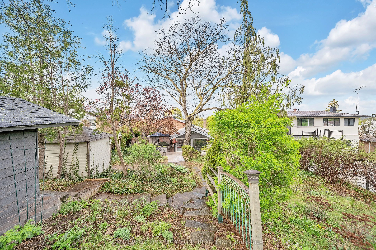
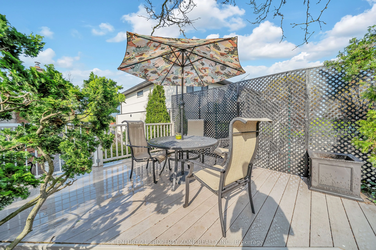
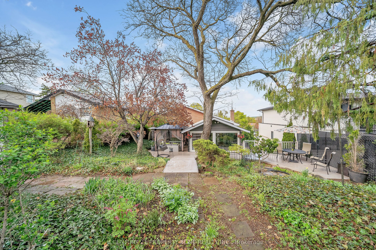
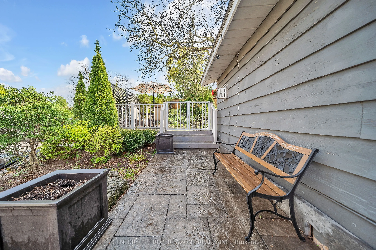
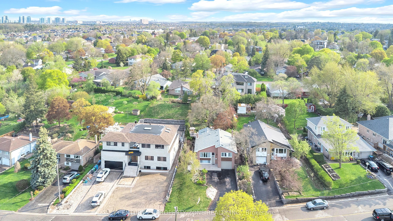
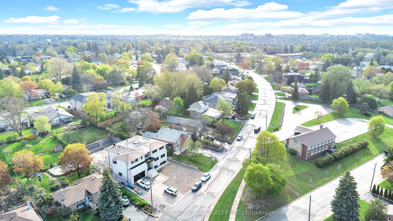
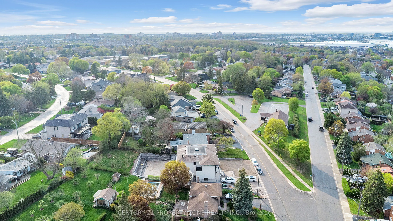
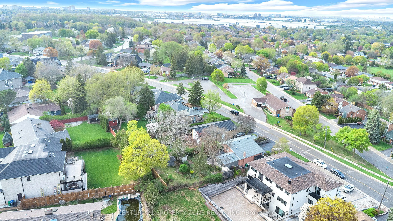
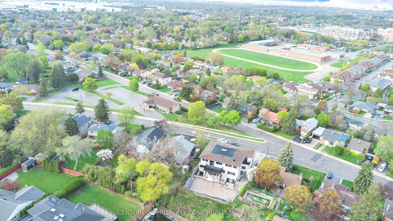
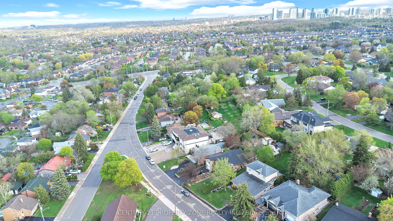
Northeast-Facing Rare Lot with Northeast Extension - Prime Opportunity to Build Your Custom Dream Home! Welcome to this beautifully maintained, rare 4-level side-split on a premium approx. 10,000 sq. ft. lot (60' x 165.8') in the heart of Streetsville. Featuring a desirable northeast-facing orientat...ion with a northeast extension, this exceptional property offers outstanding potential to build a custom luxury home in the future. Surrounded by mature trees and custom luxury homes, it offers stunning city views and a Muskoka-like setting in the city.Prime Location: Steps to top-rated public & Catholic schools offering IB, AP & French Immersion programs. Walk to GO Station, Streetsville Village, cafes, pubs, shops & Credit Valley Hospital. Surrounded by luxury rebuilds, adding to the area's long-term appeal.Interior Highlights: Bright family room with gas fireplace & panoramic windows overlooking scenic views. Walkout to a private fenced backyard with composite decking & professionally landscaped gardens. Two newly renovated bathrooms, upgraded wide-plank flooring & large laundry/mudroom. Two separate basement entrances & interior garage access provide excellent flexibility for an in-law or potential income suite.Upgrades: Over $180,000 spent on renovations & landscaping. Furnace & tankless water heater (2022), two gas fireplaces, two storage sheds & gas BBQ hookup. Fully finished basement with excellent potential.Endless Possibilities: Perfect for families, investors, downsizers or builders looking to secure a premium lot for a future custom home. Potential for a garden suite, subject to municipal approvals.A rare opportunity to own a premium northeast-facing lot with northeast extension in one of Mississauga's most sought-after neighbourhoods. Don't miss this exceptional Streetsville property!
Full Property Details
Interior
Bedrooms
3
Total Bedrooms
3
Washrooms
2
Square Footage
1100-1500 sqft
Basement
Finished,Separate Entrance
Heating Source
Gas
Heating Fuel
Forced Air
Air Conditioning
Central Air
Family Room
Yes
Kitchens
1
Total Kitchens
1
Fireplace Features
Yes
Bedrooms
3
Total Bedrooms
3
Washrooms
2
Square Footage
1100-1500 sqft
Basement
Finished,Separate Entrance
Heating Source
Gas
Heating Fuel
Forced Air
Air Conditioning
Central Air
Family Room
Yes
Kitchens
1
Total Kitchens
1
Fireplace Features
Yes
Exterior
Depth
175.48
Front
60.01
Driveway
Private Double
Lot Size
60 x 175.48 ft
Pool
None
Parking Spaces
4
Total Parking Spaces
5.00
Parking Description
Attached
Garage Spaces
1
Depth
175.48
Front
60.01
Driveway
Private Double
Lot Size
60 x 175.48 ft
Pool
None
Parking Spaces
4
Total Parking Spaces
5.00
Parking Description
Attached
Garage Spaces
1
Building Description
Style
Sidesplit 4
Home Type
House
Subtype
Detached
Property Orientation
West
Exterior Finish
Brick,Other
Sewers
Sewer
Water Supply
Municipal
Possession Date
11/1/2026
Style
Sidesplit 4
Home Type
House
Subtype
Detached
Property Orientation
West
Exterior Finish
Brick,Other
Sewers
Sewer
Water Supply
Municipal
Possession Date
11/1/2026
Community
Community
Streetsville
Community
Streetsville
Taxes & Fees
Taxes
$7,413 /yr
Tax Year
2025
Occupancy
Tenant
Taxes
$7,413 /yr
Tax Year
2025
Occupancy
Tenant
Room Types
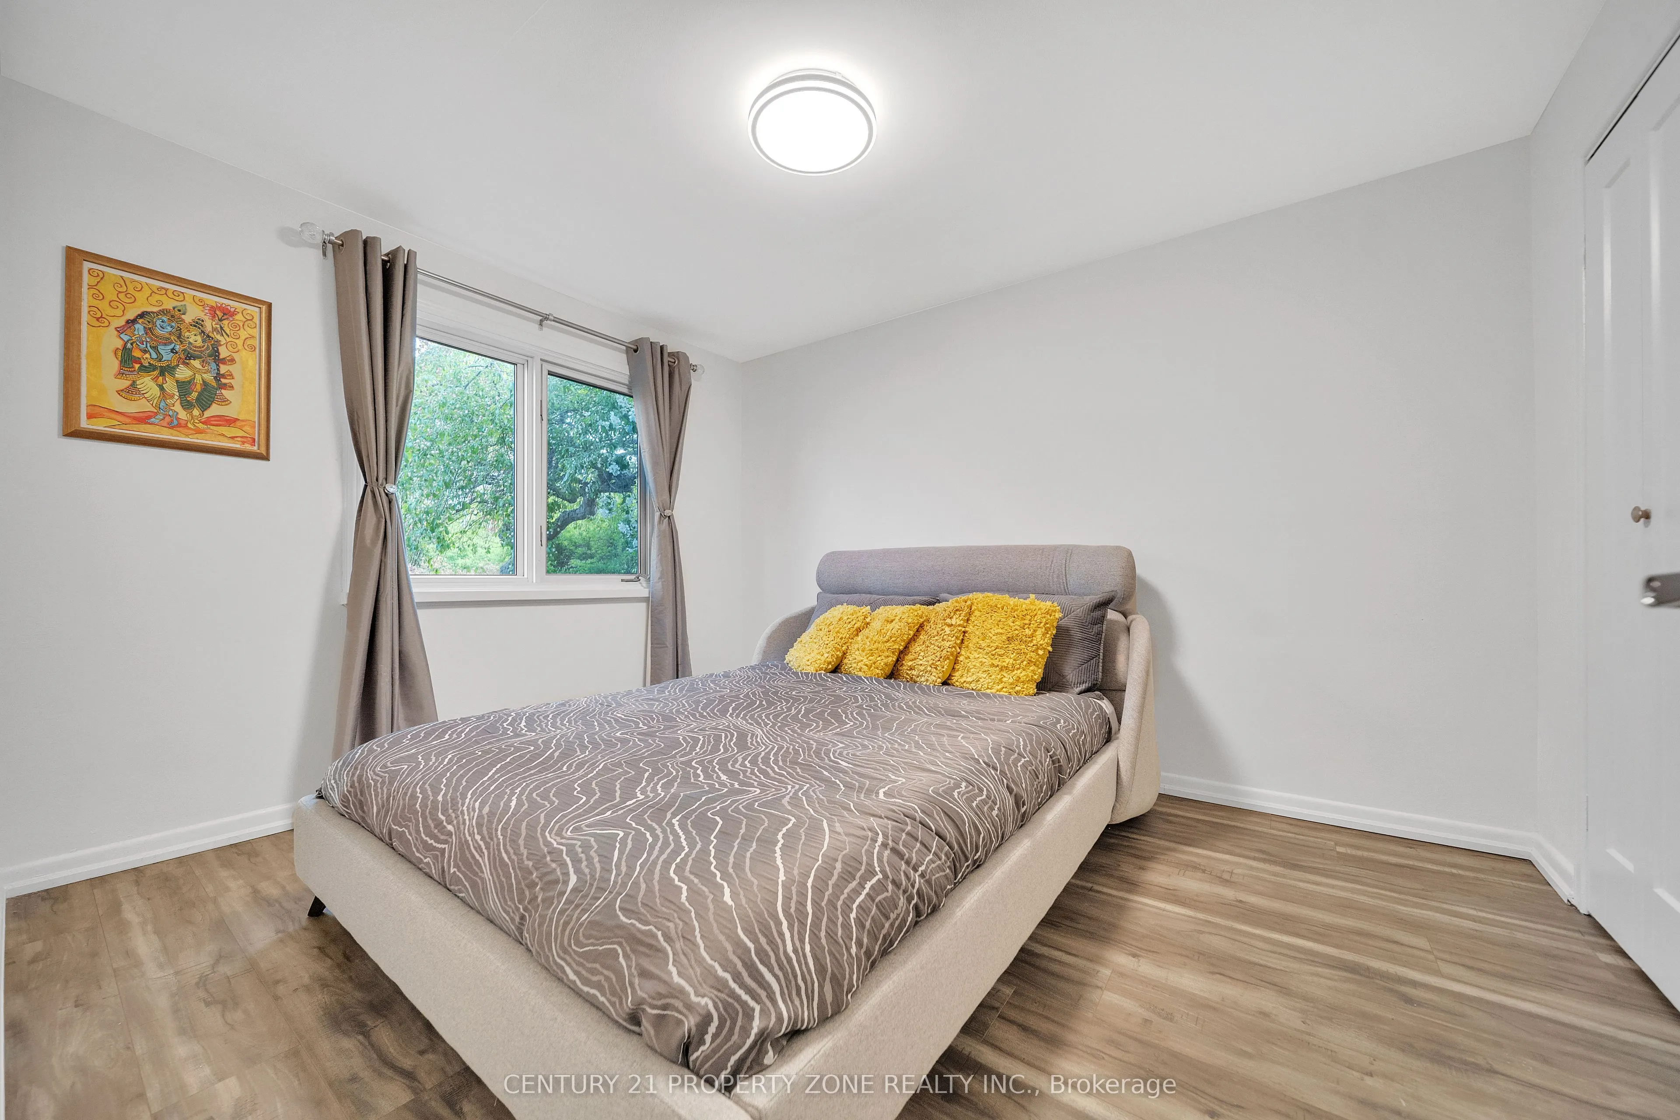
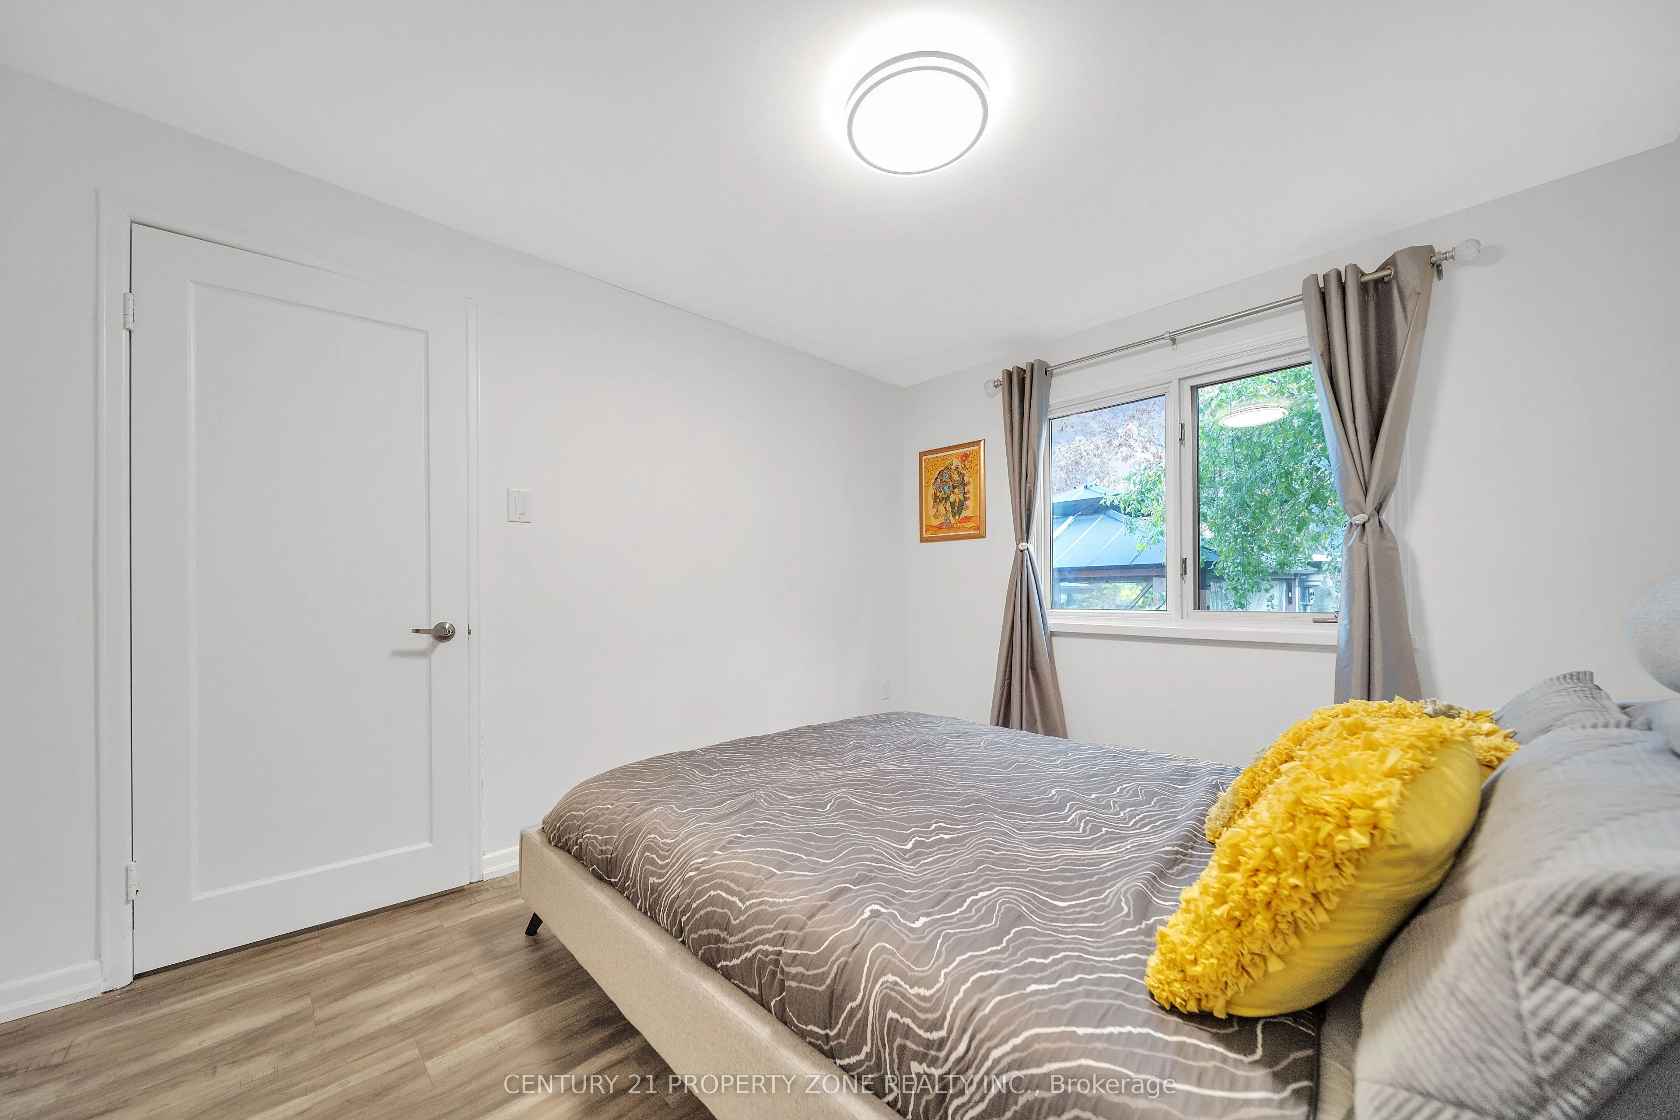
Bedroom 2
-
Dimensions 10.17 x 9.35 feet
95.09 sqft
Bedroom 3
-
Dimensions 11.32 x 9.35 feet
105.84 sqft
Dining Room
-
Dimensions 11.15 x 7.22 feet
80.5 sqft
Kitchen
-
Dimensions 10.5 x 8.2 feet
86.1 sqft
Laundry
-
Dimensions 10.33 x 9.19 feet
94.93 sqft
Living Room
-
Dimensions 19.69 x 11.15 feet
219.54 sqft
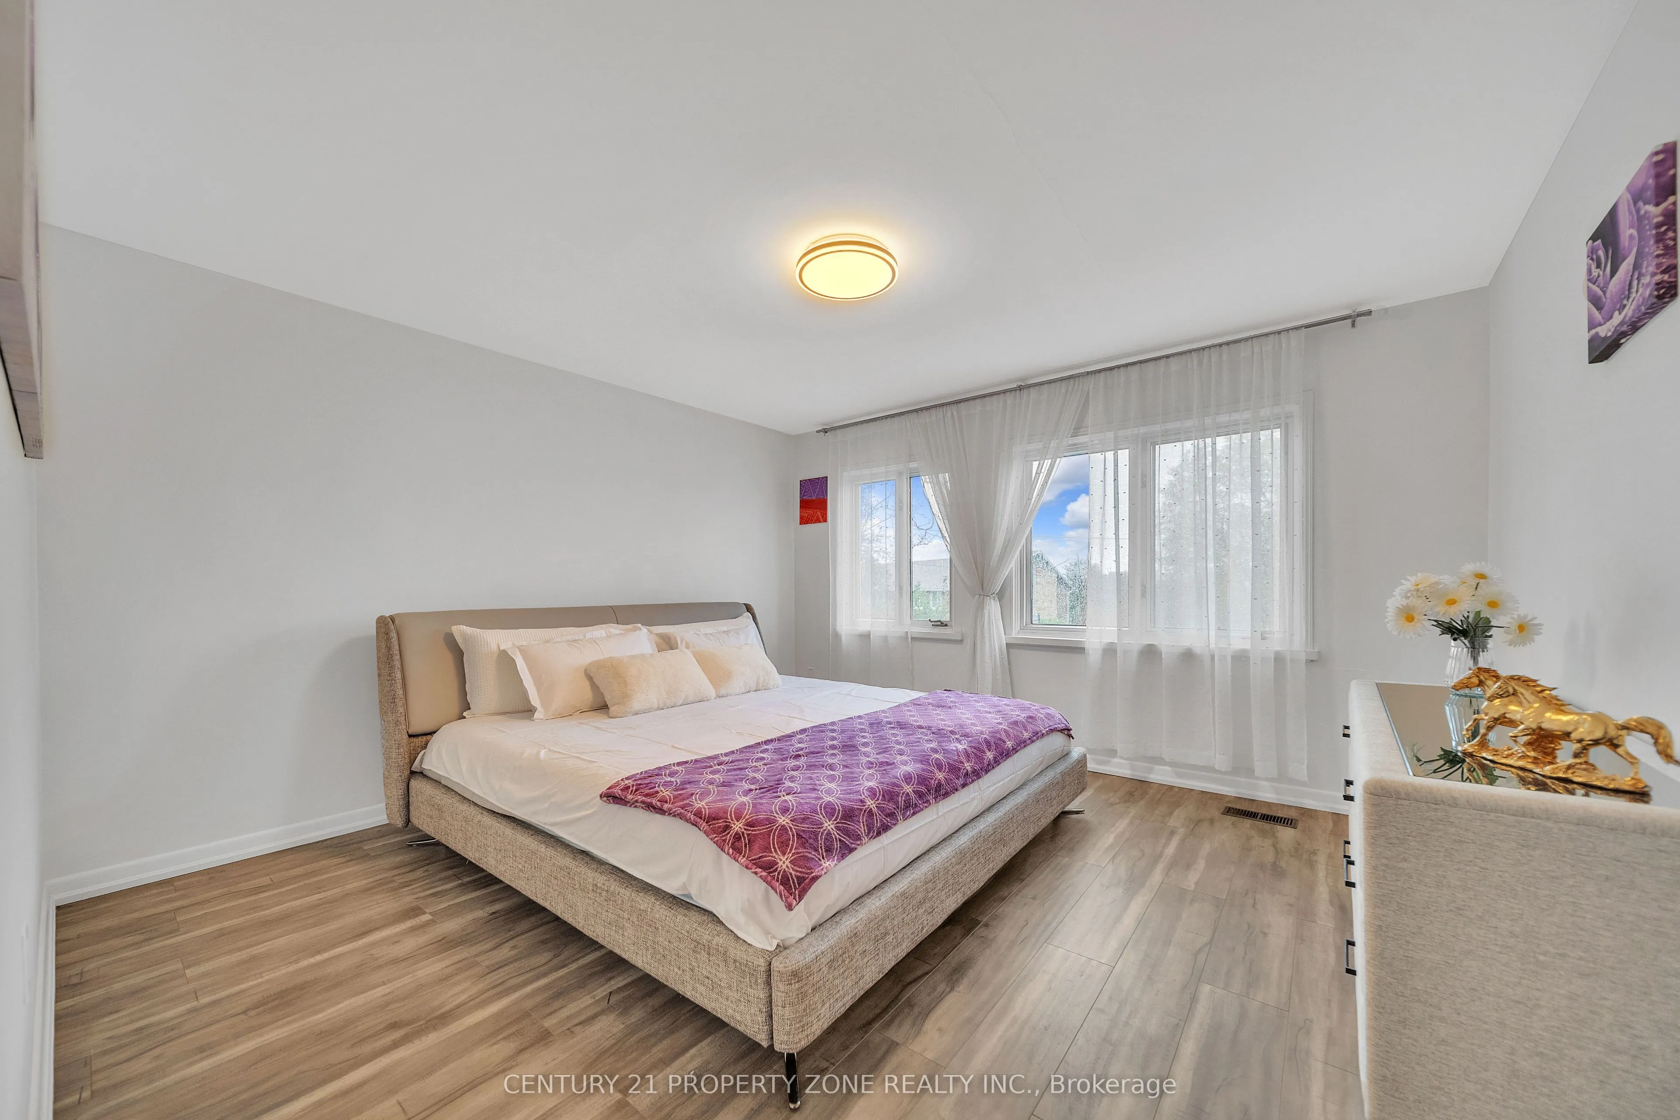
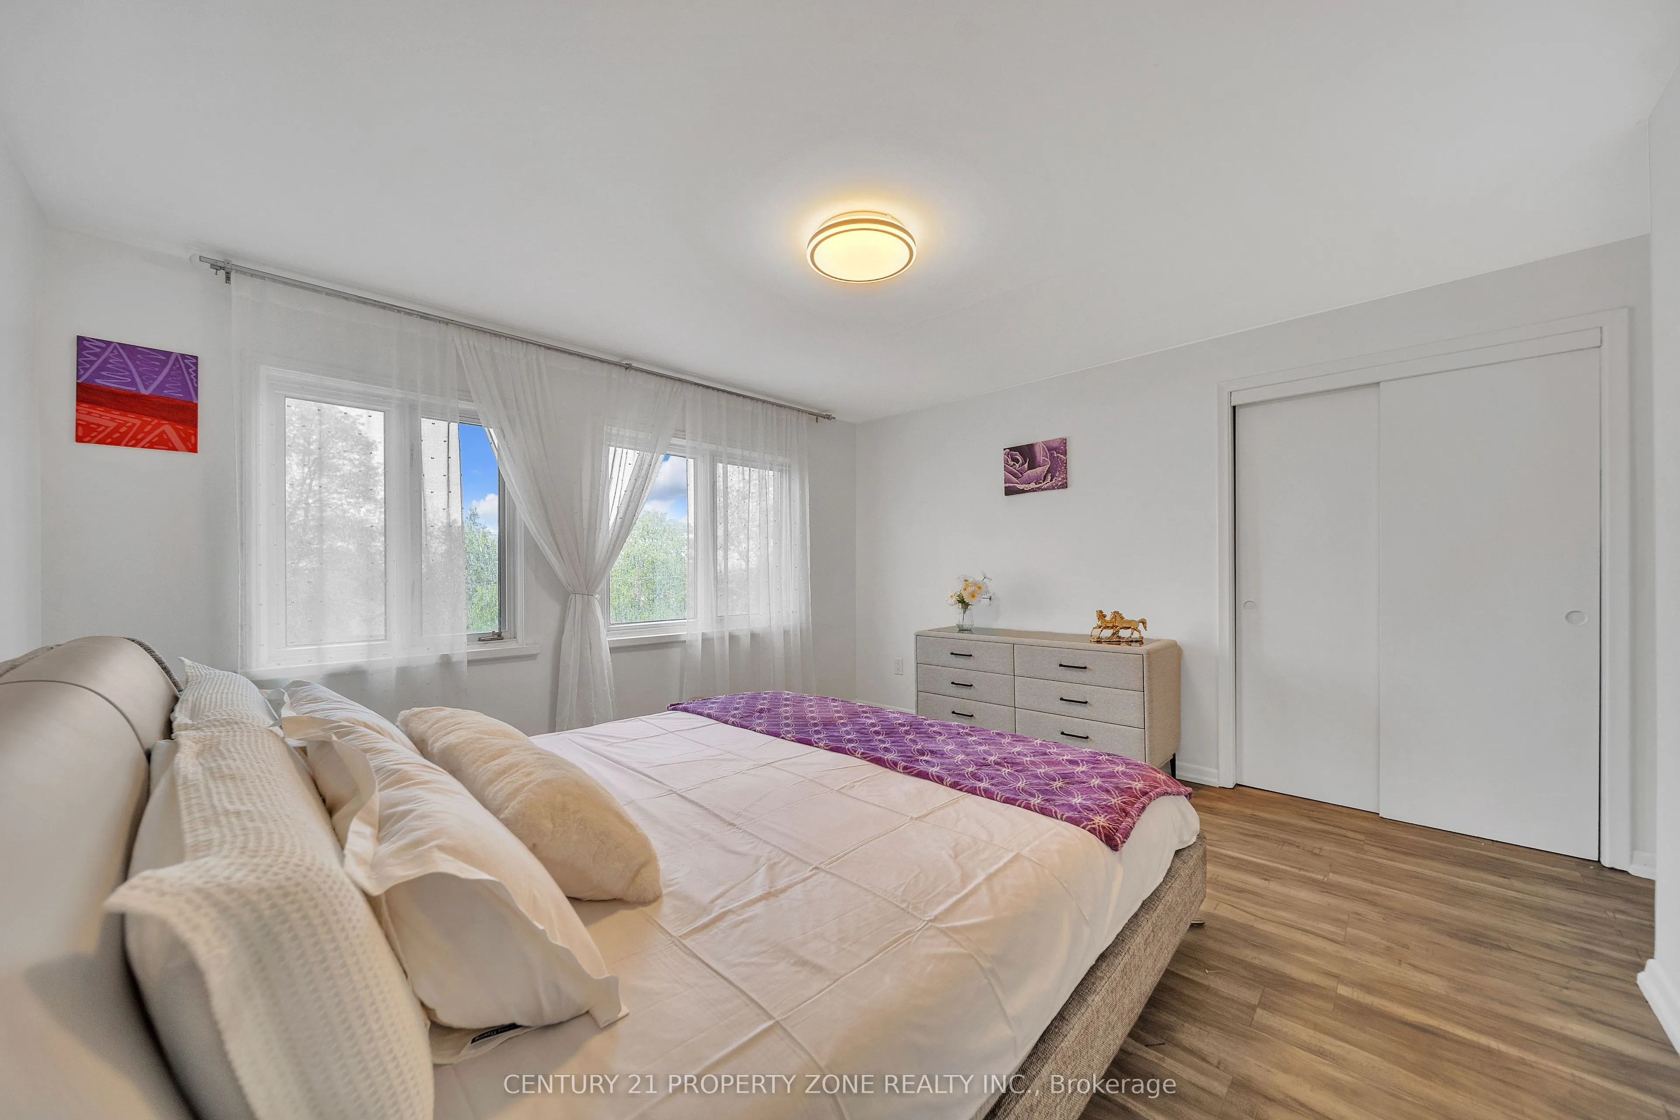
Primary Bedroom
-
Dimensions 13.45 x 12.8 feet
172.16 sqft
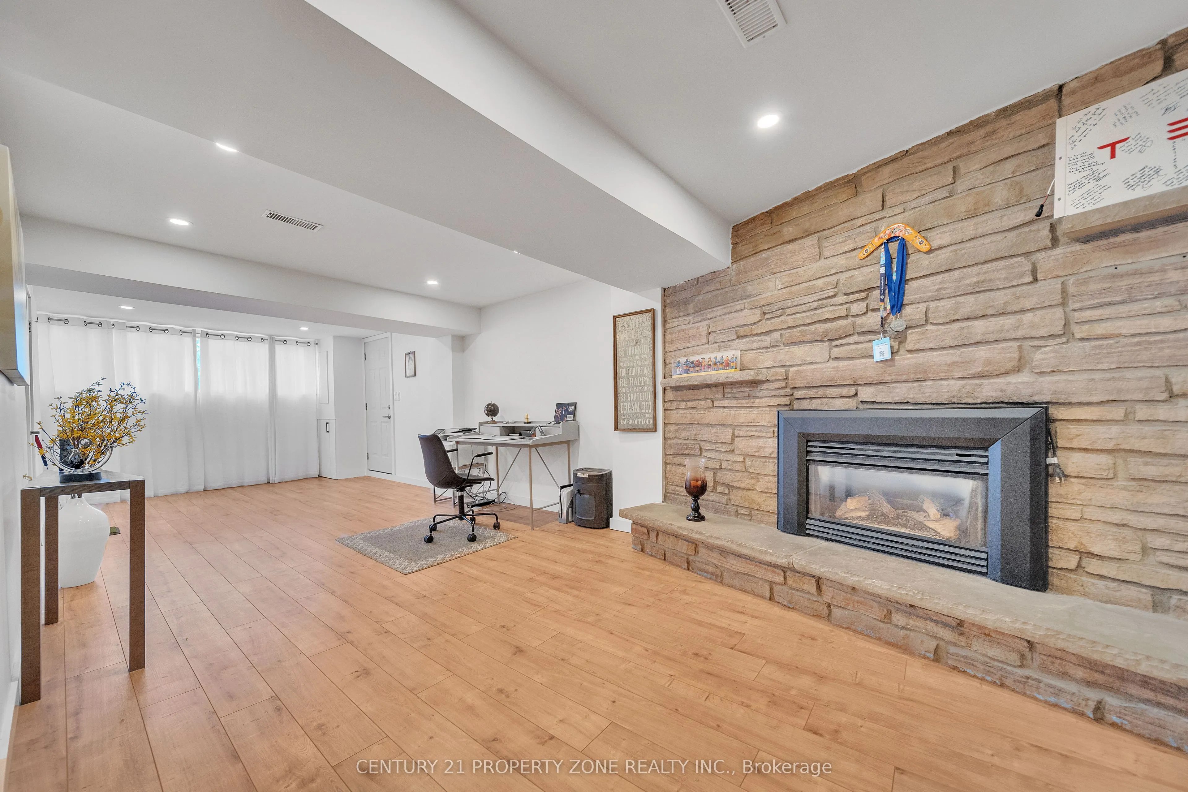
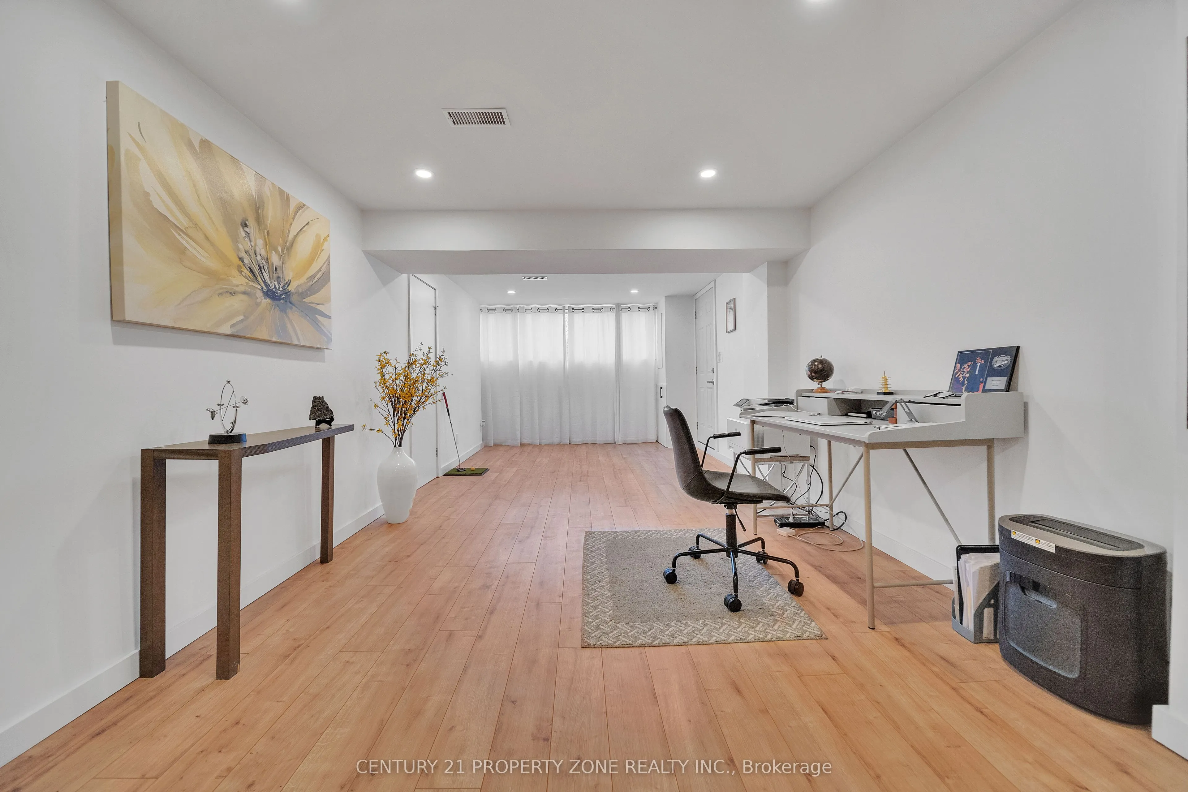
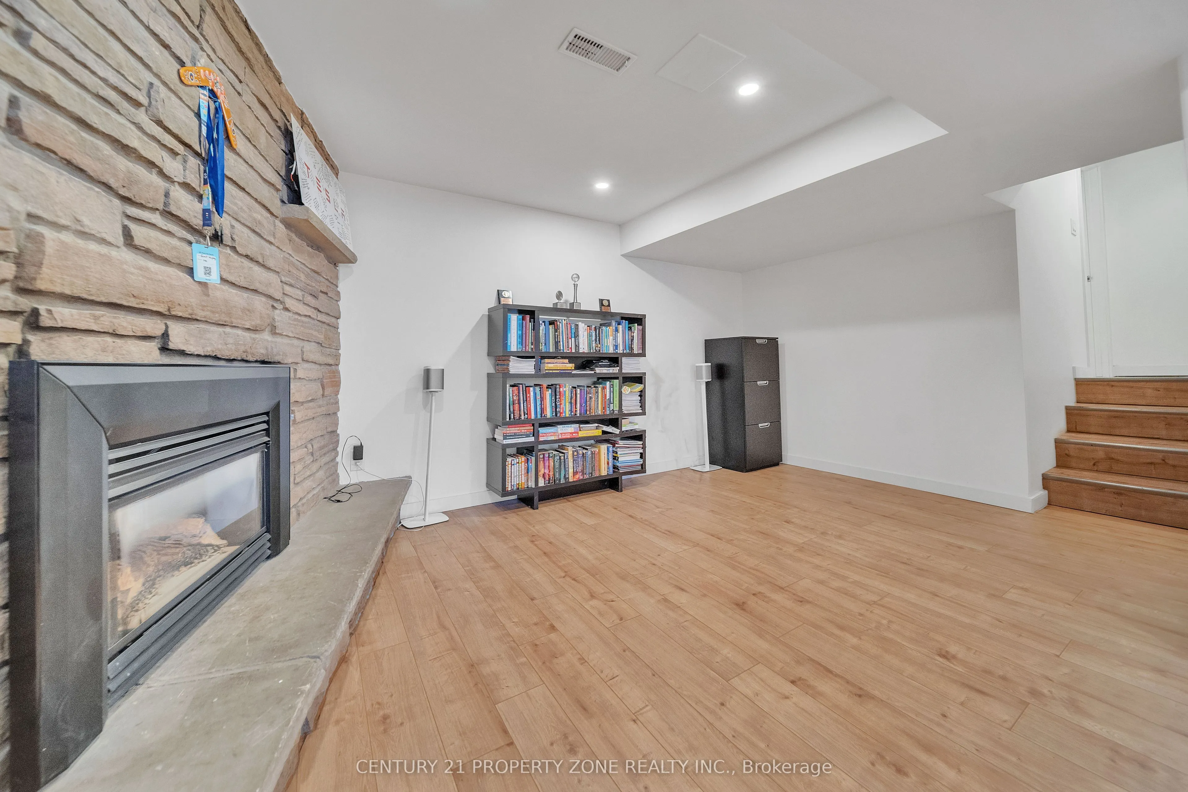
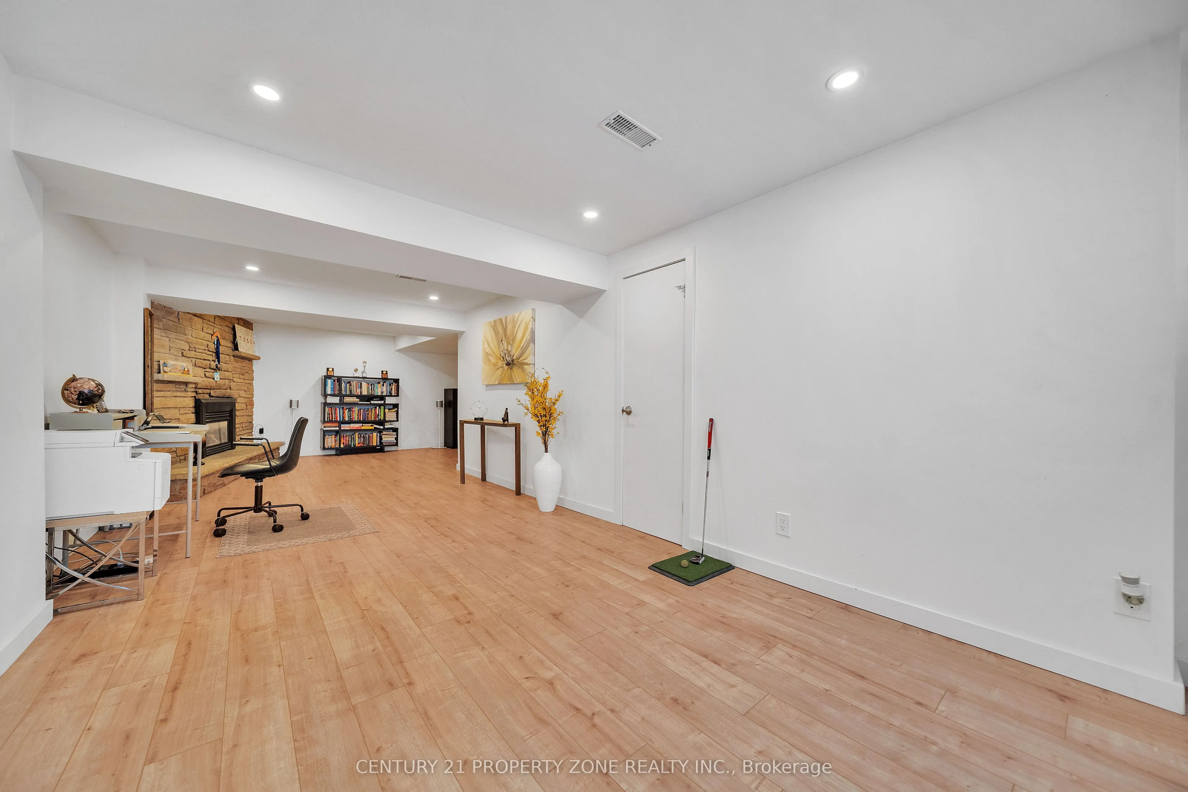
Recreation
Side Door, Stone Fireplace
Dimensions 18.86 x 10.33 feet
194.82 sqft
Sunroom
-
Dimensions 17.39 x 12.8 feet
222.59 sqft
Utility Room
-
Dimensions 12.47 x 8.86 feet
110.48 sqft
Workshop
-
Dimensions 12.47 x 8.86 feet
110.48 sqft
Similar Properties(No results)
Mortgage Calculator
Calculate your estimated monthly mortgage payment
Price
$1,245,555
$
%
%
Total cost of mortgage
$0
Monthly payment
By clicking Save, we will calculate your estimated mortgage for all properties using the saved values (down payment percentage, interest rate, and amortization).
The accuracy and applicability of this calculator are not guaranteed.
.png)