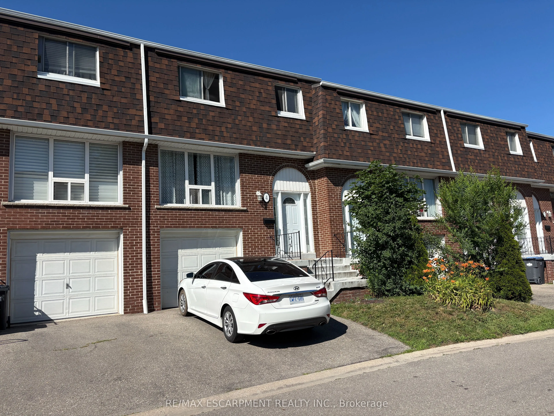
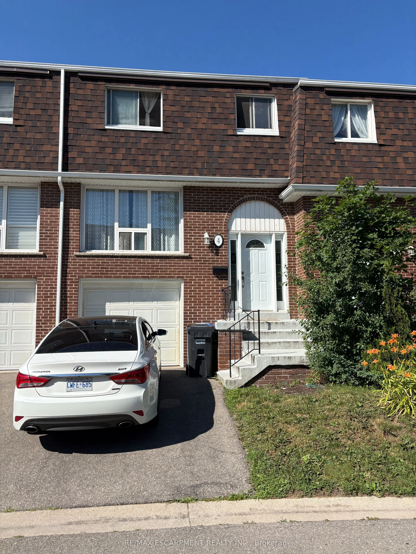
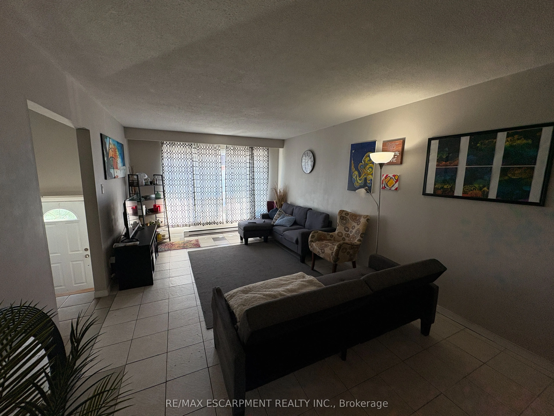
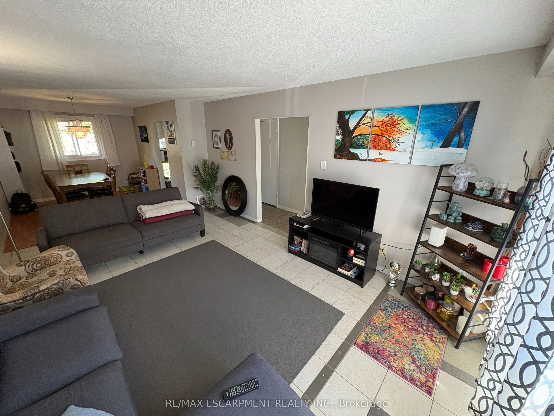
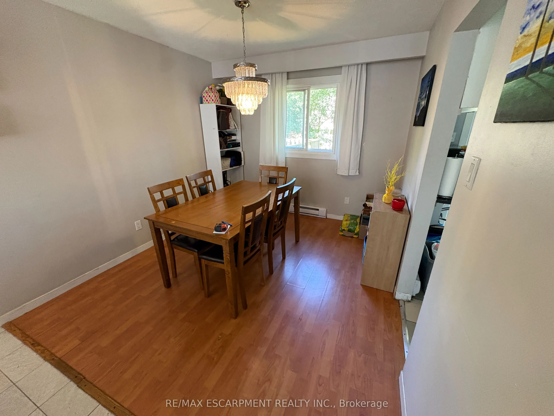
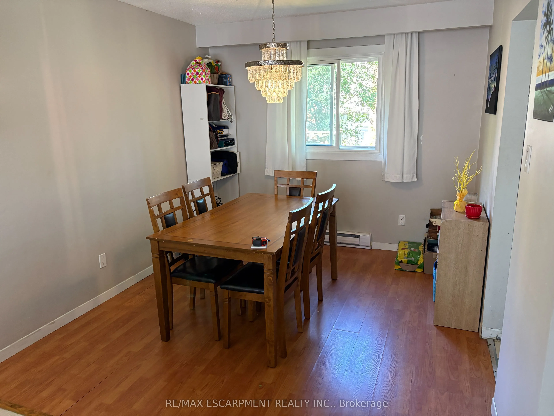
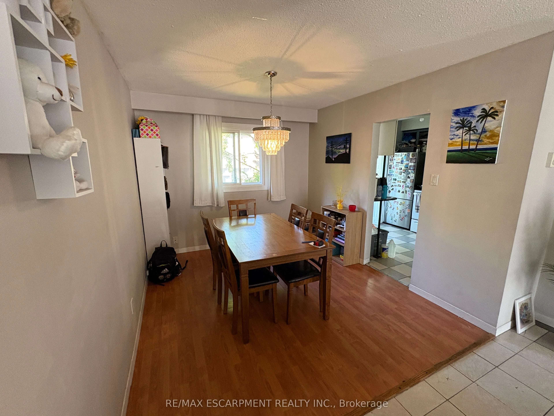
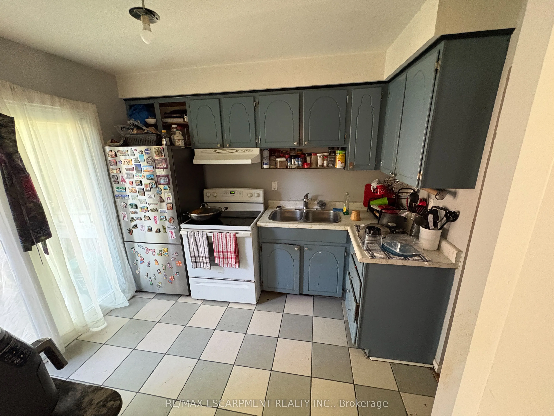
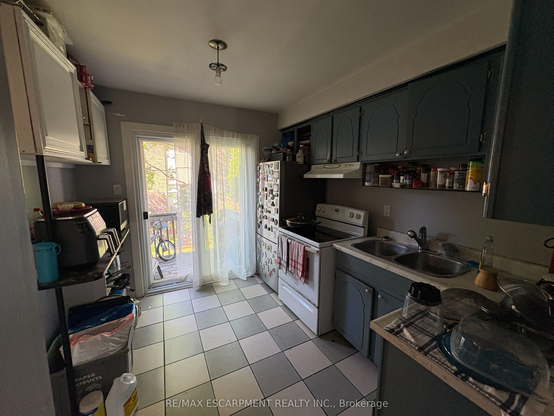
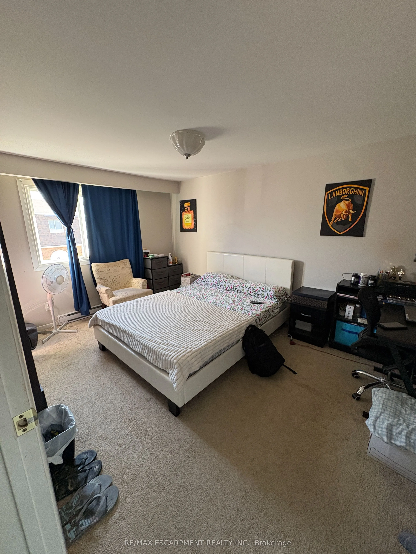
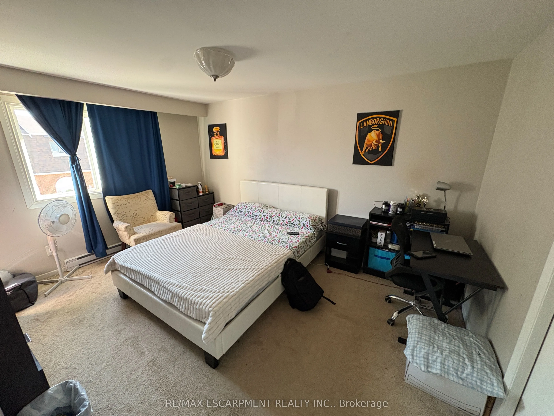
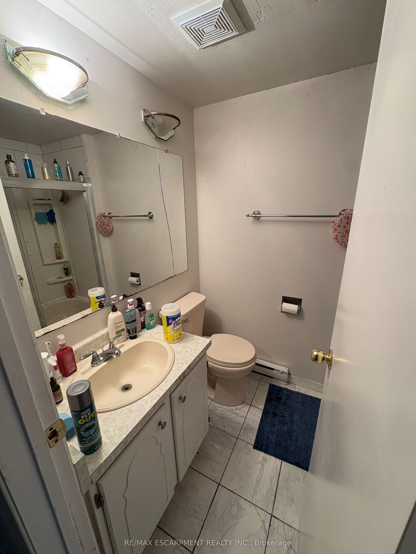
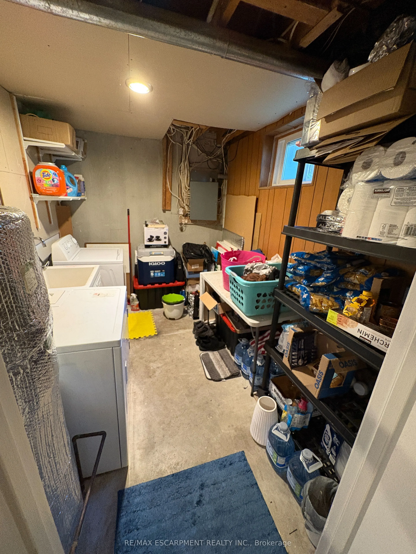
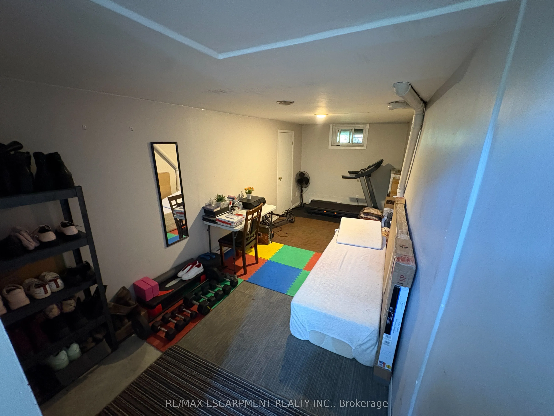
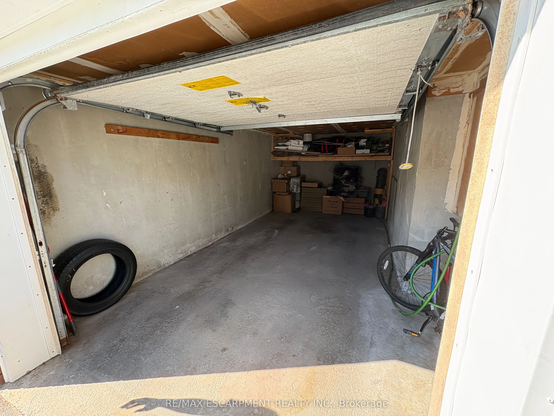
Your wait is over! This spacious townhome is nestled in a family-friendly Clarkson neighborhood and is rarely available for sale. Amazing tenant who is happy to stay or make it your own! Enjoy low maintenance fees, an open-concept living/dining area & 3 generous bedrooms. The kitchen walks out to a ...deck overlooking a private backyard perfect for relaxing or entertaining. Bright and full of natural light, this home also features an open and unfinished basement that's ready for your personal touch! Recent updates include a new roof (2023). Visitor parking is conveniently located just steps away! Ideally located close to Clarkson GO Station, scenic trails, highways, schools, and more!
Full Property Details
Interior
Bedrooms
3
Total Bedrooms
3
Washrooms
2
Square Footage
1200-1399 sqft
Basement
Partially Finished
Heating Source
Electric
Heating Fuel
Baseboard
Air Conditioning
Window Unit(s)
Family Room
No
Kitchens
1
Total Kitchens
1
Fireplace Features
No
Bedrooms
3
Total Bedrooms
3
Washrooms
2
Square Footage
1200-1399 sqft
Basement
Partially Finished
Heating Source
Electric
Heating Fuel
Baseboard
Air Conditioning
Window Unit(s)
Family Room
No
Kitchens
1
Total Kitchens
1
Fireplace Features
No
Exterior
Driveway
Private
Parking Spaces
2
Total Parking Spaces
2.00
Parking Description
Private
Garage Spaces
1
Balcony
None
Driveway
Private
Parking Spaces
2
Total Parking Spaces
2.00
Parking Description
Private
Garage Spaces
1
Balcony
None
Building Description
Style
2-Storey
Home Type
Condo
Subtype
Condo Townhouse
Property Orientation
South West
Exterior Finish
Brick
Possession Date
12/1/2026
Locker
None
Style
2-Storey
Home Type
Condo
Subtype
Condo Townhouse
Property Orientation
South West
Exterior Finish
Brick
Possession Date
12/1/2026
Locker
None
Community
Community
Clarkson
Community
Clarkson
Taxes & Fees
Taxes
$3,678 /yr
Tax Year
2026
Occupancy
Tenant
Maintenance Fee
$343.86/mo
Common Elements
Included
Parking
Included
Water
Included
Building Insurance
Included
Taxes
$3,678 /yr
Tax Year
2026
Occupancy
Tenant
Maintenance Fee
$343.86/mo
Common Elements
Included
Parking
Included
Water
Included
Building Insurance
Included
Other
Pets
Yes-with Restrictions
Pets
Yes-with Restrictions
Room Types
Bedroom
Laminate, Closet, Window
Dimensions 12.53 x 10.01 feet
125.43 sqft
Bedroom
Broadloom, Closet, Window
Dimensions 14.01 x 10.01 feet
140.24 sqft
Bedroom
Laminate, Closet, Window
Dimensions 8.6 x 8.83 feet
75.94 sqft
Dining Room
Laminate, Window, Combined w/Living
Dimensions 10.6 x 9.51 feet
100.81 sqft
Kitchen
Tile Floor, W/O To Deck
Dimensions 10.07 x 7.84 feet
78.95 sqft
Laundry
Concrete Floor, Laundry Sink, Window
Dimensions 10.83 x 7.45 feet
80.68 sqft
Living Room
Tile Floor, Picture Window, Combined w/Dining
Dimensions 17.85 x 11.58 feet
206.7 sqft
Recreation
Concrete Floor, Closet, Window
Dimensions 20.57 x 8.33 feet
171.35 sqft
Similar Properties(No results)
Mortgage Calculator
Calculate your estimated monthly mortgage payment
Price
$599,900
$
%
%
Total cost of mortgage
$0
Monthly payment
By clicking Save, we will calculate your estimated mortgage for all properties using the saved values (down payment percentage, interest rate, and amortization).
The accuracy and applicability of this calculator are not guaranteed.
.png)