Sign In or Create a Free Account to see full details of this property
Key Facts
Key facts for 5116 Summersky Court
Property Type
House, 2-Storey
Parking
Attached 3 garage, 6 parking
MLS #
W13835856
Size
3500-5000 sqft
Basement
Finished
Listed on
2026-09-28
Lot size
-
Tax
-
Days on Market
15
Approximate Age
6-15
Maintenance Fee
-
Common Elements, Par...
Description
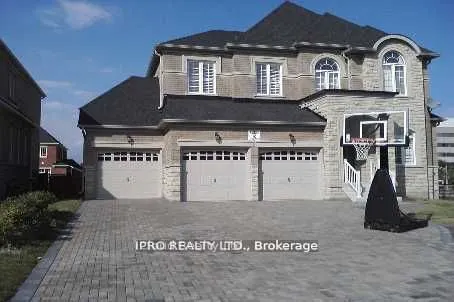
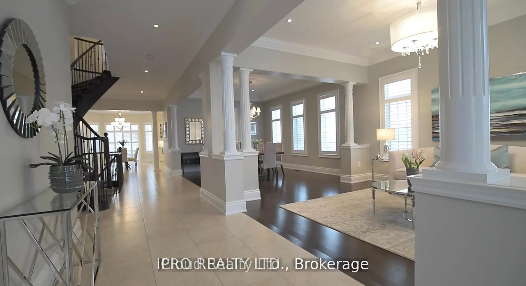
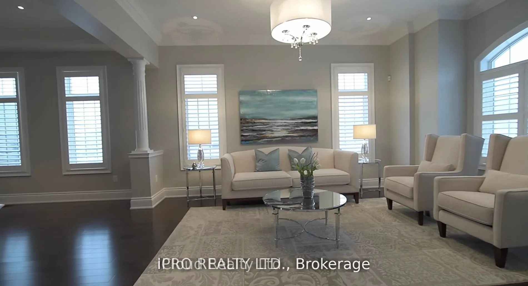
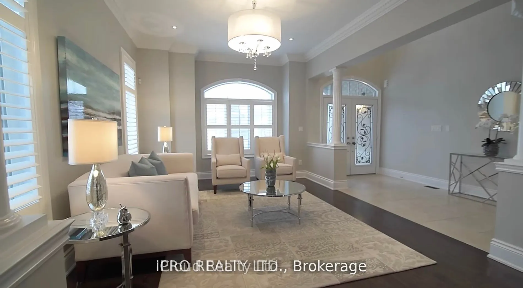
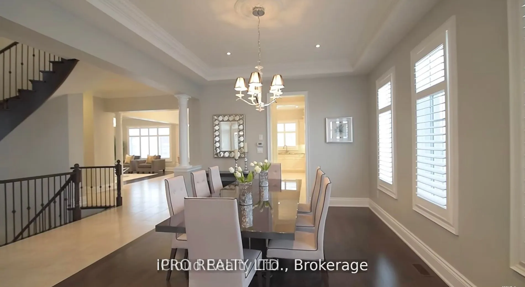
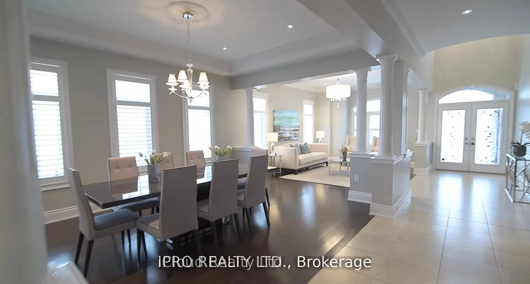
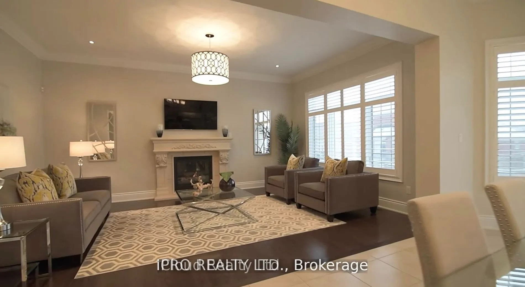
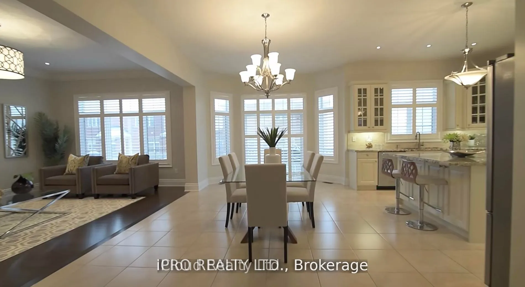
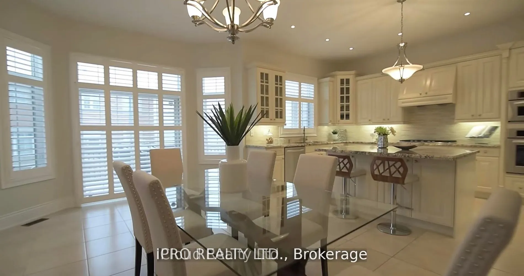
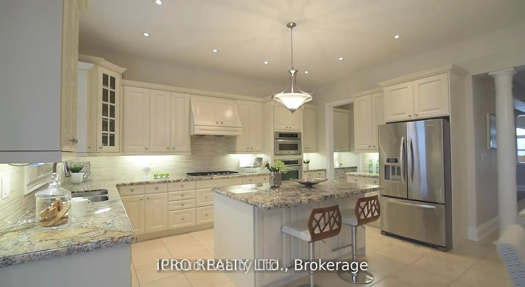
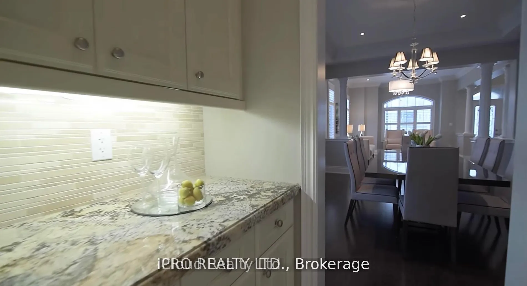
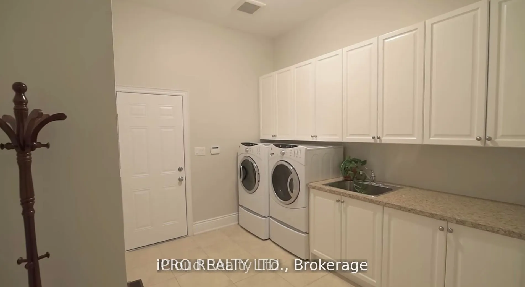
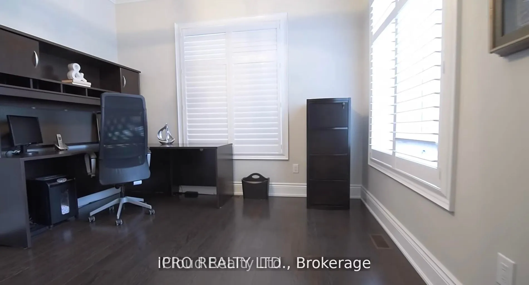
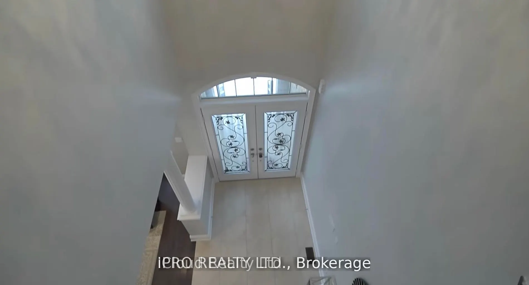
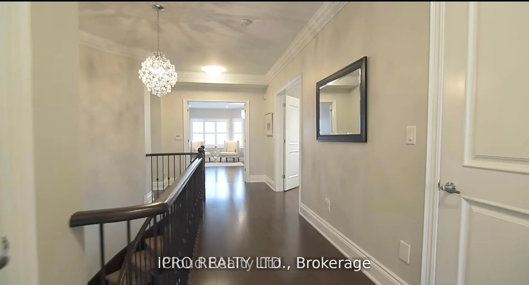
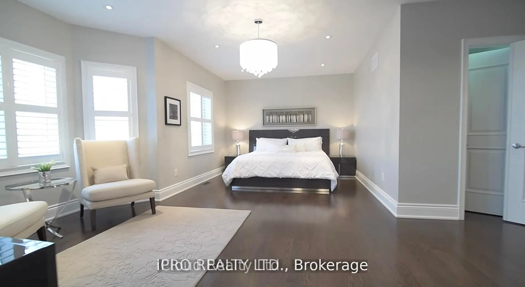
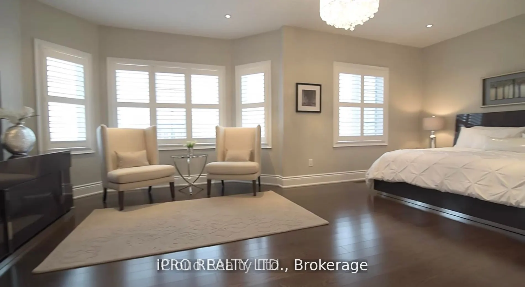
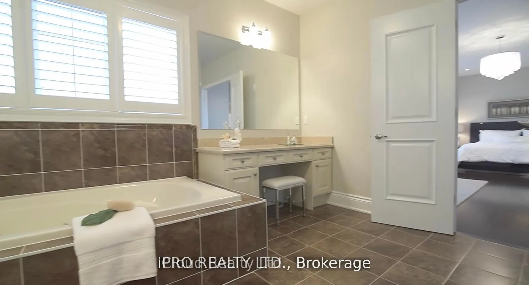
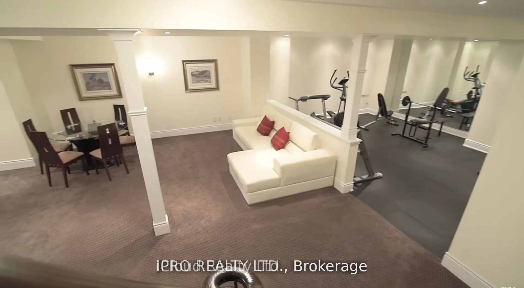
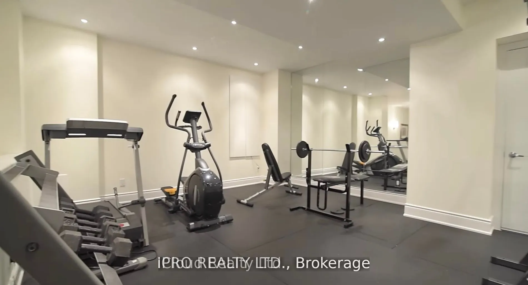
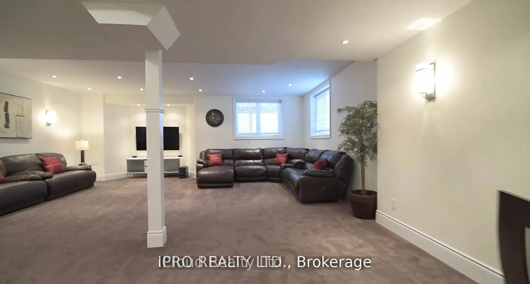
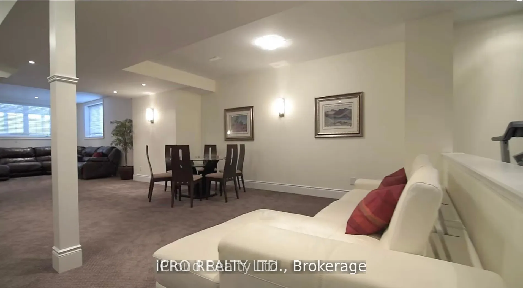
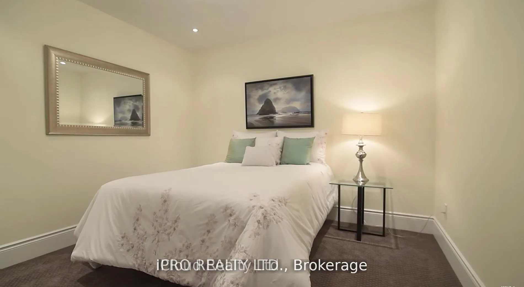
Magnificent House In A Premium Lot Located In Prestigious Credit Mills Are Over 6000 Sqft Of Living Space, Upgraded Kitchen, Hardwood Main And 2nd Floor, 3 Garages With Interlocking Driveway Enough For Another 6 Cars, 2 Storey Foyer, 10 Ft Ceiling On Main, 9 Ft On 2nd Level And Bsmt. Office And Laun...dry On Main Floor, Top Rank Schools. Walk Distance To Erin Mills Town Centre, Credit Valley Hospital, All Amenities, Close To 403/401/407/Qew/Go Station. W/O To Deck From Kitchen & Upgraded Built-In Appliances! Crown Mouldings, Steel Picket Stairs, Decorative Columns, Gas Fireplace 6 Pc Master Ensuite W/ Jacuzzi, Gas Bbq, Basement Has Large Windows.
Full Property Details
Interior
Bedrooms
5
Total Bedrooms
5
Washrooms
5
Square Footage
3500-5000 sqft
Basement
Finished
Heating Source
Gas
Heating Fuel
Forced Air
Air Conditioning
Central Air
Family Room
Yes
Kitchens
1
Total Kitchens
1
Fireplace Features
Yes
Bedrooms
5
Total Bedrooms
5
Washrooms
5
Square Footage
3500-5000 sqft
Basement
Finished
Heating Source
Gas
Heating Fuel
Forced Air
Air Conditioning
Central Air
Family Room
Yes
Kitchens
1
Total Kitchens
1
Fireplace Features
Yes
Exterior
Driveway
Available
Pool
None
Parking Spaces
6
Total Parking Spaces
9.00
Parking Description
Attached
Garage Spaces
3
Driveway
Available
Pool
None
Parking Spaces
6
Total Parking Spaces
9.00
Parking Description
Attached
Garage Spaces
3
Building Description
Style
2-Storey
Home Type
House
Subtype
Detached
Year Built
6-15
Property Orientation
East
Exterior Finish
Brick
Sewers
Septic
Water Supply
Municipal
Possession Date
No Data
Style
2-Storey
Home Type
House
Subtype
Detached
Year Built
6-15
Property Orientation
East
Exterior Finish
Brick
Sewers
Septic
Water Supply
Municipal
Possession Date
No Data
Community
Community
Central Erin Mills
Community
Central Erin Mills
Taxes & Fees
Occupancy
Vacant
Common Elements
Included
Parking
Included
Occupancy
Vacant
Common Elements
Included
Parking
Included
Room Types
Bedroom 2
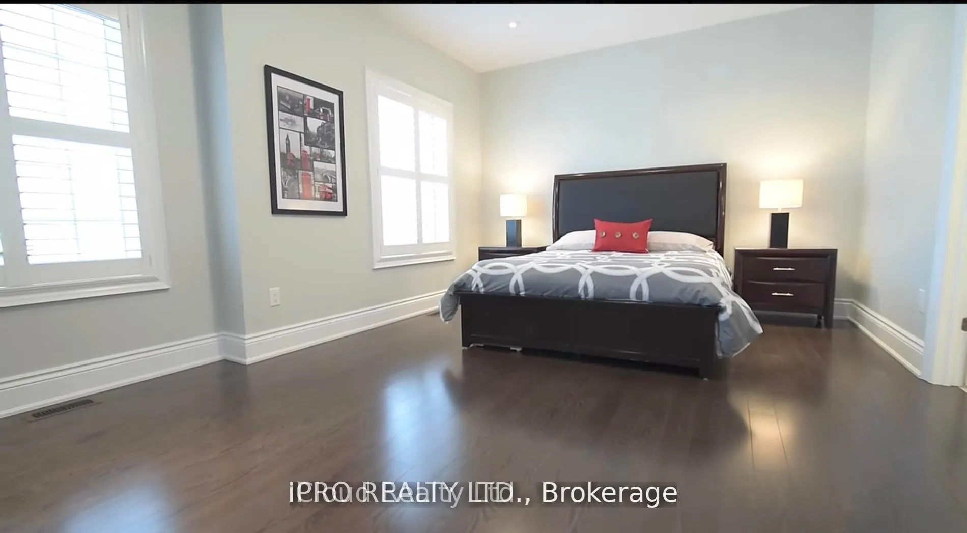
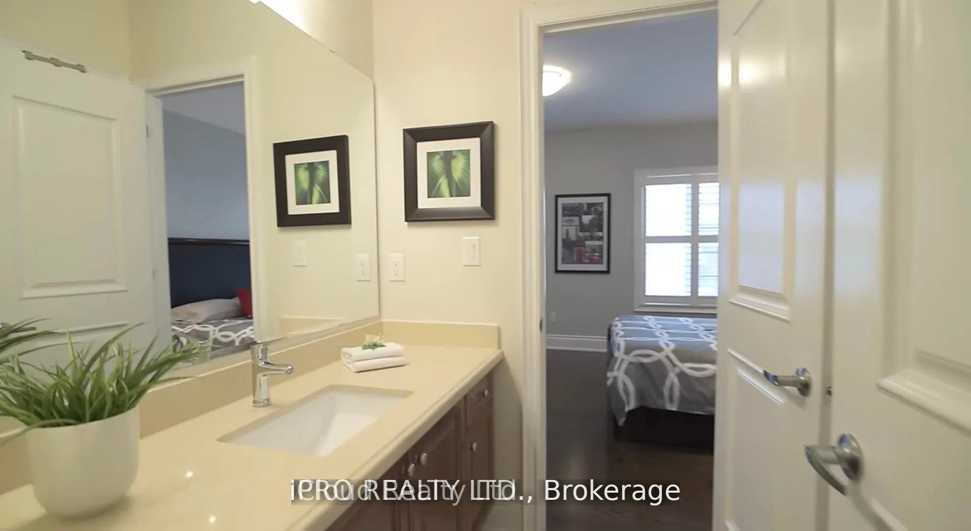
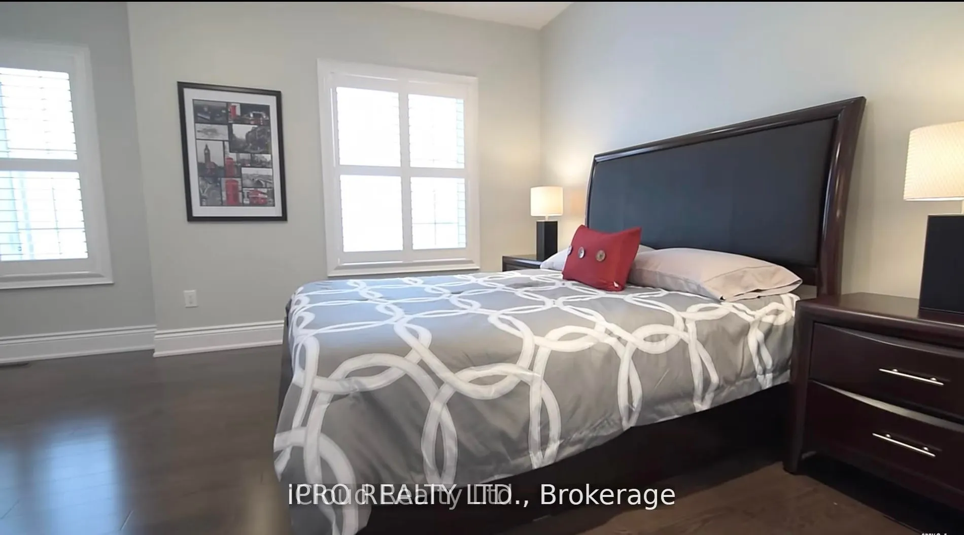
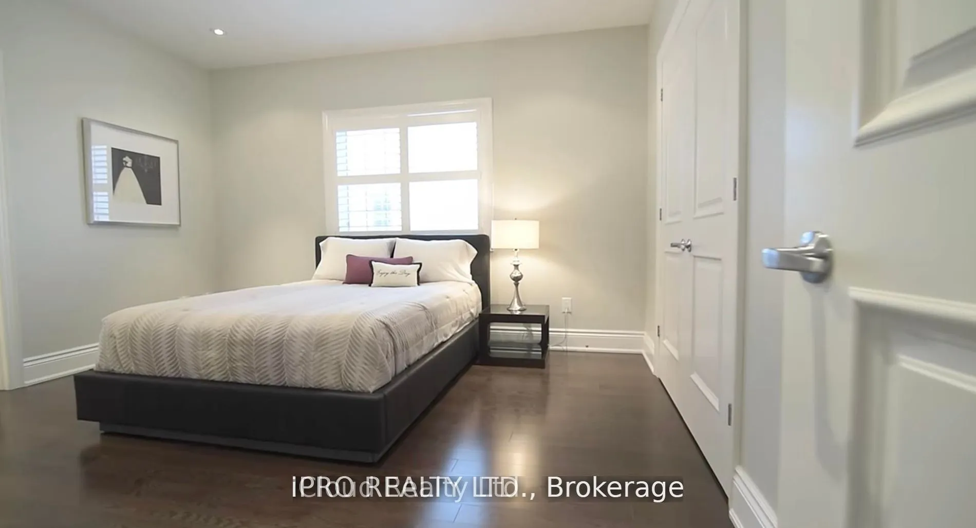
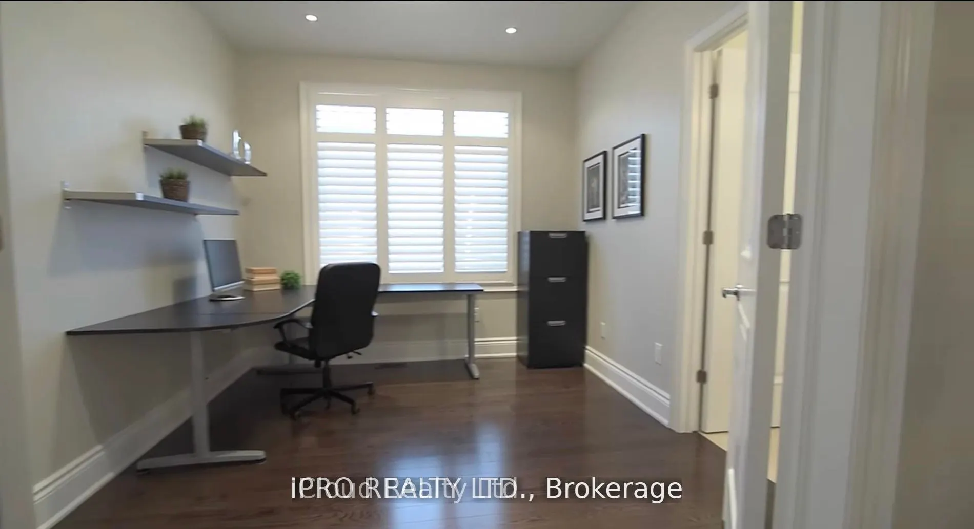
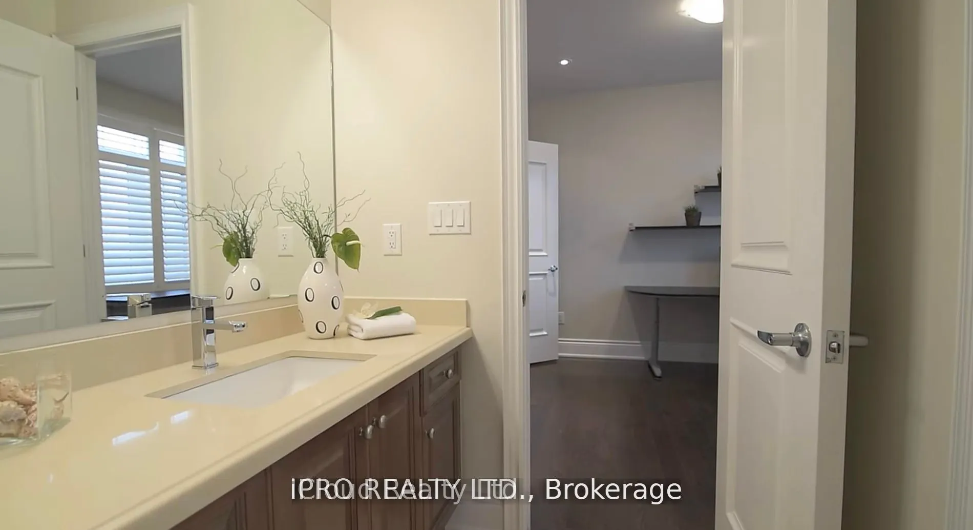
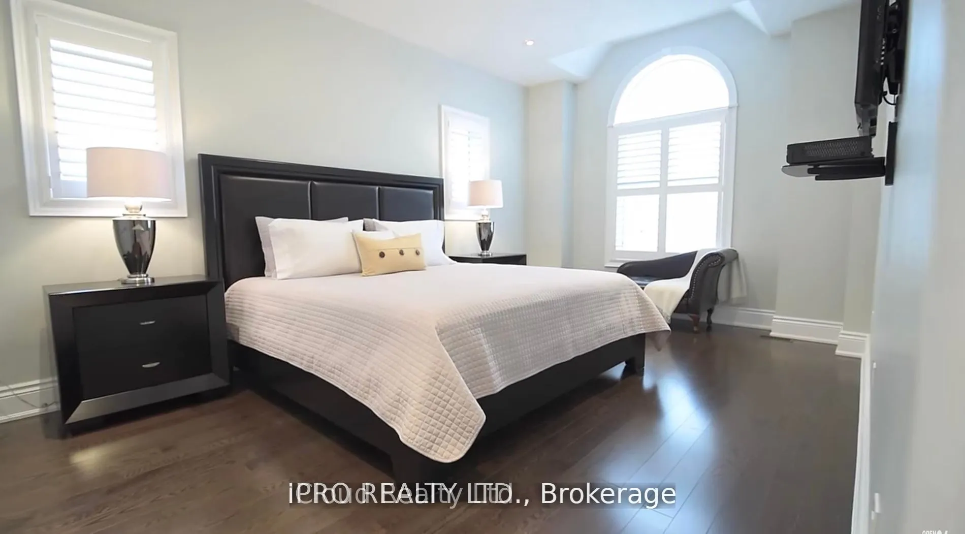
4 Pc Bath, Window, Hardwood Floor
Dimensions - feet
0 sqft
Bedroom 3
4 Pc Bath, Window, Hardwood Floor
Dimensions - feet
0 sqft
Bedroom 4
4 Pc Bath, Window, Hardwood Floor
Dimensions - feet
0 sqft
Bedroom 5
4 Pc Bath, Window, Hardwood Floor
Dimensions - feet
0 sqft
Breakfast
W/O To Patio, Ceramic Floor, Pot Lights
Dimensions - feet
0 sqft
Dining Room
Crown Moulding, Pot Lights, Hardwood Floor
Dimensions - feet
0 sqft
Family Room
Gas Fireplace, Pot Lights, Hardwood Floor
Dimensions - feet
0 sqft
Kitchen
Centre Island, Stainless Steel Appl, Granite Counters
.png)