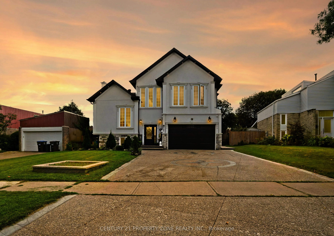
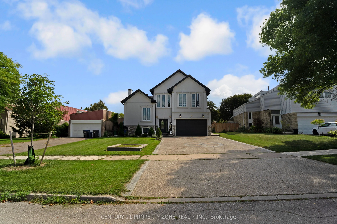
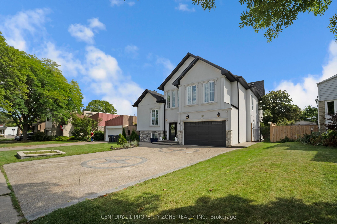
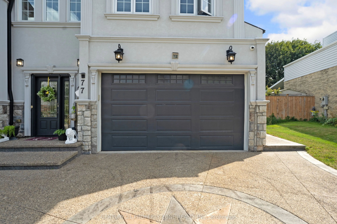
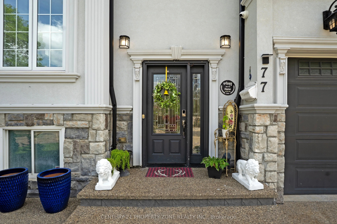
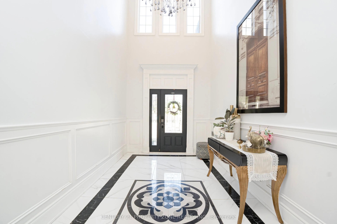
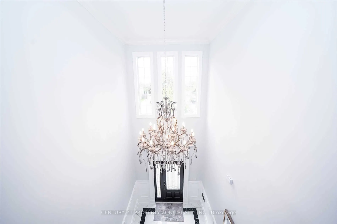
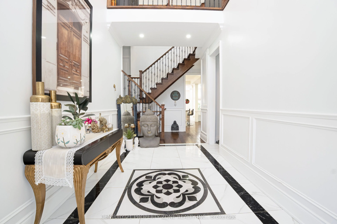
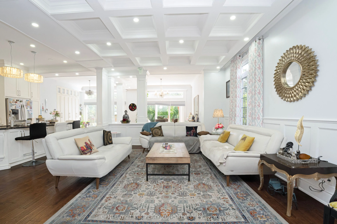
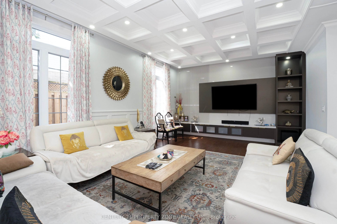
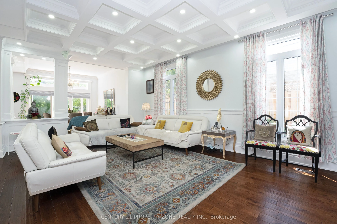
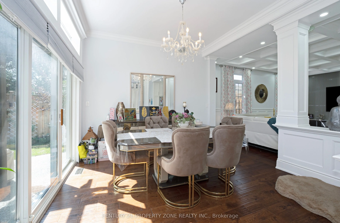
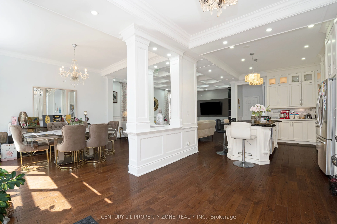
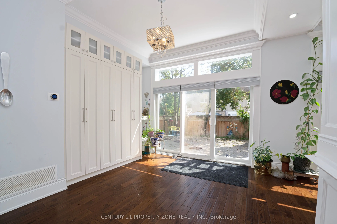
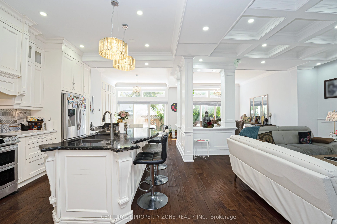
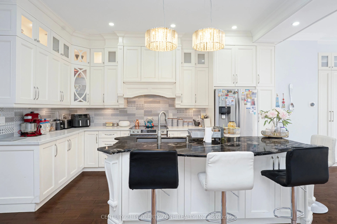
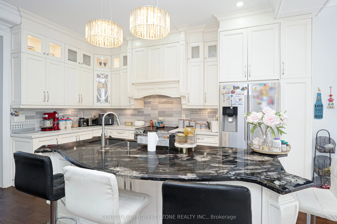
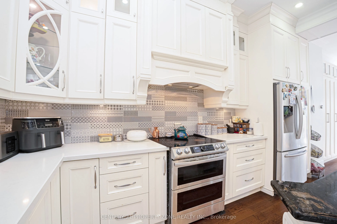
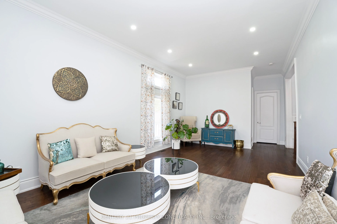
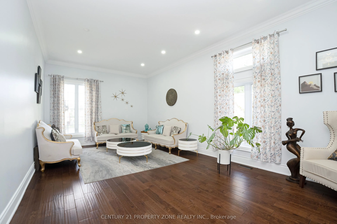
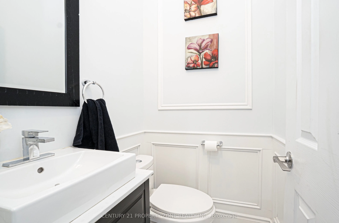
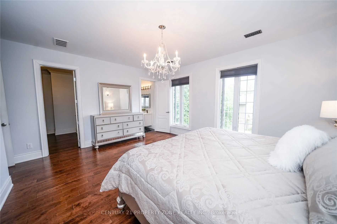
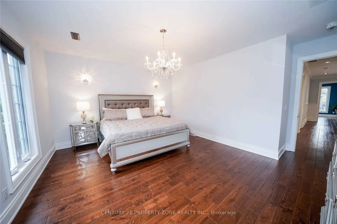
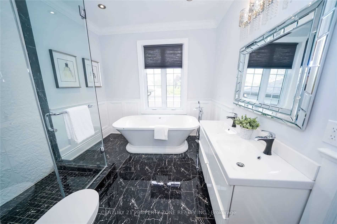
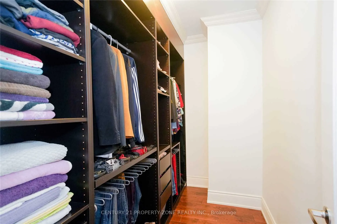
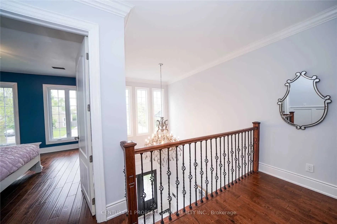
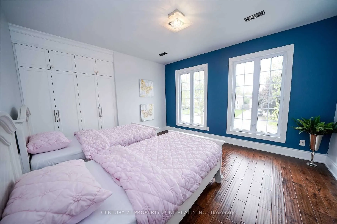
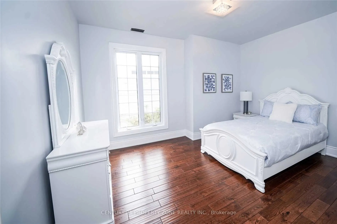
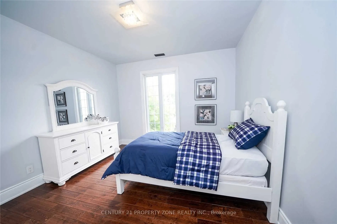
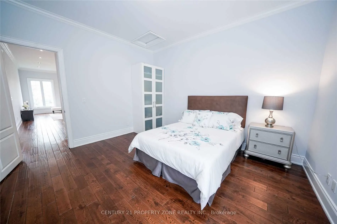
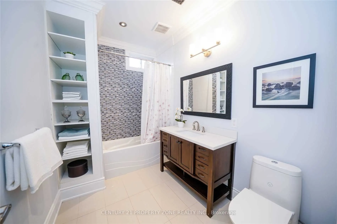
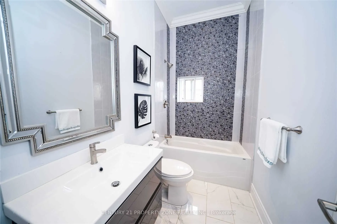
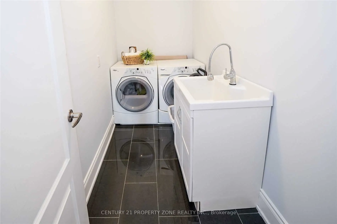
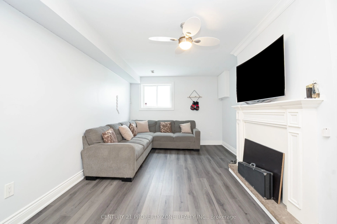
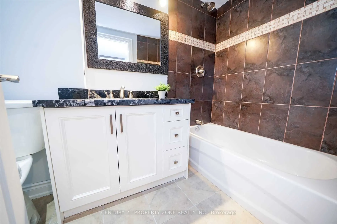
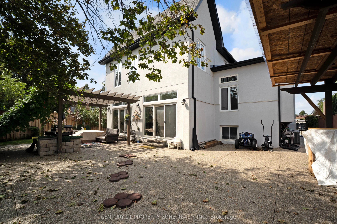
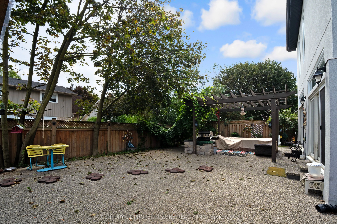
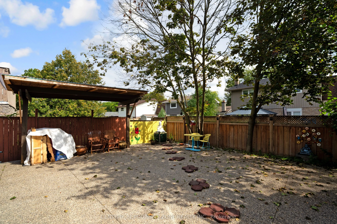
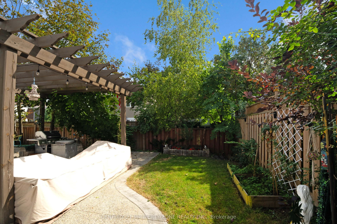
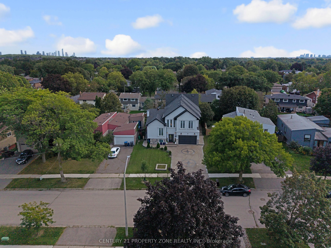
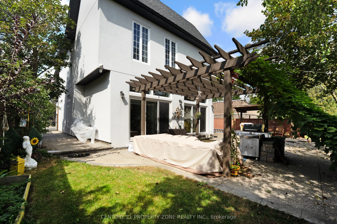
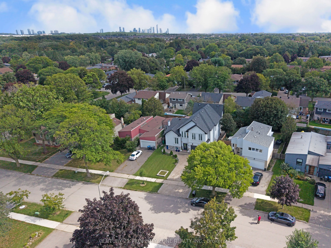
Live In The Lap Of Luxury In This Custom Built 6 Bedroom Home. This Home Is Truly Magazine Worthy With Keen Attention To Detail & High-End Finishes Throughout. 10 Ft Ceilings On Main & 9 Ft On 2nd, Open Concept Chef's Gourmet Kitchen, Centre Island & 5 Spa-Like Washrooms. Featuring Stunning Custom A...ccent Walls, Extensive Pot Lights, Upgraded Driveway, Beautifully Enhanced Backyard, Premium Concrete Work & Numerous Custom Finishes Throughout. This Is Not Your Regular Builder-Built Home! Every Detail Has Been Thoughtfully Designed To Create A Luxurious & Sophisticated Living Experience. A Must See To Truly Appreciate The Quality, Craftsmanship & Exceptional Value Offered!
Full Property Details
Interior
Bedrooms
5
Bedrooms Plus
1
Total Bedrooms
6
Washrooms
5
Square Footage
3000-3500 sqft
Basement
Crawl Space,Partially Finished
Heating Source
Gas
Heating Fuel
Forced Air
Air Conditioning
Central Air
Family Room
Yes
Kitchens
1
Total Kitchens
1
Fireplace Features
Yes
Bedrooms
5
Bedrooms Plus
1
Total Bedrooms
6
Washrooms
5
Square Footage
3000-3500 sqft
Basement
Crawl Space,Partially Finished
Heating Source
Gas
Heating Fuel
Forced Air
Air Conditioning
Central Air
Family Room
Yes
Kitchens
1
Total Kitchens
1
Fireplace Features
Yes
Exterior
Depth
119.84
Front
48.0
Driveway
Private
Lot Size
48 x 119.84 ft
Pool
None
Parking Spaces
4
Total Parking Spaces
6.00
Parking Description
Built-In
Garage Spaces
2
Zoning
5 Bedrooms & 4 Full Washrooms! 60Ft @Bck
Depth
119.84
Front
48.0
Driveway
Private
Lot Size
48 x 119.84 ft
Pool
None
Parking Spaces
4
Total Parking Spaces
6.00
Parking Description
Built-In
Garage Spaces
2
Zoning
5 Bedrooms & 4 Full Washrooms! 60Ft @Bck
Building Description
Style
2-Storey
Home Type
House
Subtype
Detached
Property Orientation
South
Exterior Finish
Stucco (Plaster)
Sewers
Sewer
Water Supply
Municipal
Possession Date
No Data
Style
2-Storey
Home Type
House
Subtype
Detached
Property Orientation
South
Exterior Finish
Stucco (Plaster)
Sewers
Sewer
Water Supply
Municipal
Possession Date
No Data
Community
Community
Streetsville
Community
Streetsville
Taxes & Fees
Taxes
$10,980 /yr
Tax Year
2025
Occupancy
Owner
Taxes
$10,980 /yr
Tax Year
2025
Occupancy
Owner
Room Types
Bedroom 2
Hardwood Floor, Closet, Window
Dimensions 14.37 x 12.83 feet
184.37 sqft
Bedroom 3
Hardwood Floor, Closet, Window
Dimensions 13.78 x 12.6 feet
173.63 sqft
Bedroom 4
Hardwood Floor, Closet, Window
Dimensions 12.63 x 11.98 feet
151.31 sqft
Bedroom 5
Hardwood Floor, Large Window, Closet
Dimensions 14.53 x 12.83 feet
186.42 sqft
Breakfast
Hardwood Floor, Open Concept, W/O To Garden
Dimensions 11.91 x 8.5 feet
101.24 sqft
Dining Room
Hardwood Floor, Open Concept, W/O To Garden
Dimensions 12.83 x 12.76 feet
163.71 sqft
Kitchen
Hardwood Floor, Open Concept, Combined w/Br
Dimensions 18.01 x 12.6 feet
226.93 sqft
Living Room
Hardwood Floor, Pot Lights, Large Window
Dimensions 22.67 x 12.99 feet
294.48 sqft
Primary Bedroom
Hardwood Floor, 4 Pc Ensuite, Walk-In Closet(s)
Dimensions 16.86 x 14.21 feet
239.58 sqft
Recreation
Laminate, Fireplace, Window
Dimensions 21.98 x 10.99 feet
241.56 sqft
Similar Properties(No results)
Mortgage Calculator
Calculate your estimated monthly mortgage payment
Price
$1,799,000
$
%
%
Total cost of mortgage
$0
Monthly payment
By clicking Save, we will calculate your estimated mortgage for all properties using the saved values (down payment percentage, interest rate, and amortization).
The accuracy and applicability of this calculator are not guaranteed.
.png)