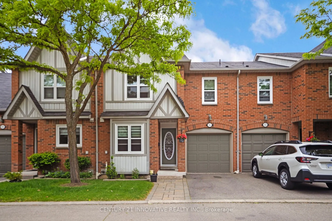
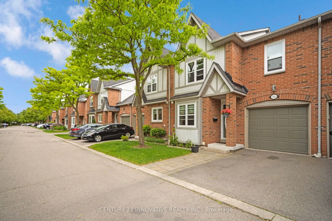
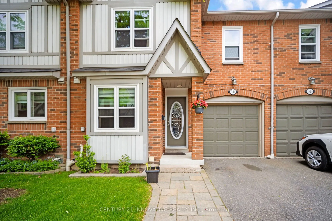
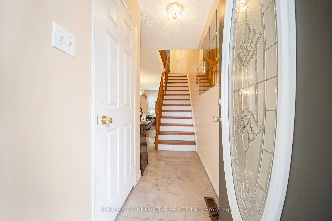
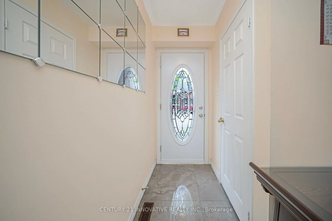
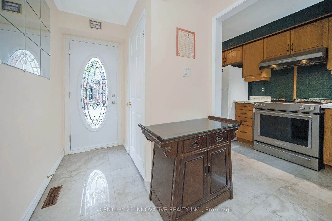
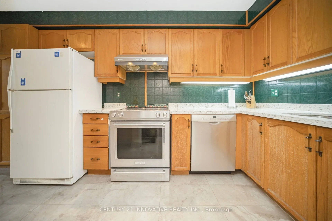
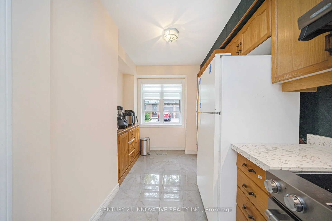
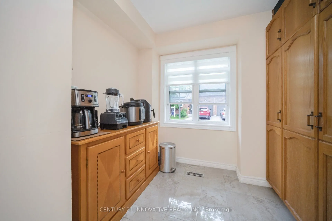
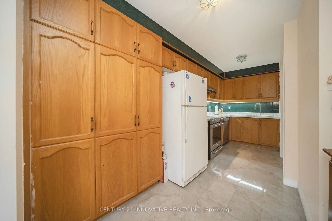
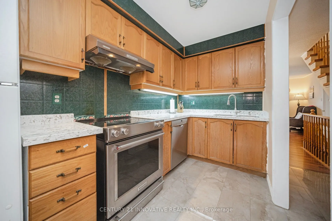
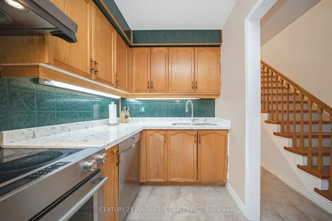
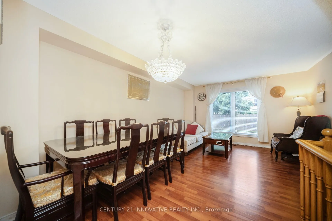
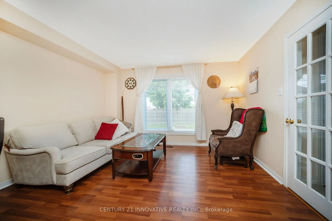
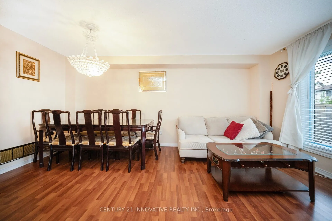
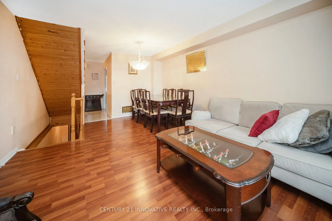
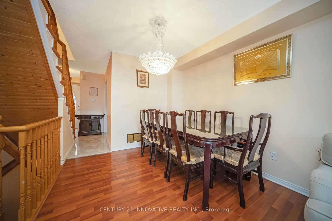
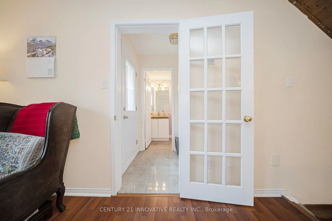
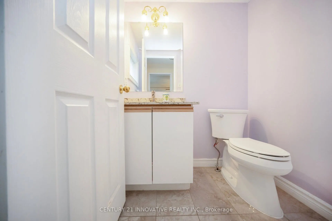
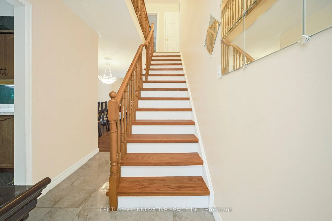
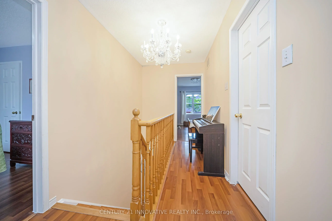
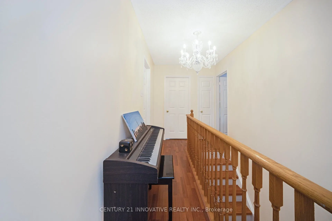
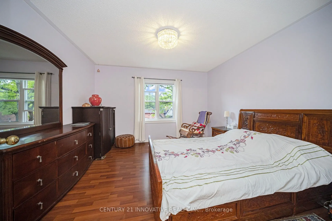
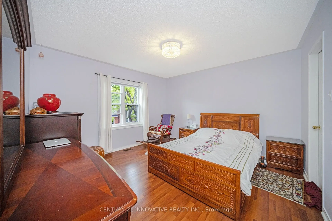
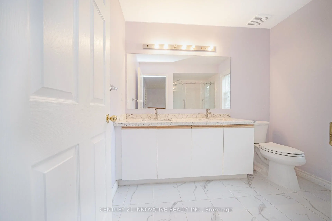
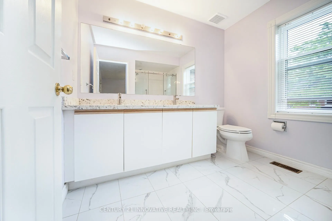
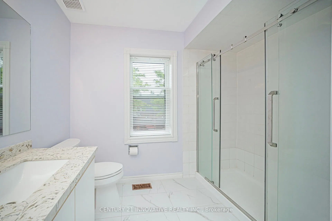
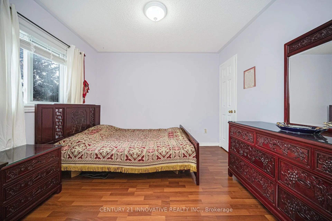
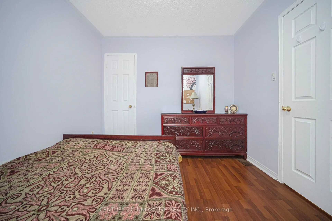
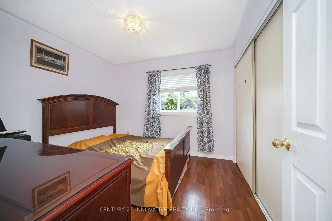
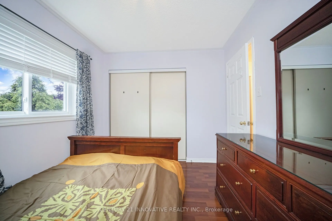
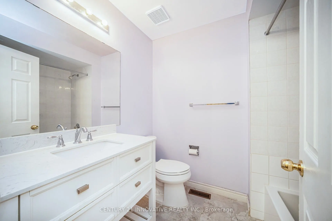
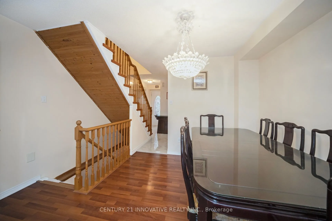
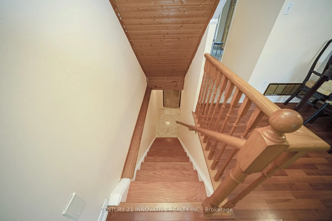
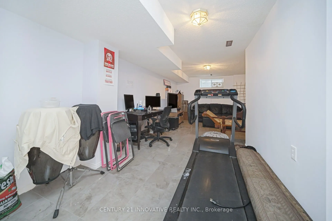
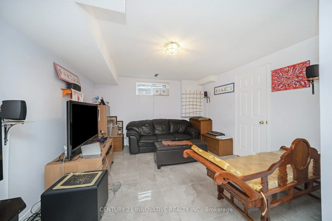
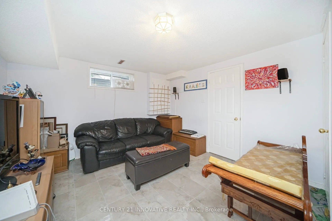
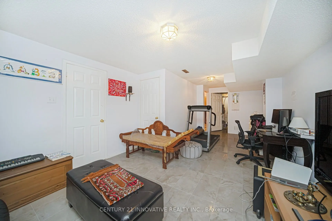
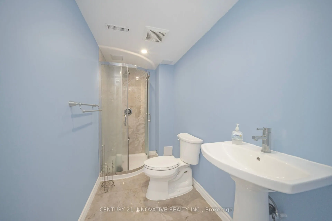
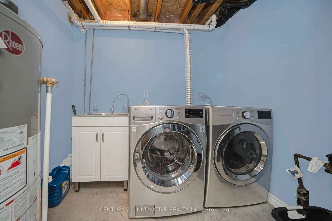
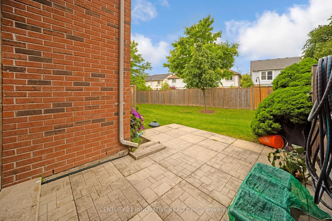
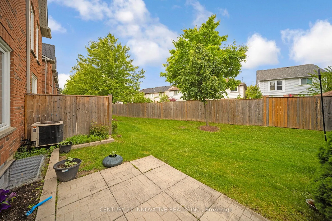
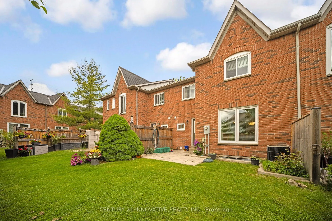
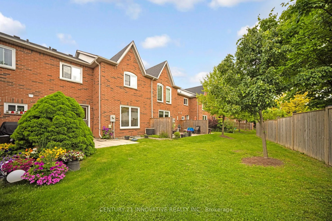
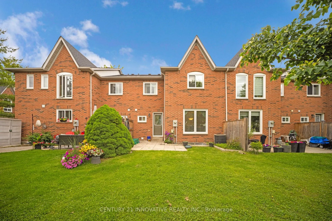
Welcome to this beautiful well maintained townhome in one of Mississauga's premier locations, offering approximately 1,900 SQFT of finished living space with 3 bedrooms and 4 bathrooms within the short distance to Streetsville GO Station, top-rated schools (John Fraser Secondaryand St. Aloysius Gonz...aga), parks, scenic trails, shopping plazas, and public transit. This home features brand-new windows, an abundance of natural light, and a spacious living anddining area. The open-concept kitchen equipped with stainless steel appliances and quartz countertops. Upstairs, you will find three generous bedrooms, including a primary suite featuring two large walk-in closets and a grand ensuite bathroom. The finished basement includes a 4-piece bathroom and a massive open space, perfect for large family gathering, home office, recreation room, or personal gym. Outside, enjoy a private fenced backyard. Conveniently located near Highways 403, 401, 407, and the QEW, as well as Erin Mills Town Centre and Credit Valley Hospital. This home is ideal for growing families and investors alike.
Full Property Details
Interior
Bedrooms
3
Total Bedrooms
3
Washrooms
4
Square Footage
1400-1599 sqft
Basement
Finished
Heating Source
Gas
Heating Fuel
Forced Air
Air Conditioning
Central Air
Family Room
No
Kitchens
1
Total Kitchens
1
Fireplace Features
No
Bedrooms
3
Total Bedrooms
3
Washrooms
4
Square Footage
1400-1599 sqft
Basement
Finished
Heating Source
Gas
Heating Fuel
Forced Air
Air Conditioning
Central Air
Family Room
No
Kitchens
1
Total Kitchens
1
Fireplace Features
No
Exterior
Driveway
Private
Parking Spaces
2
Total Parking Spaces
2.00
Parking Description
Private
Garage Spaces
1
Balcony
None
Driveway
Private
Parking Spaces
2
Total Parking Spaces
2.00
Parking Description
Private
Garage Spaces
1
Balcony
None
Building Description
Style
2-Storey
Home Type
Condo
Subtype
Condo Townhouse
Property Orientation
West
Exterior Finish
Brick
Possession Date
No Data
Locker
None
Style
2-Storey
Home Type
Condo
Subtype
Condo Townhouse
Property Orientation
West
Exterior Finish
Brick
Possession Date
No Data
Locker
None
Community
Community
Central Erin Mills
Community
Central Erin Mills
Taxes & Fees
Taxes
$4,700 /yr
Tax Year
2026
Occupancy
Owner
Maintenance Fee
$396/mo
Common Elements
Included
Parking
Included
Building Insurance
Included
Taxes
$4,700 /yr
Tax Year
2026
Occupancy
Owner
Maintenance Fee
$396/mo
Common Elements
Included
Parking
Included
Building Insurance
Included
Other
Pets
Yes-with Restrictions
Pets
Yes-with Restrictions
Room Types
Bathroom
Quartz Counter, Porcelain Floor
Dimensions 4.56 x 0.03 feet
0.14 sqft
Bathroom
Quartz Counter, Porcelain Floor
Dimensions 5.09 x 0.03 feet
0.15 sqft
Bathroom
Quartz Counter, Porcelain Floor
Dimensions 5.25 x 0.03 feet
0.16 sqft
Bathroom
Porcelain Floor, Separate Shower
Dimensions 5.28 x 0.03 feet
0.16 sqft
Bedroom 2
Large Window, Double Closet
Dimensions 10.3 x 0.03 feet
0.31 sqft
Bedroom 3
Closet, Window
Dimensions 10.5 x 0.03 feet
0.32 sqft
Dining Room
Combined w/Living, Open Concept
Dimensions 17.29 x 0.03 feet
0.52 sqft
Foyer
Porcelain Floor
Dimensions 3.77 x 0.03 feet
0.11 sqft
Kitchen
Quartz Counter, Porcelain Floor, Breakfast Area
Dimensions 17.59 x 0.03 feet
0.53 sqft
Living Room
Large Window, Open Concept
Dimensions 17.29 x 0.03 feet
0.52 sqft
Primary Bedroom
Large Window, Walk-In Closet(s), 4 Pc Ensuite
Dimensions 12.4 x 0.03 feet
0.37 sqft
Recreation
Porcelain Floor, Window
Dimensions 12.6 x 0.03 feet
0.38 sqft
Similar Properties(No results)
Mortgage Calculator
Calculate your estimated monthly mortgage payment
Price
$799,999
$
%
%
Total cost of mortgage
$0
Monthly payment
By clicking Save, we will calculate your estimated mortgage for all properties using the saved values (down payment percentage, interest rate, and amortization).
The accuracy and applicability of this calculator are not guaranteed.
.png)