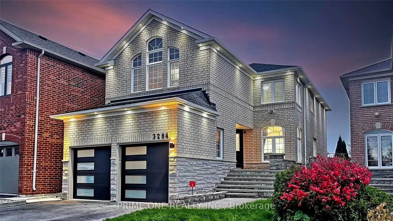
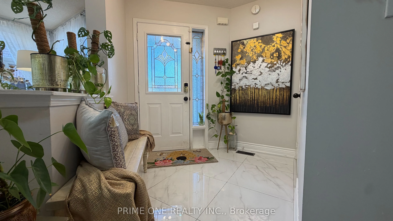
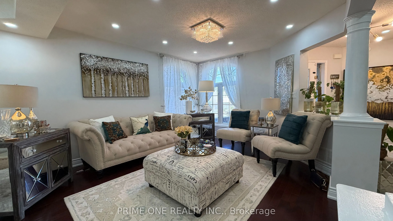
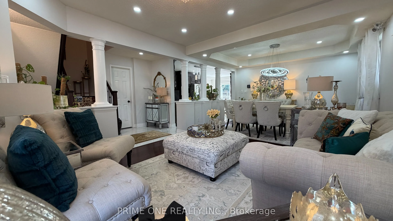
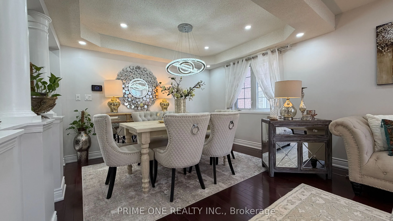
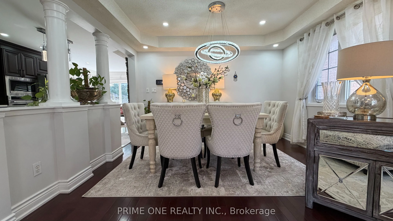
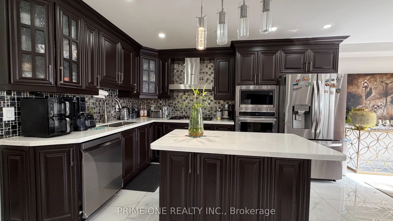
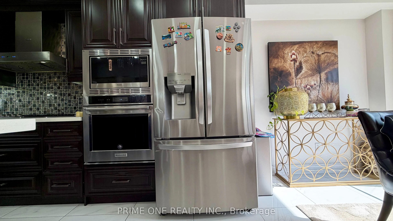
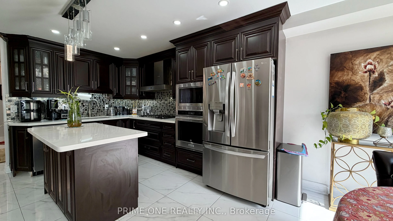
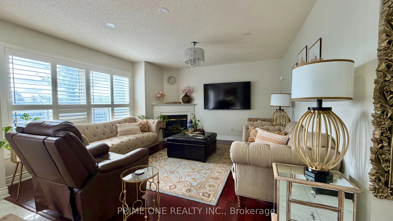
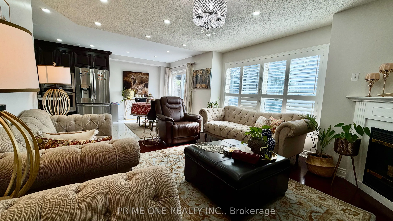
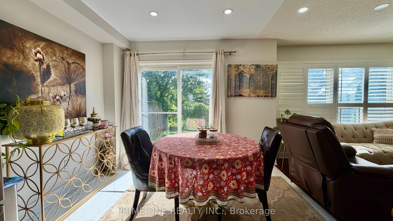
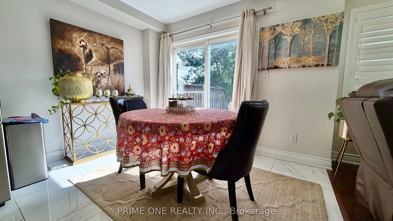
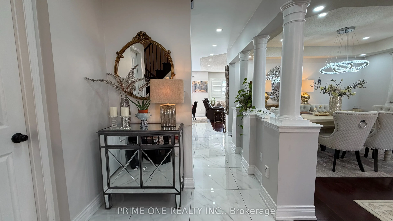
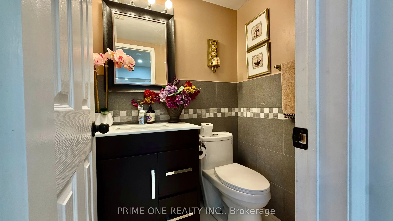
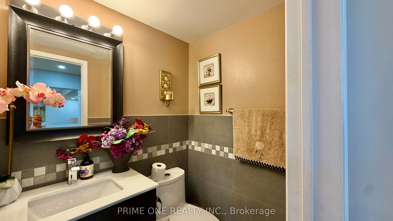
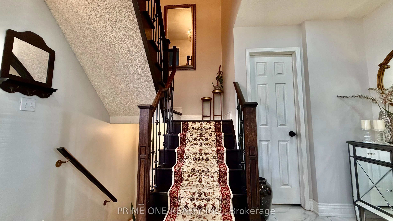
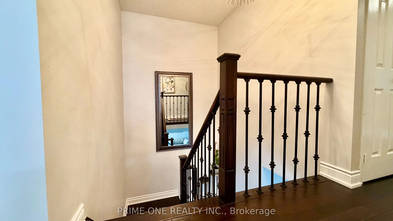
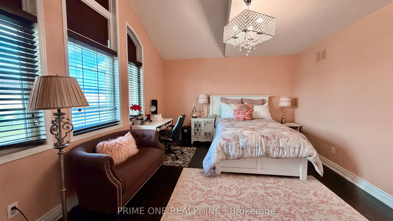
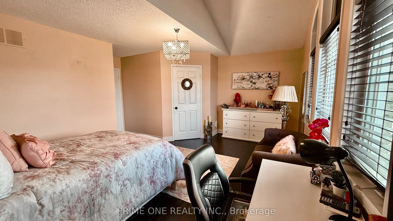
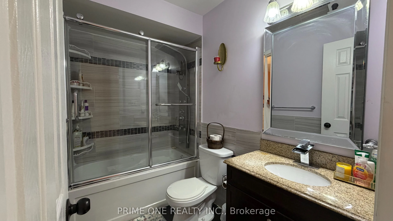
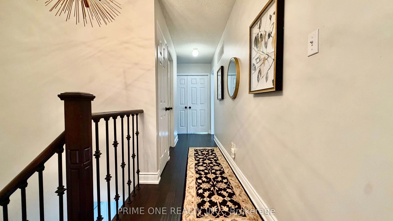
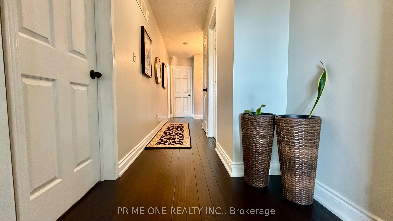
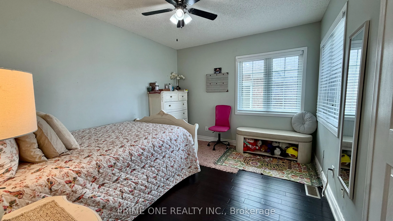
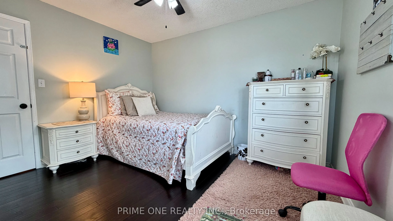
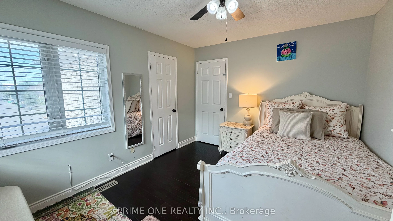
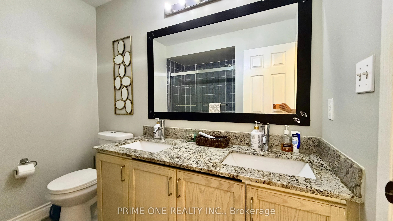
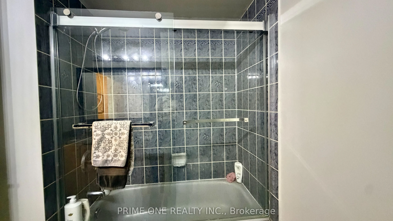
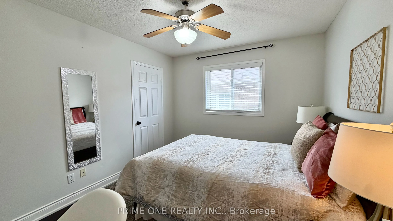
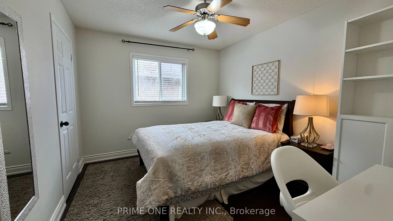
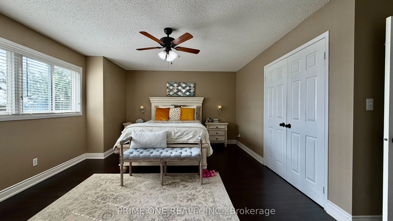
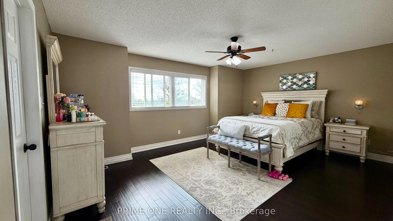
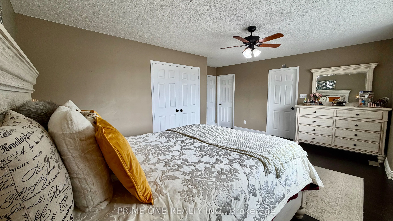
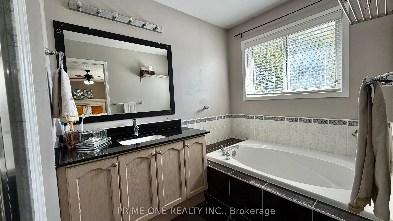
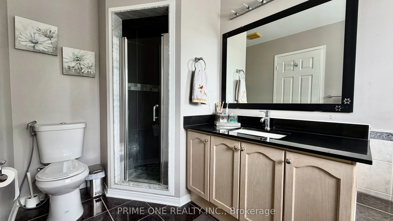
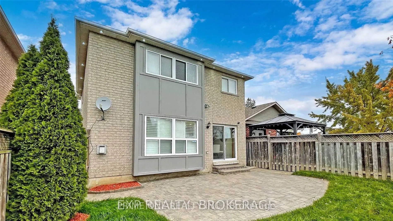
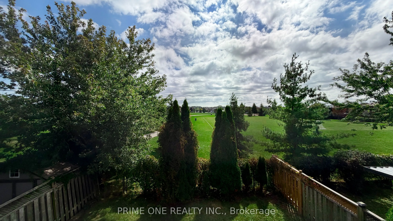
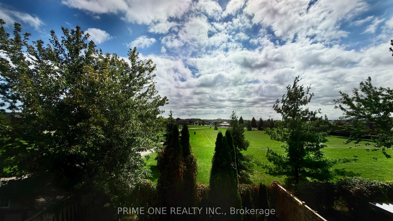
Welcome to this beautifully renovated and thoughtfully upgraded detached home, offering modern design, functionality, and comfortable living, backing directly onto a park with no rear neighbours, and beautiful green views. Hardwood flooring throughout and pot lights on the main floor. The bright & s...pacious living and dining areas create a welcoming atmosphere. A cozy fireplace makes the Family room ideal for relaxing or entertaining. The kitchen features high-end appliances, quartz countertops, custom backsplash, and a stylish centre island. The Breakfast area offers a walk-out to the fully fenced backyard. A wooden staircase with stately runners leads to the four generously sized bedrooms on the second floor. The primary bedroom offers a walk-in closet, his-and-her closets, a 4-piece ensuite, and beautiful backyard and park views. The second bedroom features a walk-in closet and 4-piece ensuite, the other two bedrooms share a 4-piece bathroom. Professionally landscaped front and rear yards with interlocking. Conveniently located close to parks, public transit, Lisgar GO Station, major highways, schools, shopping, restaurants, and everyday amenities. Furnished Rental and/or Entire-House Rental Options Available at an Additional Cost.
Full Property Details
Interior
Bedrooms
4
Total Bedrooms
4
Washrooms
4
Square Footage
2000-2500 sqft
Basement
None
Heating Source
Gas
Heating Fuel
Forced Air
Air Conditioning
Central Air
Family Room
Yes
Kitchens
1
Total Kitchens
1
Fireplace Features
Yes
Bedrooms
4
Total Bedrooms
4
Washrooms
4
Square Footage
2000-2500 sqft
Basement
None
Heating Source
Gas
Heating Fuel
Forced Air
Air Conditioning
Central Air
Family Room
Yes
Kitchens
1
Total Kitchens
1
Fireplace Features
Yes
Exterior
Depth
110.79
Front
32.19
Driveway
Available
Lot Size
32 x 110.79 ft
Pool
None
Parking Spaces
1
Total Parking Spaces
3.00
Parking Description
Attached
Garage Spaces
2
Depth
110.79
Front
32.19
Driveway
Available
Lot Size
32 x 110.79 ft
Pool
None
Parking Spaces
1
Total Parking Spaces
3.00
Parking Description
Attached
Garage Spaces
2
Building Description
Style
2-Storey
Home Type
House
Subtype
Detached
Property Orientation
South
Exterior Finish
Brick
Sewers
Sewer
Water Supply
Municipal
Possession Date
10/1/2026
Style
2-Storey
Home Type
House
Subtype
Detached
Property Orientation
South
Exterior Finish
Brick
Sewers
Sewer
Water Supply
Municipal
Possession Date
10/1/2026
Community
Community
Lisgar
Community
Lisgar
Taxes & Fees
Occupancy
Owner
Parking
Included
Occupancy
Owner
Parking
Included
Room Types
Bedroom 2
4 Pc Ensuite, Large Window, Walk-In Closet(s)
Dimensions 16.9 x 12.04 feet
203.48 sqft
Bedroom 3
Large Closet, Large Window, Hardwood Floor
Dimensions 12.01 x 10.01 feet
120.22 sqft
Bedroom 4
Walk-In Closet(s), Hardwood Floor, Window
Dimensions 12.01 x 10.3 feet
123.7 sqft
Breakfast
W/O To Patio, Overlooks Park, Ceramic Floor
Dimensions 10.99 x 8.69 feet
95.5 sqft
Dining Room
Window, Pot Lights, Hardwood Floor
Dimensions 12.01 x 10.01 feet
120.22 sqft
Family Room
Gas Fireplace, Hardwood Floor, Pot Lights
Dimensions 15.29 x 13.48 feet
206.11 sqft
Kitchen
Modern Kitchen, B/I Appliances, Custom Backsplash
Dimensions 11.48 x 10.01 feet
114.91 sqft
Living Room
Hardwood Floor, Large Window, Pot Lights
Dimensions 12.6 x 12.5 feet
157.5 sqft
Primary Bedroom
Walk-In Closet(s), 4 Pc Ensuite, His and Hers Closets
.png)