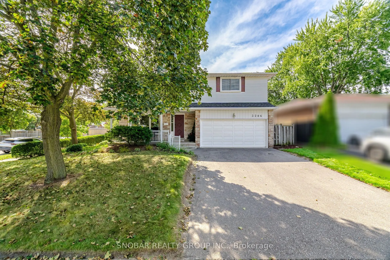
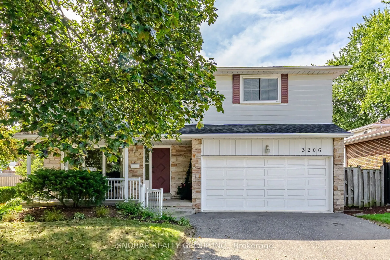
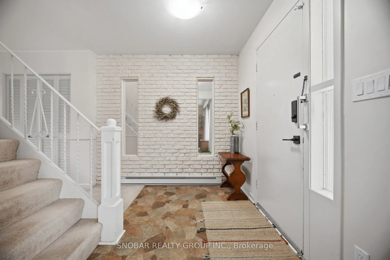
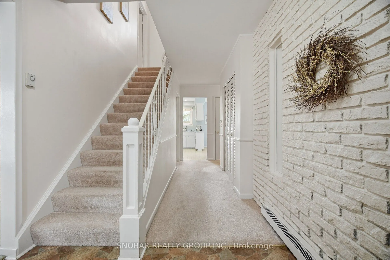
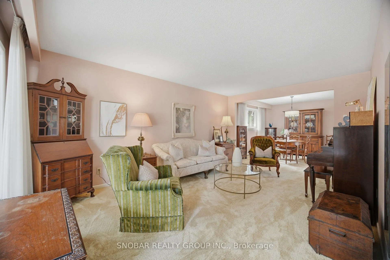
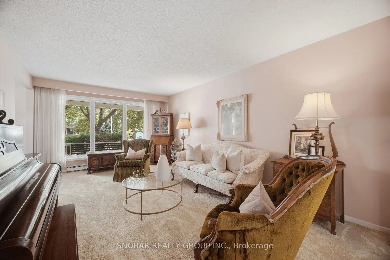
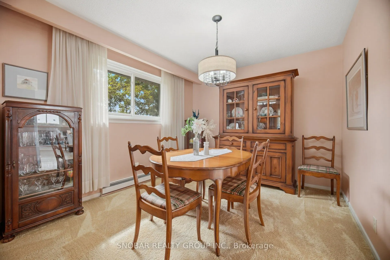
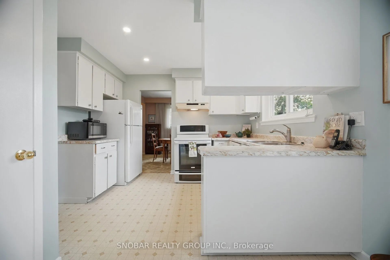
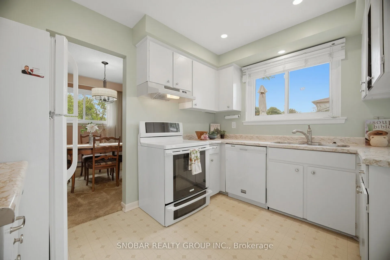
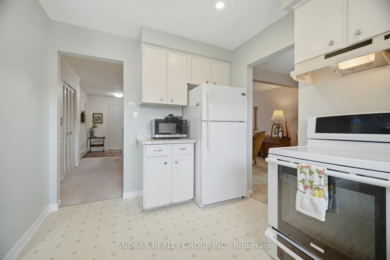
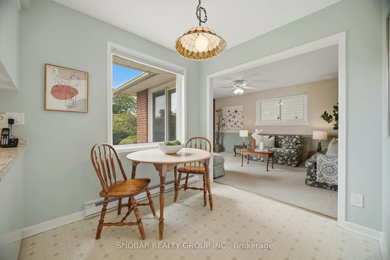
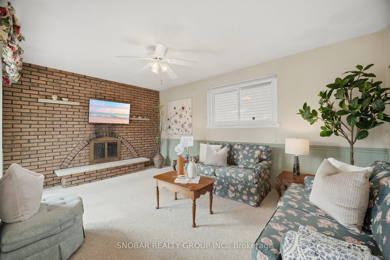
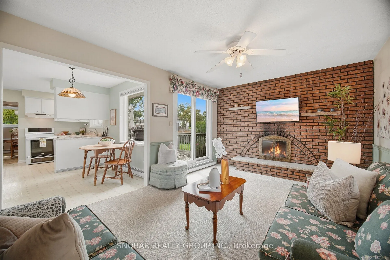
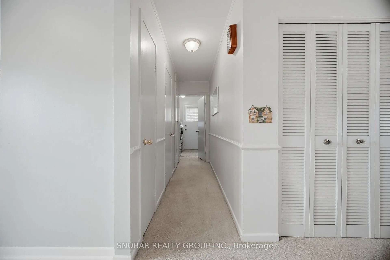
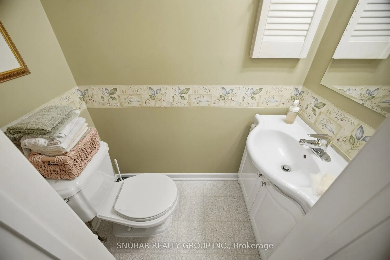
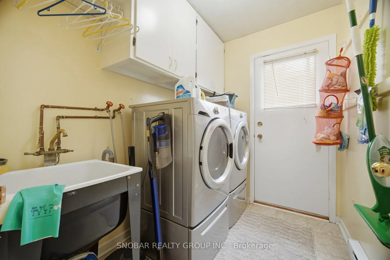
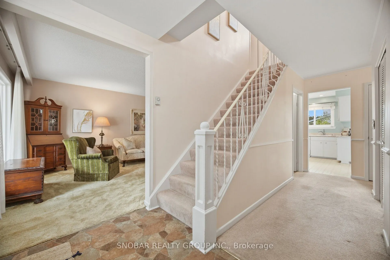
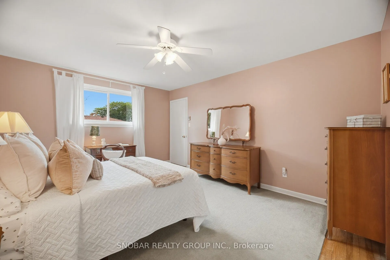
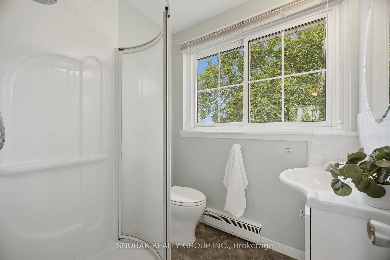
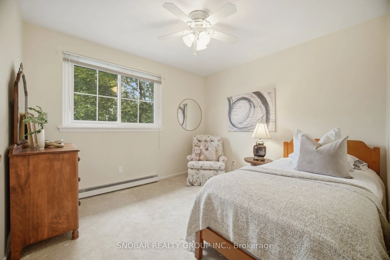
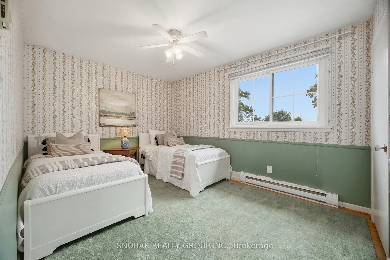
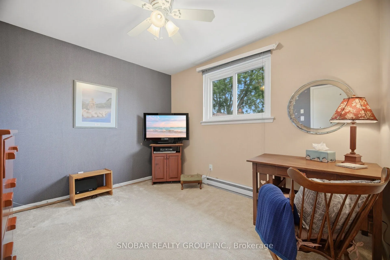
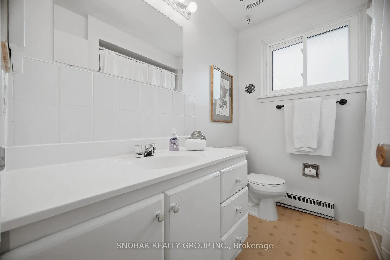
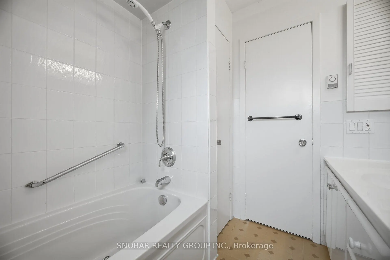
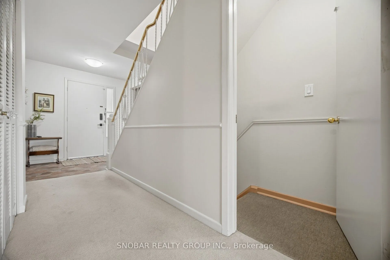
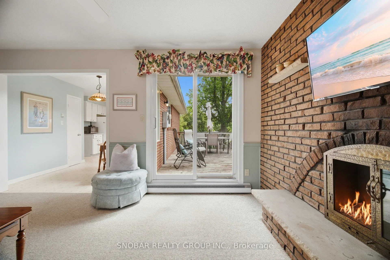
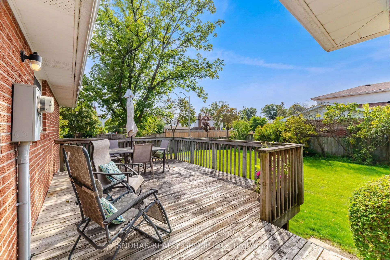
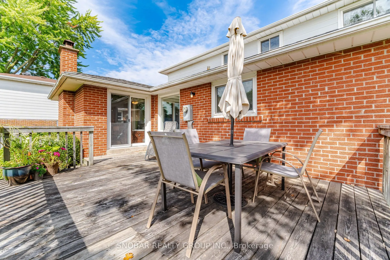
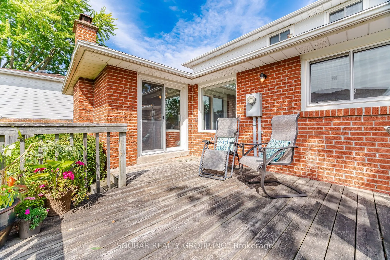
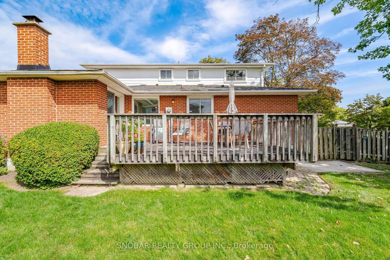
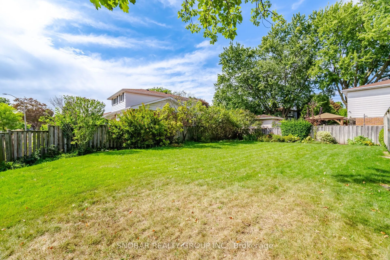
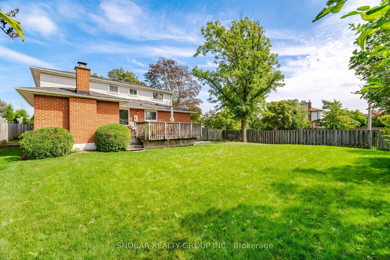
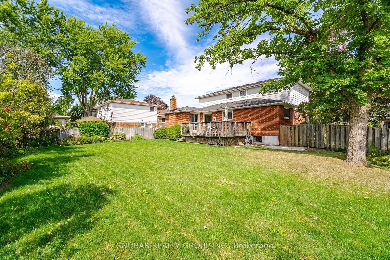
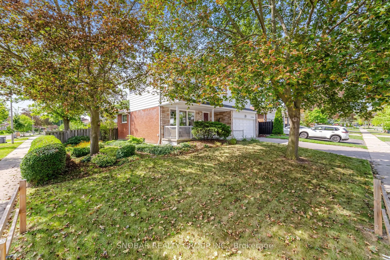
Pride of Ownership! Welcome to this spacious detached home situated on a beautiful 67' x 116' corner lot in the desirable Erindale community. Lovingly maintained and offering 1,965 sq ft above grade living space, this home is ideal for a growing family.The main level features a bright open-concept l...iving and dining area, creating a seamless flow for everyday living and entertaining. The inviting family room features a cozy fireplace and walk-out to the large deck, providing the perfect space to relax or entertain while enjoying views of the spacious backyard. Main-floor laundry with convenient outdoor access adds both practicality and functionality to the home. Upstairs, you'll find four generously sized bedrooms, offering plenty of space and comfort for the entire family. The basement offers a large recreation room along with additional bedroom/office space, perfect for a home office, guest room, or play area. Step outside to the expansive backyard featuring a large deck and ample space for outdoor entertaining, family gatherings, and enjoying the outdoors. Ideally located just minutes from Erindale GO, the University of Toronto Mississauga, Square One, shopping, groceries, parks, schools, and major highways.
Full Property Details
Interior
Bedrooms
4
Total Bedrooms
4
Washrooms
3
Square Footage
1500-2000 sqft
Basement
Partially Finished
Heating Source
Electric
Heating Fuel
Baseboard
Air Conditioning
None
Family Room
Yes
Kitchens
1
Total Kitchens
1
Fireplace Features
Yes
Bedrooms
4
Total Bedrooms
4
Washrooms
3
Square Footage
1500-2000 sqft
Basement
Partially Finished
Heating Source
Electric
Heating Fuel
Baseboard
Air Conditioning
None
Family Room
Yes
Kitchens
1
Total Kitchens
1
Fireplace Features
Yes
Exterior
Depth
116.06
Front
67.14
Lot Size
67 x 116.06 ft
Pool
None
Parking Spaces
4
Total Parking Spaces
6.00
Parking Description
Attached
Garage Spaces
2
Depth
116.06
Front
67.14
Lot Size
67 x 116.06 ft
Pool
None
Parking Spaces
4
Total Parking Spaces
6.00
Parking Description
Attached
Garage Spaces
2
Building Description
Style
2-Storey
Home Type
House
Subtype
Detached
Property Orientation
East
Exterior Finish
Brick
Sewers
Sewer
Water Supply
Municipal
Possession Date
No Data
Style
2-Storey
Home Type
House
Subtype
Detached
Property Orientation
East
Exterior Finish
Brick
Sewers
Sewer
Water Supply
Municipal
Possession Date
No Data
Community
Community
Erindale
Community
Erindale
Taxes & Fees
Taxes
$7,568 /yr
Tax Year
2025
Occupancy
Owner
Taxes
$7,568 /yr
Tax Year
2025
Occupancy
Owner
Room Types
Bedroom 2
Hardwood Floor, Closet, Large Window
Dimensions 12.6 x 9.91 feet
124.87 sqft
Bedroom 3
Broadloom, Closet, Large Window
Dimensions 10.24 x 9.84 feet
100.76 sqft
Bedroom 4
Broadloom, Closet, Window
Dimensions 9.32 x 10.93 feet
101.87 sqft
Breakfast
Combined w/Kitchen
Dimensions 7.74 x 7.91 feet
61.22 sqft
Dining Room
Combined w/Dining, Broadloom, Large Window
Dimensions 9.91 x 11.09 feet
109.9 sqft
Family Room
Fireplace, Broadloom, W/O To Deck
Dimensions 10.83 x 15.85 feet
171.66 sqft
Kitchen
Large Window
Dimensions 8.66 x 11.09 feet
96.04 sqft
Living Room
Combined w/Dining, Broadloom, Large Window
Dimensions 11.91 x 17.91 feet
213.31 sqft
Other
-
Dimensions 10.93 x 14.6 feet
159.58 sqft
Other
-
Dimensions 14.4 x 11.58 feet
166.75 sqft
Primary Bedroom
Hardwood Floor, Walk-In Closet(s), Ensuite Bath
Dimensions 11.91 x 15.42 feet
183.65 sqft
Recreation
-
Dimensions 11.52 x 28.84 feet
332.24 sqft
Similar Properties(No results)
Mortgage Calculator
Calculate your estimated monthly mortgage payment
Price
$1,188,000
$
%
%
Total cost of mortgage
$0
Monthly payment
By clicking Save, we will calculate your estimated mortgage for all properties using the saved values (down payment percentage, interest rate, and amortization).
The accuracy and applicability of this calculator are not guaranteed.
.png)