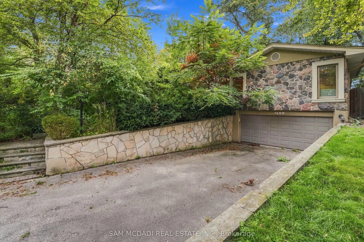
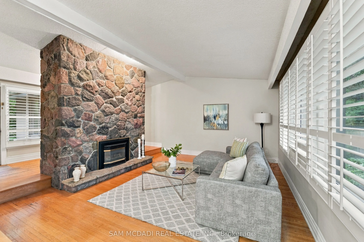
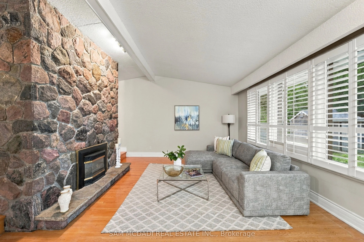
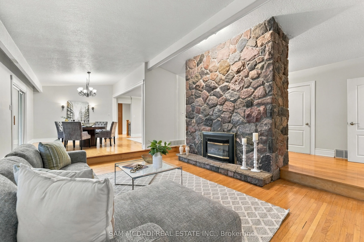
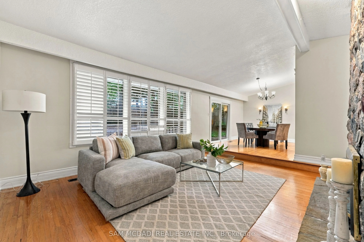
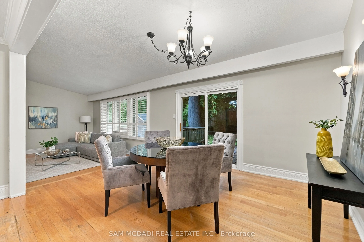
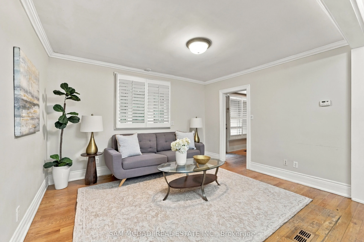
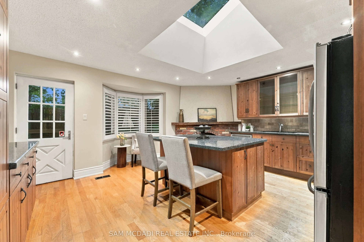
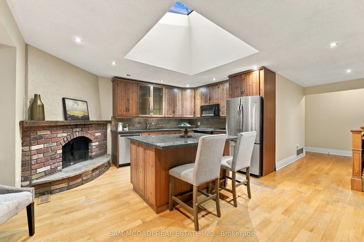
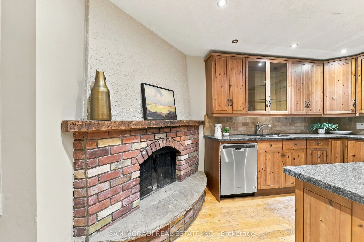
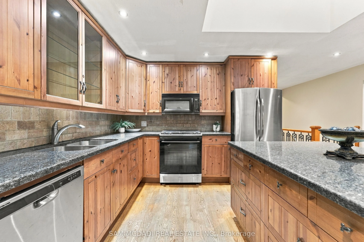
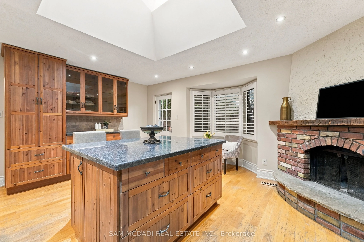
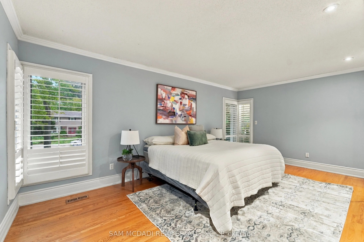
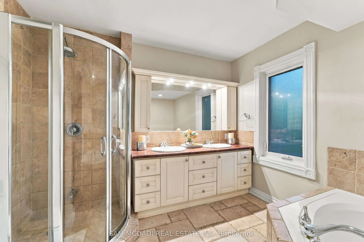
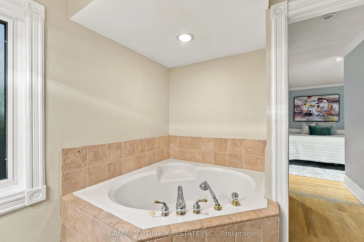
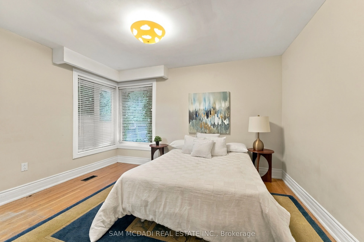
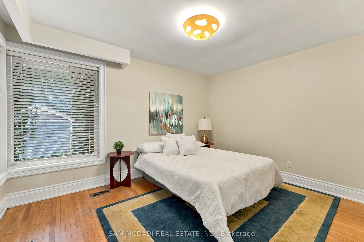
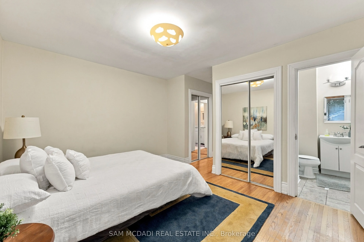
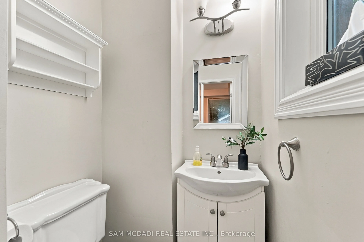
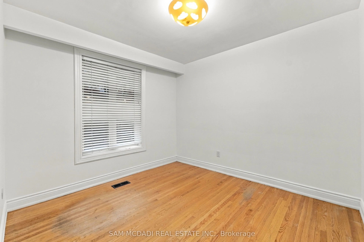
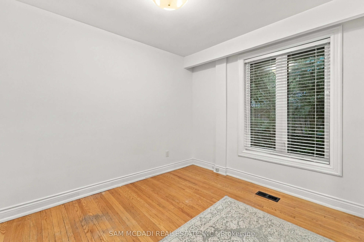
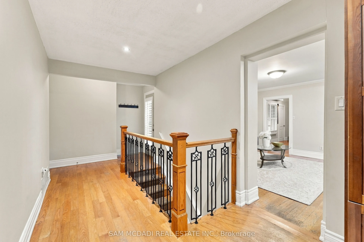
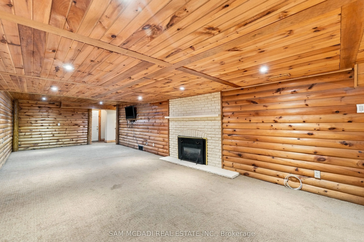
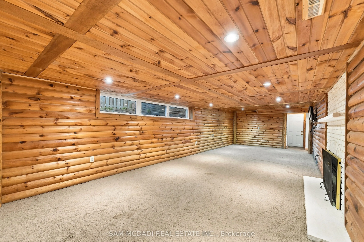
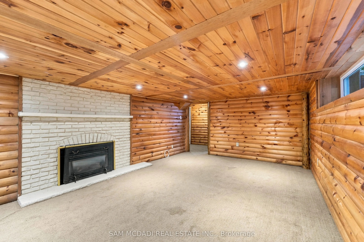
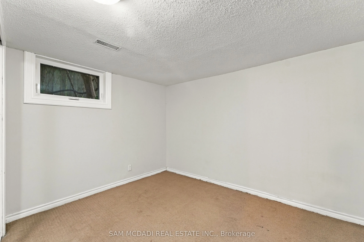
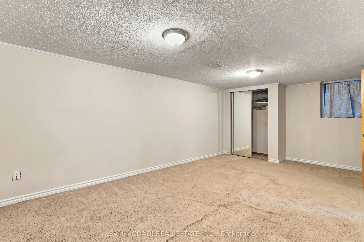
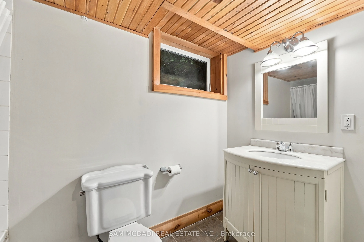
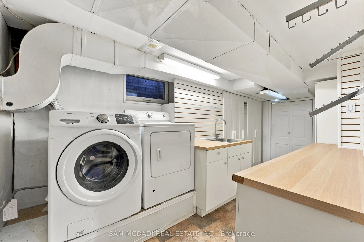
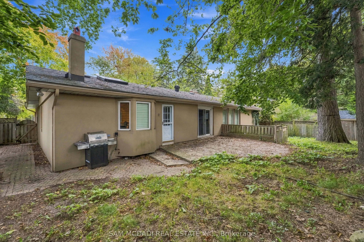
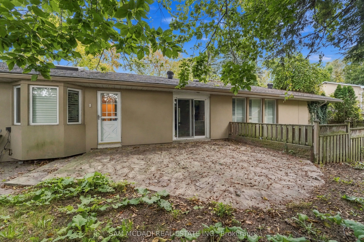
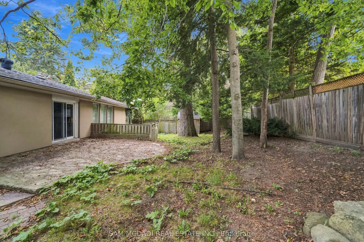
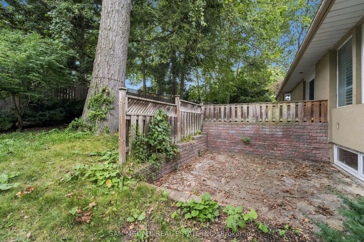
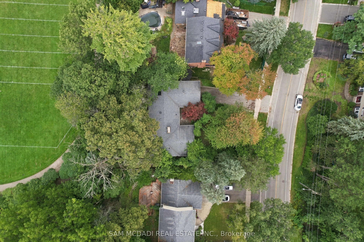
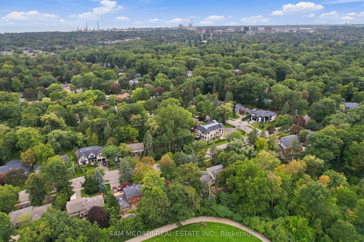
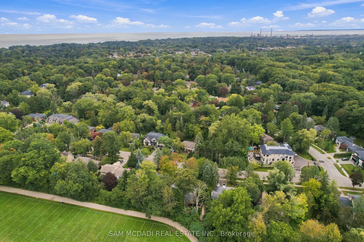
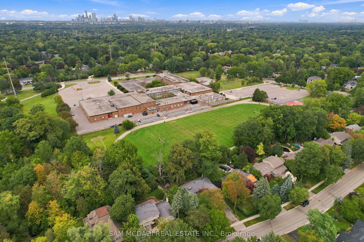
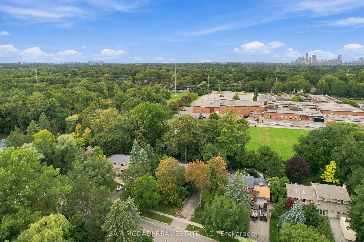
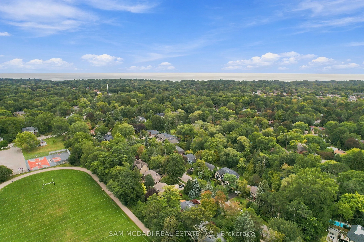
Presenting 1459 Birchwood Drive! Nestled beneath a canopy of mature trees in Mississauga's prestigious Lorne Park community, this charming bungalow feels beautifully connected to its natural surroundings. Set on a generous lot, the home is filled w/distinctive character, where rich hardwood floors, ...crown moulding & vaulted ceilings in select spaces, natural stone & brick accents lend a cozy, cottage inspired quality to the interiors. At the centre of the home, the kitchen brings together warmth & function with stainless steel appliances, granite counters, abundant wood cabinetry w/glass front displays, & a generous centre island w/breakfast bar. A beautiful brick fireplace lends an unexpected touch of character, while a dramatic skylight draws natural light from above w/a w/o that opens directly outdoors. The adjoining living & dining spaces flow naturally together, w/the dining area offering another w/o, while just a step below, the family room feels especially inviting, anchored by a striking floor to ceiling natural stone fireplace & framed by a wide window overlooking the backyard. Tucked away from the principal living spaces, the primary suite offers double closets & a spacious 5pc ensuite w/Jacuzzi tub, glass W/I shower & dual sinks. Three additional bedrooms complete the main level, including one w/its own 2pc ensuite. Downstairs, the finished lower level takes on a relaxed, cabin inspired feel, where a spacious rec room w/fireplace & pot lights offers plenty of room to gather, unwind or create a space of your own, alongside an additional bedroom & dedicated laundry room. Outside, the fenced backyard is framed by mature trees, creating a peaceful natural setting w/a spacious patio & generous grounds full of potential. Moments from Lorne Park's schools, parks & trails, w/the lakefront, Port Credit, Clarkson GO & everyday amenities nearby, this character-filled home surrounded by nature is awaiting your personal touch!
Full Property Details
Interior
Bedrooms
4
Bedrooms Plus
1
Total Bedrooms
5
Washrooms
3
Square Footage
1500-2000 sqft
Basement
Finished,Full
Heating Source
Gas
Heating Fuel
Forced Air
Air Conditioning
Central Air
Family Room
Yes
Kitchens
1
Total Kitchens
1
Fireplace Features
Yes
Bedrooms
4
Bedrooms Plus
1
Total Bedrooms
5
Washrooms
3
Square Footage
1500-2000 sqft
Basement
Finished,Full
Heating Source
Gas
Heating Fuel
Forced Air
Air Conditioning
Central Air
Family Room
Yes
Kitchens
1
Total Kitchens
1
Fireplace Features
Yes
Exterior
Depth
134.73
Front
80.47
Driveway
Private Double
Lot Size
80 x 134.73 ft
Pool
None
Parking Spaces
4
Total Parking Spaces
6.00
Parking Description
Built-In
Garage Spaces
2
Depth
134.73
Front
80.47
Driveway
Private Double
Lot Size
80 x 134.73 ft
Pool
None
Parking Spaces
4
Total Parking Spaces
6.00
Parking Description
Built-In
Garage Spaces
2
Building Description
Style
Bungalow
Home Type
House
Subtype
Detached
Property Orientation
North
Exterior Finish
Stone,Stucco (Plaster)
Sewers
Sewer
Water Supply
Municipal
Possession Date
No Data
Style
Bungalow
Home Type
House
Subtype
Detached
Property Orientation
North
Exterior Finish
Stone,Stucco (Plaster)
Sewers
Sewer
Water Supply
Municipal
Possession Date
No Data
Community
Community
Lorne Park
Community
Lorne Park
Taxes & Fees
Taxes
$12,369.43 /yr
Tax Year
2026
Occupancy
Vacant
Taxes
$12,369.43 /yr
Tax Year
2026
Occupancy
Vacant
Room Types
Bedroom 2
2 Pc Ensuite, Double Closet, Window
Dimensions 15.78 x 13.25 feet
209.08 sqft
Bedroom 3
Window, Closet, Hardwood Floor
Dimensions 12.47 x 10.63 feet
132.56 sqft
Bedroom 4
Window, Mirrored Closet, Hardwood Floor
Dimensions 9.06 x 10.83 feet
98.12 sqft
Bedroom 5
Above Grade Window, Mirrored Closet, Broadloom
Dimensions 9.25 x 11.52 feet
106.56 sqft
Dining Room
Overlooks Living, W/O To Patio, Hardwood Floor
Dimensions 10.79 x 14.07 feet
151.82 sqft
Family Room
Fireplace, Large Window, Overlooks Dining
Dimensions 16.08 x 17.32 feet
278.51 sqft
Kitchen
Stainless Steel Appl, Centre Island, Granite Counters
Dimensions 16.9 x 17.85 feet
301.67 sqft
Laundry
Laundry Sink, Above Grade Window, Separate Room
Dimensions 8.2 x 17.06 feet
139.89 sqft
Living Room
Crown Moulding, Window, Overlooks Dining
Dimensions 10.76 x 13.71 feet
147.52 sqft
Primary Bedroom
5 Pc Ensuite, Double Closet, Pot Lights
Dimensions 18.31 x 18.57 feet
340.02 sqft
Recreation
Fireplace, Pot Lights, Above Grade Window
Dimensions 12.93 x 32.74 feet
423.33 sqft
Similar Properties(No results)
Mortgage Calculator
Calculate your estimated monthly mortgage payment
Price
$1,799,000
$
%
%
Total cost of mortgage
$0
Monthly payment
By clicking Save, we will calculate your estimated mortgage for all properties using the saved values (down payment percentage, interest rate, and amortization).
The accuracy and applicability of this calculator are not guaranteed.
.png)