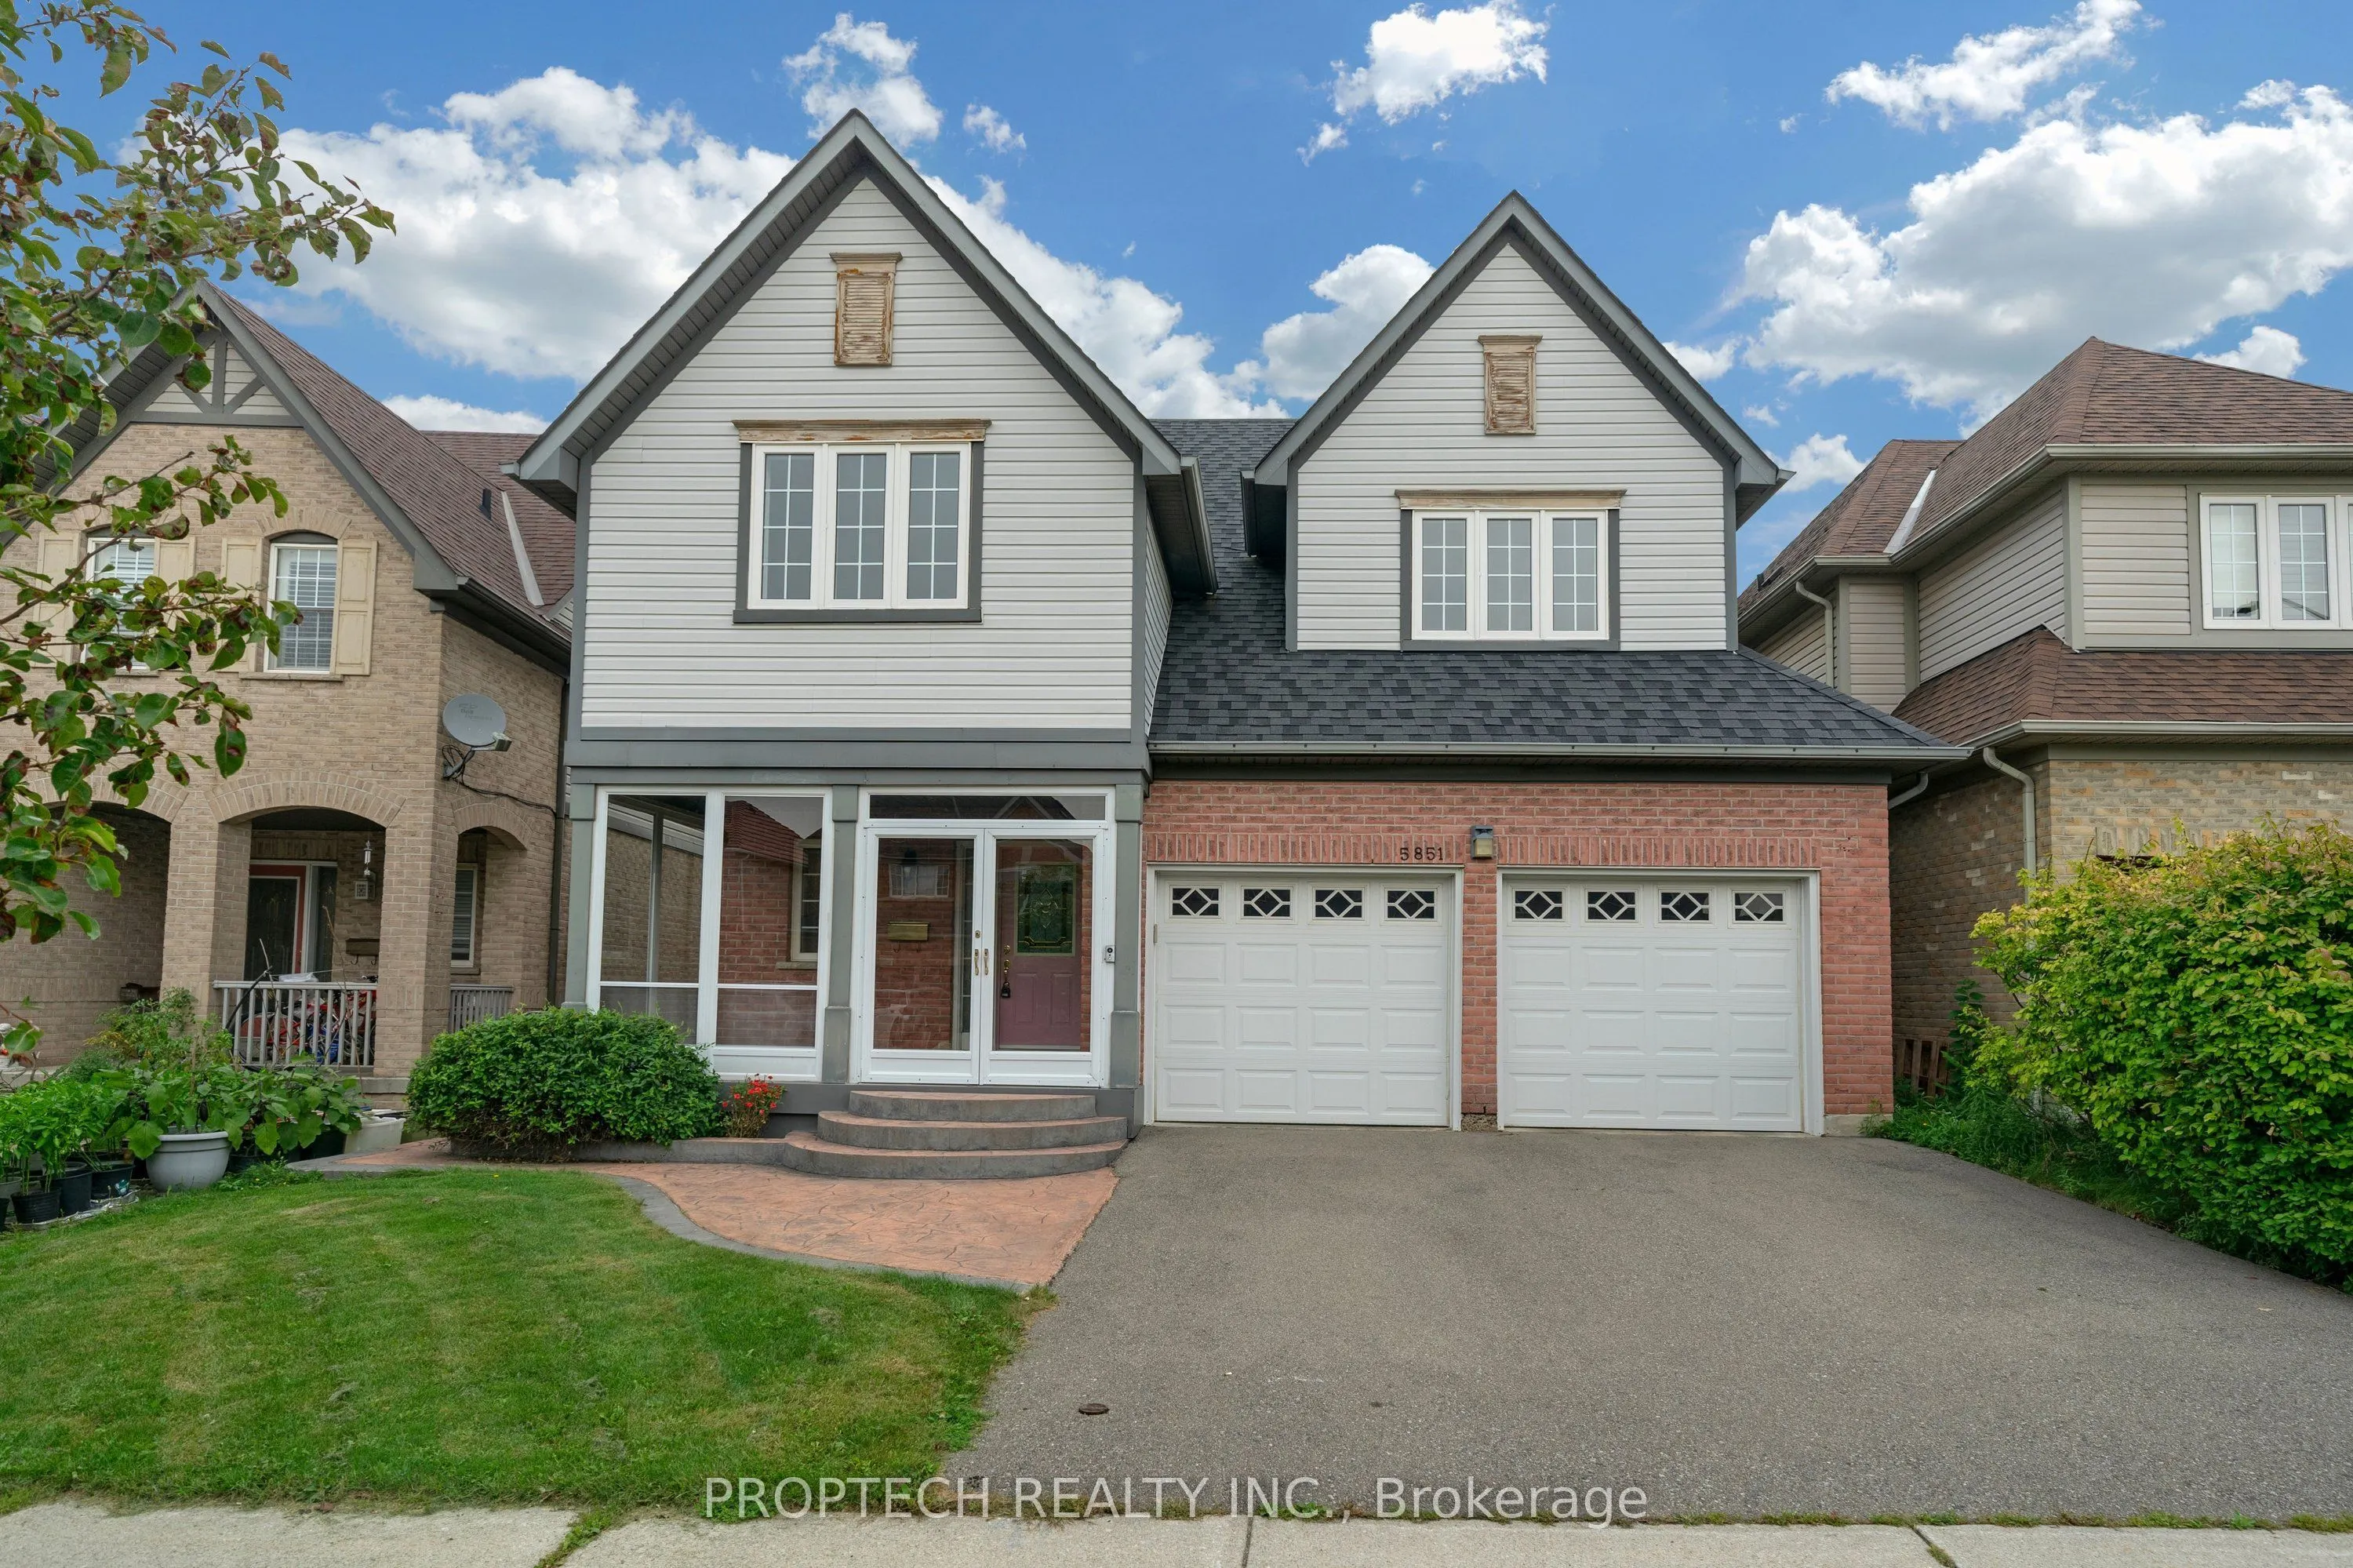
Welcome to 5851 Summerside Dr, a beautifully maintained, newly painted original-owner home overlooking Trafalgar Common Park! This spacious residence features 9-ft ceilings on the main level, an abundance of natural light, Brand new pot lights, LED lighting fixtures, California shutters, Nest thermo...stat, and a Skylight on the upper level. The bright kitchen offers a large breakfast area with a walkout to the professionally landscaped backyard. The family room features picturesque park views. Modern Open living and dining room layout, plus a separate main-floor office, offers added privacy and flexibility for working from home. Additional modern conveniences include direct garage access and convenient second-floor laundry. The spacious primary bedroom features double French doors, a large walk-in closet, a 5-piece ensuite, and a separate office/sitting area and overlooks the Park. Three additional generously sized bedrooms offer ample closet space, including a third bedroom with a distinctive vaulted ceiling. This home offers convenient access to schools, parks, public transit, shopping, restaurants, and everyday amenities, and is mere minutes away from Hwy 403 & 407!
Vaulted Ceiling(s), California Shutters, LED Lighting
Dimensions 13.19 x 11.45 feet
151.03 sqft
Bedroom 4
LED Lighting, Closet, California Shutters
Dimensions 11.35 x 15.19 feet
172.41 sqft
Dining Room
LED Lighting, Combined w/Living, California Shutters
Dimensions 10.63 x 11.98 feet
127.35 sqft
Family Room
Fireplace, Overlooks Park, Pot Lights
Dimensions 11.84 x 17.36 feet
205.54 sqft
Kitchen
Breakfast Area, Pot Lights, W/O To Yard
Dimensions 22.93 x 17.45 feet
400.13 sqft
Living Room
Pot Lights, Combined w/Dining, California Shutters
Dimensions 11.38 x 12.24 feet
139.29 sqft
Office
LED Lighting, California Shutters, Separate Room
Dimensions 11.45 x 11.02 feet
126.18 sqft
Primary Bedroom
Pot Lights, Walk-In Closet(s), 5 Pc Ensuite
Dimensions 15.32 x 21.06 feet
322.64 sqft
Sitting
Separate Room, Combined w/Primary, French Doors
Dimensions 11.22 x 12.66 feet
142.05 sqft
Similar Properties(No results)
Mortgage Calculator
Calculate your estimated monthly mortgage payment
Price
$1,388,000
$
%
%
Total cost of mortgage
$0
Monthly payment
By clicking Save, we will calculate your estimated mortgage for all properties using the saved values (down payment percentage, interest rate, and amortization).
The accuracy and applicability of this calculator are not guaranteed.
.png)