Sign In or Create a Free Account to see full details of this property
Key Facts
Key facts for 3290 Erin Centre Boulevard
Property Type
House, 2-Storey
Parking
Attached 2 garage, 4 parking
MLS #
W13797720
Size
3500-5000 sqft
Basement
Finished,Separate Entrance
Listed on
2026-09-15
Lot size
40 x 109.88
Tax
$12,499 /yr
Days on Market
28
Approximate Age
-
Maintenance Fee
-
Description
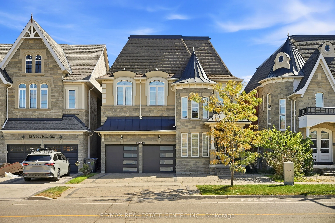
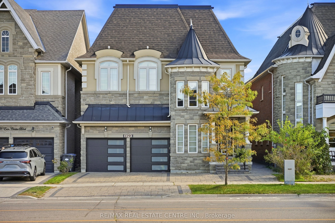
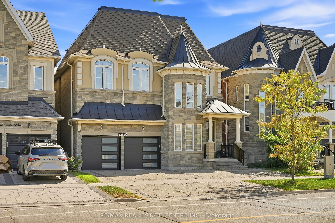
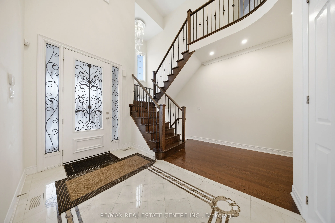
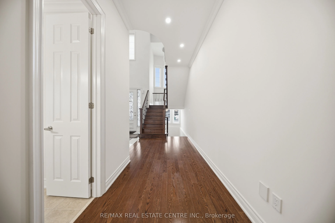
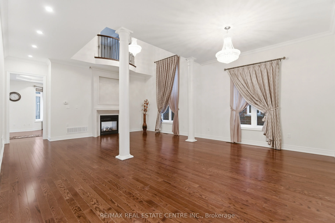
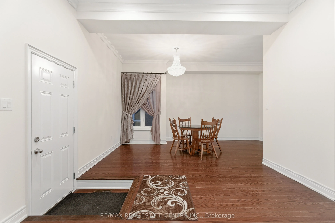
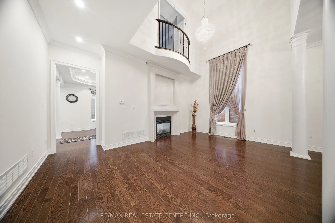
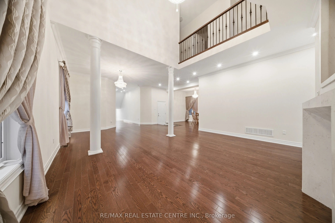
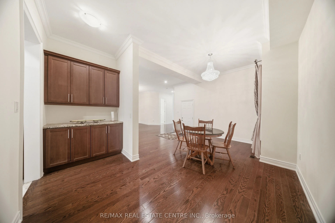
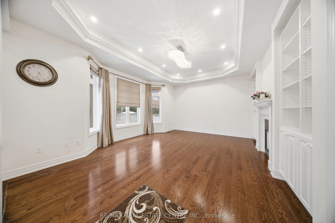
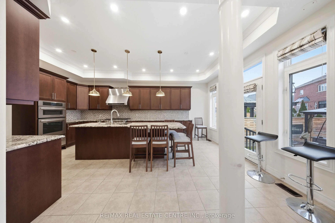
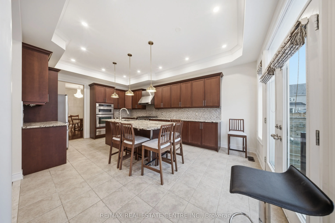
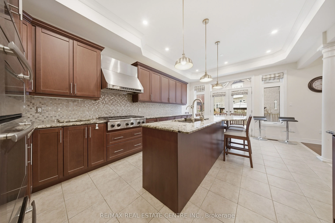
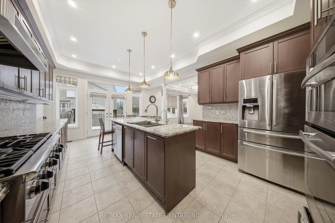
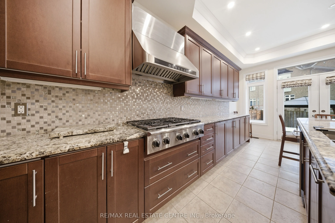
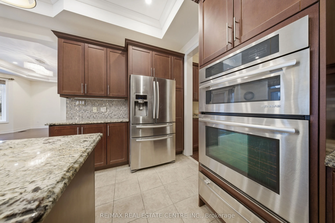
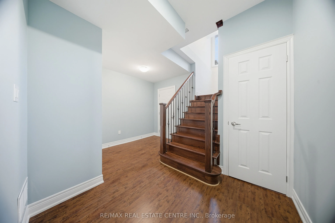
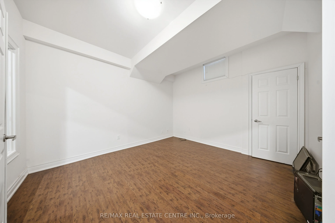
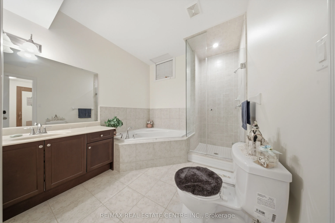
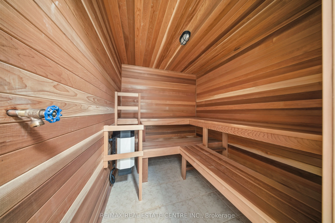
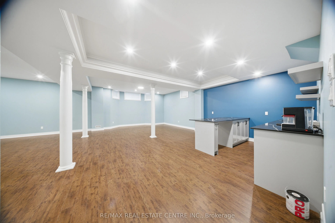
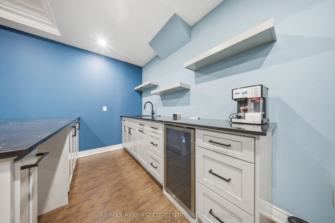
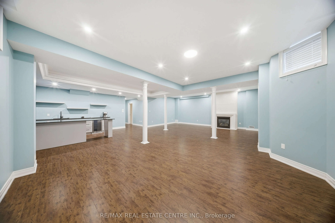
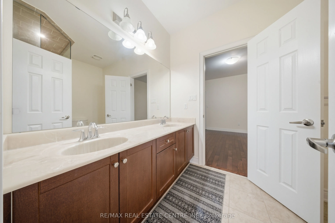
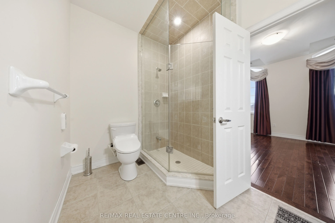
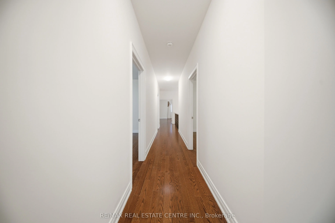
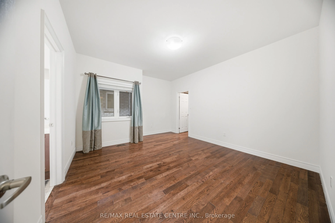
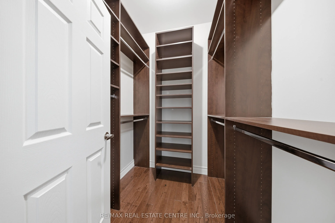
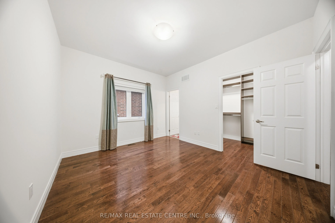
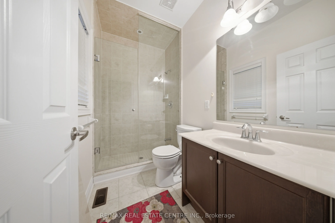
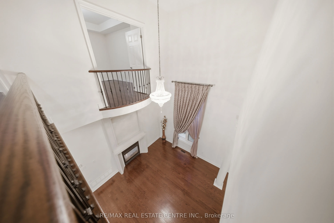
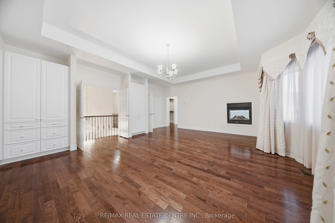
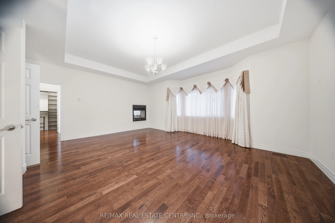
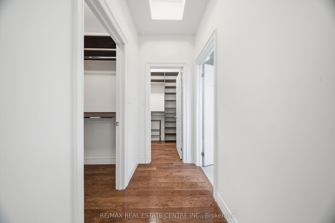
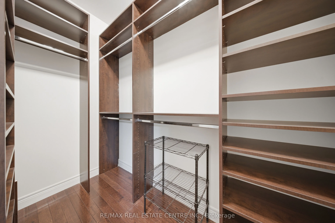
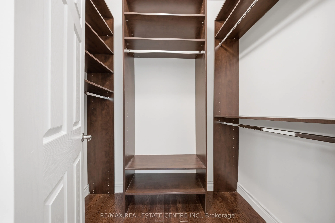
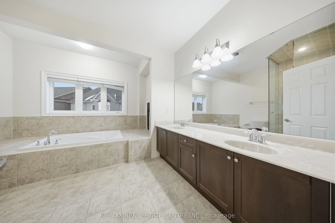
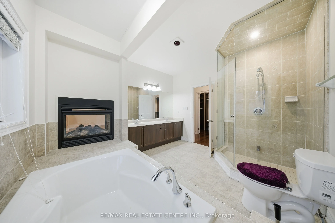
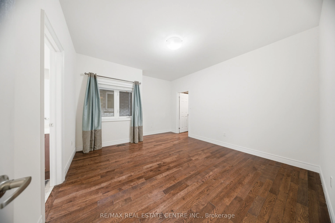
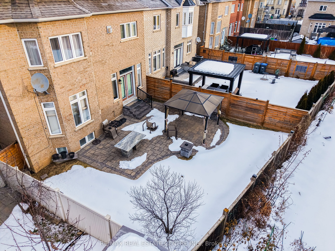
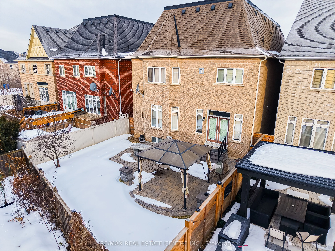
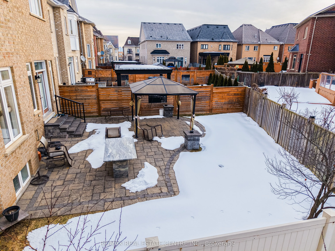
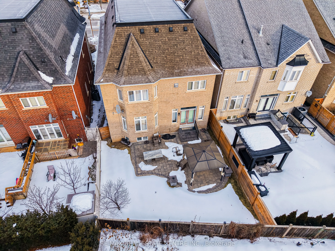
Welcome to this stunning 5 bedroom, 5 bathroom detached home in the prestigious Churchill Meadows community. Featuring 10 ft ceilings on the main level and 9 ft ceilings on the second floor and basement, this home offers a bright, spacious layout ideal for modern living. The open-concept kitchen is ...perfect for entertaining with granite countertops, stainless steel appliances, and a large center island, flowing seamlessly into the living and dining areas. Convenient garage access directly into the living area adds everyday practicality.All bedrooms feature ensuite bathrooms, including a luxurious primary suite with his and hers organized closets and a spa-like 5-piece ensuite with a two-way fireplace.The fully finished basement offers exceptional additional living space with a recreation room with fireplace, wet bar, bedroom, 4-piece bathroom, sauna, and ample storage.Enjoy the fully fenced backyard with interlocking, ideal for relaxing or entertaining. Located in an excellent family-friendly neighbourhood close to top-rated schools, parks, Erin Mills Town Centre, Ridgeway Plaza, shopping, restaurants, and major highways.Too many features to list - this is truly a must-see home!
Full Property Details
Interior
Bedrooms
4
Bedrooms Plus
1
Total Bedrooms
5
Washrooms
5
Square Footage
3500-5000 sqft
Basement
Finished,Separate Entrance
Heating Source
Electric
Heating Fuel
Forced Air
Air Conditioning
Central Air
Family Room
Yes
Kitchens
1
Total Kitchens
1
Fireplace Features
Yes
Bedrooms
4
Bedrooms Plus
1
Total Bedrooms
5
Washrooms
5
Square Footage
3500-5000 sqft
Basement
Finished,Separate Entrance
Heating Source
Electric
Heating Fuel
Forced Air
Air Conditioning
Central Air
Family Room
Yes
Kitchens
1
Total Kitchens
1
Fireplace Features
Yes
Exterior
Depth
109.88
Front
40.09
Driveway
Available
Lot Size
40 x 109.88 ft
Pool
None
Parking Spaces
4
Total Parking Spaces
6.00
Parking Description
Attached
Garage Spaces
2
Depth
109.88
Front
40.09
Driveway
Available
Lot Size
40 x 109.88 ft
Pool
None
Parking Spaces
4
Total Parking Spaces
6.00
Parking Description
Attached
Garage Spaces
2
Building Description
Style
2-Storey
Home Type
House
Subtype
Detached
Property Orientation
South
Exterior Finish
Stone,Stucco (Plaster)
Sewers
Sewer
Water Supply
Municipal
Possession Date
No Data
Style
2-Storey
Home Type
House
Subtype
Detached
Property Orientation
South
Exterior Finish
Stone,Stucco (Plaster)
Sewers
Sewer
Water Supply
Municipal
Possession Date
No Data
Community
Community
Churchill Meadows
Community
Churchill Meadows
Taxes & Fees
Taxes
$12,499 /yr
Tax Year
2025
Occupancy
Tenant
Taxes
$12,499 /yr
Tax Year
2025
Occupancy
Tenant
Room Types
Bedroom
Hardwood Floor, Separate Room
Dimensions 13.12 x 9.19 feet
120.57 sqft
Bedroom 2
Hardwood Floor, 3 Pc Ensuite, Closet
Dimensions 13.12 x 16.4 feet
215.17 sqft
Bedroom 3
Hardwood Floor, Semi Ensuite, Closet
Dimensions 13.12 x 9.19 feet
120.57 sqft
Bedroom 4
Hardwood Floor, Semi Ensuite, Closet
Dimensions 12.47 x 9.19 feet
114.6 sqft
Dining Room
Hardwood Floor, Combined w/Living
Dimensions 13.12 x 8.2 feet
107.58 sqft
Family Room
Hardwood Floor, 2 Way Fireplace, Overlooks Backyard
Dimensions 13.12 x 22.97 feet
301.37 sqft
Kitchen
Tile Floor, Granite Counters, Centre Island
Dimensions 13.12 x 11.48 feet
150.62 sqft
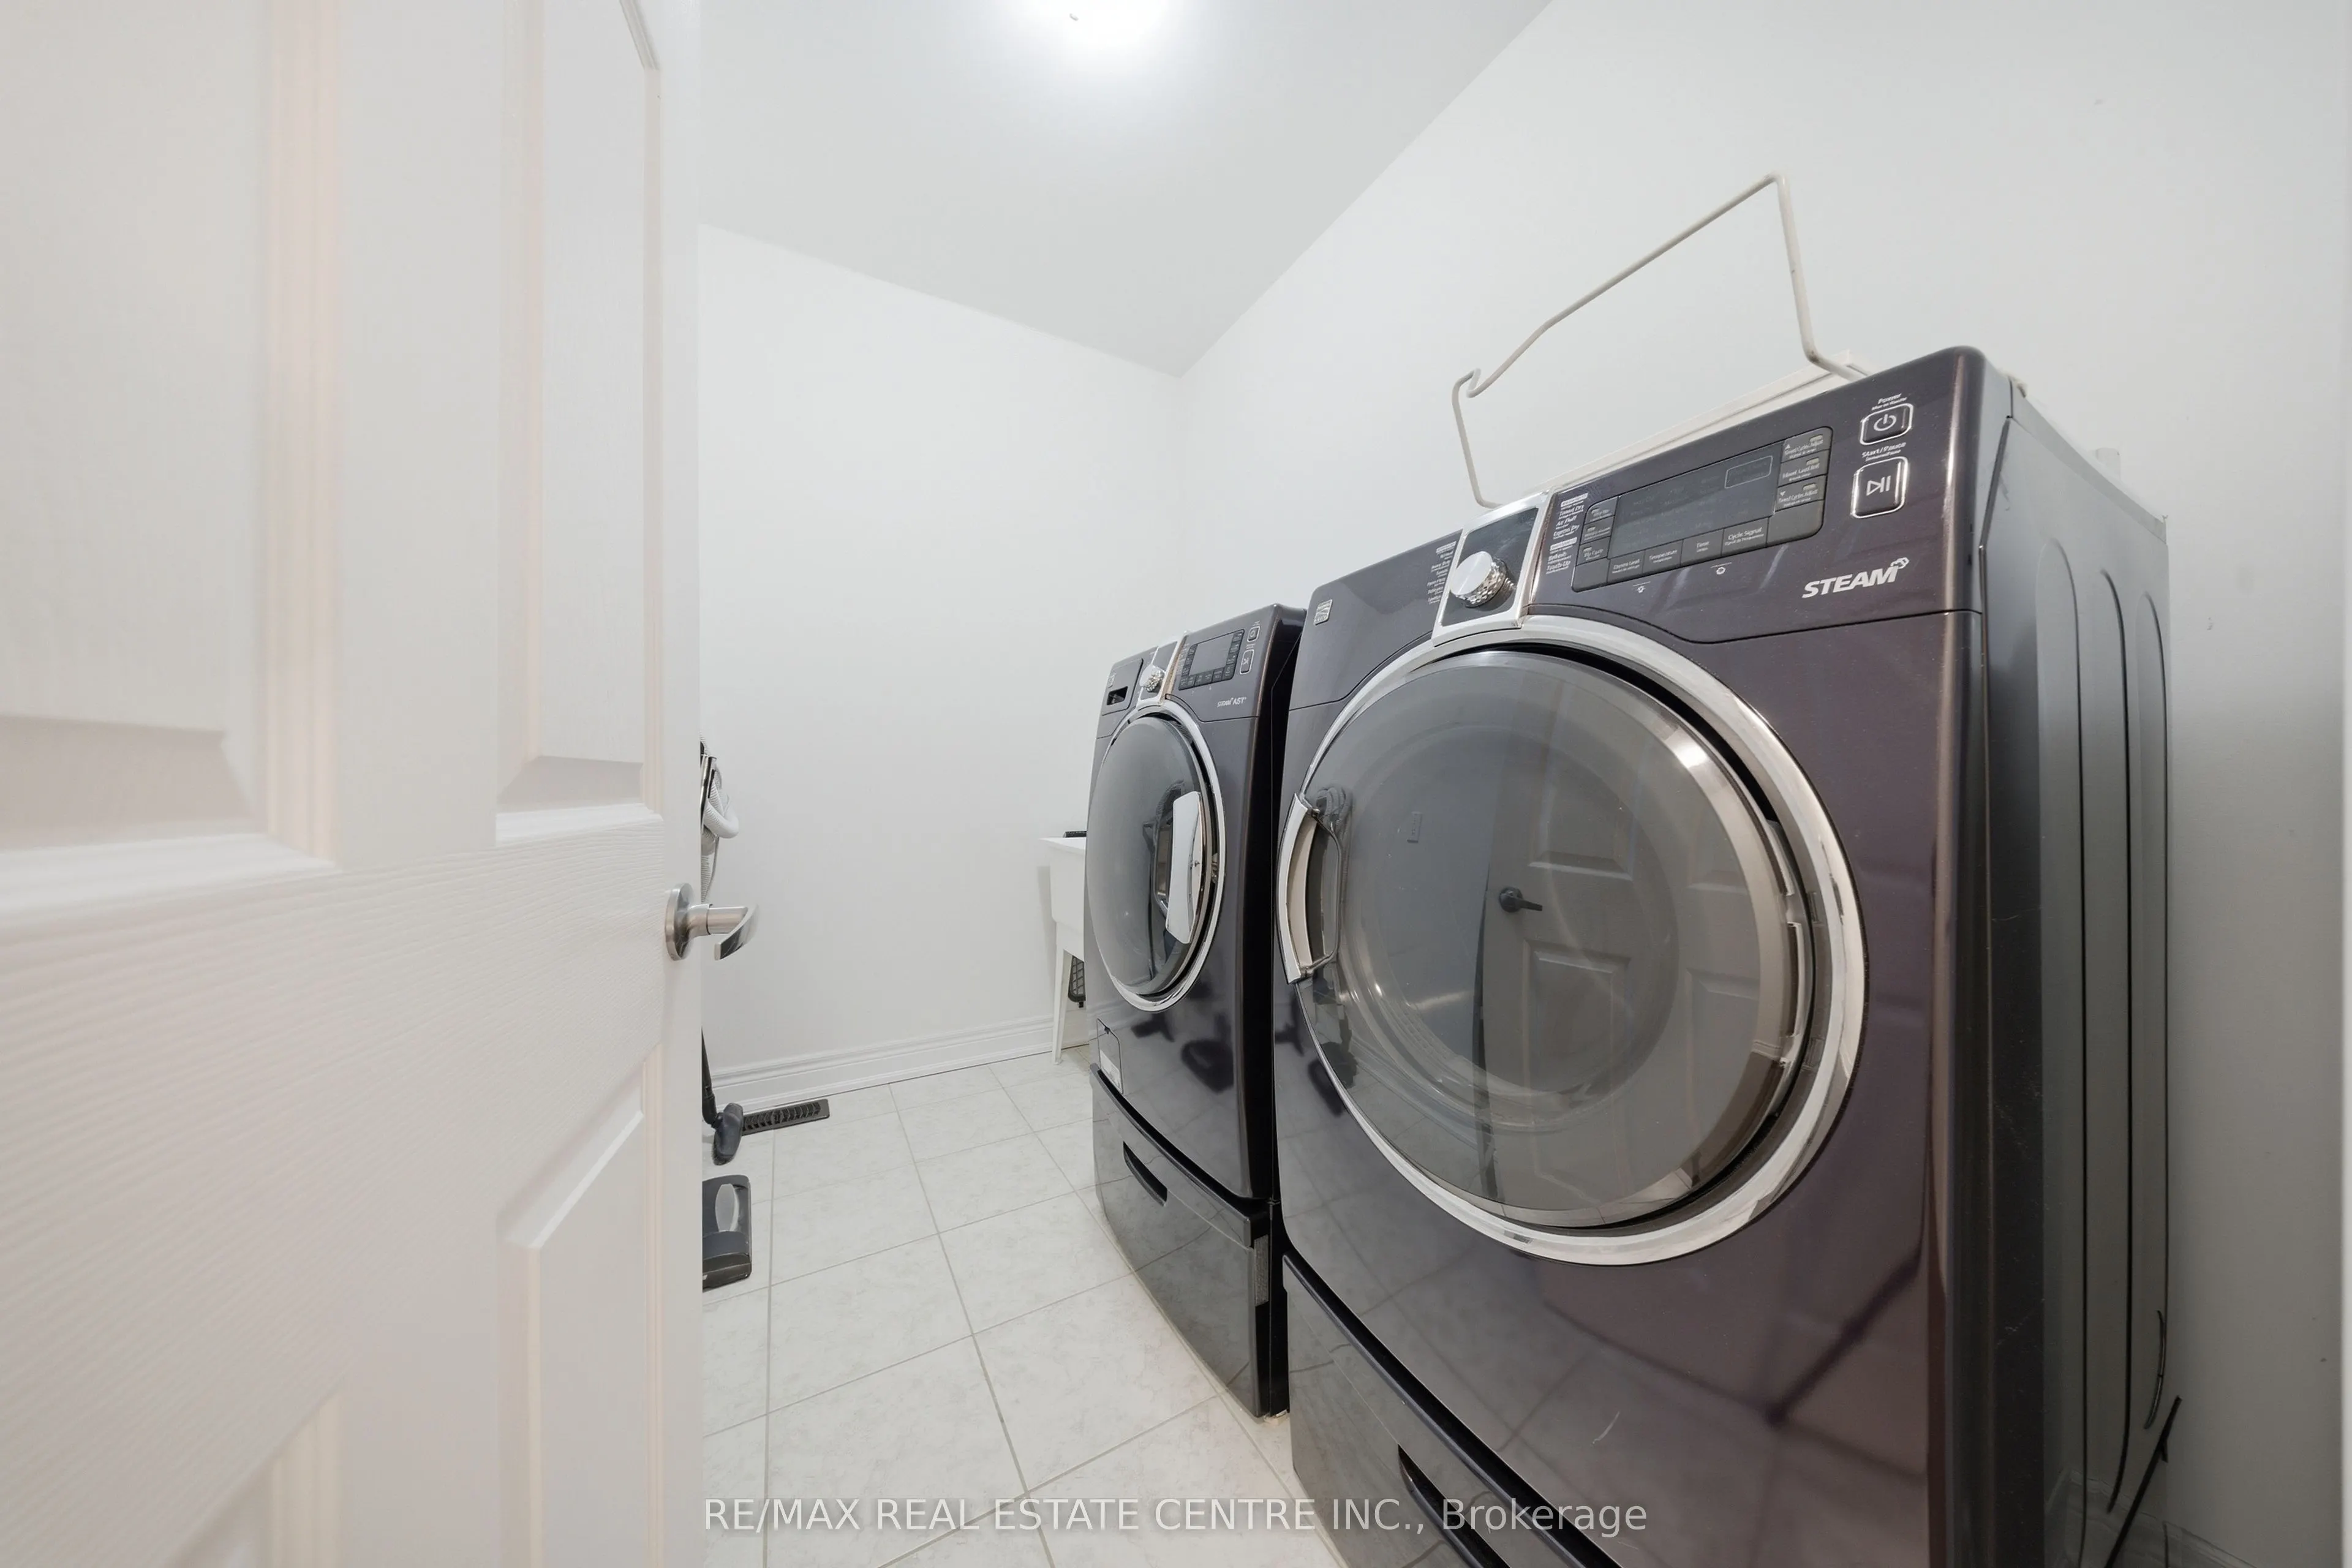
Laundry
Separate Room
Dimensions - feet
0 sqft
Living Room
Hardwood Floor, Overlooks Dining, 2 Way Fireplace
Dimensions 13.12 x 19.69 feet
258.33 sqft
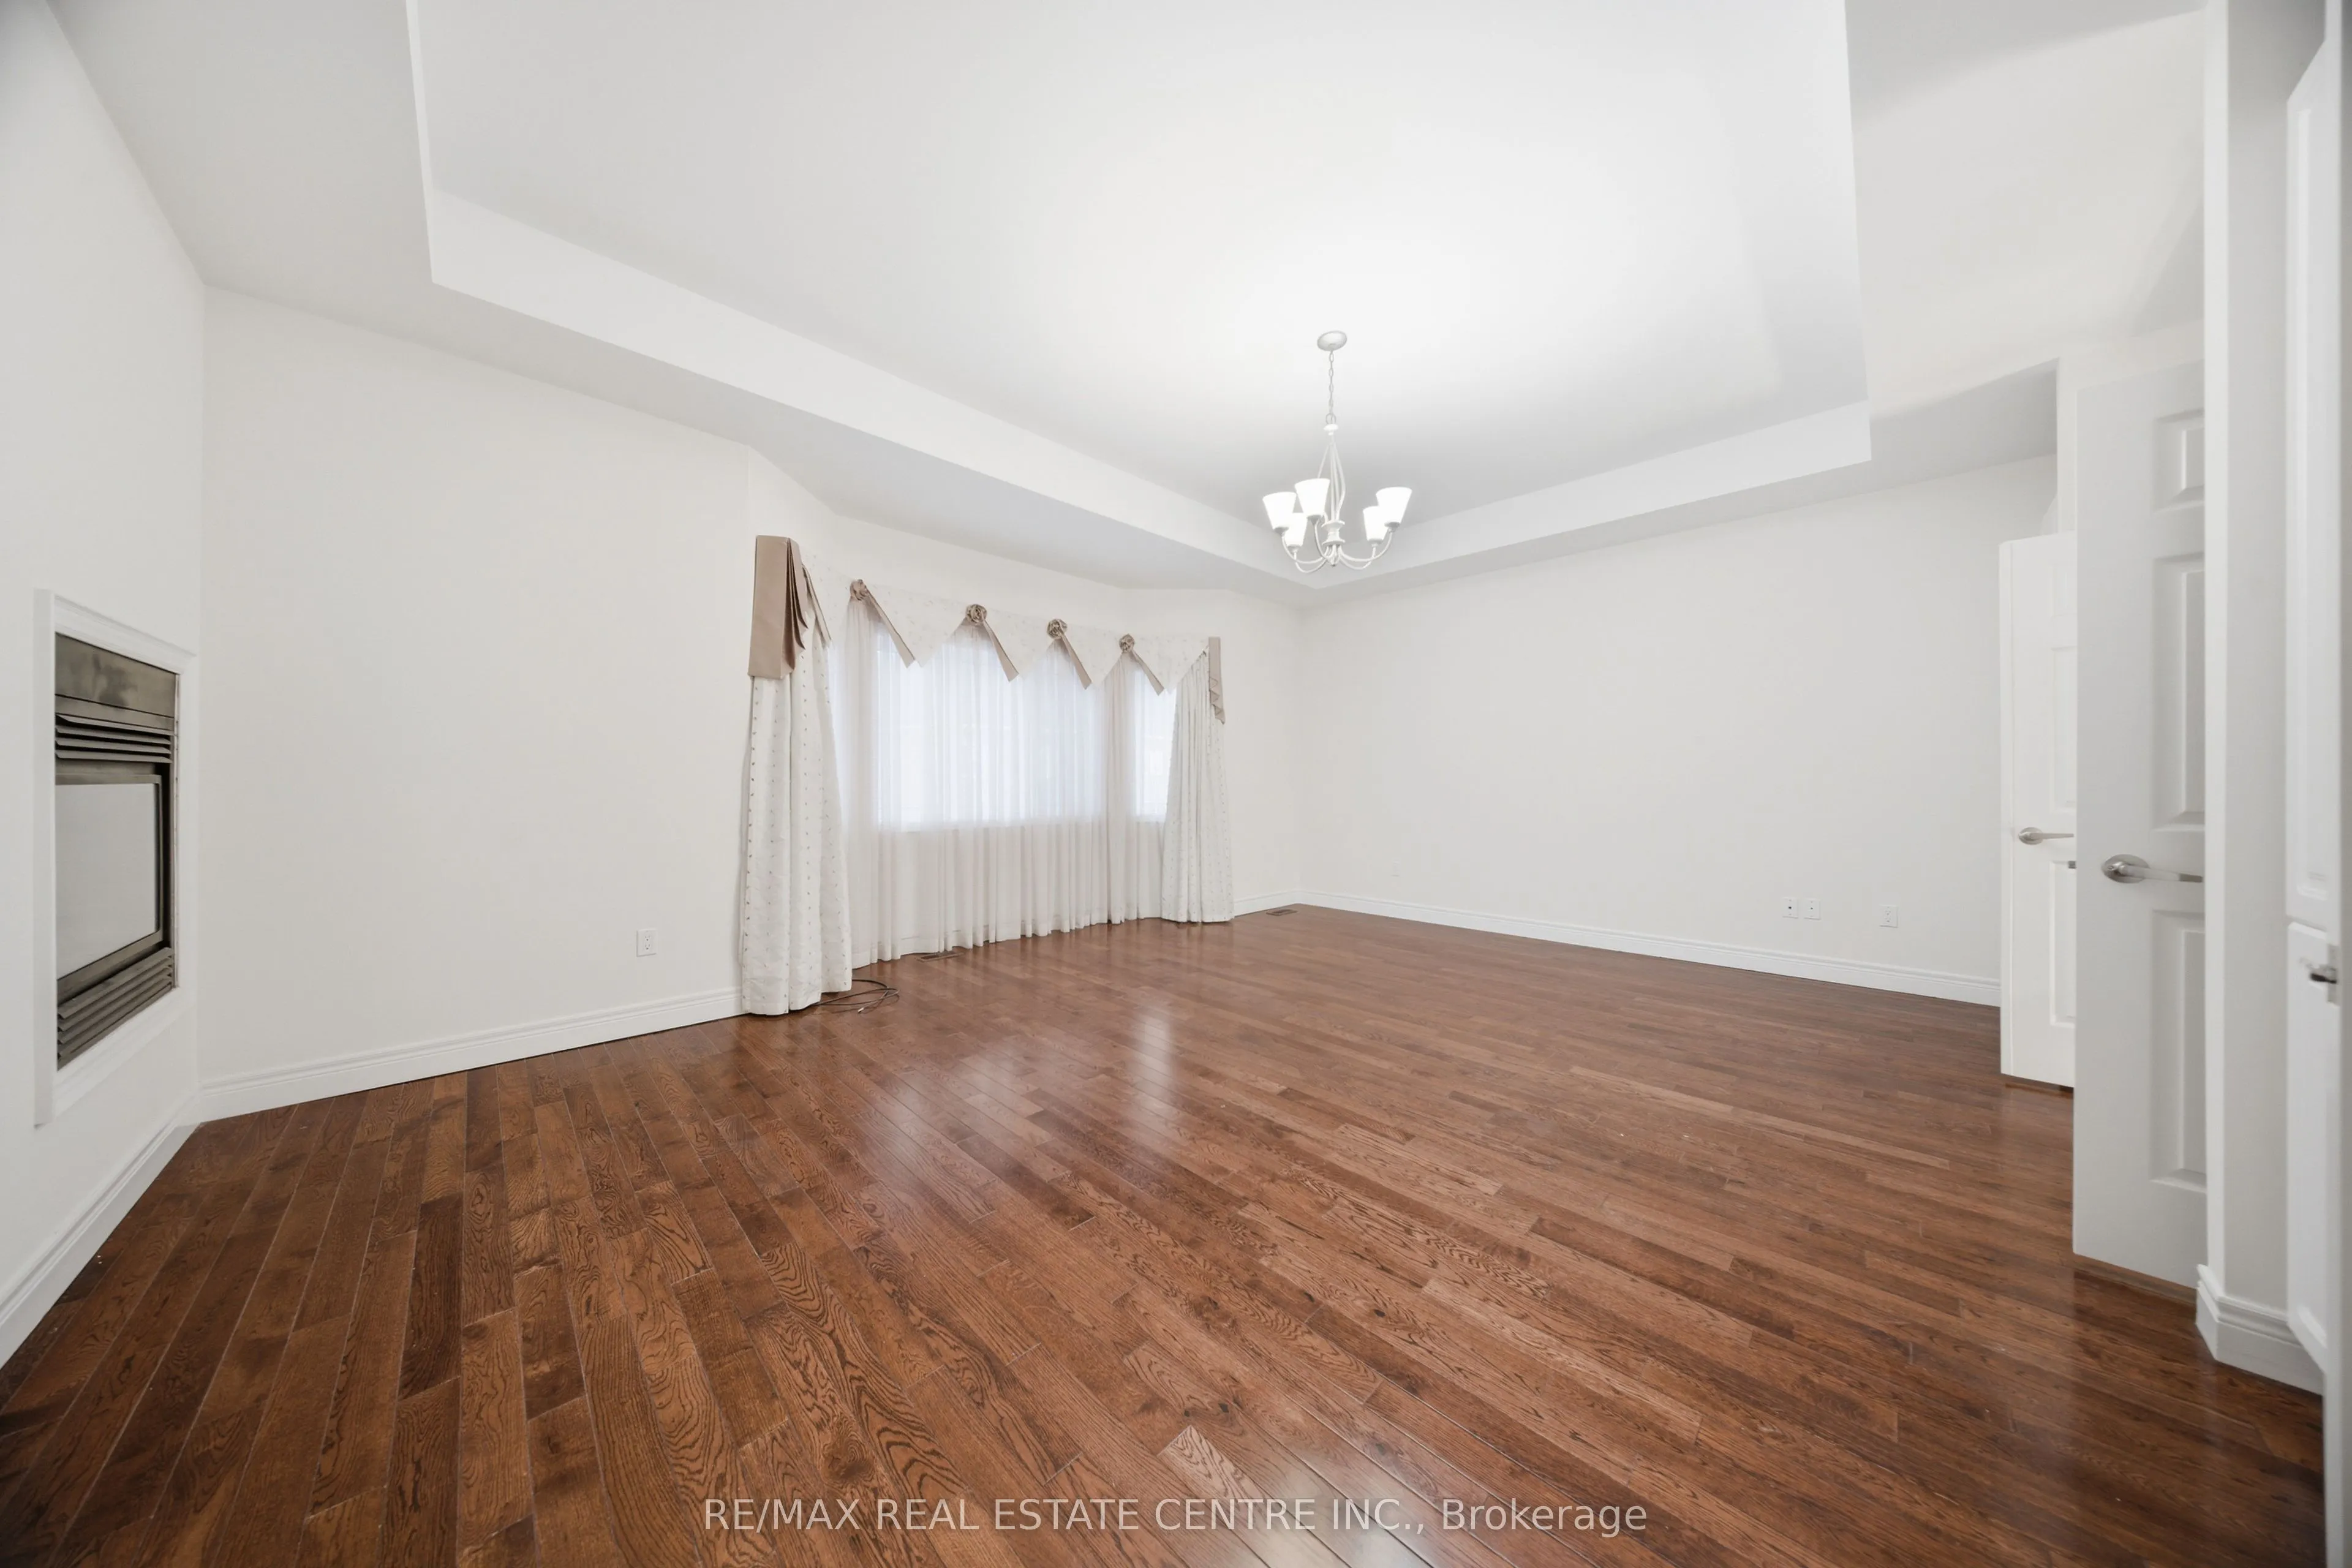
Primary Bedroom
Hardwood Floor, 5 Pc Ensuite, His and Hers Closets
Dimensions 16.4 x 22.97 feet
376.71 sqft
Recreation
Hardwood Floor, Wet Bar, Fireplace
Dimensions 26.25 x 29.53 feet
775.16 sqft
Similar Properties(No results)
Mortgage Calculator
Calculate your estimated monthly mortgage payment
Price
$1,899,000
$
%
%
Total cost of mortgage
$0
Monthly payment
By clicking Save, we will calculate your estimated mortgage for all properties using the saved values (down payment percentage, interest rate, and amortization).
The accuracy and applicability of this calculator are not guaranteed.
.png)