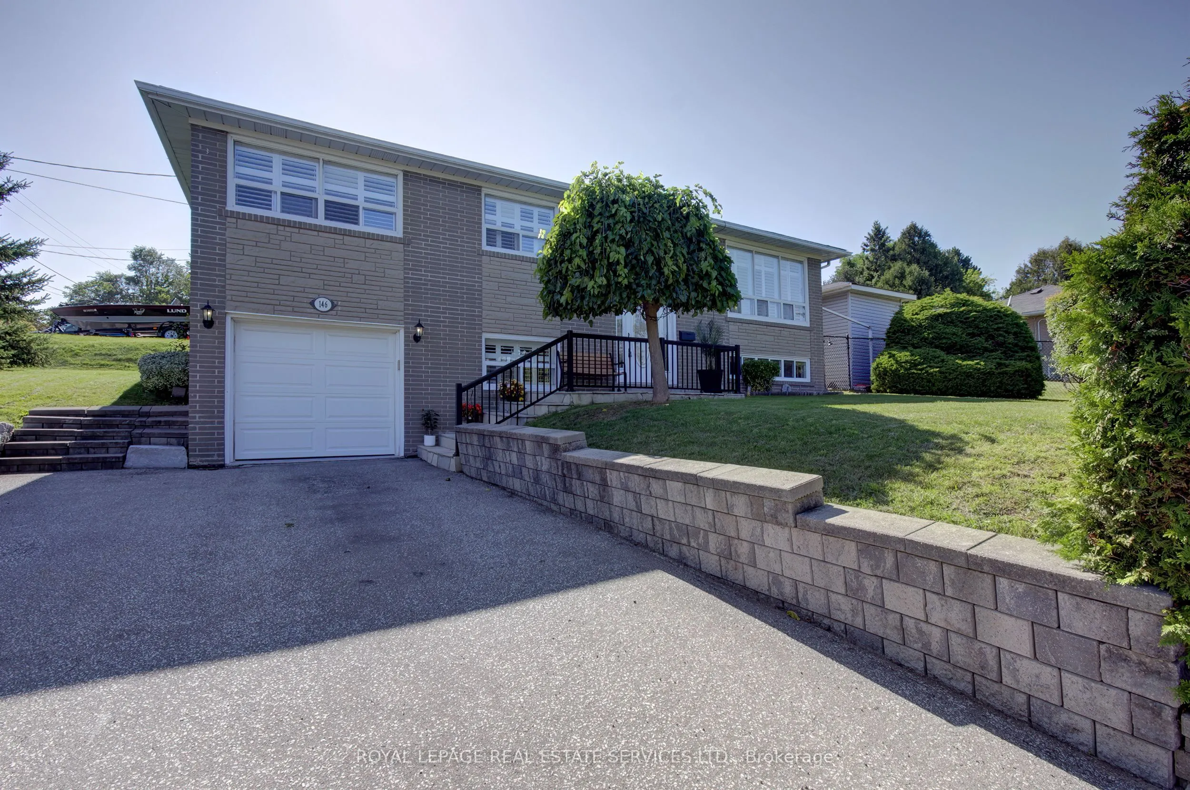
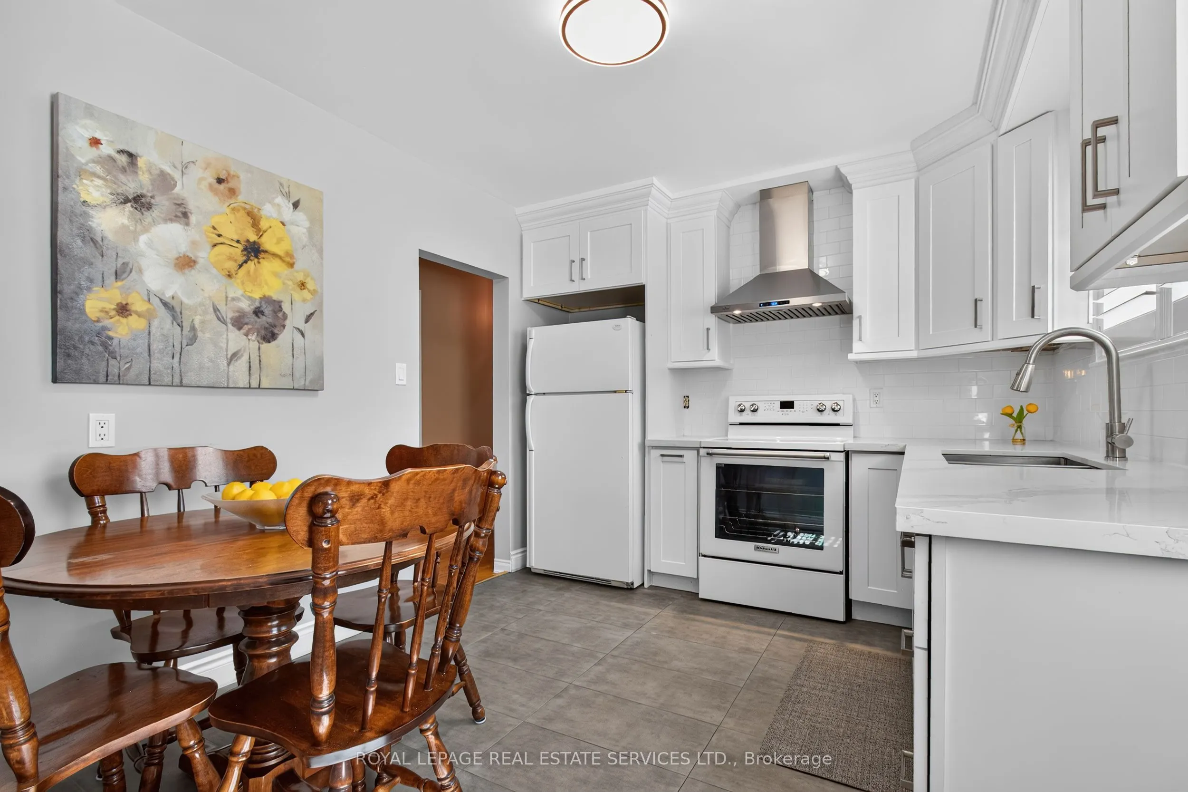
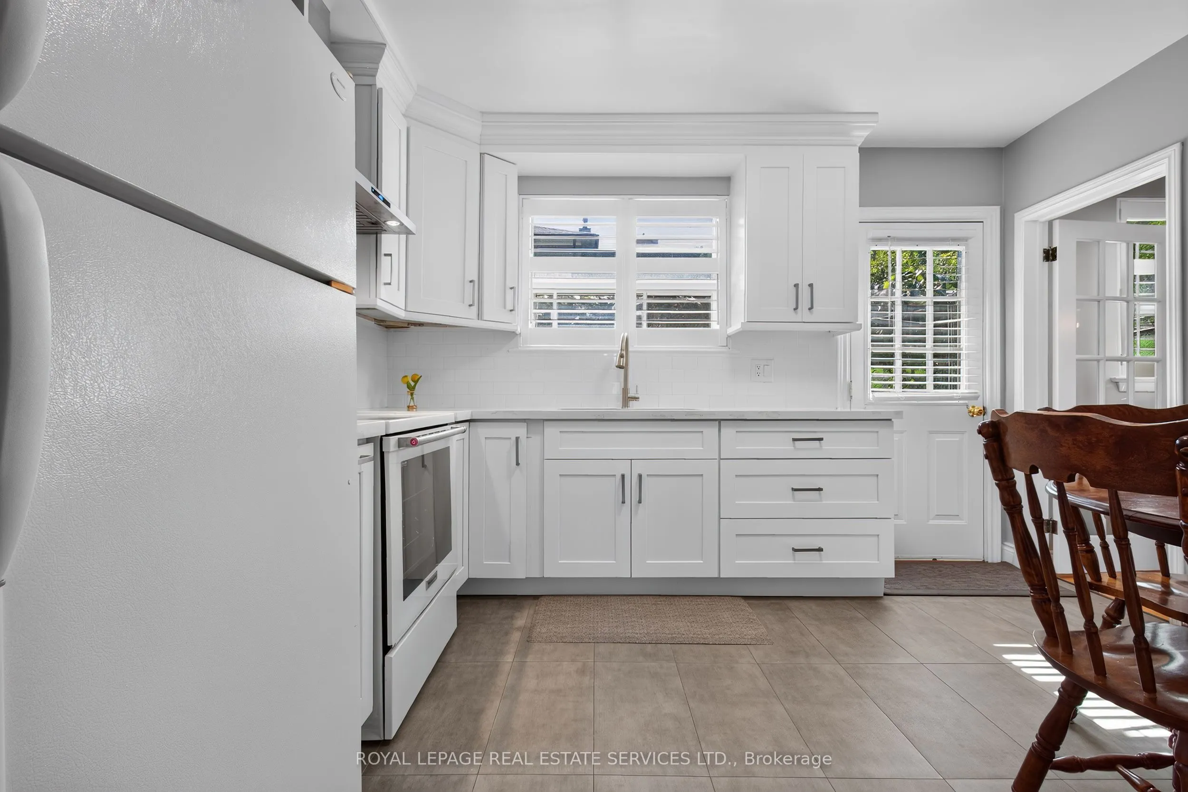
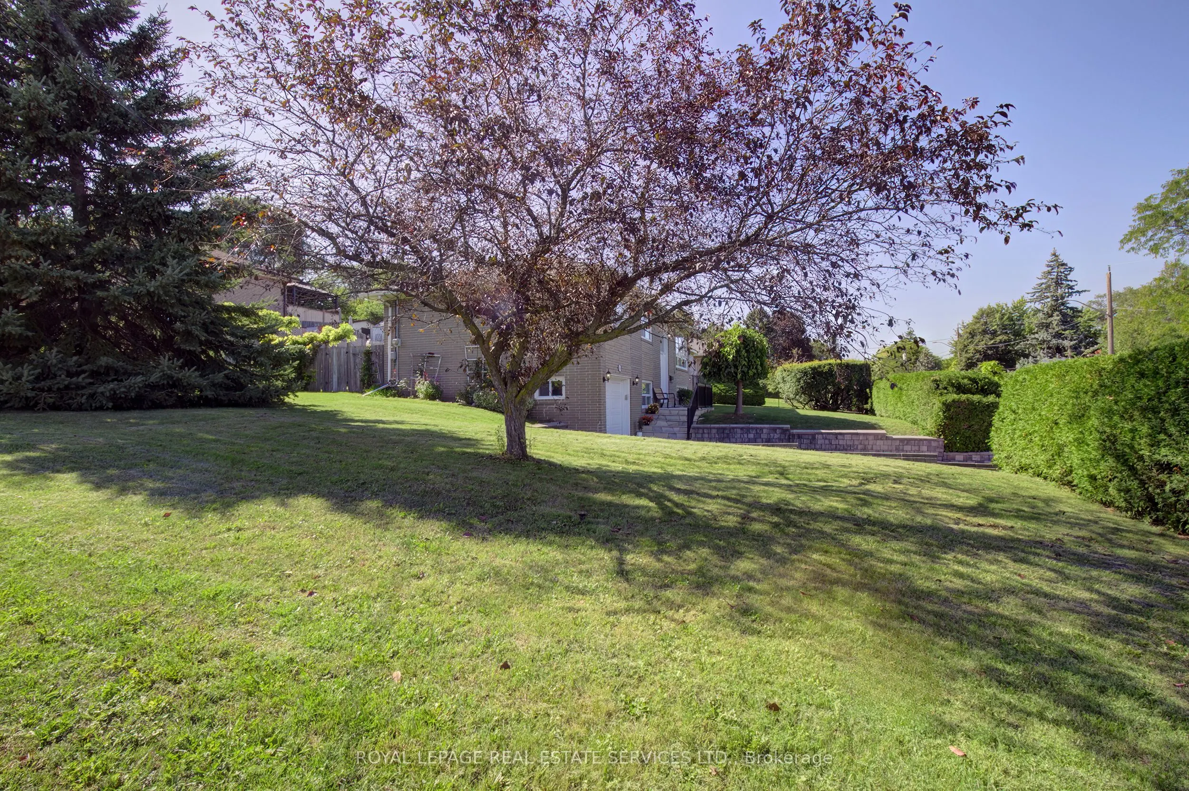
Welcome to this beautifully updated detached bungalow nestled in a highly sought-after Mississauga neighbourhood. Ideally located within walking distance to shops, restaurants, parks, and the GO Station, this home offers the perfect combination of convenience, comfort and privacy. The bright and inv...iting main level features an open concept living and dining area, updated kitchen and three spacious bedrooms. The fully finished and recently renovated basement provides additional living space, with a convenient separate entrance through the garage. Outside, enjoy an exceptionally large private yard surrounded by mature landscaping and established vines, creating a peaceful and secluded retreat. The interlock patio is ideal for outdoor dining and entertaining. A large driveway provides plenty of parking and adds to the home's everyday practicality. A rare opportunity to own an updated detached bungalow in a mature, established neighbourhood with transit, shopping, dining, green space, and the GO Station all just steps away.
Full Property Details
Interior
Bedrooms
3
Bedrooms Plus
1
Total Bedrooms
4
Washrooms
2
Square Footage
1100-1500 sqft
Basement
Full,Finished
Heating Source
Gas
Heating Fuel
Forced Air
Air Conditioning
Central Air
Family Room
Yes
Kitchens
1
Total Kitchens
1
Fireplace Features
No
Bedrooms
3
Bedrooms Plus
1
Total Bedrooms
4
Washrooms
2
Square Footage
1100-1500 sqft
Basement
Full,Finished
Heating Source
Gas
Heating Fuel
Forced Air
Air Conditioning
Central Air
Family Room
Yes
Kitchens
1
Total Kitchens
1
Fireplace Features
No
Exterior
Depth
80.12
Front
133.42
Driveway
Private Double
Lot Size
133 x 80.12 ft
Pool
None
Parking Spaces
6
Total Parking Spaces
7.50
Parking Description
Attached
Garage Spaces
1.5
Zoning
STR-R2
Depth
80.12
Front
133.42
Driveway
Private Double
Lot Size
133 x 80.12 ft
Pool
None
Parking Spaces
6
Total Parking Spaces
7.50
Parking Description
Attached
Garage Spaces
1.5
Zoning
STR-R2
Building Description
Style
Bungalow
Home Type
House
Subtype
Detached
Property Orientation
West
Exterior Finish
Brick
Sewers
Sewer
Water Supply
Municipal
Possession Date
No Data
Style
Bungalow
Home Type
House
Subtype
Detached
Property Orientation
West
Exterior Finish
Brick
Sewers
Sewer
Water Supply
Municipal
Possession Date
No Data
Community
Community
Streetsville
Community
Streetsville
Taxes & Fees
Taxes
$6,410 /yr
Tax Year
2025
Occupancy
Owner
Taxes
$6,410 /yr
Tax Year
2025
Occupancy
Owner
Room Types
Bedroom 2
Hardwood Floor, Closet, Overlooks Frontyard
Dimensions 10.24 x 12.37 feet
126.67 sqft
Bedroom 3
Hardwood Floor, Closet, Overlooks Frontyard
Dimensions 8.99 x 8.83 feet
79.38 sqft
Bedroom 4
Laminate, Double Closet
Dimensions 11.71 x 10.47 feet
122.6 sqft
Dining Room
Hardwood Floor, California Shutters, Open Concept
Dimensions 10.14 x 10.04 feet
101.81 sqft
Family Room
Laminate, Large Window
Dimensions 14.4 x 22.44 feet
323.14 sqft
Kitchen
Quartz Counter, W/O To Garden, California Shutters
Dimensions 12.07 x 9.71 feet
117.2 sqft
Laundry
-
Dimensions 13.88 x 7.45 feet
103.41 sqft
Living Room
Hardwood Floor, California Shutters, Crown Moulding
Dimensions 14.73 x 12.34 feet
181.77 sqft
Primary Bedroom
Hardwood Floor, Double Closet, Overlooks Garden
Dimensions 13.78 x 9.74 feet
134.22 sqft
Similar Properties(No results)
Mortgage Calculator
Calculate your estimated monthly mortgage payment
Price
$990,000
$
%
%
Total cost of mortgage
$0
Monthly payment
By clicking Save, we will calculate your estimated mortgage for all properties using the saved values (down payment percentage, interest rate, and amortization).
The accuracy and applicability of this calculator are not guaranteed.
.png)