Sign In or Create a Free Account to see full details of this property
Key Facts
Key facts for 7251 Copenhagen Road #63
Property Type
Condo, 3-Storey
Parking
1 garage, 2 parking
MLS #
W13782520
Size
1400-1599 sqft
Basement
None
Listed on
2026-09-14
Lot size
-
Tax
$3,370.40 /yr
Days on Market
29
Approximate Age
-
Maintenance Fee
$628.08/mo
Cable TV, Common Ele...
Description
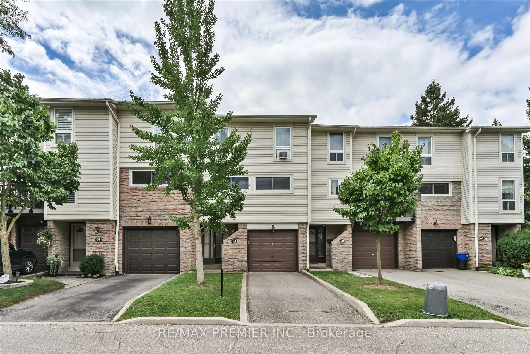
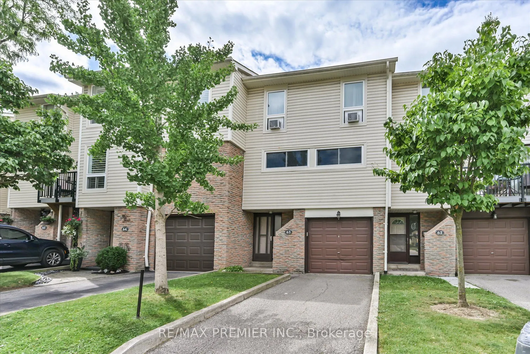
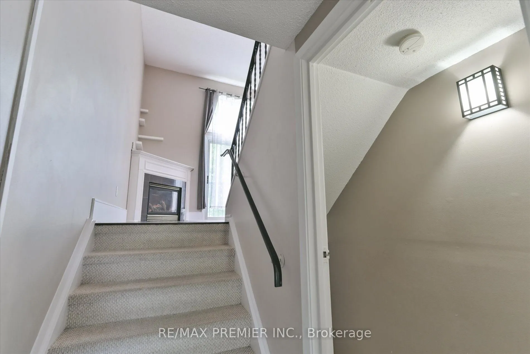
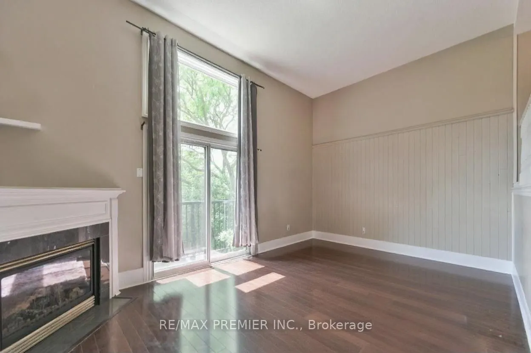
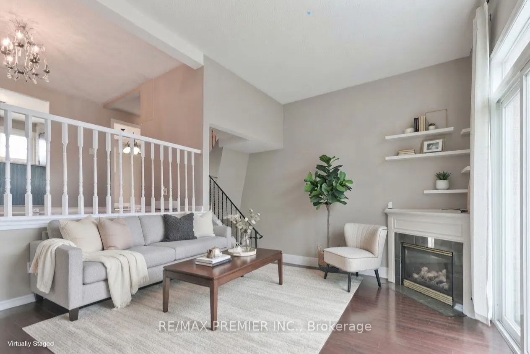
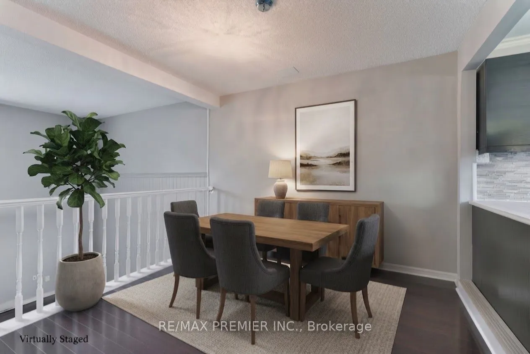
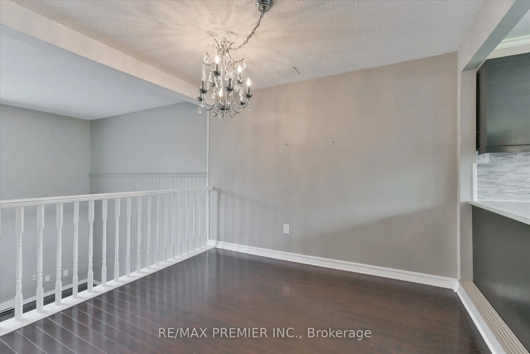
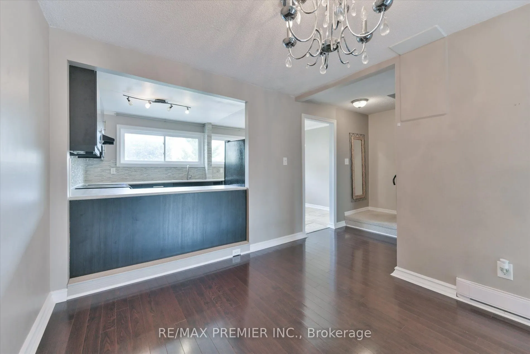
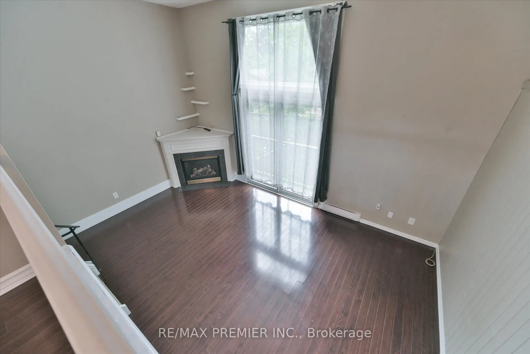
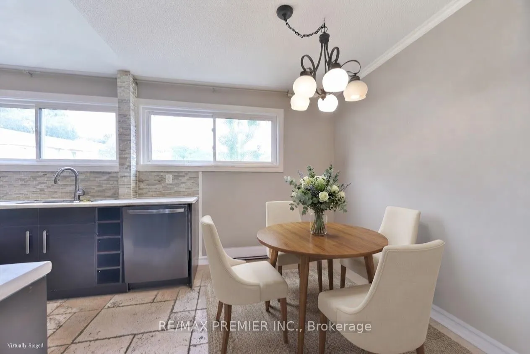
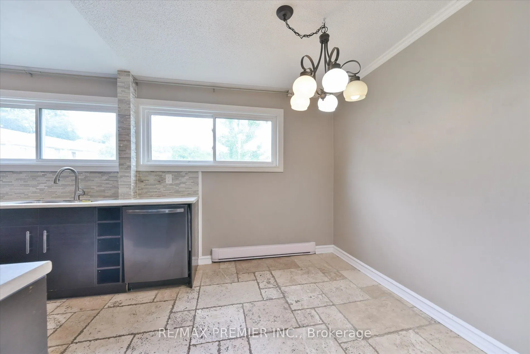
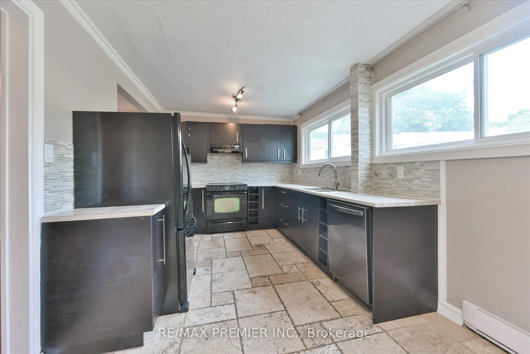
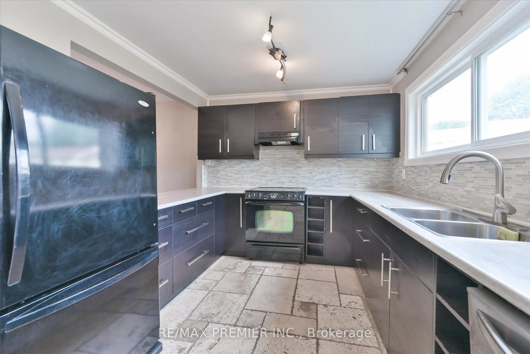
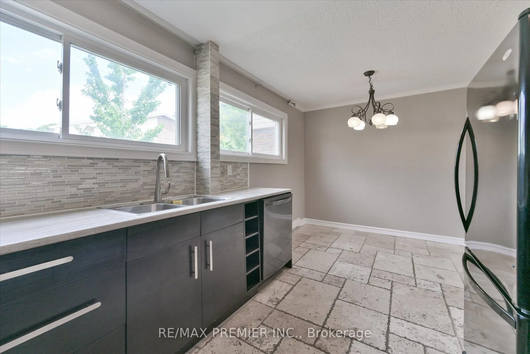
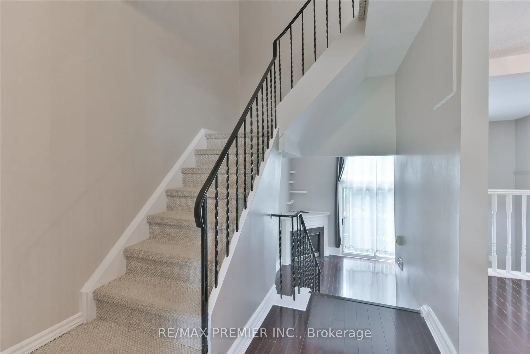
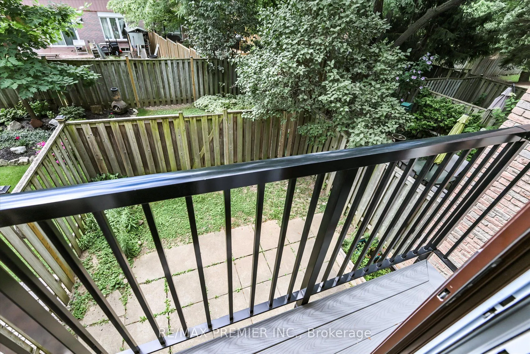
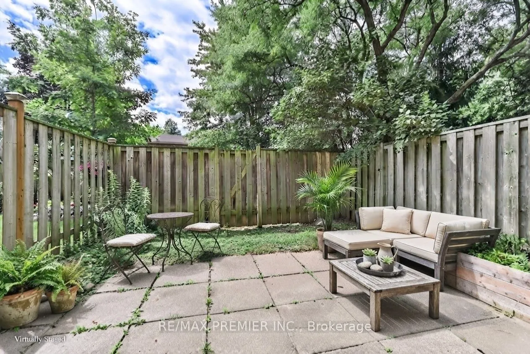
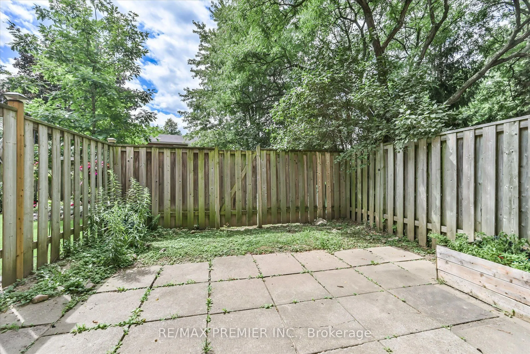
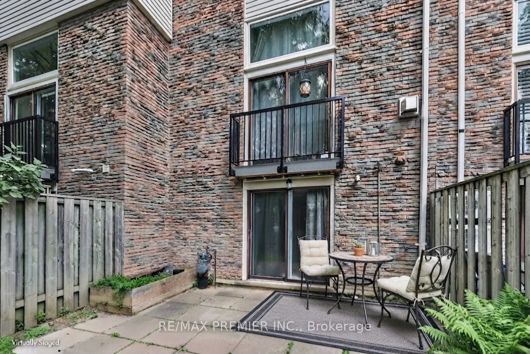
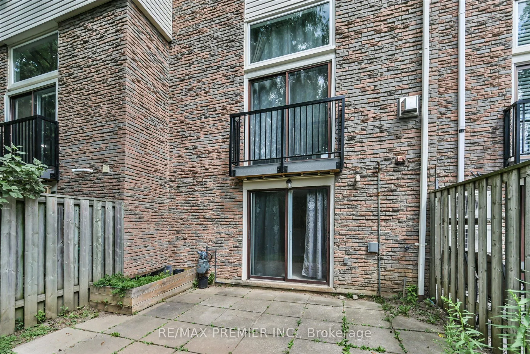
Welcome to this beautiful townhome offering a unique multi-level layout and exceptional space for everyday living and entertaining. Rich dark laminate flooring flows throughout much of home, crating a warm and stylish atmosphere. The spacious eat-in kitchen features dark cabinetry, a striking sto...ne and glass backsplash, crown molding, and a large breakfast bar overlooking the dining area. The generous family-sized dining room overlooks the sun-filled living room below, highlighted by soaring cathedral ceiling and sliding doors leading to a a charming Juliette balcony. Thoughtfully designated with multiple living spaces and an abundance of natural light, this home offers comfort, character, and plenty of room for the whole family. Step outside to the fully fenced backyard retreat, complete with a wood deck that's perfect for summer barbecues morning coffee, or relaxing evenings outdoors. The location is equally impressive. Surrounded by mature tree, parks, trails, and green space, residents enjoy convenient access to scenic walking and biking paths, playgrounds, and the beautiful Lake Aquitaine trail system. Families will appreciate having a school just across the street, along with peaceful setting of this established neighborhood. Residents also enjoy access to community amenities including a party room, park, and green space. Just minutes from Meadowvale Town Centre, public transit, schools, everyday amenities, and major highways including the 401, 403 and 407, this move-in-ready home offers an excellent combination of space, convenience, and community in a desirable Mississauga neighborhood.
Full Property Details
Interior
Bedrooms
3
Total Bedrooms
3
Washrooms
2
Square Footage
1400-1599 sqft
Basement
None
Heating Source
Electric
Heating Fuel
Baseboard
Air Conditioning
Window Unit(s)
Family Room
No
Kitchens
1
Total Kitchens
1
Fireplace Features
Yes
Bedrooms
3
Total Bedrooms
3
Washrooms
2
Square Footage
1400-1599 sqft
Basement
None
Heating Source
Electric
Heating Fuel
Baseboard
Air Conditioning
Window Unit(s)
Family Room
No
Kitchens
1
Total Kitchens
1
Fireplace Features
Yes
Exterior
Parking Spaces
2
Total Parking Spaces
2.00
Garage Spaces
1
Balcony
None
Parking Spaces
2
Total Parking Spaces
2.00
Garage Spaces
1
Balcony
None
Building Description
Style
3-Storey
Home Type
Condo
Subtype
Condo Townhouse
Property Orientation
East
Exterior Finish
Aluminum Siding,Brick
Possession Date
No Data
Locker
Ensuite
Style
3-Storey
Home Type
Condo
Subtype
Condo Townhouse
Property Orientation
East
Exterior Finish
Aluminum Siding,Brick
Possession Date
No Data
Locker
Ensuite
Community
Community
Meadowvale
Community
Meadowvale
Taxes & Fees
Taxes
$3,370.40 /yr
Tax Year
2025
Occupancy
Tenant
Maintenance Fee
$628.08/mo
Cable TV
Included
Common Elements
Included
Parking
Included
Water
Included
Building Insurance
Included
Taxes
$3,370.40 /yr
Tax Year
2025
Occupancy
Tenant
Maintenance Fee
$628.08/mo
Cable TV
Included
Common Elements
Included
Parking
Included
Water
Included
Building Insurance
Included
Other
Pets
Yes-with Restrictions
Pets
Yes-with Restrictions
Room Types
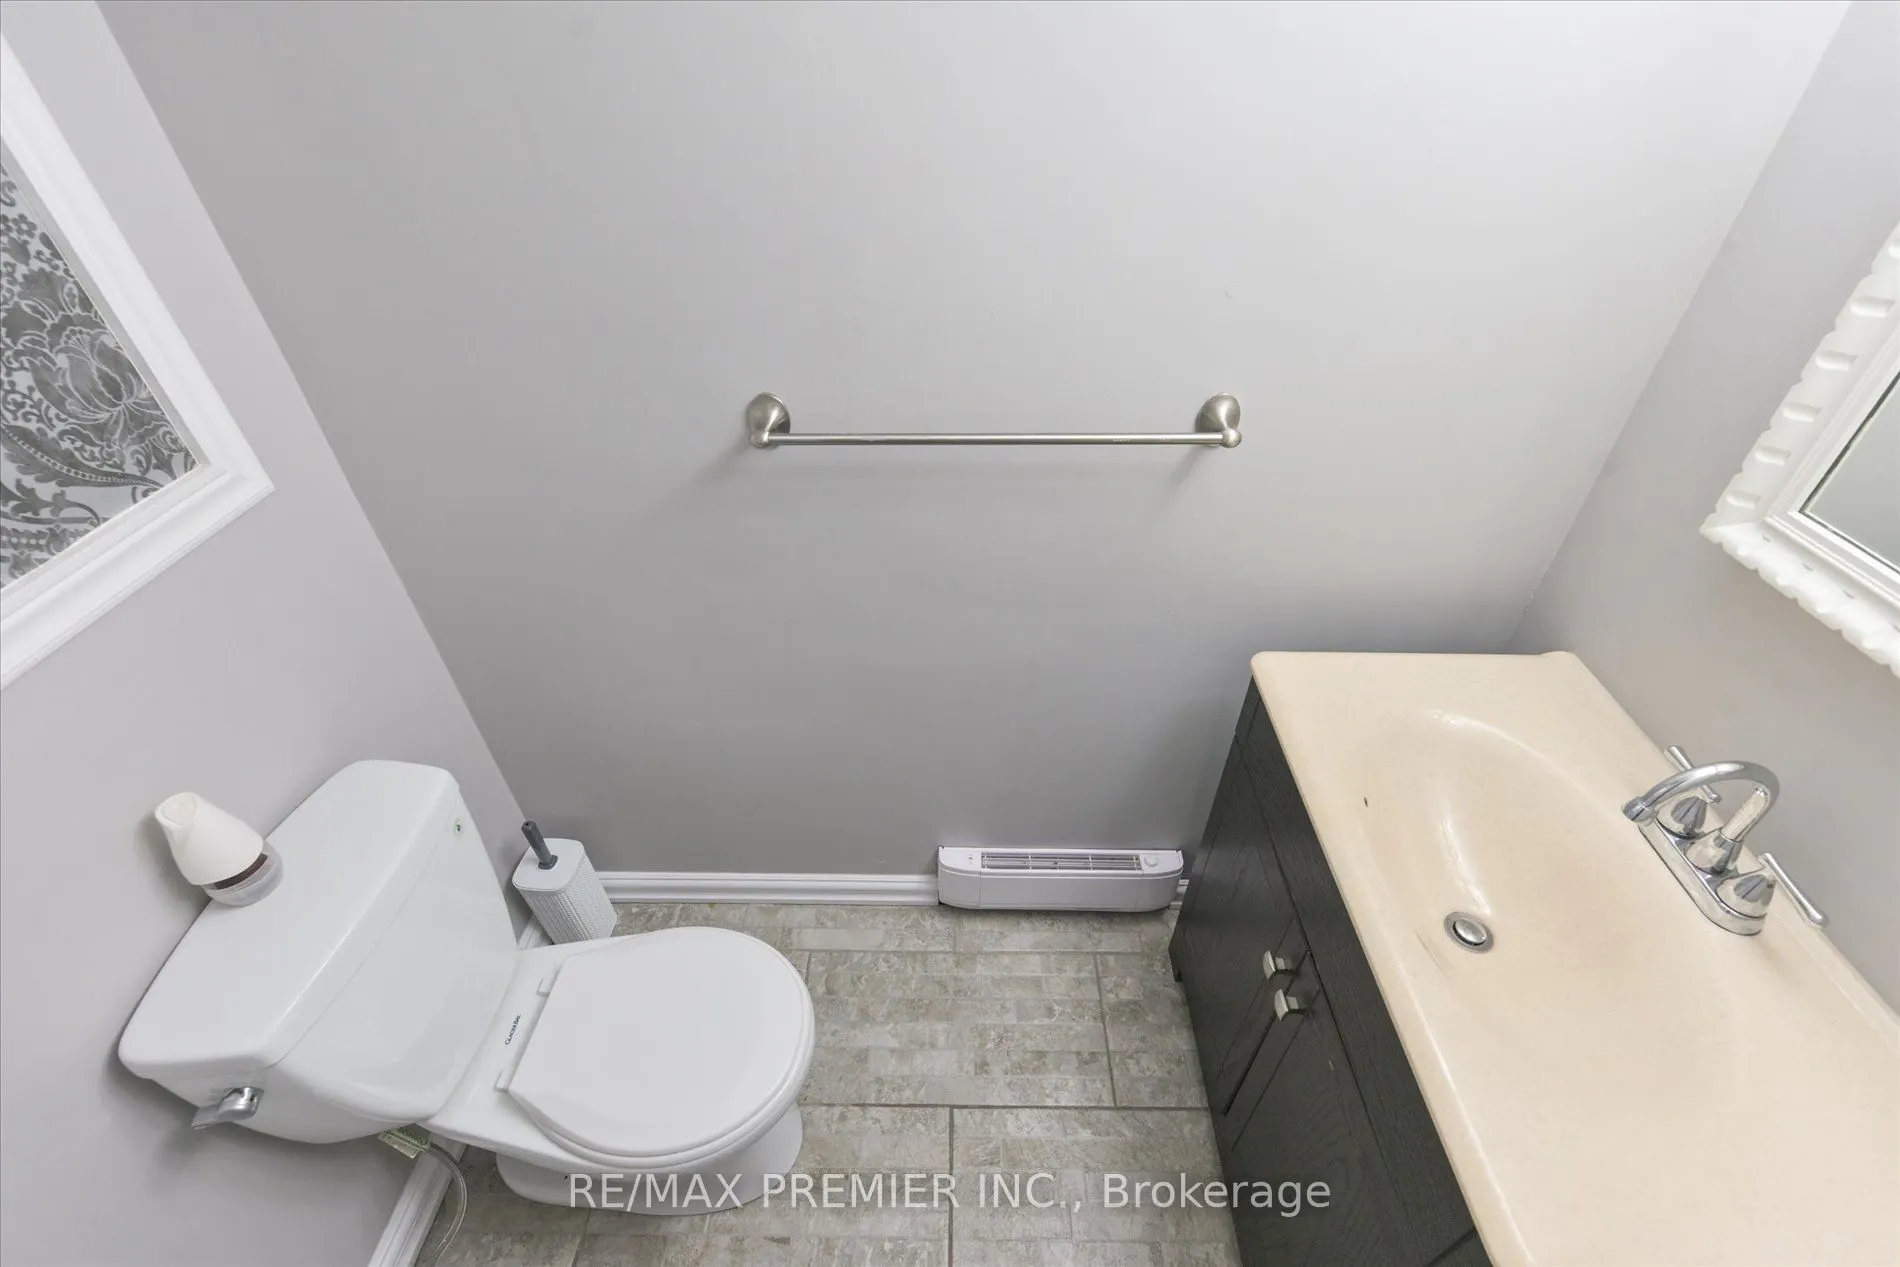
Bathroom
2 Pc Bath
Dimensions 3.28 x 6.56 feet
21.52 sqft
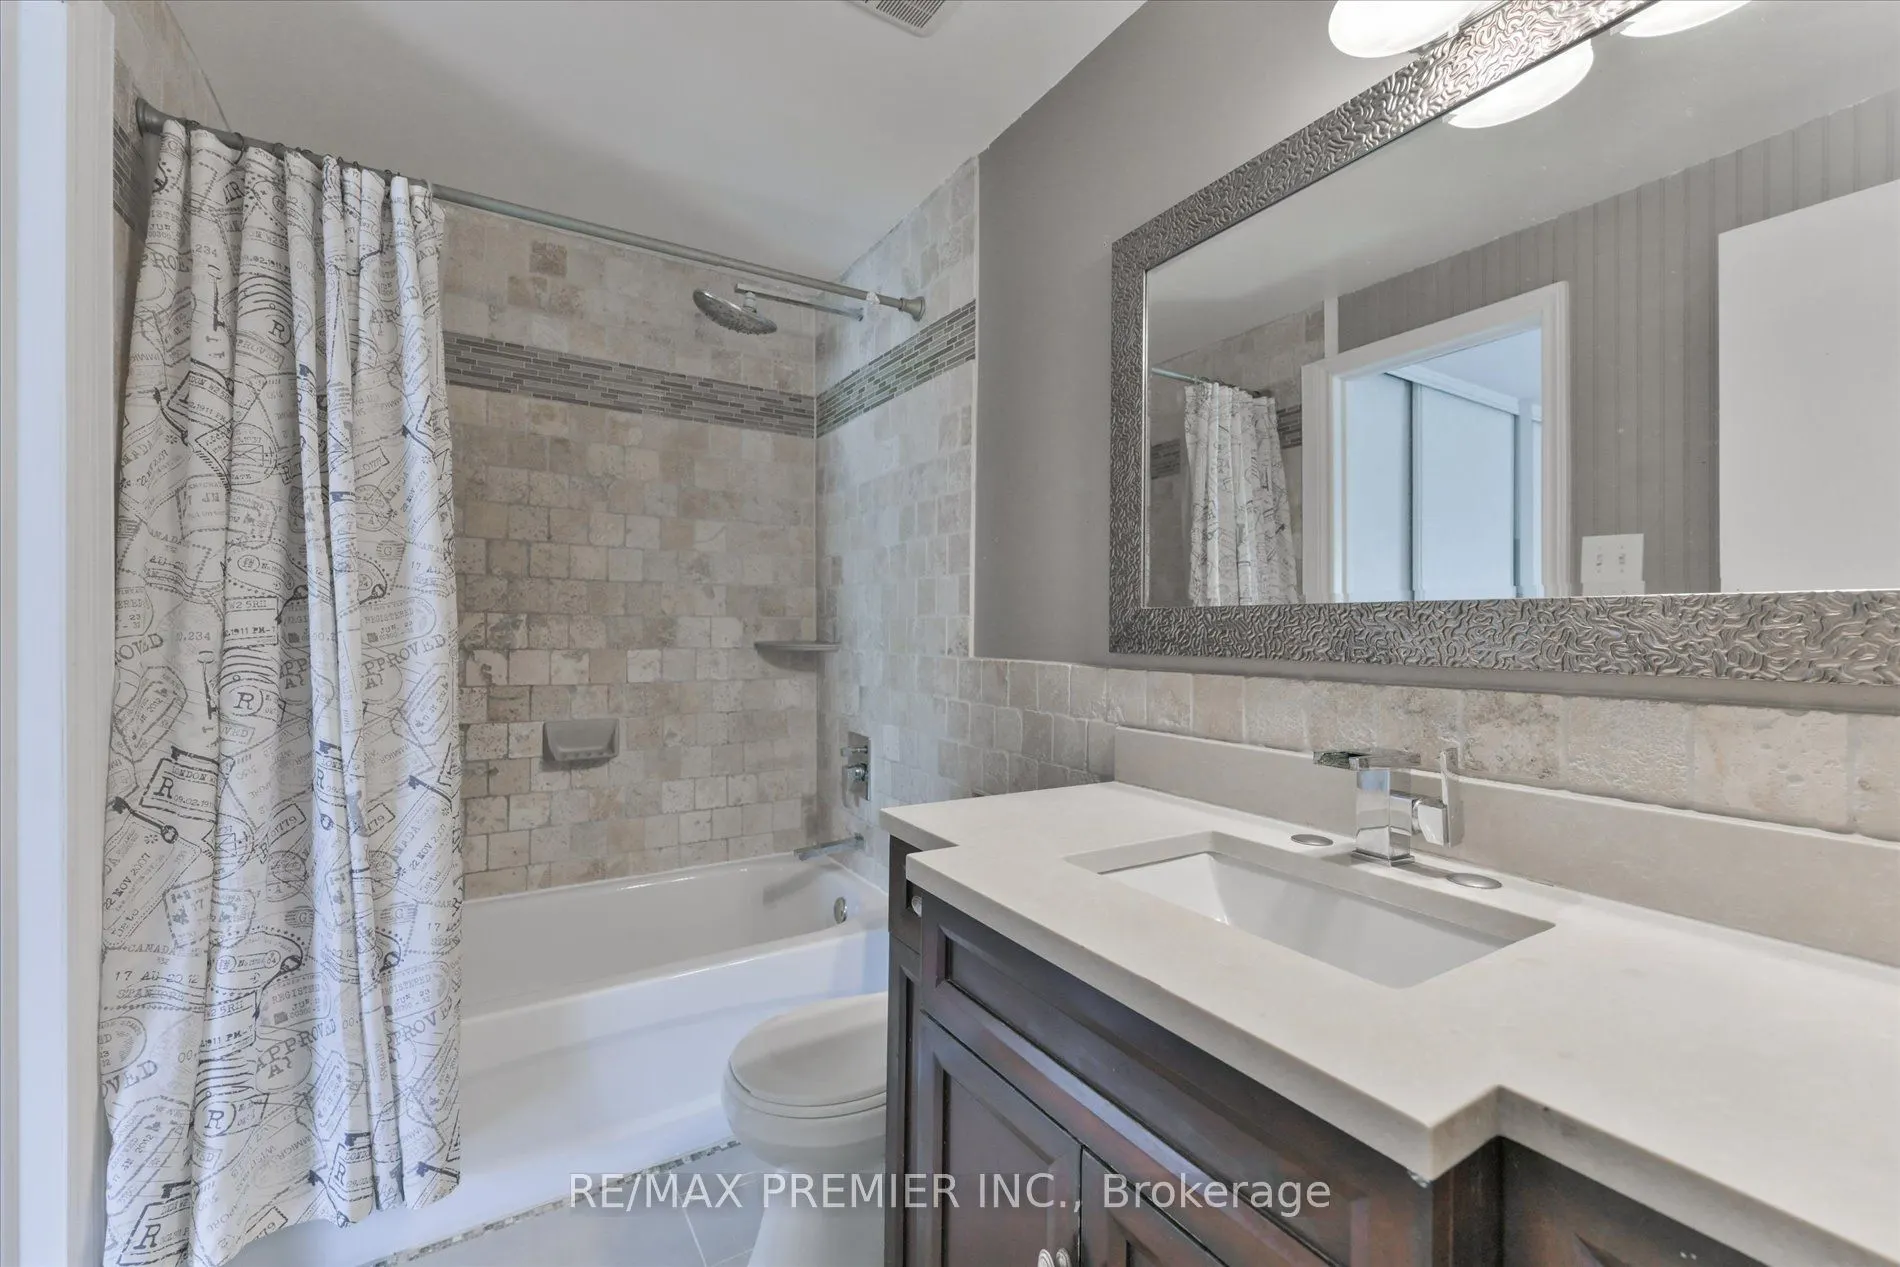
Bathroom
4 Pc Bath
Dimensions 6.89 x 7.55 feet
52.02 sqft
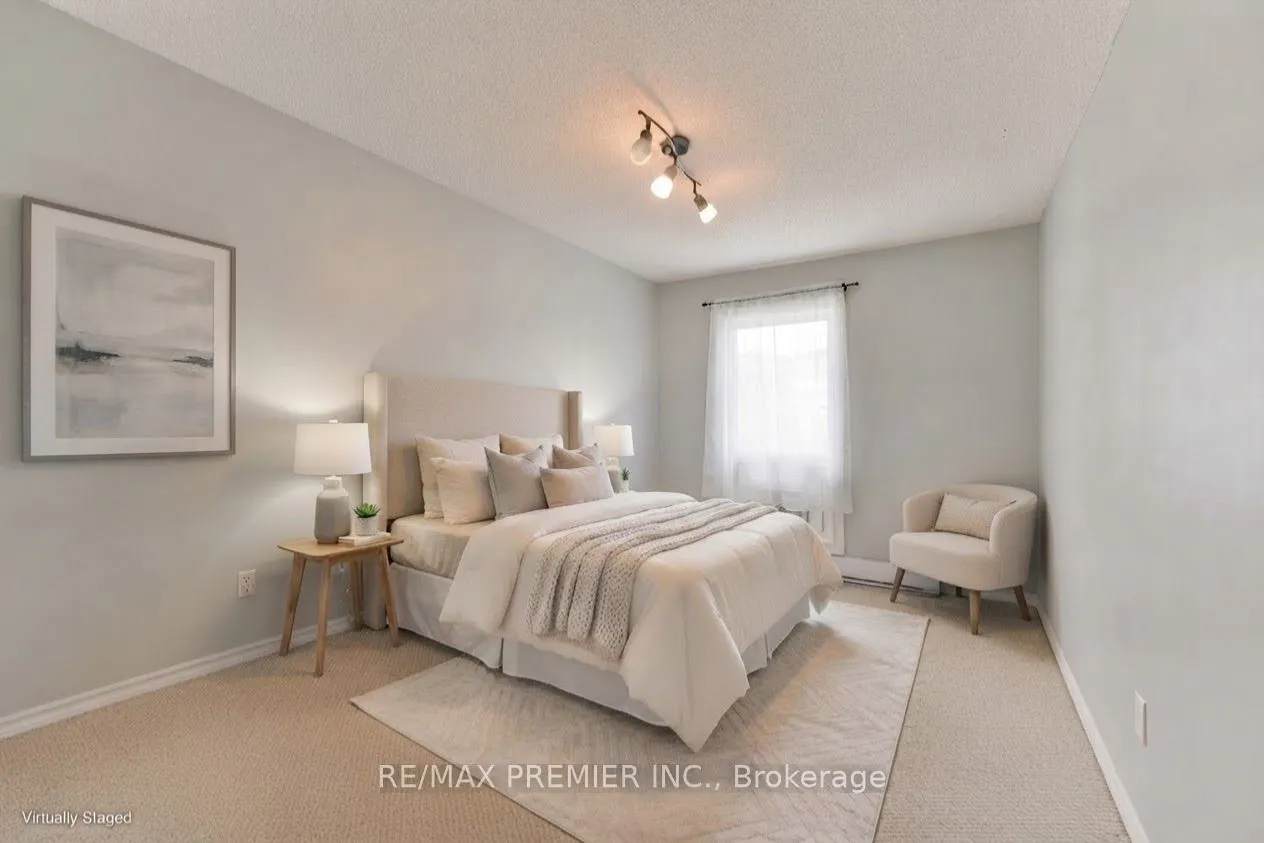
Bedroom
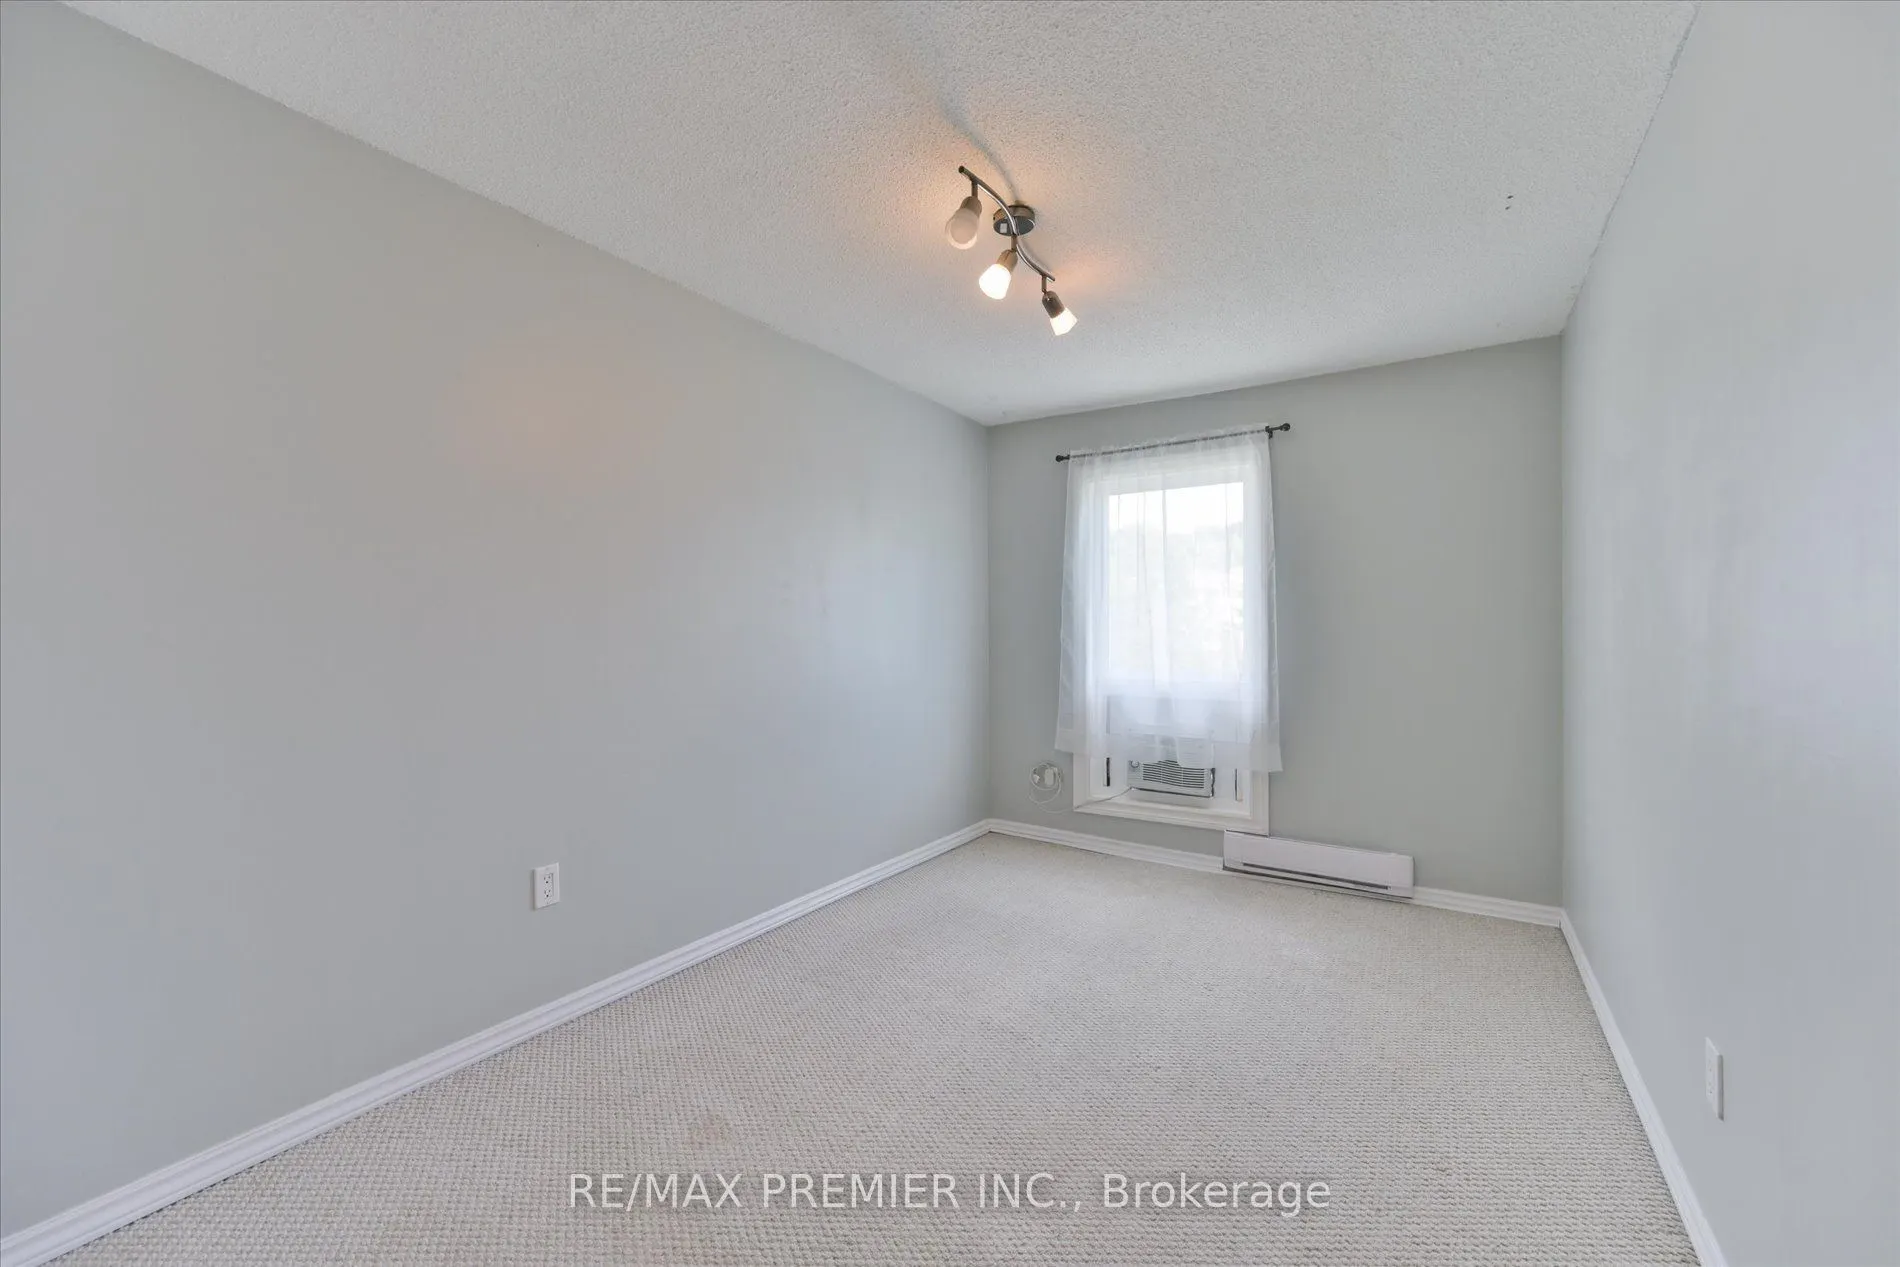
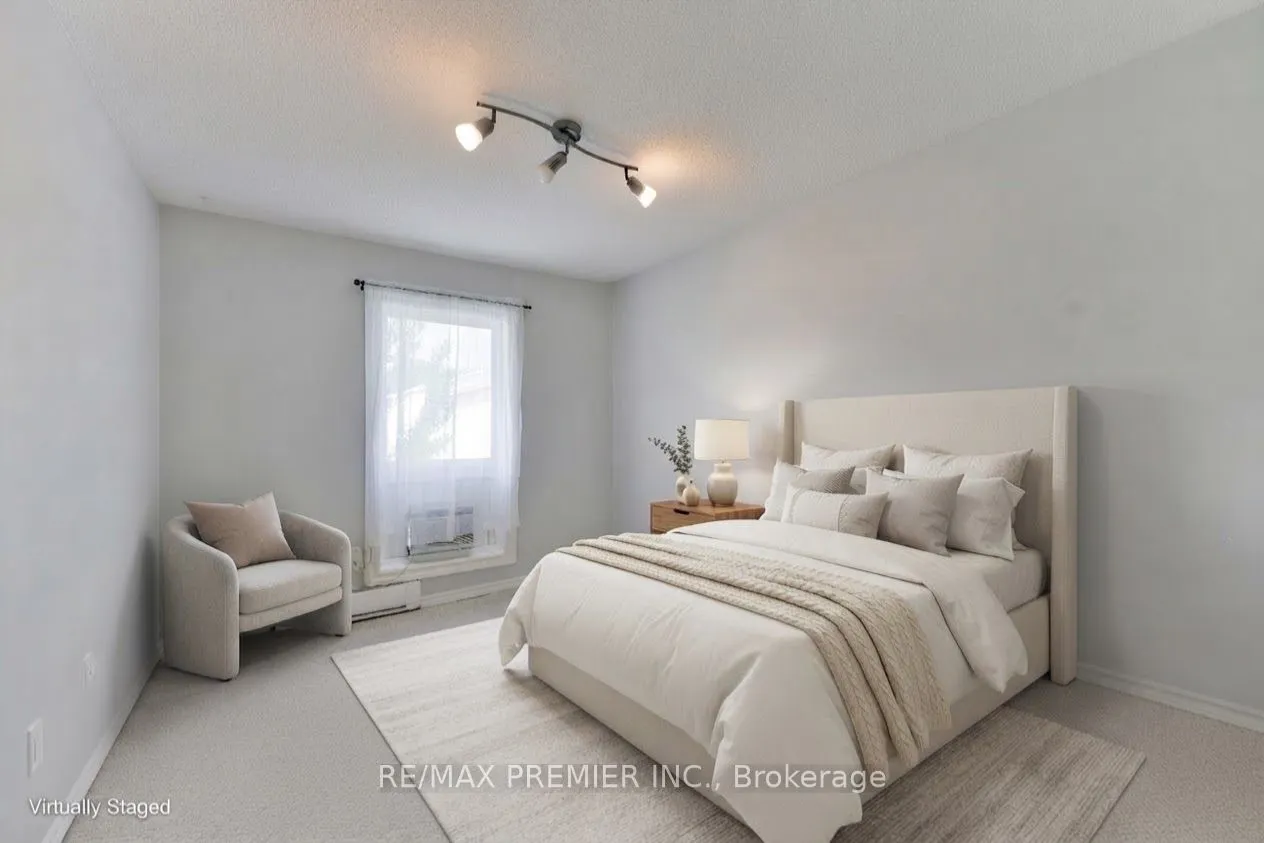
Broadloom, Closet, Window
Dimensions 12.5 x 9.09 feet
113.62 sqft
Bedroom
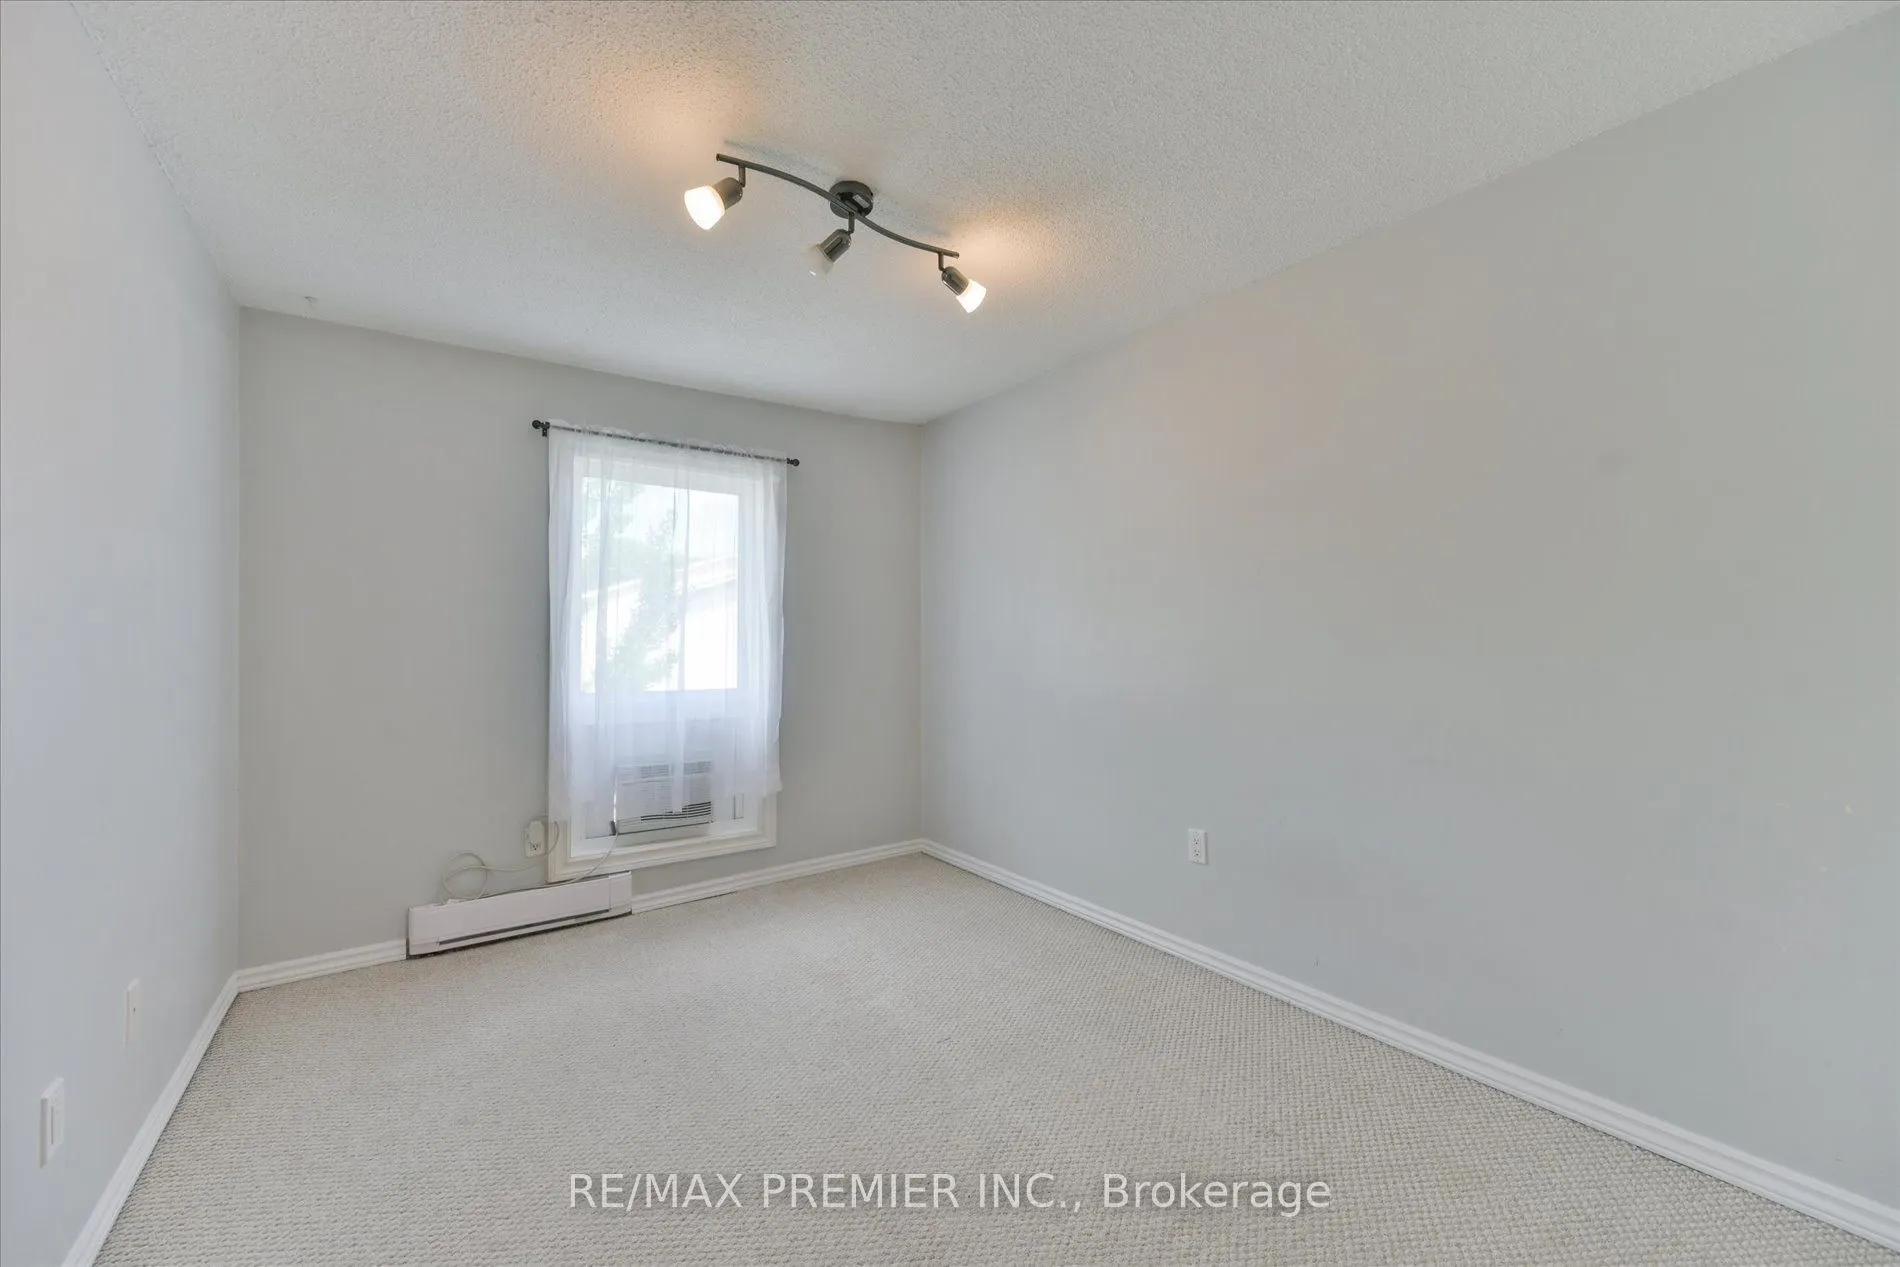
Broadloom, Closet, Window
Dimensions 12.53 x 8.5 feet
106.5 sqft
Dining Room
Overlooks Living, Pass Through, Hardwood Floor
Dimensions 10.76 x 9.97 feet
107.28 sqft
Kitchen
Crown Moulding, Custom Backsplash, Eat-in Kitchen
Dimensions 17.72 x 9.42 feet
166.92 sqft
Living Room
Cathedral Ceiling(s), Gas Fireplace, Hardwood Floor
Dimensions 17.85 x 11.29 feet
201.53 sqft
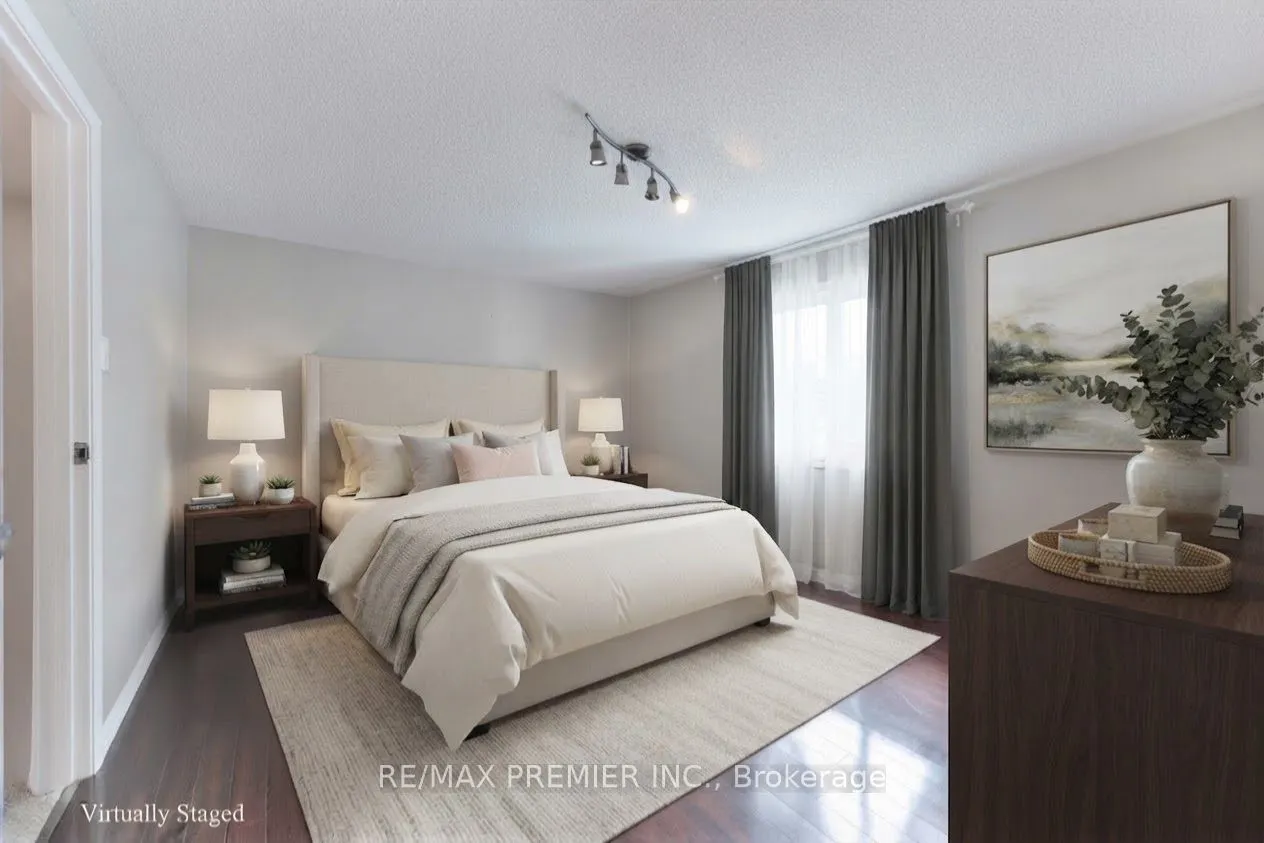
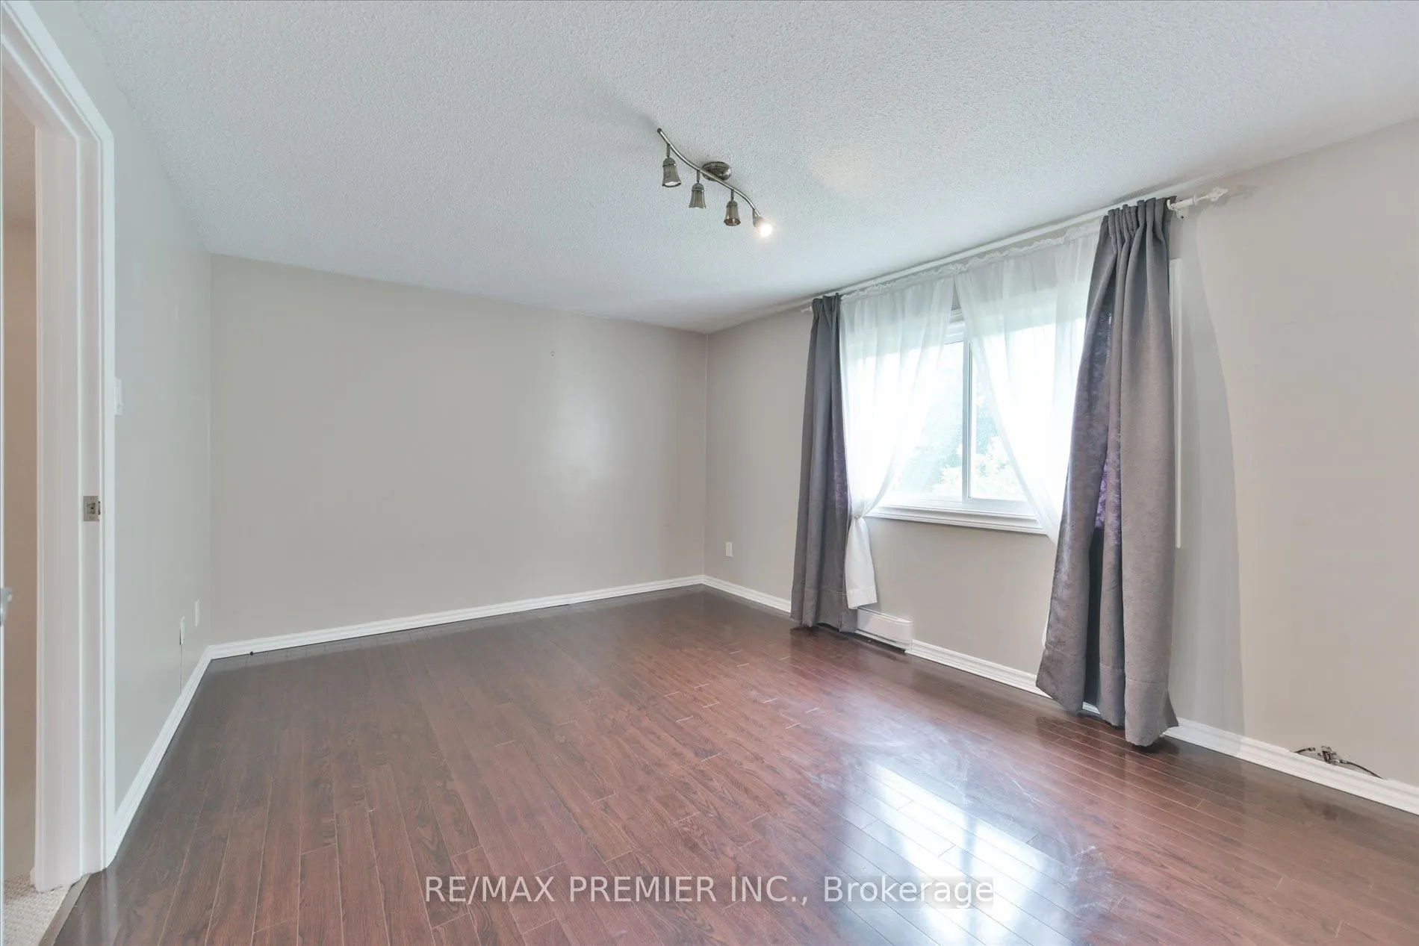
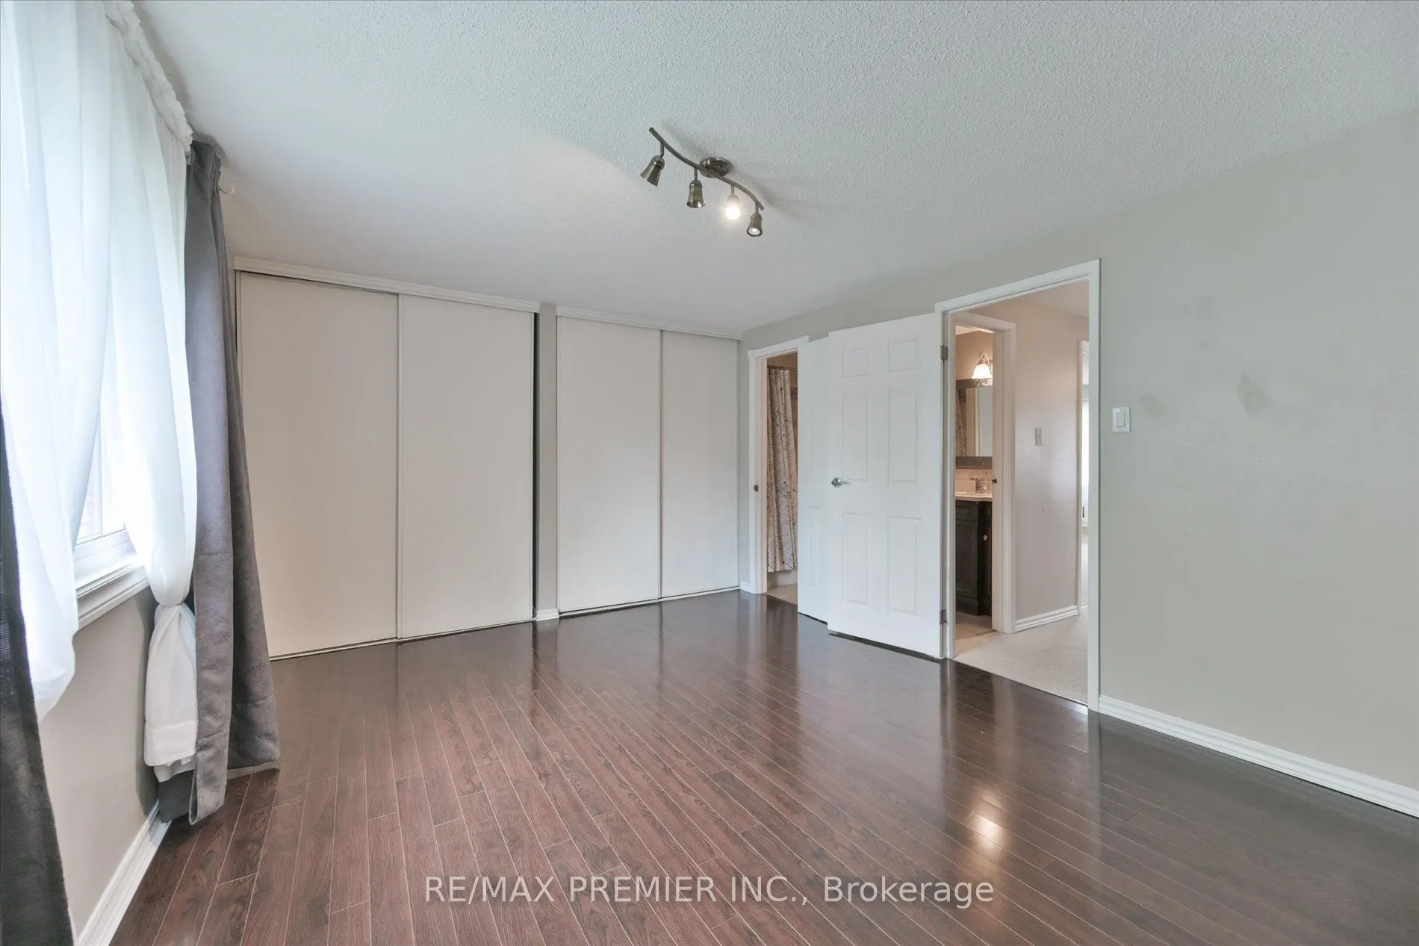
Primary Bedroom
Double Closet, Semi Ensuite, Hardwood Floor
Dimensions 18.08 x 11.35 feet
205.21 sqft
Recreation
Broadloom, Closet, Window
Dimensions 13.62 x 10.4 feet
141.65 sqft
Similar Properties(No results)
Mortgage Calculator
Calculate your estimated monthly mortgage payment
Price
$585,000
$
%
%
Total cost of mortgage
$0
Monthly payment
By clicking Save, we will calculate your estimated mortgage for all properties using the saved values (down payment percentage, interest rate, and amortization).
The accuracy and applicability of this calculator are not guaranteed.
.png)