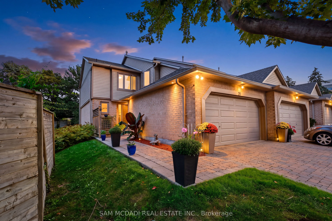
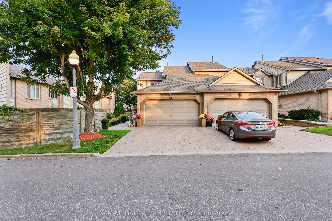
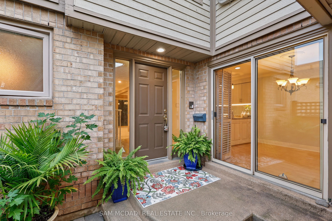
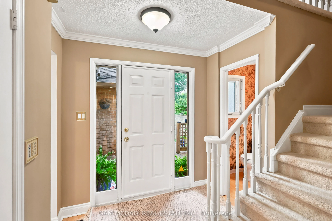
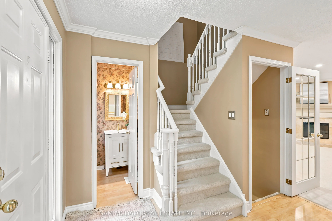
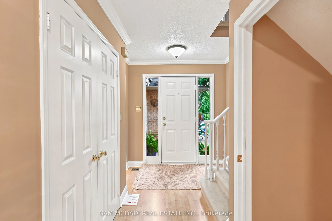
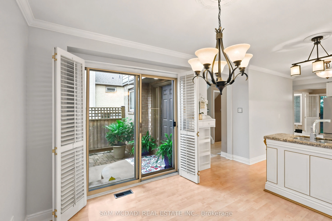
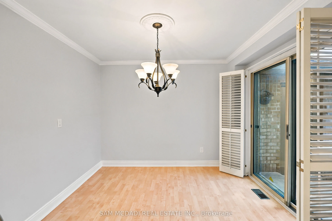
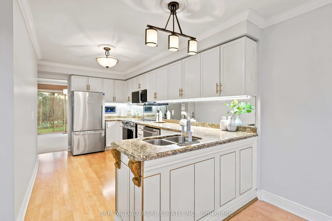
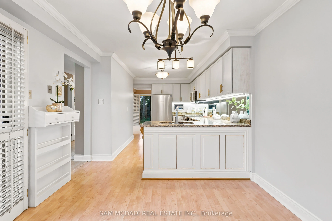
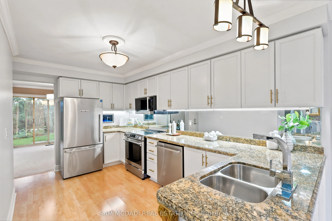
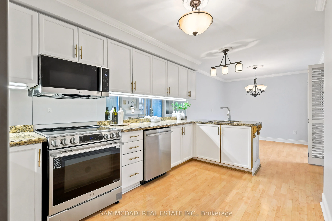
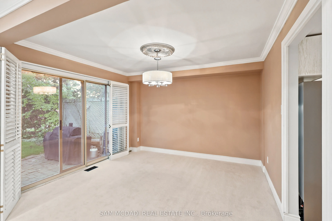
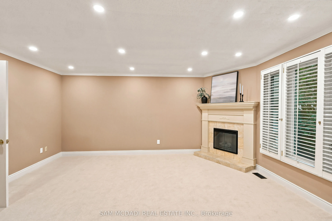
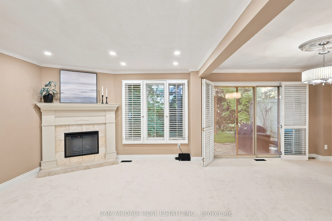
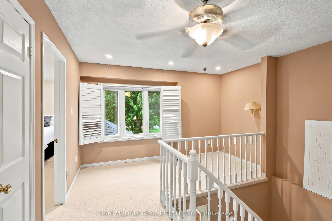
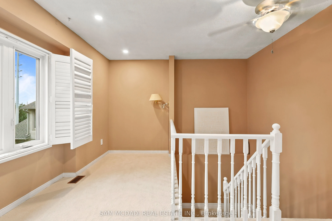
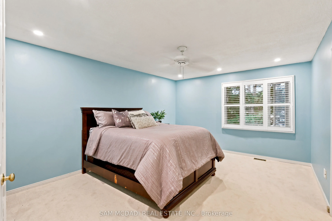
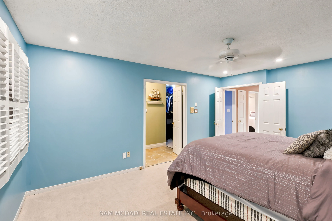
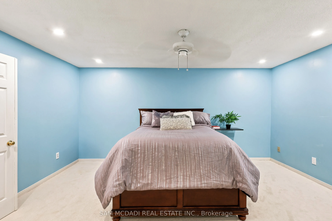
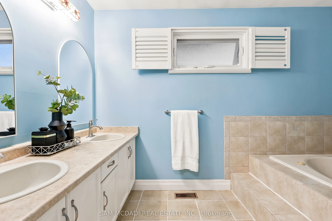
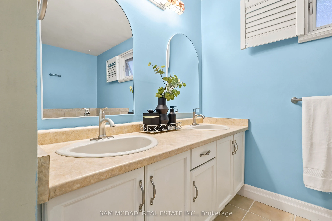
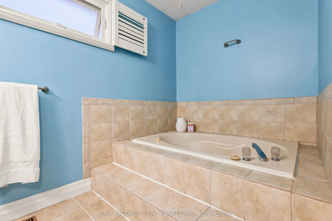
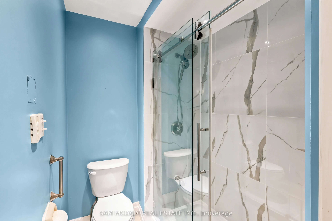
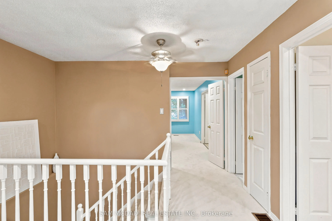
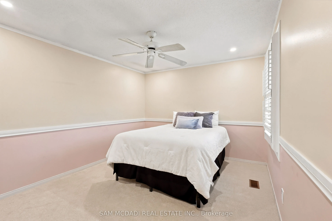
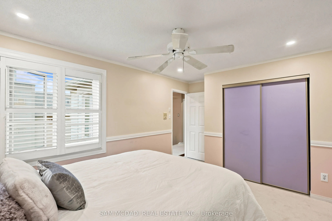
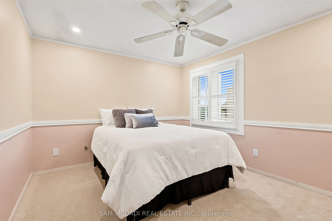
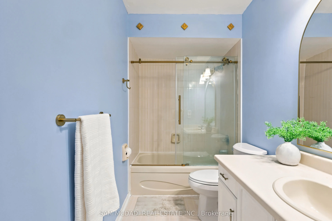
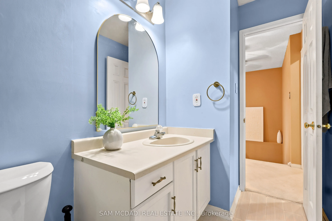
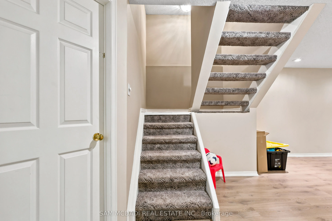
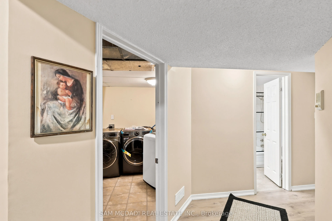
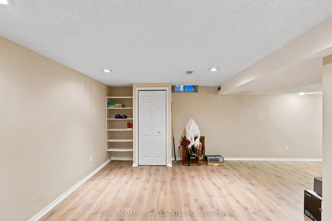
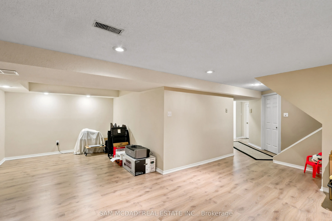
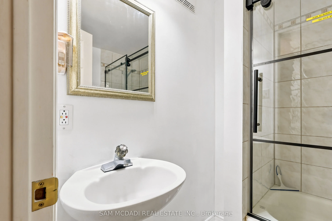
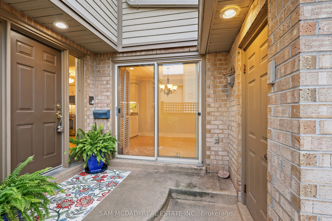
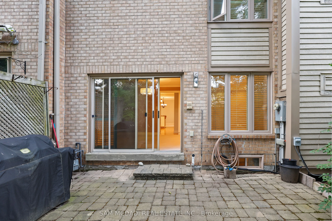
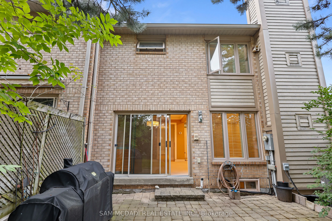
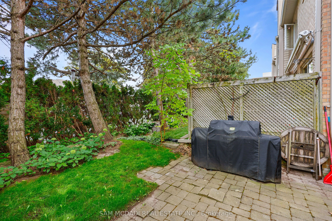
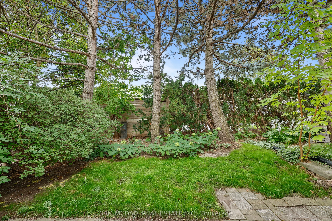
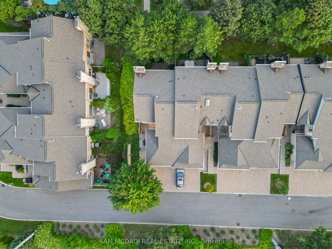
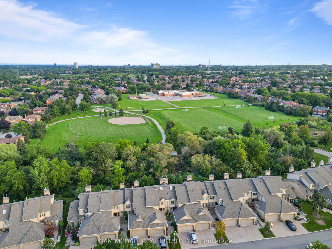
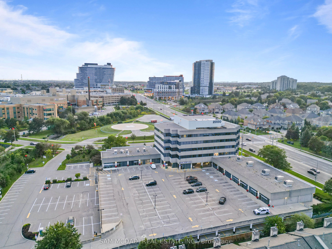
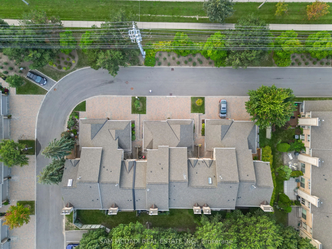
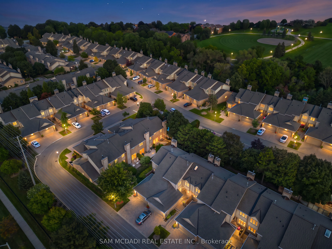
Welcome to this beautifully maintained executive end-unit condo townhome in the highly sought-after Woodland Chase community, just minutes from Mississauga Road, Credit Valley Hospital, Erin Mills Town Centre, parks, trails, and top-rated schools. Offering approximately 1,636 sq. ft. of well-designe...d living space plus a finished basement, this 2-bedroom, 4-bathroom home features a spacious layout, double car garage, and private driveway. Over $27,000 + in extensive recent turnkey updates include a beautifully upgraded kitchen with brand-new Fisher & Paykel Refrigerator, Brand New LG appliances, new plush carpeting, fresh neutral paint throughout, modern pot lighting, brand-new 2026 Lennox A/C & Lennox Variable-Speed Furnace 2026, brand-new water heater, updated bathrooms, and quality craftsmanship throughout, Brand-new Vinyl Patio & French Door in 2026. Residents enjoy beautifully maintained common areas, an outdoor swimming pool, and ample visitor parking. Move-in ready and meticulously cared for-book your private showing today!
Full Property Details
Interior
Bedrooms
2
Total Bedrooms
2
Washrooms
4
Square Footage
1600-1799 sqft
Basement
Finished
Heating Source
Gas
Heating Fuel
Forced Air
Air Conditioning
Central Air
Family Room
No
Kitchens
1
Total Kitchens
1
Fireplace Features
No
Bedrooms
2
Total Bedrooms
2
Washrooms
4
Square Footage
1600-1799 sqft
Basement
Finished
Heating Source
Gas
Heating Fuel
Forced Air
Air Conditioning
Central Air
Family Room
No
Kitchens
1
Total Kitchens
1
Fireplace Features
No
Exterior
Driveway
Private
Pool
Outdoor Pool
Parking Spaces
4
Total Parking Spaces
4.00
Parking Description
Private
Garage Spaces
2
Balcony
Terrace
Driveway
Private
Pool
Outdoor Pool
Parking Spaces
4
Total Parking Spaces
4.00
Parking Description
Private
Garage Spaces
2
Balcony
Terrace
Building Description
Style
2-Storey
Home Type
Condo
Subtype
Condo Townhouse
Year Built
16-30
Property Orientation
North South
Exterior Finish
Brick,Vinyl Siding
Possession Date
11/30/2026
Locker
None
Style
2-Storey
Home Type
Condo
Subtype
Condo Townhouse
Year Built
16-30
Property Orientation
North South
Exterior Finish
Brick,Vinyl Siding
Possession Date
11/30/2026
Locker
None
Community
Community
Central Erin Mills
Community
Central Erin Mills
Taxes & Fees
Taxes
$6,549.17 /yr
Tax Year
2026
Occupancy
Owner
Maintenance Fee
$663.73/mo
Common Elements
Included
Parking
Included
Building Insurance
Included
Taxes
$6,549.17 /yr
Tax Year
2026
Occupancy
Owner
Maintenance Fee
$663.73/mo
Common Elements
Included
Parking
Included
Building Insurance
Included
Other
Pets
Yes-with Restrictions
Pets
Yes-with Restrictions
Room Types
Bedroom
California Shutters, Broadloom, Closet
Dimensions 12.8 x 10.1 feet
129.28 sqft
Breakfast
W/O To Patio, California Shutters, Moulded Ceiling
Dimensions 10.7 x 10.01 feet
107.11 sqft
Dining Room
W/O To Garden, California Shutters, Moulded Ceiling
Dimensions 20.01 x 10.99 feet
219.91 sqft
Foyer
2 Pc Ensuite, Moulded Ceiling, Closet
Dimensions 10.5 x 5.58 feet
58.59 sqft
Kitchen
Granite Counters, Pantry, Indirect Lights
Dimensions 14.8 x 10.99 feet
162.65 sqft
Laundry
Cushion Floor
Dimensions 14.44 x 7.55 feet
109.02 sqft
Library
California Shutters, Broadloom
Dimensions 12.11 x 6.59 feet
79.8 sqft
Living Room
Fireplace, Overlooks Garden, California Shutters
Dimensions 16.7 x 10.01 feet
167.17 sqft
Primary Bedroom
5 Pc Ensuite, Walk-In Closet(s), Overlooks Garden
Dimensions 16.8 x 12.01 feet
201.77 sqft
Recreation
4 Pc Ensuite, Walk-In Closet(s), Broadloom
Dimensions 22.15 x 9.84 feet
217.96 sqft
Similar Properties(No results)
Mortgage Calculator
Calculate your estimated monthly mortgage payment
Price
$948,800
$
%
%
Total cost of mortgage
$0
Monthly payment
By clicking Save, we will calculate your estimated mortgage for all properties using the saved values (down payment percentage, interest rate, and amortization).
The accuracy and applicability of this calculator are not guaranteed.
.png)