Sign In or Create a Free Account to see full details of this property
Key Facts
Key facts for 1035 Southdown Road #1714
Property Type
Condo, Apartment
Parking
Underground 1 garage, 1 parking
MLS #
W13762192
Size
0-499 sqft
Basement
None
Listed on
2026-09-08
Lot size
-
Tax
-
Days on Market
35
Approximate Age
New
Maintenance Fee
$505.81/mo
Common Elements, Par...
Description
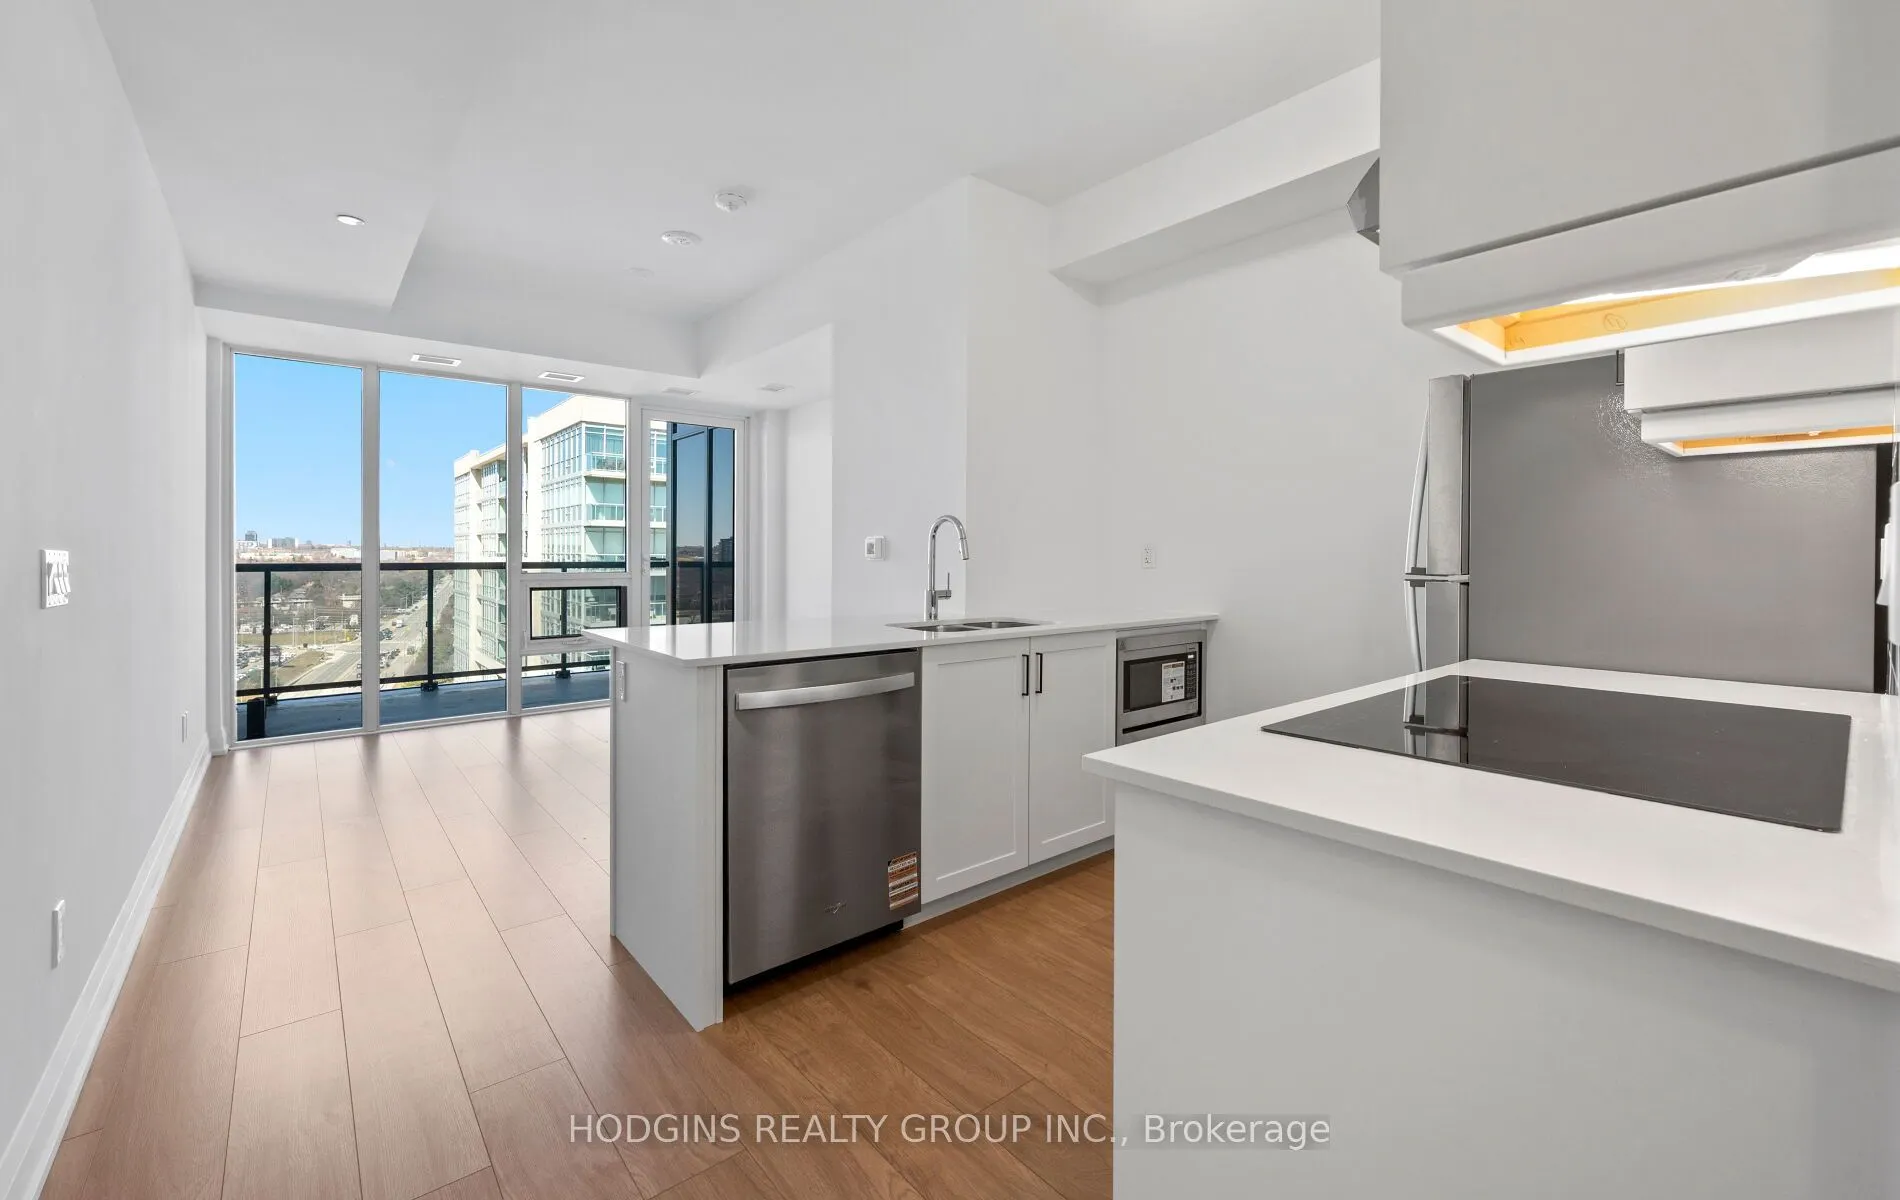
Beautifully upgraded STUDIO SUITE. This bright and airy open-concept layout features floor-to-ceiling glass, and premium modern finishes throughout. The sleek contemporary kitchen boasts full-sized stainless steel appliances, quartz countertops, ample storage, a built-in microwave, and a breakfast b...ar-perfect for everyday living or entertaining. The spacious living/sleeping area extends to a private balcony with city views. A stylish 4-piece bath features a quartz vanity, bathtub and designer fixtures. Additional highlights include upgraded engineered hardwood flooring, modern trim and doors, and EV charger installation/connection ready for your parking spot. S2 offers a luxury lifestyle with smart home technology, indoor pool, fitness retreat, sauna, pet spa, guest suites, and 24/7 concierge. Enjoy the rooftop Sky Club with BBQs, lounge spaces, and panoramic lake & city views. Steps to Clarkson GO, shops, dining, Rattray Marsh, and scenic waterfront trails - experience the best of lakeside living in Clarkson Village! NEVER BEFORE OFFERED - BUILDER'S FINAL RELEASE .
Window Floor to Ceiling, W/O To Balcony, Open Concept
Dimensions 14.24 x 11.68 feet
166.32 sqft
Similar Properties(No results)
Mortgage Calculator
Calculate your estimated monthly mortgage payment
Price
$399,900
$
%
%
Total cost of mortgage
$0
Monthly payment
By clicking Save, we will calculate your estimated mortgage for all properties using the saved values (down payment percentage, interest rate, and amortization).
The accuracy and applicability of this calculator are not guaranteed.
.png)