Sign In or Create a Free Account to see full details of this property
Key Facts
Key facts for 6679 Shelter Bay Road #11
Property Type
Condo, 3-Storey
Parking
Private,Surface 1 garage, 2 parking
MLS #
W13754720
Size
1400-1599 sqft
Basement
None
Listed on
2026-09-08
Lot size
-
Tax
$3,927.32 /yr
Days on Market
35
Approximate Age
31-50
Maintenance Fee
$556.98/mo
Common Elements, Par...
Description
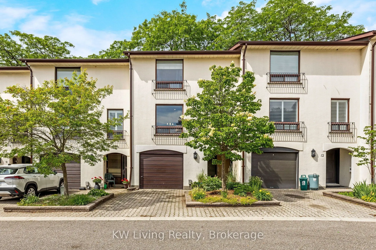
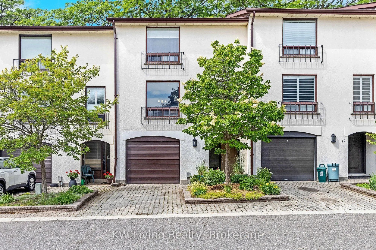
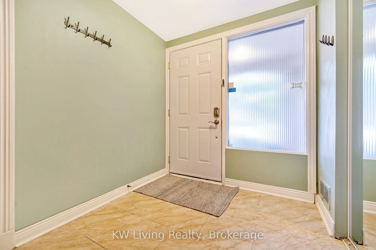
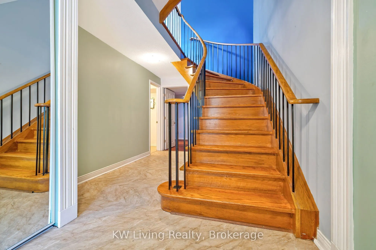
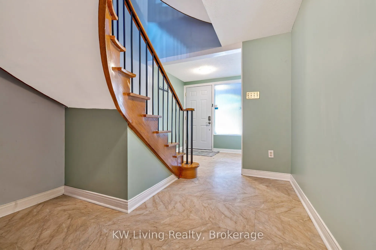
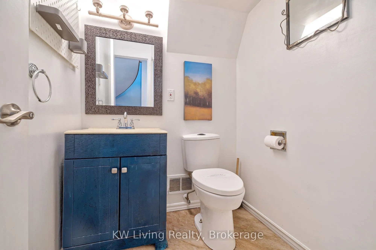
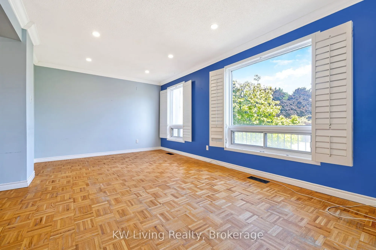
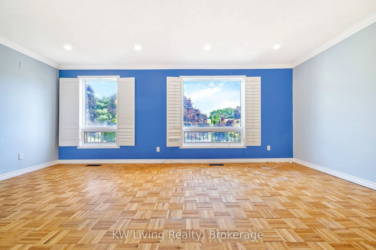
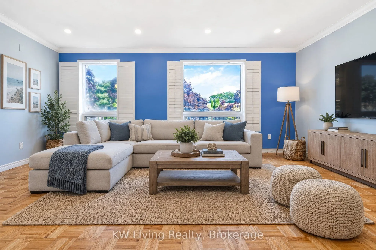
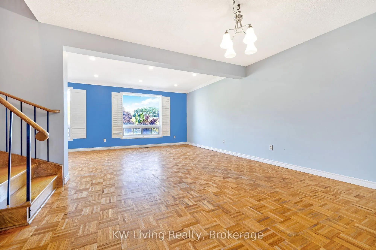
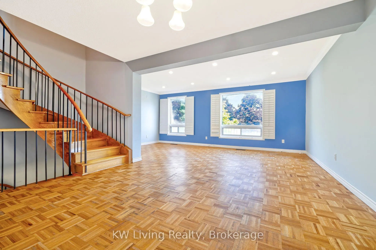
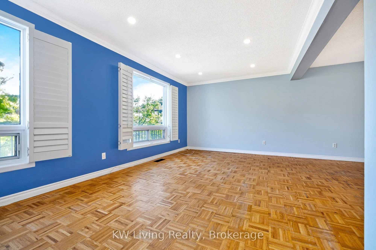
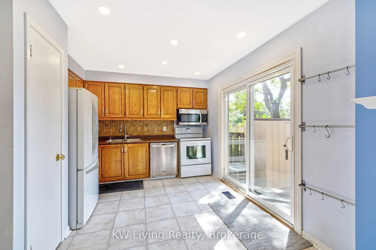
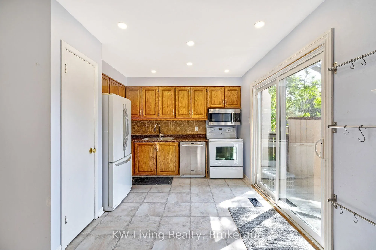
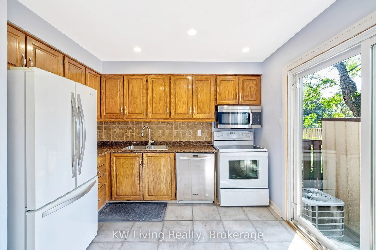
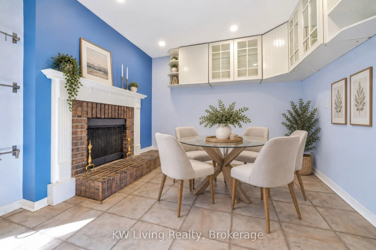
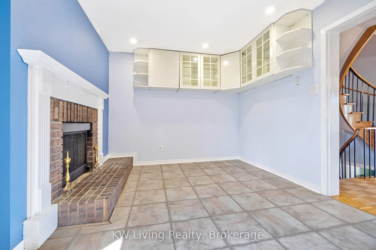
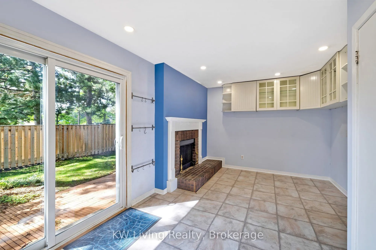
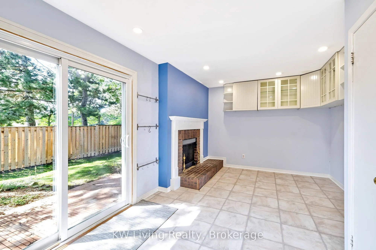
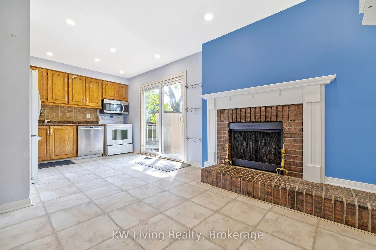
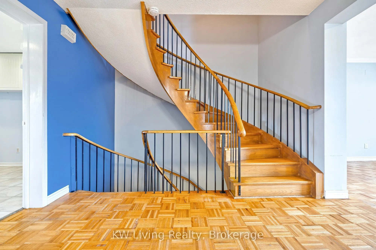
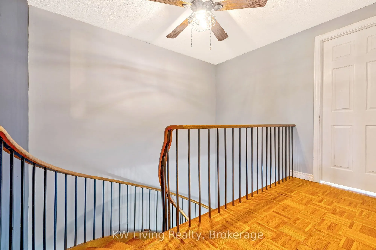
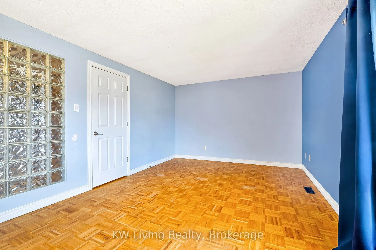
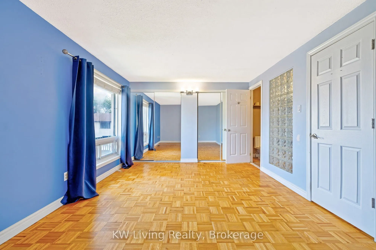
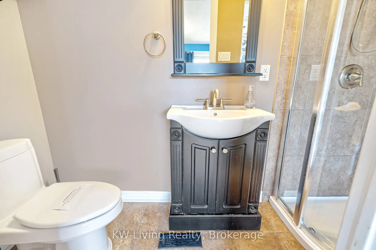
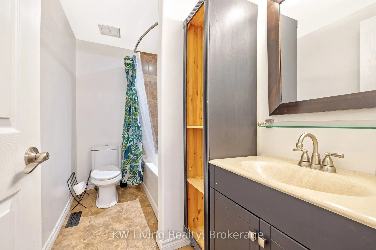
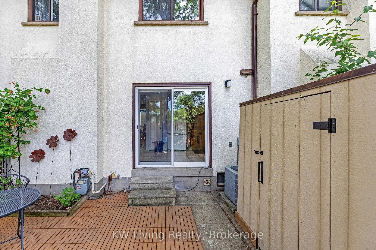
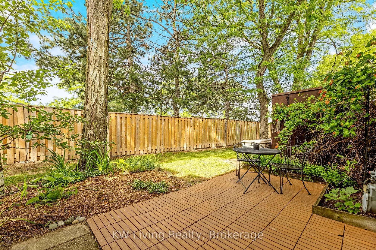
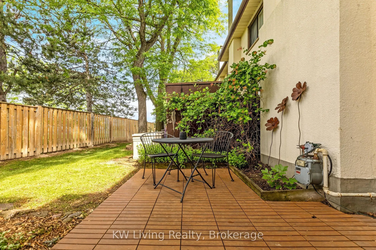
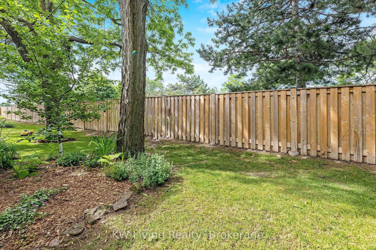
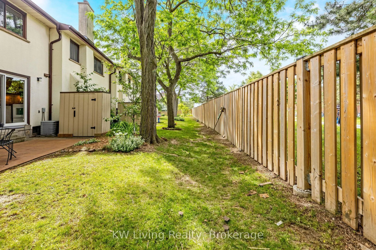
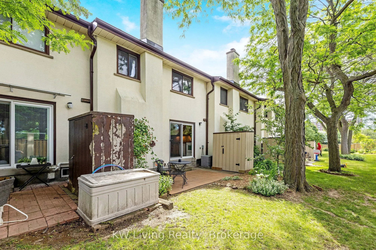
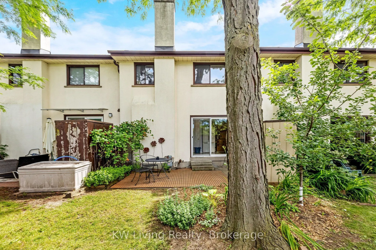
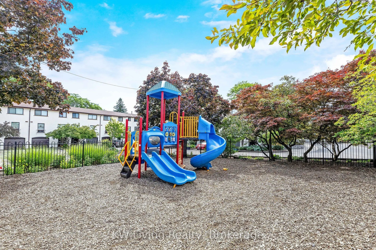
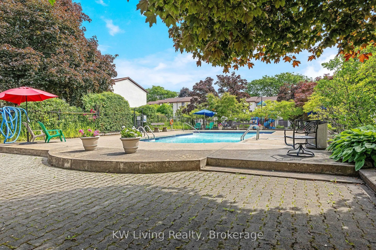
Welcome to modern, low-maintenance living in the heart of Meadowvale. This well maintained3-story condo townhome features 3 spacious bedrooms and 3 bathrooms, perfectly catering to growing families and professionals alike. Step inside to discover a completely carpet-free interior, with updated pot l...ights in the kitchen and living room. Enjoy his and hers closets in the Master bedroom and an expanded 3 piece ensuite bathroom. The oversized, sunlit eat-in kitchen stands as the heart of the home, boasting a seamless walk-out to your private backyard patio. Enjoy ultimate privacy with no rear neighbors, backing directly onto the peaceful park area behind Shelter Bay Public School. Outdoor enthusiasts and families alike will love the direct access to the community's bike path network, linking you effortlessly to local parks and scenic Lake Aquitaine. Unbeatable location, just a short walk to the Meadowvale Town Centre, public transit hub, community center, and public library. Benefit from lower-than-average condo fees which includes plenty of visitor parking, building insurance, water and access to the beautiful outdoor pool and playground. Commuters dream, with easy access to GO, 401, 403 & 407.An absolute must-see!
Full Property Details
Interior
Bedrooms
3
Total Bedrooms
3
Washrooms
3
Square Footage
1400-1599 sqft
Basement
None
Heating Source
Gas
Heating Fuel
Forced Air
Air Conditioning
Central Air
Family Room
Yes
Kitchens
1
Total Kitchens
1
Fireplace Features
No
Bedrooms
3
Total Bedrooms
3
Washrooms
3
Square Footage
1400-1599 sqft
Basement
None
Heating Source
Gas
Heating Fuel
Forced Air
Air Conditioning
Central Air
Family Room
Yes
Kitchens
1
Total Kitchens
1
Fireplace Features
No
Exterior
Driveway
Private,Surface
Pool
Outdoor Pool
Parking Spaces
2
Total Parking Spaces
2.00
Parking Description
Private,Surface
Garage Spaces
1
Zoning
RM5
Balcony
None
Driveway
Private,Surface
Pool
Outdoor Pool
Parking Spaces
2
Total Parking Spaces
2.00
Parking Description
Private,Surface
Garage Spaces
1
Zoning
RM5
Balcony
None
Building Description
Style
3-Storey
Home Type
Condo
Subtype
Condo Townhouse
Year Built
31-50
Property Orientation
North East
Exterior Finish
Stucco (Plaster)
Possession Date
No Data
Locker
None
Style
3-Storey
Home Type
Condo
Subtype
Condo Townhouse
Year Built
31-50
Property Orientation
North East
Exterior Finish
Stucco (Plaster)
Possession Date
No Data
Locker
None
Community
Community
Meadowvale
Community
Meadowvale
Taxes & Fees
Taxes
$3,927.32 /yr
Tax Year
2026
Occupancy
Vacant
Maintenance Fee
$556.98/mo
Common Elements
Included
Parking
Included
Water
Included
Building Insurance
Included
Taxes
$3,927.32 /yr
Tax Year
2026
Occupancy
Vacant
Maintenance Fee
$556.98/mo
Common Elements
Included
Parking
Included
Water
Included
Building Insurance
Included
Other
Pets
Yes-with Restrictions
Pets
Yes-with Restrictions
Room Types
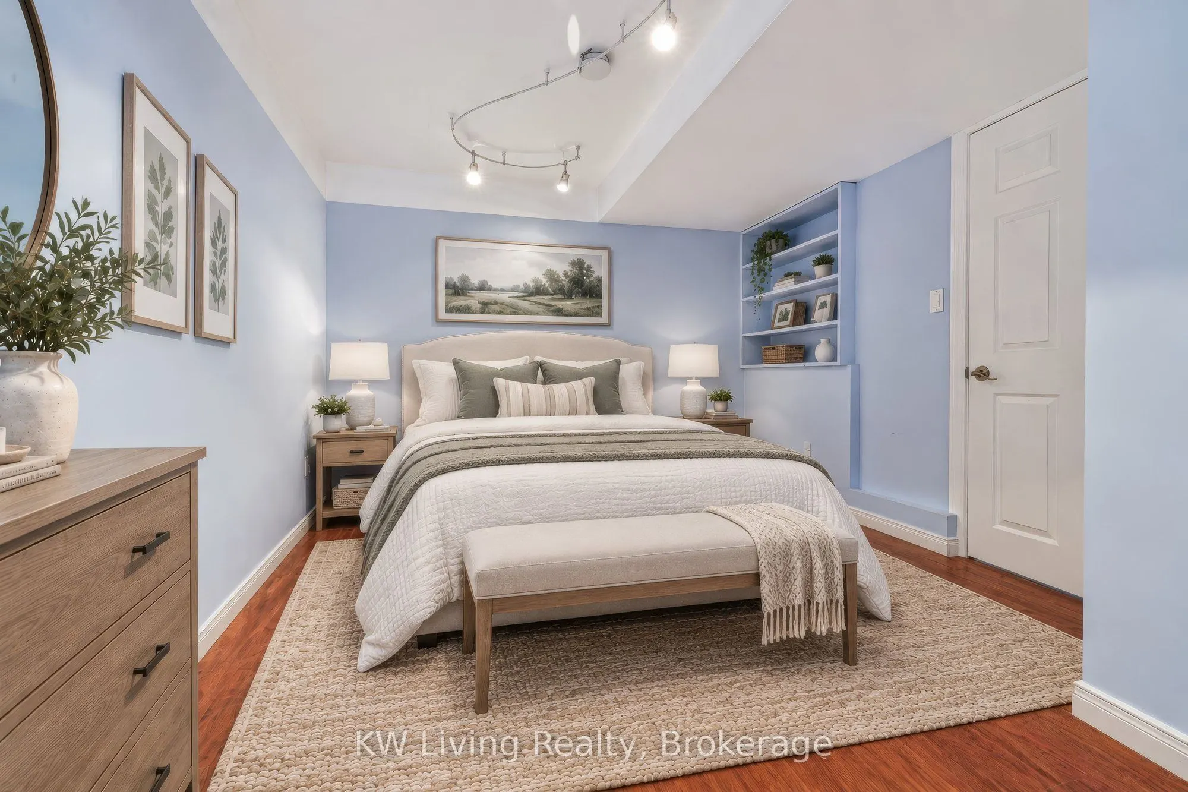
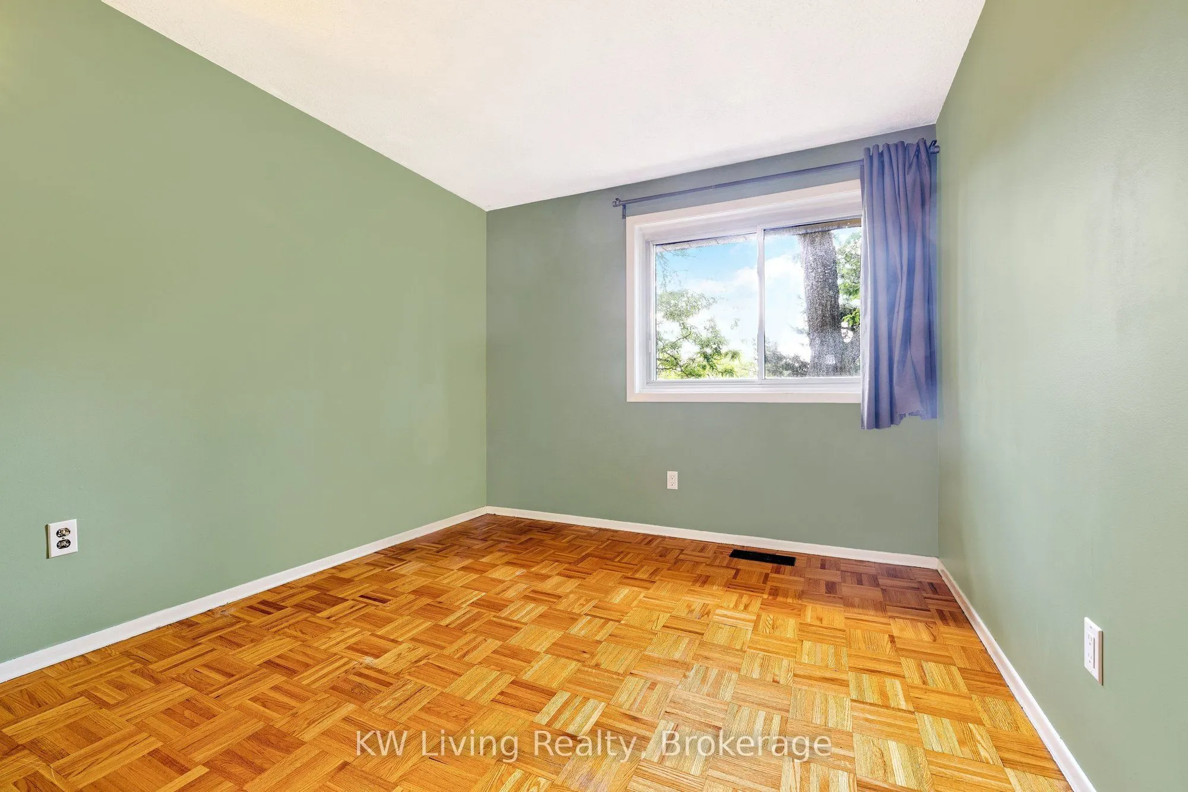
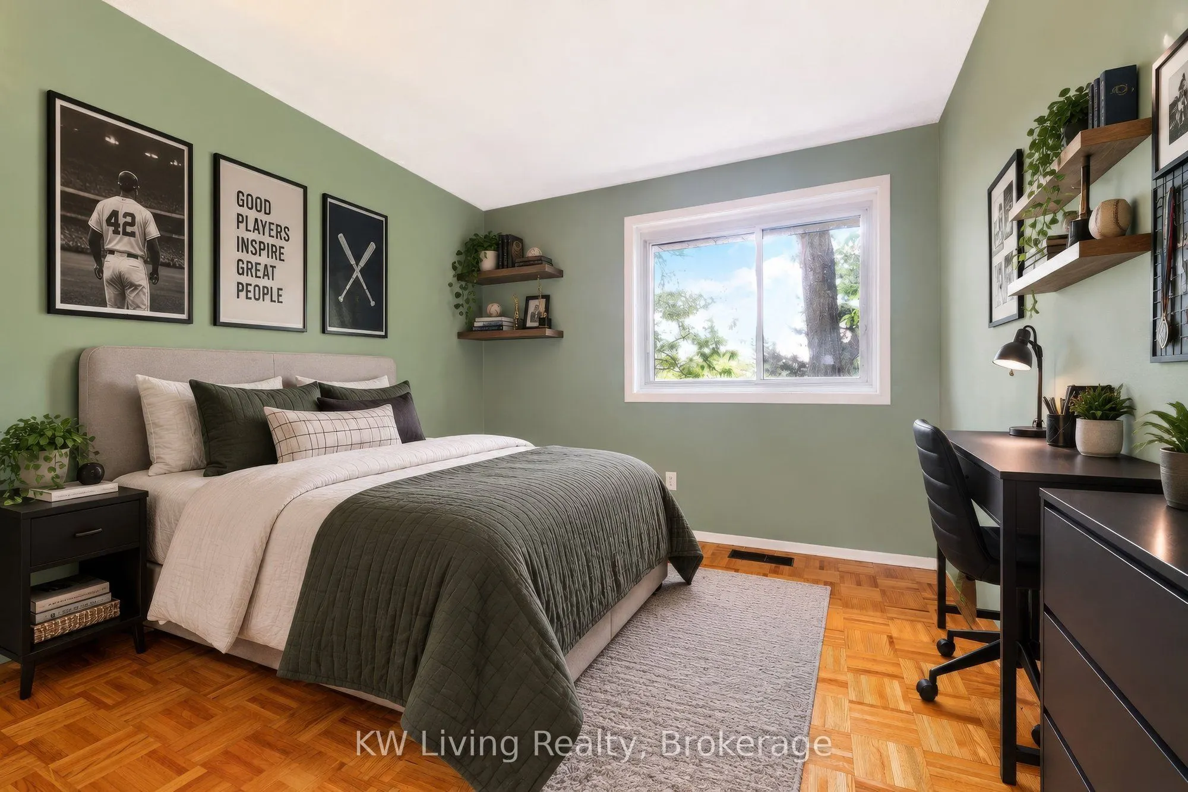
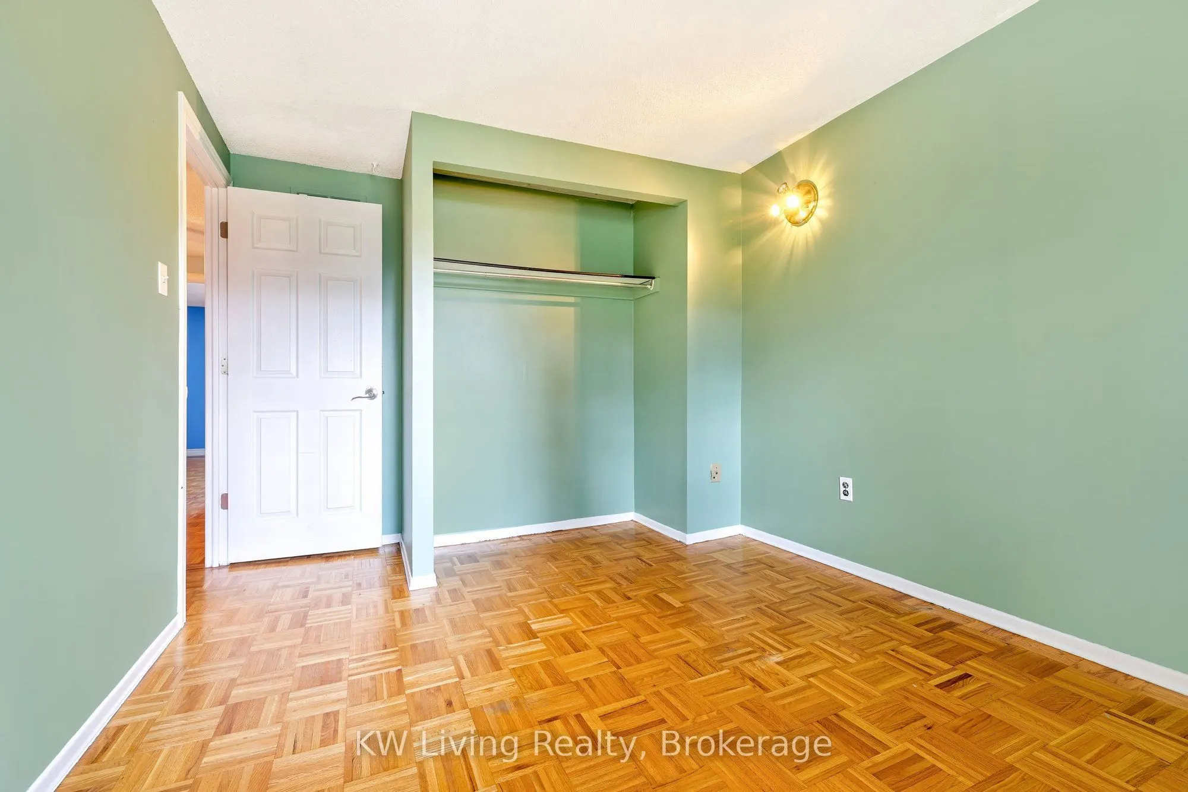
Bedroom 2
Parquet, Overlooks Backyard
Dimensions 10.07 x 9.35 feet
94.15 sqft
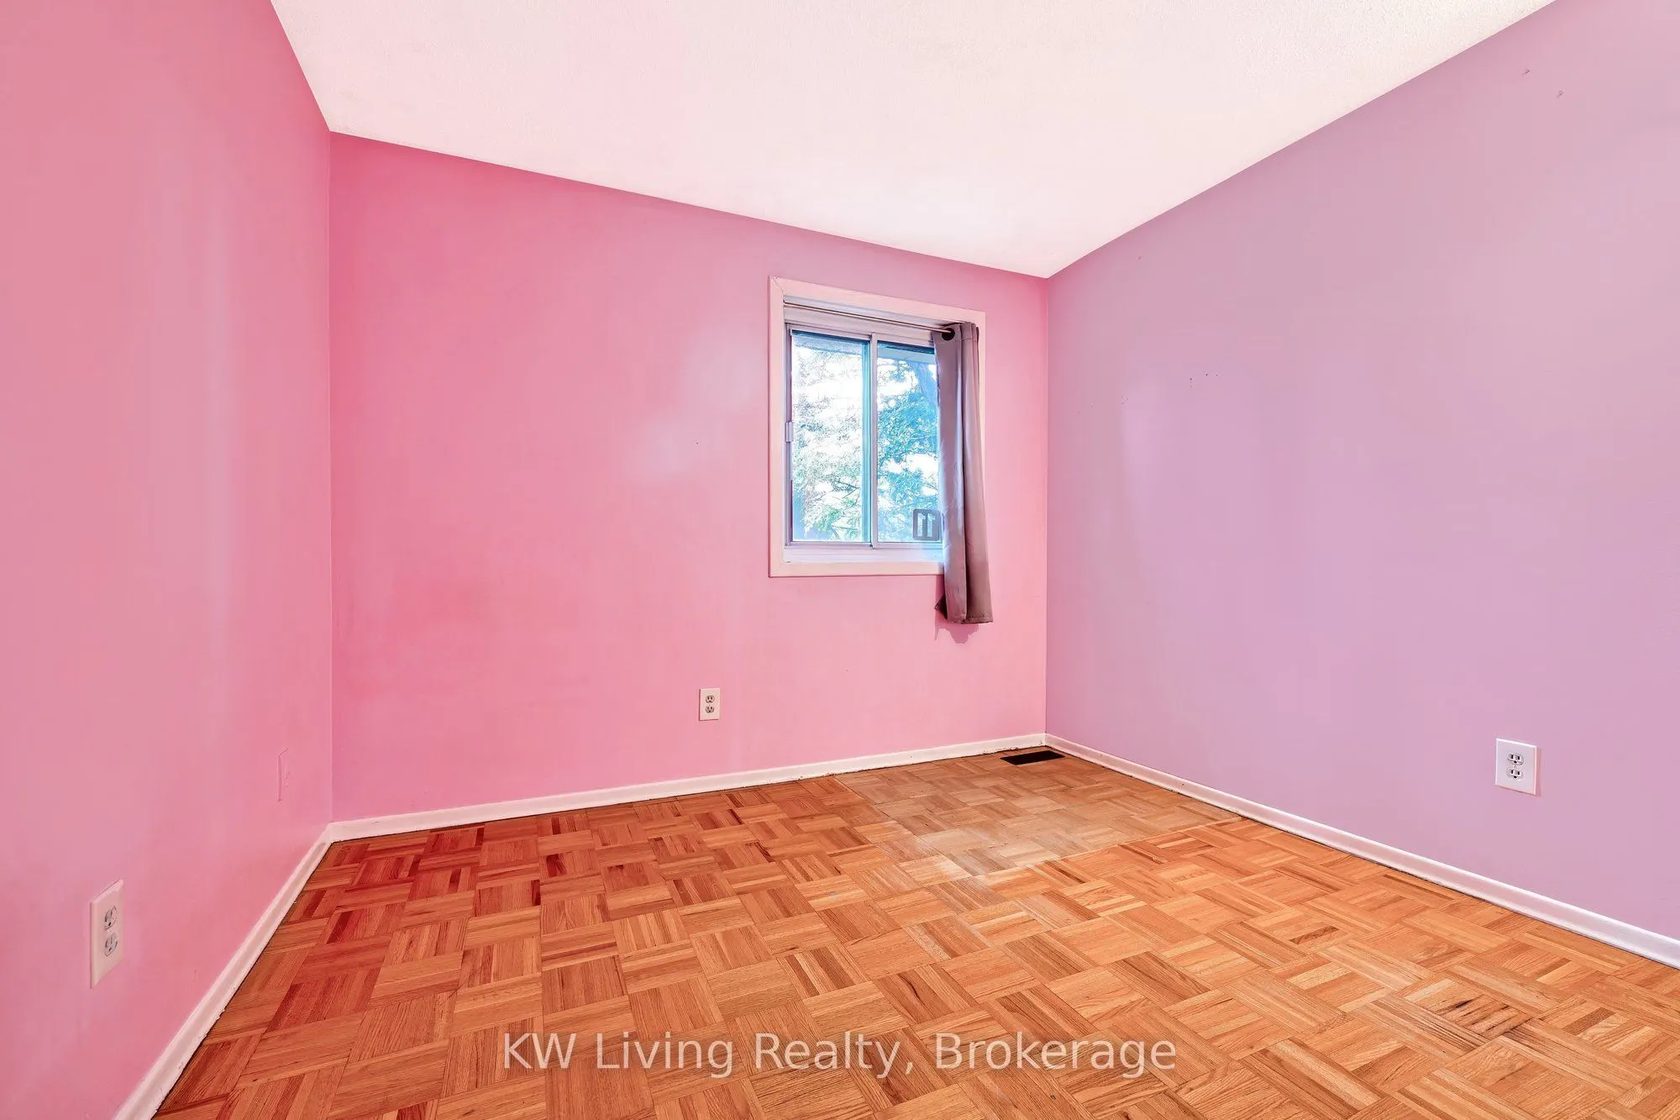
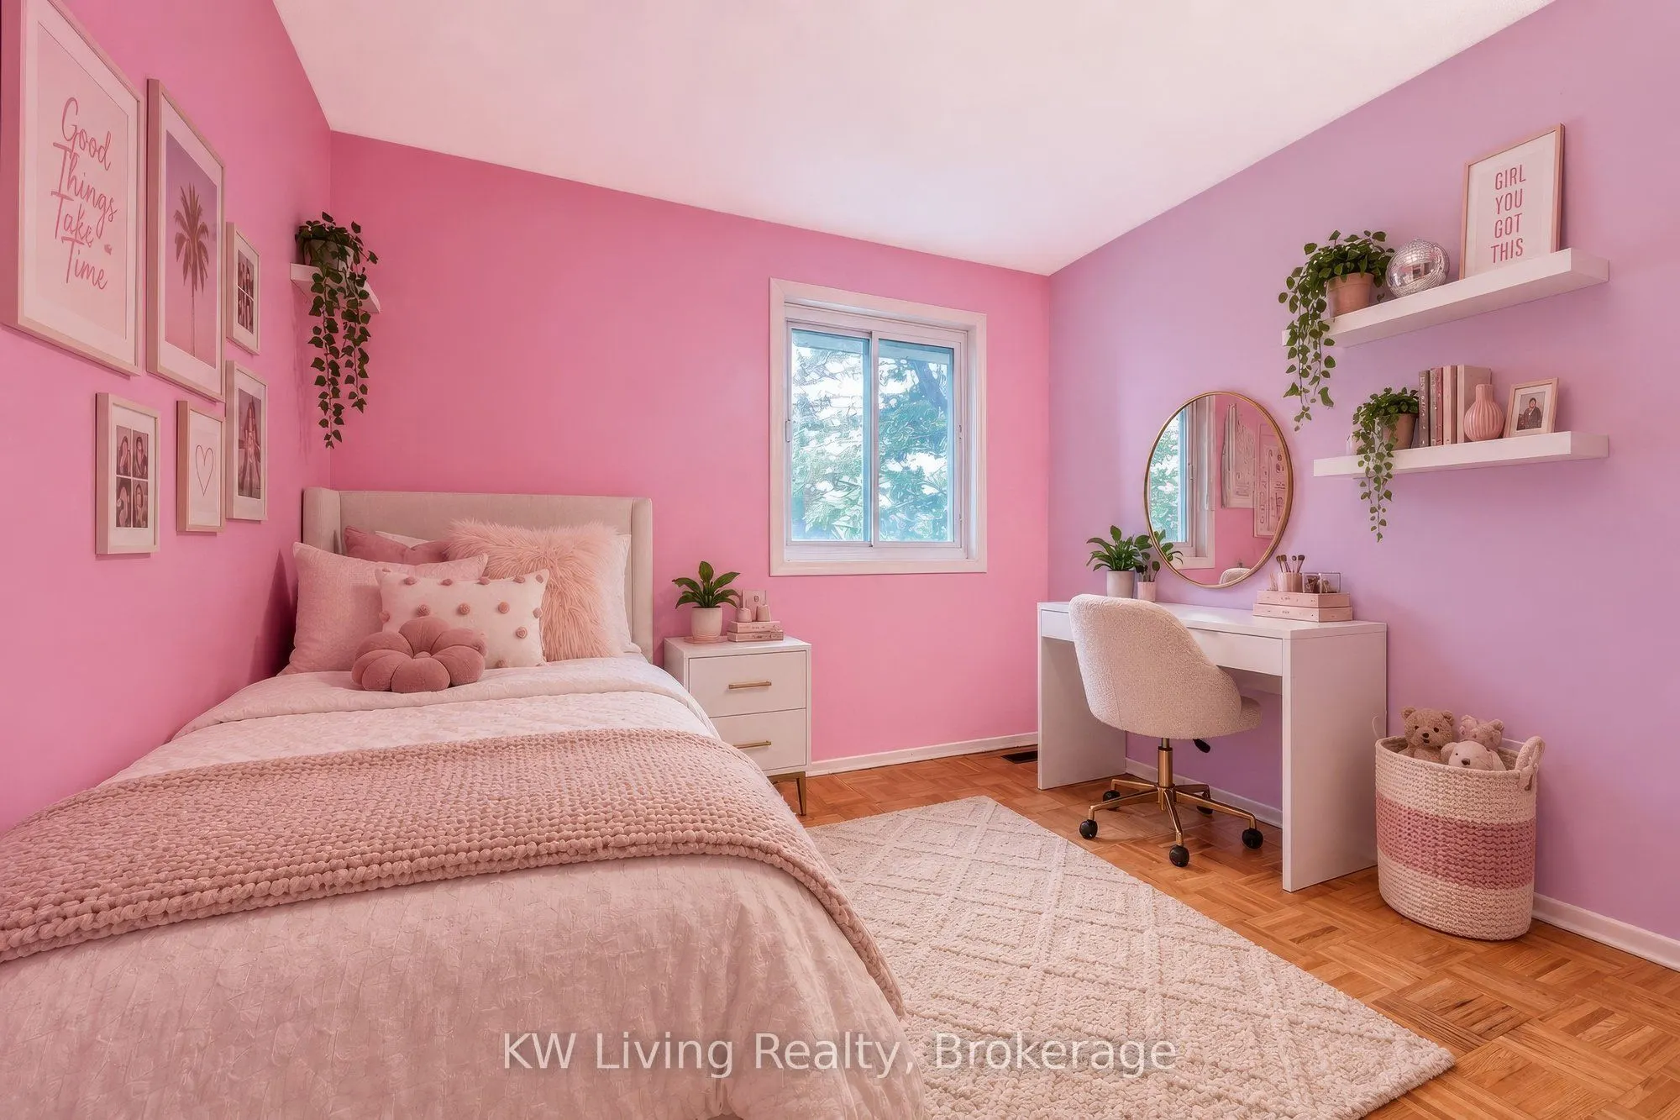
Bedroom 3
Parquet, Overlooks Backyard
Dimensions 9.48 x 8.66 feet
82.1 sqft
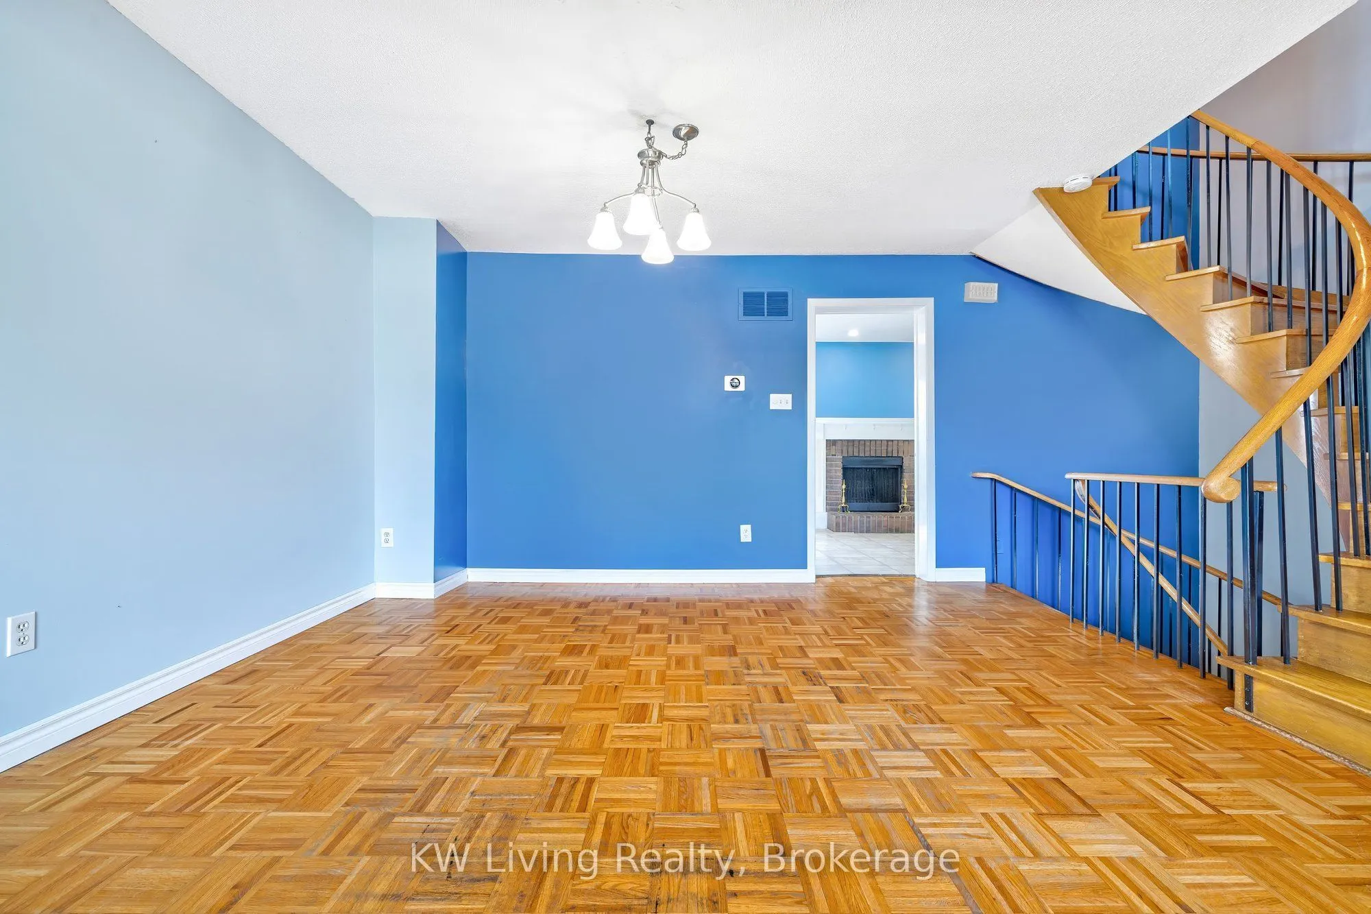
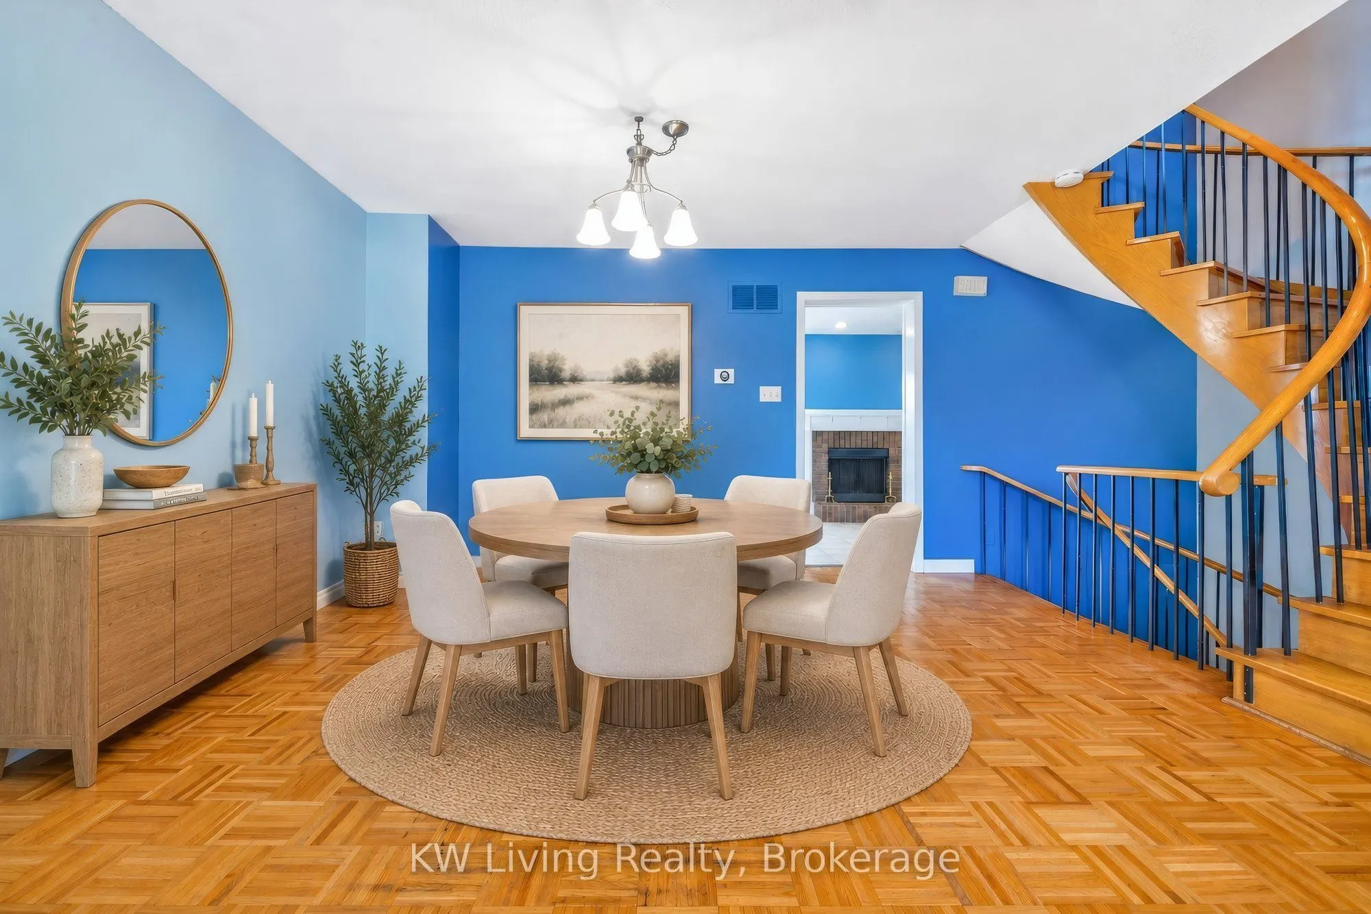
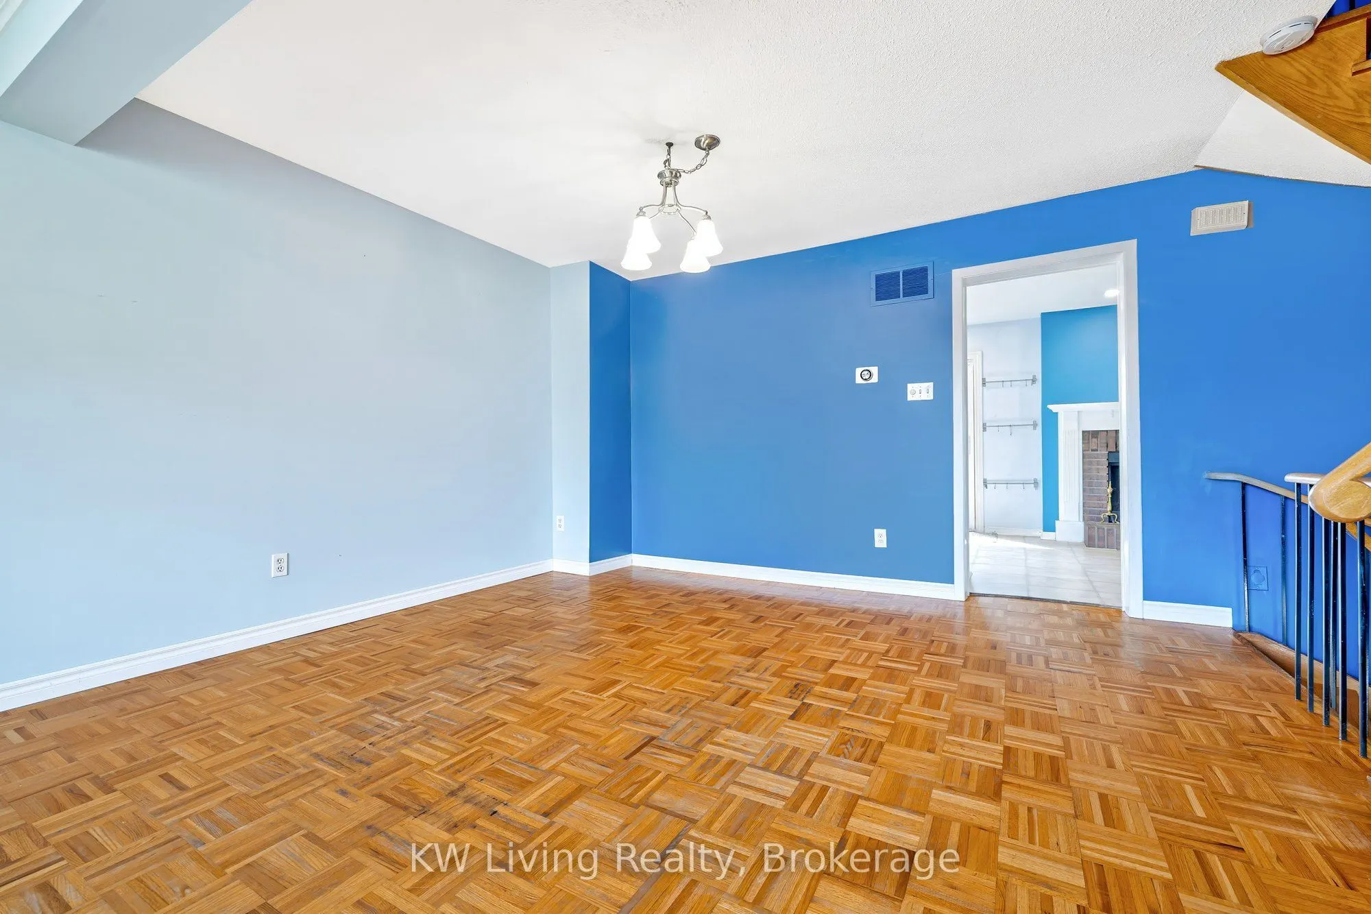
Dining Room
Combined w/Living, Parquet, Open Concept
Dimensions 12.96 x 12.47 feet
161.61 sqft
Kitchen
Eat-in Kitchen, W/O To Patio
Dimensions 19.16 x 9.84 feet
188.53 sqft
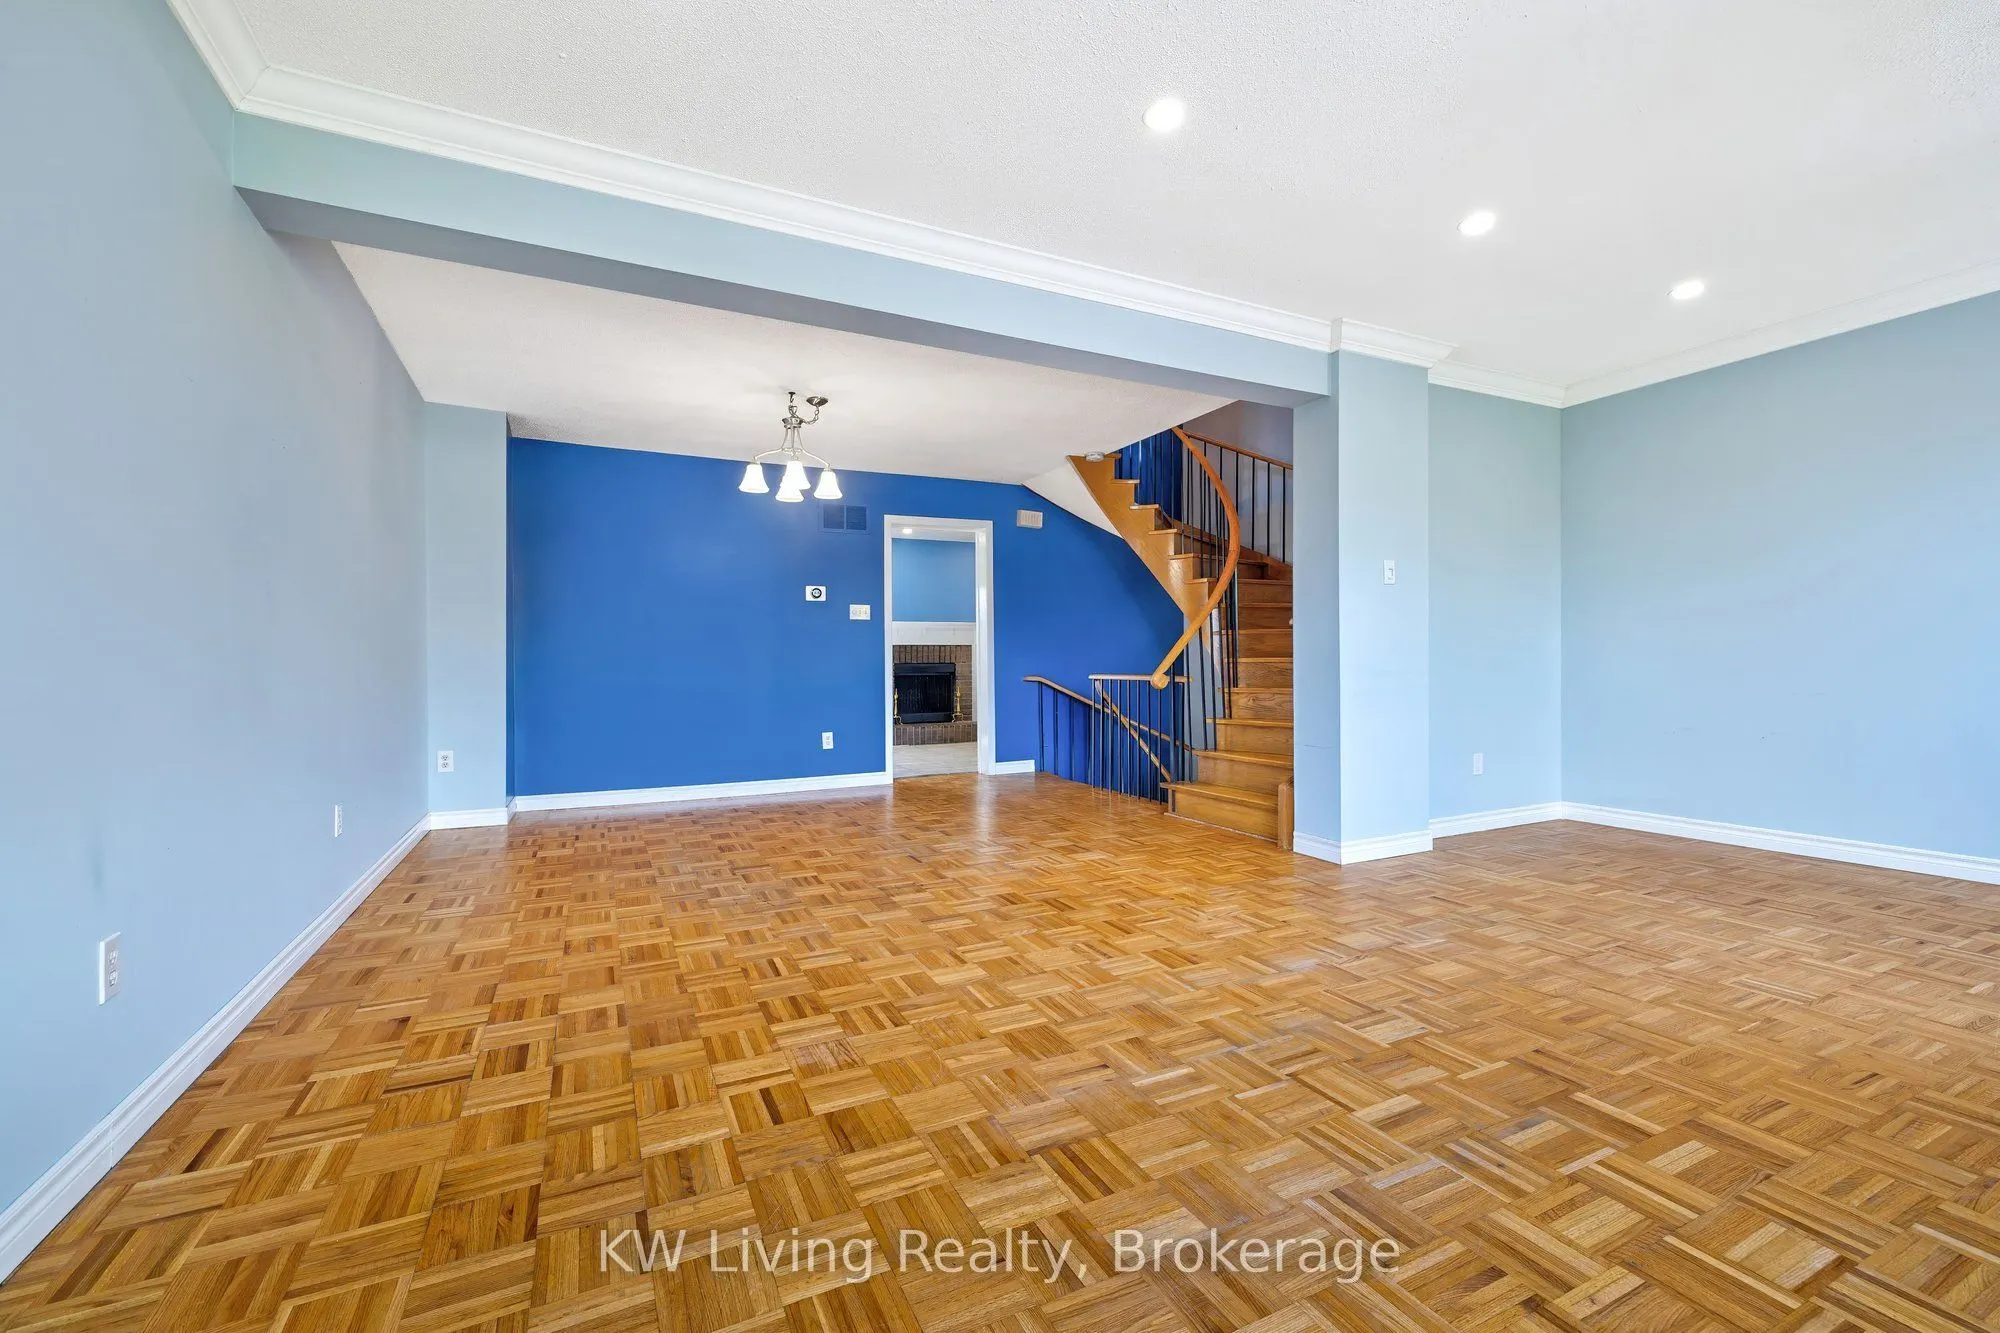
Living Room
Pot Lights, Crown Moulding, California Shutters
Dimensions 19.16 x 10.6 feet
203.1 sqft
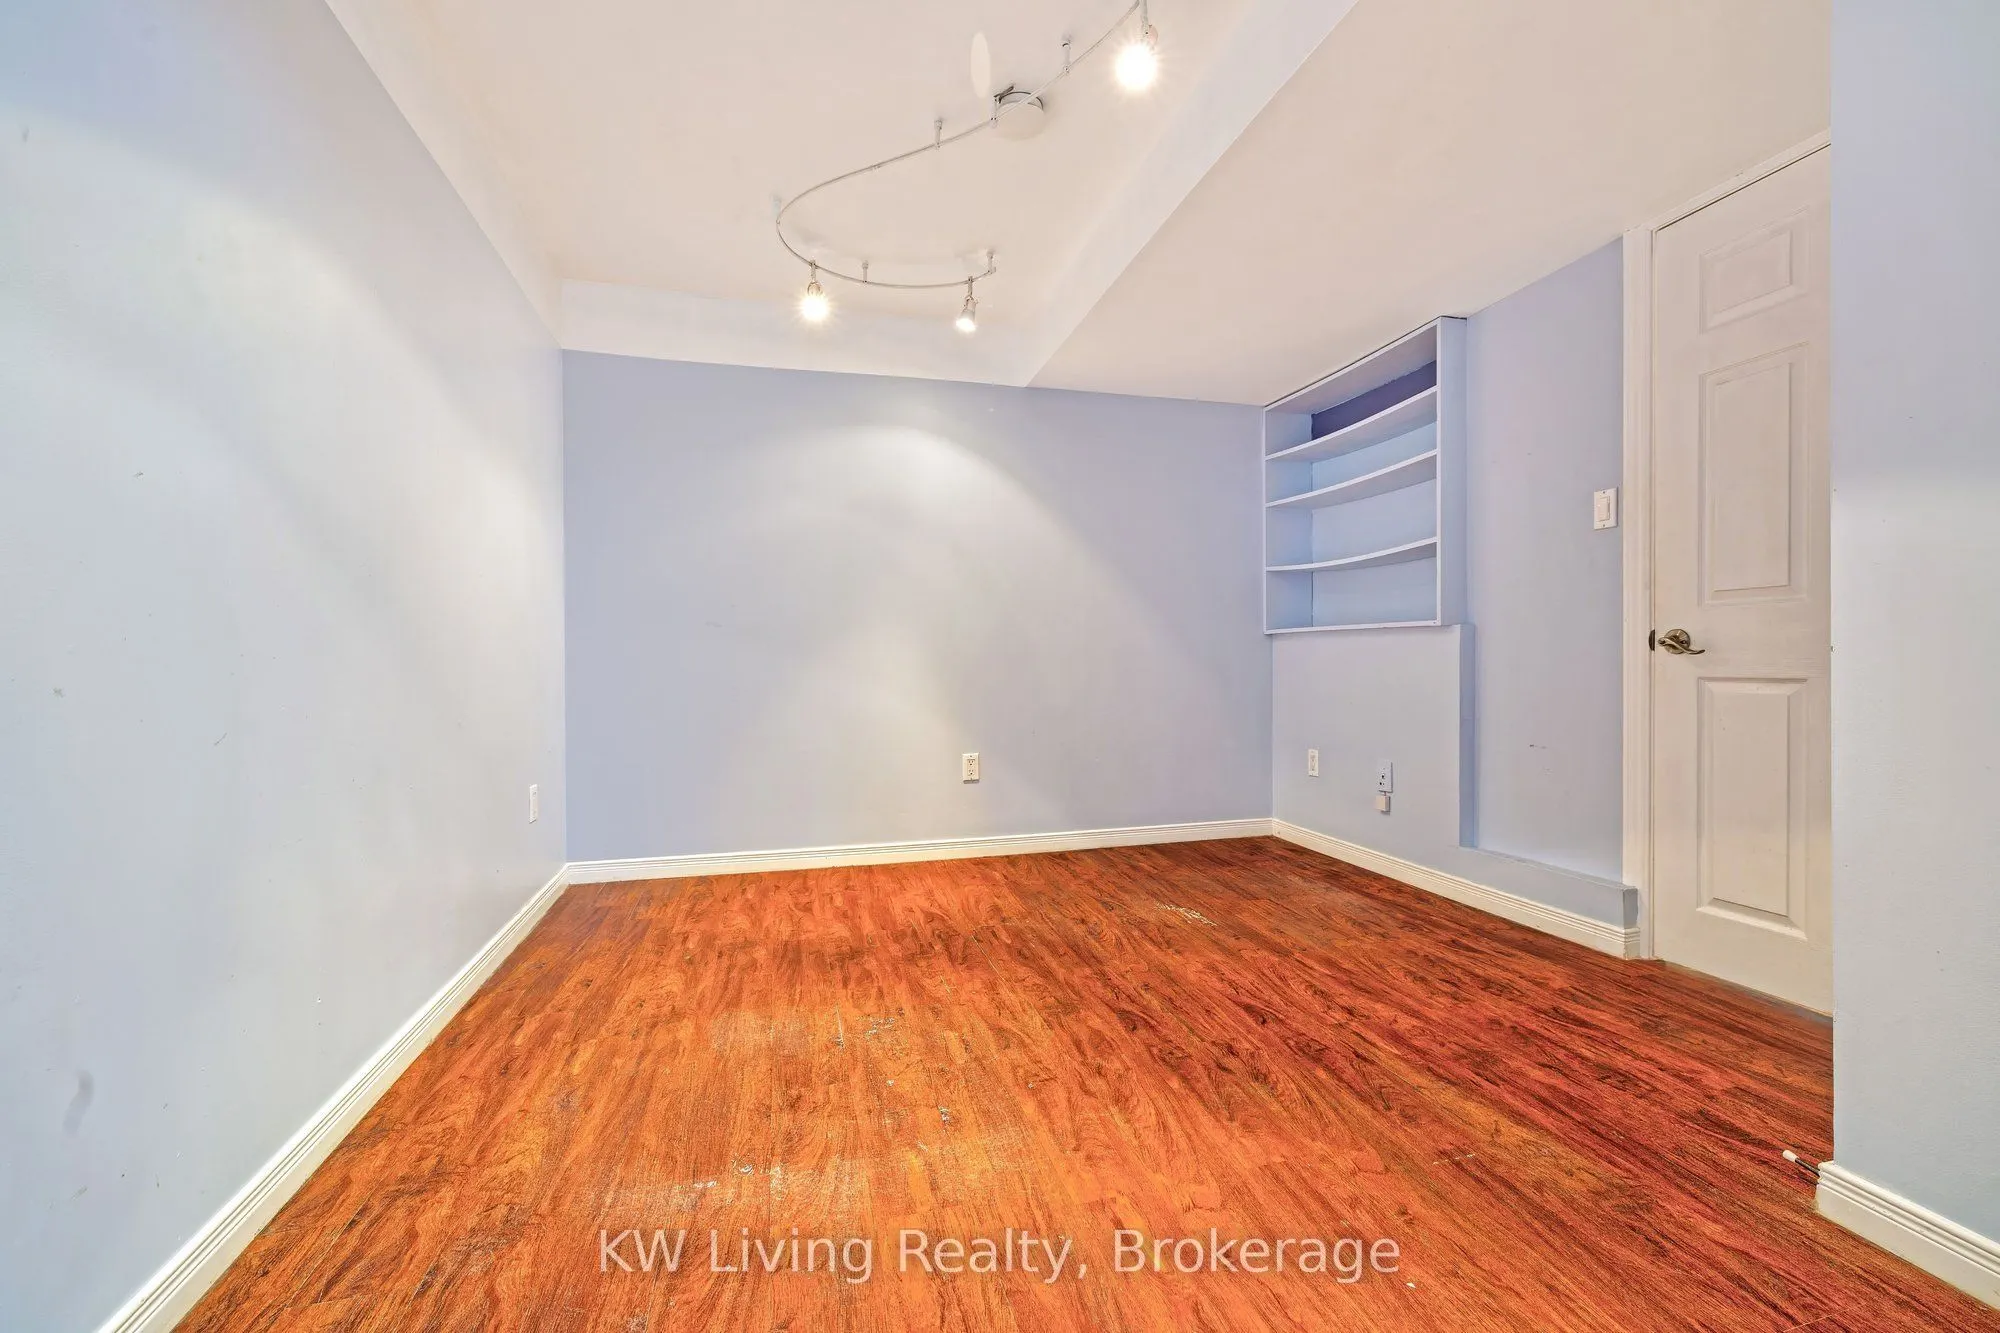
Office
Laminate
Dimensions 11.98 x 9.78 feet
117.16 sqft
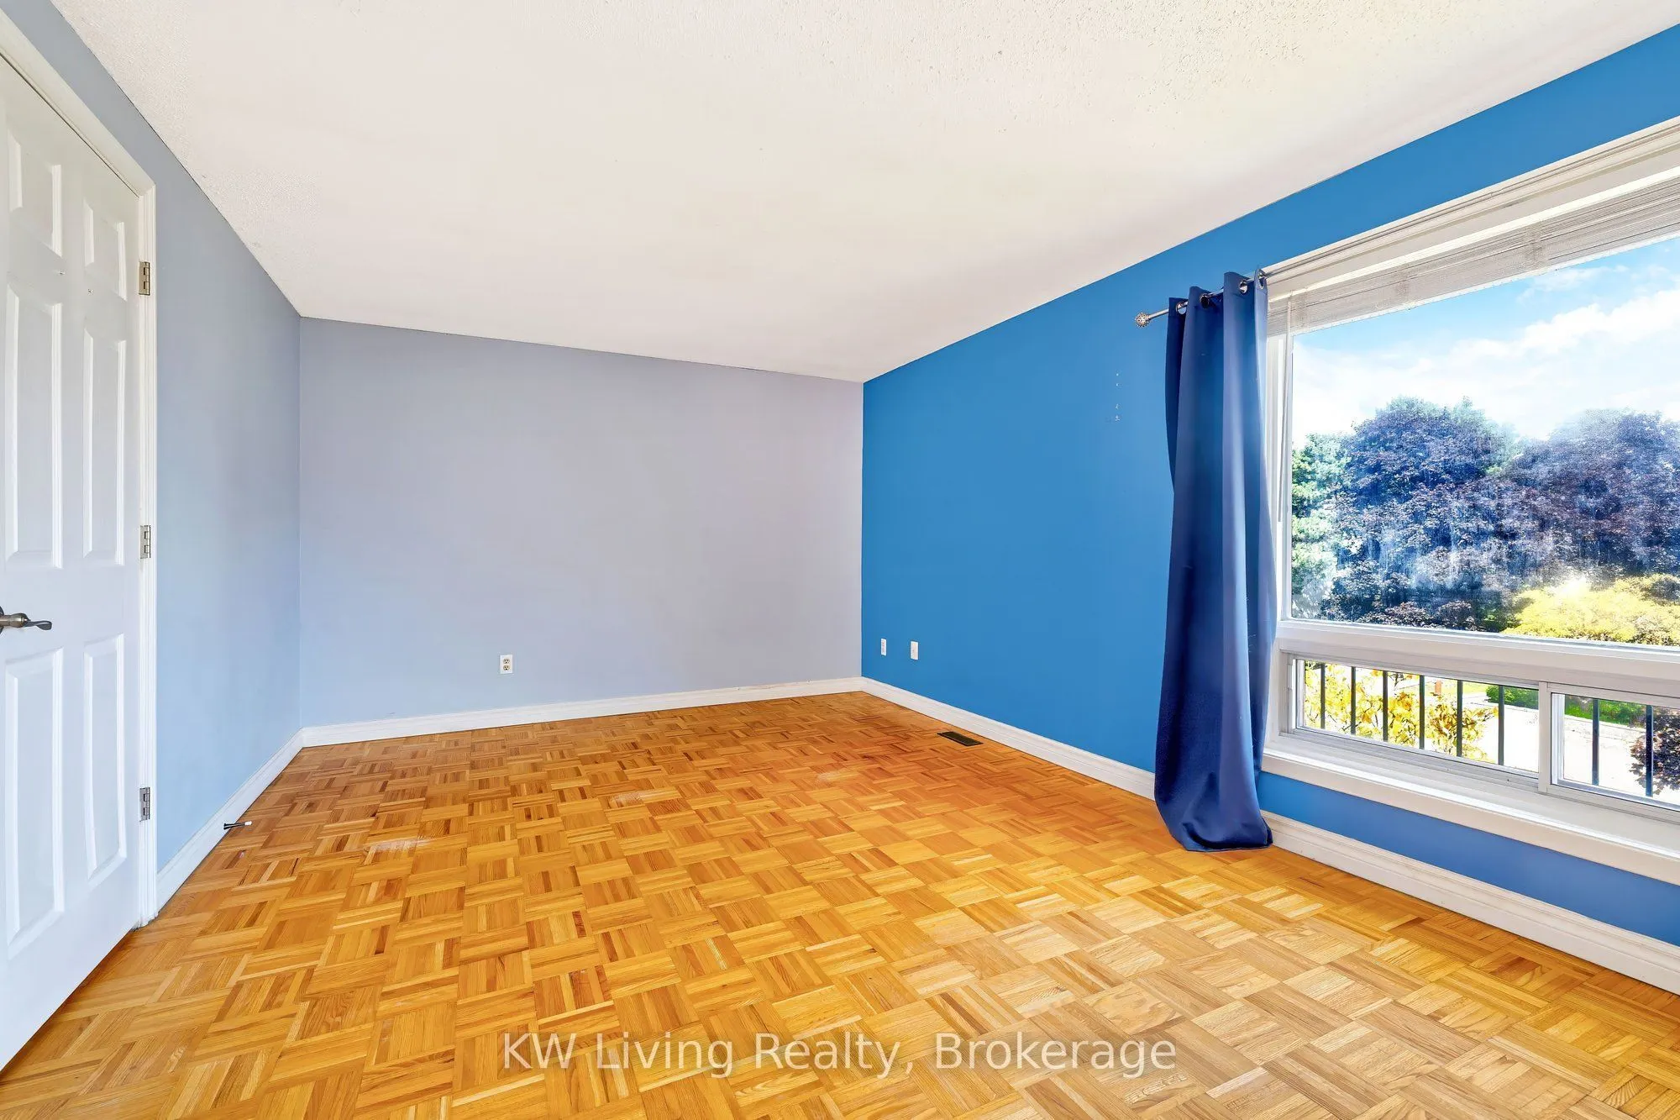
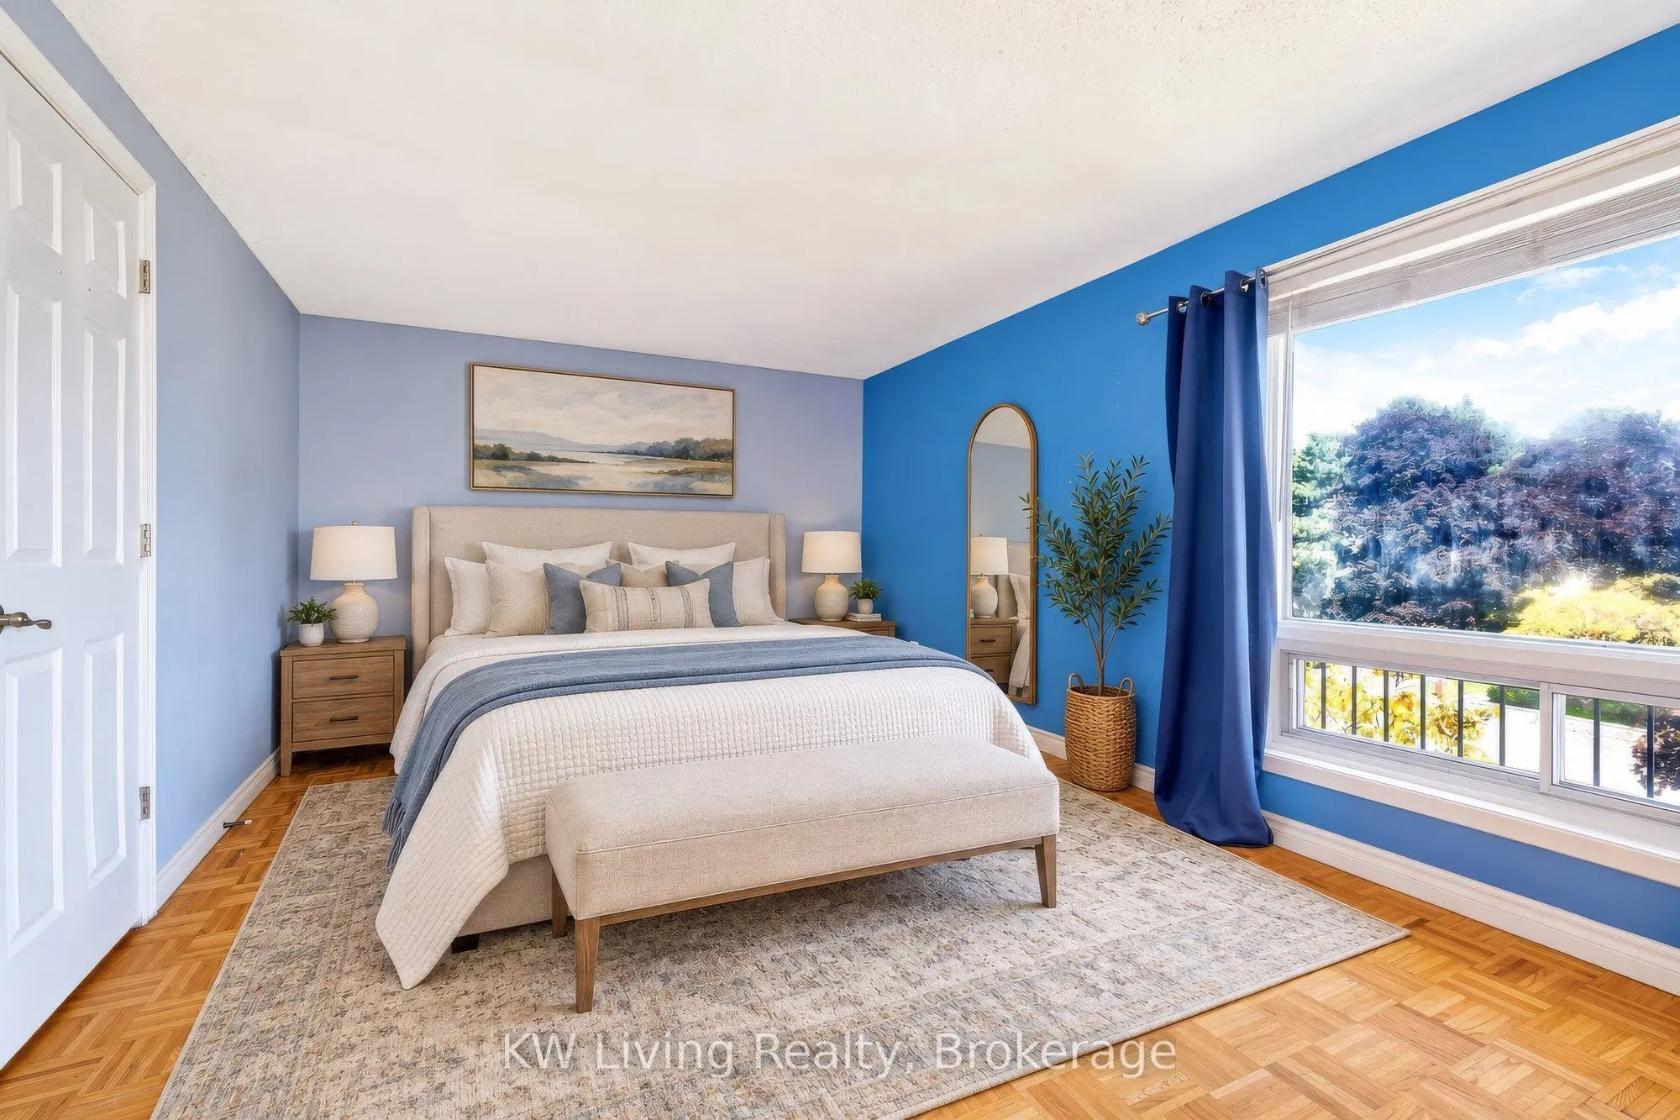
Primary Bedroom
3 Pc Ensuite, Parquet, His and Hers Closets
Dimensions 16.73 x 11.09 feet
185.54 sqft
Similar Properties(No results)
Mortgage Calculator
Calculate your estimated monthly mortgage payment
Price
$699,999
$
%
%
Total cost of mortgage
$0
Monthly payment
By clicking Save, we will calculate your estimated mortgage for all properties using the saved values (down payment percentage, interest rate, and amortization).
The accuracy and applicability of this calculator are not guaranteed.
.png)