Sign In or Create a Free Account to see full details of this property
Key Facts
Key facts for 6190 Saltmarsh Court
Property Type
House, 2-Storey
Parking
Attached 2 garage, 4 parking
MLS #
W13749124
Size
1500-2000 sqft
Basement
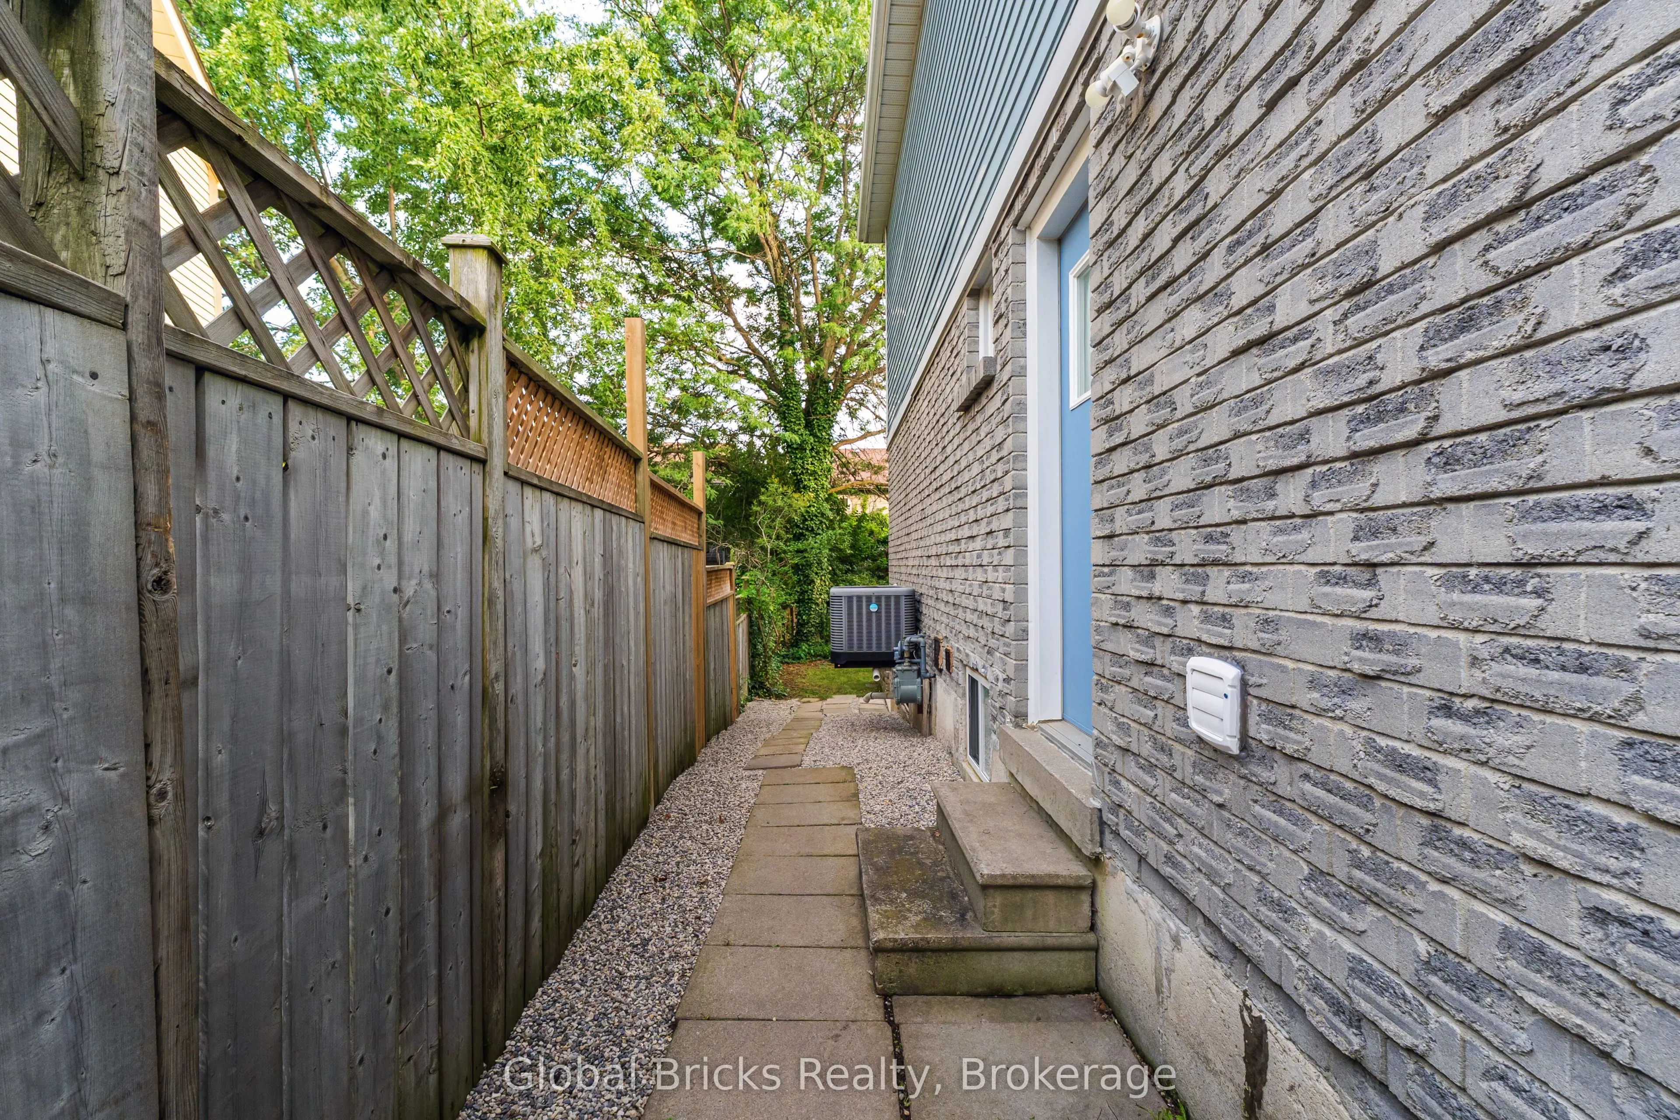
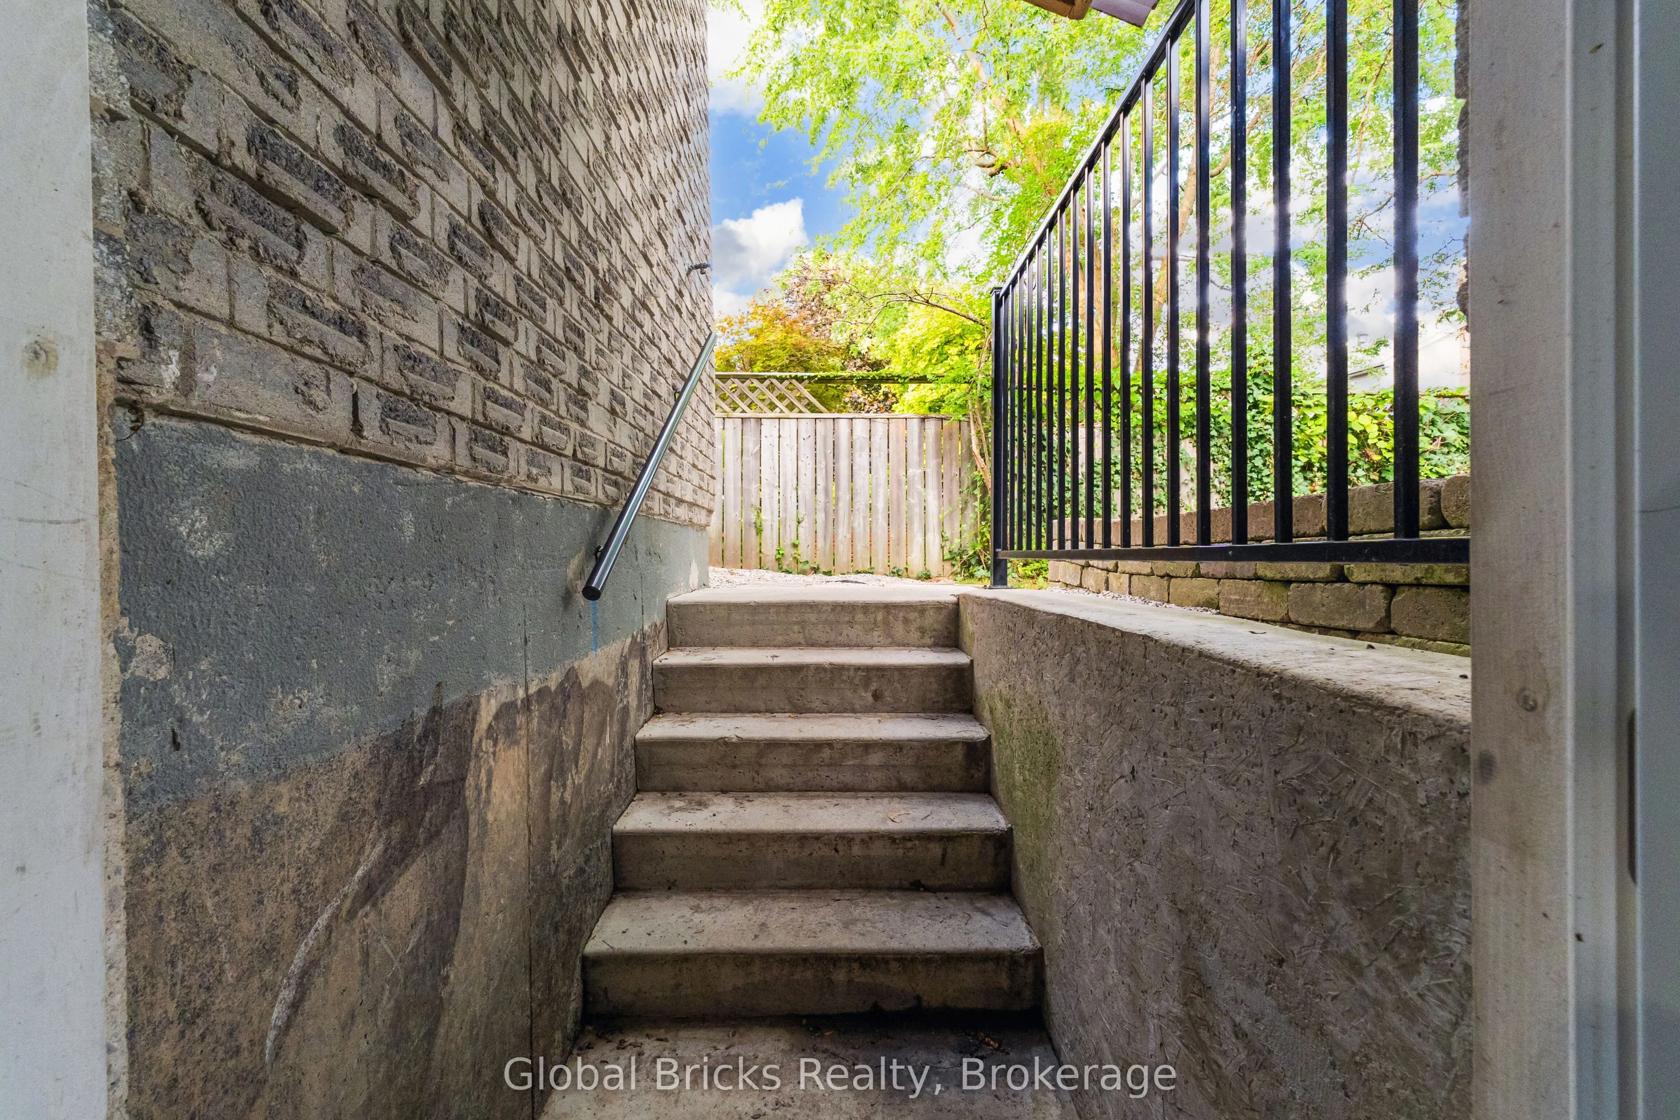
Apartment,Separate Entrance
Listed on
2026-09-05
Lot size
24 x 109.18
Tax
$6,904.88 /yr
Days on Market
38
Approximate Age
-
Maintenance Fee
-
Description
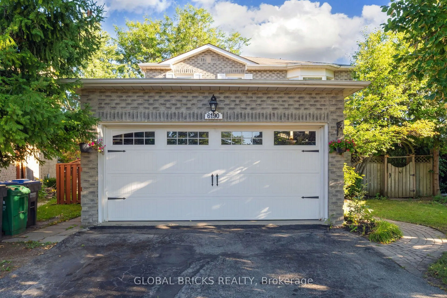
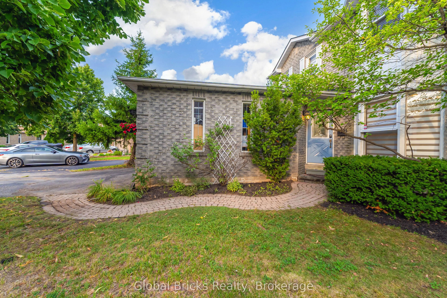
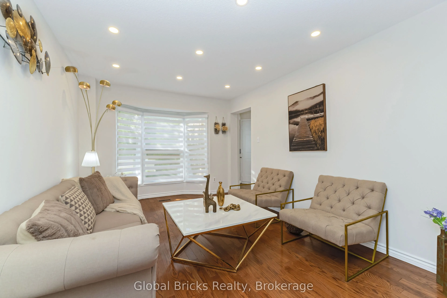
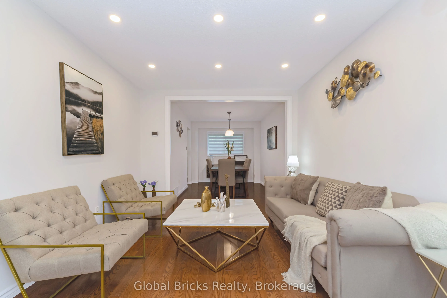
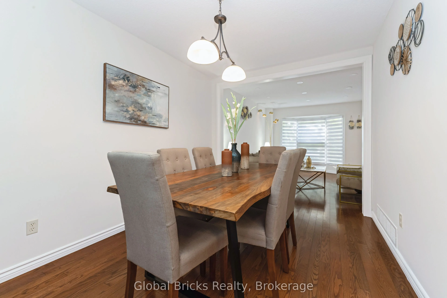
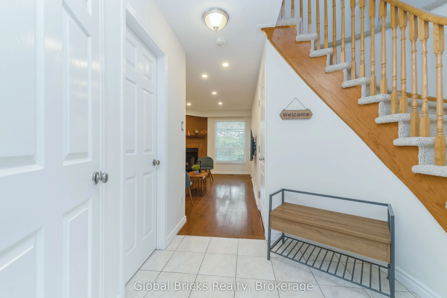
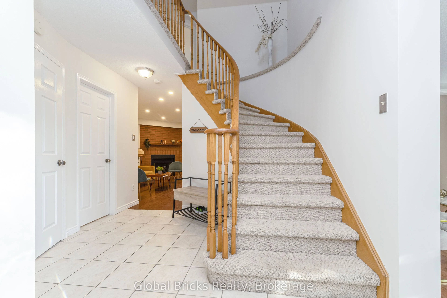
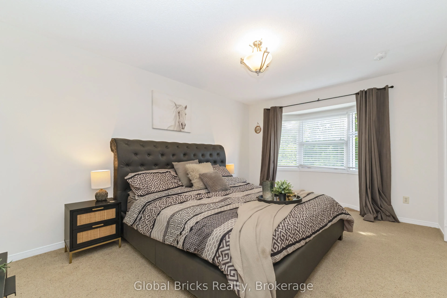
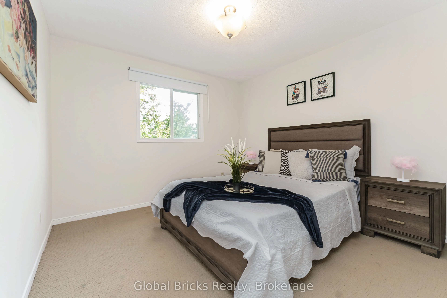
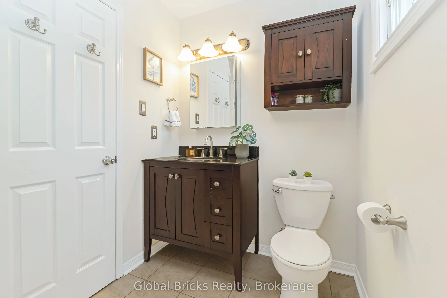
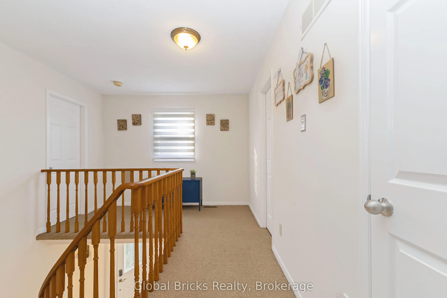
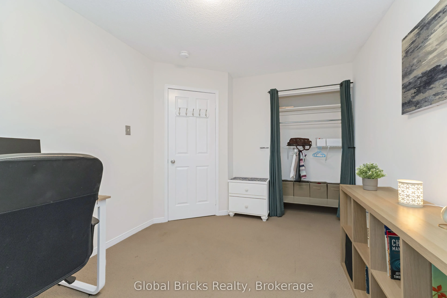
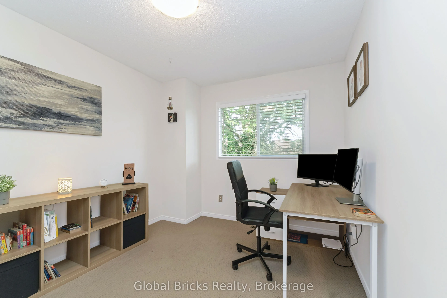
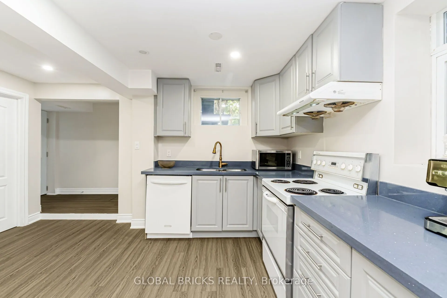
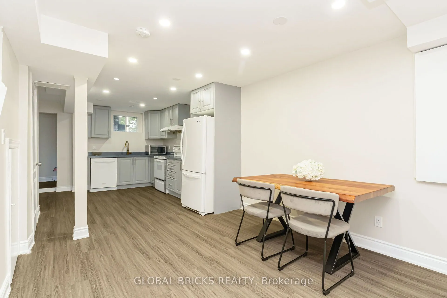
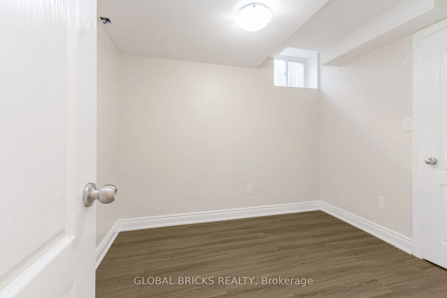
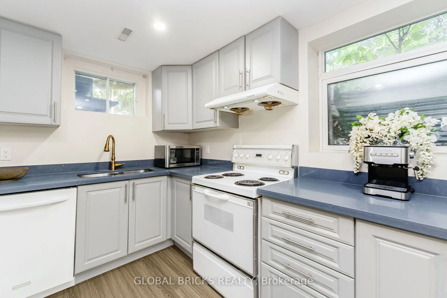
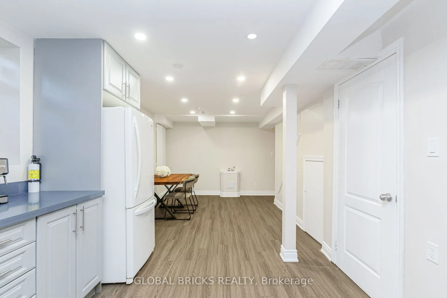
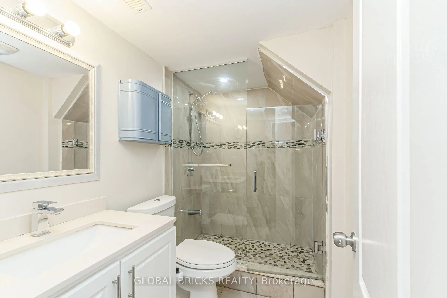
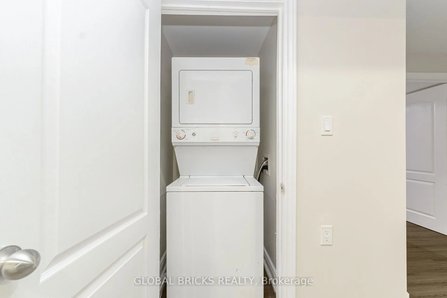
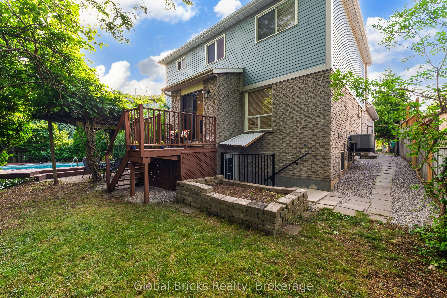
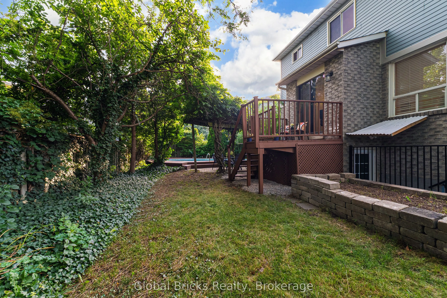
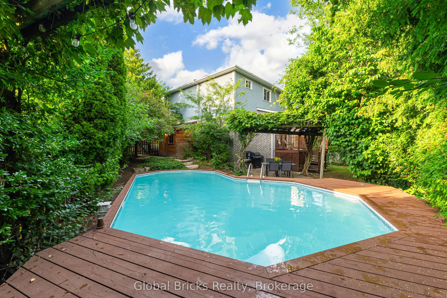
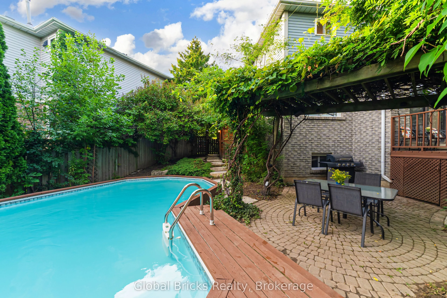
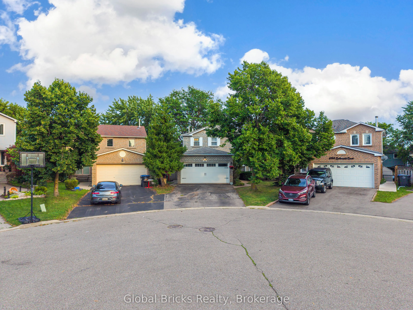
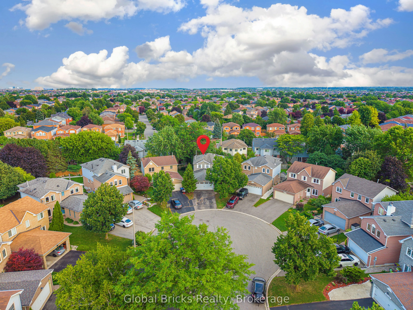
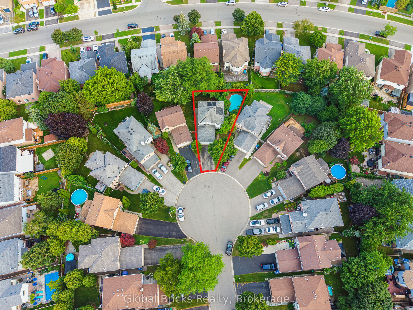
Welcome to this beautiful detached home nestled on a quiet, family-friendly cul-de-sac in desirable Lisgar. Situated on a premium pie-shaped lot with approximately 76 ft across the rear, this bright and spacious home offers privacy, generous outdoor space, and an impressive 6-car parking capacity wi...th a 4-car driveway and 2-car garage - all with no sidewalk.One of the home's greatest advantages is the legal 2-bedroom basement apartment, featuring a separate entrance, updated kitchen, 3-piece bathroom and private laundry. Previously rented until August 2026 for $1,950/ month plus 30% utilities, it offers excellent income potential to help offset mortgage costs, while also providing a flexible option for multigenerational living or extended family.The main floor offers a bright and welcoming layout with a spacious combined living and dining area, eat-in kitchen with stainless steel appliances, an inviting family room and laundry room. Upstairs, you'll find 3 generously sized bedrooms. Freshly painted and thoughtfully updated, the home is move-in ready.The backyard provides plenty of room to enjoy the outdoors, featuring beautiful landscaping, privacy, and a swimming pool - perfect for entertaining and family enjoyment.Enjoy the convenience of being within walking distance of top rated schools and daycare, Osprey Marsh, parks, walking trails, tennis courts and close to shopping, dining, Erin Mills Town Centre, and Meadowvale Town Centre. Easy access to major highways including the 401, 403, and 407, providing seamless connectivity throughout Mississauga and the GTA.A rare combination of space, income potential, exceptional parking, a quiet court location, and an unbeatable setting - this is the kind of Lisgar home that doesn't come along often.
Full Property Details
Interior
Bedrooms
3
Bedrooms Plus
2
Total Bedrooms
5
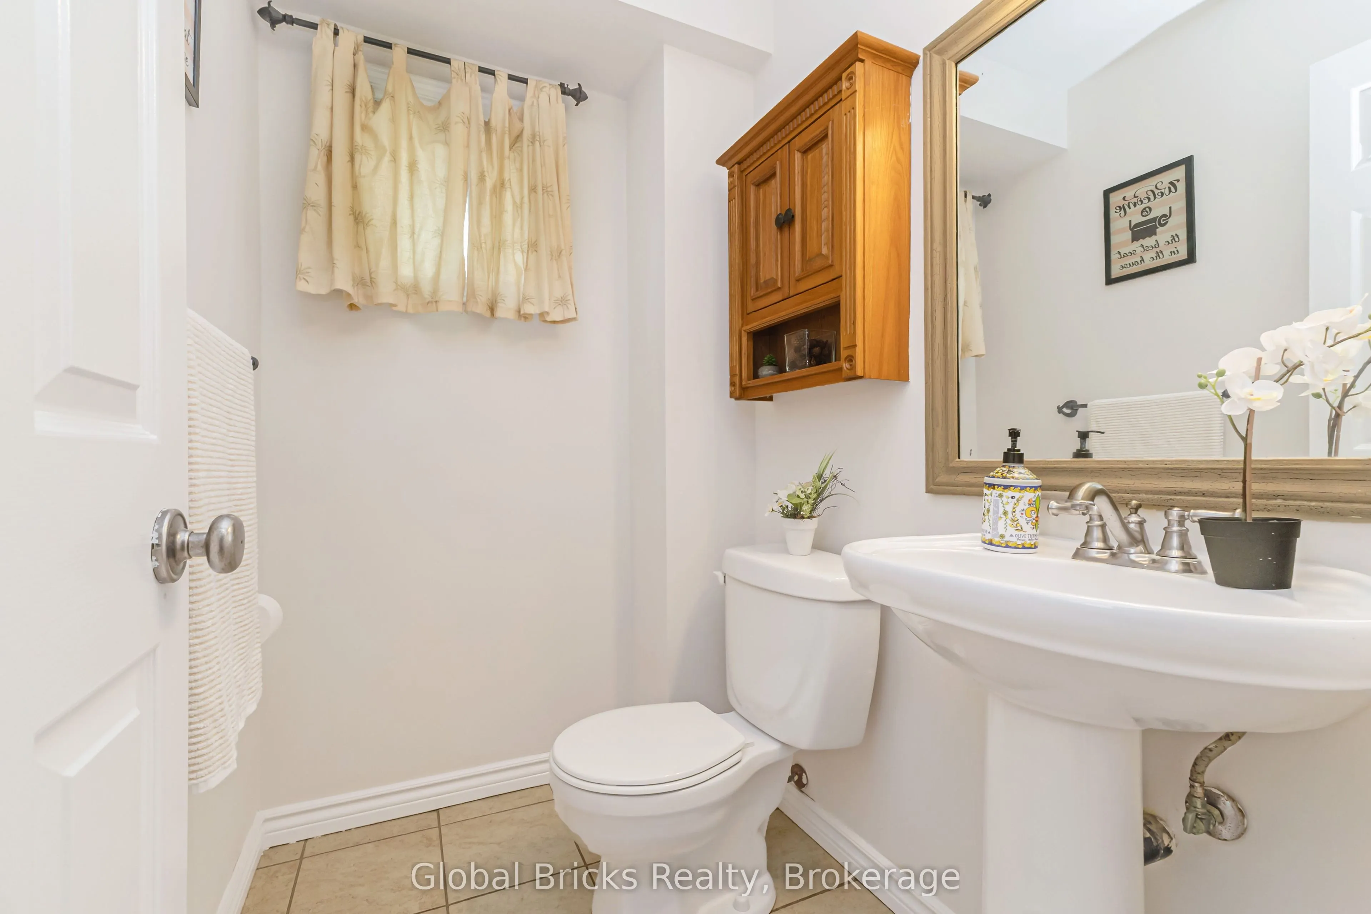
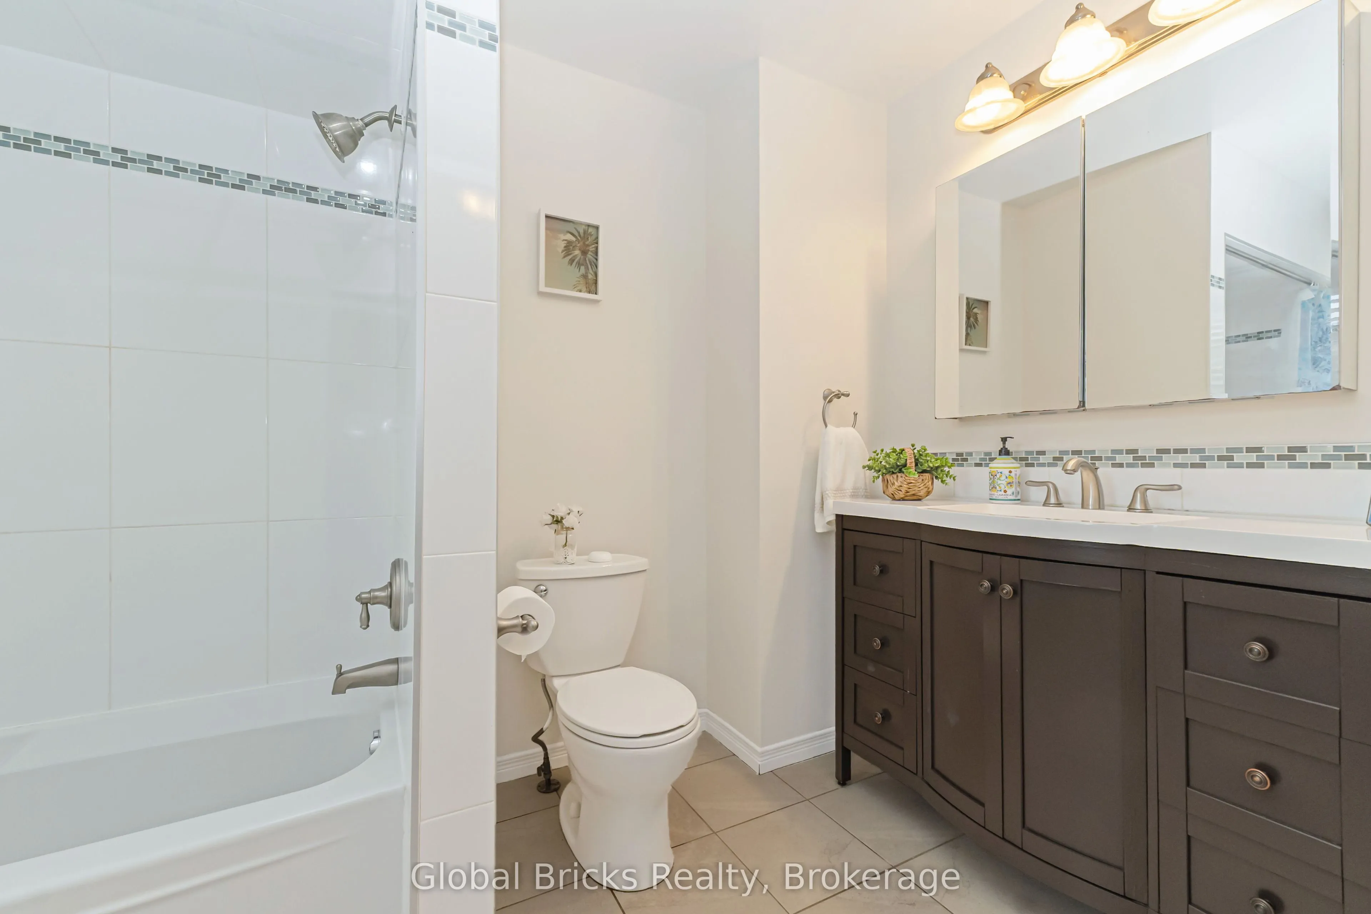
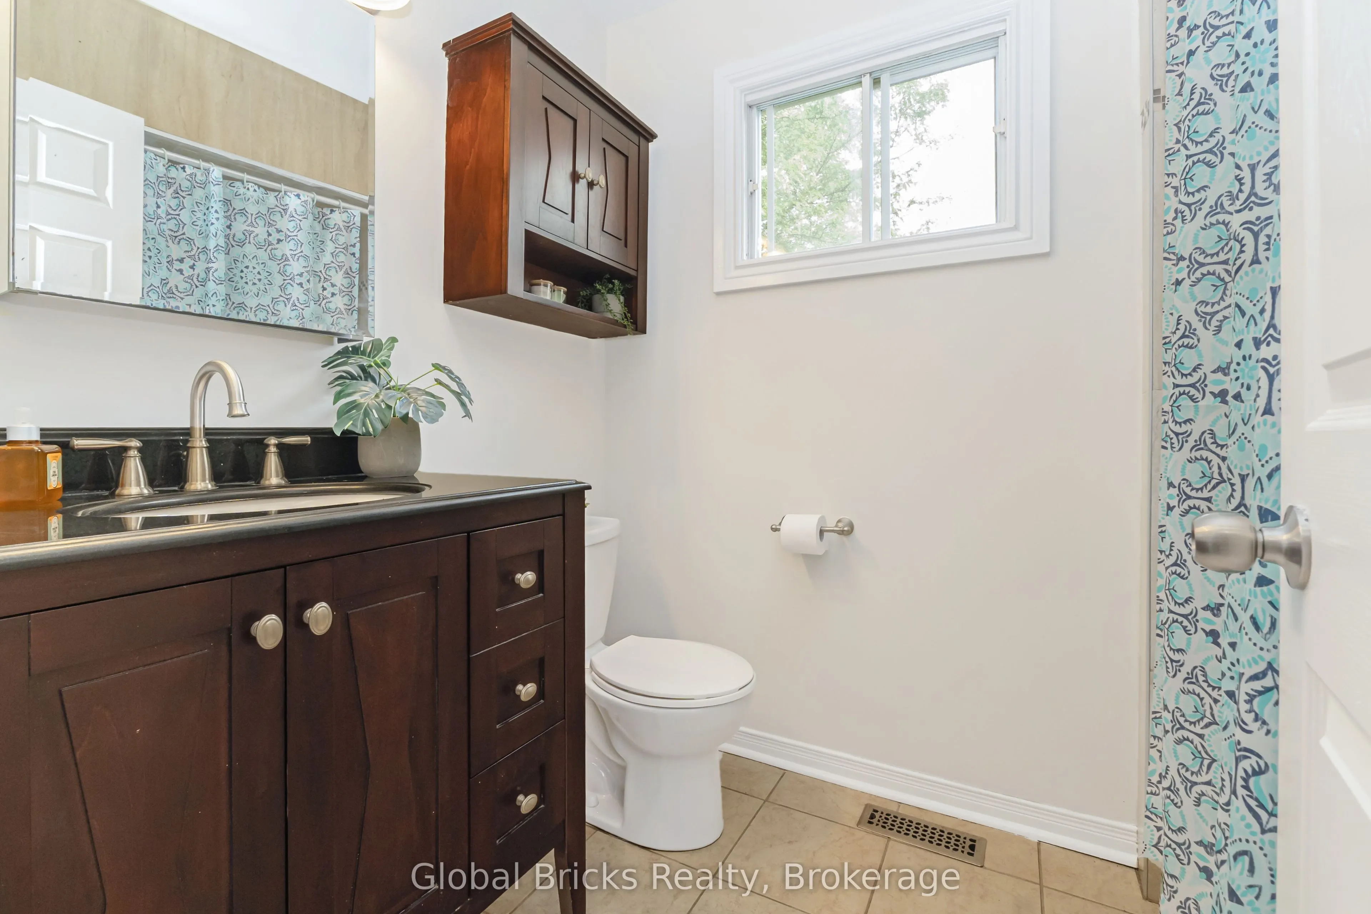
Washrooms
4
Square Footage
1500-2000 sqft
Basement
Apartment,Separate Entrance
Heating Source
Gas
Heating Fuel
Forced Air
Air Conditioning
Central Air
Family Room
Yes
Kitchens
1
Kitchens Plus
1
Total Kitchens
2
Fireplace Features
Yes
Bedrooms
3
Bedrooms Plus
2
Total Bedrooms
5
Washrooms
4
Square Footage
1500-2000 sqft
Basement
Apartment,Separate Entrance
Heating Source
Gas
Heating Fuel
Forced Air
Air Conditioning
Central Air
Family Room
Yes
Kitchens
1
Kitchens Plus
1
Total Kitchens
2
Fireplace Features
Yes
Exterior
Depth
109.18
Front
23.88
Acreage
< .50
Driveway
Private Double
Lot Size
24 x 109.18 ft
Pool
Inground
Parking Spaces
4
Total Parking Spaces
6.00
Parking Description
Attached
Garage Spaces
2
Zoning
Residential
Depth
109.18
Front
23.88
Acreage
< .50
Driveway
Private Double
Lot Size
24 x 109.18 ft
Pool
Inground
Parking Spaces
4
Total Parking Spaces
6.00
Parking Description
Attached
Garage Spaces
2
Zoning
Residential
Building Description
Style
2-Storey
Home Type
House
Subtype
Detached
Property Orientation
South
Exterior Finish
Aluminum Siding,Brick
Sewers
Sewer
Water Supply
Municipal
Possession Date
10/30/2026
Style
2-Storey
Home Type
House
Subtype
Detached
Property Orientation
South
Exterior Finish
Aluminum Siding,Brick
Sewers
Sewer
Water Supply
Municipal
Possession Date
10/30/2026
Community
Community
Lisgar
Community
Lisgar
Taxes & Fees
Taxes
$6,904.88 /yr
Tax Year
2025
Occupancy
Owner
Taxes
$6,904.88 /yr
Tax Year
2025
Occupancy
Owner
Room Types
Bedroom 2
Broadloom, Large Closet, Large Window
Dimensions 10.99 x 10.66 feet
117.15 sqft
Bedroom 3
Broadloom, Large Closet, Large Window
Dimensions 13.32 x 9.32 feet
124.14 sqft
Bedroom 4
Broadloom, Closet, Window
Dimensions 25.98 x 10.66 feet
276.95 sqft
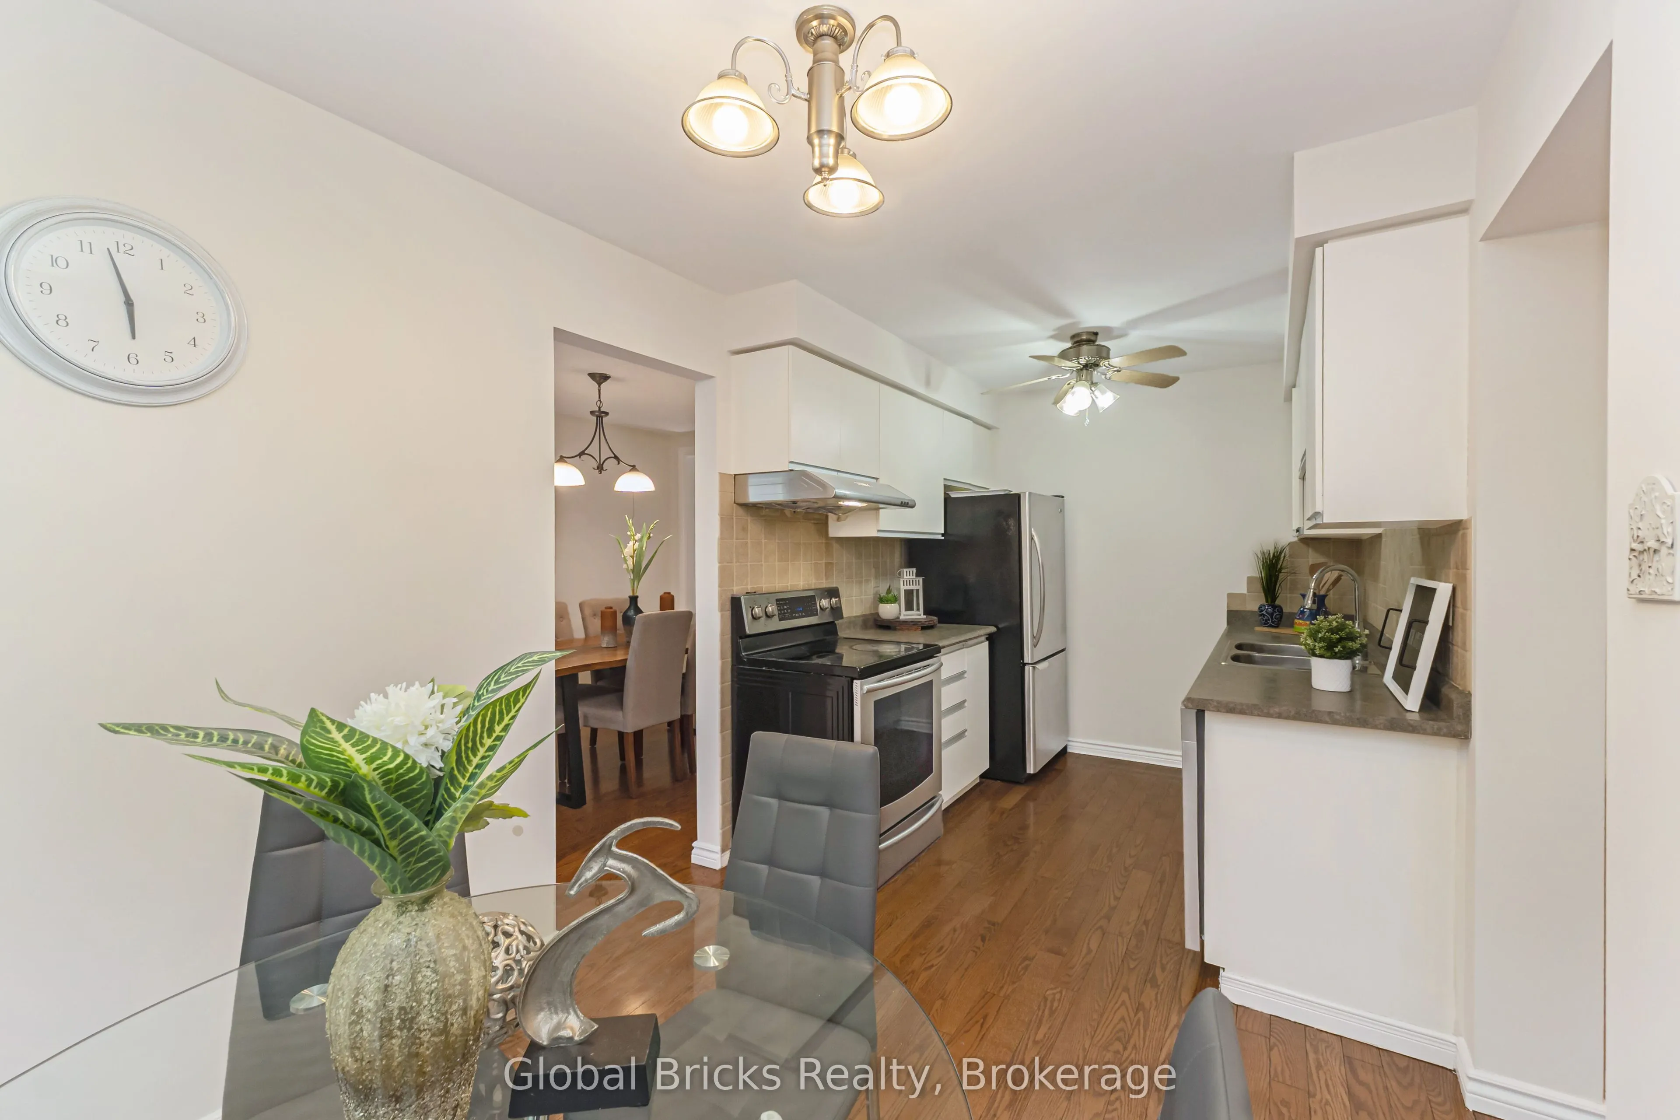
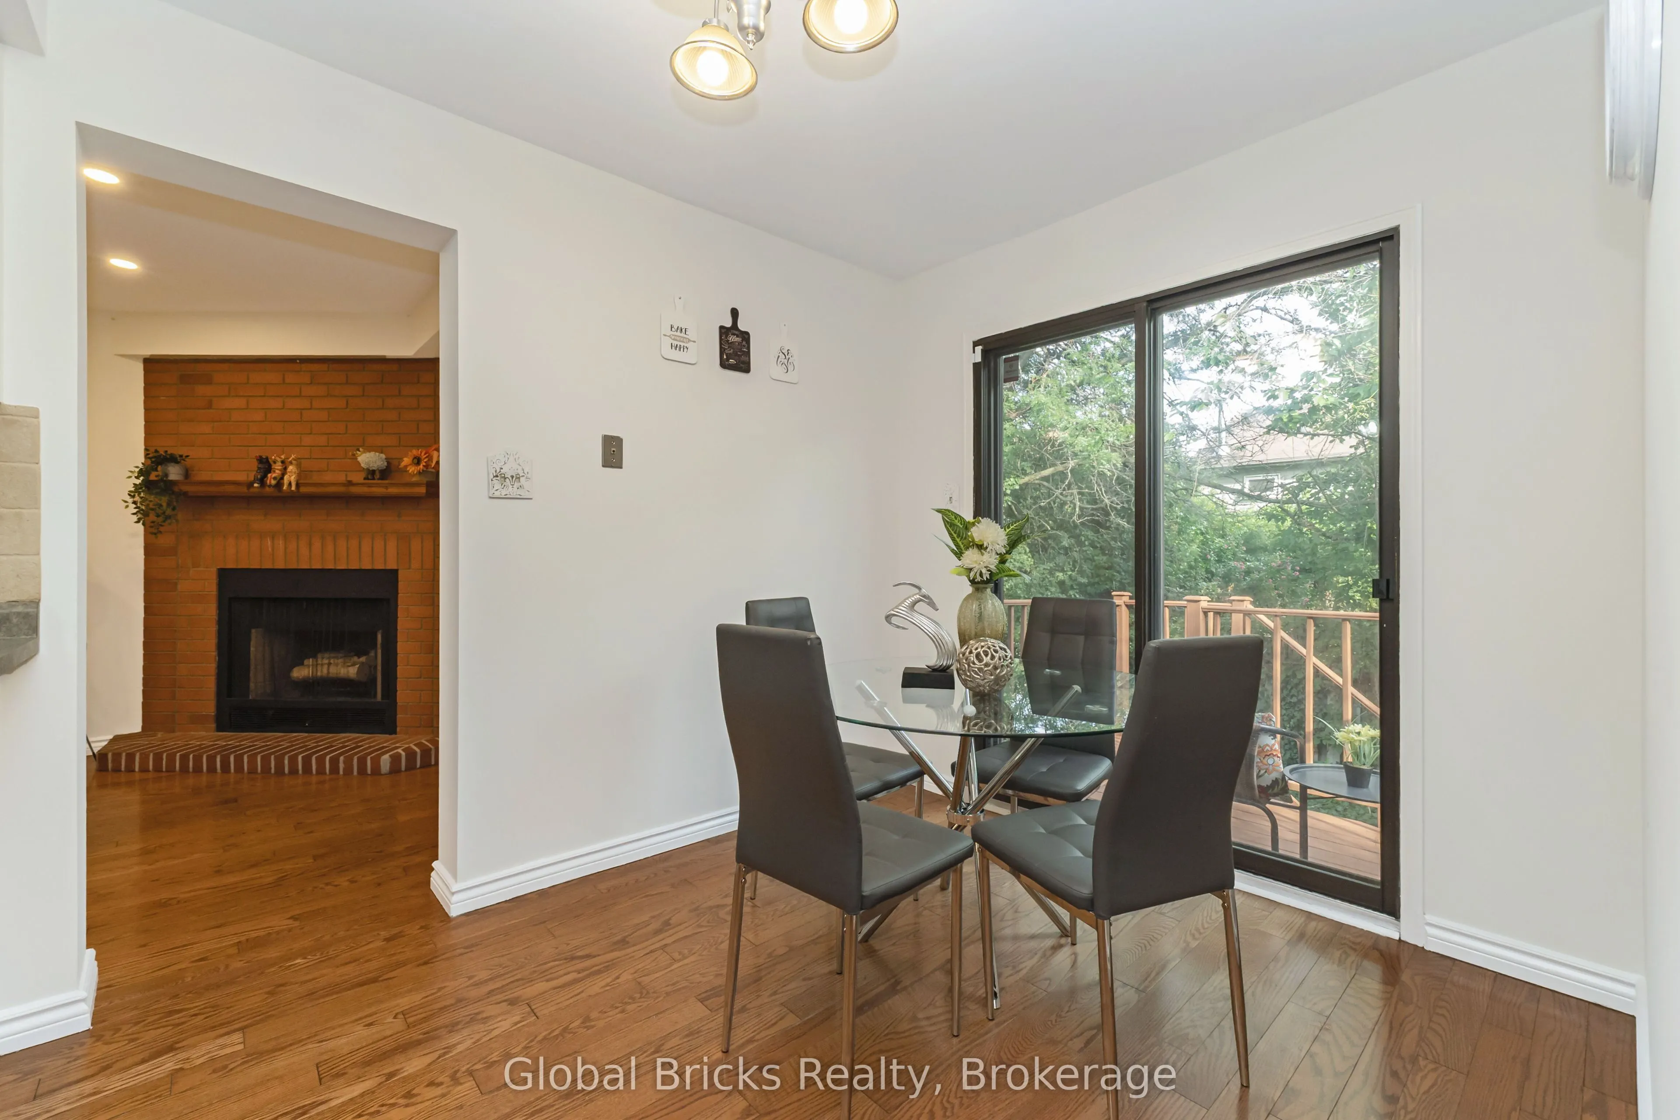
Breakfast
Hardwood Floor, W/O To Deck
Dimensions 9.32 x 8.01 feet
74.65 sqft
Dining Room
Hardwood Floor, Large Window, Overlooks Garden
Dimensions 12.66 x 8.99 feet
113.81 sqft
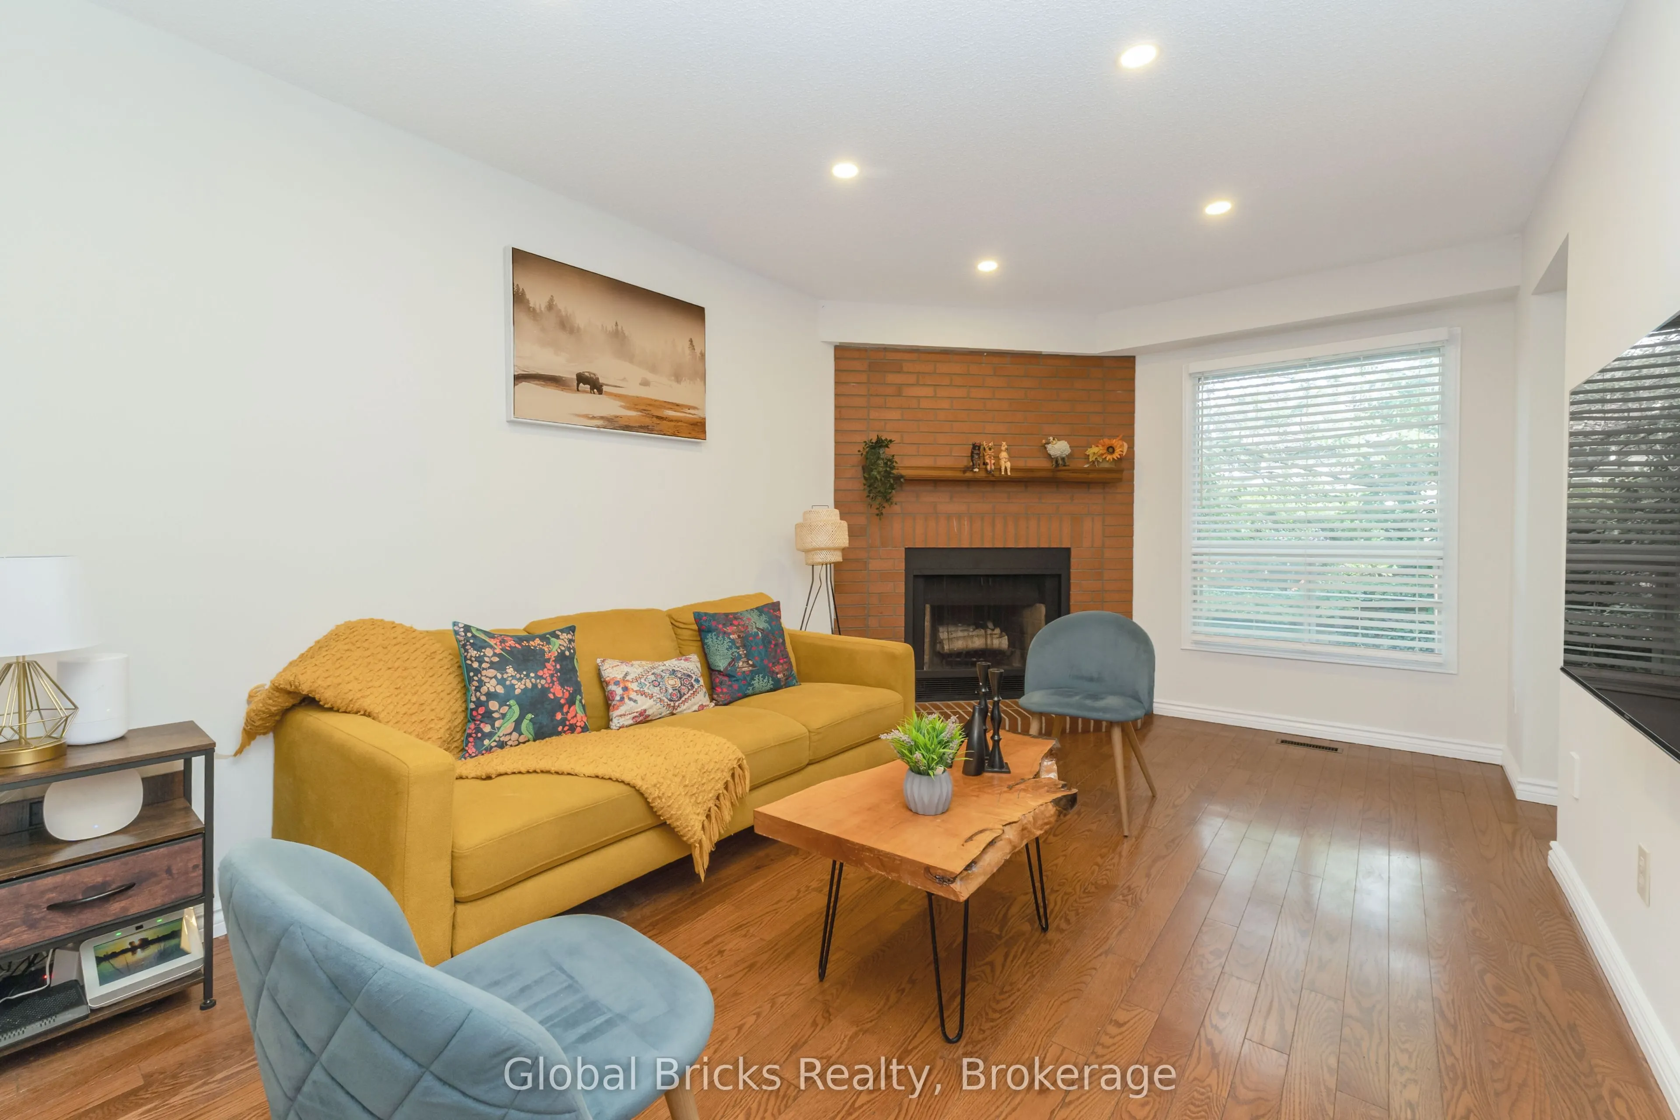
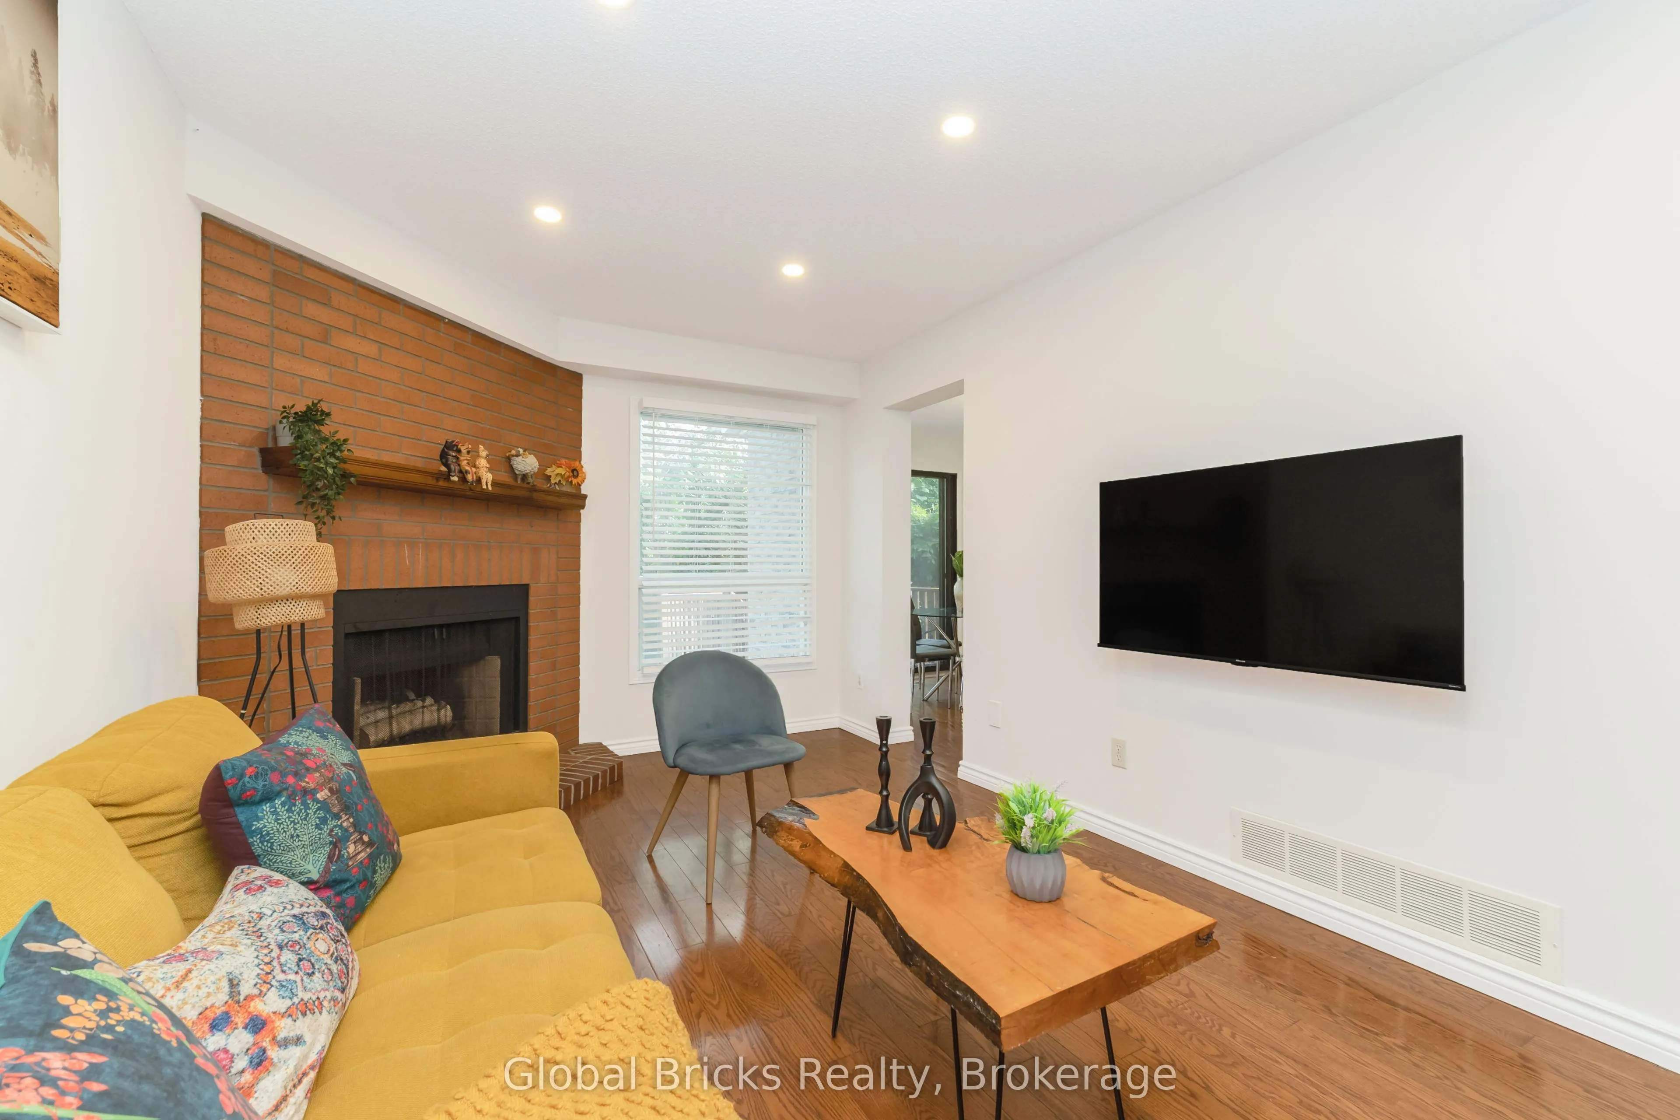
Family Room
Hardwood Floor, Fireplace
Dimensions 15.16 x 10.01 feet
151.75 sqft
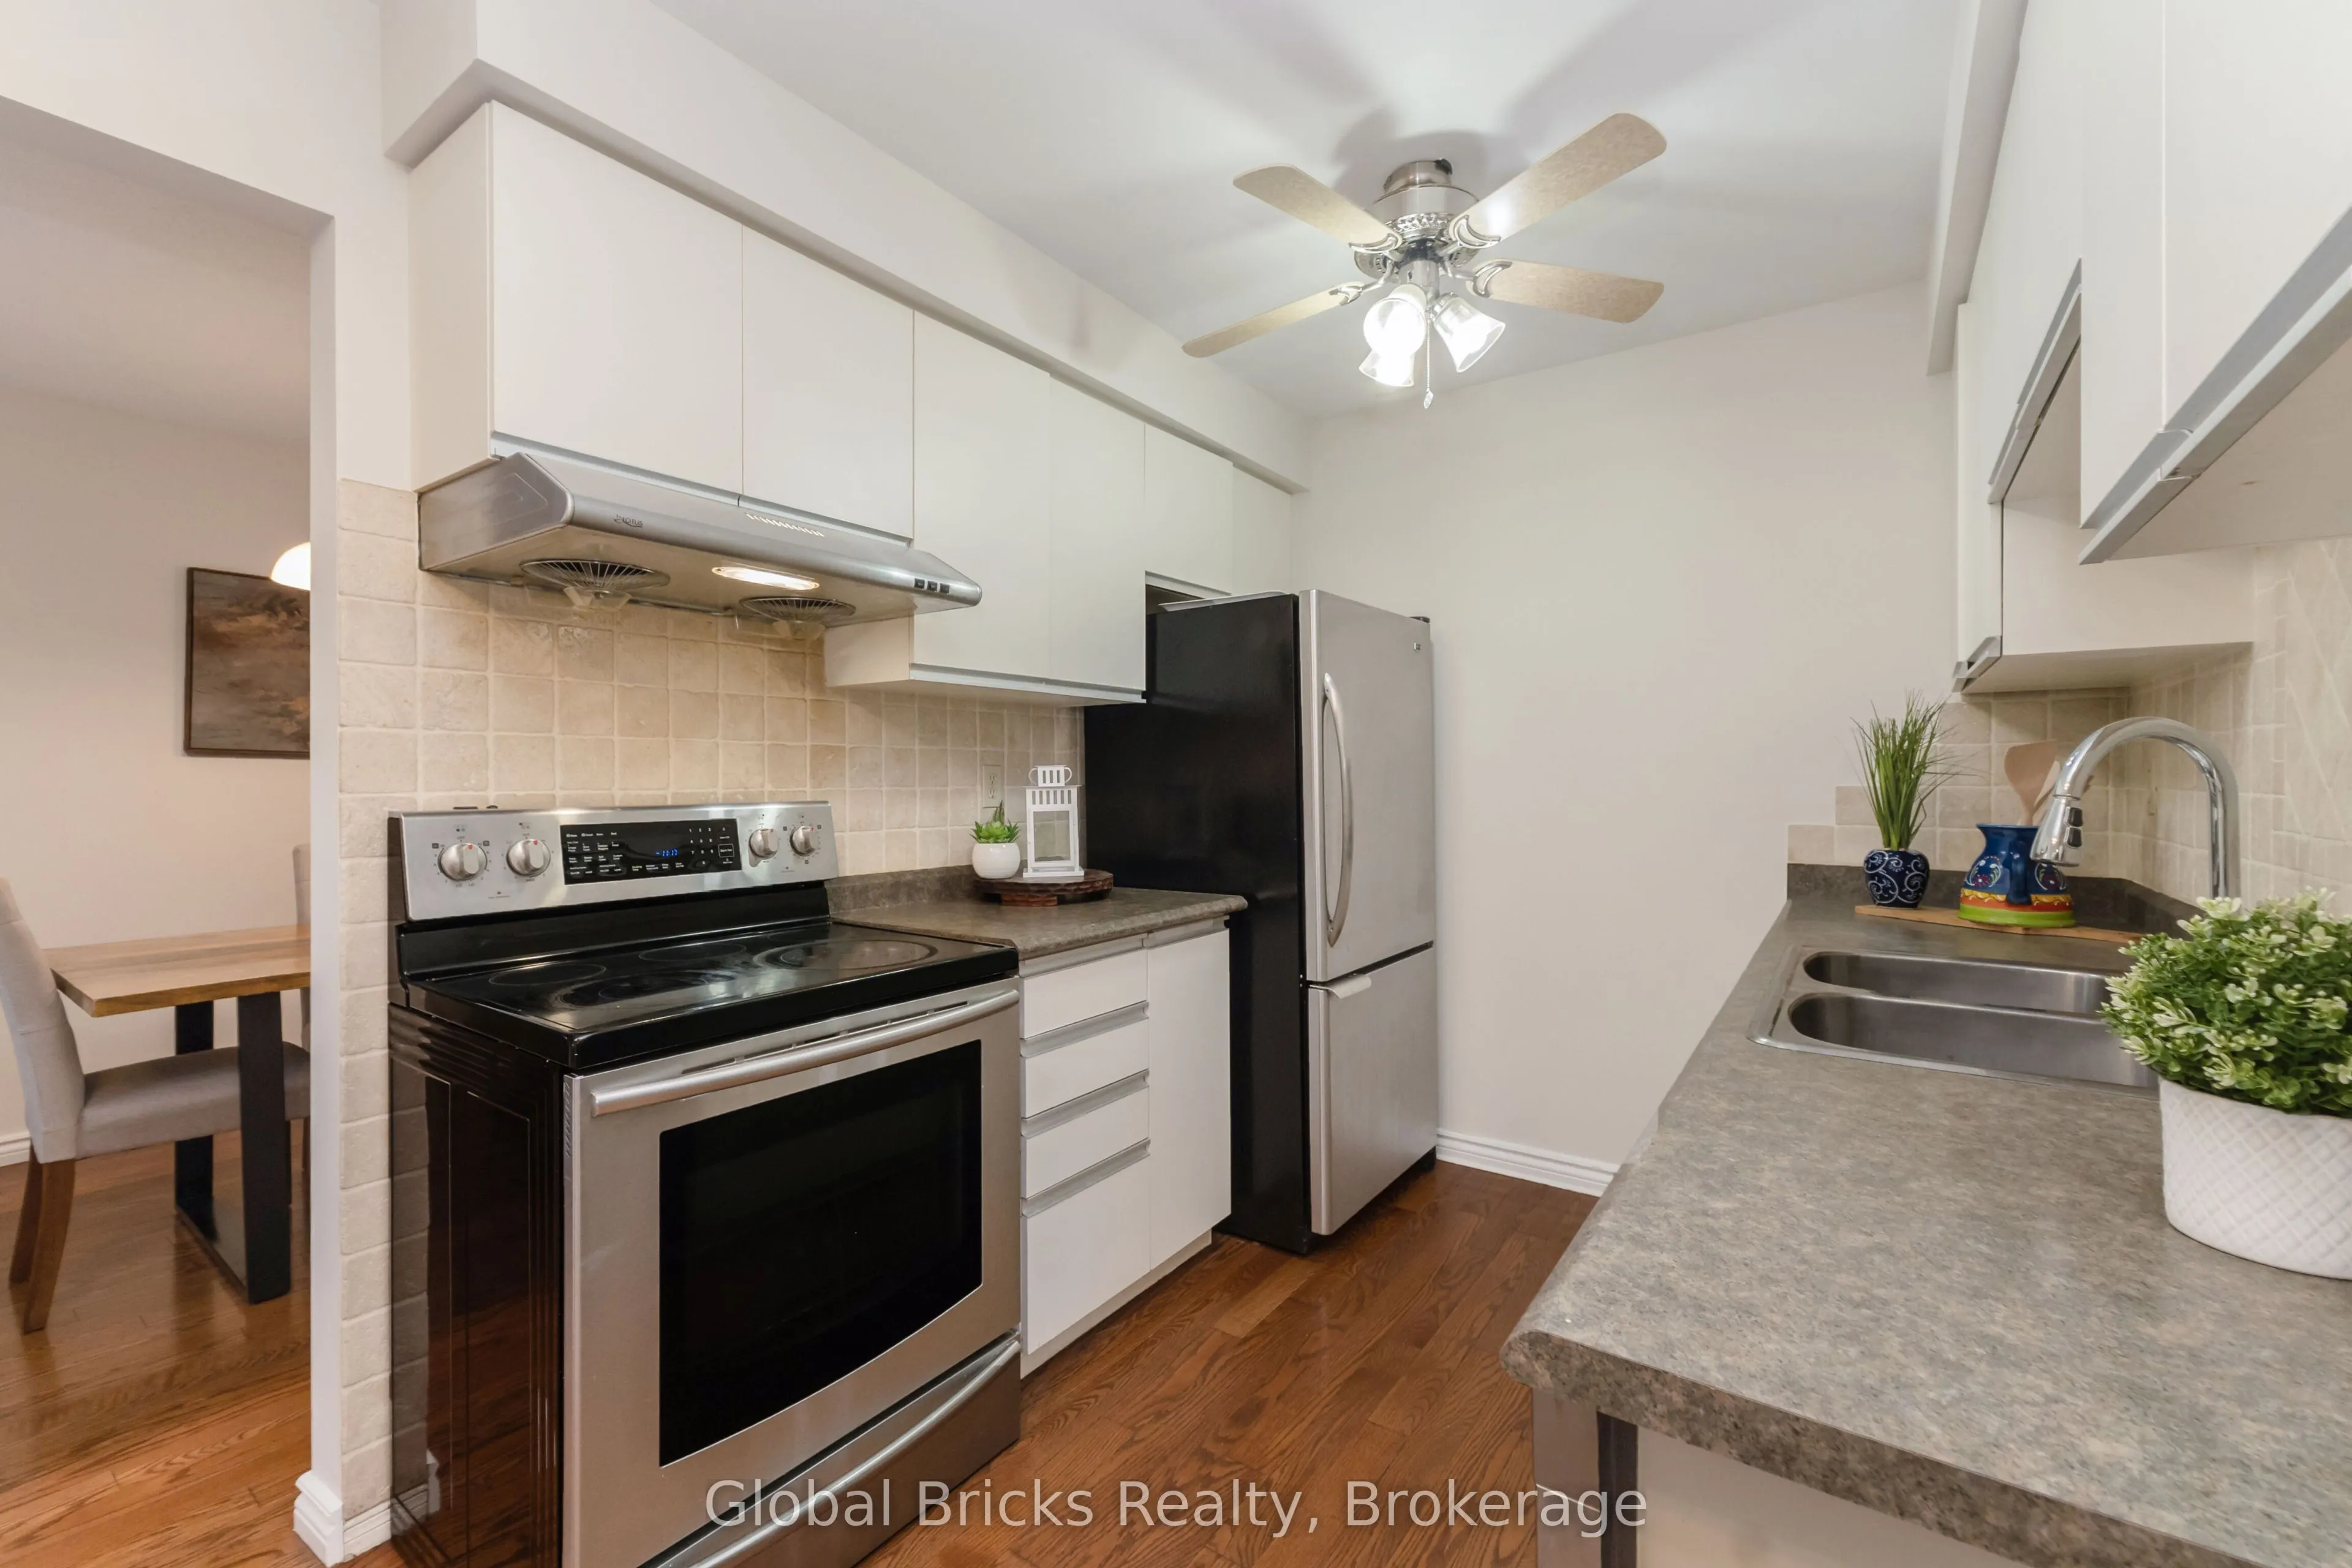
Kitchen
Hardwood Floor, Family Size Kitchen, B/I Dishwasher
Dimensions 8.01 x 8.01 feet
64.16 sqft
Living Room
Hardwood Floor, Combined w/Dining, Large Window
Dimensions 13.32 x 10.66 feet
141.99 sqft
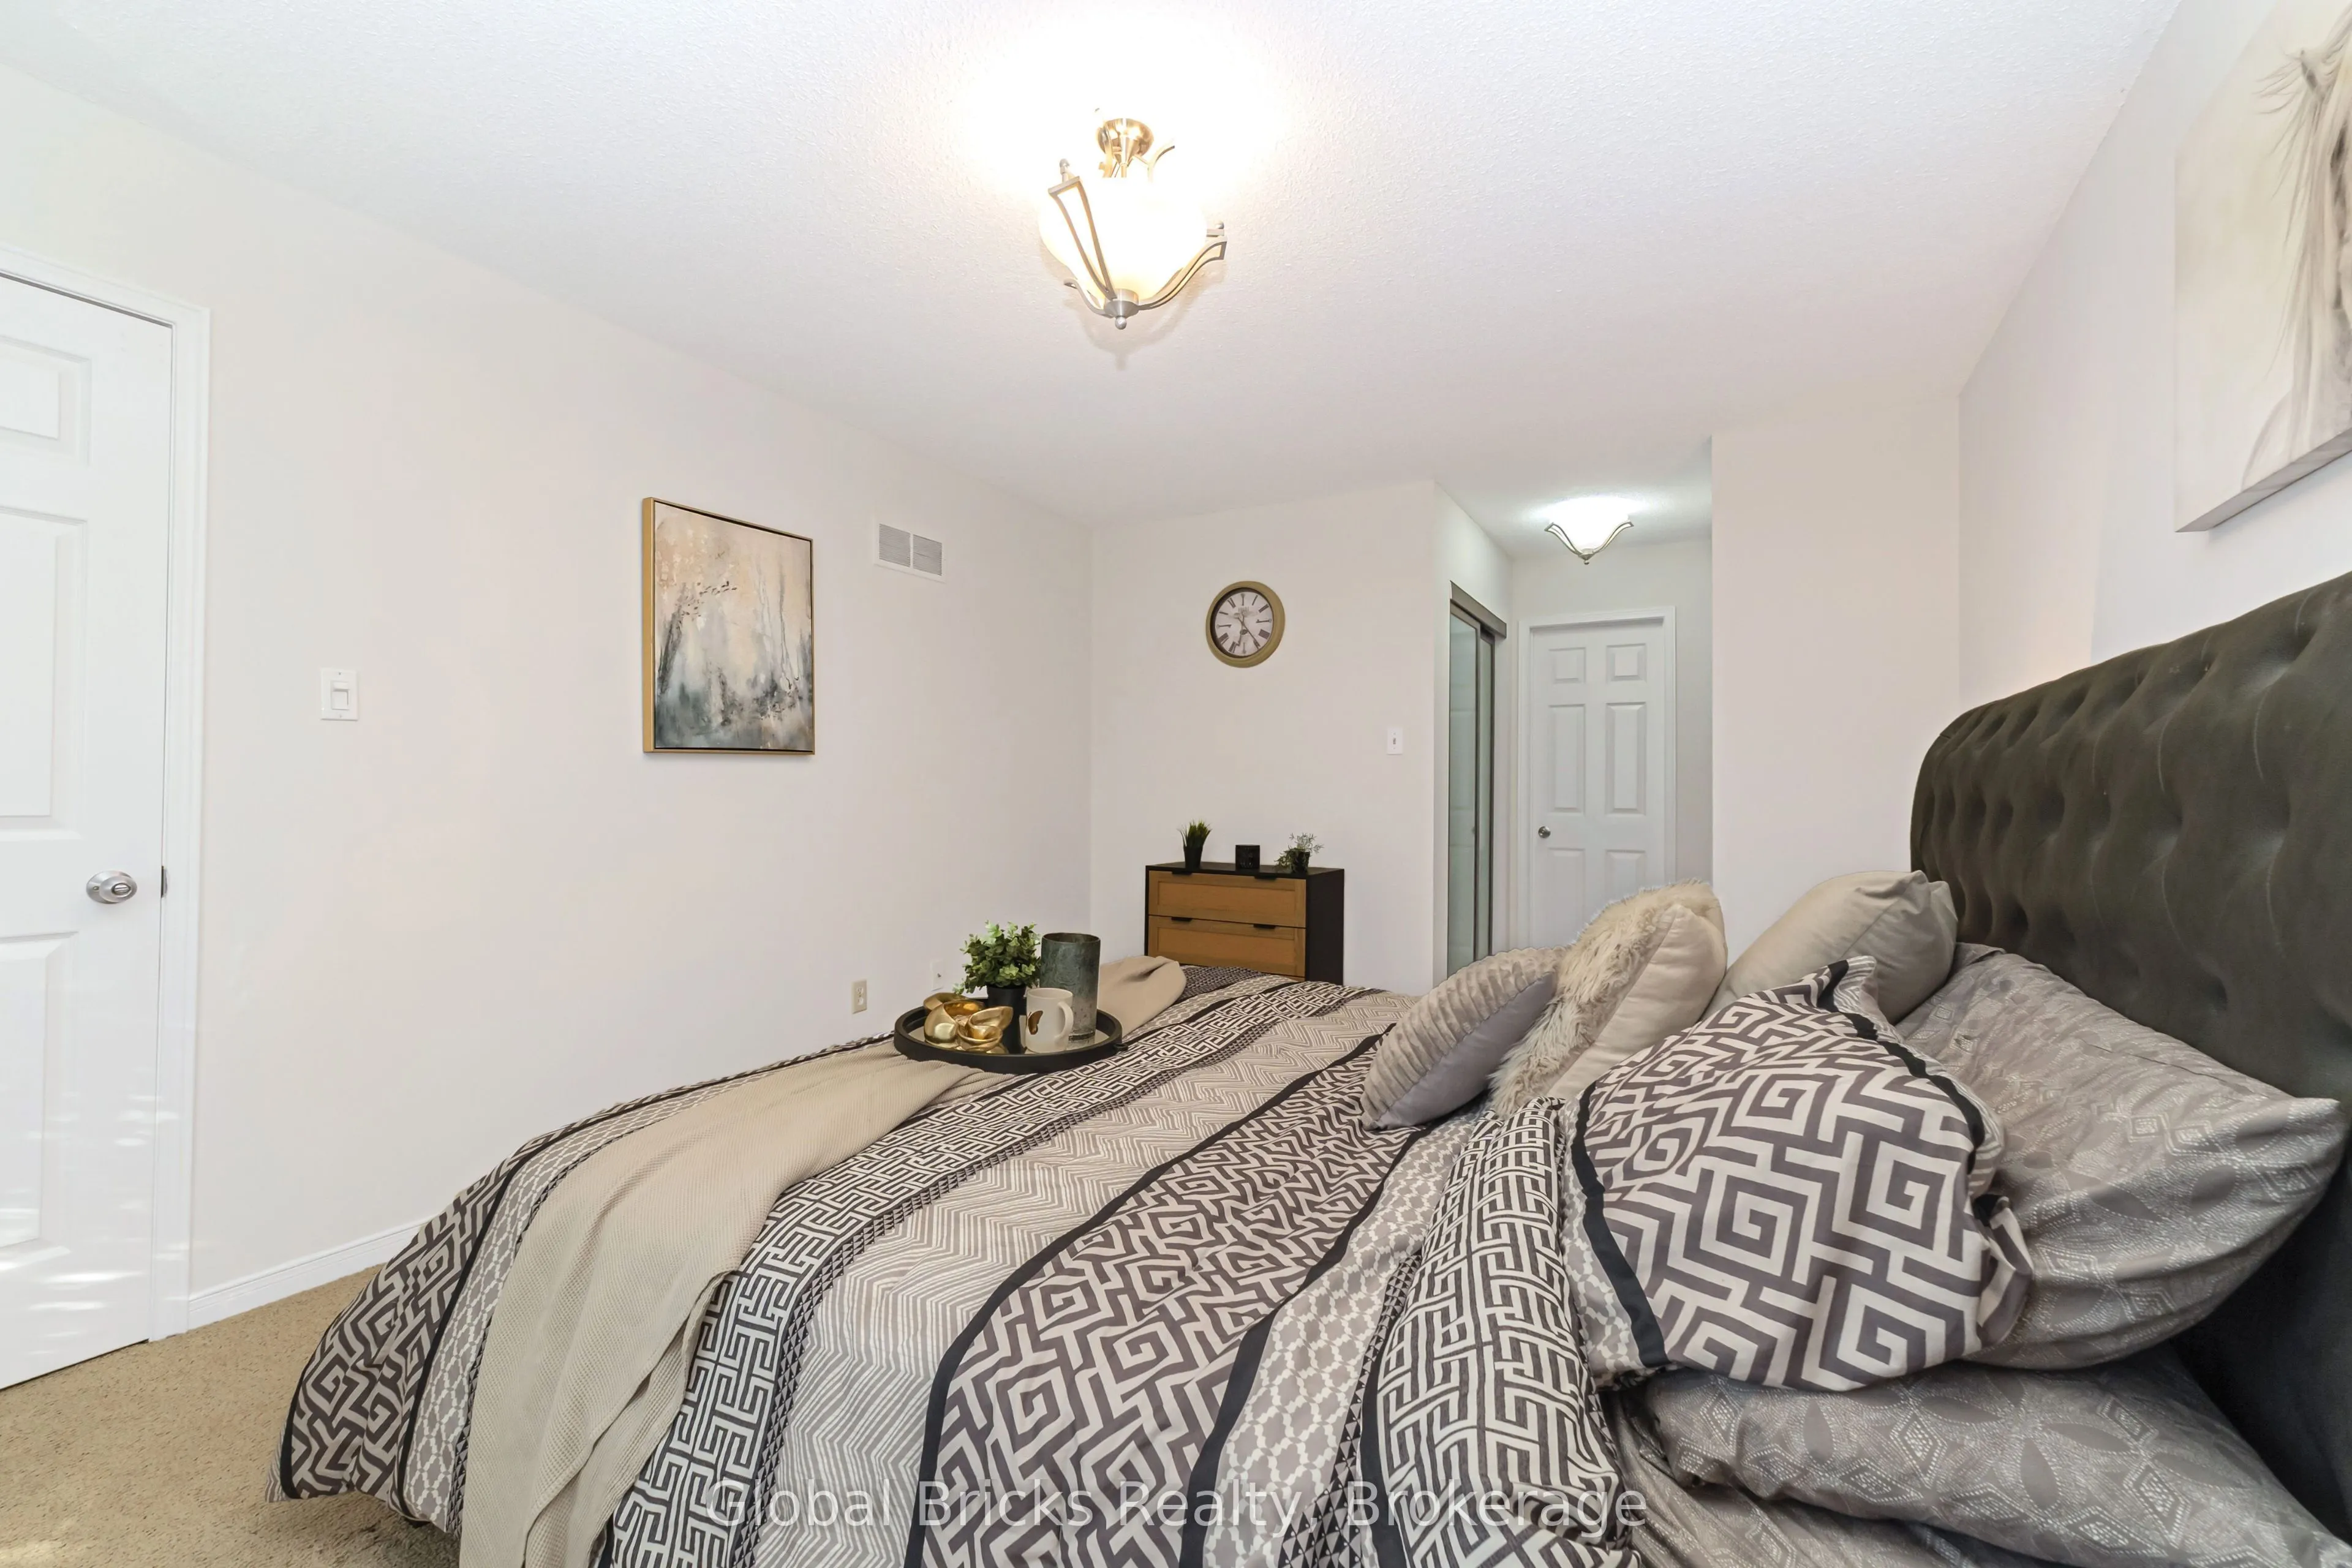
Primary Bedroom
3 Pc Ensuite, His and Hers Closets, Large Window
Dimensions 15.68 x 11.32 feet
177.5 sqft
Recreation
Broadloom, Large Closet
Dimensions 13.32 x 9.32 feet
124.14 sqft
Similar Properties(No results)
Mortgage Calculator
Calculate your estimated monthly mortgage payment
Price
$1,069,500
$
%
%
Total cost of mortgage
$0
Monthly payment
By clicking Save, we will calculate your estimated mortgage for all properties using the saved values (down payment percentage, interest rate, and amortization).
The accuracy and applicability of this calculator are not guaranteed.
.png)