Sign In or Create a Free Account to see full details of this property
Key Facts
Key facts for 5625 Oscar Peterson Boulevard #1
Property Type
Condo, Stacked Townhouse
Parking
Surface 0 garage, 1 parking
MLS #
W13739196
Size
1000-1199 sqft
Basement
None
Listed on
2026-09-02
Lot size
-
Tax
-
Days on Market
41
Approximate Age
6-10
Maintenance Fee
-
Central Air Conditio...
Description
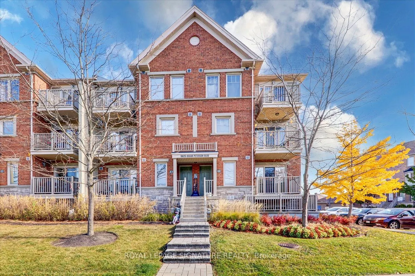
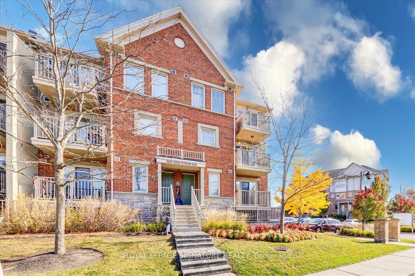
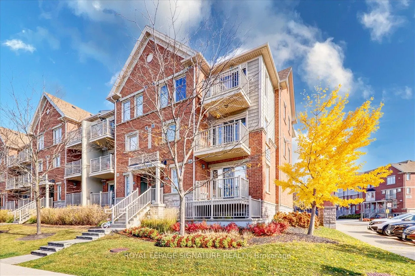
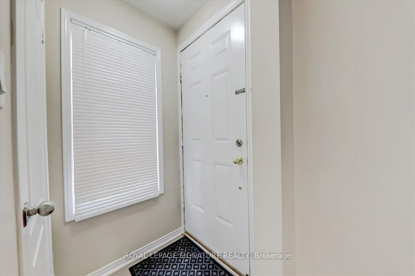
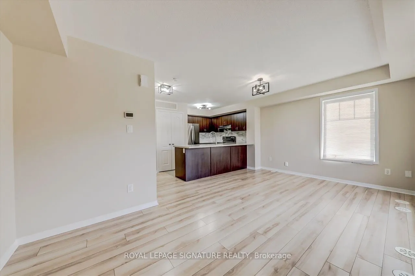
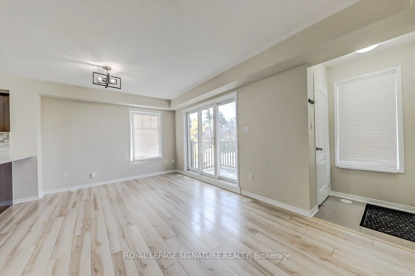
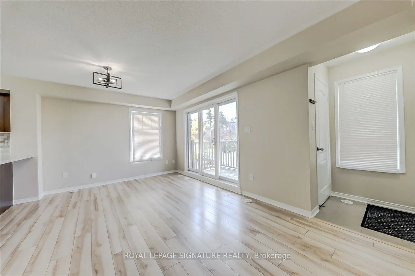
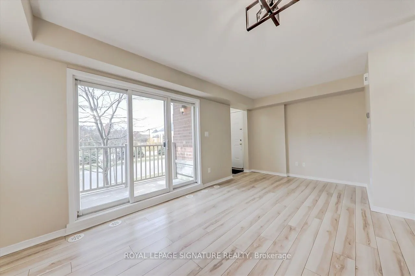
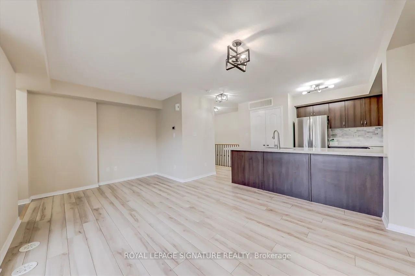
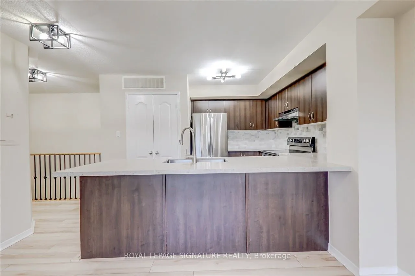
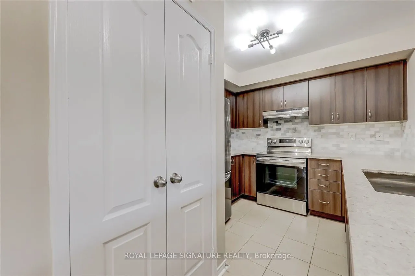
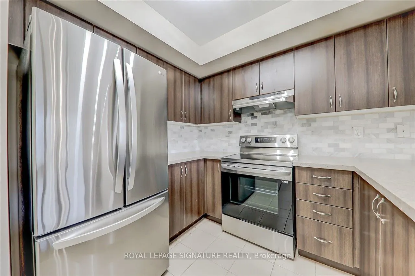
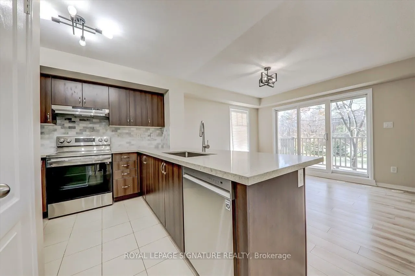
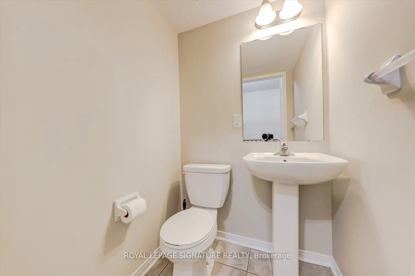
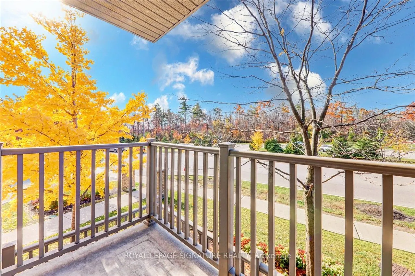
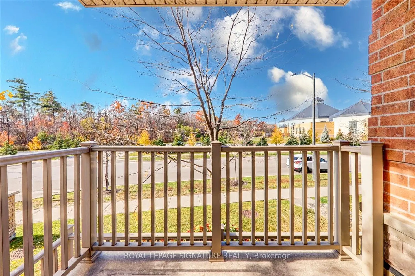
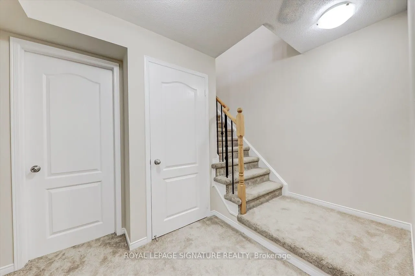
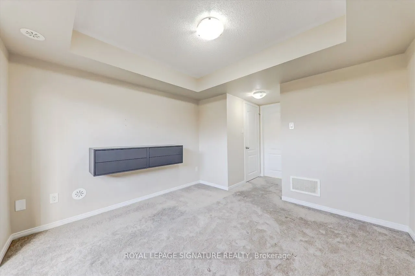
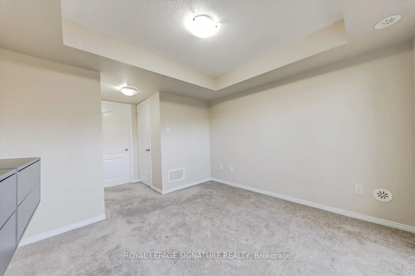
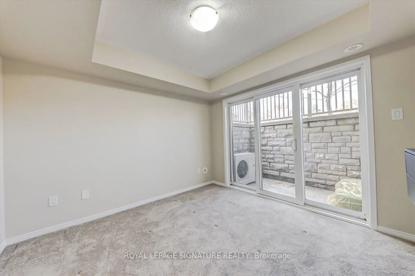
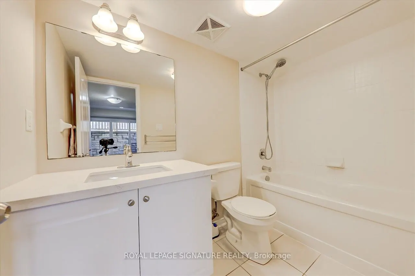
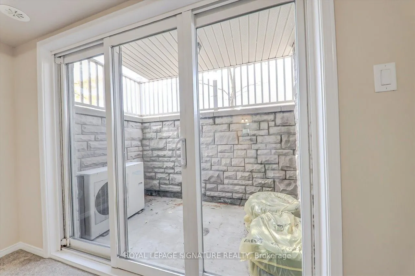
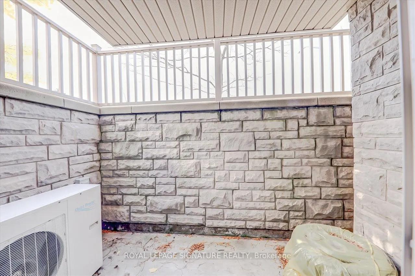
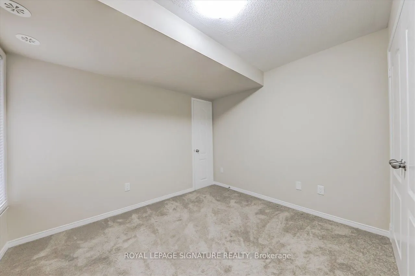
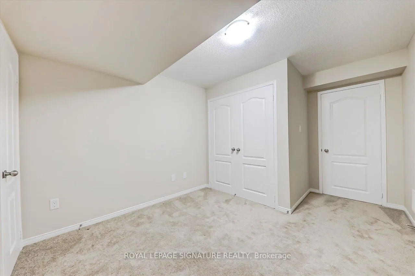
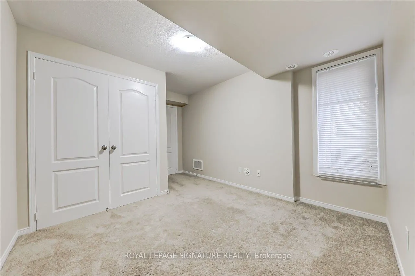
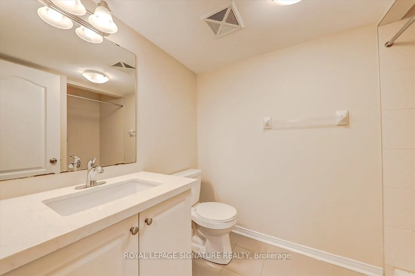
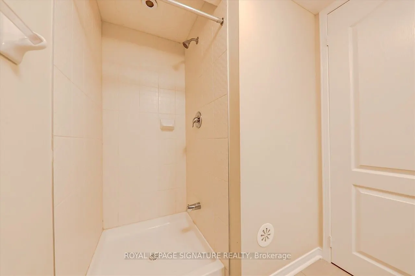
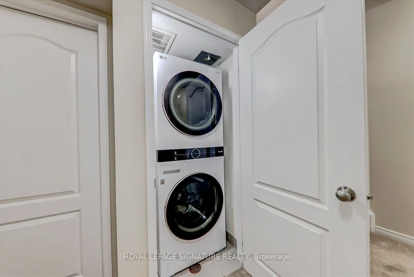
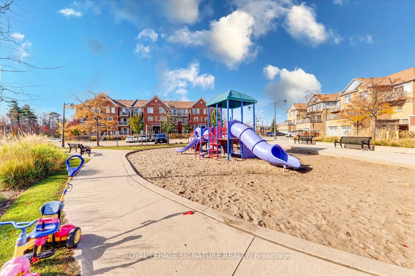
Renovated 2 Bedroom + 3 Bathroom end unit townhome in one of Mississauga most sought-after neighbourhoods. Over 1100 sq. ft. plus spacious balcony and a patio. This sun filled private end unit townhome has been freshly painted throughout. It boasts new kitchen appliances, washer, dryer, quartz count...ertops in kitchen and bathrooms along with new broadloom on lower level. The interior of the complex has a great playground for kids as well. Close to public transit, 407, schools, parks, restaurants and grocery shopping.
Full Property Details
Interior
Bedrooms
2
Total Bedrooms
2
Washrooms
3
Square Footage
1000-1199 sqft
Basement
None
Heating Source
Gas
Heating Fuel
Forced Air
Air Conditioning
Central Air
Family Room
No
Kitchens
1
Total Kitchens
1
Fireplace Features
No
Bedrooms
2
Total Bedrooms
2
Washrooms
3
Square Footage
1000-1199 sqft
Basement
None
Heating Source
Gas
Heating Fuel
Forced Air
Air Conditioning
Central Air
Family Room
No
Kitchens
1
Total Kitchens
1
Fireplace Features
No
Exterior
Driveway
Surface
Parking Spaces
1
Total Parking Spaces
1.00
Parking Description
Surface
Garage Spaces
0
Balcony
Open
Driveway
Surface
Parking Spaces
1
Total Parking Spaces
1.00
Parking Description
Surface
Garage Spaces
0
Balcony
Open
Building Description
Style
Stacked Townhouse
Home Type
Condo
Subtype
Condo Townhouse
Year Built
6-10
Property Orientation
East
Exterior Finish
Brick
Possession Date
10/1/2026
Locker
None
Style
Stacked Townhouse
Home Type
Condo
Subtype
Condo Townhouse
Year Built
6-10
Property Orientation
East
Exterior Finish
Brick
Possession Date
10/1/2026
Locker
None
Community
Community
Churchill Meadows
Community
Churchill Meadows
Taxes & Fees
Occupancy
Tenant
Central Air Conditioning
Included
Common Elements
Included
Parking
Included
Water
Included
Occupancy
Tenant
Central Air Conditioning
Included
Common Elements
Included
Parking
Included
Water
Included
Other
Pets
Yes-with Restrictions
Pets
Yes-with Restrictions
Room Types
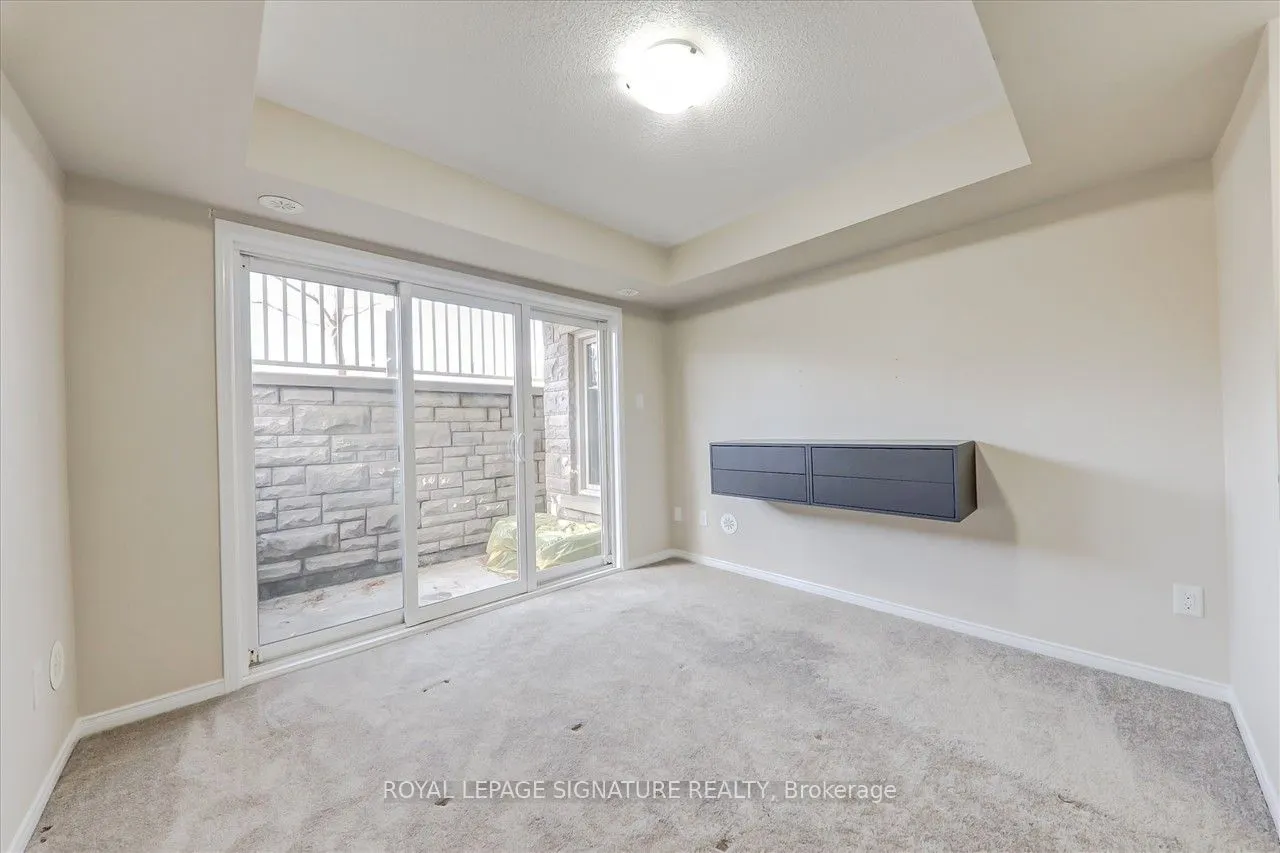
Bedroom
Broadloom, W/O To Patio, Walk-In Closet(s)
Dimensions 14.96 x 10.56 feet
157.98 sqft
Bedroom 2
Broadloom, Double Closet, Window
Dimensions 13.32 x 9.81 feet
130.67 sqft
Kitchen
Ceramic Floor, Breakfast Bar, Stainless Steel Appl
.png)