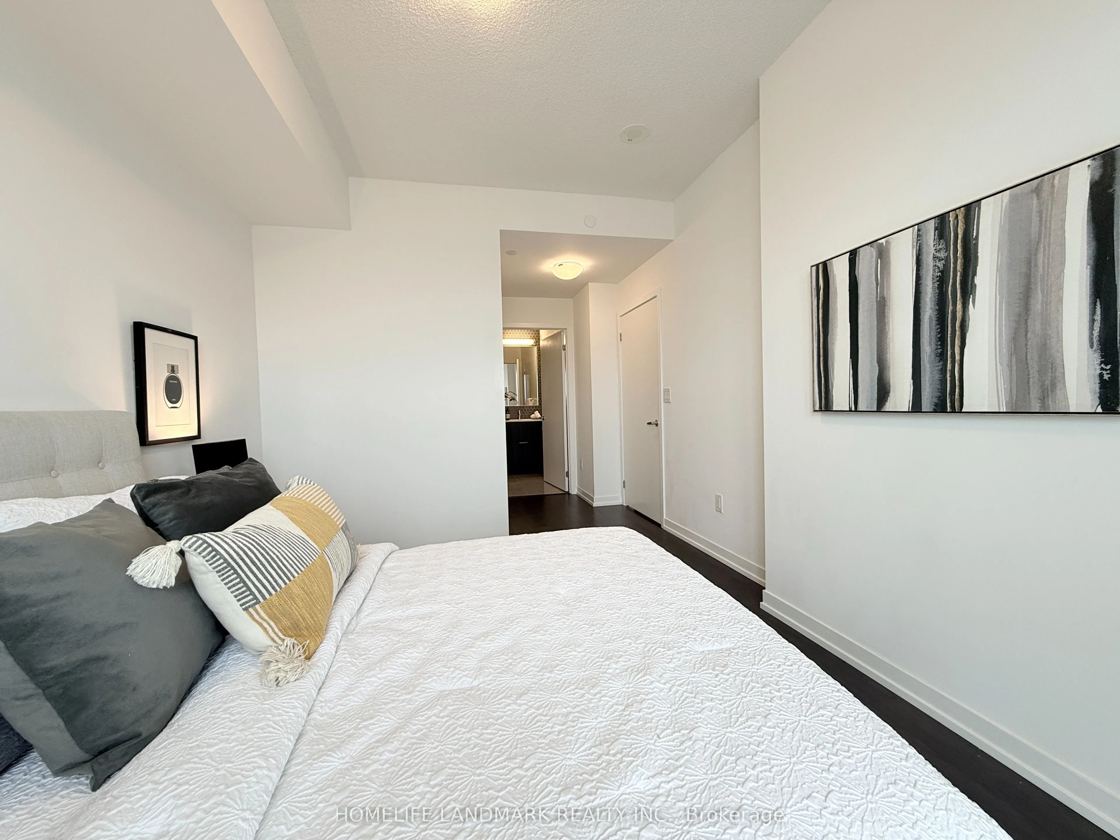
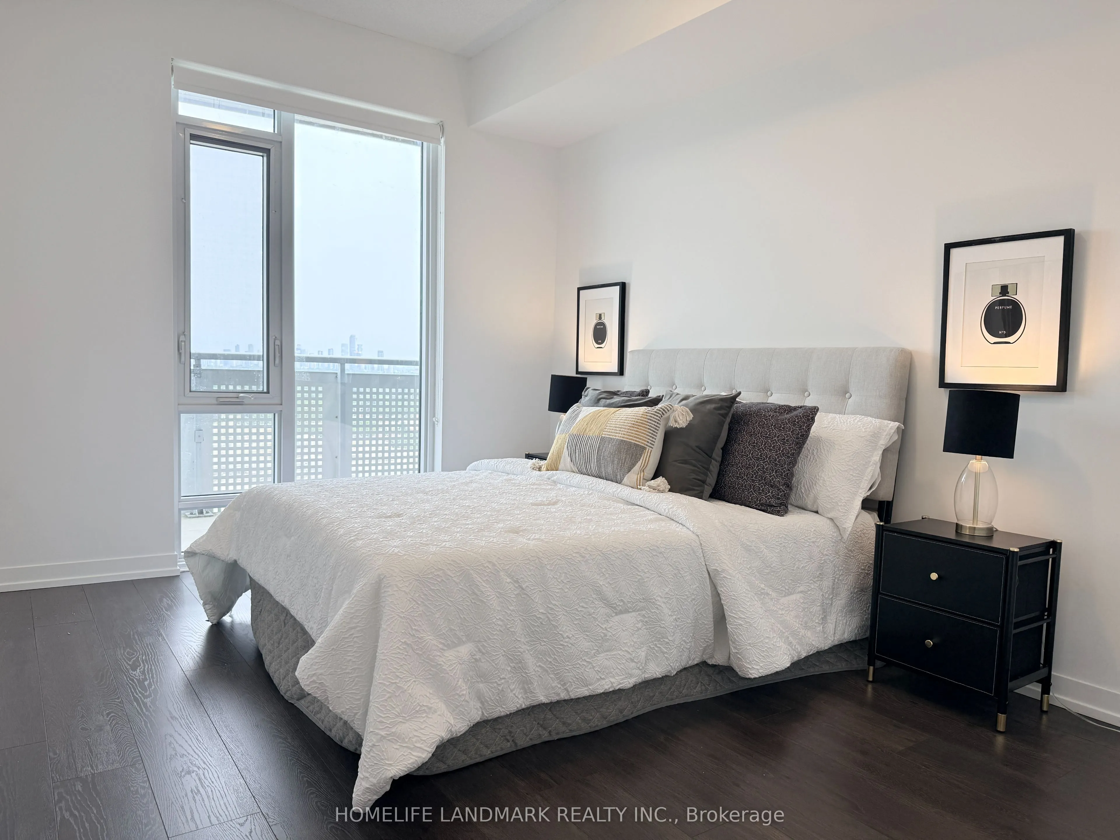
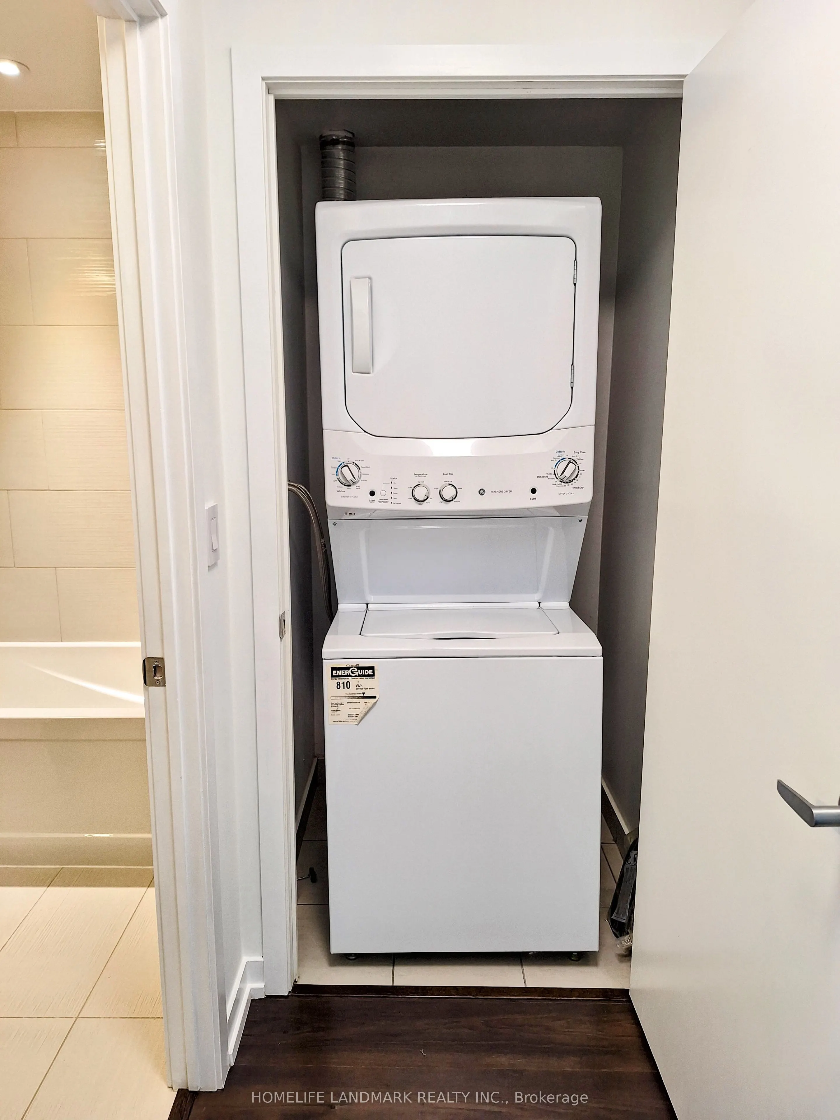
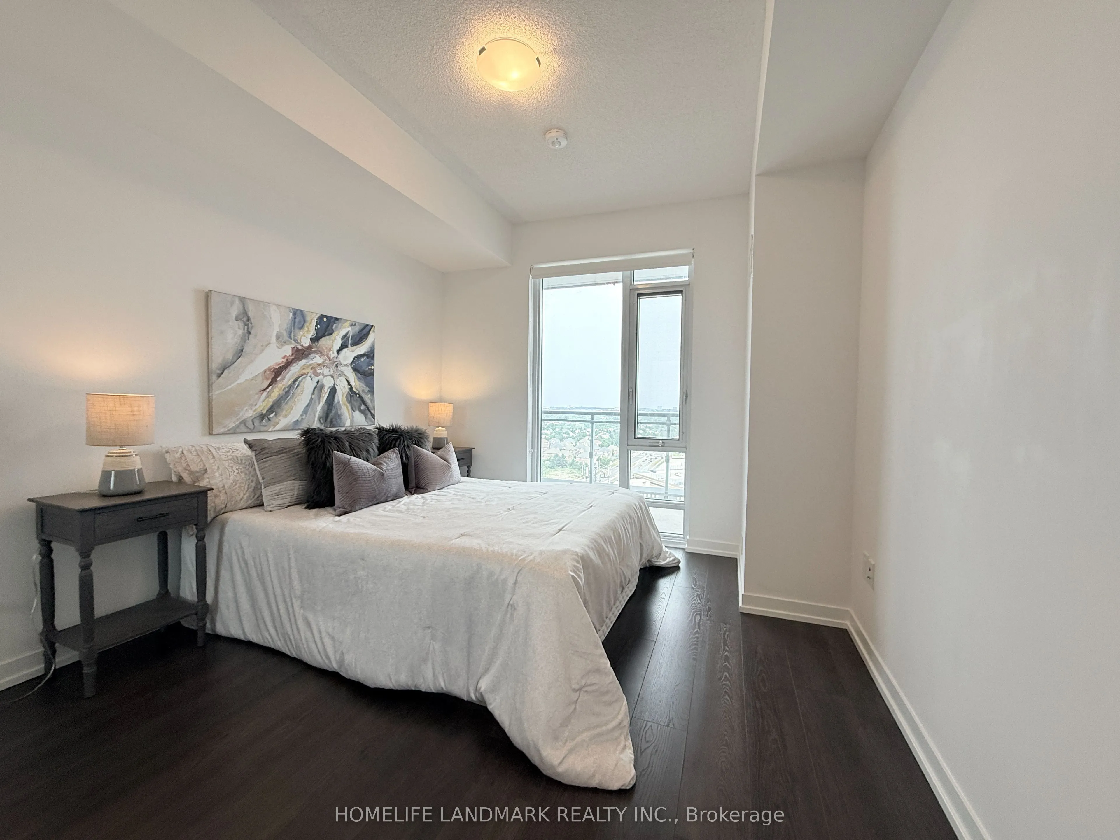
Sign In or Create a Free Account to see full details of this property
Key Facts
Key facts for 2520 Eglinton Avenue W #1211
Property Type
Condo, Apartment
Parking
2 garage, 2 parking
MLS #
W13734782
Size
1000-1199 sqft
Basement
Other
Listed on
2026-09-01
Lot size
-
Tax
$4,207.82 /yr
Days on Market
42
Approximate Age
-
Maintenance Fee
$786.91/mo
Common Elements, Hea...
Description
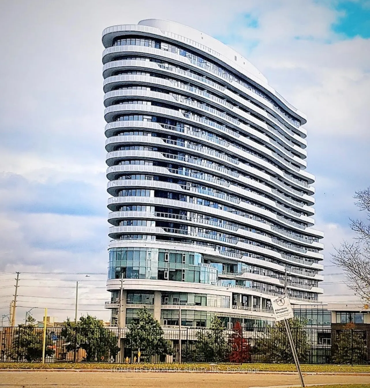
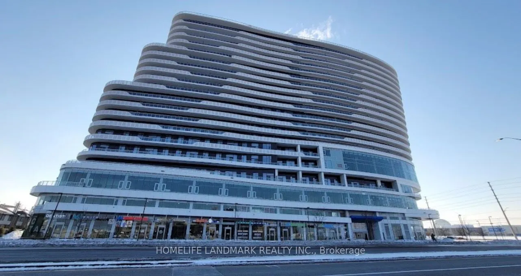
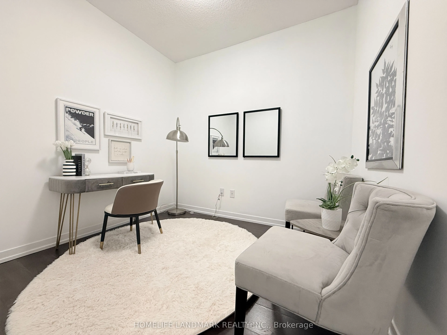
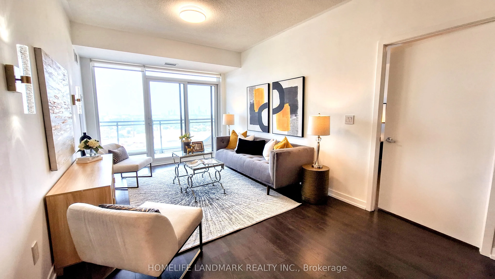
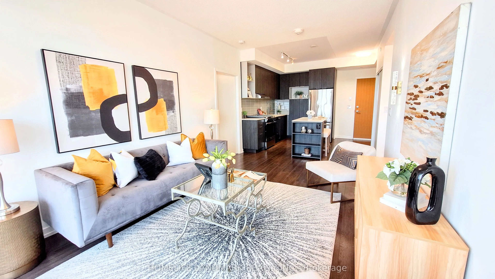
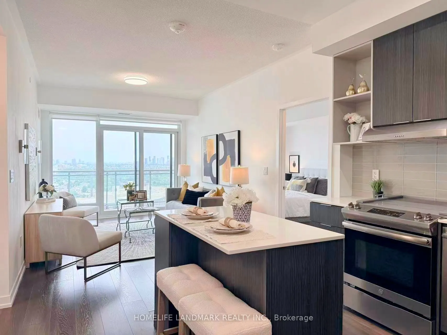
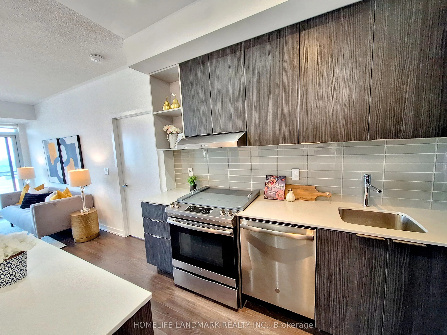
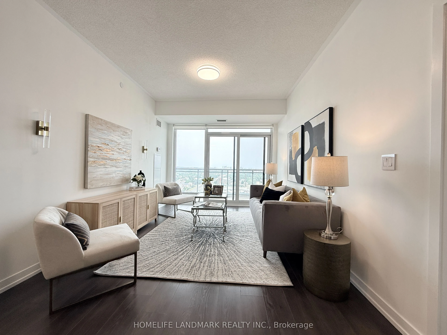
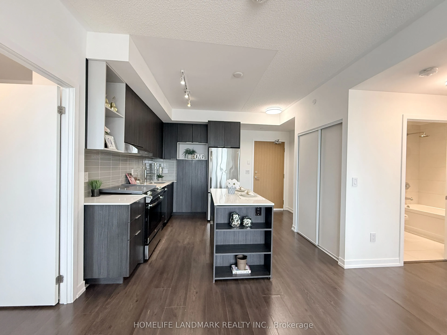
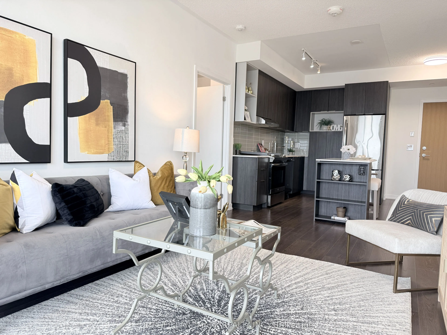
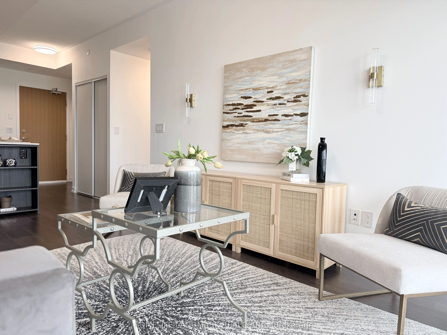
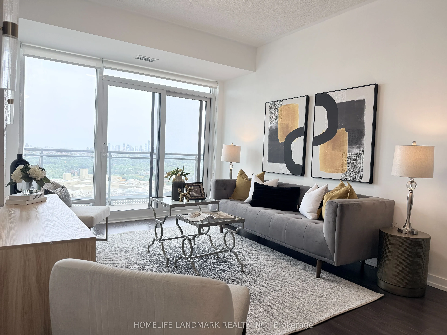
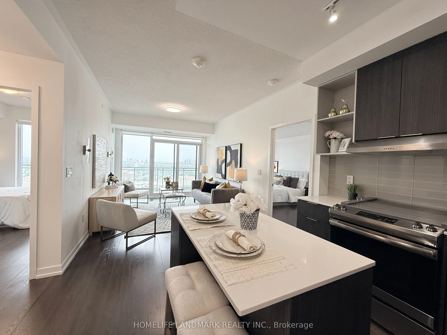
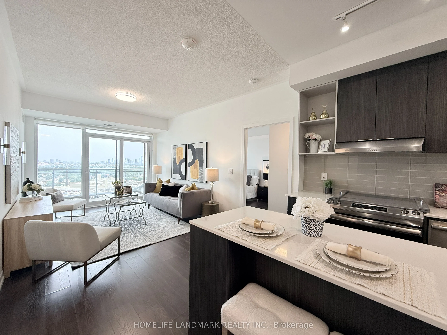
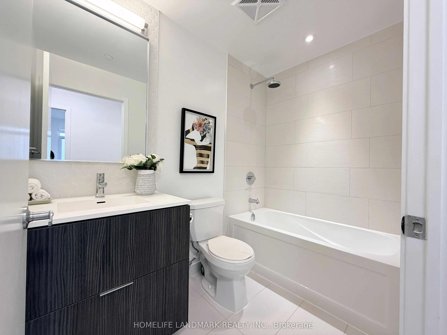
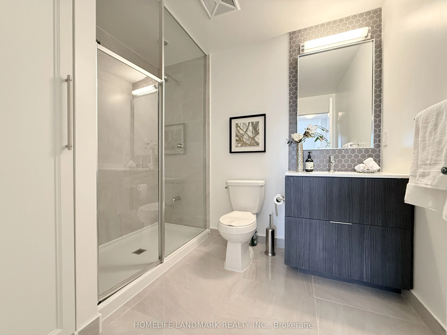
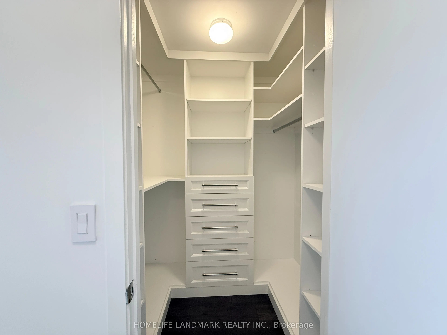
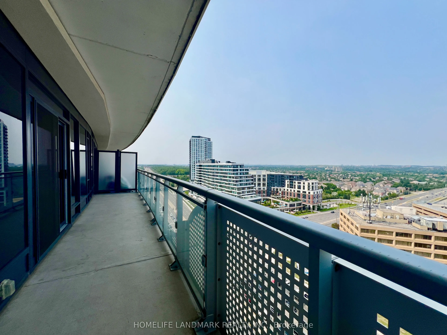
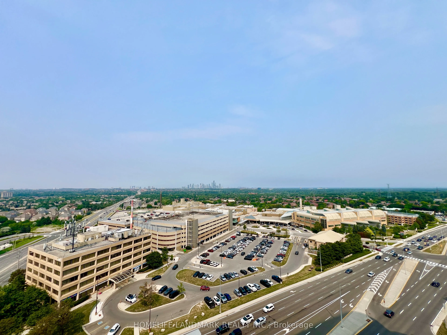
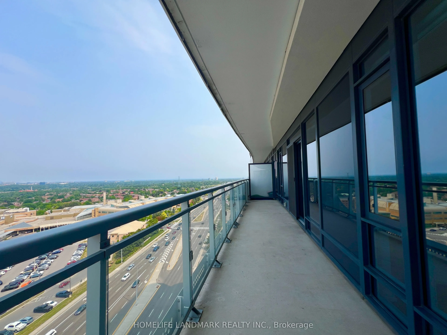
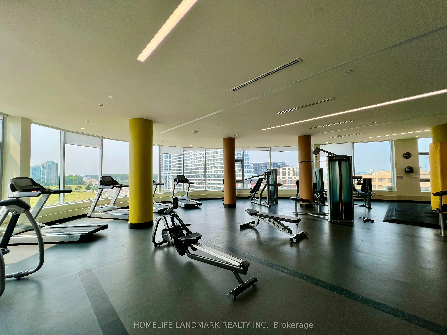
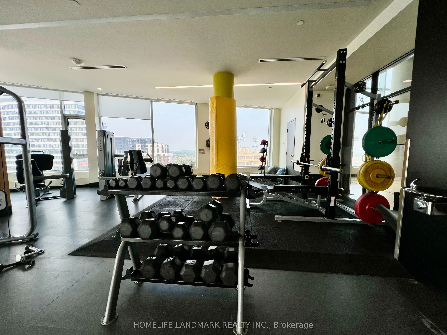
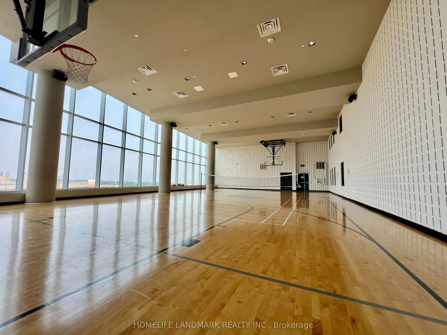
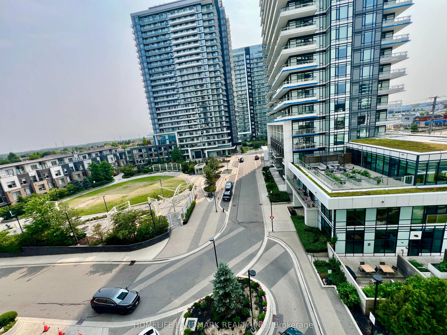
Welcome to The Arc by Daniels in the heart of sought-after Central Erin Mills! This bright and spacious 2-bedroom + oversized den suite offers over 1,100 sq. ft. of beautifully upgraded living space with 2 full bathrooms, custom closet organizers, modern finishes, and a functional split-bedroom layo...ut-perfect for families, professionals, or those working from home.Enjoy an impressive selection of amenities including 24-hour concierge, fitness centre, indoor basketball court, party & games room, guest suites, library, meeting rooms, and a beautifully landscaped courtyard.Located just steps from Erin Mills Town Centre, Credit Valley Hospital, parks, transit, restaurants, and everyday shopping, with quick access to Highways 403, 401, and 407. Includes 2 underground parking spaces and a locker. An exceptional opportunity in one of Mississauga's most desirable communities!"
Full Property Details
Interior
Bedrooms
2
Bedrooms Plus
1
Total Bedrooms
3
Washrooms
2
Square Footage
1000-1199 sqft
Basement
Other
Heating Source
Gas
Heating Fuel
Forced Air
Air Conditioning
Central Air
Family Room
No
Kitchens
1
Total Kitchens
1
Fireplace Features
No
Bedrooms
2
Bedrooms Plus
1
Total Bedrooms
3
Washrooms
2
Square Footage
1000-1199 sqft
Basement
Other
Heating Source
Gas
Heating Fuel
Forced Air
Air Conditioning
Central Air
Family Room
No
Kitchens
1
Total Kitchens
1
Fireplace Features
No
Exterior
Parking Spaces
2
Total Parking Spaces
2.00
Garage Spaces
2
Balcony
Open
Parking Spaces
2
Total Parking Spaces
2.00
Garage Spaces
2
Balcony
Open
Building Description
Style
Apartment
Home Type
Condo
Subtype
Condo Apartment
Property Orientation
South East
Exterior Finish
Concrete
Possession Date
9/28/2026
Locker
Owned
Style
Apartment
Home Type
Condo
Subtype
Condo Apartment
Property Orientation
South East
Exterior Finish
Concrete
Possession Date
9/28/2026
Locker
Owned
Community
Community
Central Erin Mills
Community
Central Erin Mills
Taxes & Fees
Taxes
$4,207.82 /yr
Tax Year
2025
Occupancy
Owner
Maintenance Fee
$786.91/mo
Common Elements
Included
Heating
Included
Parking
Included
Water
Included
Taxes
$4,207.82 /yr
Tax Year
2025
Occupancy
Owner
Maintenance Fee
$786.91/mo
Common Elements
Included
Heating
Included
Parking
Included
Water
Included
Other
Pets
Yes-with Restrictions
Pets
Yes-with Restrictions
Room Types
Bedroom 2
Large Closet, Large Window
Dimensions 10.24 x 10.43 feet
106.8 sqft
Den
-
Dimensions 8.17 x 9.15 feet
74.76 sqft
Dining Room
Combined w/Living, W/O To Balcony, Large Window
Dimensions 10.5 x 16.77 feet
176.08 sqft
Kitchen
Centre Island
Dimensions 8.99 x 8.99 feet
80.82 sqft
Living Room
Combined w/Dining, W/O To Balcony, Large Window
Dimensions 10.5 x 16.77 feet
176.08 sqft
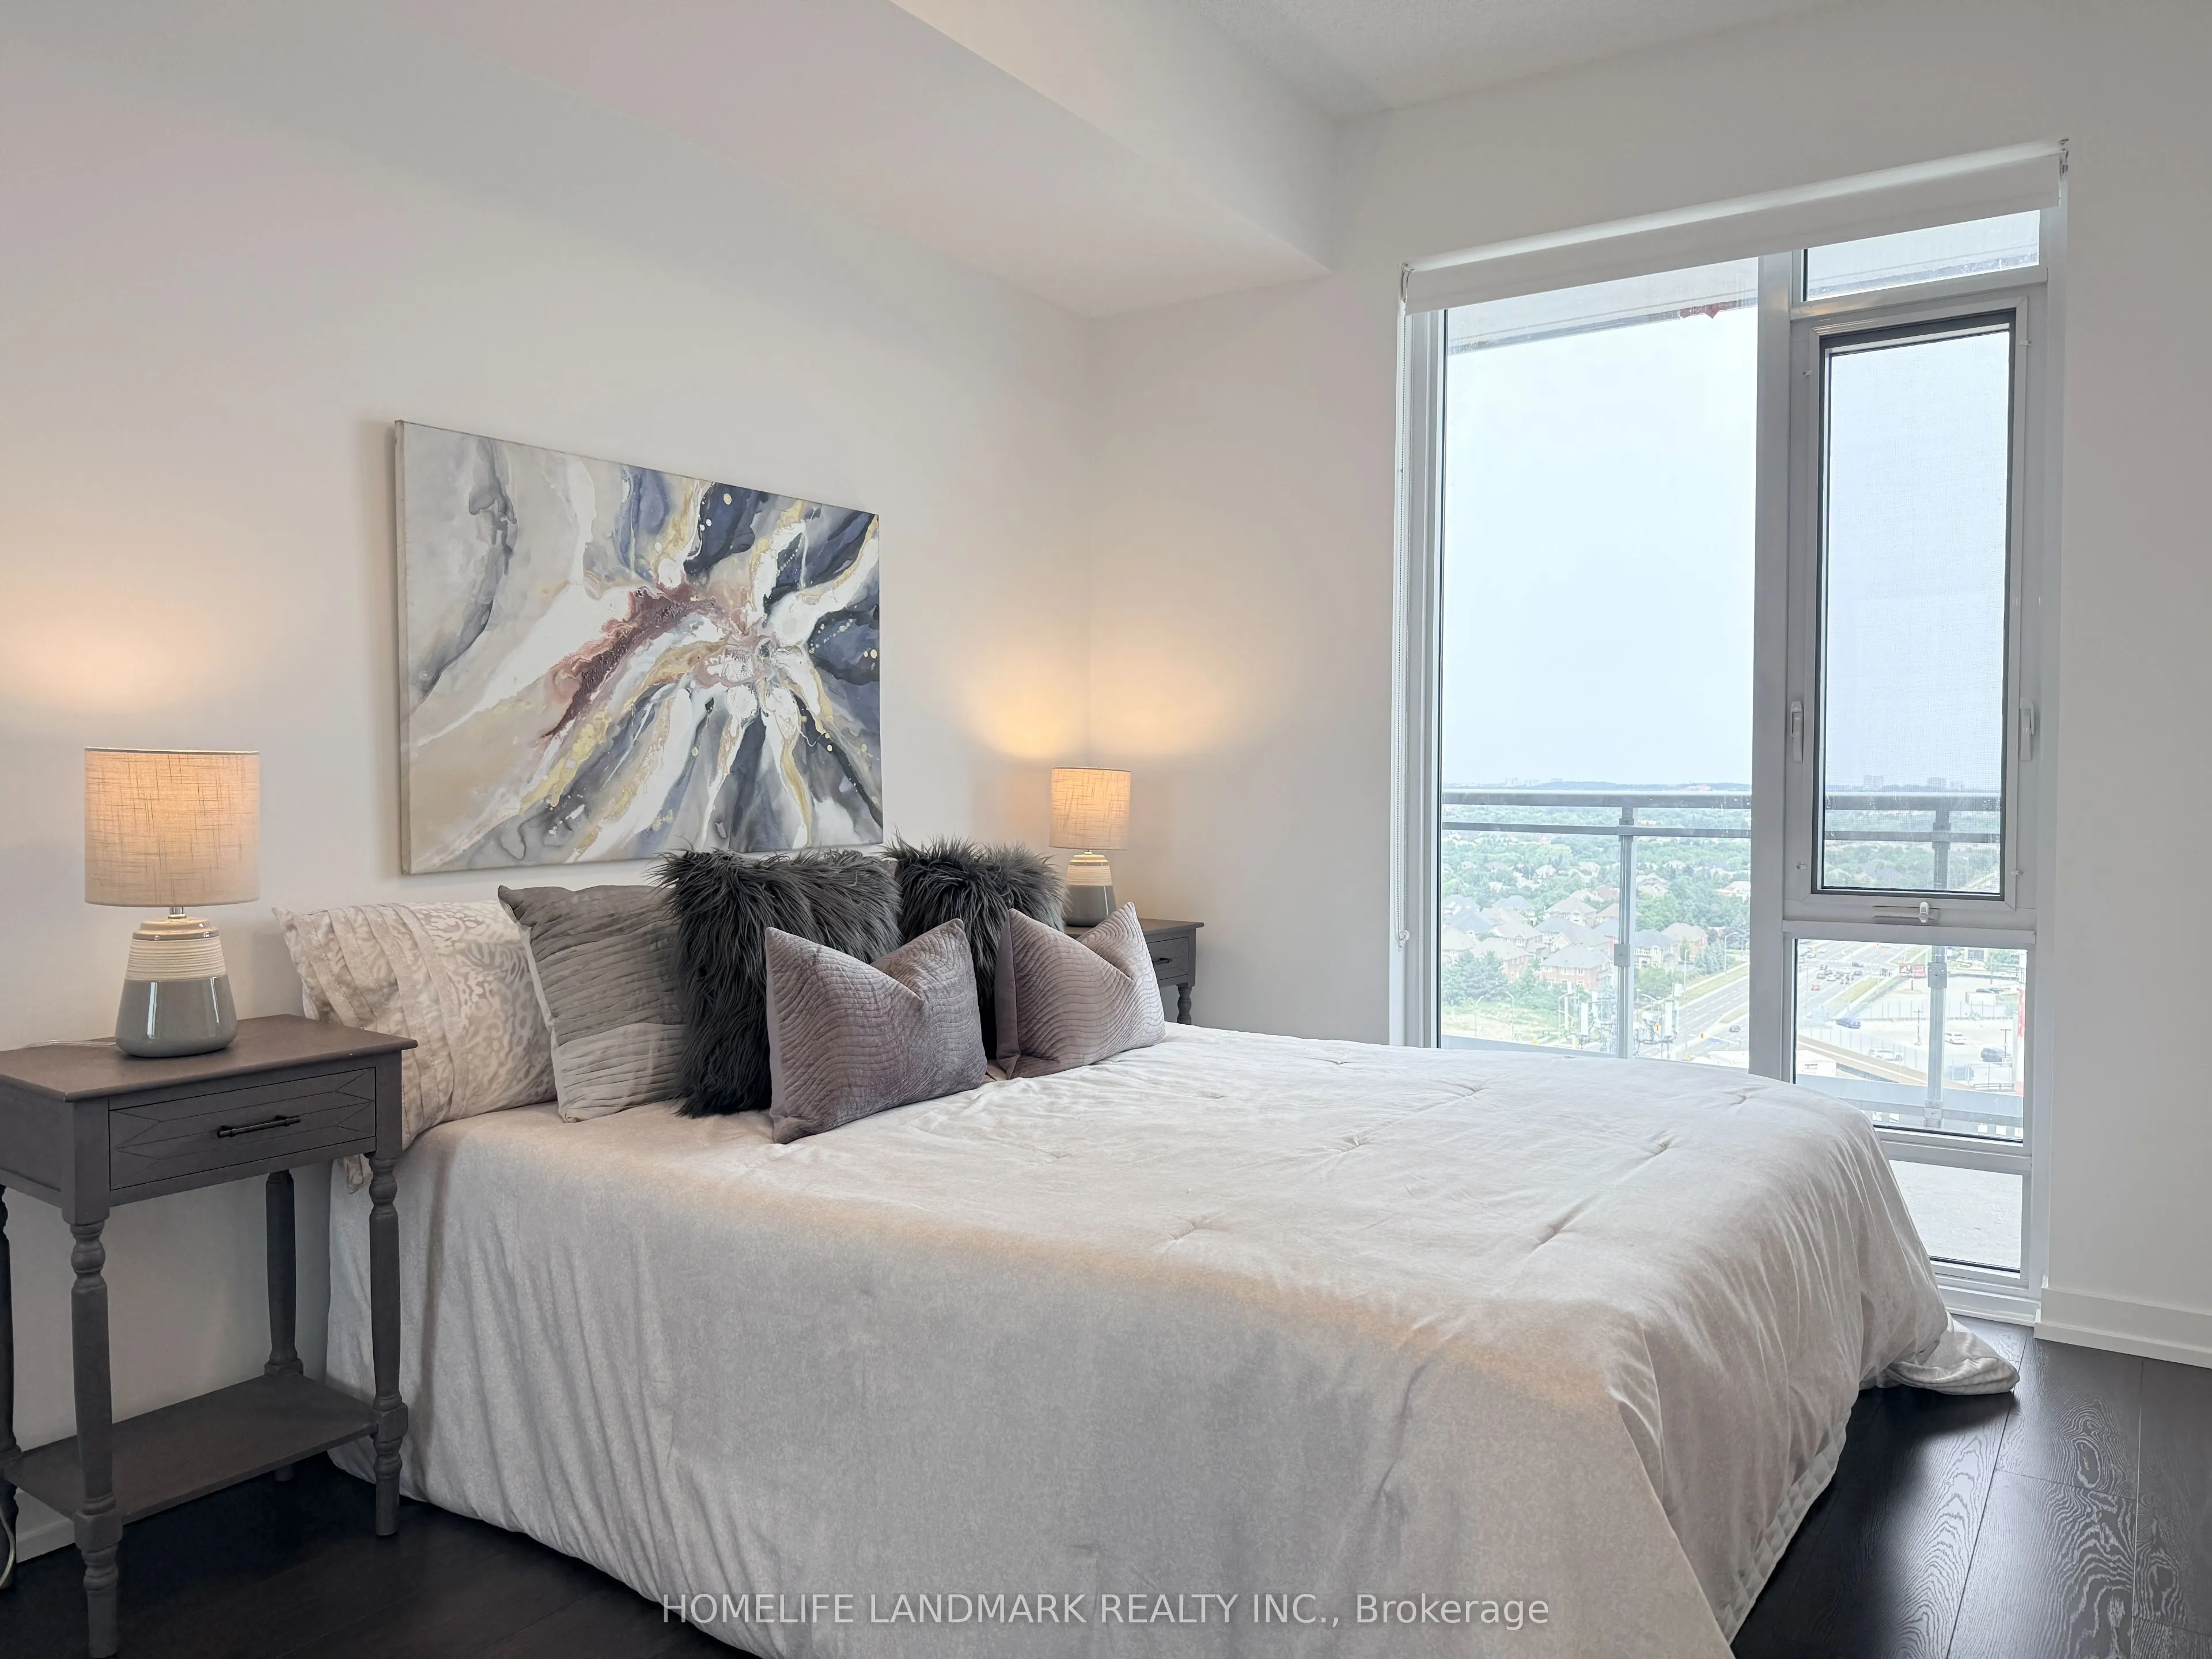
Primary Bedroom
Walk-In Closet(s), 3 Pc Ensuite, Large Window
Dimensions 9.42 x 12.24 feet
115.3 sqft
Similar Properties(No results)
Mortgage Calculator
Calculate your estimated monthly mortgage payment
Price
$665,000
$
%
%
Total cost of mortgage
$0
Monthly payment
By clicking Save, we will calculate your estimated mortgage for all properties using the saved values (down payment percentage, interest rate, and amortization).
The accuracy and applicability of this calculator are not guaranteed.
.png)