Sign In or Create a Free Account to see full details of this property
Key Facts
Key facts for 5865 Dalebrook Crescent #57B
Property Type
Condo, 2-Storey
Parking
Mutual 1 garage, 2 parking
MLS #
W13720584
Size
1400-1599 sqft
Basement
Finished
Listed on
2026-08-27
Lot size
-
Tax
$4,700 /yr
Days on Market
47
Approximate Age
-
Maintenance Fee
$483/mo
Common Elements
Description
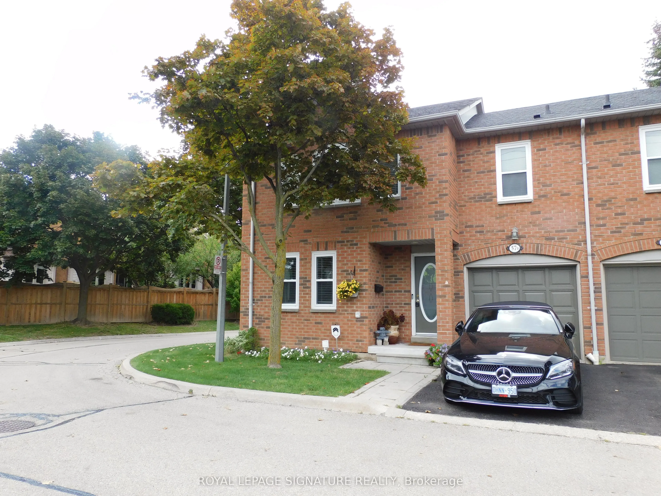
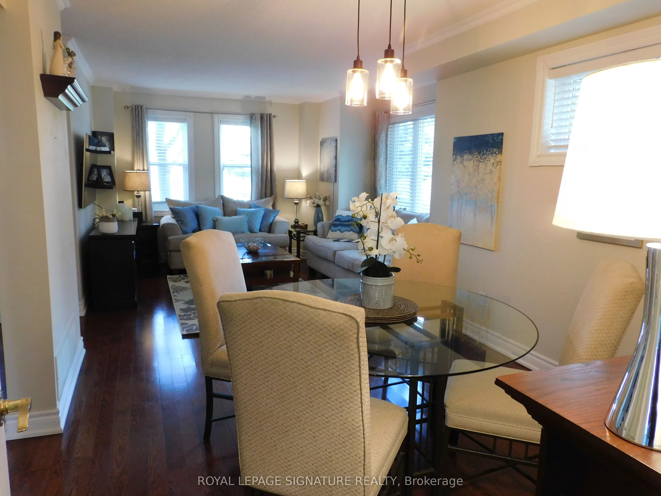
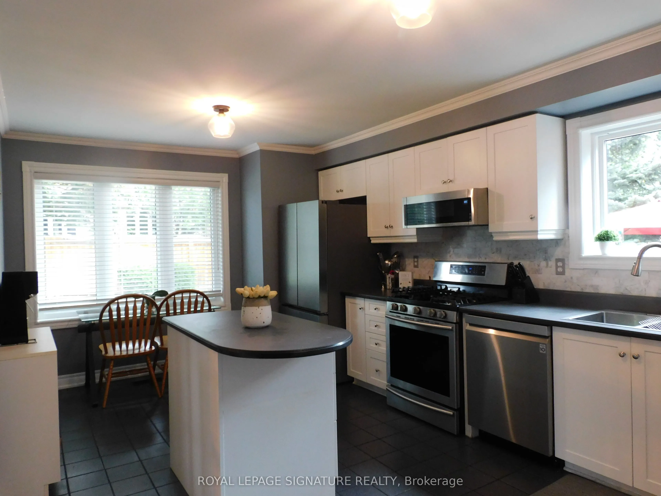
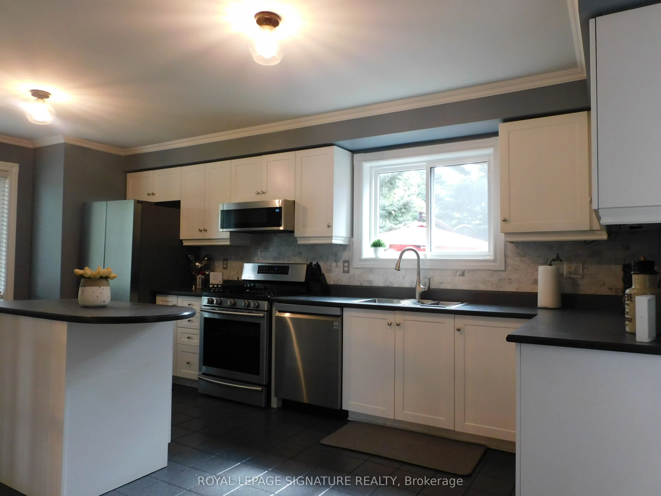
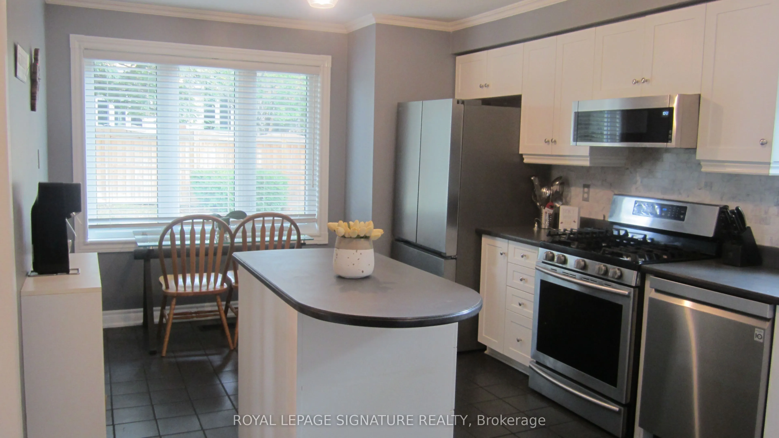
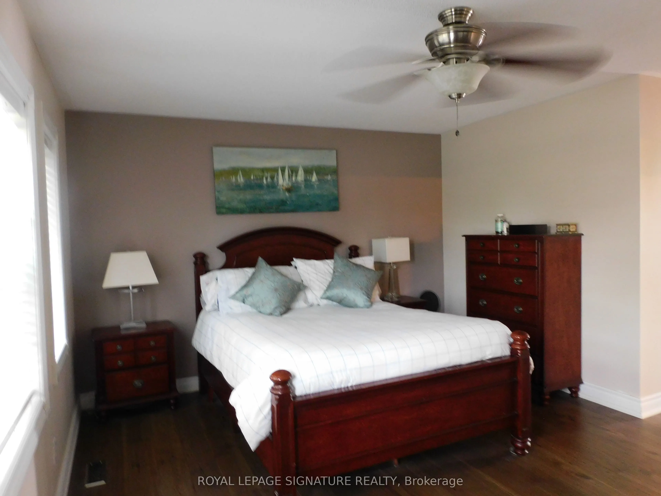
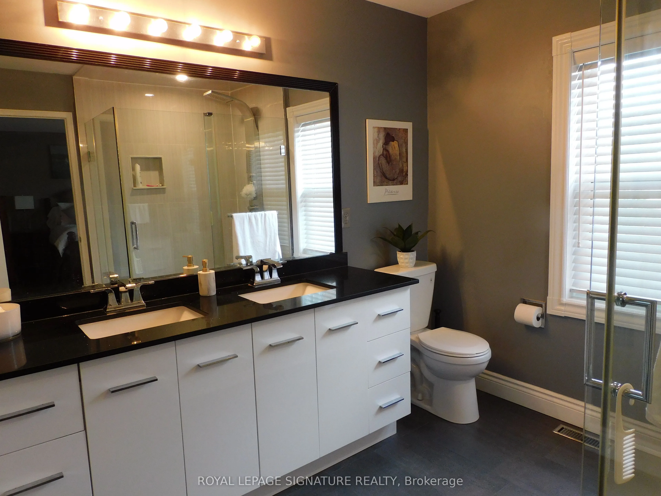
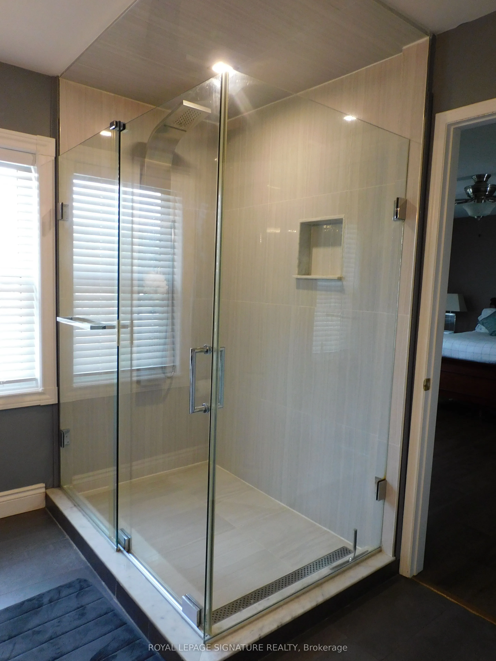
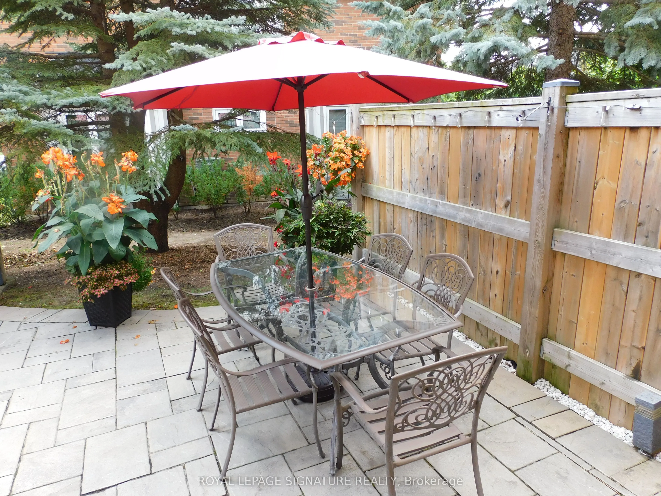
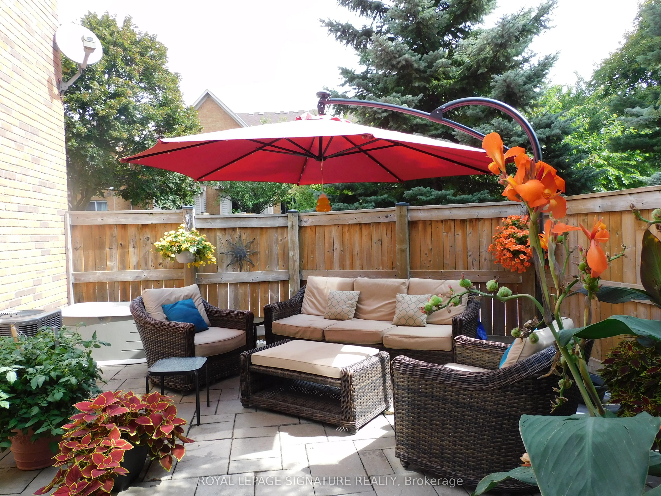
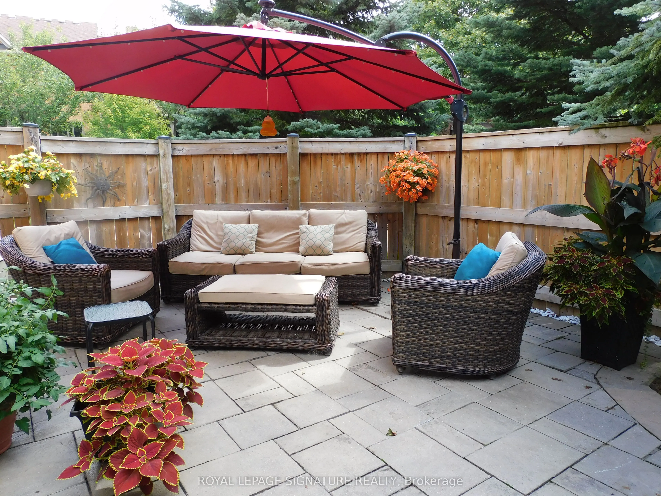
***Stunning end unit nestled amongst detached homes with private tranquil backyard. This corner unit offers loads of natural light with a combined living/dining room and a large eat-in kitchen with walk-out to a beautiful fenced patio. Being one of the largest units in the complex, this home boasts ...a huge primary bedroom with a renovated ensuite and spacious stand up shower. Located in the high ranked school district with John Fraser Secondary, St. Aloysius Gonzaga Secondary, St. Thomas Middle School and Middlebury Public. This home is perfectly situated in a sought-after family neighbourhood close to walking and biking trails, shopping and highway access.
Full Property Details
Interior
Bedrooms
3
Total Bedrooms
3
Washrooms
3
Square Footage
1400-1599 sqft
Basement
Finished
Heating Source
Gas
Heating Fuel
Forced Air
Air Conditioning
Central Air
Family Room
Yes
Kitchens
1
Total Kitchens
1
Fireplace Features
No
Bedrooms
3
Total Bedrooms
3
Washrooms
3
Square Footage
1400-1599 sqft
Basement
Finished
Heating Source
Gas
Heating Fuel
Forced Air
Air Conditioning
Central Air
Family Room
Yes
Kitchens
1
Total Kitchens
1
Fireplace Features
No
Exterior
Driveway
Mutual
Parking Spaces
2
Total Parking Spaces
2.00
Parking Description
Mutual
Garage Spaces
1
Zoning
Residential
Balcony
None
Driveway
Mutual
Parking Spaces
2
Total Parking Spaces
2.00
Parking Description
Mutual
Garage Spaces
1
Zoning
Residential
Balcony
None
Building Description
Style
2-Storey
Home Type
Condo
Subtype
Condo Townhouse
Property Orientation
North West
Exterior Finish
Brick
Possession Date
No Data
Locker
None
Style
2-Storey
Home Type
Condo
Subtype
Condo Townhouse
Property Orientation
North West
Exterior Finish
Brick
Possession Date
No Data
Locker
None
Community
Community
Central Erin Mills
Community
Central Erin Mills
Taxes & Fees
Taxes
$4,700 /yr
Tax Year
2026
Occupancy
Owner
Maintenance Fee
$483/mo
Common Elements
Included
Taxes
$4,700 /yr
Tax Year
2026
Occupancy
Owner
Maintenance Fee
$483/mo
Common Elements
Included
Other
Pets
Yes-with Restrictions
Pets
Yes-with Restrictions
Room Types
Bedroom 2
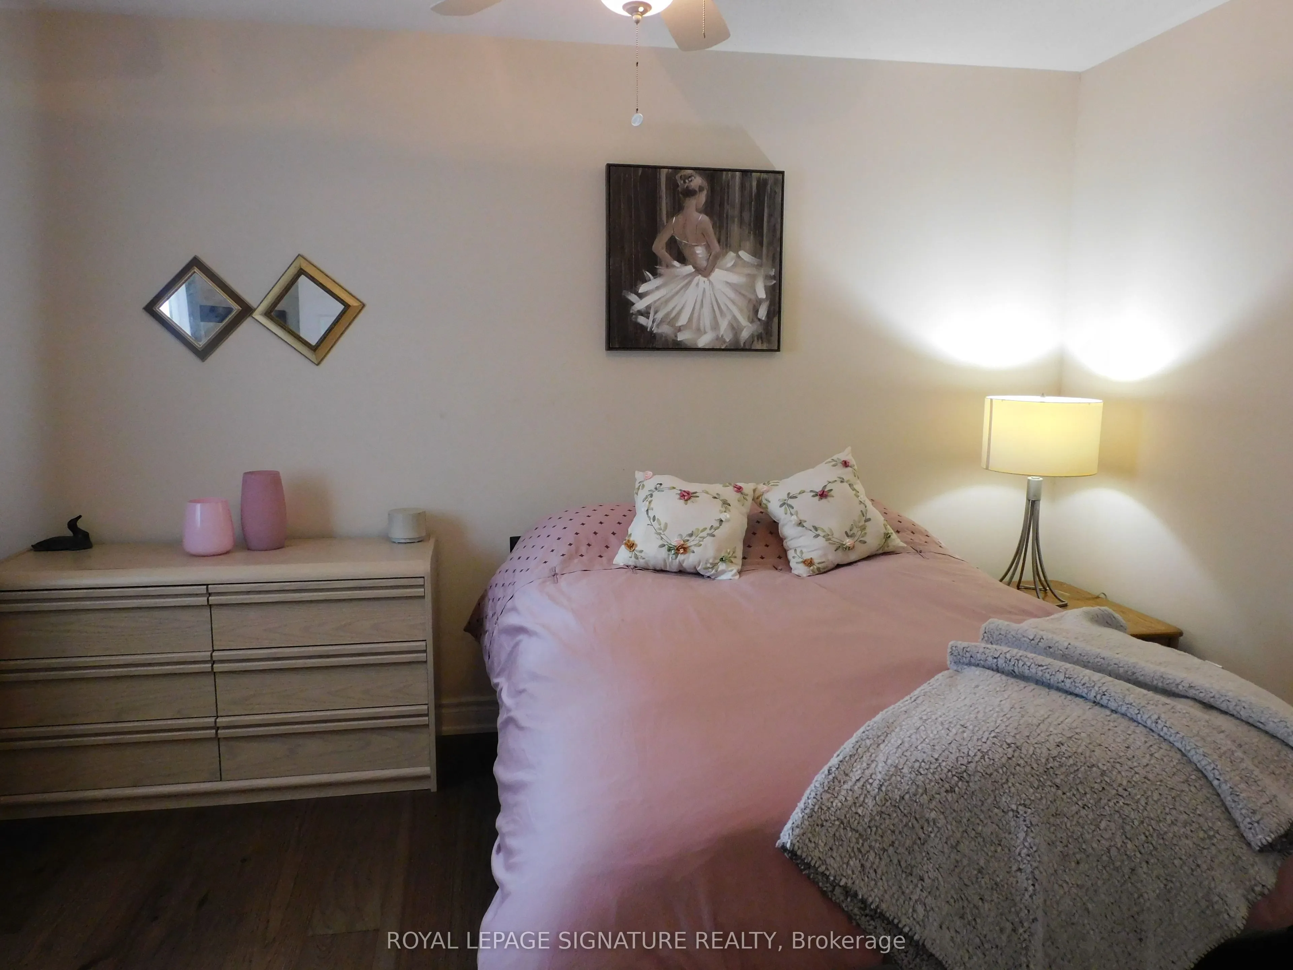
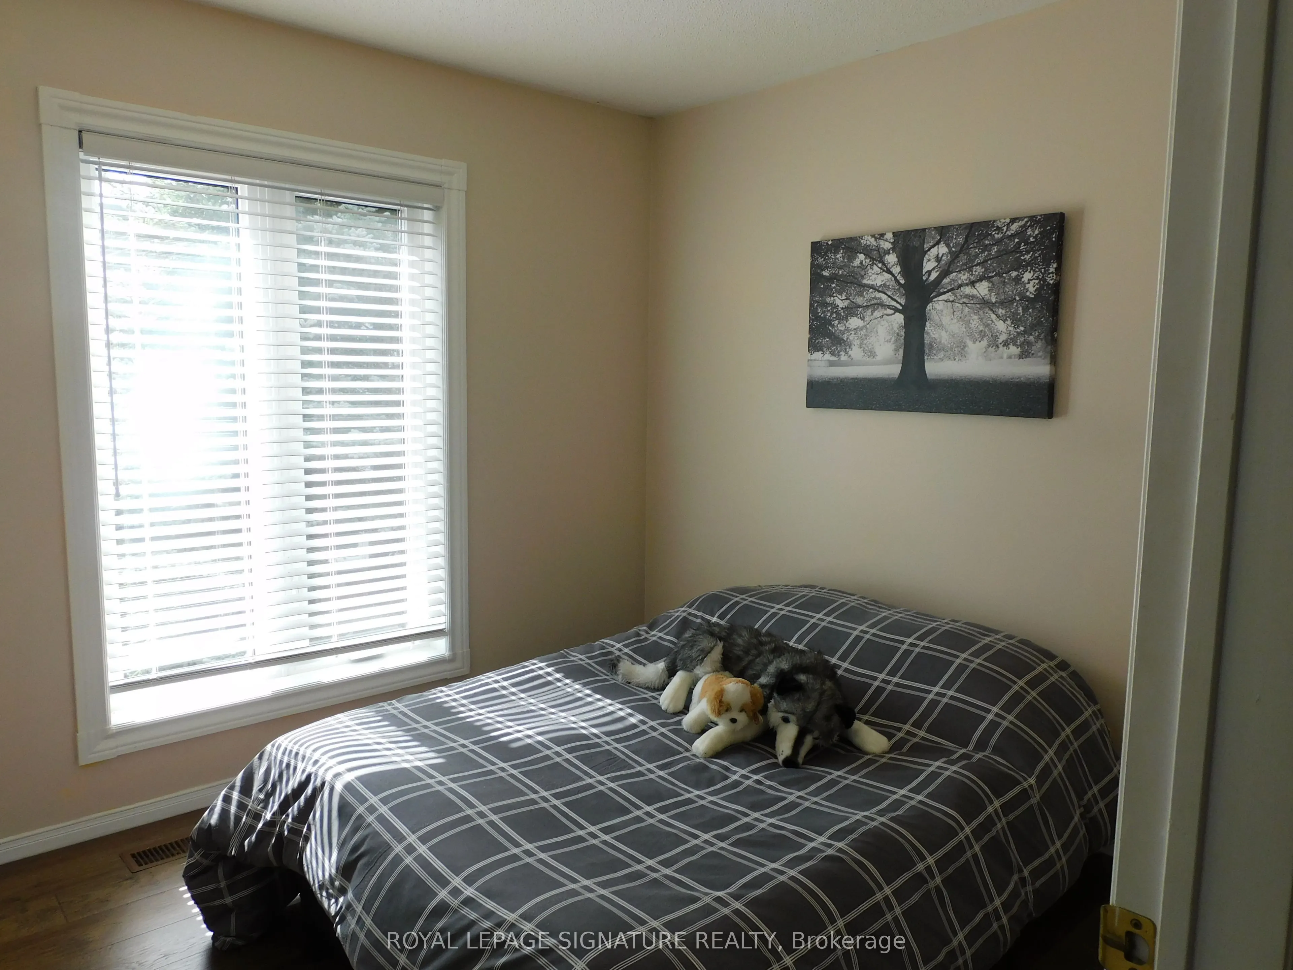
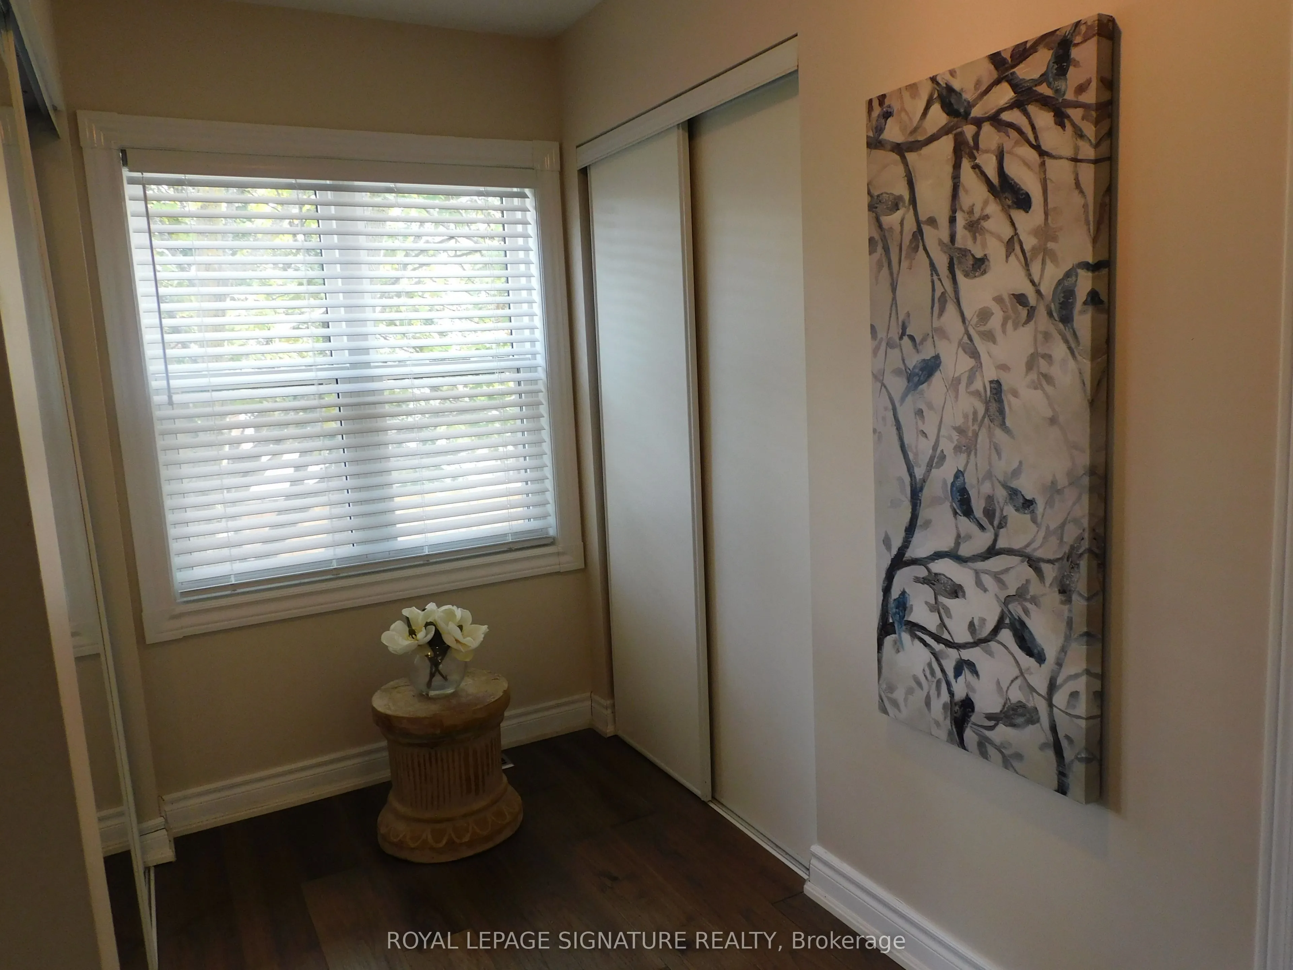
Hardwood Floor, Walk-In Closet(s)
Dimensions 11.32 x 9.02 feet
102.11 sqft
Bedroom 3
Hardwood Floor
Dimensions 9.51 x 12.57 feet
119.54 sqft
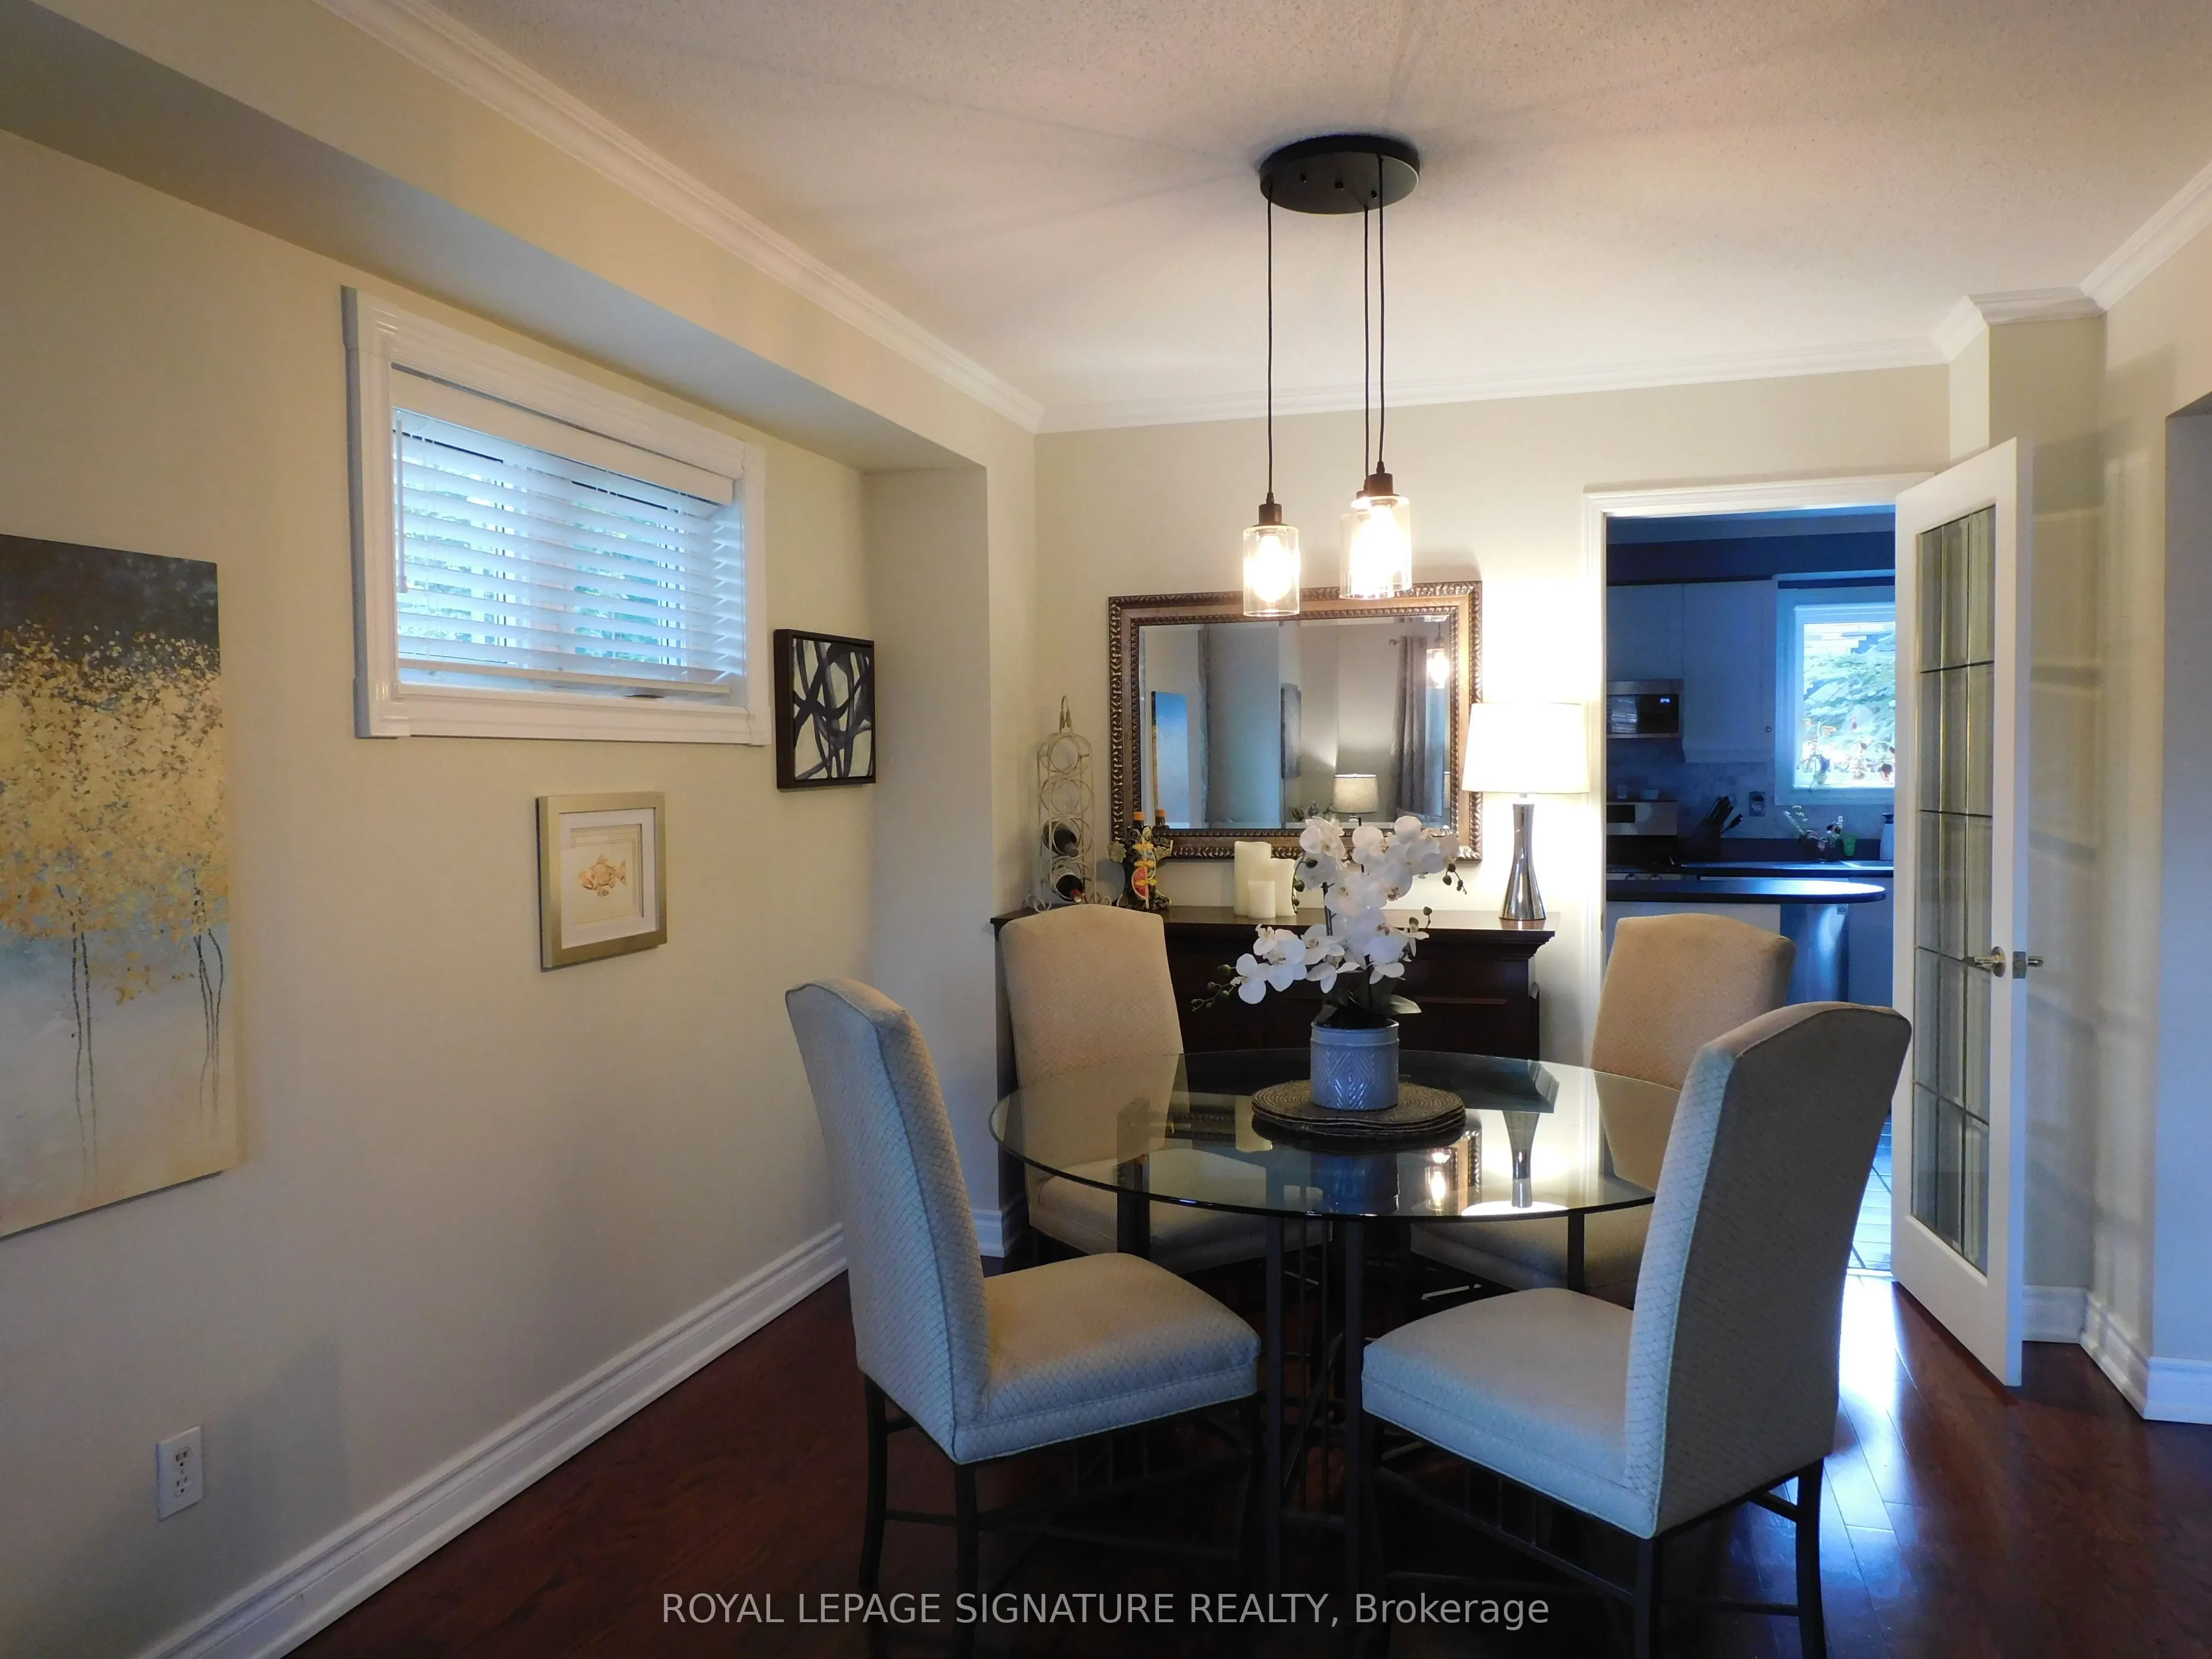
Dining Room
Hardwood Floor, Combined w/Living
Dimensions 10.24 x 12.04 feet
123.29 sqft
Kitchen
Ceramic Backsplash, B/I Dishwasher
Dimensions 18.64 x 12.63 feet
235.42 sqft
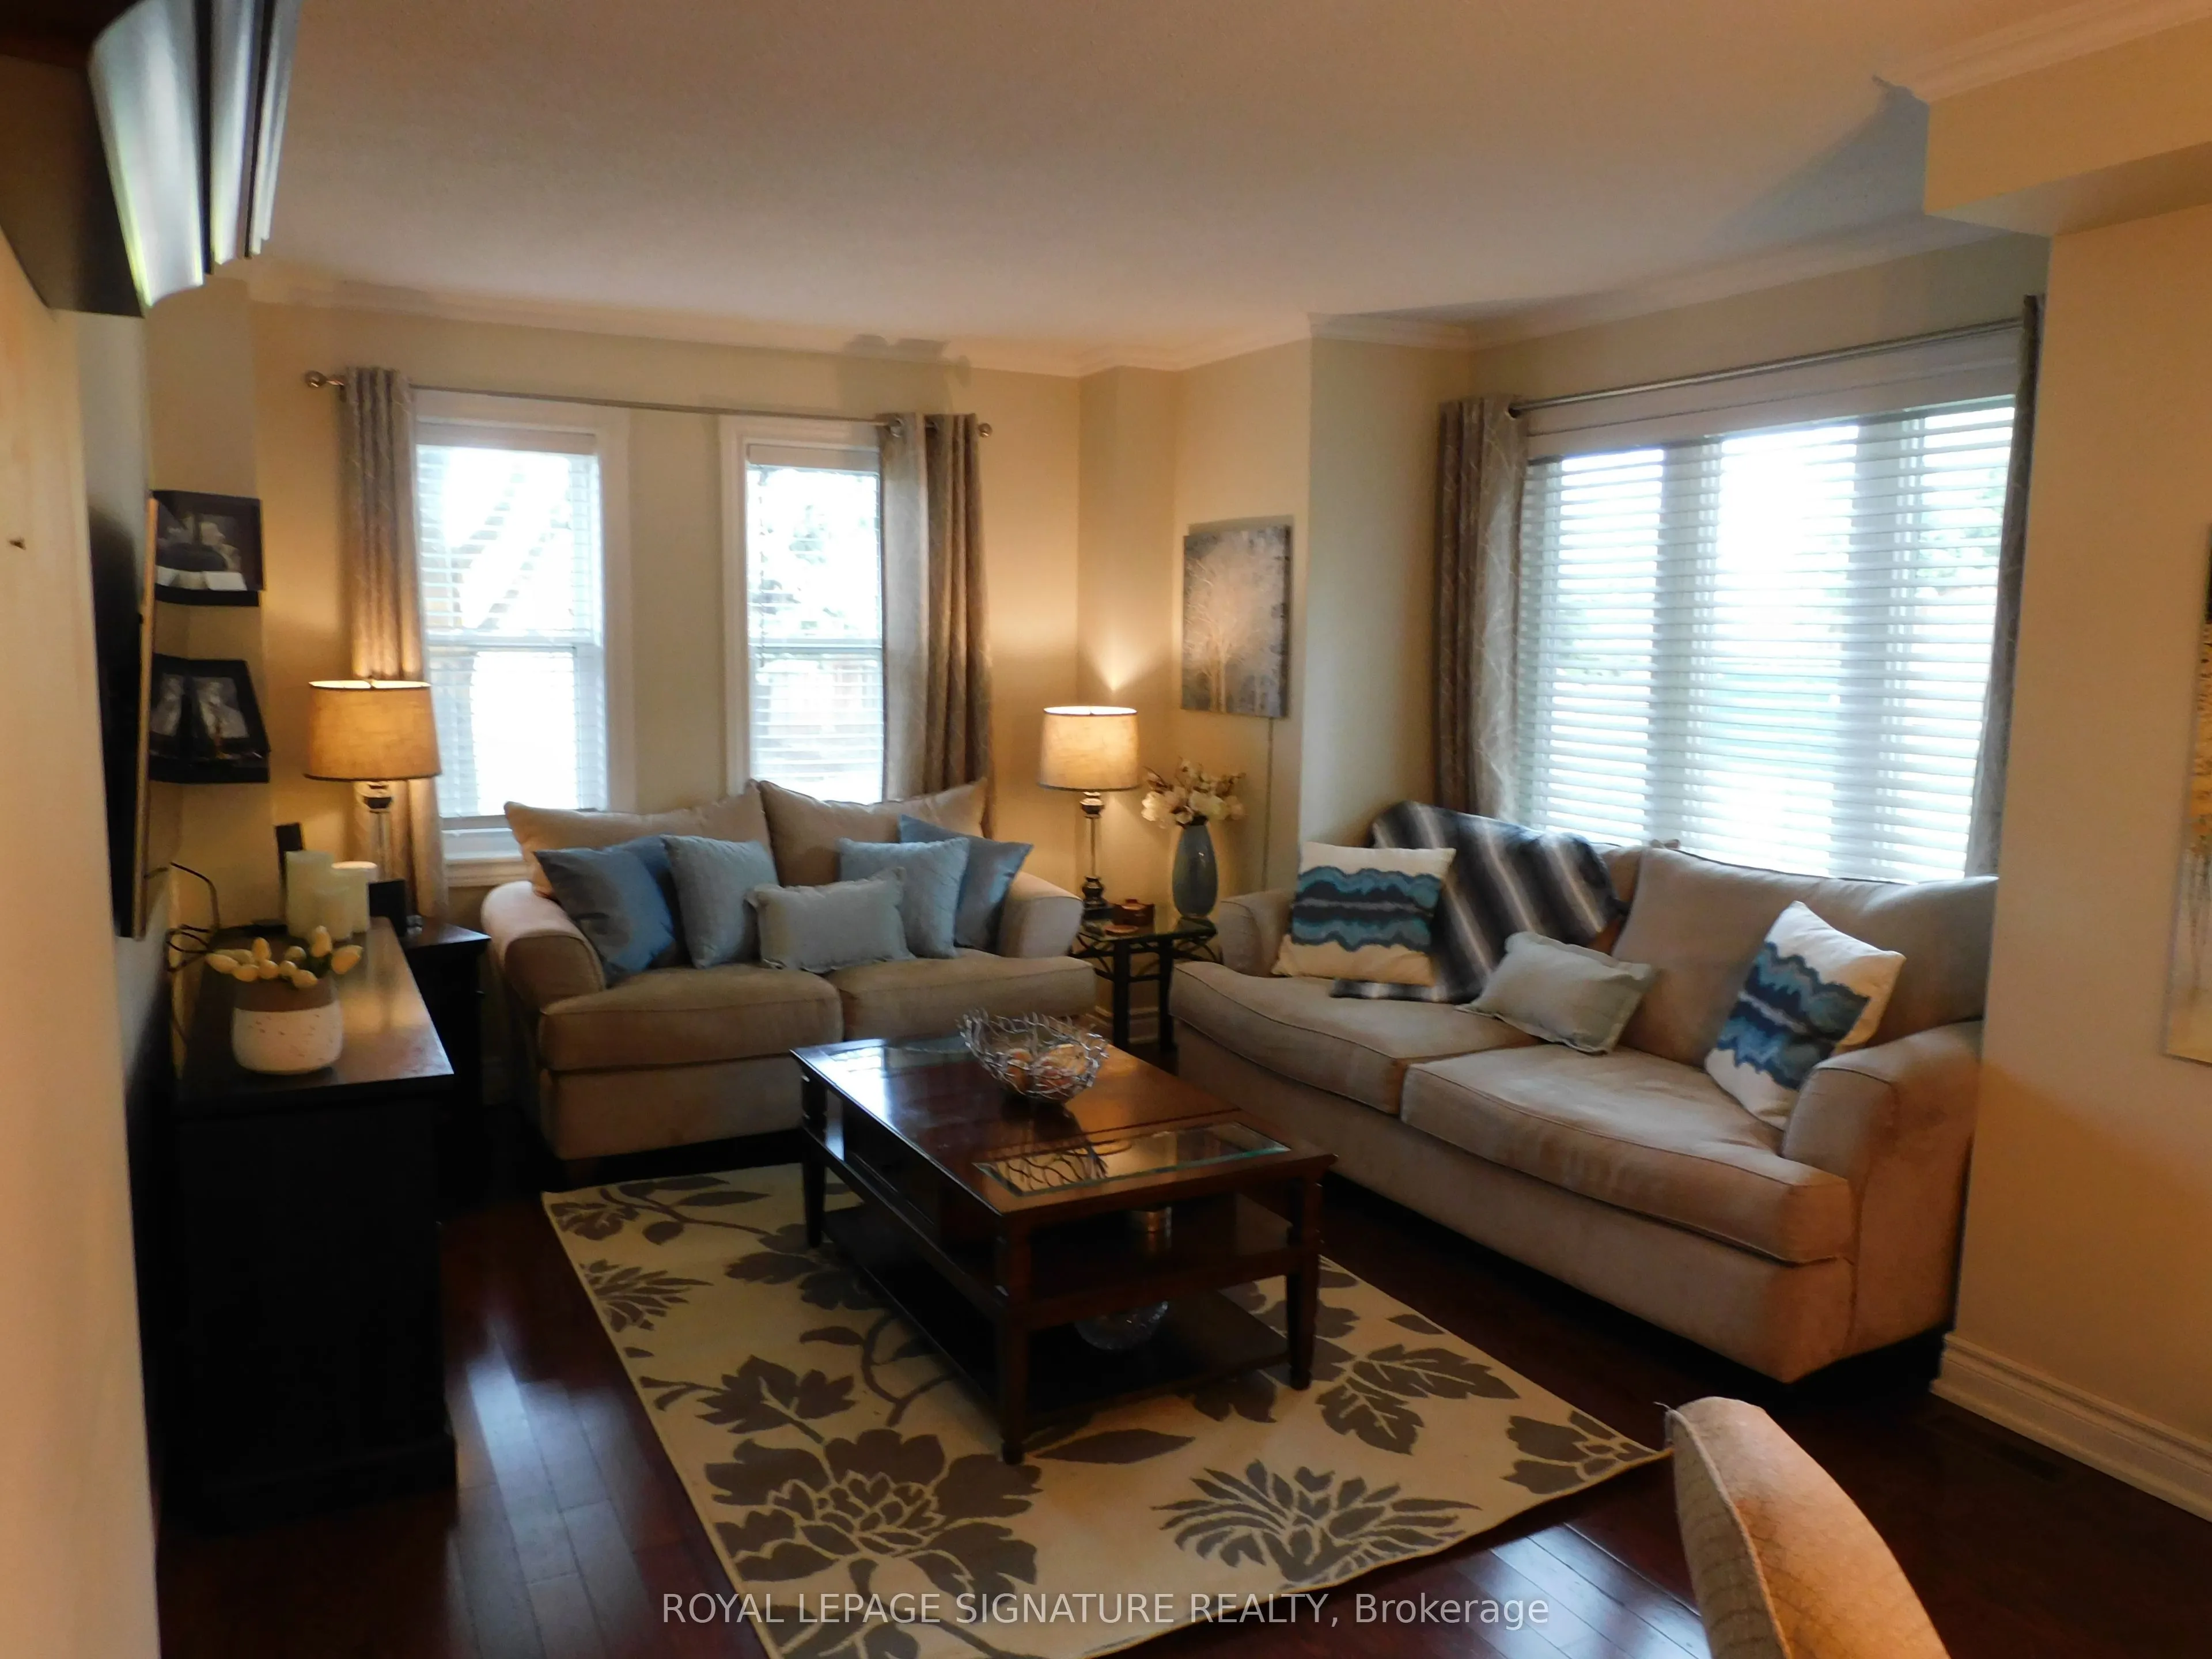
Living Room
Hardwood Floor, Combined w/Dining
Dimensions 12.14 x 11.15 feet
135.36 sqft
Other
-
Dimensions 9.68 x 4.59 feet
44.43 sqft
Primary Bedroom
4 Pc Ensuite, Hardwood Floor
Dimensions 16.67 x 12.3 feet
205.04 sqft
Recreation
-
Dimensions 18.14 x 26.9 feet
487.97 sqft
Utility Room
-
Dimensions 11.48 x 9.84 feet
112.96 sqft
Similar Properties(No results)
Mortgage Calculator
Calculate your estimated monthly mortgage payment
Price
$849,900
$
%
%
Total cost of mortgage
$0
Monthly payment
By clicking Save, we will calculate your estimated mortgage for all properties using the saved values (down payment percentage, interest rate, and amortization).
The accuracy and applicability of this calculator are not guaranteed.
.png)