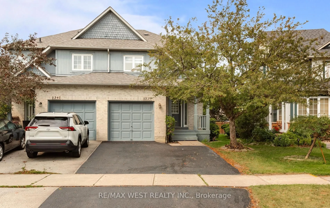
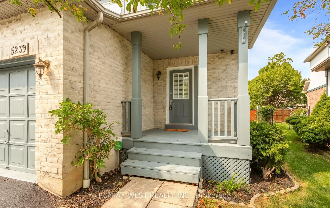
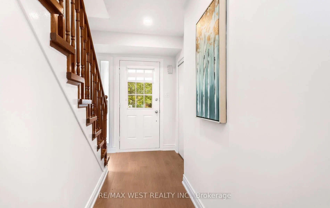
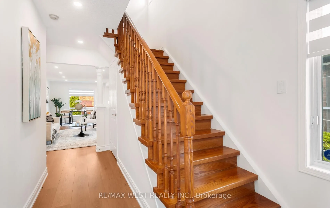
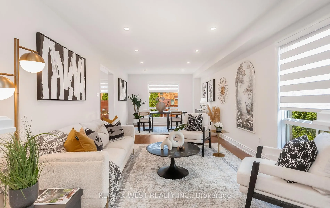
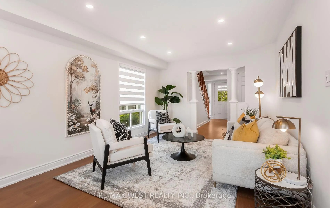
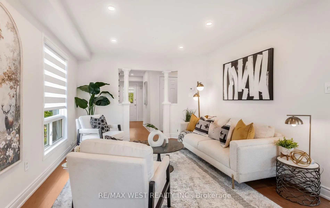
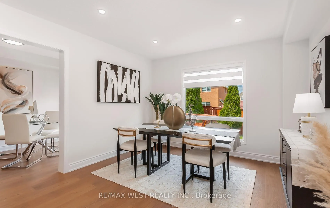
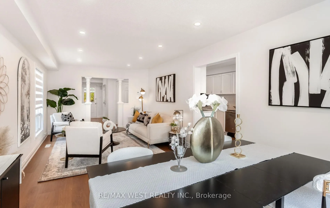
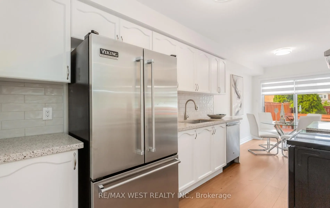
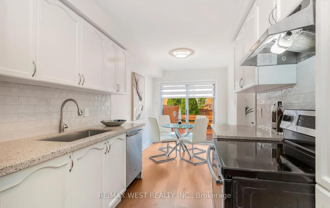
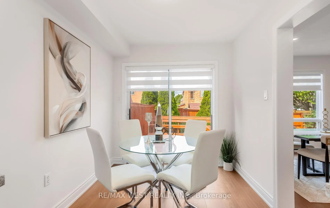
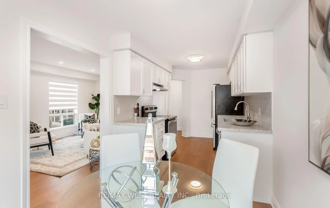
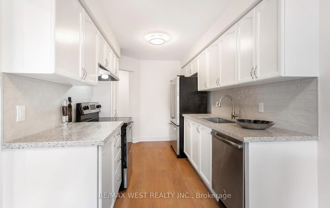
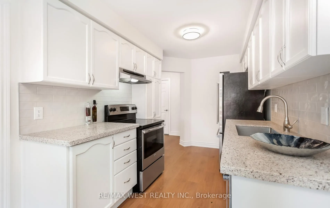
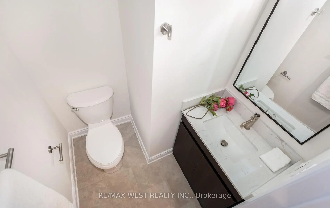
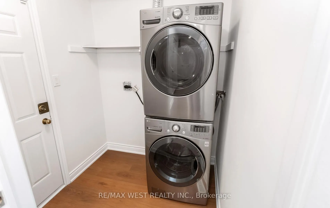
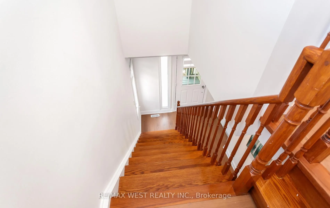
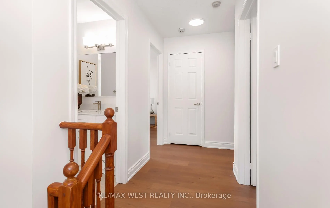
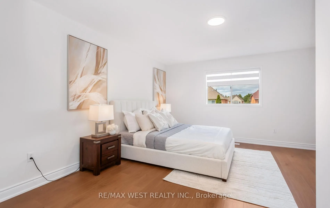
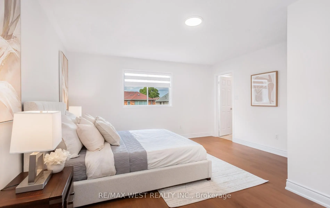
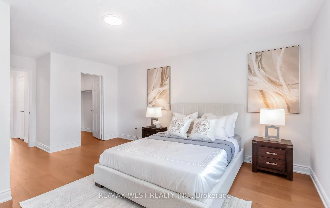
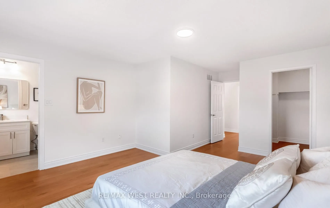
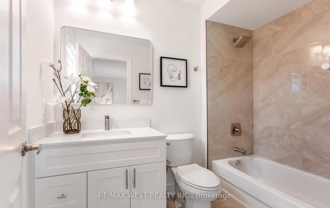
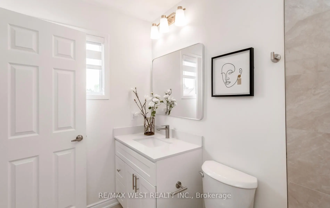
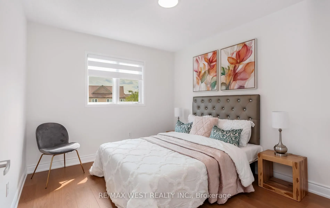
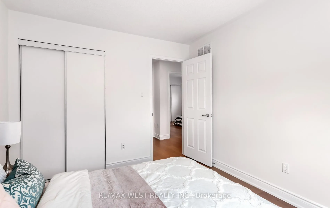
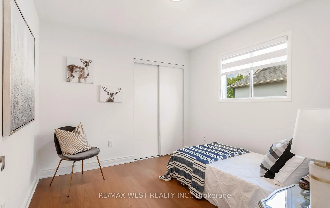
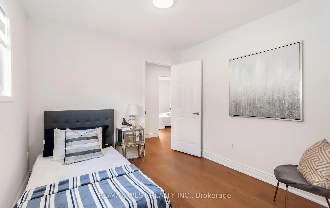
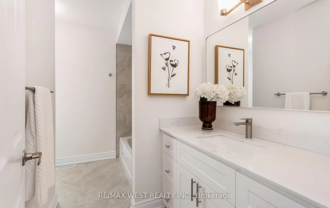
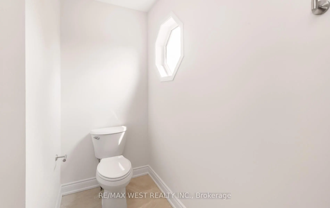
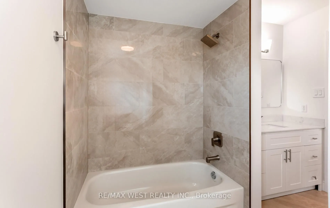
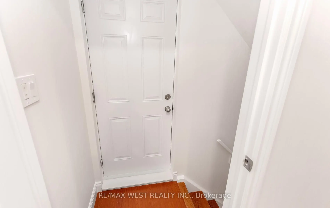
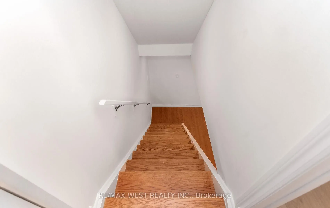
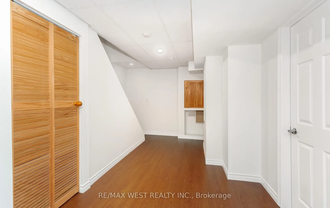
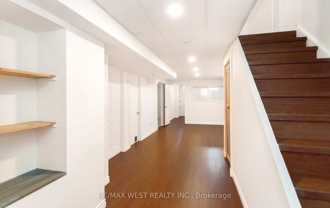
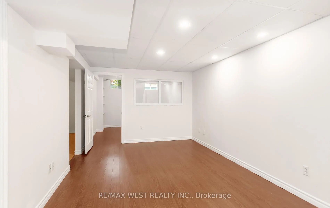
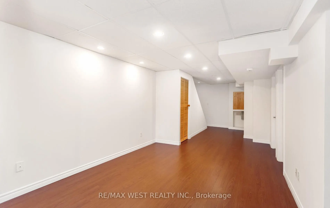
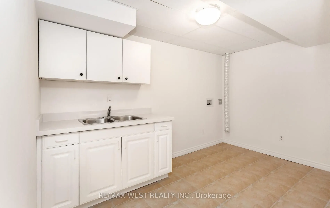
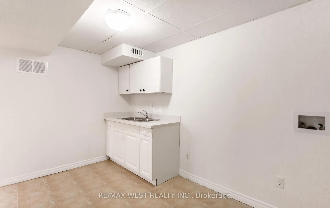
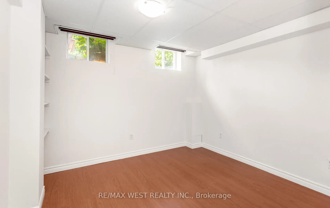
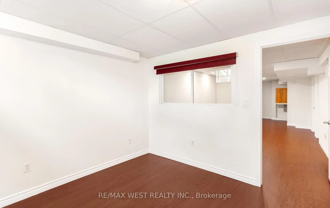
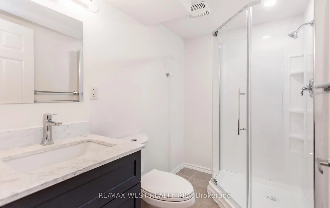
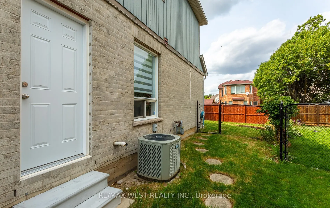
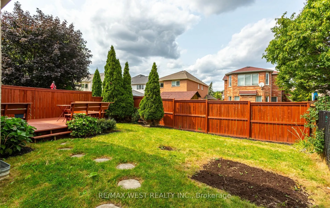
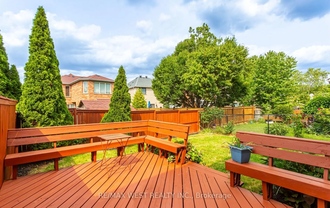
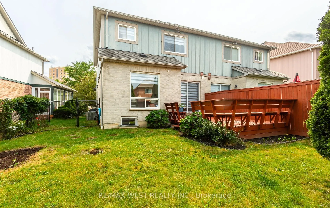
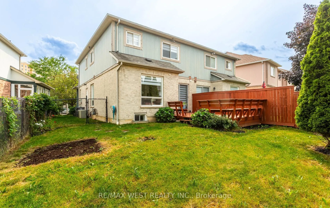
Welcome to this beautifully renovated 3-bedroom, 4-bathroom semi-detached home in the heart of highly sought-after Central Erin Mills. Freshly renovated from top to bottom, this move-in-ready home offers modern finishes, a functional 2-storey layout, generous living space and ample parking for the e...ntire family. The fully finished basement features a separate entrance, full bathroom and excellent potential for an in-law suite, extended family, or additional living space. Families will love the exceptional location surrounded by some of Mississauga's most sought-after schools, including John Fraser Secondary School, St. Aloysius Gonzaga Secondary School, and Divine Mercy Catholic Elementary School. Just minutes from Erin Mills Town Centre, Credit Valley Hospital, parks, trails, community centres, transit and major highways. A turnkey family home combining fresh renovations, versatile living space, and an outstanding Central Erin Mills location!
Full Property Details
Interior
Bedrooms
3
Bedrooms Plus
1
Total Bedrooms
4
Washrooms
4
Square Footage
1500-2000 sqft
Basement
Finished,Separate Entrance
Heating Source
Gas
Heating Fuel
Forced Air
Air Conditioning
Central Air
Family Room
No
Kitchens
1
Total Kitchens
1
Fireplace Features
No
Bedrooms
3
Bedrooms Plus
1
Total Bedrooms
4
Washrooms
4
Square Footage
1500-2000 sqft
Basement
Finished,Separate Entrance
Heating Source
Gas
Heating Fuel
Forced Air
Air Conditioning
Central Air
Family Room
No
Kitchens
1
Total Kitchens
1
Fireplace Features
No
Exterior
Depth
102.4
Front
21.17
Driveway
Private
Lot Size
21 x 102.4 ft
Pool
None
Parking Spaces
2
Total Parking Spaces
3.00
Parking Description
Attached
Garage Spaces
1
Depth
102.4
Front
21.17
Driveway
Private
Lot Size
21 x 102.4 ft
Pool
None
Parking Spaces
2
Total Parking Spaces
3.00
Parking Description
Attached
Garage Spaces
1
Building Description
Style
2-Storey
Home Type
House
Subtype
Semi-Detached
Property Orientation
West
Exterior Finish
Brick Front
Sewers
Sewer
Water Supply
Municipal
Possession Date
8/31/2026
Style
2-Storey
Home Type
House
Subtype
Semi-Detached
Property Orientation
West
Exterior Finish
Brick Front
Sewers
Sewer
Water Supply
Municipal
Possession Date
8/31/2026
Community
Community
Central Erin Mills
Community
Central Erin Mills
Taxes & Fees
Taxes
$5,955 /yr
Tax Year
2025
Occupancy
Vacant
Taxes
$5,955 /yr
Tax Year
2025
Occupancy
Vacant
Room Types
Bedroom
Laminate, B/I Shelves
Dimensions 9.84 x 9.91 feet
97.51 sqft
Bedroom 2
Laminate, Large Closet, Large Window
Dimensions 9.88 x 9.84 feet
97.22 sqft
Bedroom 3
Laminate, Large Closet, Large Window
Dimensions 10.96 x 9.84 feet
107.85 sqft
Breakfast
Ceramic Floor, Combined w/Kitchen, W/O To Deck
Dimensions 6.86 x 6.69 feet
45.89 sqft
Dining Room
Laminate, Combined w/Living, Large Window
Dimensions 10.07 x 9.97 feet
100.4 sqft
Kitchen
Ceramic Floor, Granite Counters
Dimensions 10.04 x 6.69 feet
67.17 sqft
Kitchen
Ceramic Floor
Dimensions 10.07 x 6.69 feet
67.37 sqft
Living Room
Laminate, Combined w/Dining, Large Window
Dimensions 10.07 x 9.97 feet
100.4 sqft
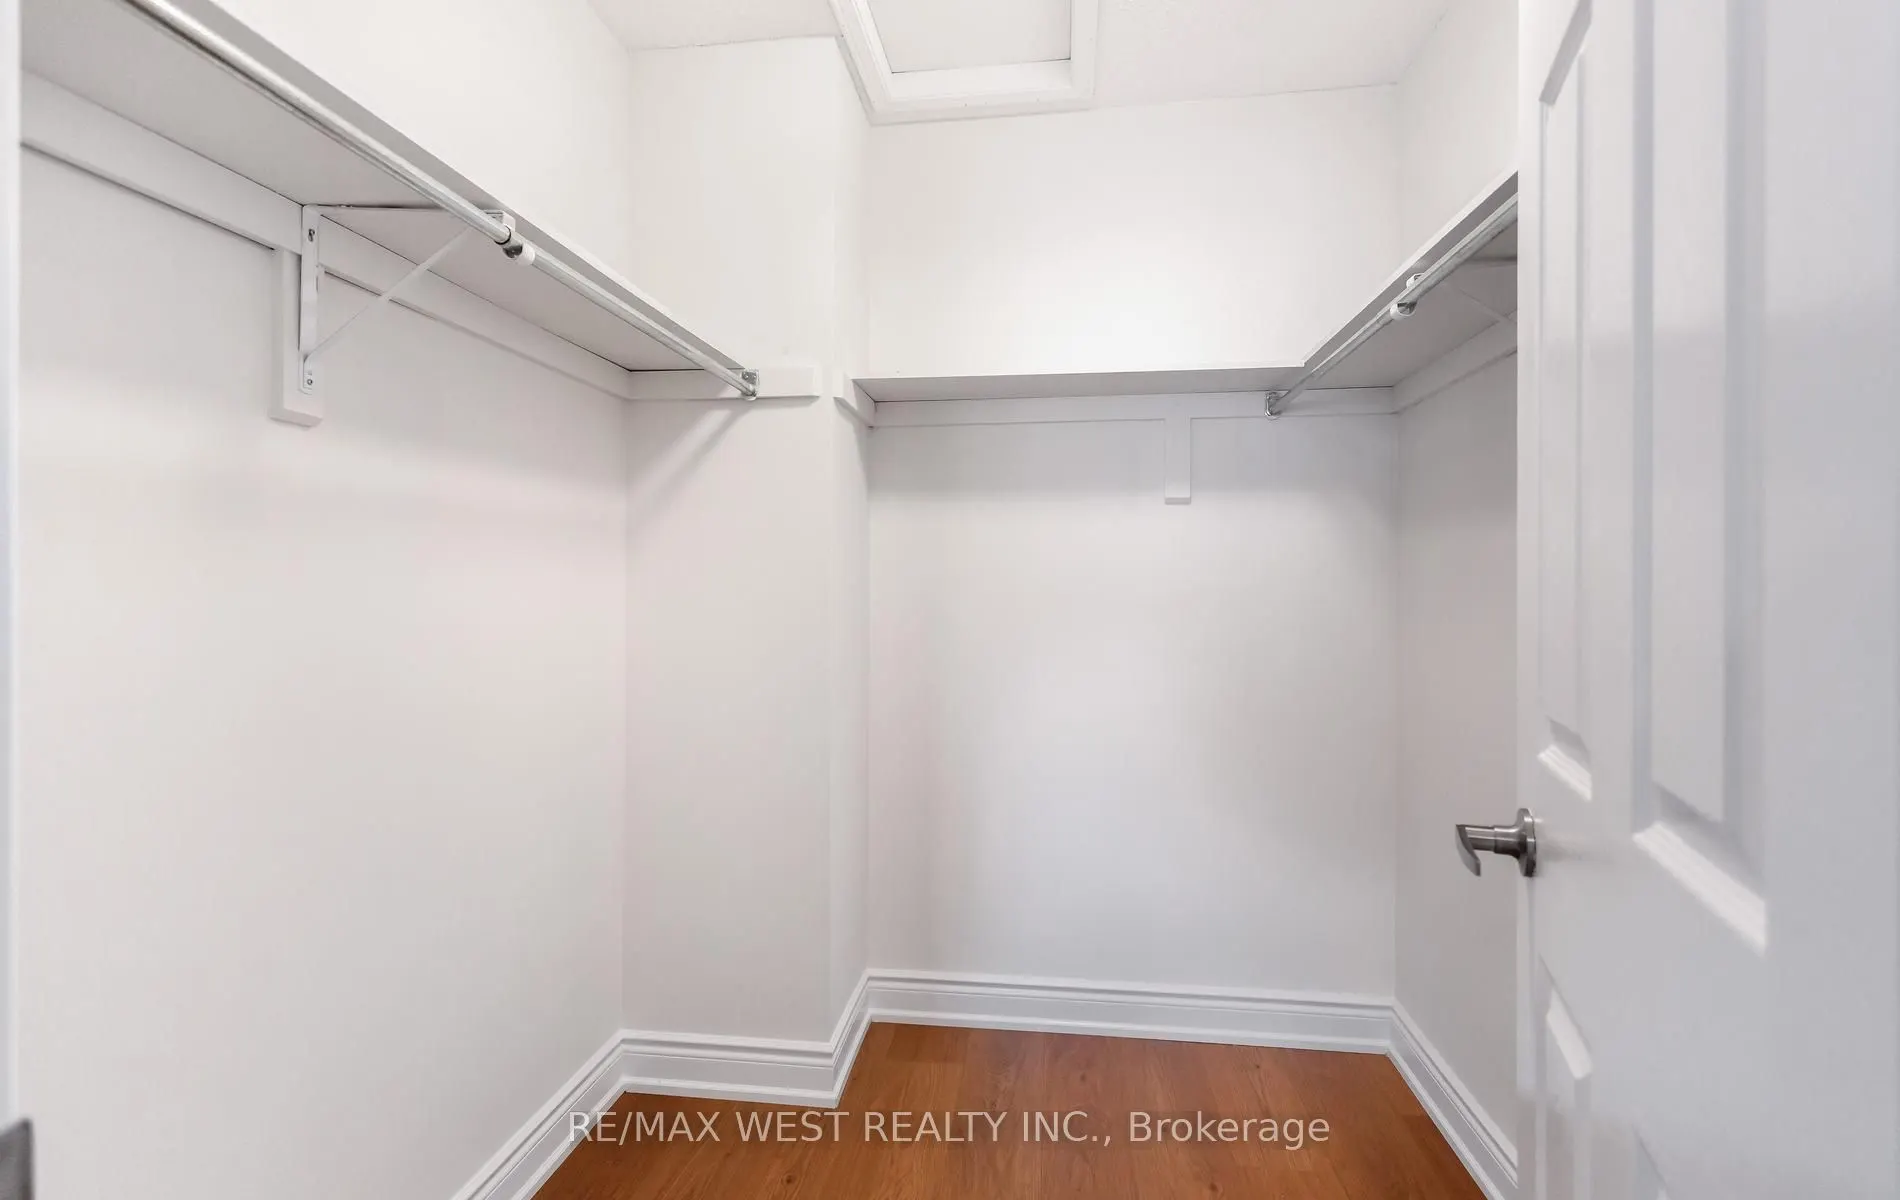
Primary Bedroom
Laminate, 4 Pc Ensuite, Walk-In Closet(s)
Dimensions 13.42 x 14.44 feet
193.78 sqft
Recreation
Laminate, B/I Shelves, Pot Lights
Dimensions 27.07 x 9.91 feet
268.26 sqft
Similar Properties(No results)
Mortgage Calculator
Calculate your estimated monthly mortgage payment
Price
$1,099,999
$
%
%
Total cost of mortgage
$0
Monthly payment
By clicking Save, we will calculate your estimated mortgage for all properties using the saved values (down payment percentage, interest rate, and amortization).
The accuracy and applicability of this calculator are not guaranteed.
.png)