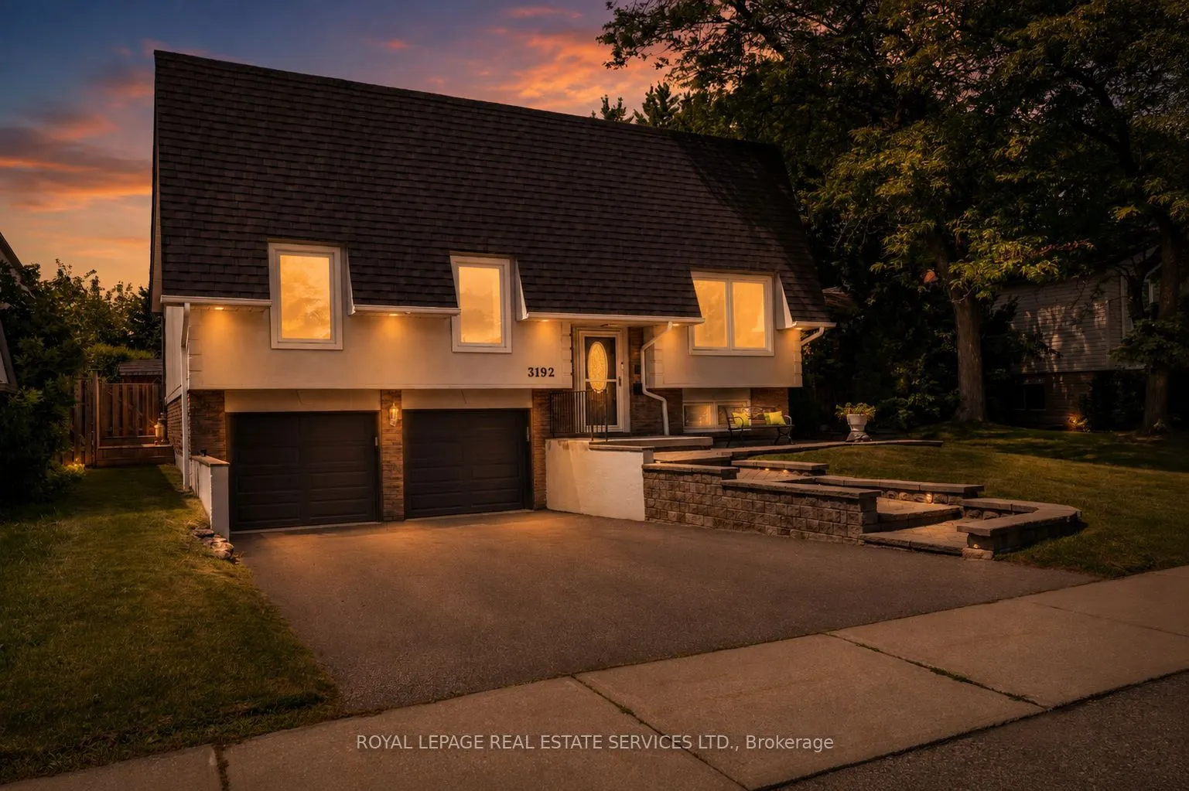
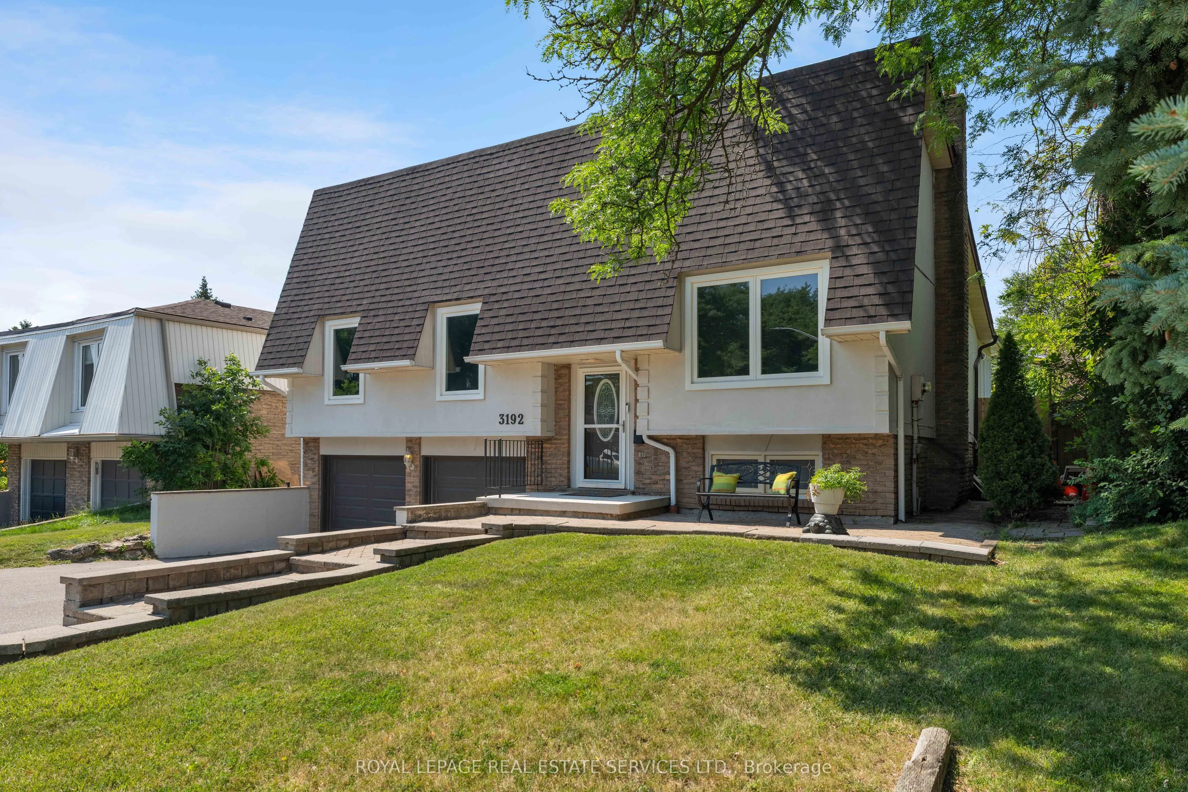
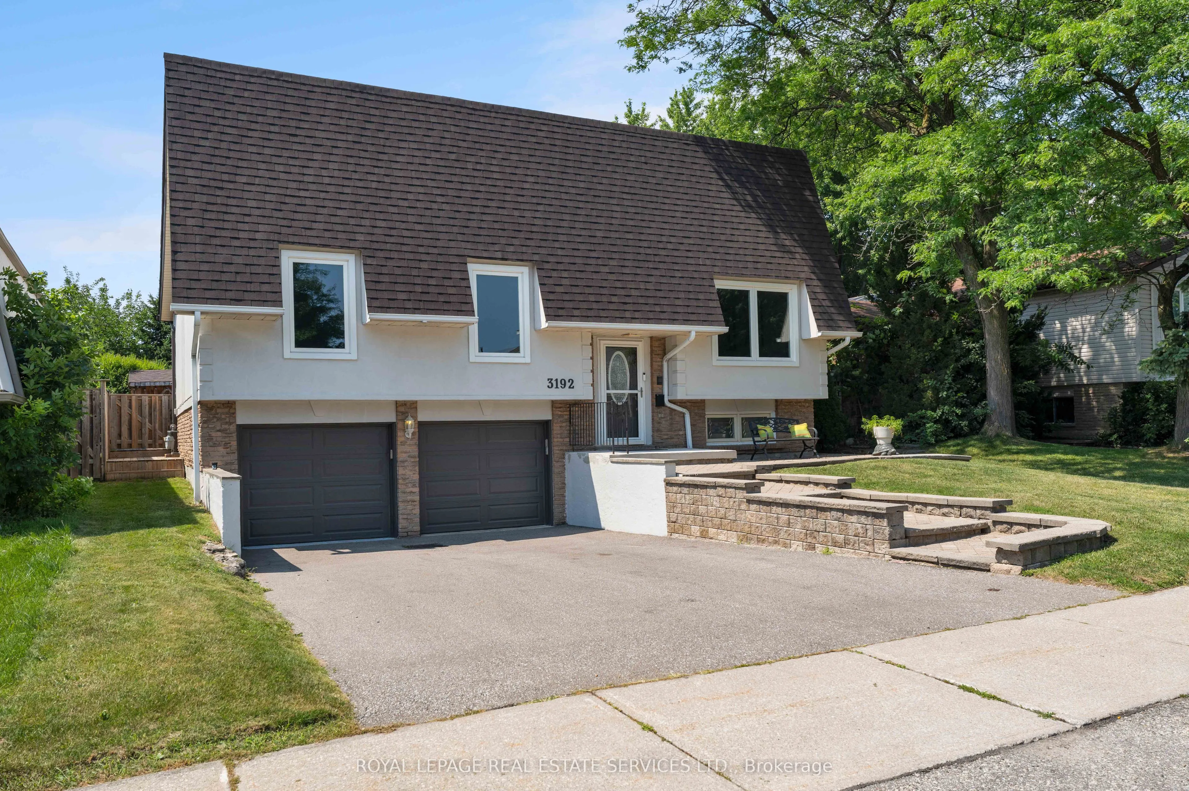
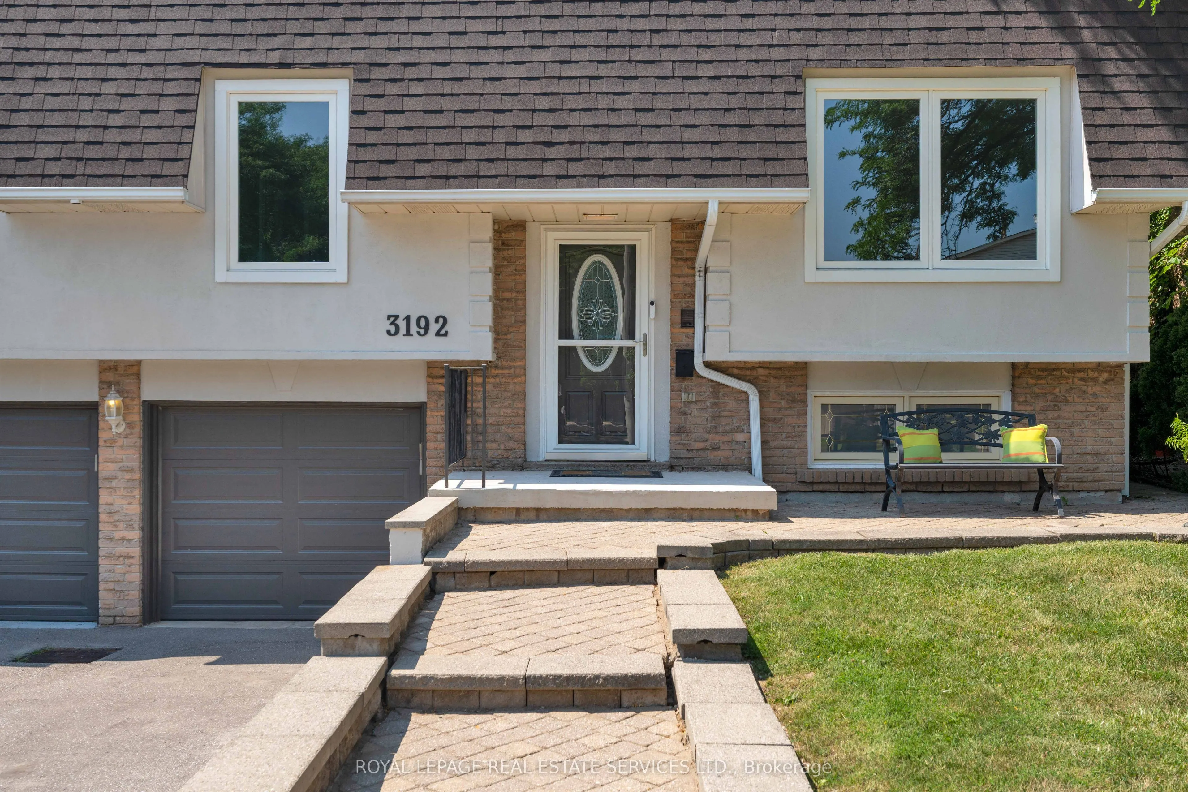
Sign In or Create a Free Account to see full details of this property
Key Facts
Key facts for 3192 Windwood Drive
Property Type
House, Bungalow-Raised
Parking
Built-In 2 garage, 2 parking
MLS #
W13664078
Size
1100-1500 sqft
Basement
Finished with Walk-Out
Listed on
2026-08-11
Lot size
50 x 120.0
Tax
$6,200 /yr
Days on Market
63
Approximate Age
31-50
Maintenance Fee
-
Description
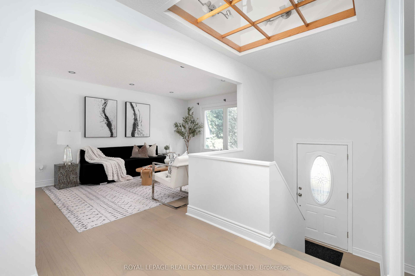
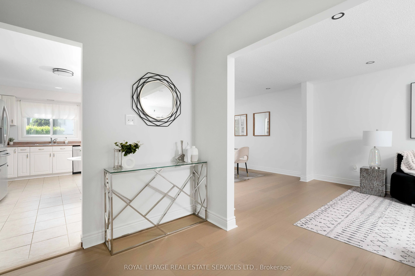
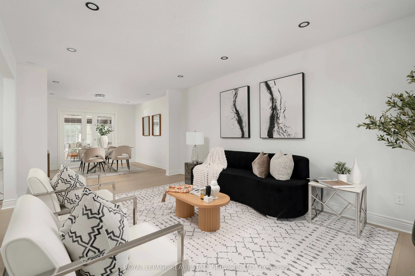
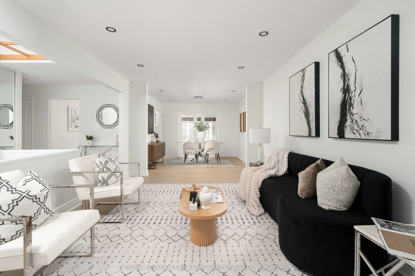
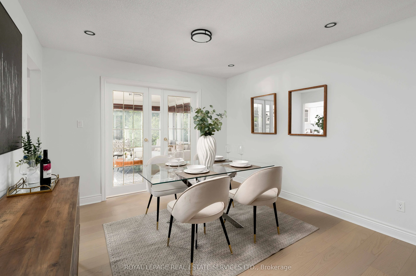
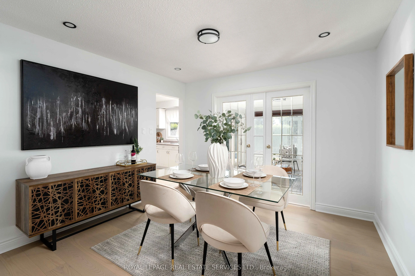
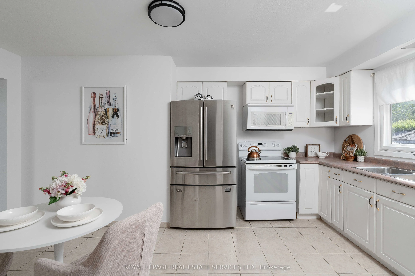
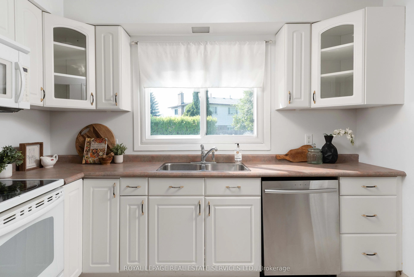
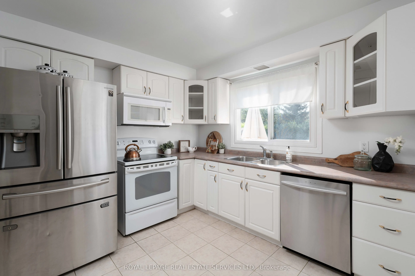
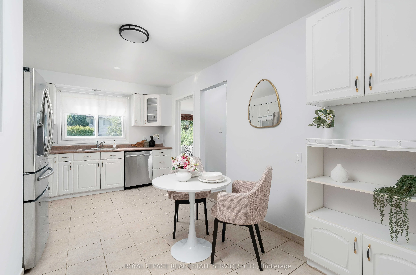
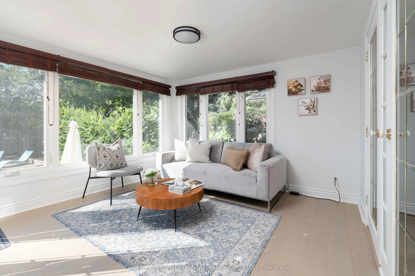
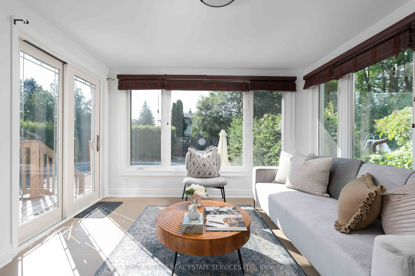
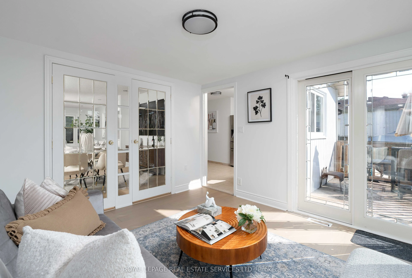
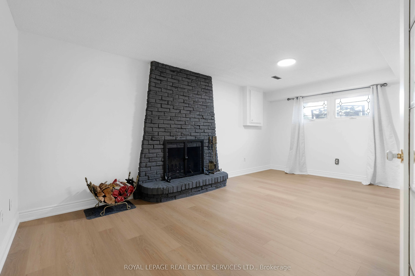
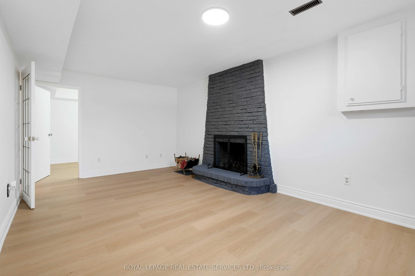
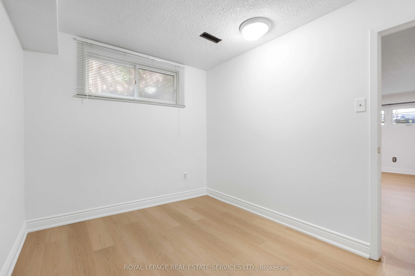
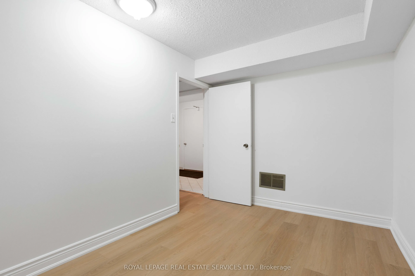
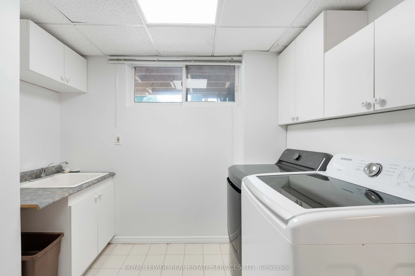
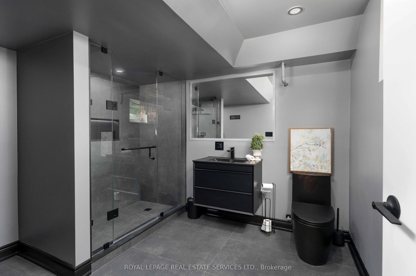
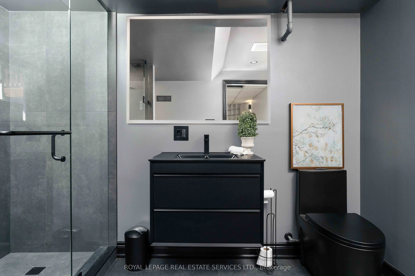
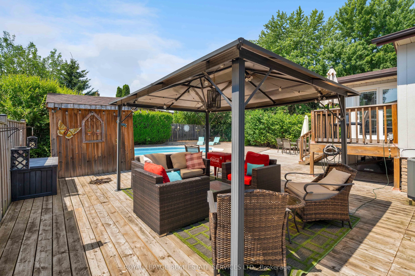
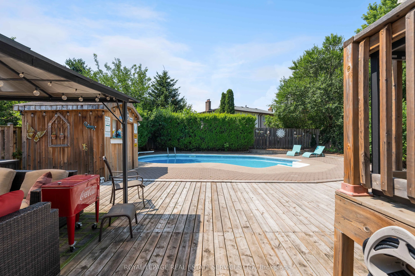
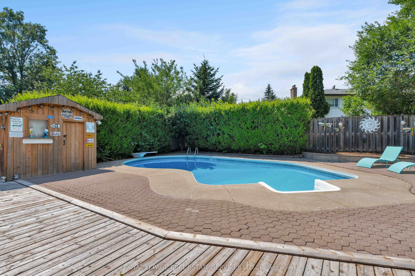
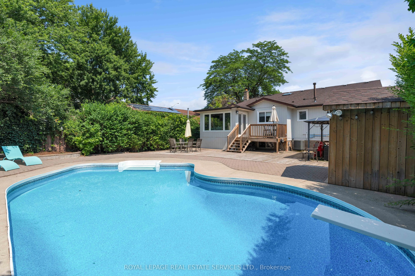
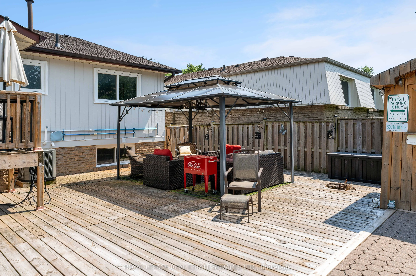
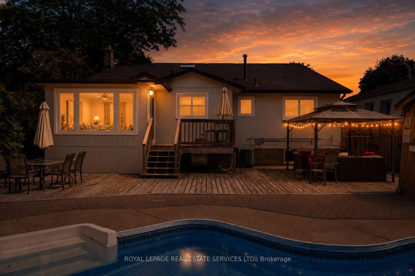
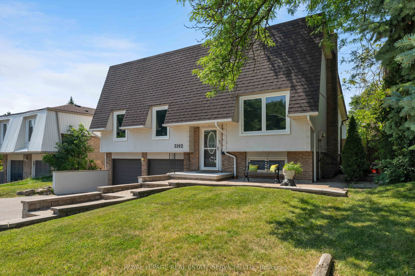
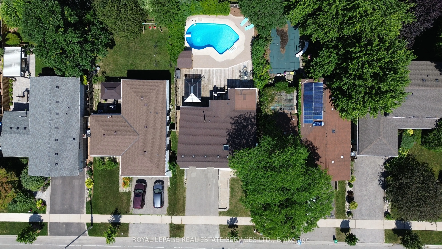
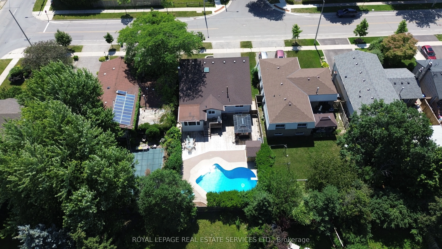
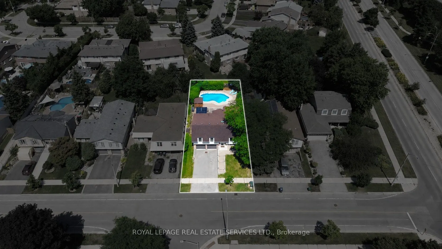
In the heart of Meadowvale, this 3+1 bedroom, 2 bath detached home sits on an impressive 50 x120 lot and offers a blend of indoor comfort and resort-style outdoor living. The main floor features separate living and dining rooms, a full kitchen with a cozy breakfast nook, and a gorgeous sunroom that ...opens onto the yard, creating a bright, connected space for everyday living and entertaining. Three generous bedrooms, including a primary suite with sleek 3-piece ensuite, offer comfort and flexibility, while the finished lower level adds a warm family room with built-in fireplace, a dedicated laundry room, and an additional bedroom ideal for guests or a home office. The backyard is a highlight: a large, lush lot with an in-ground pool, inviting porch area, storage shed, and a 2-car garage with ample parking. Set in a sought-after, family-friendly neighbourhood close to parks, schools, Meadowvale Town Centre, community centre and library, transit, GO station and major highways, this home offers an outstanding blend of everyday convenience, strong community amenities, and connectivity to the rest of the GTA.
Full Property Details
Interior
Bedrooms
3
Bedrooms Plus
1
Total Bedrooms
4
Washrooms
2
Square Footage
1100-1500 sqft
Basement
Finished with Walk-Out
Heating Source
Gas
Heating Fuel
Forced Air
Air Conditioning
Central Air
Family Room
No
Kitchens
1
Total Kitchens
1
Fireplace Features
Yes
Bedrooms
3
Bedrooms Plus
1
Total Bedrooms
4
Washrooms
2
Square Footage
1100-1500 sqft
Basement
Finished with Walk-Out
Heating Source
Gas
Heating Fuel
Forced Air
Air Conditioning
Central Air
Family Room
No
Kitchens
1
Total Kitchens
1
Fireplace Features
Yes
Exterior
Depth
120.0
Front
50.0
Driveway
Available,Private,Private Double
Lot Size
50 x 120.0 ft
Pool
Outdoor,Inground
Parking Spaces
2
Total Parking Spaces
4.00
Parking Description
Built-In
Garage Spaces
2
Depth
120.0
Front
50.0
Driveway
Available,Private,Private Double
Lot Size
50 x 120.0 ft
Pool
Outdoor,Inground
Parking Spaces
2
Total Parking Spaces
4.00
Parking Description
Built-In
Garage Spaces
2
Building Description
Style
Bungalow-Raised
Home Type
House
Subtype
Detached
Year Built
31-50
Property Orientation
North
Exterior Finish
Brick,Wood
Sewers
Sewer
Water Supply
Municipal
Possession Date
9/1/2026
Style
Bungalow-Raised
Home Type
House
Subtype
Detached
Year Built
31-50
Property Orientation
North
Exterior Finish
Brick,Wood
Sewers
Sewer
Water Supply
Municipal
Possession Date
9/1/2026
Community
Community
Meadowvale
Community
Meadowvale
Taxes & Fees
Taxes
$6,200 /yr
Tax Year
2025
Occupancy
Vacant
Taxes
$6,200 /yr
Tax Year
2025
Occupancy
Vacant
Room Types
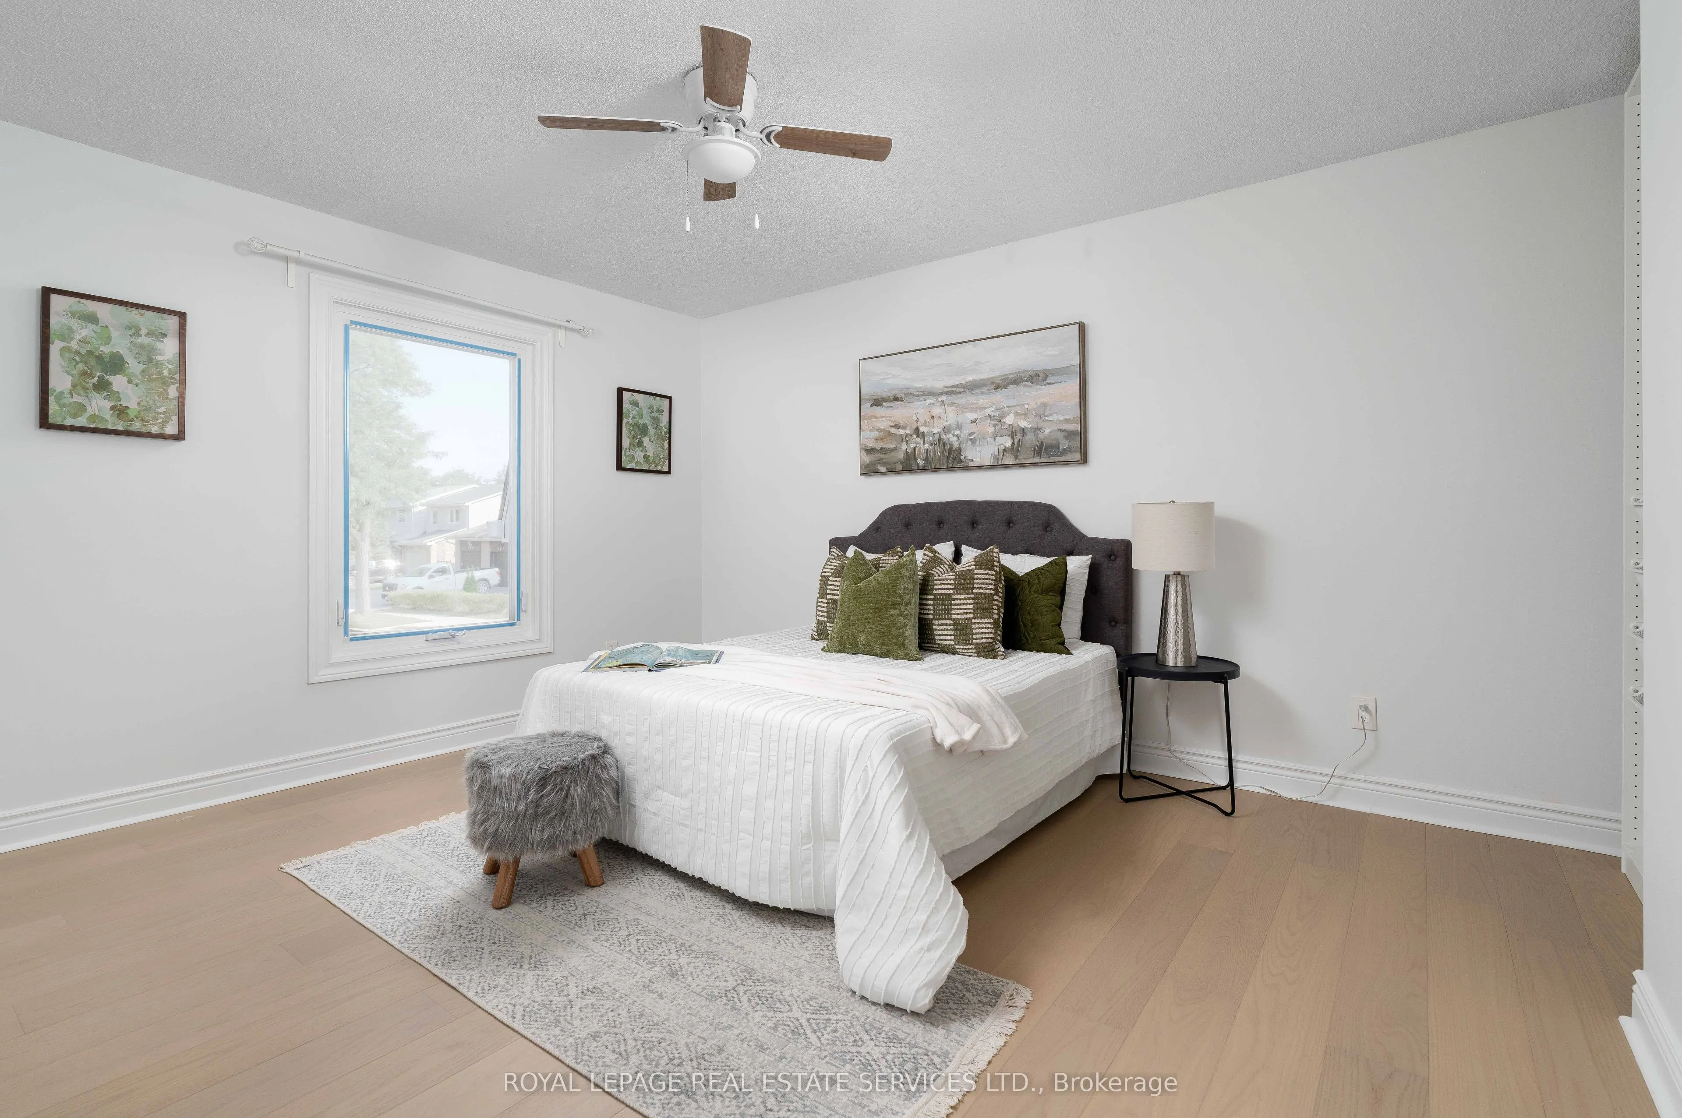
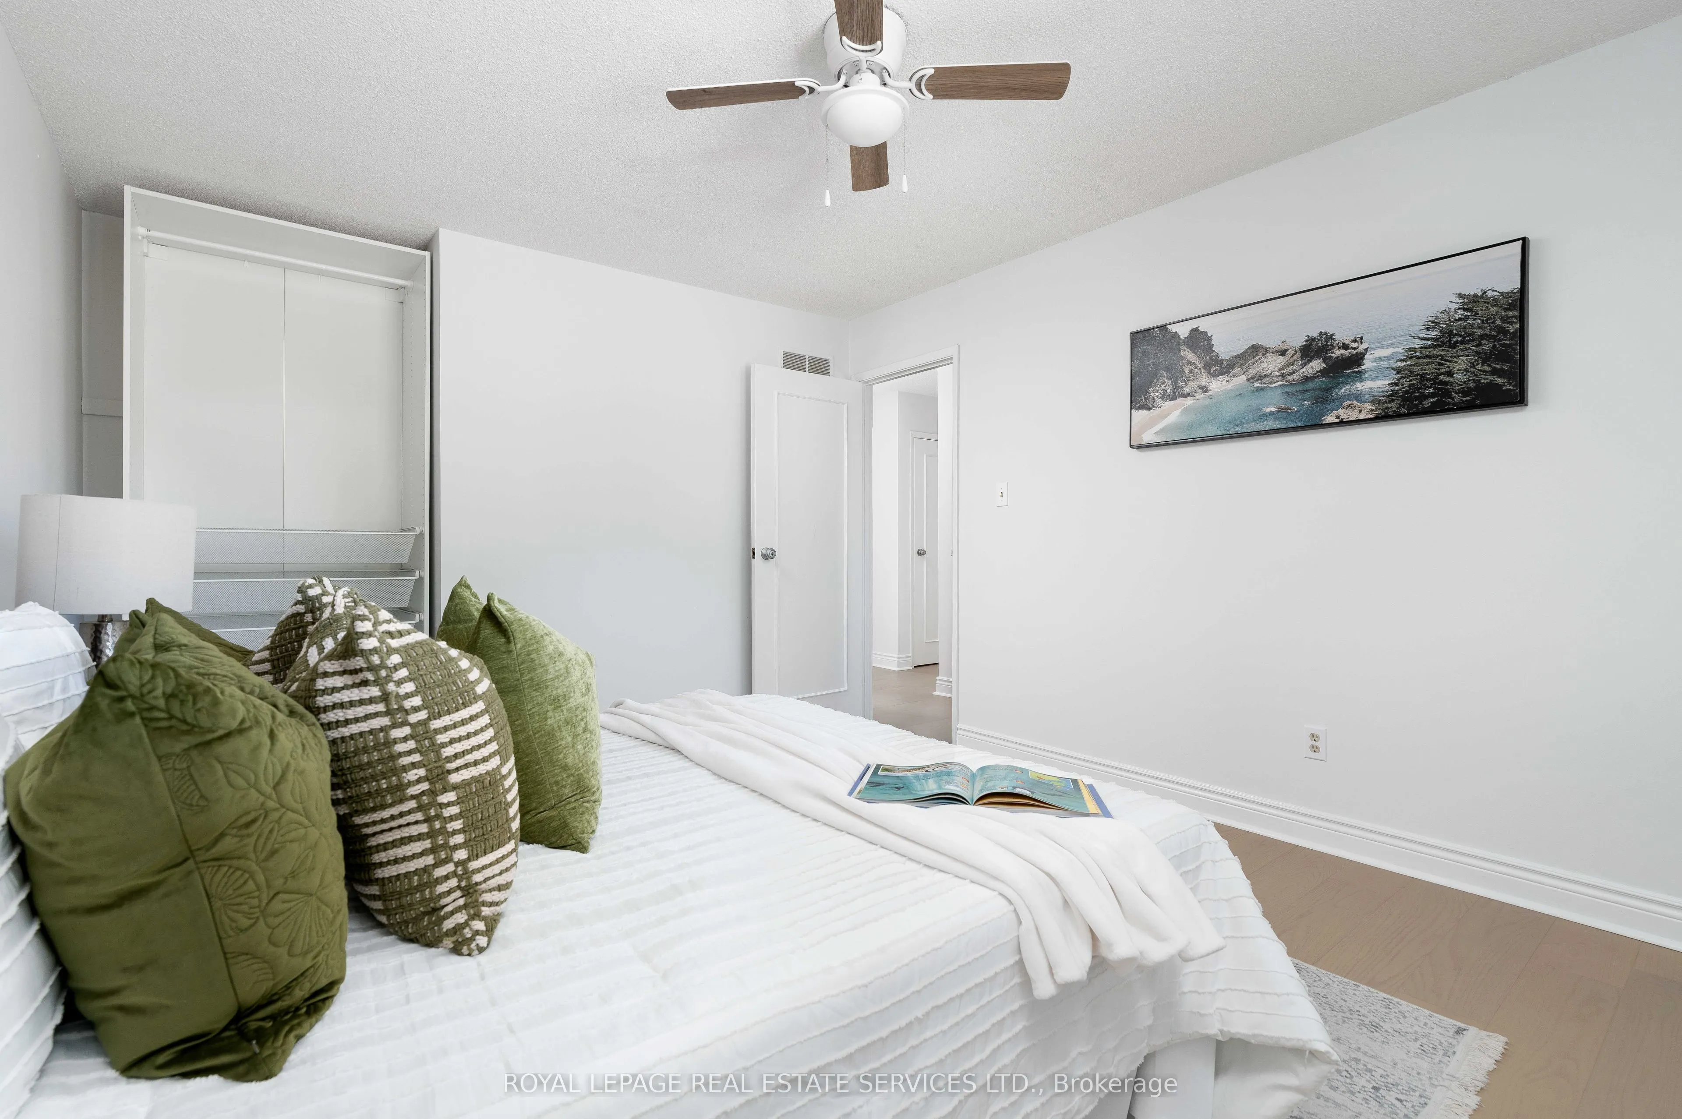
Bedroom 2
Large Window, Closet, Ceiling Fan(s)
Dimensions 11.25 x 13.35 feet
150.19 sqft
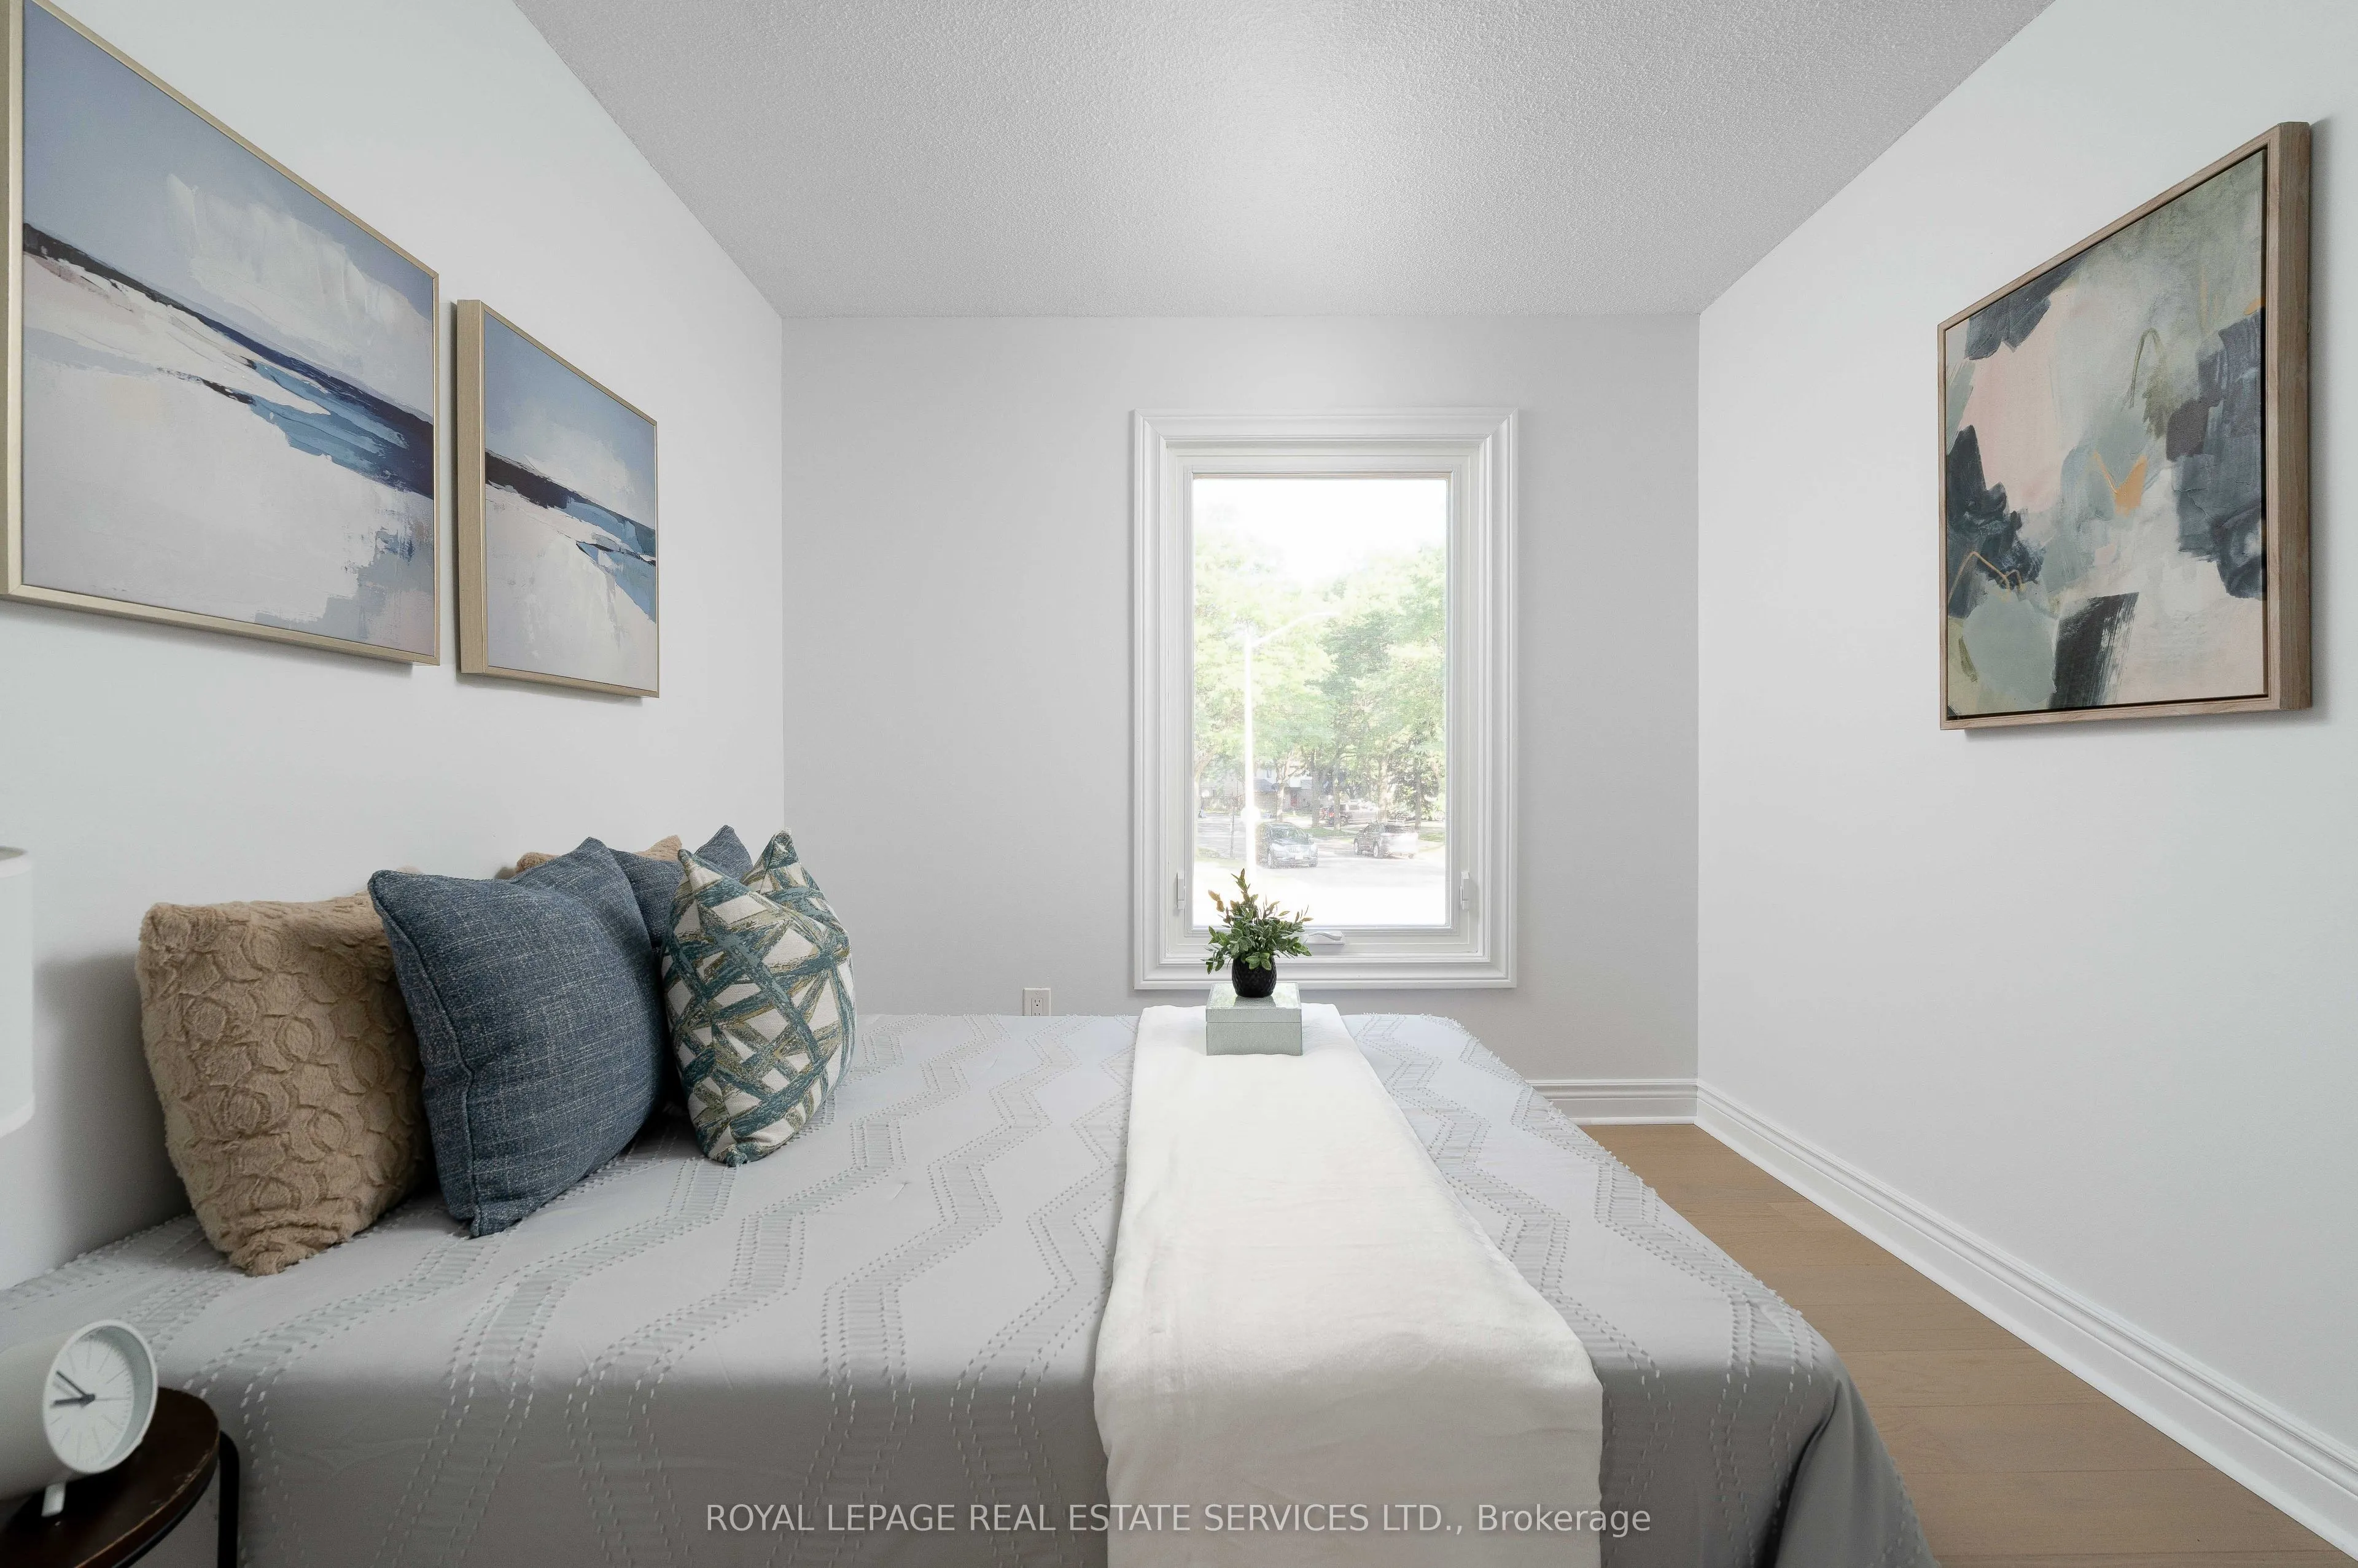
Bedroom 3
Large Window
Dimensions 9.12 x 12.24 feet
111.63 sqft
Breakfast
Above Grade Window
Dimensions 10.93 x 8.14 feet
88.97 sqft
Breakfast
Breakfast Area, B/I Shelves
Dimensions 7.74 x 6.89 feet
53.33 sqft
Dining Room
Double Doors, W/O To Sunroom
Dimensions 11.42 x 11.02 feet
125.85 sqft
Family Room
Above Grade Window, Fireplace
Dimensions 10.93 x 18.27 feet
199.69 sqft
Kitchen
B/I Appliances, Window
Dimensions 10.37 x 9.09 feet
94.26 sqft
Laundry
Above Grade Window
Dimensions 9.25 x 11.71 feet
108.32 sqft
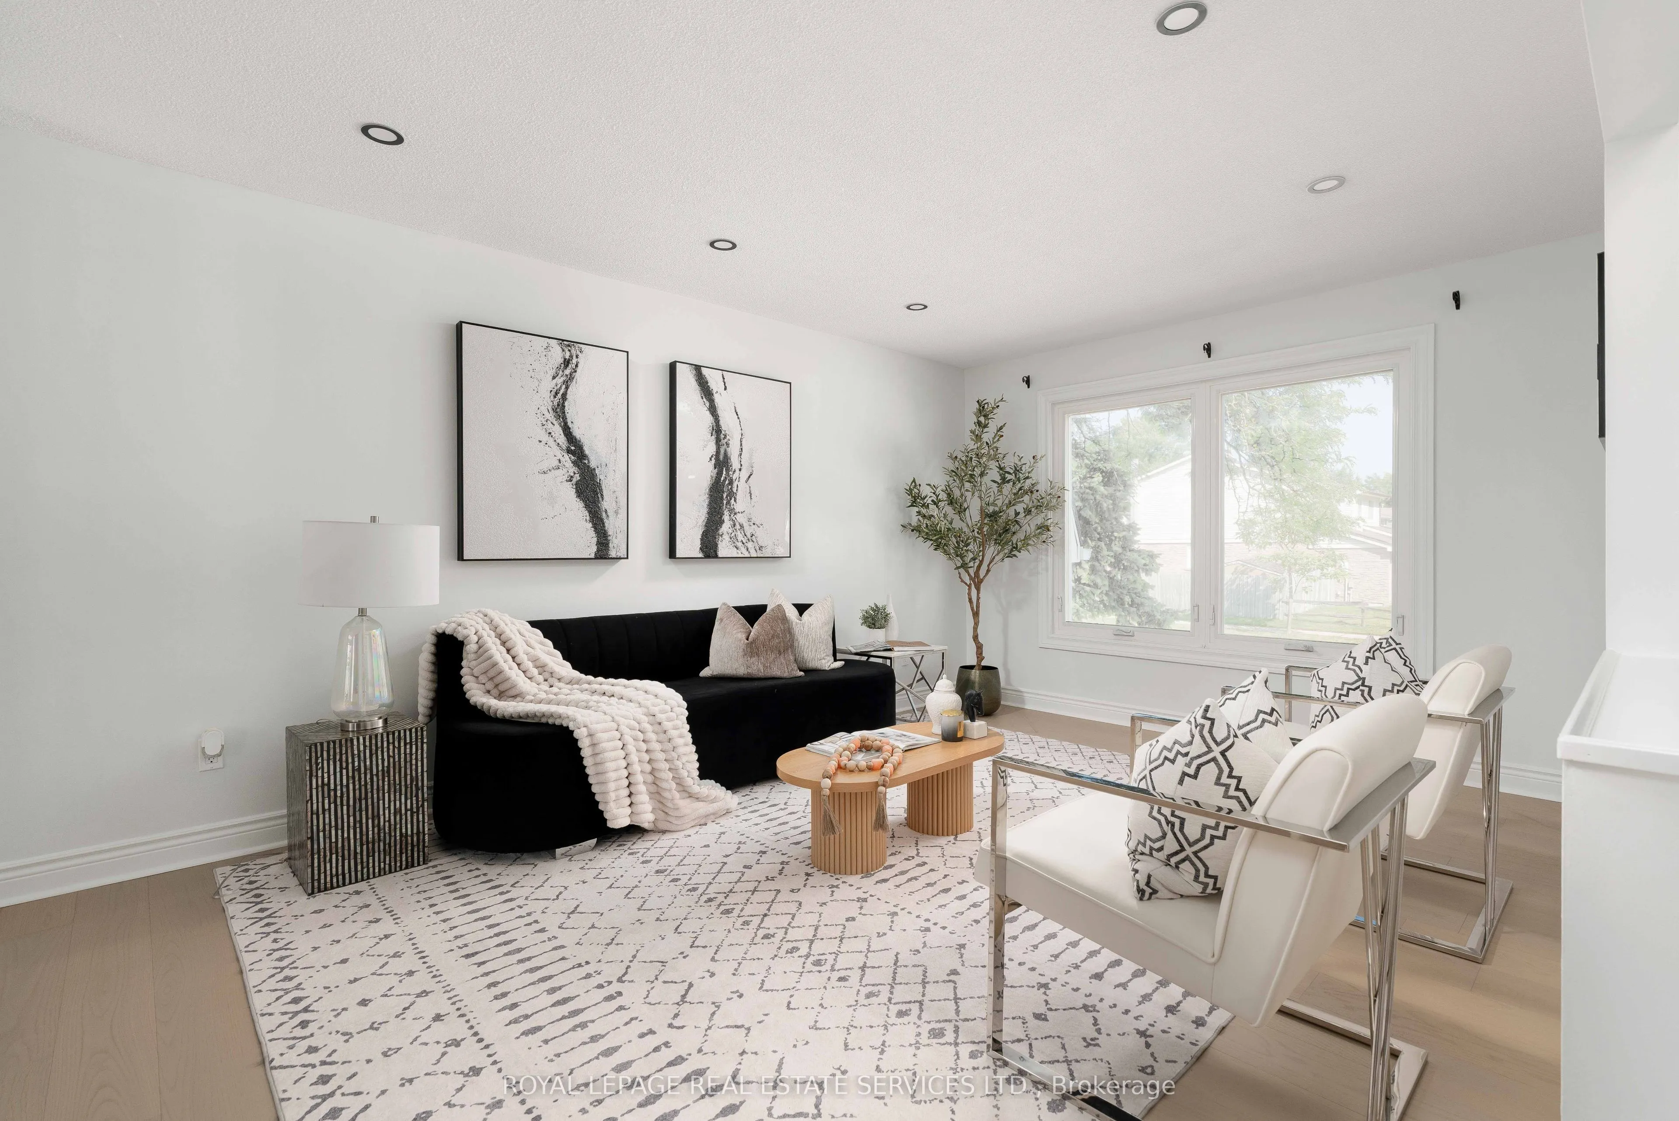
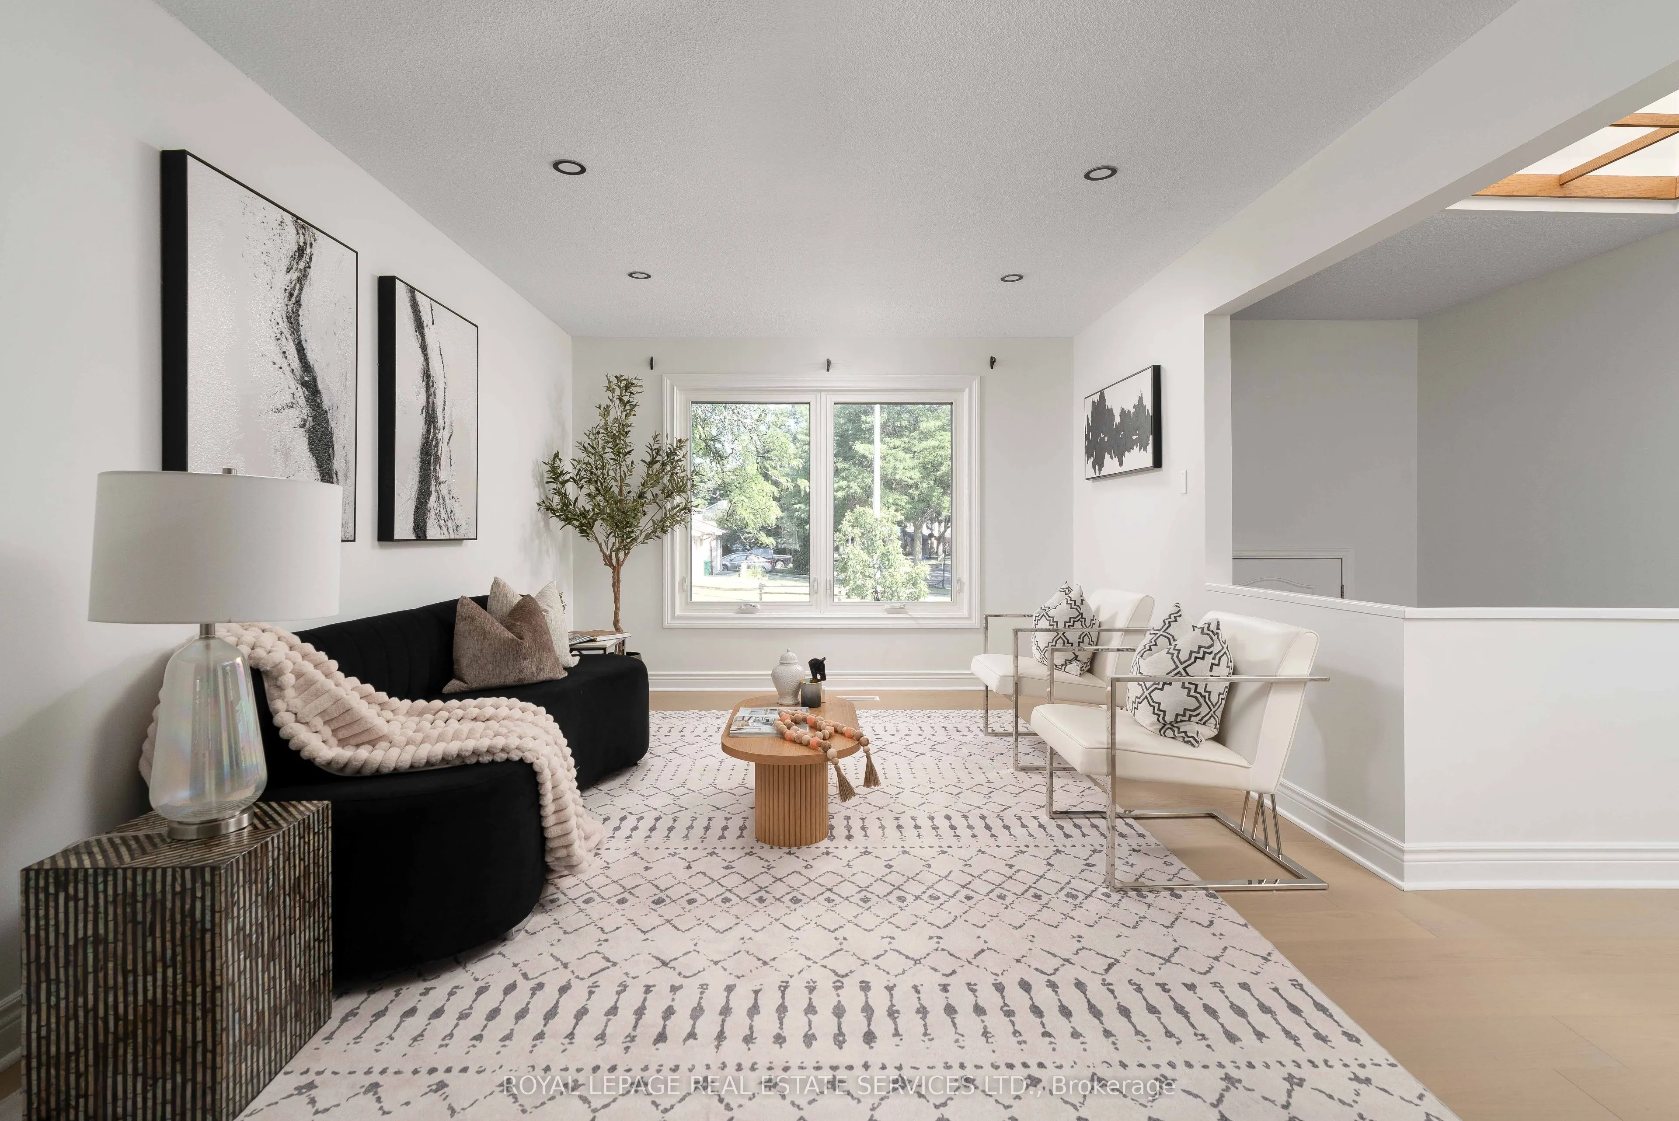
Living Room
Large Window, Skylight
Dimensions 10.83 x 17.32 feet
187.58 sqft
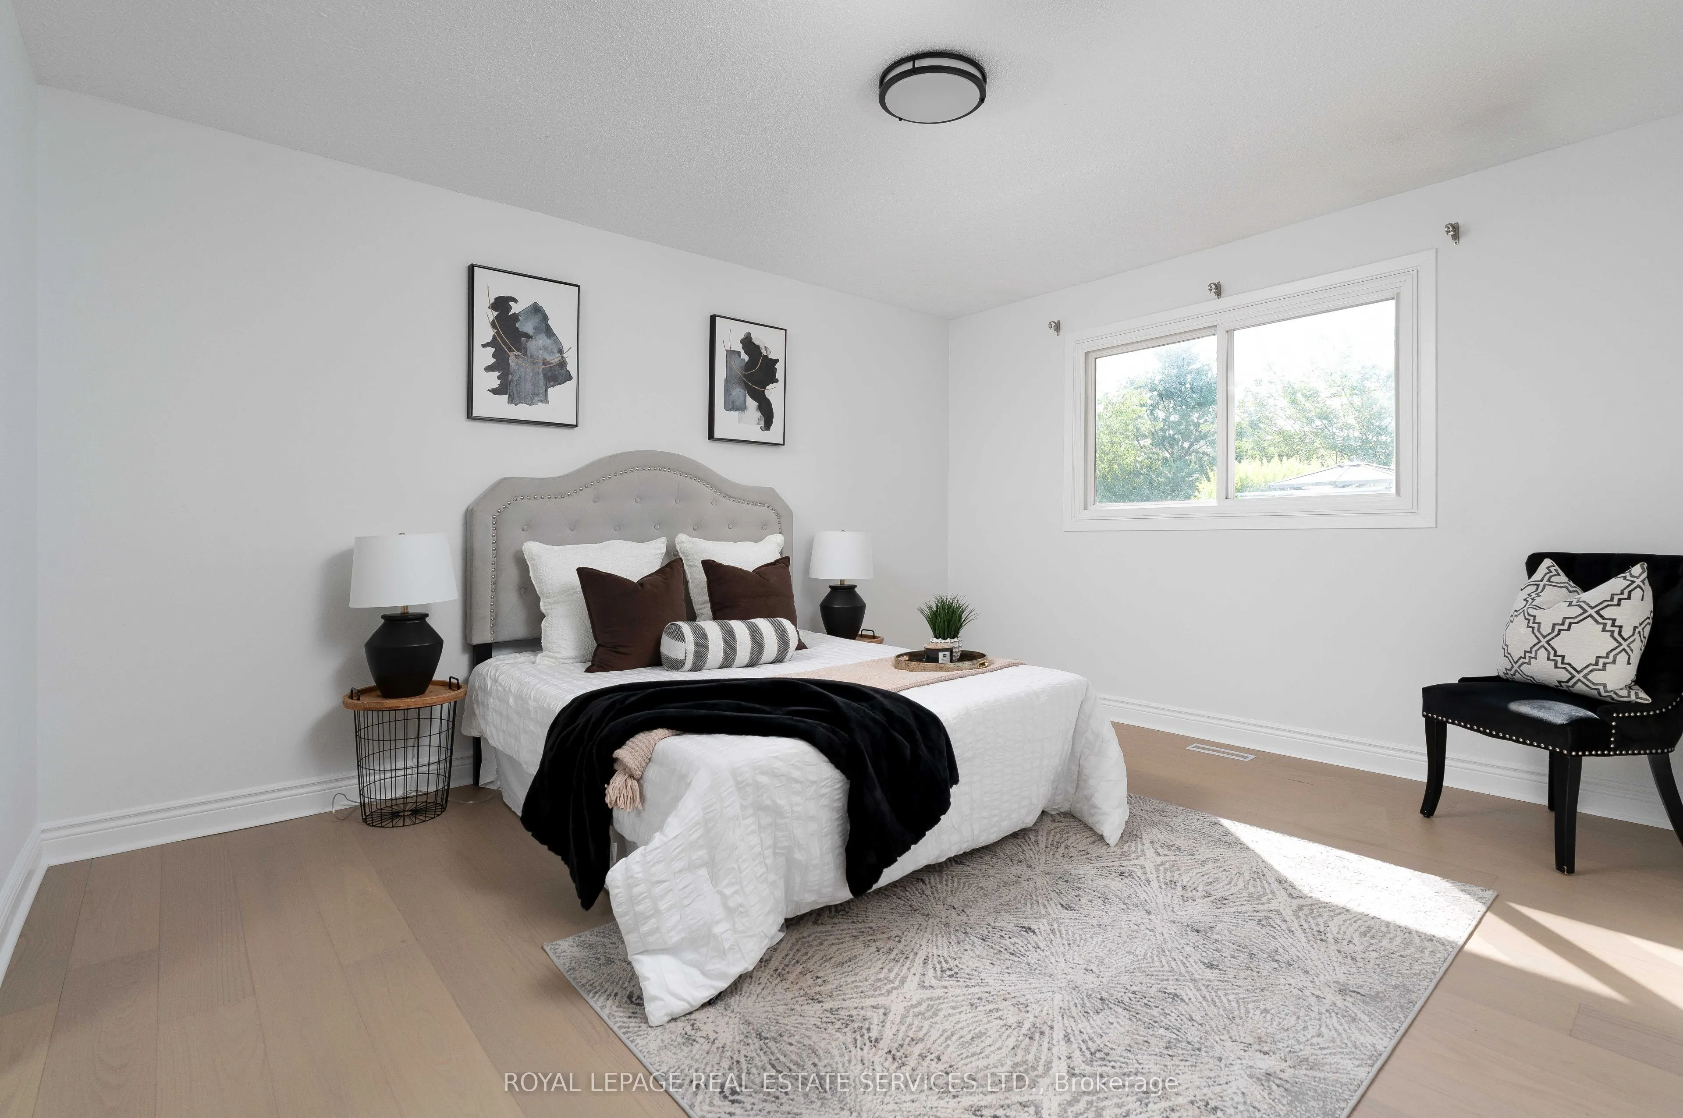
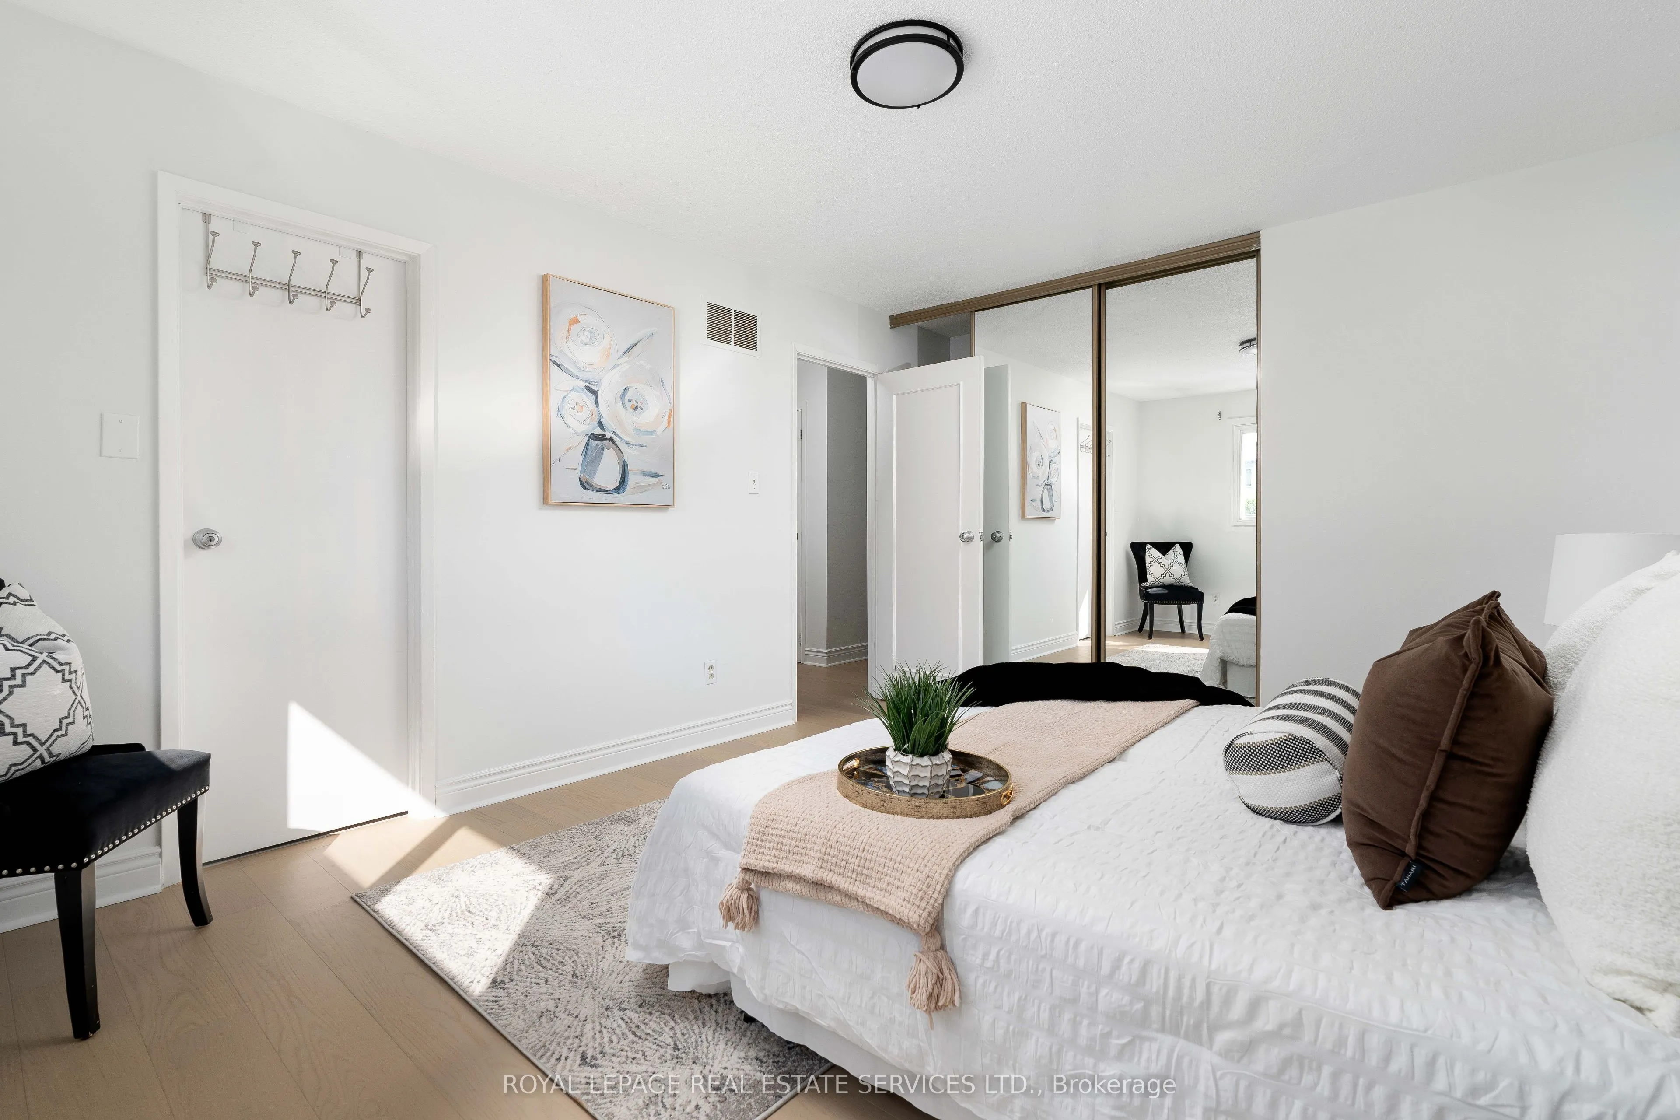
Primary Bedroom
3 Pc Ensuite, Large Closet, Window
Dimensions 11.25 x 13.78 feet
155.02 sqft
Sunroom
Large Window, Double Doors, W/O To Deck
Dimensions 10.93 x 11.35 feet
124.06 sqft
Utility Room
-
Dimensions 7.55 x 3.54 feet
26.73 sqft
Similar Properties(No results)
Mortgage Calculator
Calculate your estimated monthly mortgage payment
Price
$1,049,000
$
%
%
Total cost of mortgage
$0
Monthly payment
By clicking Save, we will calculate your estimated mortgage for all properties using the saved values (down payment percentage, interest rate, and amortization).
The accuracy and applicability of this calculator are not guaranteed.
.png)