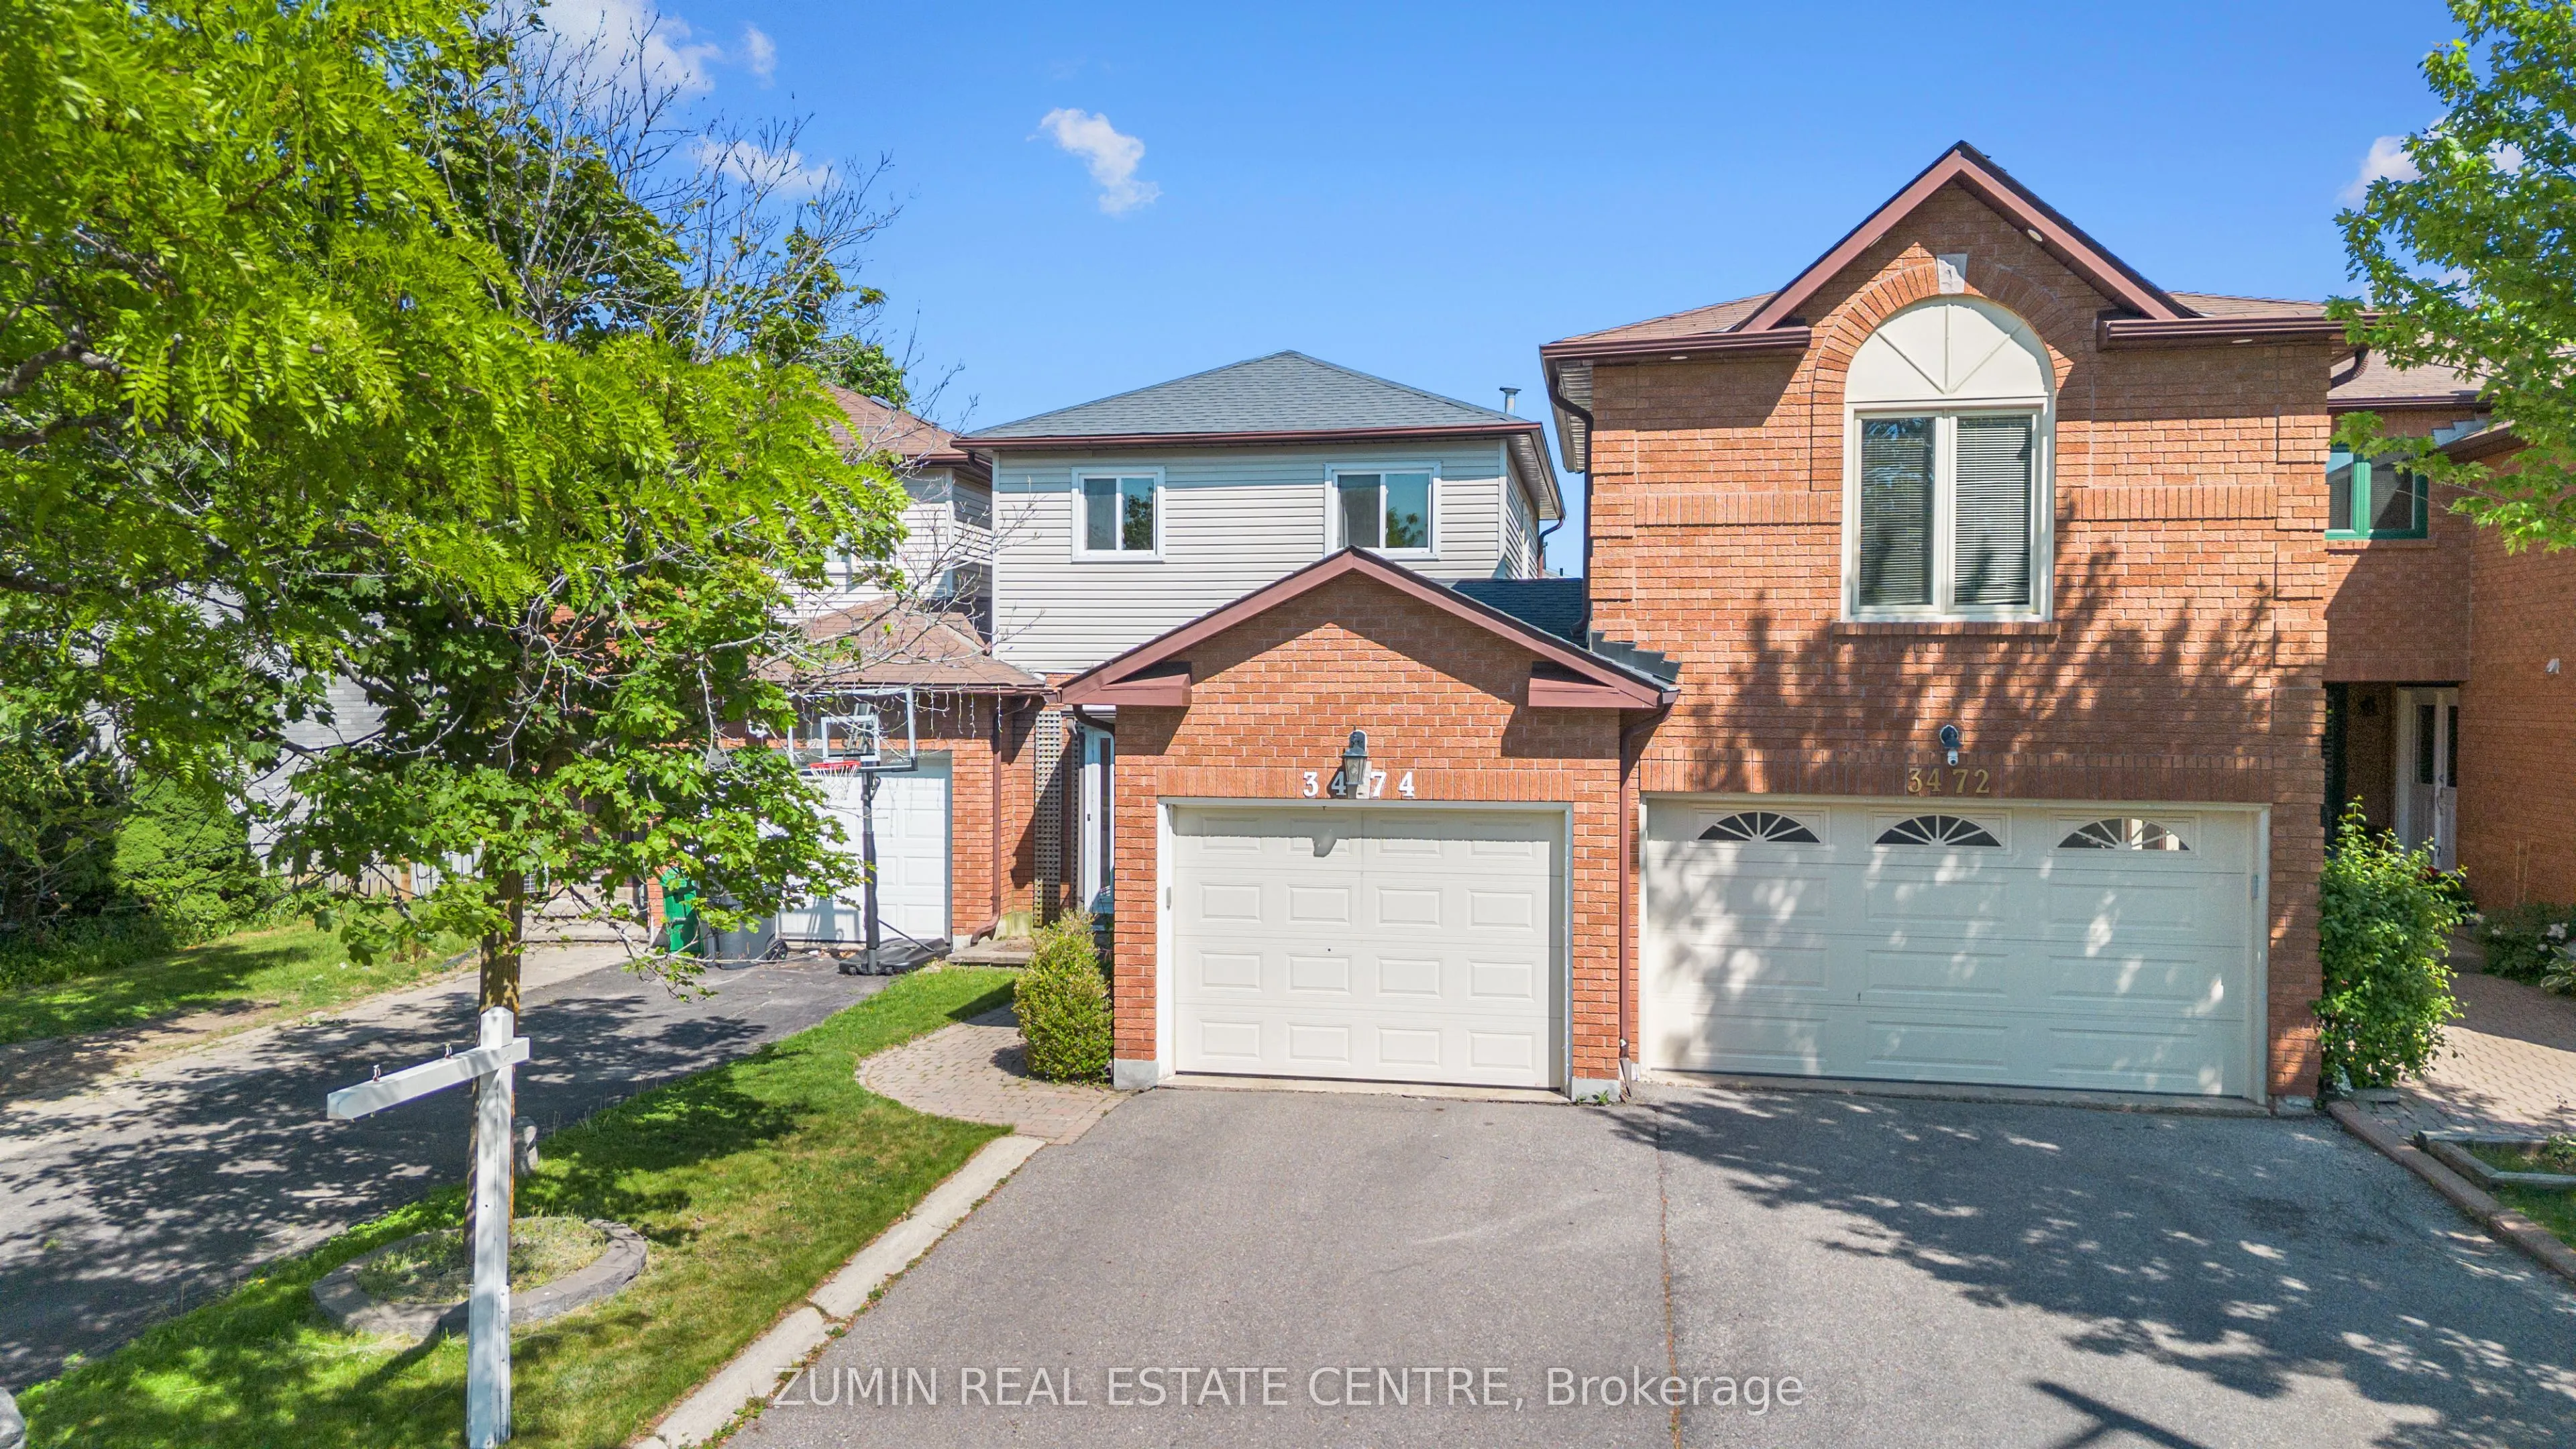
Welcome to 3474 Nighthawk Trail, a well-kept and move-in ready home in a desirable Mississauga neighbourhood. Offering 3+1 bedrooms and 2+1 bathrooms, this home has a comfortable, functional layout with plenty of space for everyday living. The main floor features bright living and dining areas, alon...g with a practical kitchen offering ample cabinetry and counter space. Walk out to the private backyard with an interlock patio, a great spot for summer dinners, entertaining, or simply relaxing outdoors.Upstairs you'll find three good-sized bedrooms, while the finished basement adds even more usable space with an additional bedroom, bathroom, and recreation area that can easily work as a guest suite, home office, or family room. With an attached garage, private driveway, and a well-maintained interior, this is a solid opportunity for buyers looking for a home they can move into and enjoy right away. **Linked by garage ONLY**
Full Property Details
Interior
Bedrooms
3
Bedrooms Plus
1
Total Bedrooms
4
Washrooms
3
Square Footage
700-1100 sqft
Basement
Finished
Heating Source
Gas
Heating Fuel
Forced Air
Air Conditioning
Central Air
Family Room
No
Kitchens
1
Total Kitchens
1
Fireplace Features
No
Bedrooms
3
Bedrooms Plus
1
Total Bedrooms
4
Washrooms
3
Square Footage
700-1100 sqft
Basement
Finished
Heating Source
Gas
Heating Fuel
Forced Air
Air Conditioning
Central Air
Family Room
No
Kitchens
1
Total Kitchens
1
Fireplace Features
No
Exterior
Depth
108.27
Front
22.47
Lot Size
22 x 108.27 ft
Pool
None
Waterfront
None
Parking Spaces
1
Total Parking Spaces
2.00
Parking Description
Attached
Garage Spaces
1
Depth
108.27
Front
22.47
Lot Size
22 x 108.27 ft
Pool
None
Waterfront
None
Parking Spaces
1
Total Parking Spaces
2.00
Parking Description
Attached
Garage Spaces
1
Building Description
Style
2-Storey
Home Type
House
Subtype
Link
Year Built
31-50
Property Orientation
East
Exterior Finish
Aluminum Siding,Brick
Sewers
Sewer
Water Supply
Municipal
Possession Date
No Data
Style
2-Storey
Home Type
House
Subtype
Link
Year Built
31-50
Property Orientation
East
Exterior Finish
Aluminum Siding,Brick
Sewers
Sewer
Water Supply
Municipal
Possession Date
No Data
Community
Community
Lisgar
Community
Lisgar
Taxes & Fees
Taxes
$4,807 /yr
Tax Year
2025
Occupancy
Owner
Taxes
$4,807 /yr
Tax Year
2025
Occupancy
Owner
Room Types
Bedroom 2
Large Closet, Broadloom, Large Window
Dimensions 10.17 x 9.19 feet
93.46 sqft
Bedroom 3
Large Closet, Broadloom, Large Window
Dimensions 9.09 x 7.87 feet
71.54 sqft
Bedroom 4
Laminate
Dimensions 9.48 x 8.66 feet
82.1 sqft
Dining Room
Combined w/Family, Open Concept, Laminate
Dimensions 8.86 x 7.81 feet
69.2 sqft
Kitchen
Quartz Counter, Eat-in Kitchen, Porcelain Floor
Dimensions 14.44 x 7.87 feet
113.64 sqft
Living Room
W/O To Yard, Laminate, Sliding Doors
Dimensions 17.91 x 9.84 feet
176.23 sqft
Primary Bedroom
Walk-In Closet(s), Semi Ensuite, Large Window
Dimensions 13.91 x 9.68 feet
134.65 sqft
Recreation
Laminate
Dimensions 17.49 x 7.97 feet
139.4 sqft
Similar Properties(No results)
Mortgage Calculator
Calculate your estimated monthly mortgage payment
Price
$859,900
$
%
%
Total cost of mortgage
$0
Monthly payment
By clicking Save, we will calculate your estimated mortgage for all properties using the saved values (down payment percentage, interest rate, and amortization).
The accuracy and applicability of this calculator are not guaranteed.
.png)