Sign In or Create a Free Account to see full details of this property
Key Facts
Key facts for 1335 Mississauga Road
Property Type
House, 2-Storey
Parking
Attached 2 garage, 11 parking
MLS #
W13617436
Size
2000-2500 sqft
Basement
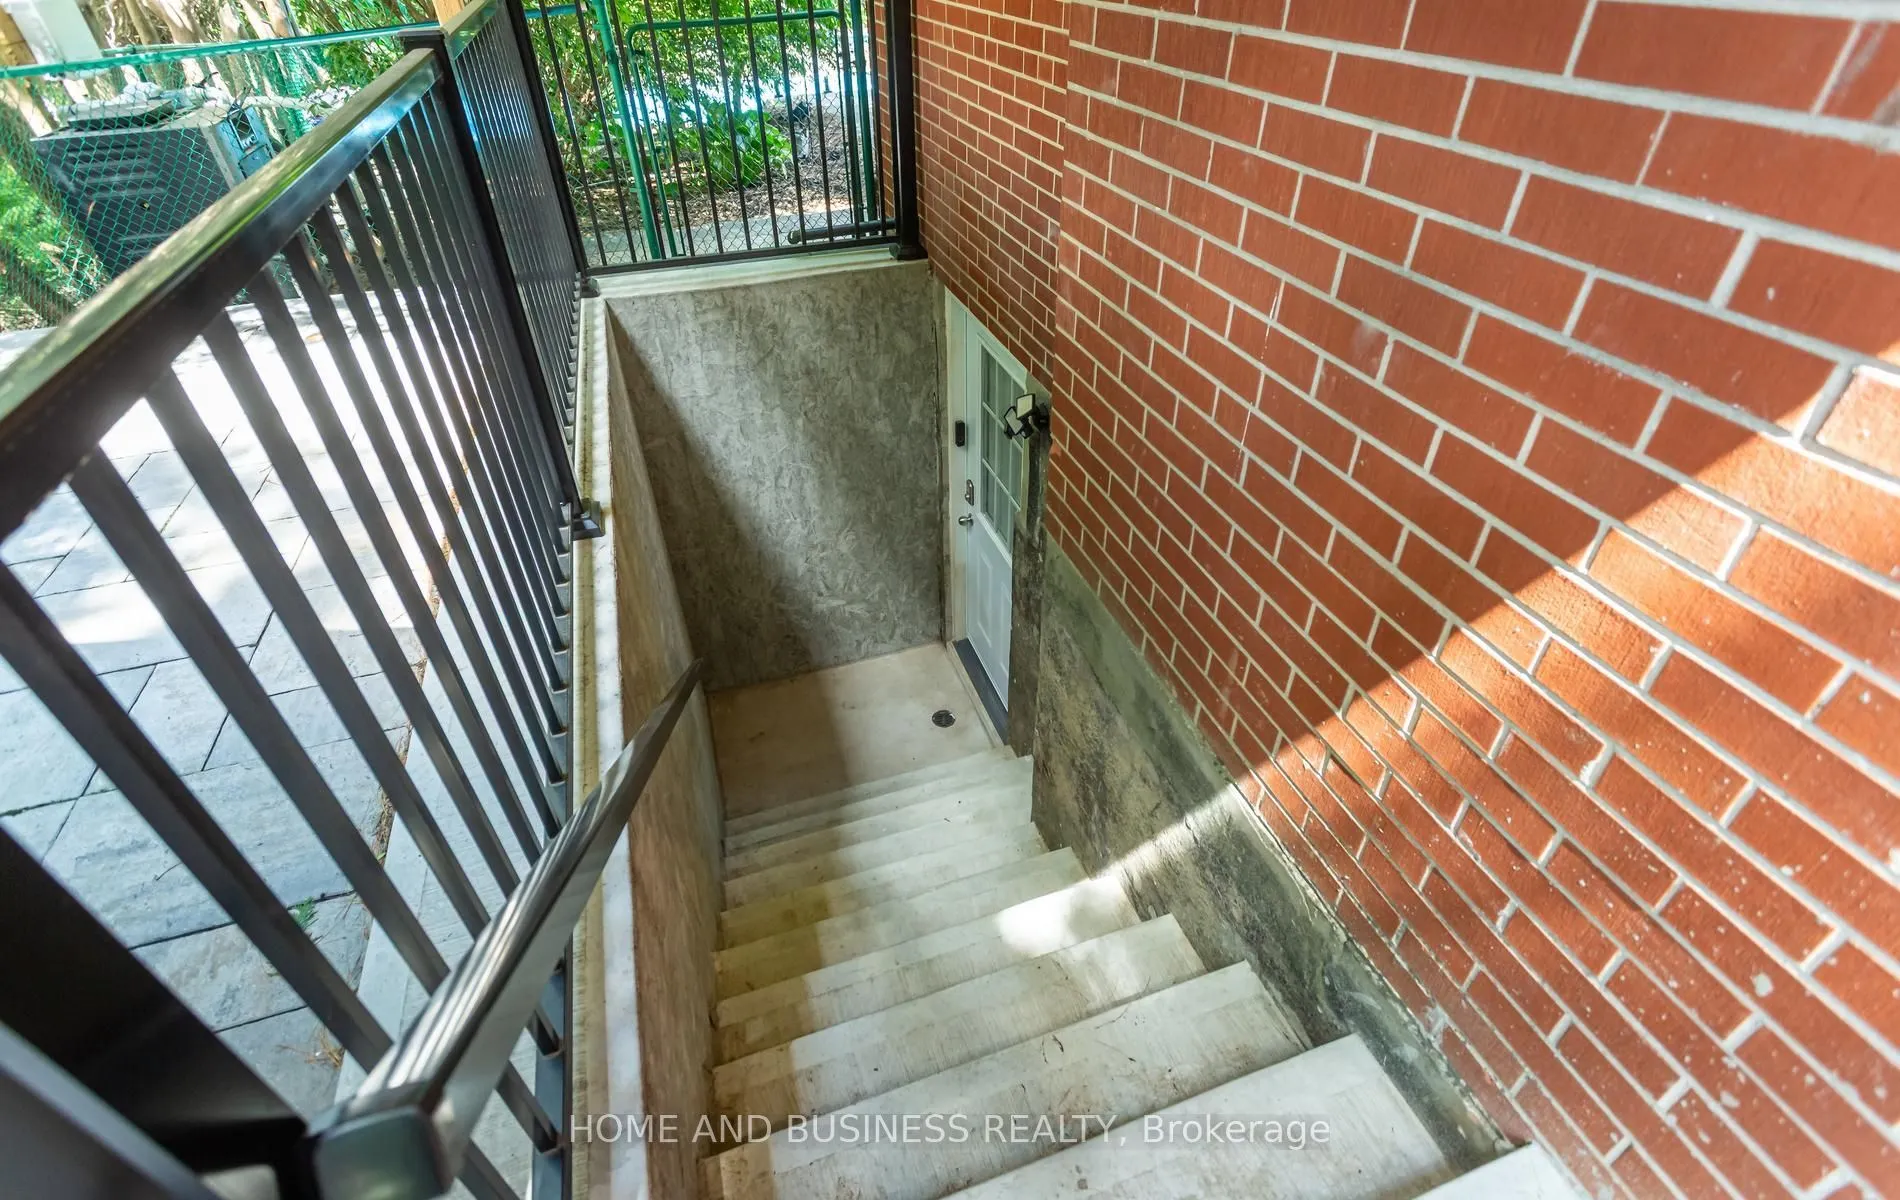
Finished,Separate Entrance
Listed on
2026-07-29
Lot size
97 x 119.17
Tax
$14,567 /yr
Days on Market
76
Approximate Age
-
Maintenance Fee
-
Description
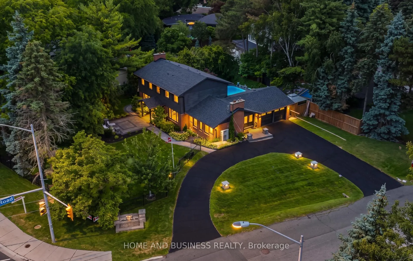
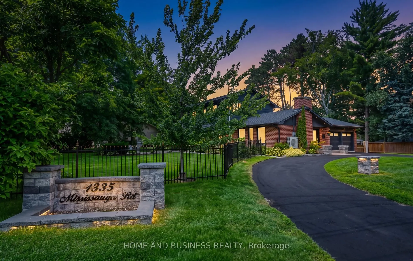
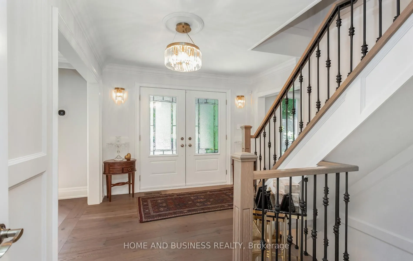
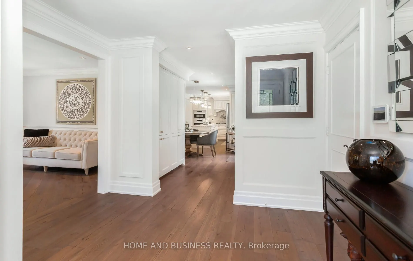
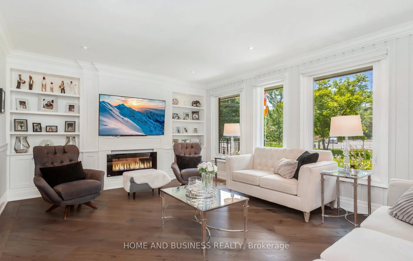
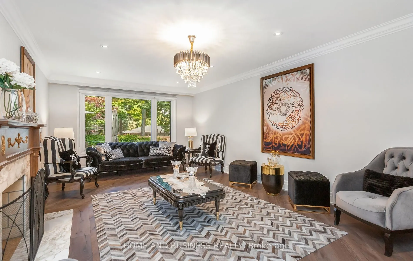
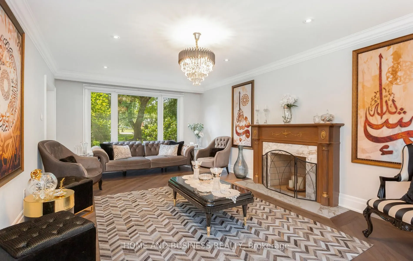
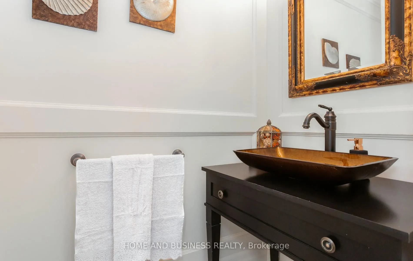
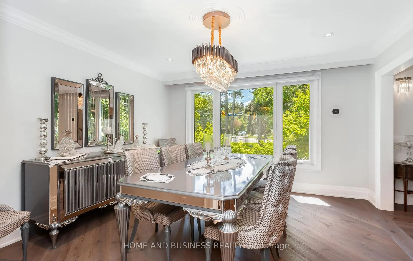
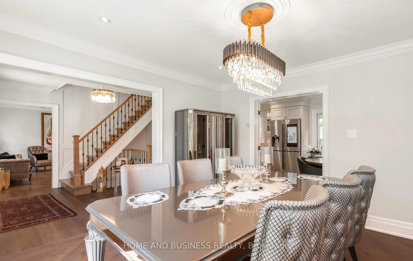
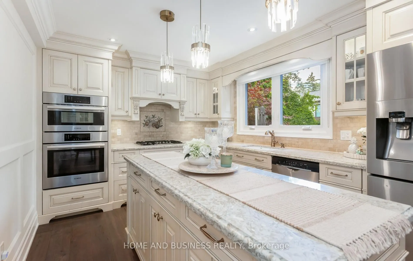
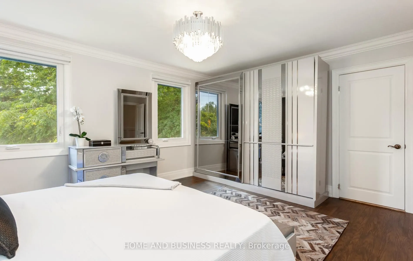
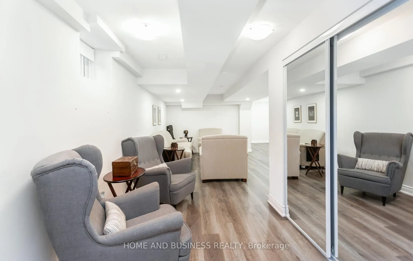
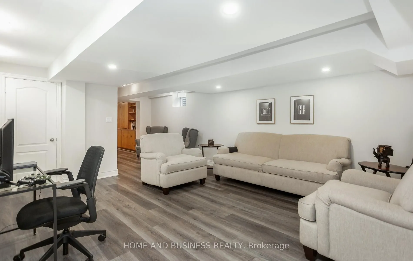
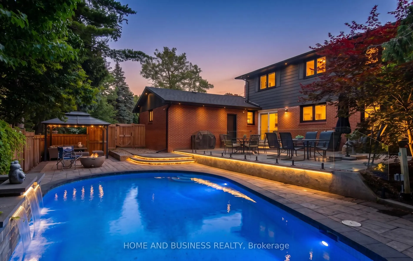
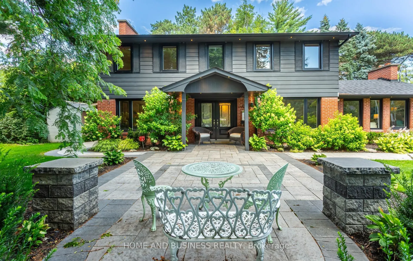
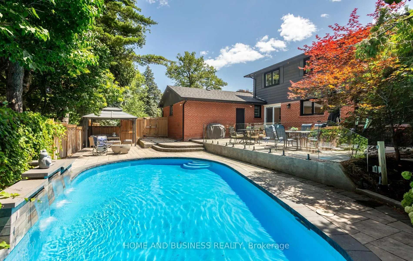
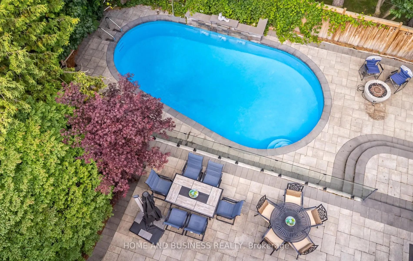
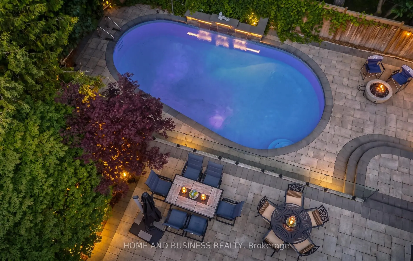
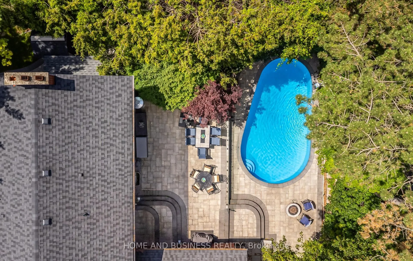
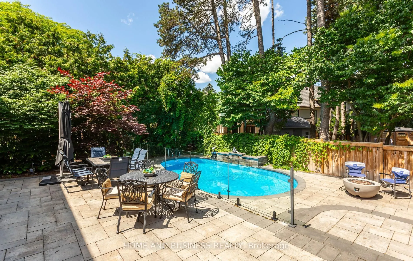
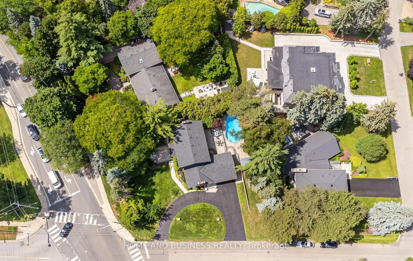
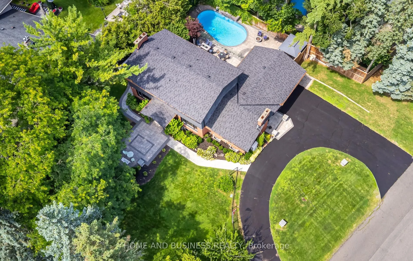
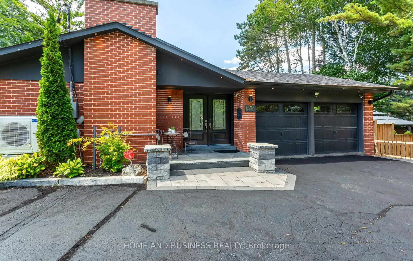
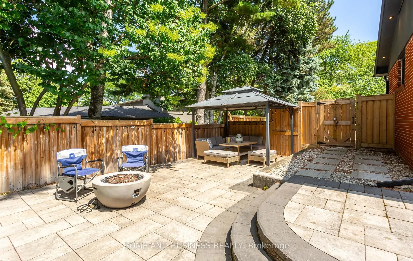
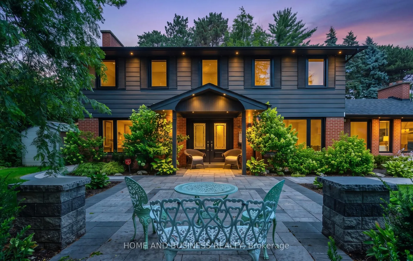
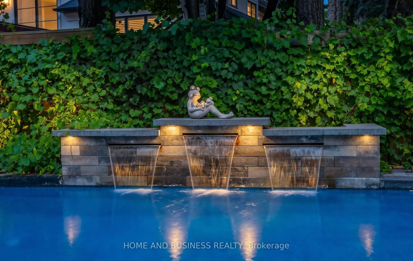
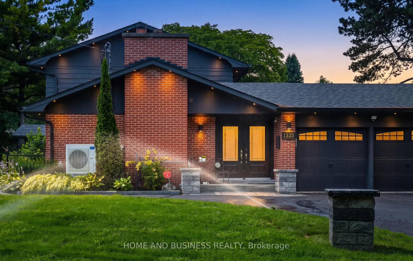
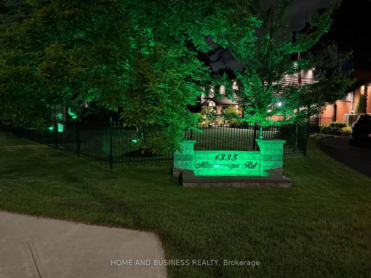
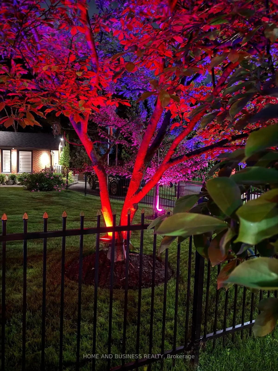
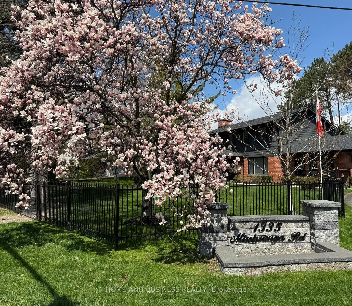
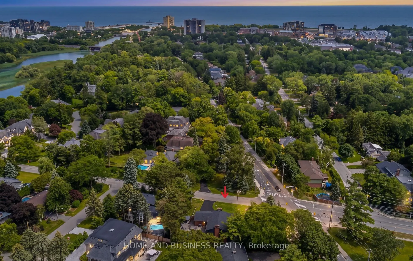
virtual tour www.mississaugaroad.com Prestigious Mississauga Road Address | Luxury Living at the Corner of Indian & Mississauga Road Welcome to 1335 Mississauga Road, an exceptional executive residence located on one of Mississauga's most prestigious and sought-after ad...dresses. Perfectly positioned at the corner of Lorne Park and Mississauga Road, this remarkable home offers luxury, privacy, and timeless elegance in an exclusive enclave. Completely renovated from top to bottom with outstanding craftsmanship and premium finishes, this stunning 4-bedroom home is truly move-in ready. Every detail has been thoughtfully designed to deliver modern comfort while maintaining sophisticated style. The spacious layout features generous principal rooms, designer finishes, and a separate entrance offering exceptional flexibility for extended family, guests, or future in-law suite potential. Smart home technology enhances everyday living with integrated lighting controls, Ring security cameras, and a comprehensive camera security system for peace of mind. Major updates include a new roof (2020), separate entrance with sump pump, and numerous quality improvements throughout. Situated on a large, beautifully landscaped lot, the property boasts outstanding curb appeal with a circular driveway, lush front gardens, and a quiet, prestigious streetscape. The private backyard is a true outdoor paradise featuring a spectacular concrete in-ground swimming pool, extensive patio areas, and professionally landscaped grounds-perfect for entertaining or relaxing in your own resort-style retreat. This is a rare opportunity to own an impeccably renovated luxury home in one of Mississauga's finest neighborhoods, surrounded by mature trees, top-rated schools, parks, golf courses, and just minutes from the lake, Port Credit, Clarkson Village, and major highways. A truly exceptional home where luxury, location, and lifestyle come together.
Full Property Details
Interior
Bedrooms
4
Bedrooms Plus
1
Total Bedrooms
5
Washrooms
5
Square Footage
2000-2500 sqft
Basement
Finished,Separate Entrance
Heating Source
Gas
Heating Fuel
Forced Air
Air Conditioning
Central Air
Family Room
Yes
Kitchens
1
Kitchens Plus
1
Total Kitchens
2
Fireplace Features
Yes
Bedrooms
4
Bedrooms Plus
1
Total Bedrooms
5
Washrooms
5
Square Footage
2000-2500 sqft
Basement
Finished,Separate Entrance
Heating Source
Gas
Heating Fuel
Forced Air
Air Conditioning
Central Air
Family Room
Yes
Kitchens
1
Kitchens Plus
1
Total Kitchens
2
Fireplace Features
Yes
Exterior
Depth
119.17
Front
97.49
Driveway
Circular Drive
Lot Size
97 x 119.17 ft
Pool
Inground
Parking Spaces
11
Total Parking Spaces
12.00
Parking Description
Attached
Garage Spaces
2
Depth
119.17
Front
97.49
Driveway
Circular Drive
Lot Size
97 x 119.17 ft
Pool
Inground
Parking Spaces
11
Total Parking Spaces
12.00
Parking Description
Attached
Garage Spaces
2
Building Description
Style
2-Storey
Home Type
House
Subtype
Detached
Property Orientation
East
Exterior Finish
Aluminum Siding,Brick
Sewers
Sewer
Water Supply
Municipal
Possession Date
No Data
Style
2-Storey
Home Type
House
Subtype
Detached
Property Orientation
East
Exterior Finish
Aluminum Siding,Brick
Sewers
Sewer
Water Supply
Municipal
Possession Date
No Data
Community
Community
Lorne Park
Community
Lorne Park
Taxes & Fees
Taxes
$14,567 /yr
Tax Year
2026
Occupancy
Owner
Taxes
$14,567 /yr
Tax Year
2026
Occupancy
Owner
Other
Virtual Tour Link
www.1335mississaugaroad.com
Virtual Tour Link
www.1335mississaugaroad.com
Room Types
Bedroom
Vinyl Floor, Fireplace
Dimensions 12.57 x 16.93 feet
212.81 sqft
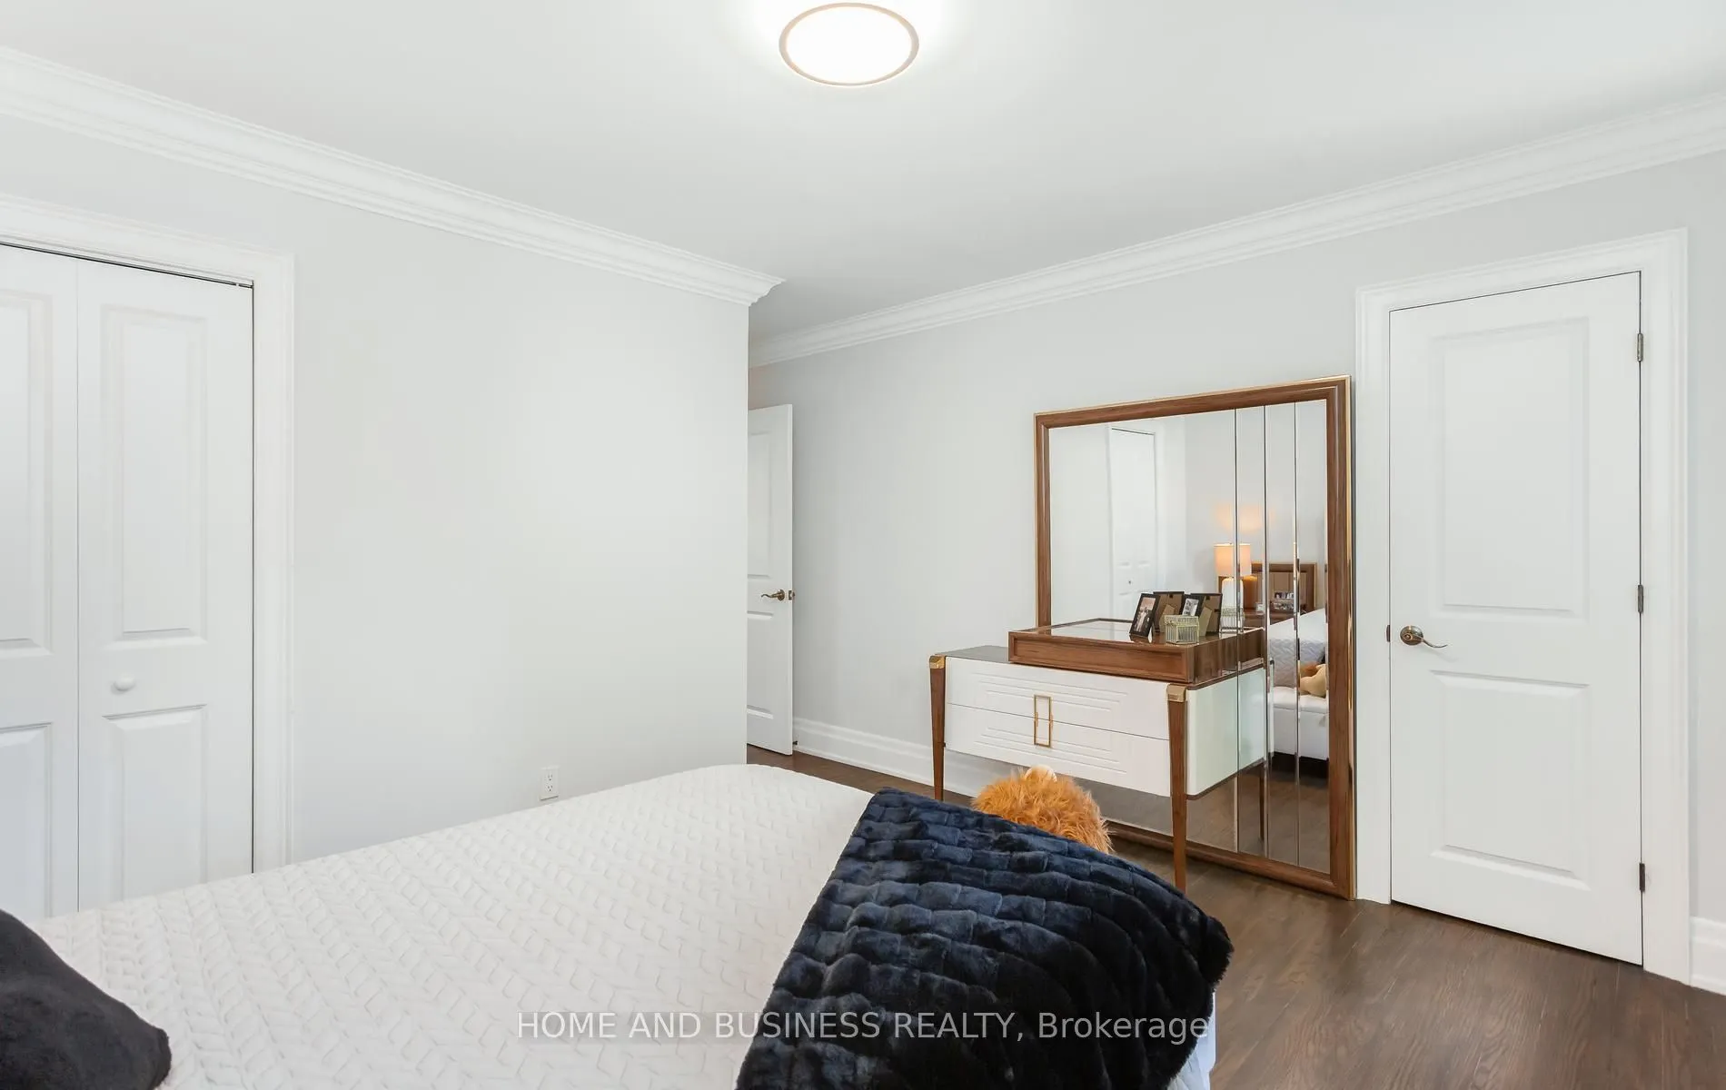
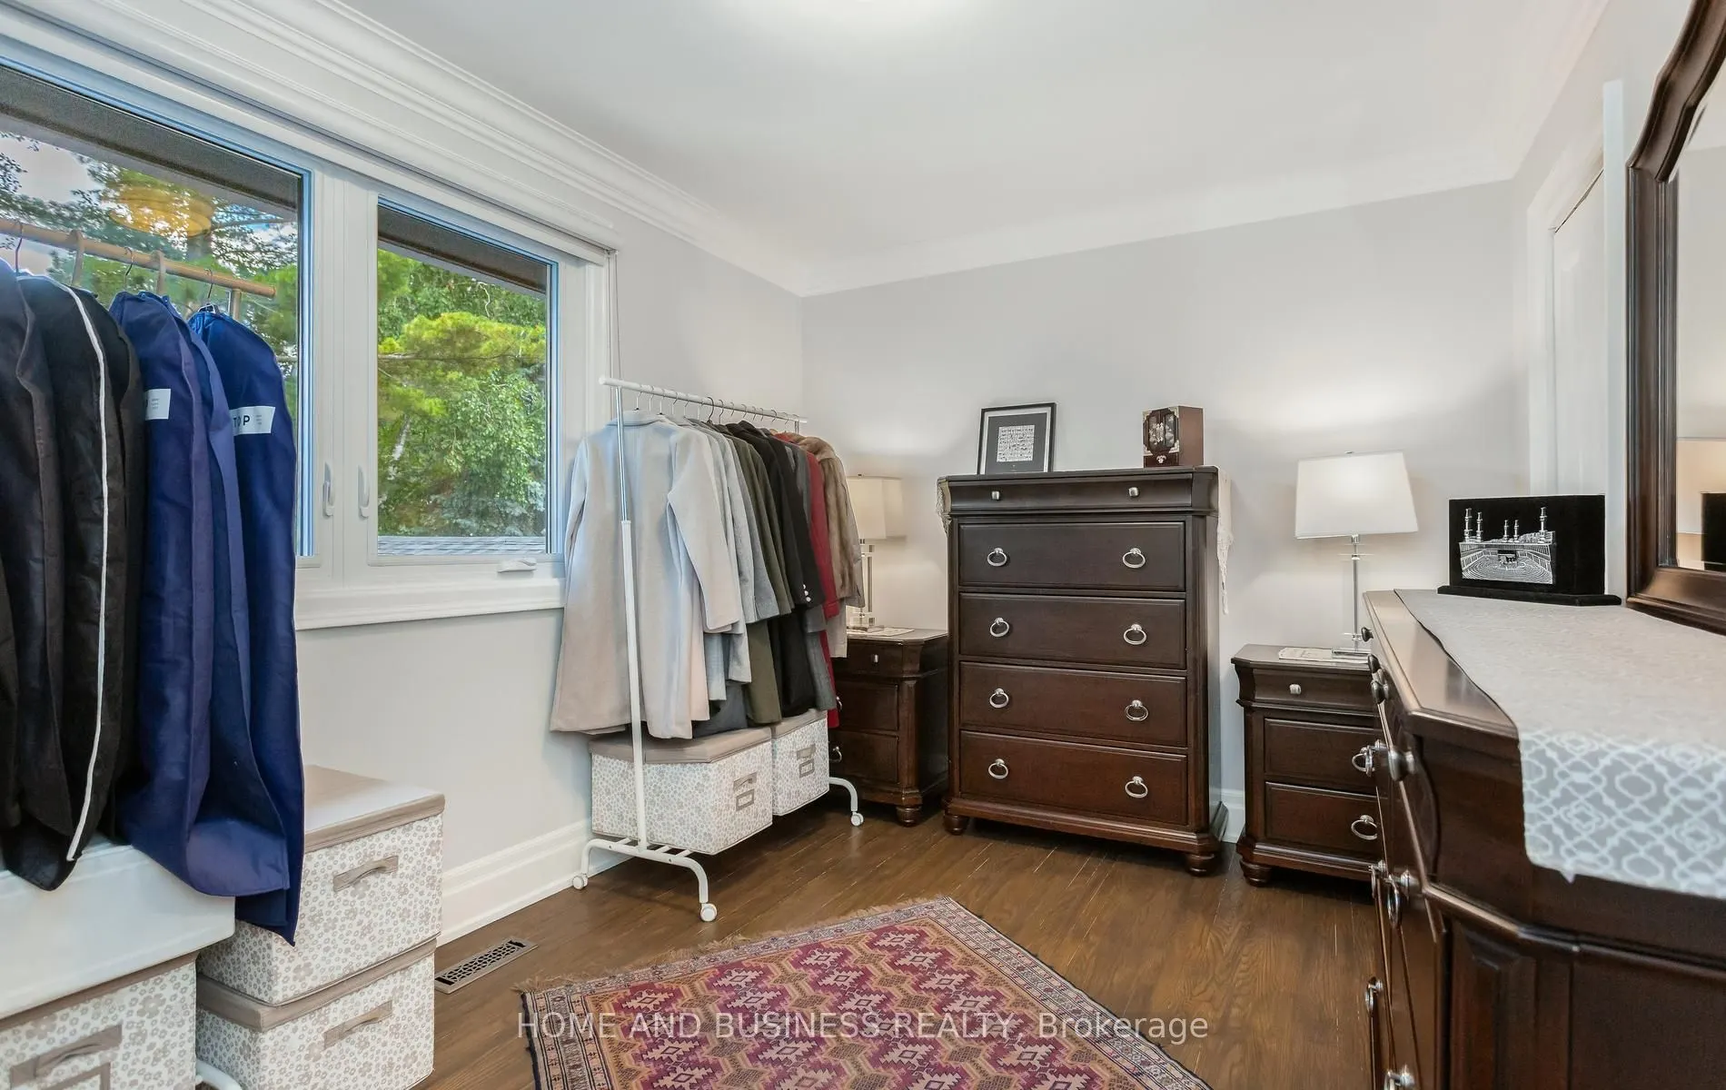
Bedroom 2
Hardwood Floor, 3 Pc Bath, Semi Ensuite
Dimensions 12.37 x 9.15 feet
113.19 sqft
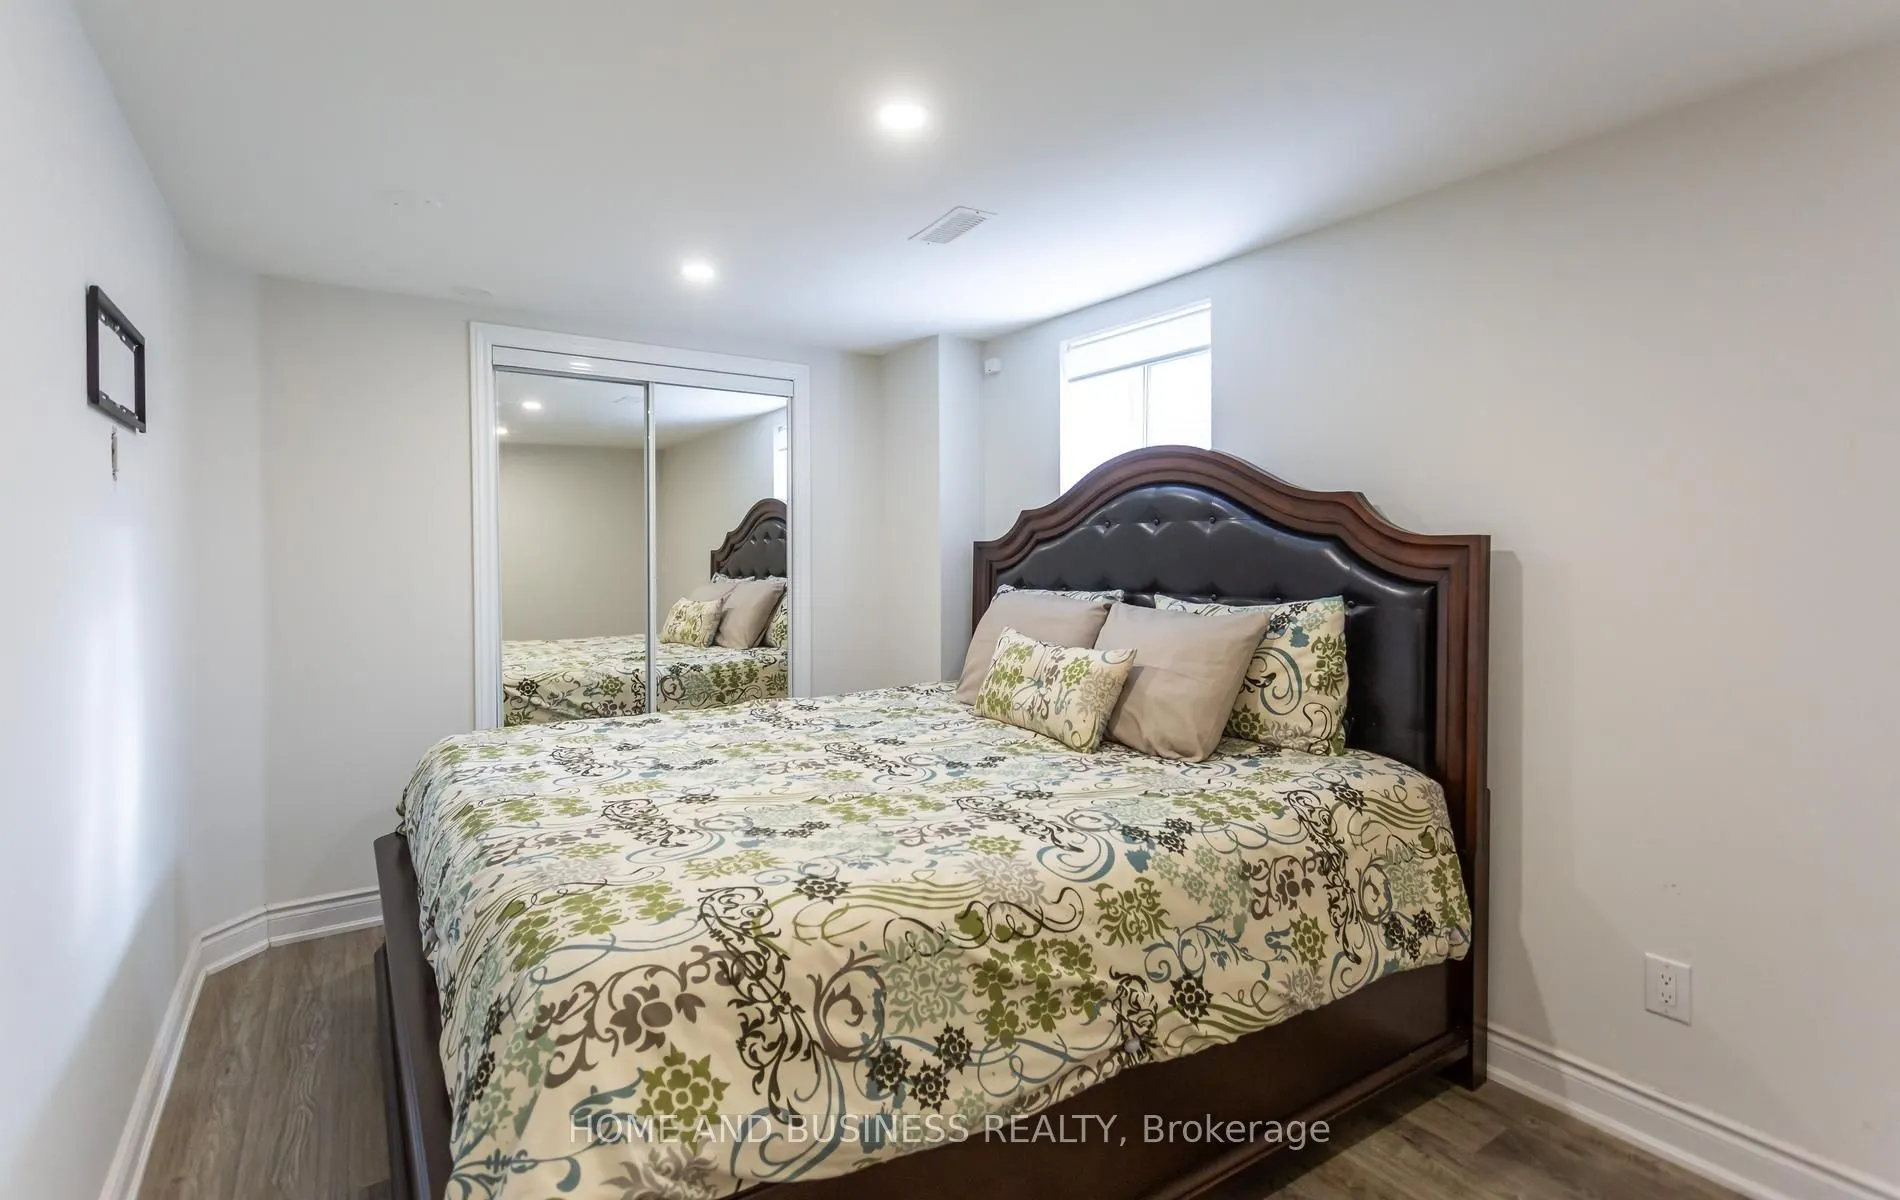
Bedroom 2
Vinyl Floor, Closet
Dimensions 8.86 x 13.45 feet
119.17 sqft
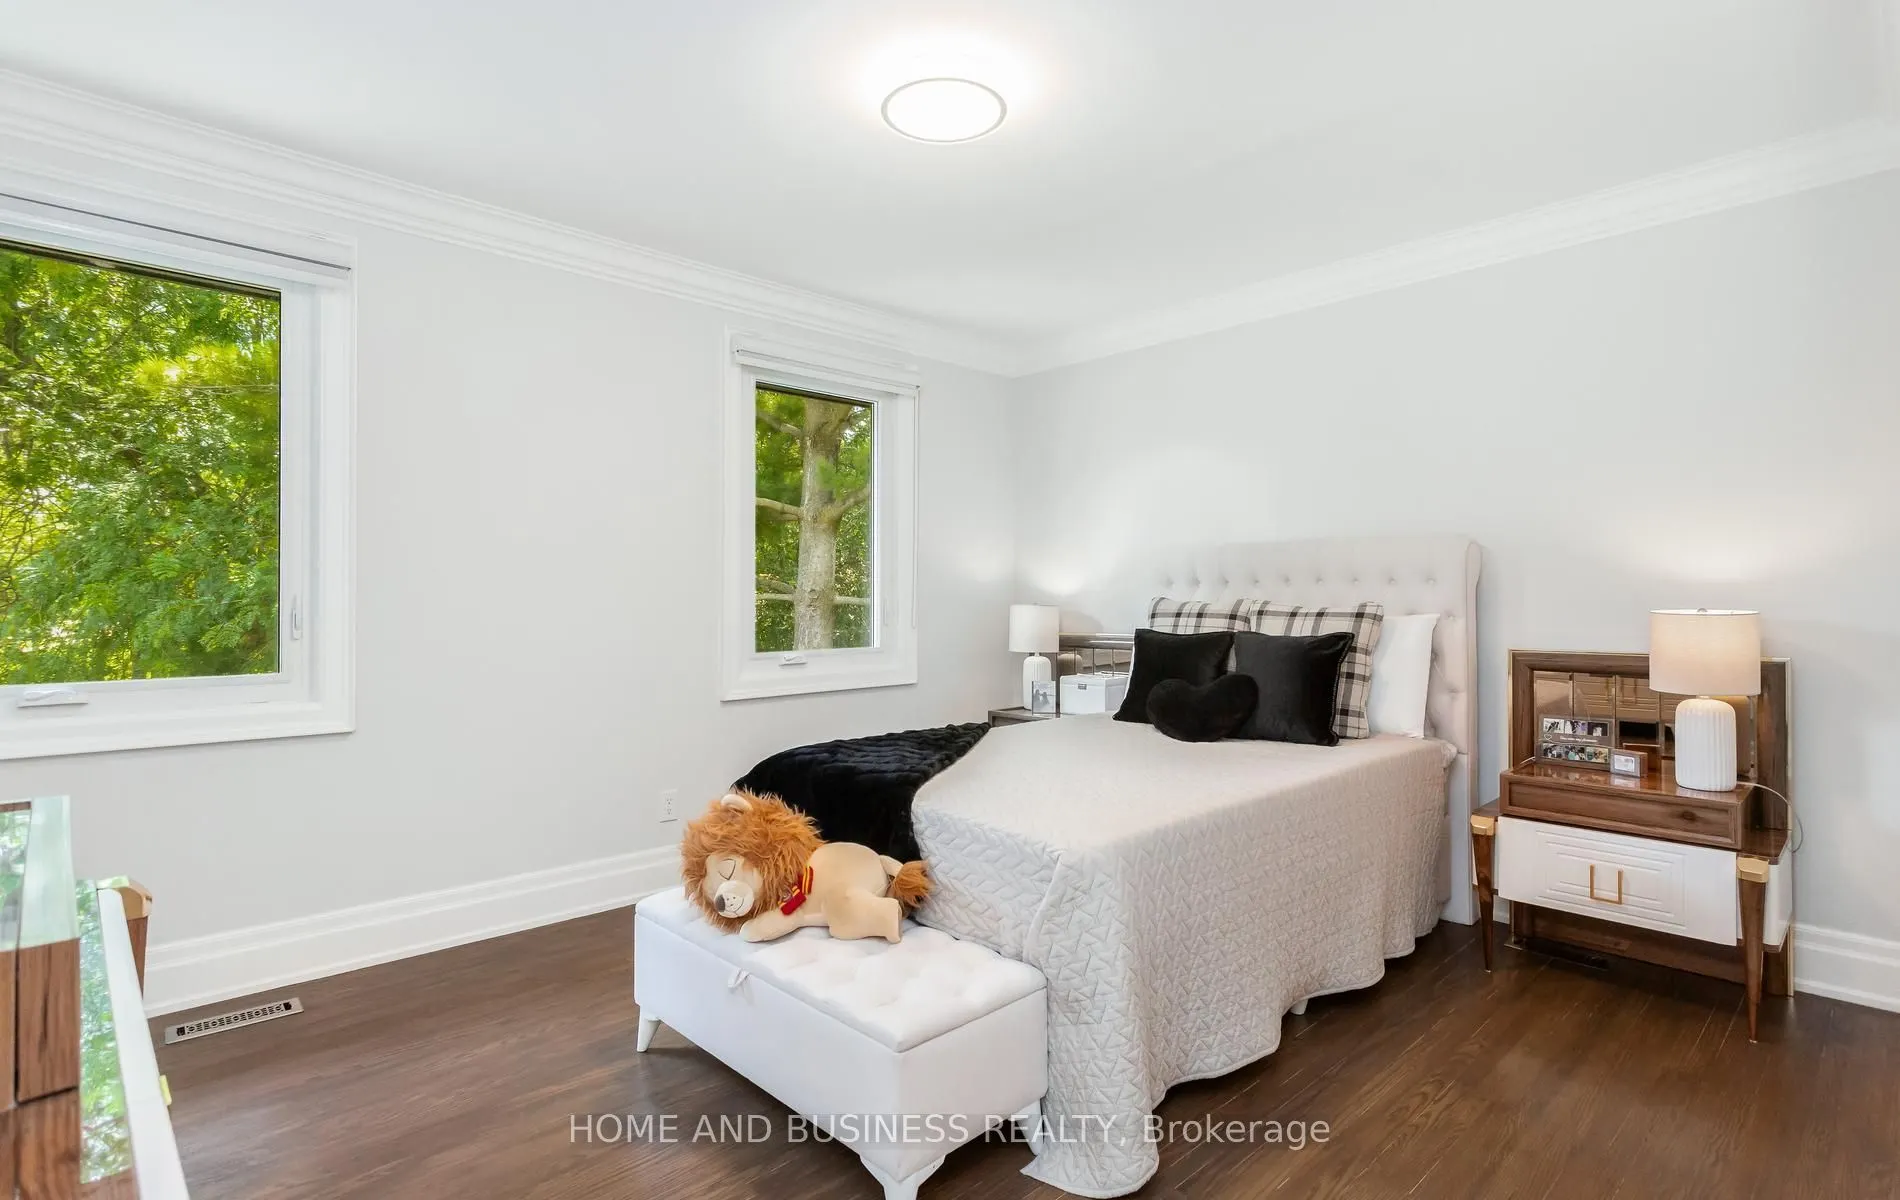
Bedroom 3
Hardwood Floor, 2 Pc Ensuite, Overlooks Garden
Dimensions 15.85 x 13.39 feet
212.23 sqft
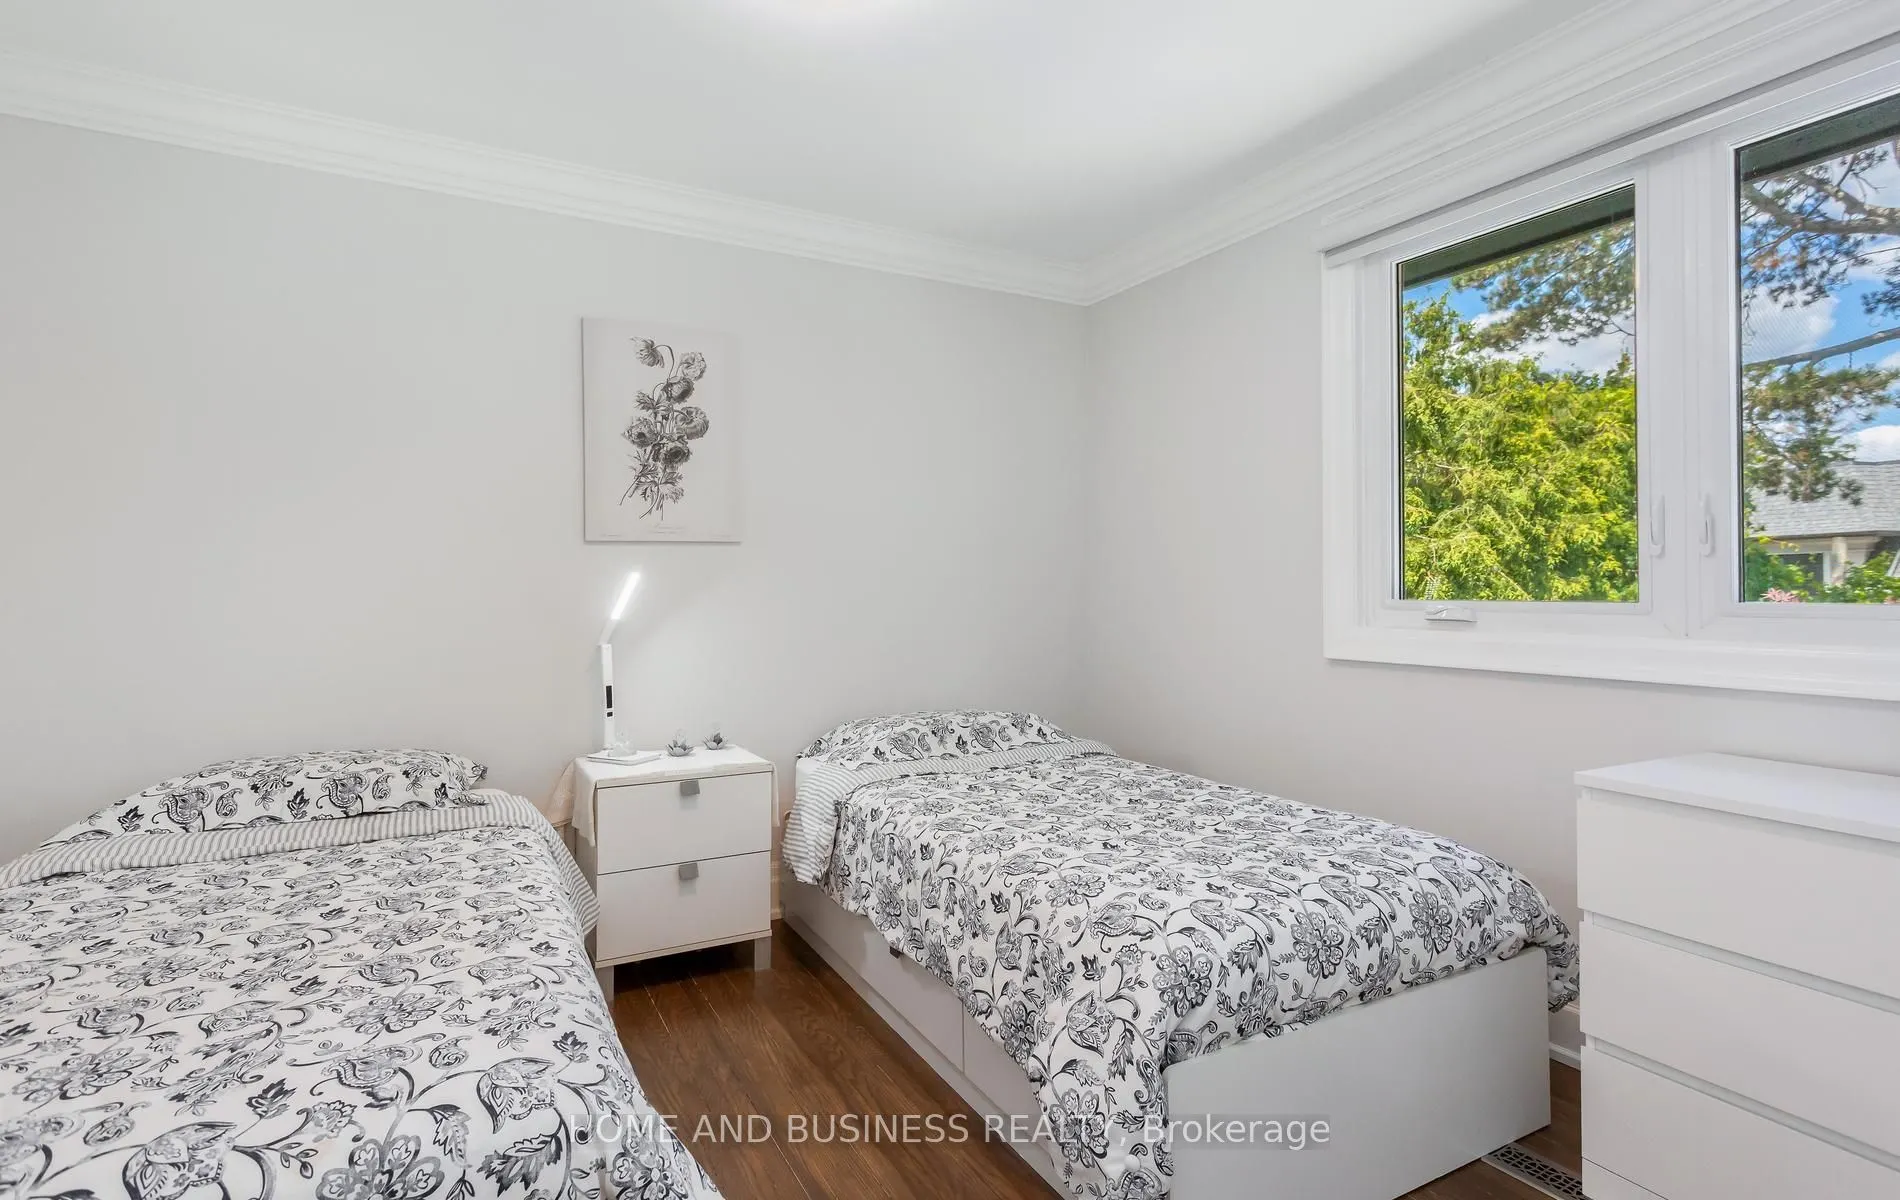
Bedroom 4
Hardwood Floor, Closet, Overlooks Pool
Dimensions 11.35 x 9.84 feet
111.68 sqft
Dining Room
Hardwood Floor, Overlooks Garden, Formal Rm
Dimensions 13.29 x 13.02 feet
173.04 sqft
Family Room
Hardwood Floor, Fireplace, Overlooks Garden
Dimensions 17.81 x 13.16 feet
234.38 sqft
Kitchen
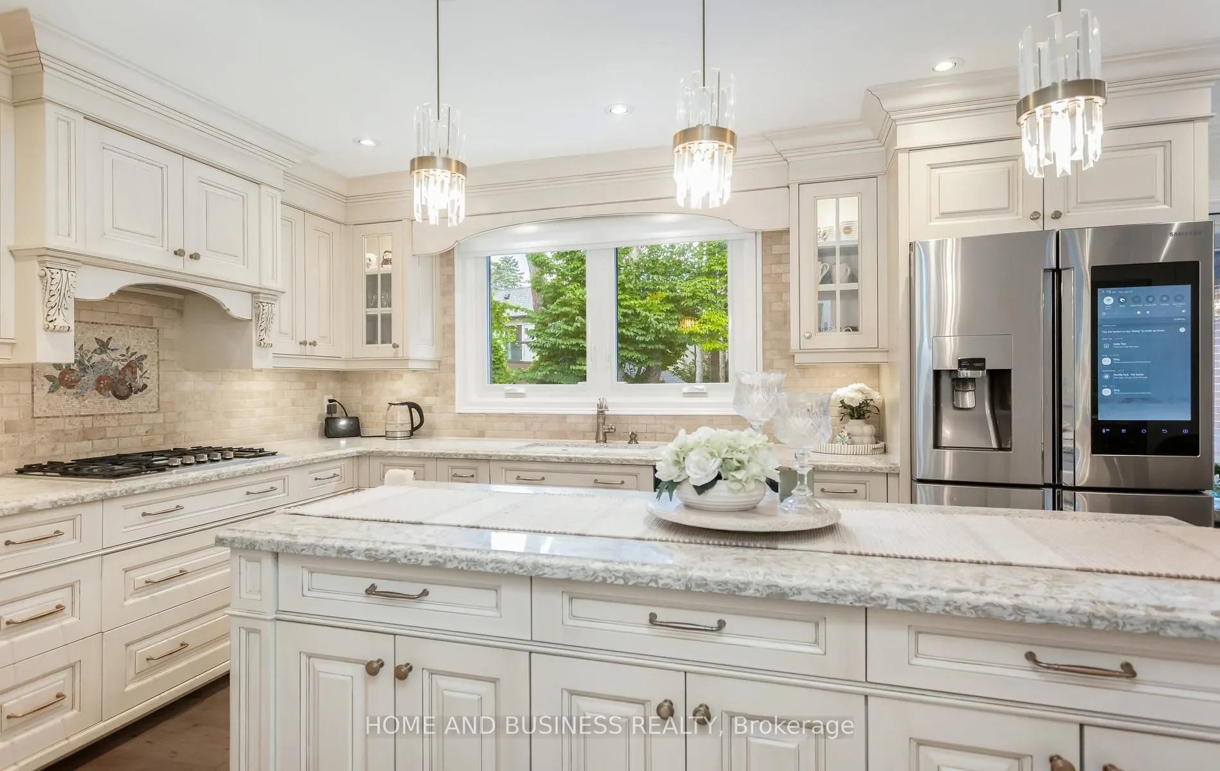
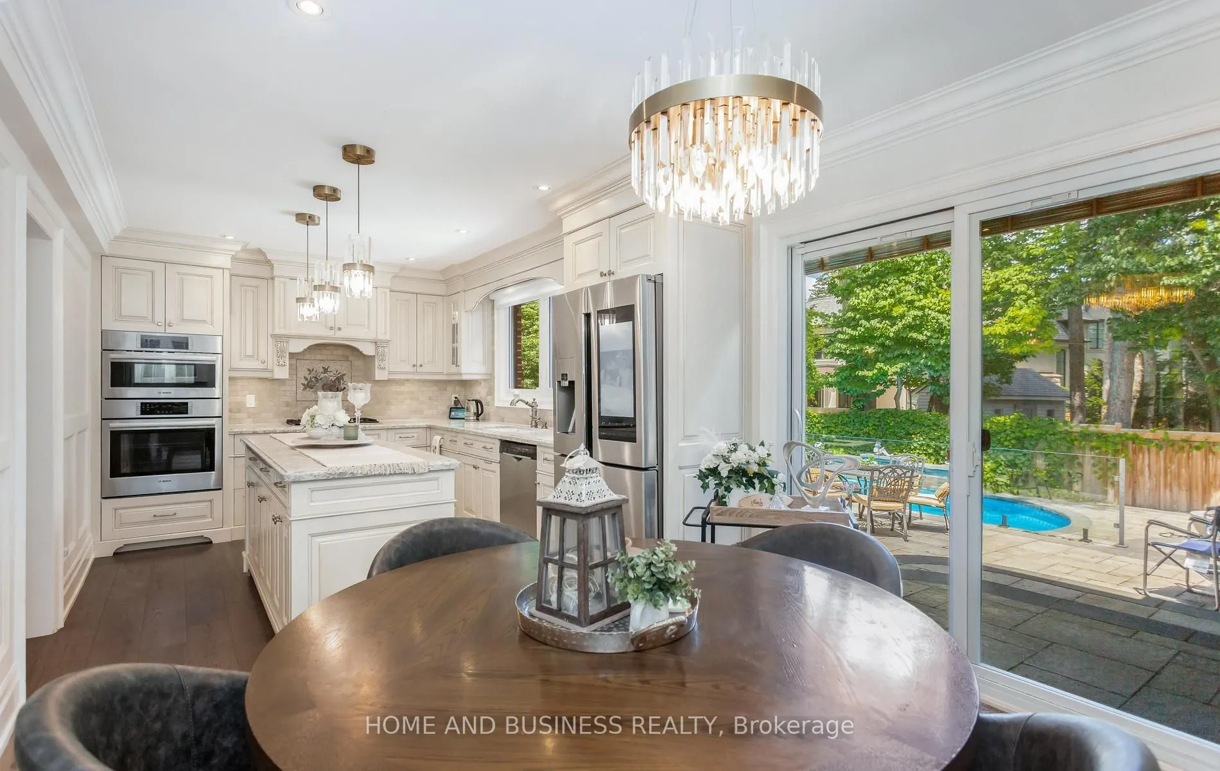
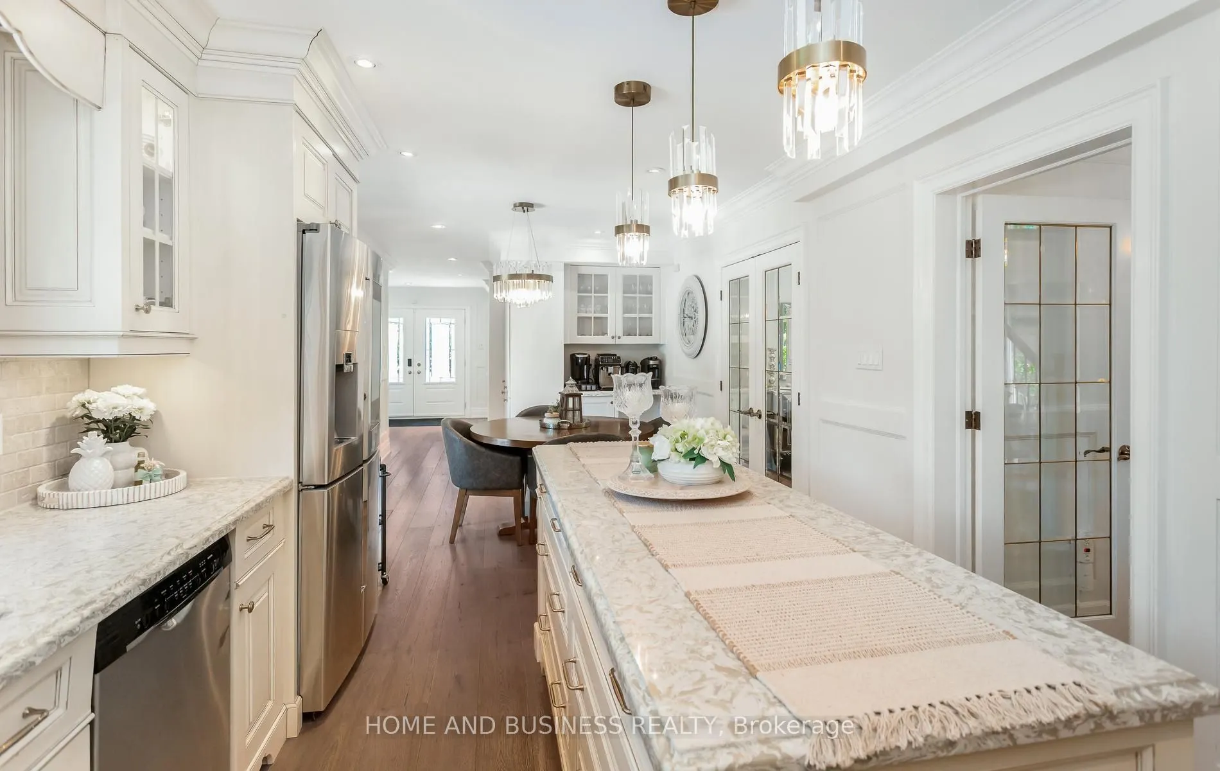
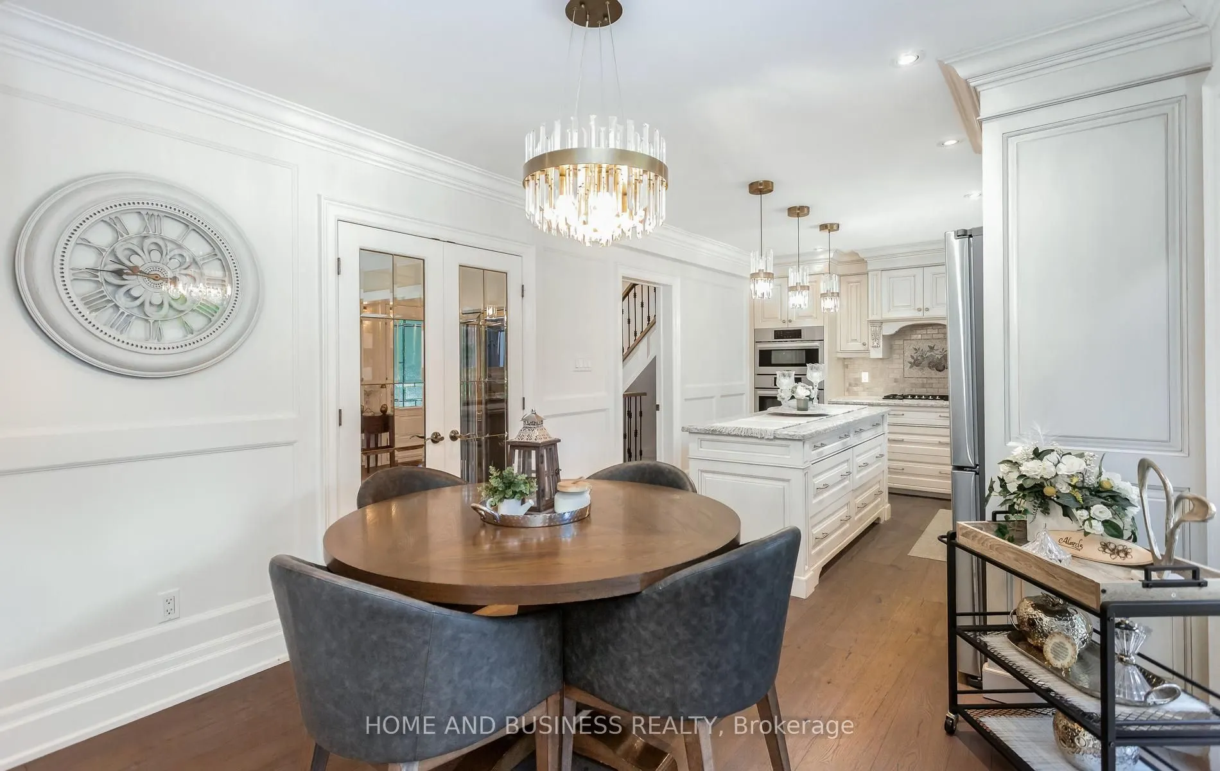
Eat-in Kitchen, Centre Island, Granite Counters
Dimensions 23.82 x 10.27 feet
244.63 sqft
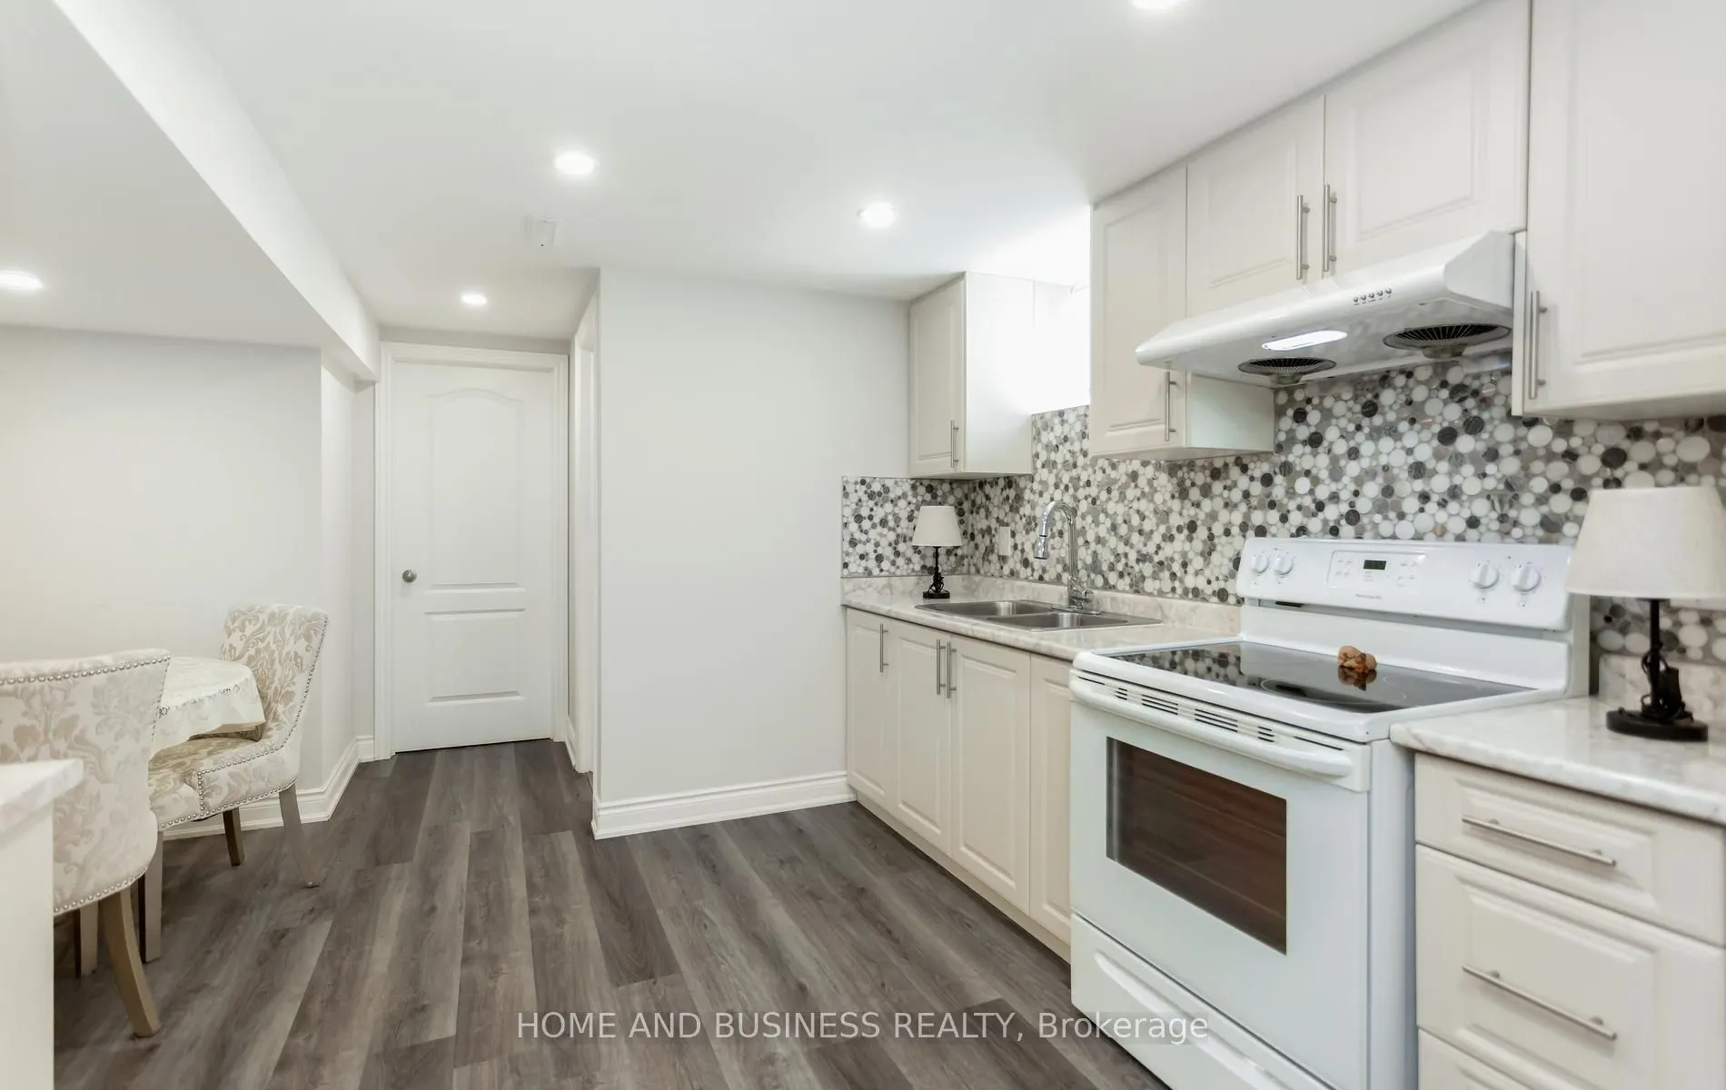
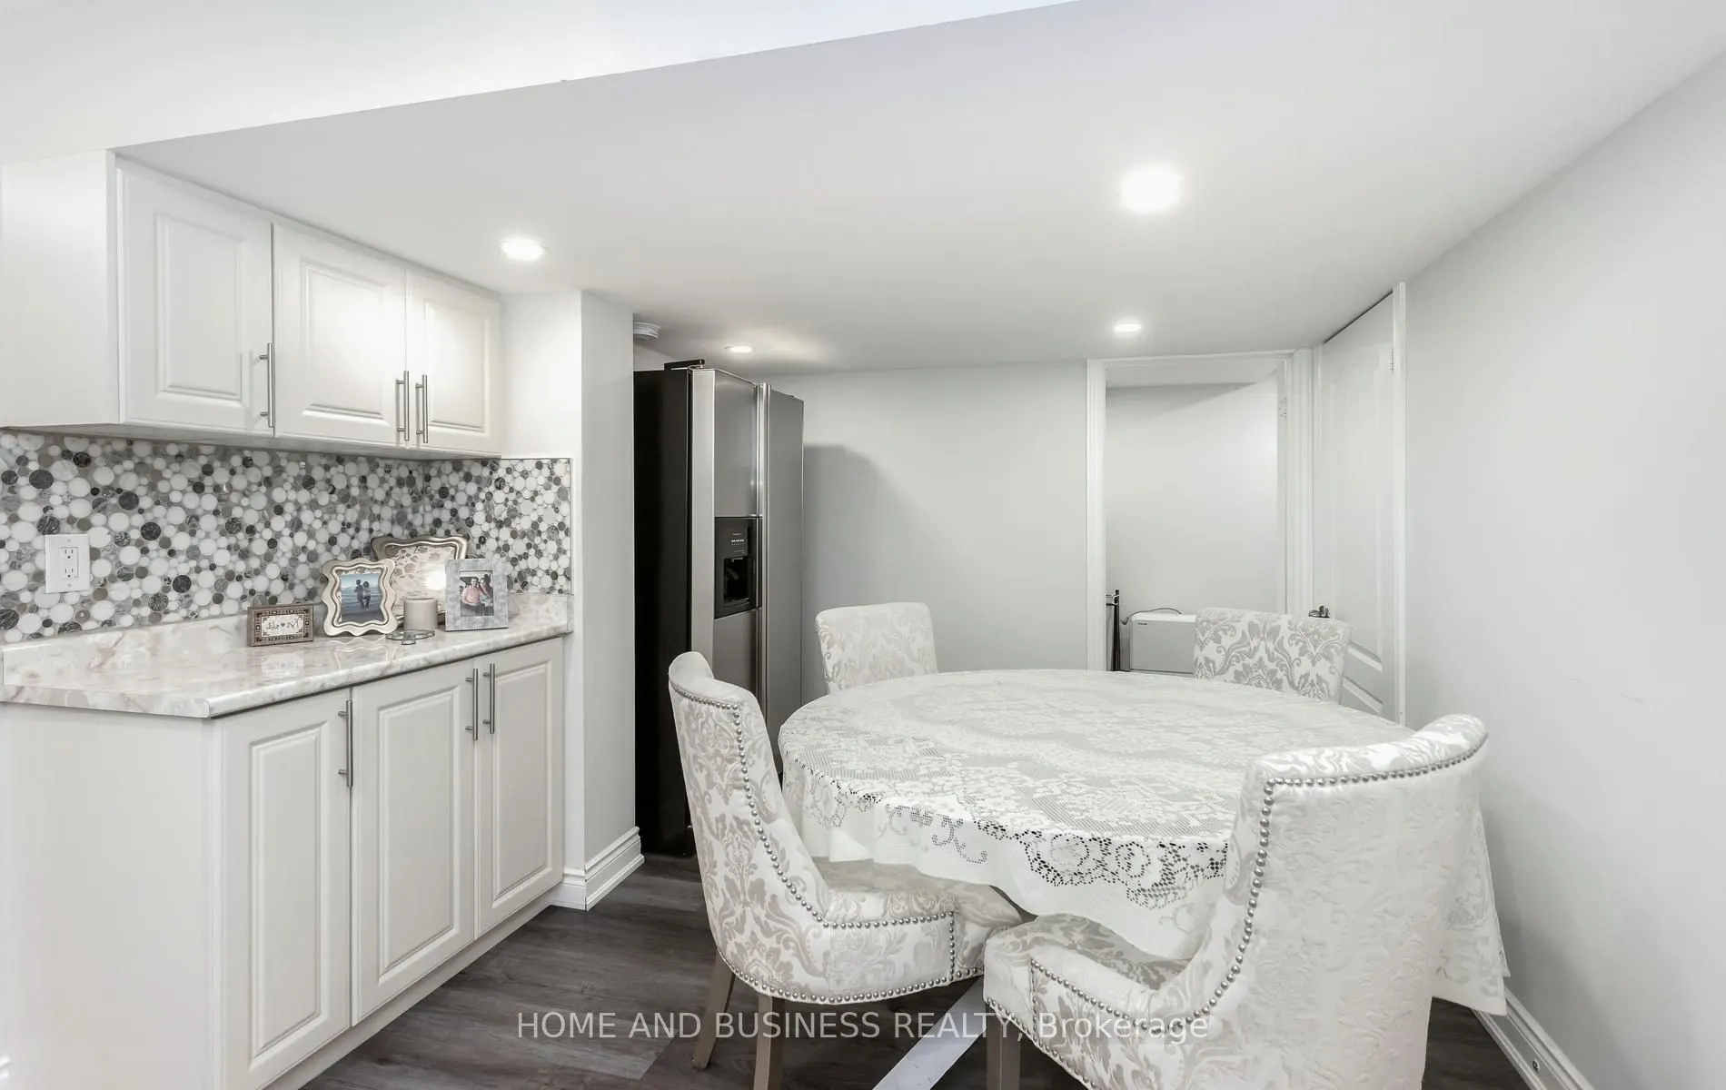
Kitchen
Vinyl Floor
Dimensions 8.2 x 9.51 feet
77.98 sqft
Living Room
Vinyl Floor, 3 Pc Bath
Dimensions 13.12 x 15.75 feet
206.64 sqft
Living Room
Hardwood Floor, Overlooks Pool, Fireplace
Dimensions 24.08 x 12.99 feet
312.8 sqft
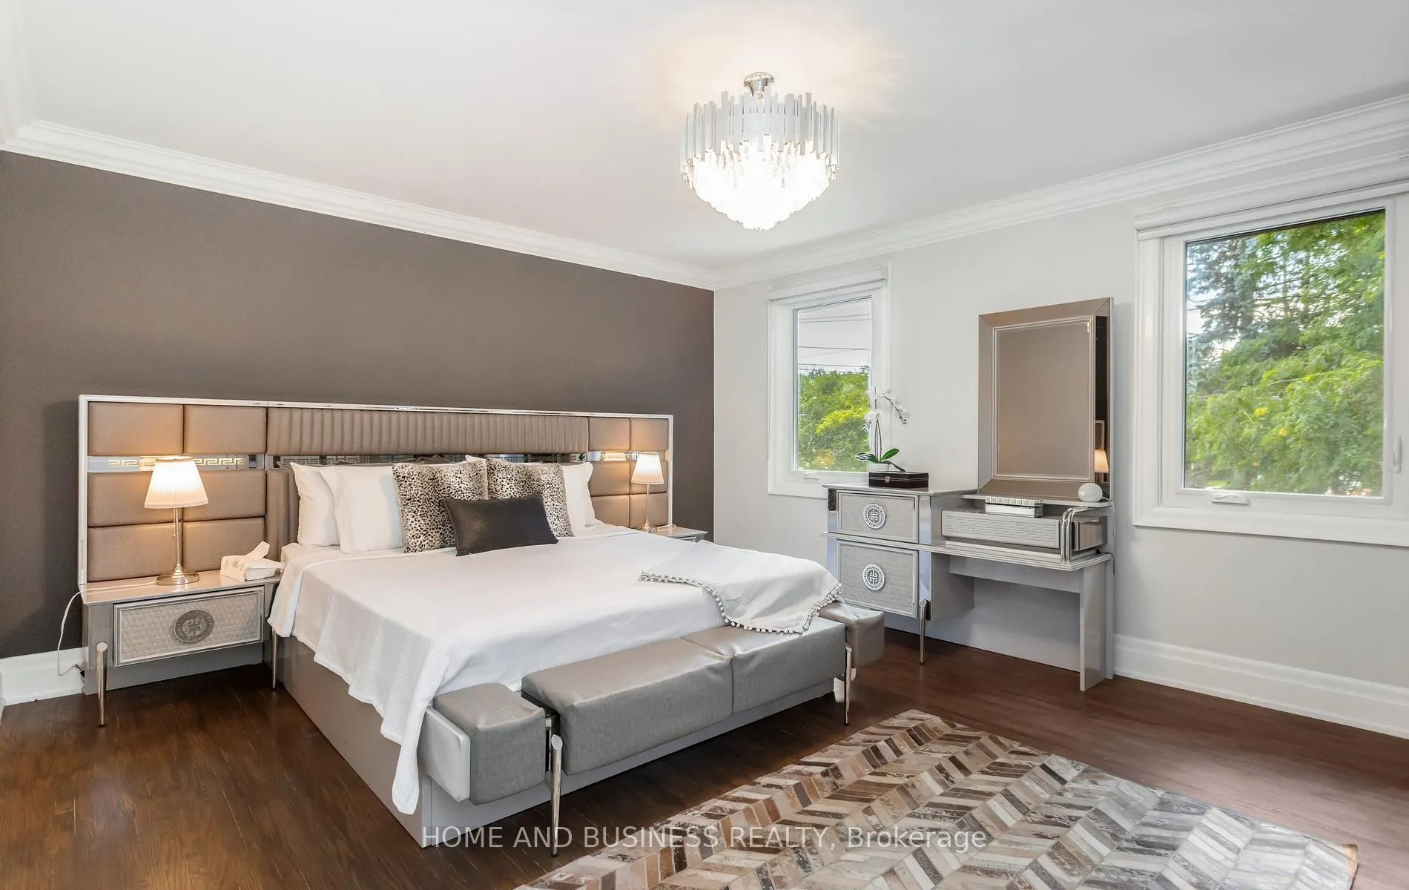
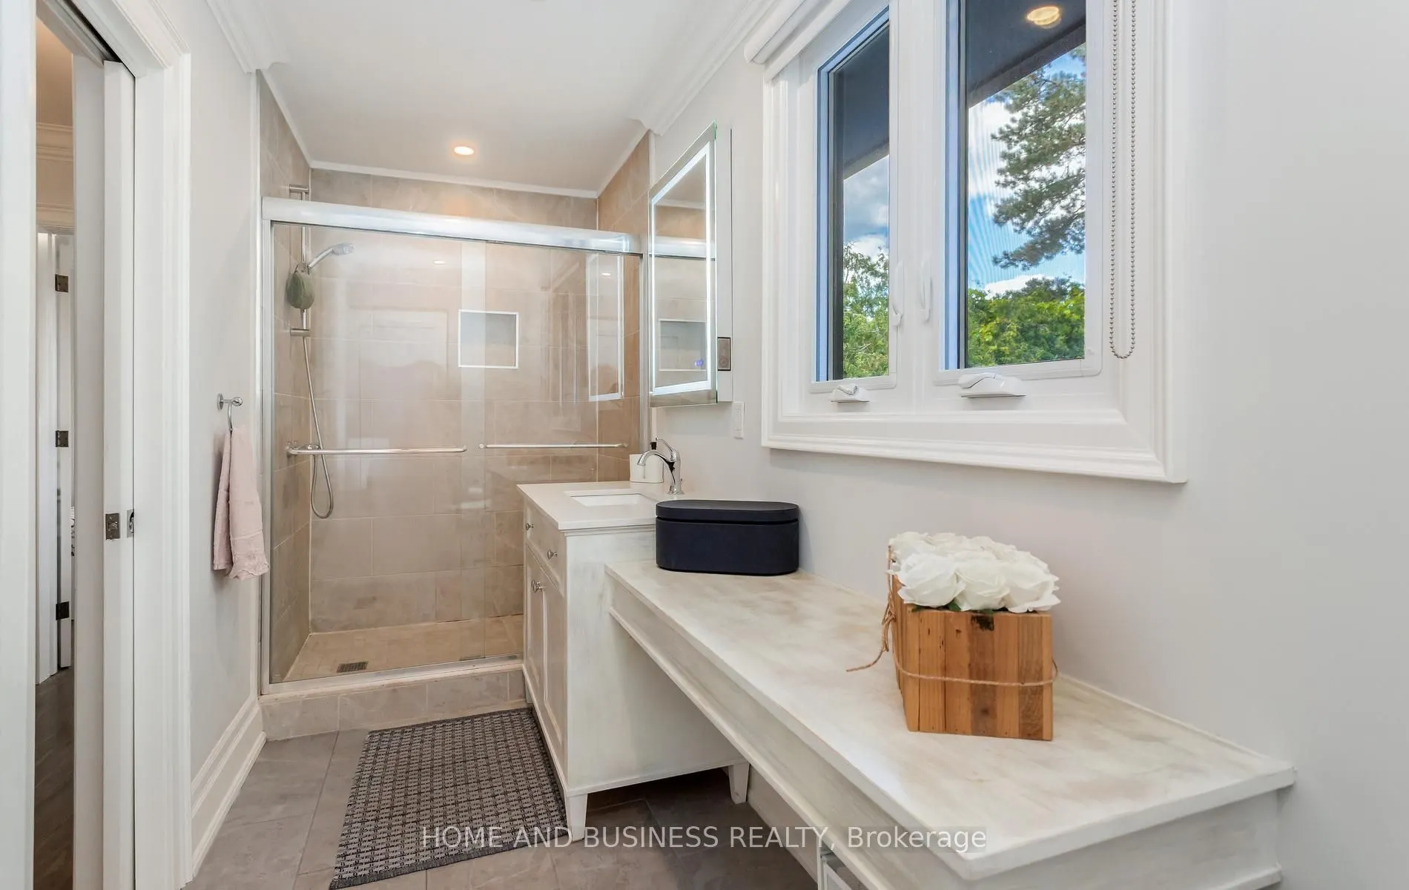
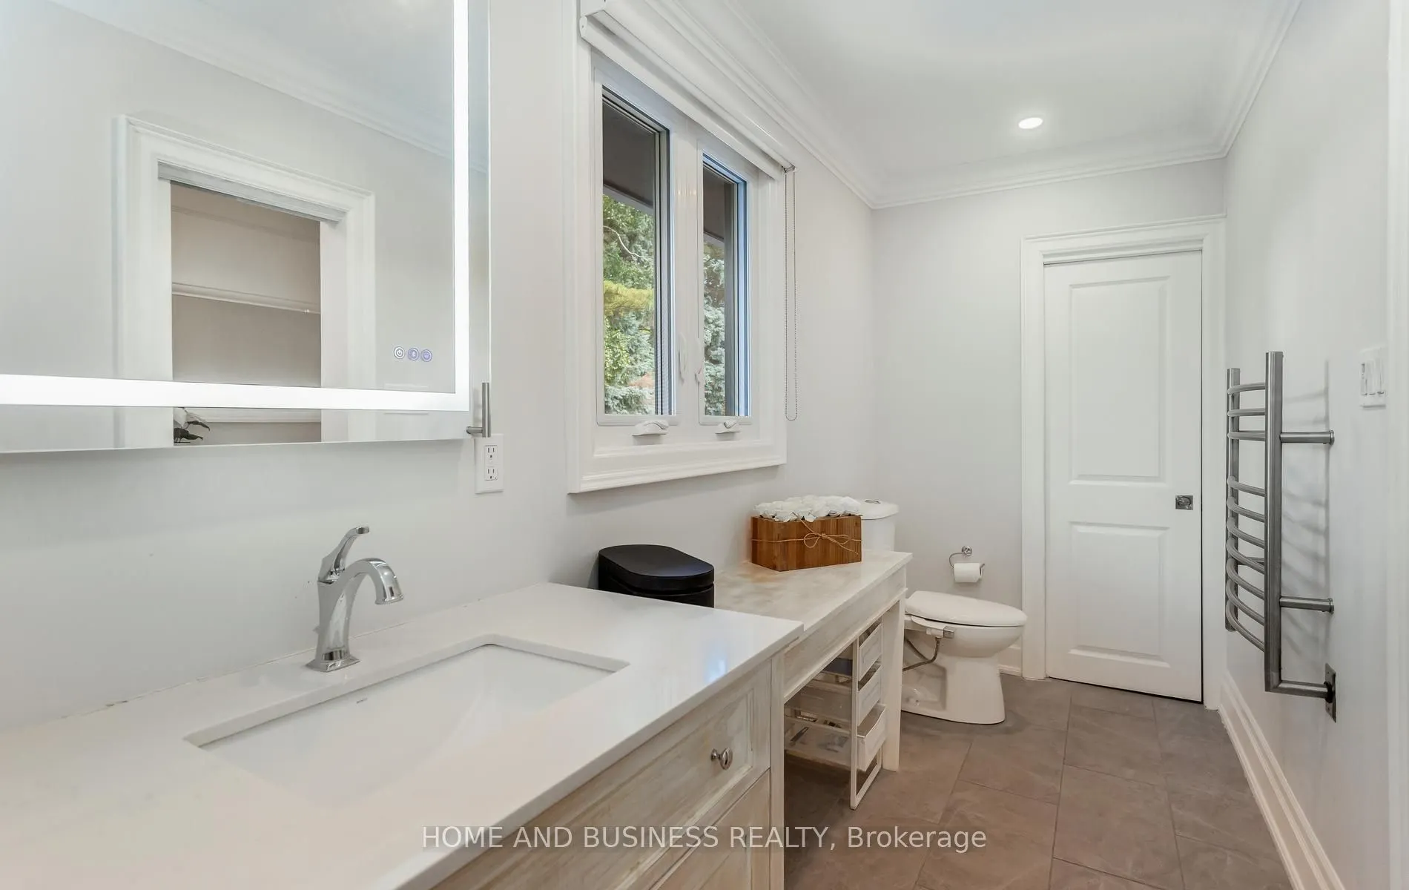
Primary Bedroom
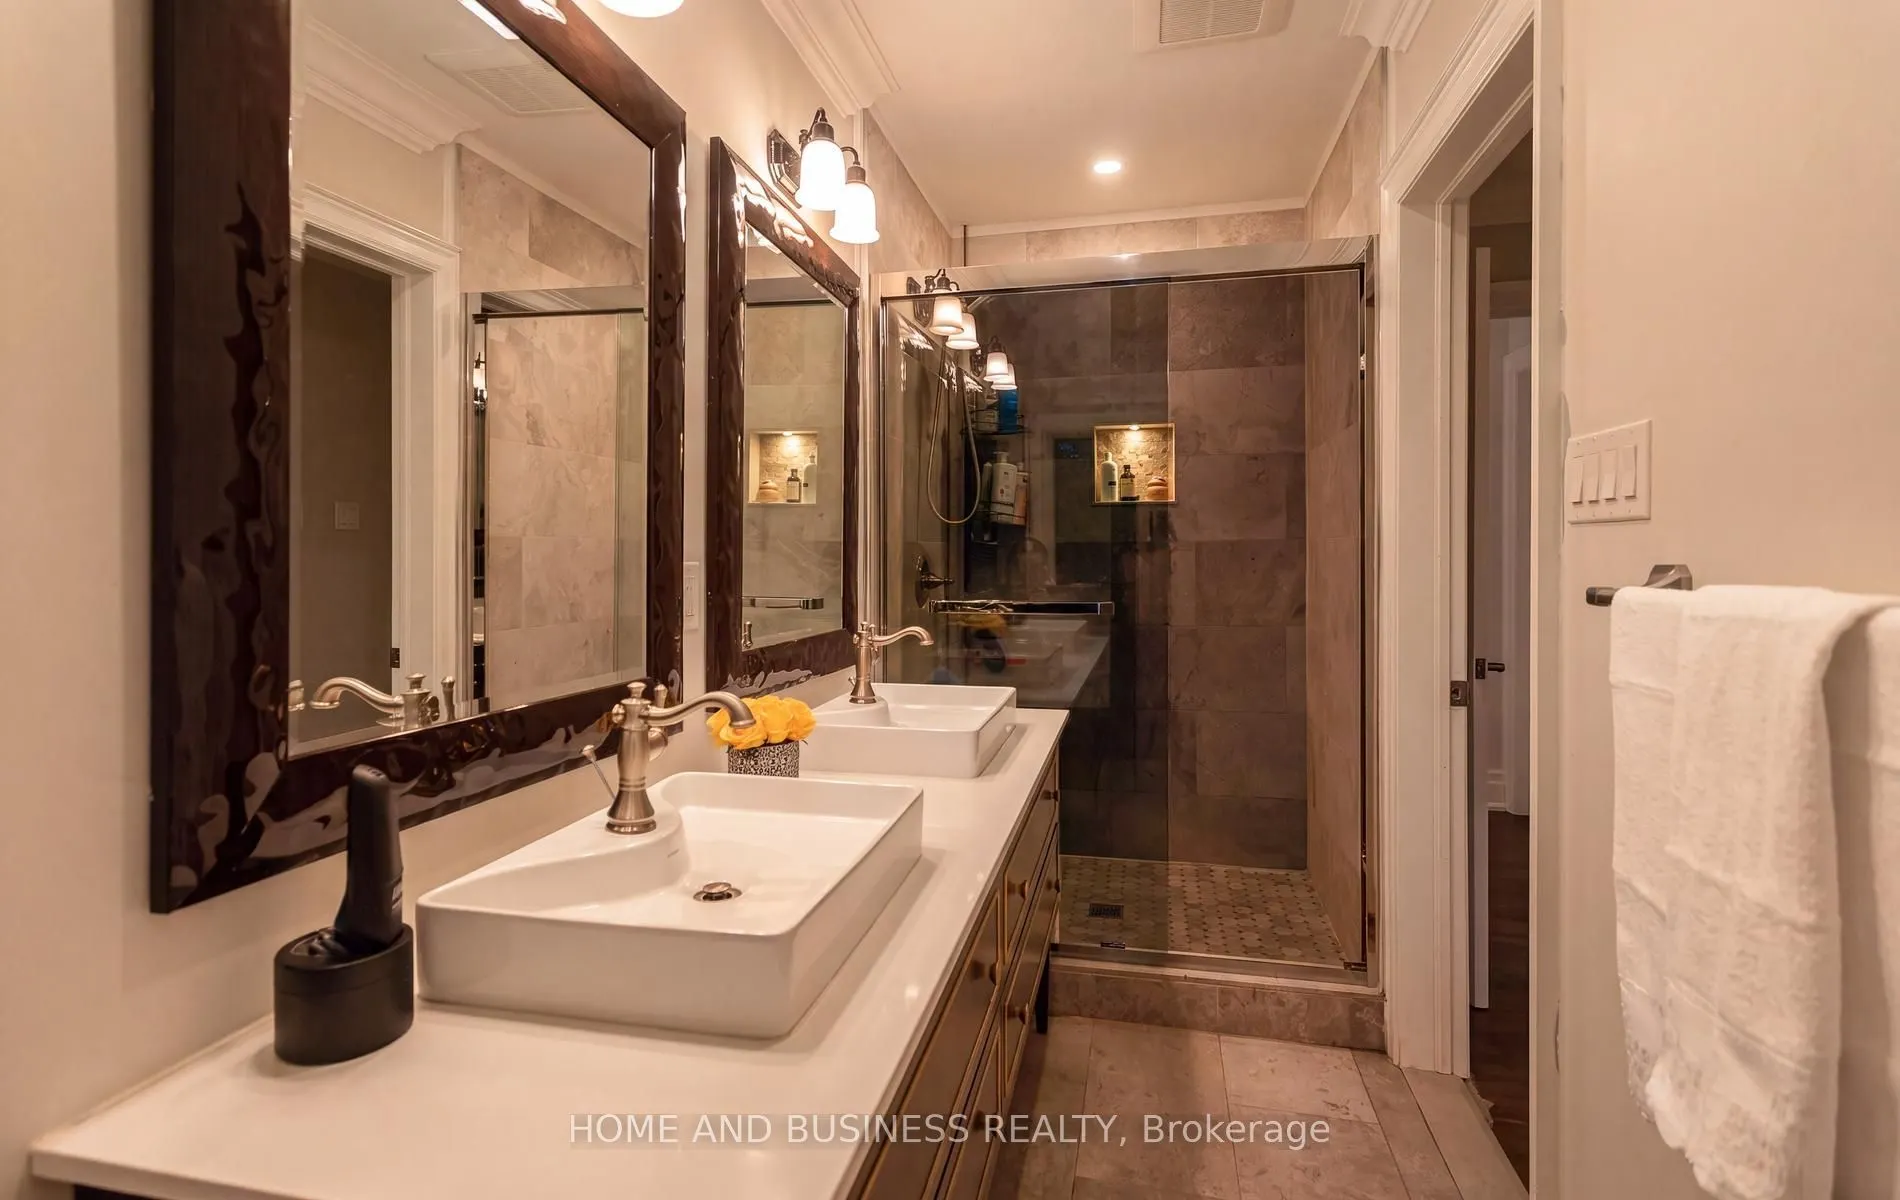
Hardwood Floor, 5 Pc Ensuite, Overlooks Garden
Dimensions 15.72 x 15.58 feet
244.92 sqft
Similar Properties(No results)
Mortgage Calculator
Calculate your estimated monthly mortgage payment
Price
$2,799,900
$
%
%
Total cost of mortgage
$0
Monthly payment
By clicking Save, we will calculate your estimated mortgage for all properties using the saved values (down payment percentage, interest rate, and amortization).
The accuracy and applicability of this calculator are not guaranteed.
.png)