Sign In or Create a Free Account to see full details of this property
Key Facts
Key facts for 2529 Claymore Crescent
Property Type
House, 2-Storey
Parking
Attached 2 garage, 2 parking
MLS #
W13589416
Size
2500-3000 sqft
Basement
Finished,Full
Listed on
2026-07-21
Lot size
58 x 105.6
Tax
$9,105.73 /yr
Days on Market
84
Approximate Age
31-50
Maintenance Fee
-
Description
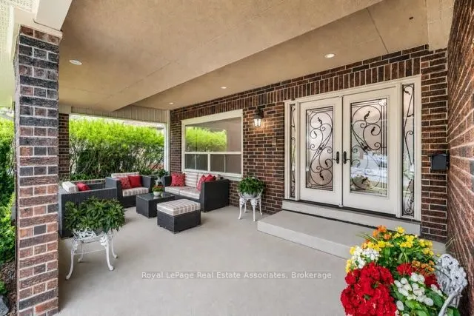
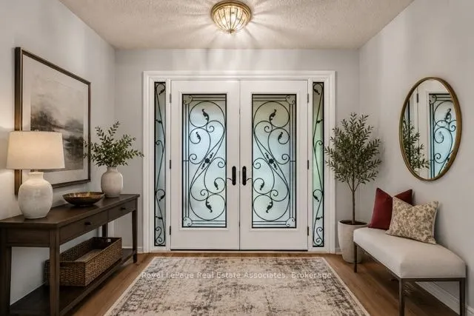
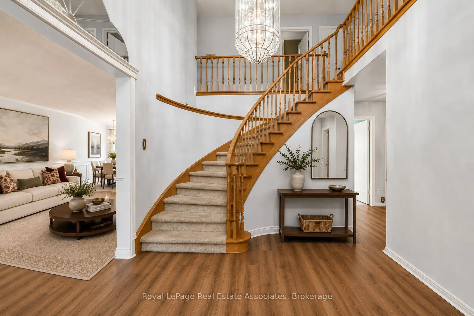
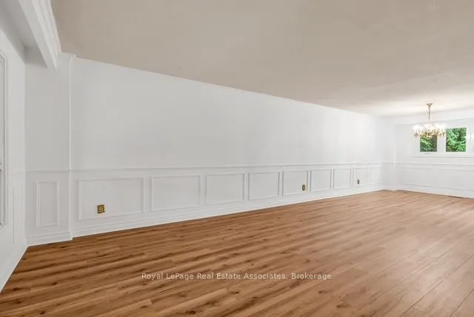
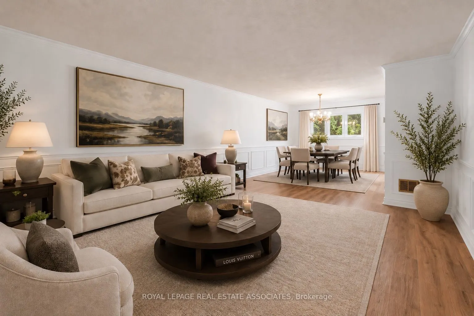
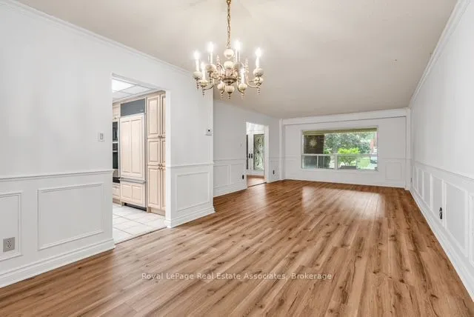
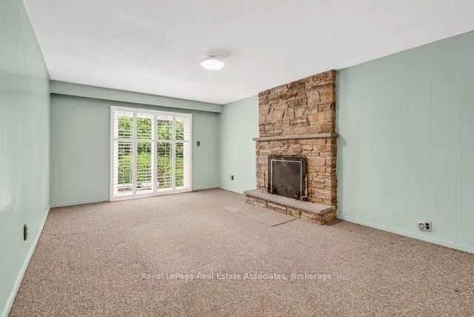
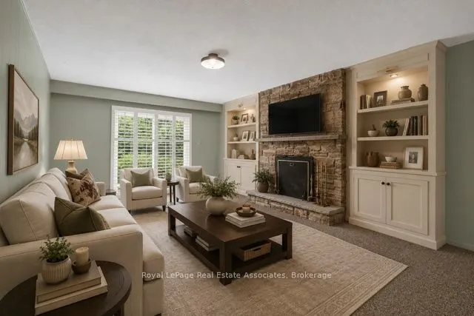
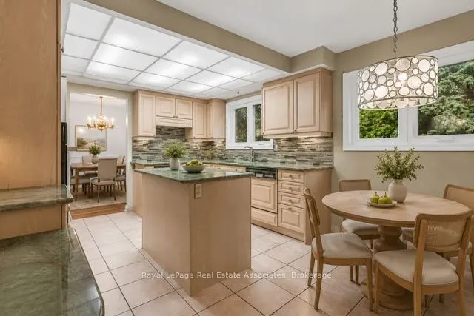
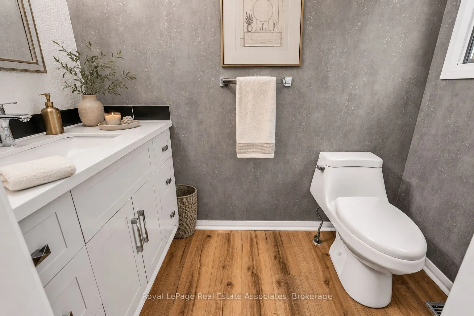
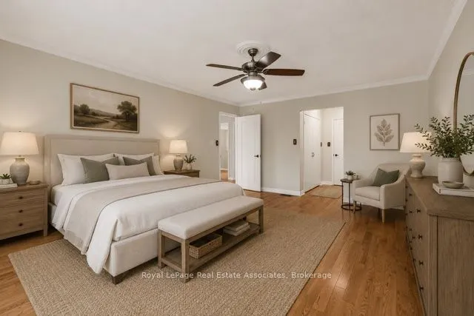
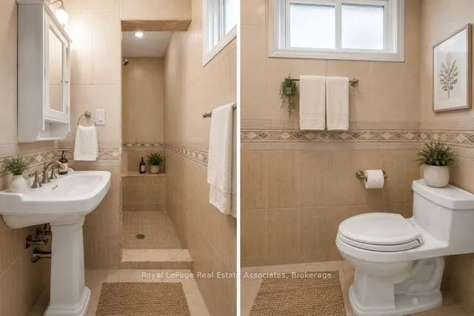
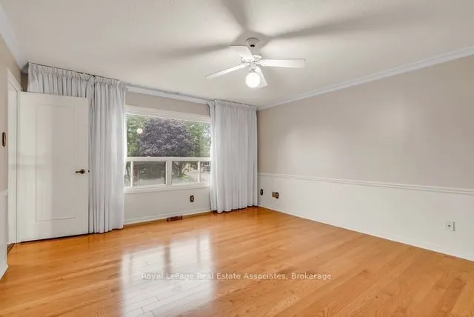
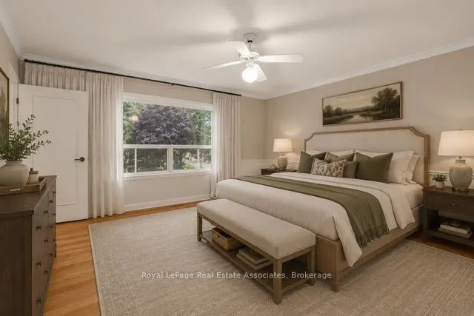
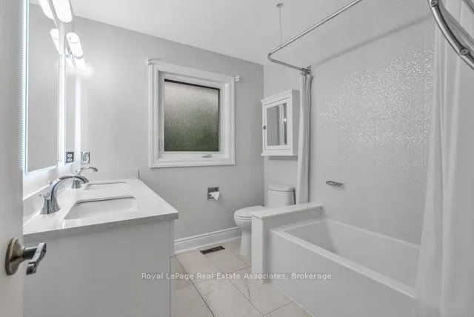
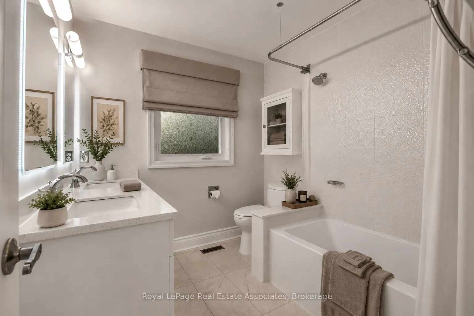
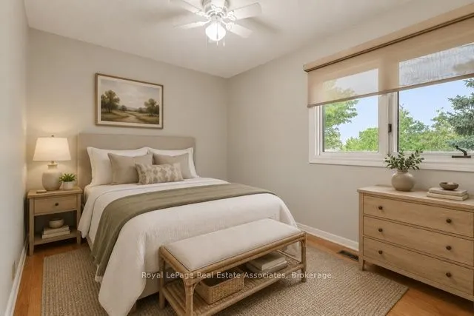
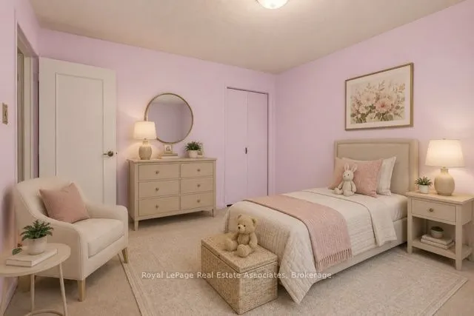
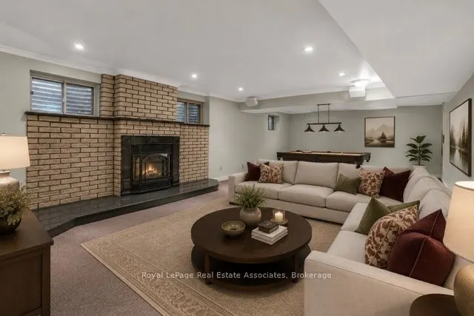
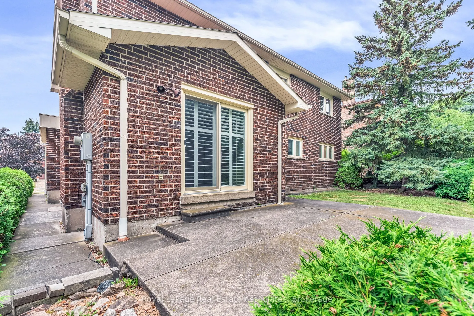
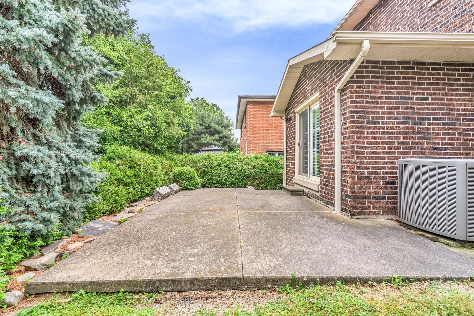
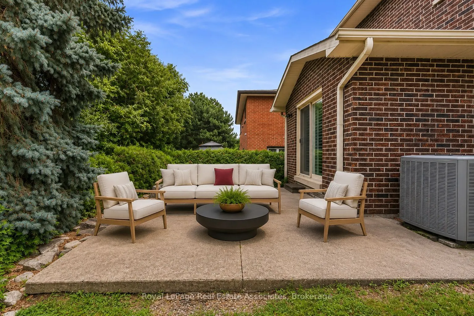
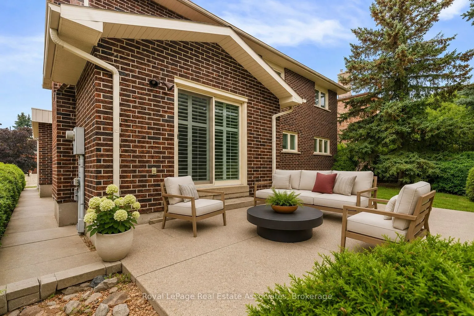
Welcome to an exceptional opportunity in one of Mississauga's established and sought after neighbourhoods. Nestled in prestigious Erindale, just minutes from Credit Valley Golf and Country Club, scenic trails along the Credit River, top rated schools, parks, shopping and convenient commuter routes, ...this spacious four bedroom, four bathroom home offers incredible flexibility for today's lifestyle.Thoughtfully designed with generous principal rooms and an additional lower level kitchen, the layout is ideal for growing families, multigenerational living or those seeking additional space for entertaining and everyday living. This home offers something truly unique. Rather than traditional virtual staging, each room has been professionally curated with designer inspired concepts that illustrate the possibilities for every space. As you tour the home in person, you'll experience carefully crafted room visions that help you imagine how each area can be transformed into an elegant, functional and inviting home while allowing you to appreciate the home's true scale and architecture.This is more than a vacant home. It is an opportunity to experience its full potential through inspired design, while creating a vision that reflects your own lifestyle.Viewing the property in person will allow you to "Experience the Vision. Imagine the Possibilities."
Full Property Details
Interior
Bedrooms
4
Total Bedrooms
4
Washrooms
4
Square Footage
2500-3000 sqft
Basement
Finished,Full
Heating Source
Gas
Heating Fuel
Forced Air
Air Conditioning
Central Air
Family Room
Yes
Kitchens
1
Kitchens Plus
1
Total Kitchens
2
Fireplace Features
Yes
Bedrooms
4
Total Bedrooms
4
Washrooms
4
Square Footage
2500-3000 sqft
Basement
Finished,Full
Heating Source
Gas
Heating Fuel
Forced Air
Air Conditioning
Central Air
Family Room
Yes
Kitchens
1
Kitchens Plus
1
Total Kitchens
2
Fireplace Features
Yes
Exterior
Depth
105.6
Front
58.0
Lot Size
58 x 105.6 ft
Pool
None
Parking Spaces
2
Total Parking Spaces
4.00
Parking Description
Attached
Garage Spaces
2
Depth
105.6
Front
58.0
Lot Size
58 x 105.6 ft
Pool
None
Parking Spaces
2
Total Parking Spaces
4.00
Parking Description
Attached
Garage Spaces
2
Building Description
Style
2-Storey
Home Type
House
Subtype
Detached
Year Built
31-50
Property Orientation
East
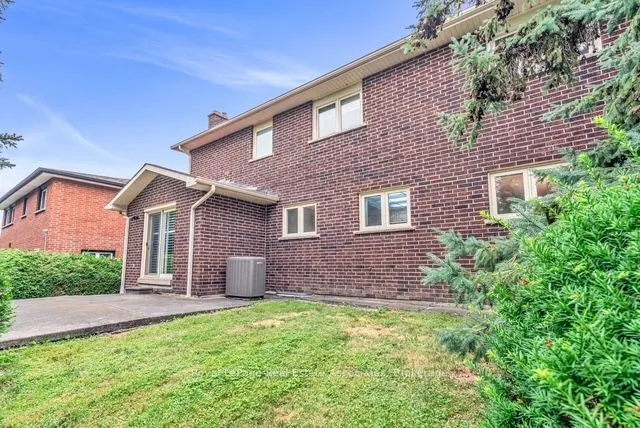
Exterior Finish
Brick
Sewers
Sewer
Water Supply
Municipal
Possession Date
No Data
Style
2-Storey
Home Type
House
Subtype
Detached
Year Built
31-50
Property Orientation
East
Exterior Finish
Brick
Sewers
Sewer
Water Supply
Municipal
Possession Date
No Data
Community
Community
Erindale
Community
Erindale
Taxes & Fees
Taxes
$9,105.73 /yr
Tax Year
2026
Occupancy
Owner
Taxes
$9,105.73 /yr
Tax Year
2026
Occupancy
Owner
Room Types
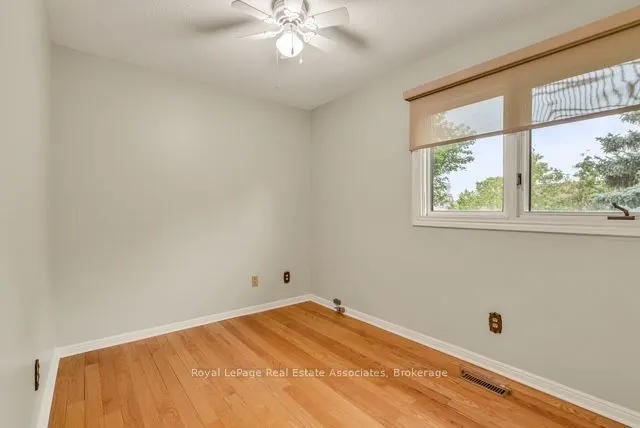
Bedroom 2
Ceiling Fan(s), Hardwood Floor, Window
Dimensions 12.24 x 8.17 feet
100 sqft
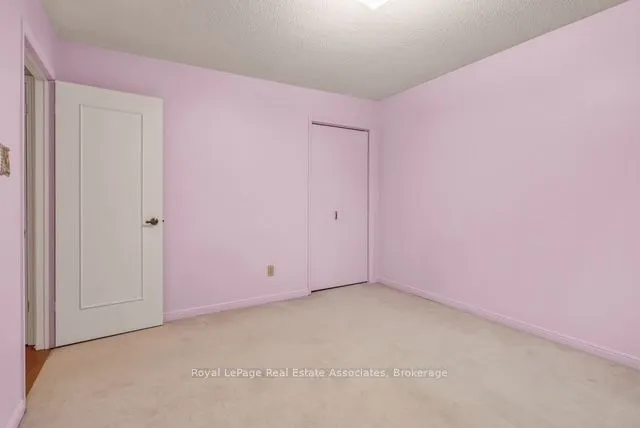
Bedroom 3
Window, Broadloom, Closet
Dimensions 11.84 x 11.42 feet
135.21 sqft
Bedroom 4
Large Window, Closet, Hardwood Floor
Dimensions 15.32 x 13.75 feet
210.65 sqft
Dining Room
Combined w/Living, Open Concept, Wainscoting
Dimensions 11.91 x 10.83 feet
128.99 sqft
Family Room
W/O To Yard, California Shutters, Fireplace
Dimensions 18.5 x 12.66 feet
234.21 sqft
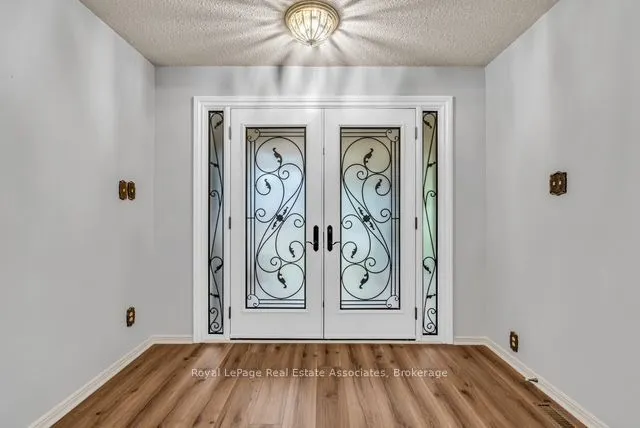
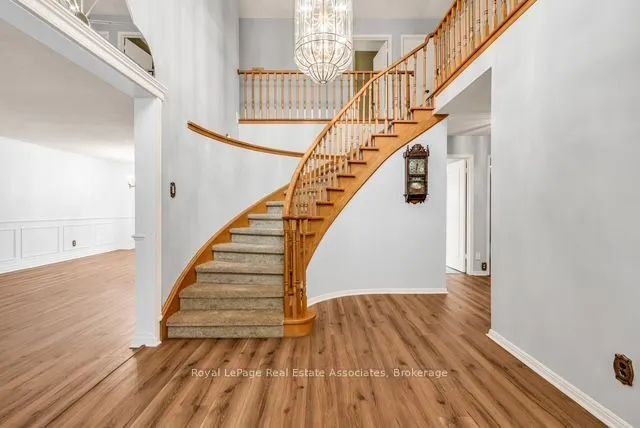
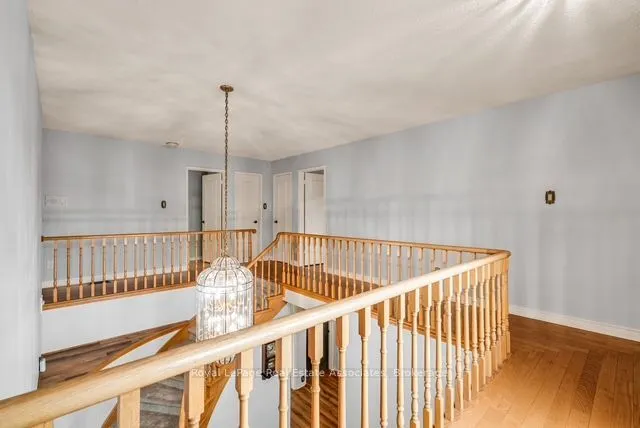
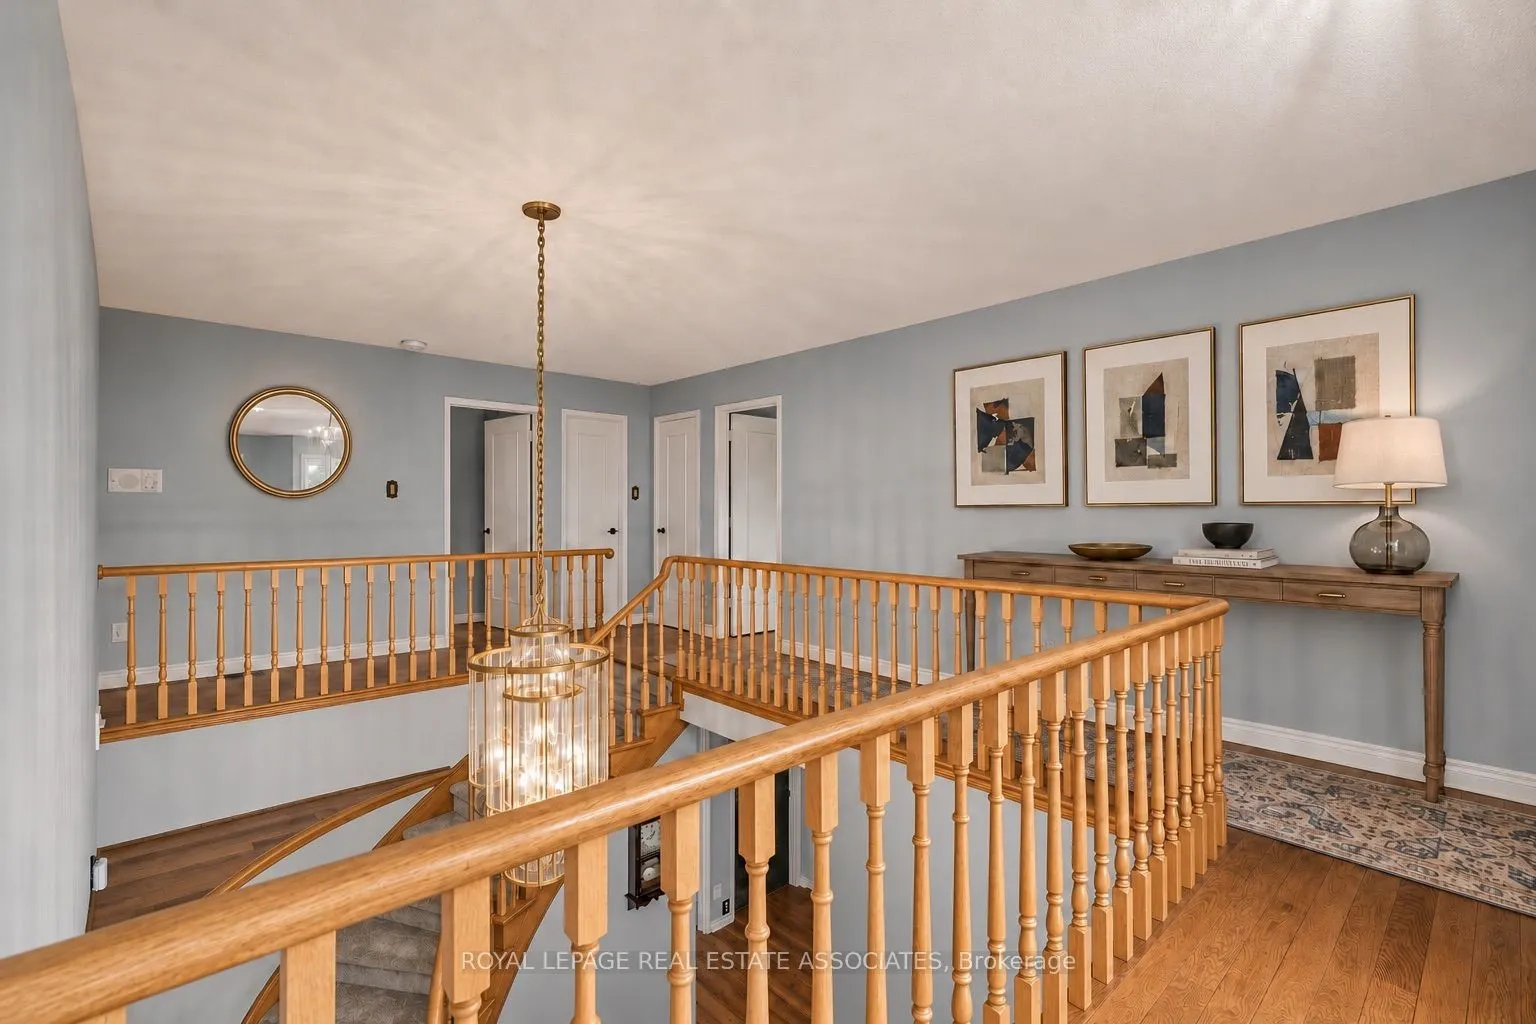
Foyer
Curved Stairs, Double Doors, Renovated
Dimensions 18.08 x 9.68 feet
175.01 sqft
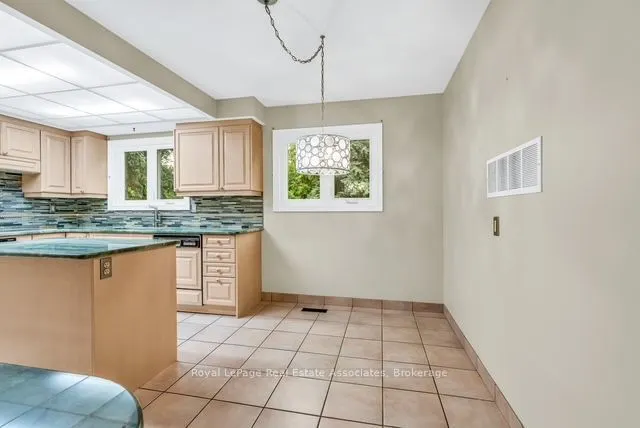
Kitchen
B/I Appliances, Breakfast Area, Centre Island
Dimensions 16.67 x 11.58 feet
193.04 sqft
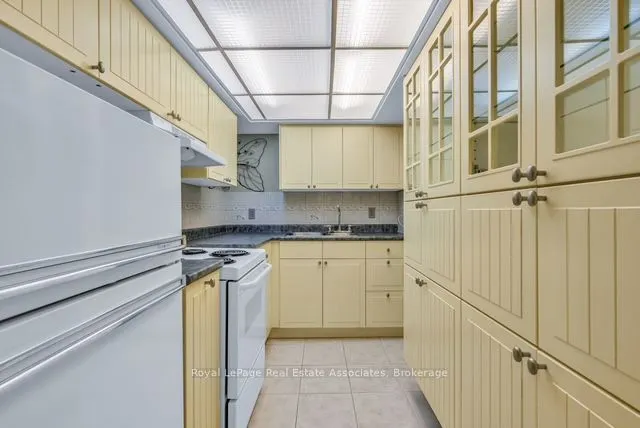
Kitchen
Double Sink, Tile Floor, Galley Kitchen
Dimensions 9.42 x 6.33 feet
59.63 sqft
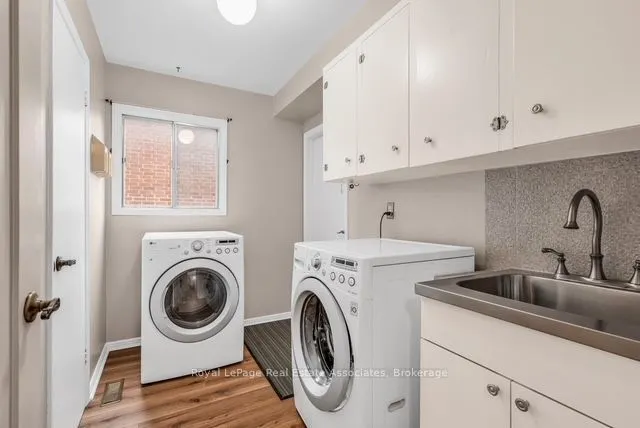
Laundry
Access To Garage, Laundry Sink, B/I Shelves
Dimensions 9.42 x 6.07 feet
57.18 sqft
Living Room
Combined w/Dining, Large Window, Wainscoting
Dimensions 18.01 x 13.58 feet
244.58 sqft
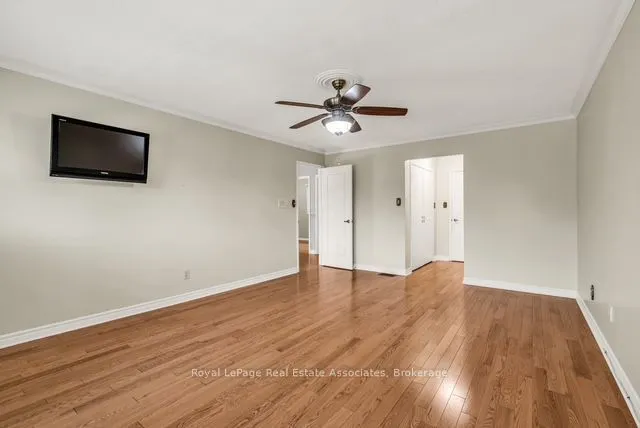
Primary Bedroom
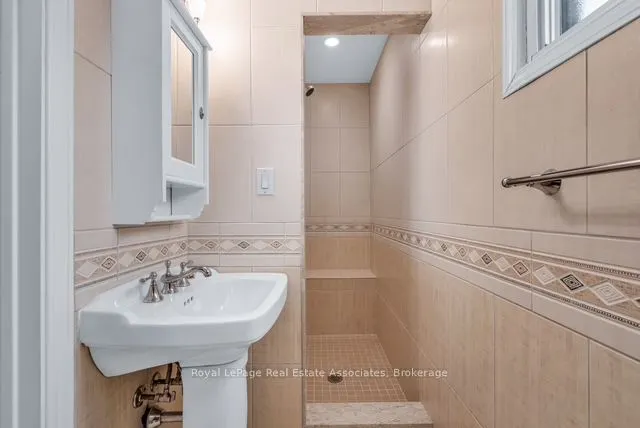
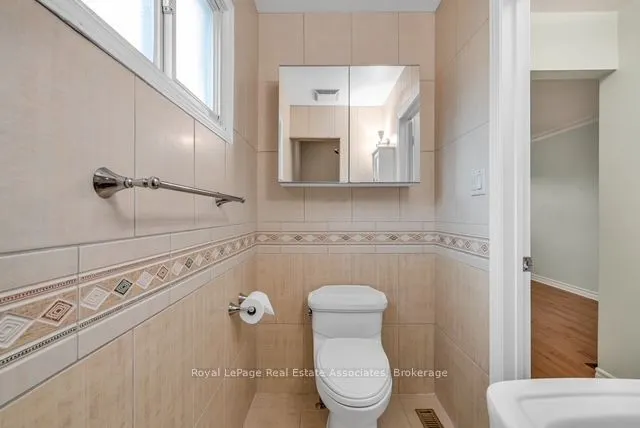
Hardwood Floor, 3 Pc Ensuite, Walk-In Closet(s)
Dimensions 17.91 x 13.32 feet
238.56 sqft
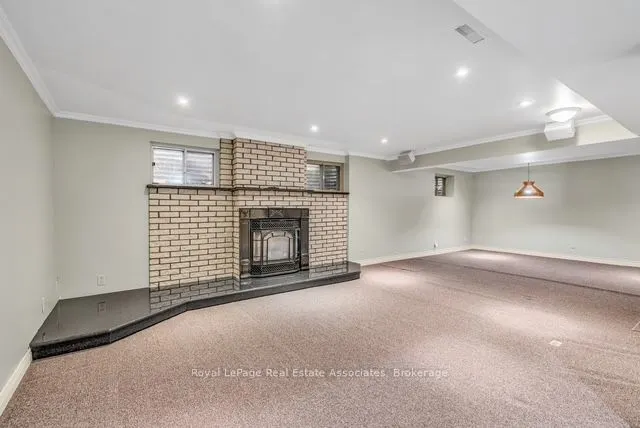
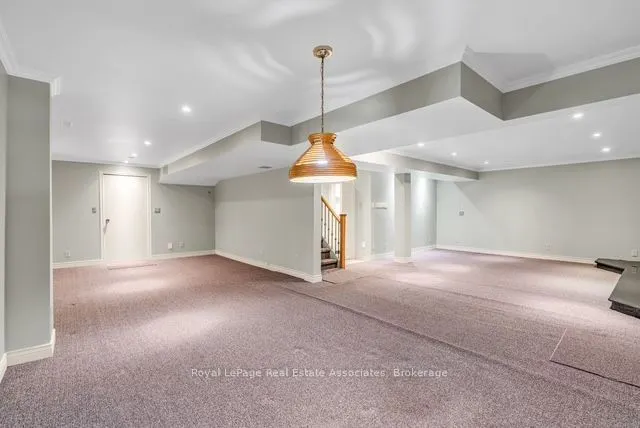
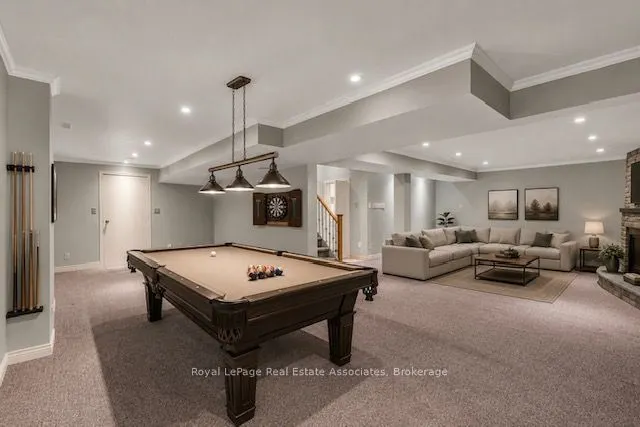
Recreation
Broadloom, Fireplace, Pot Lights
Dimensions 17.42 x 15.85 feet
276.11 sqft
Similar Properties(No results)
Mortgage Calculator
Calculate your estimated monthly mortgage payment
Price
$1,500,000
$
%
%
Total cost of mortgage
$0
Monthly payment
By clicking Save, we will calculate your estimated mortgage for all properties using the saved values (down payment percentage, interest rate, and amortization).
The accuracy and applicability of this calculator are not guaranteed.
.png)