Sign In or Create a Free Account to see full details of this property
Key Facts
Key facts for 434 Apple Lane
Property Type
House, Bungalow
Parking
Attached 0 garage, 3 parking
MLS #
W13543944
Size
1500-2000 sqft
Basement
Finished
Listed on
2026-07-09
Lot size
100 x 176.0
Tax
$8,159 /yr
Days on Market
33
Approximate Age
-
Maintenance Fee
-
Description
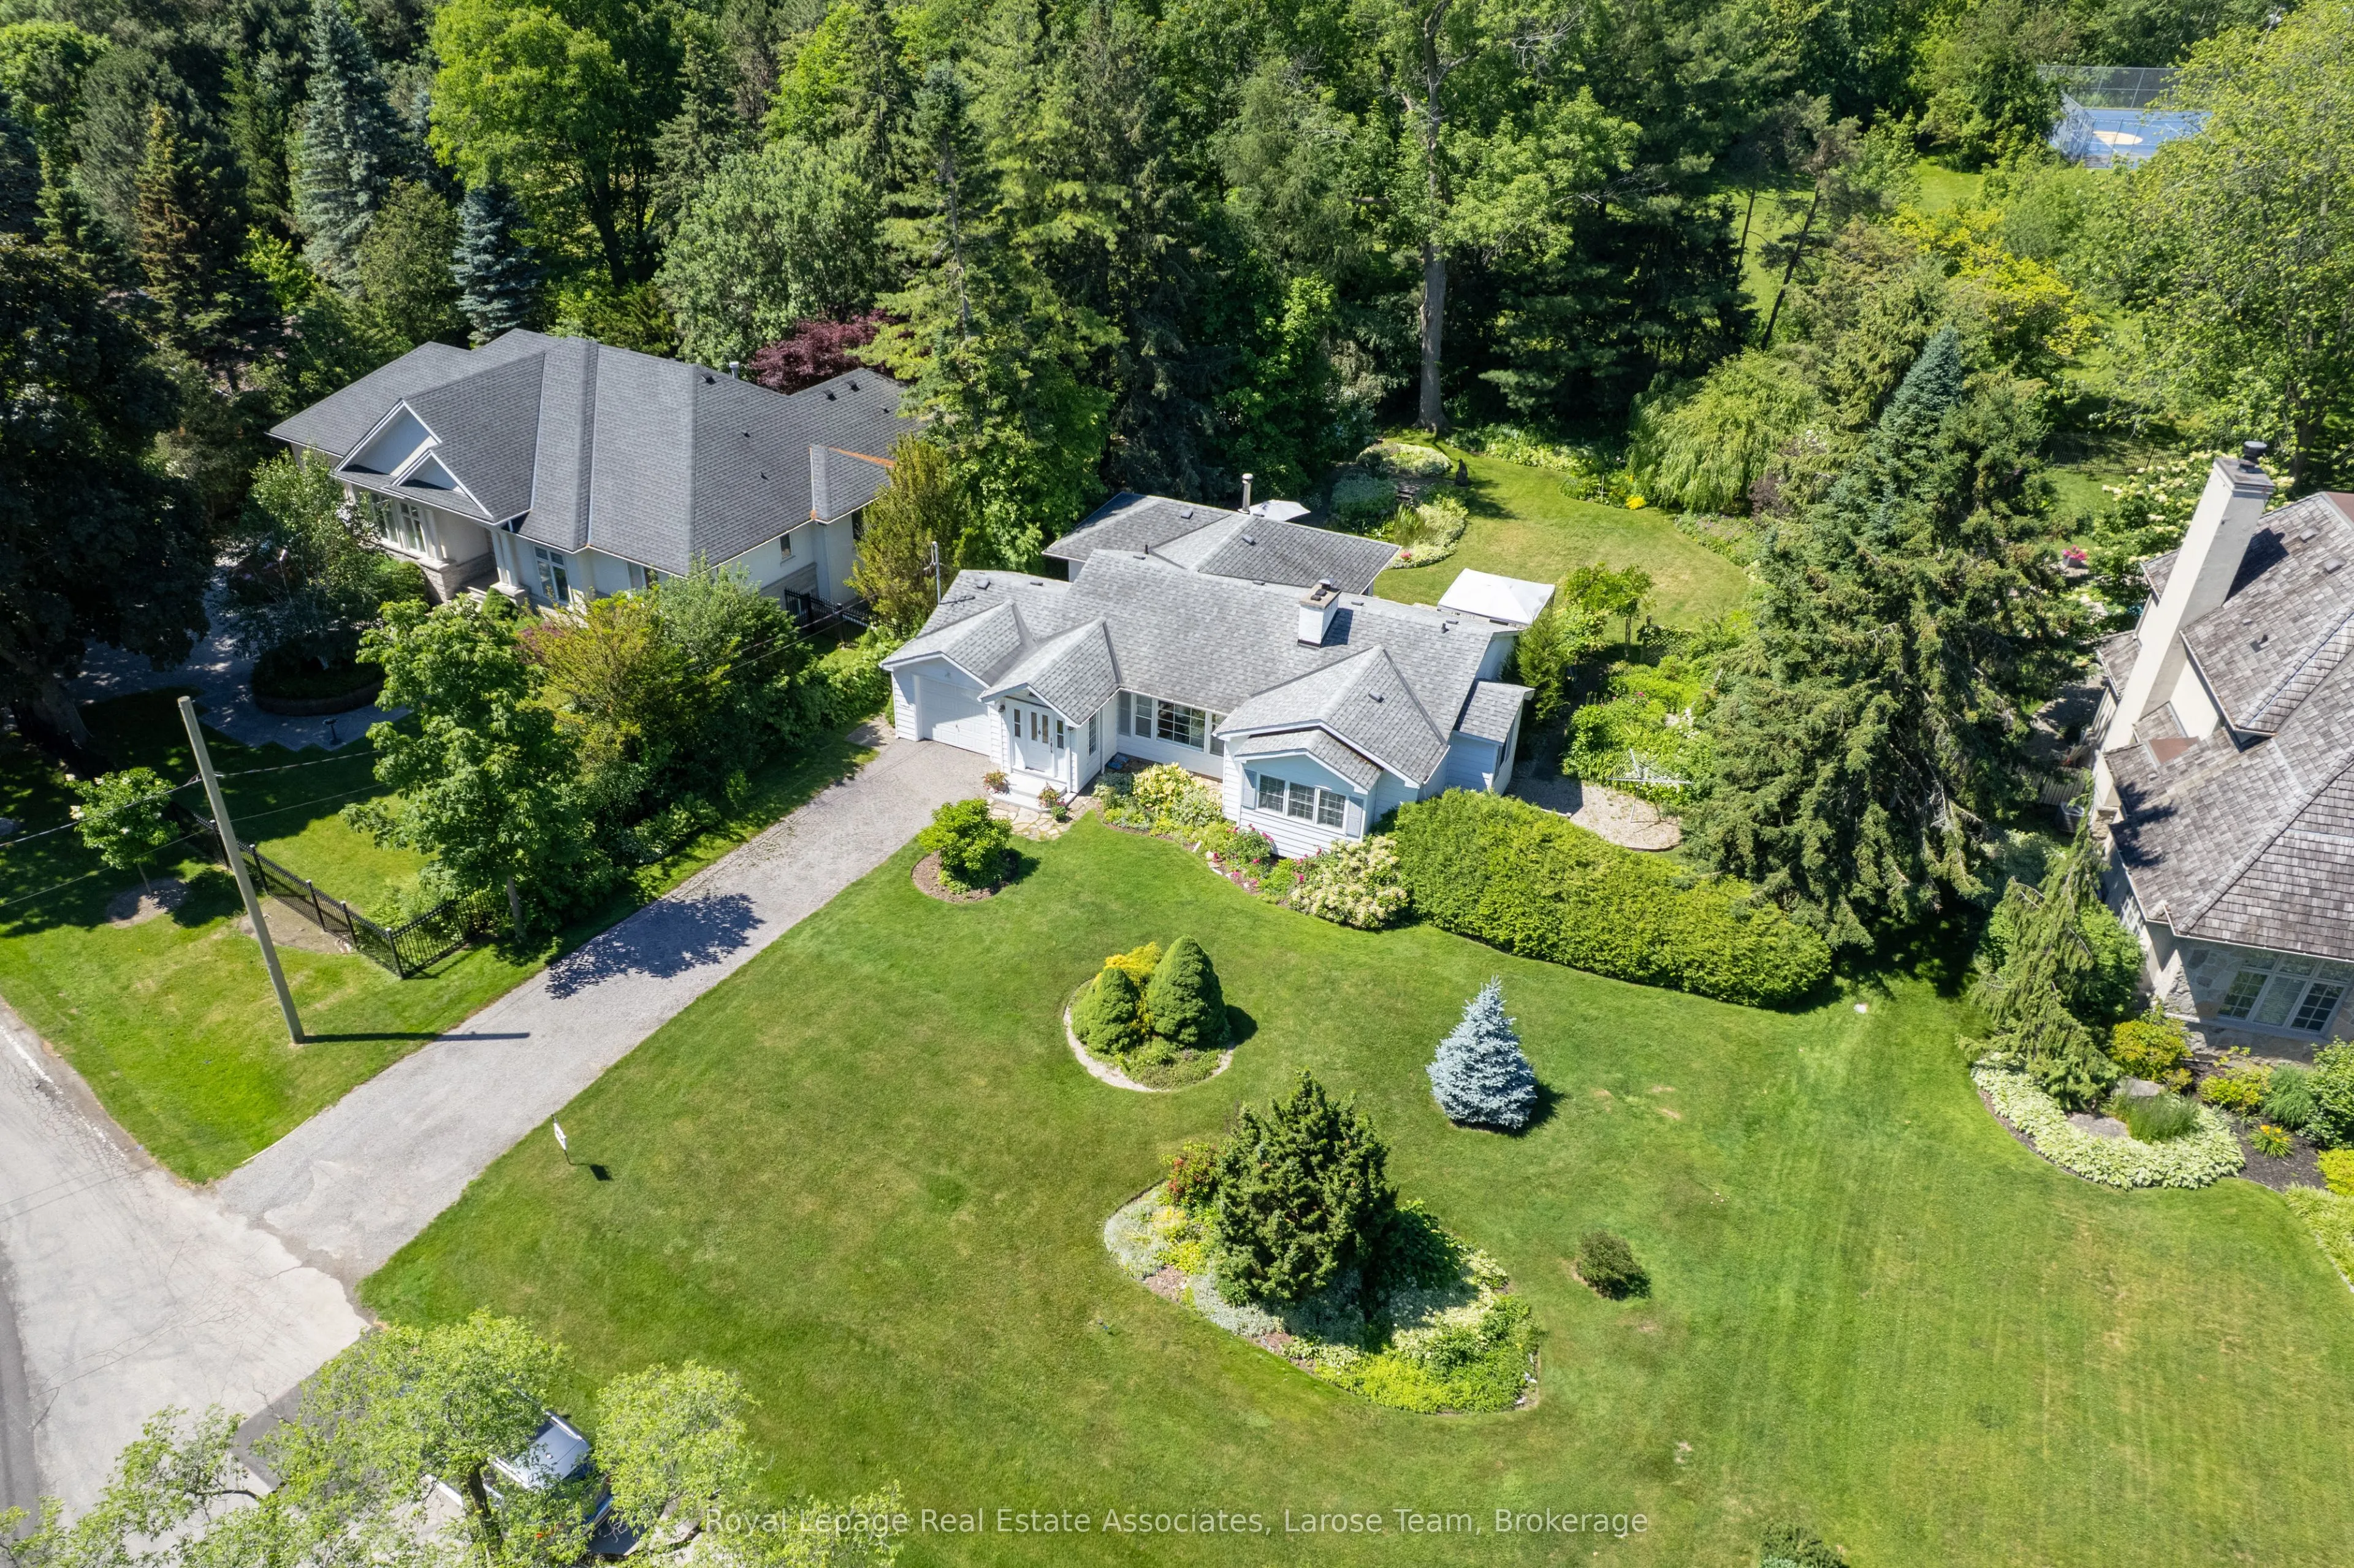
A rare offering in one of South Mississauga's most coveted lakeside communities. Tucked away in the prestigious Rattray Marsh neighbourhood, this charming and beautifully maintained 3+1 bedroom, 2 bathroom bungalow is being offered for sale for the very first time. Only nine homes from the shores of... Lake Ontario and Watersedge Park, and backing onto Meadow Wood Park with no rear neighbours, this exceptional property has been lovingly cared for by its original owners and offers an extraordinary combination of privacy, natural beauty and an unbeatable location. Set on a spectacular professionally landscaped 100' x 179' lot, every room enjoys tranquil views of the lush gardens, filling the home with natural light and creating a seamless connection between the interior and its remarkable surroundings. Full of warmth and character, the home offers three bedrooms, two bathrooms, a welcoming formal entry, and a spacious dining area designed for memorable family gatherings and holiday dinners. Two fireplaces-one wood-burning and one electric-add comfort and charm throughout the seasons. The bright finished lower level features large windows, a spacious extra bedroom, home office, bathroom, workshop and an abundance of storage, offering exceptional flexibility for work, hobbies and extended living. Additional highlights include 200-amp electrical service and an irrigation system for easy maintenance of the stunning grounds. Move-in ready and full of possibilities, enjoy this home exactly as it is, renovate to suit your vision, or design and build the custom home you've always imagined on this magnificent estate-sized lot. Surrounded by mature trees and just moments from the Rattray Marsh Conservation Area, Lake Ontario waterfront trails, the Bradley Museum, Clarkson Village, Port Credit, shopping and restaurants, this is a truly exceptional opportunity to own one of South Mississauga's most desirable properties. 434 Apple Lane - The sweetest address in Mississauga!
Full Property Details
Interior
Bedrooms
3
Bedrooms Plus
1
Total Bedrooms
4
Washrooms
2
Square Footage
1500-2000 sqft
Basement
Finished
Heating Source
Oil
Heating Fuel
Forced Air
Air Conditioning
Central Air
Family Room
Yes
Kitchens
1
Total Kitchens
1
Fireplace Features
Yes
Bedrooms
3
Bedrooms Plus
1
Total Bedrooms
4
Washrooms
2
Square Footage
1500-2000 sqft
Basement
Finished
Heating Source
Oil
Heating Fuel
Forced Air
Air Conditioning
Central Air
Family Room
Yes
Kitchens
1
Total Kitchens
1
Fireplace Features
Yes
Exterior
Depth
176.0
Front
100.0
Lot Size
100 x 176.0 ft
Pool
None
Parking Spaces
3
Total Parking Spaces
3.00
Parking Description
Attached
Garage Spaces
0
Depth
176.0
Front
100.0
Lot Size
100 x 176.0 ft
Pool
None
Parking Spaces
3
Total Parking Spaces
3.00
Parking Description
Attached
Garage Spaces
0
Building Description
Style
Bungalow
Home Type
House
Subtype
Detached
Property Orientation
West
Exterior Finish
Vinyl Siding
Sewers
Sewer
Water Supply
Municipal
Possession Date
No Data
Style
Bungalow
Home Type
House
Subtype
Detached
Property Orientation
West
Exterior Finish
Vinyl Siding
Sewers
Sewer
Water Supply
Municipal
Possession Date
No Data
Community
Community
Clarkson
Community
Clarkson
Taxes & Fees
Taxes
$8,159 /yr
Tax Year
2026
Taxes
$8,159 /yr
Tax Year
2026
Room Types
Bedroom
Broadloom, Large Window, Closet
Dimensions 11.48 x 10.5 feet
120.54 sqft
Bedroom 2
Hardwood Floor, Large Window, Closet
Dimensions 10.17 x 11.81 feet
120.11 sqft
Bedroom 3
Hardwood Floor, Large Window, Closet
Dimensions 9.51 x 8.53 feet
81.12 sqft
Dining Room
Hardwood Floor, Large Window, Walk-Out
Dimensions 10.5 x 14.76 feet
154.98 sqft
Family Room
Hardwood Floor, Fireplace, Walk-Out
Dimensions 15.75 x 14.76 feet
232.47 sqft
Kitchen
Laminate, Large Window, B/I Microwave
Dimensions 8.2 x 14.76 feet
121.03 sqft
Living Room
Hardwood Floor, Large Window, Fireplace
Dimensions 15.42 x 13.78 feet
212.49 sqft
Office
Laminate
Dimensions 7.55 x 11.15 feet
84.18 sqft
Primary Bedroom
Broadloom, Large Window, Closet
Dimensions 14.11 x 14.11 feet
199.09 sqft
Recreation
Laminate, Large Window, 4 Pc Bath
Dimensions 18.04 x 9.84 feet
177.51 sqft
Similar Properties(No results)
Mortgage Calculator
Calculate your estimated monthly mortgage payment
Price
$1,700,000
$
%
%
Total cost of mortgage
$0
Monthly payment
By clicking Save, we will calculate your estimated mortgage for all properties using the saved values (down payment percentage, interest rate, and amortization).
The accuracy and applicability of this calculator are not guaranteed.
.png)