Sign In or Create a Free Account to see full details of this property
Key Facts
Key facts for 3926 Hazelridge Road
Property Type
House, 2-Storey
Parking
Attached 2 garage, 4 parking
MLS #
W13541476
Size
1500-2000 sqft
Basement
Finished,Full
Listed on
2026-07-09
Lot size
32 x 108.27
Tax
$6,710 /yr
Days on Market
96
Approximate Age
-
Maintenance Fee
-
Description
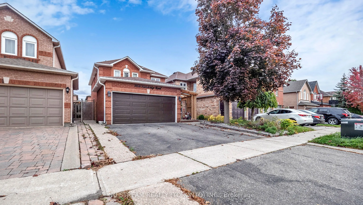
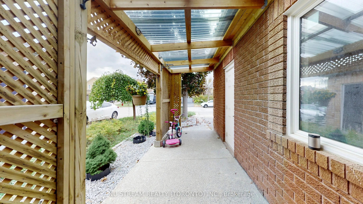
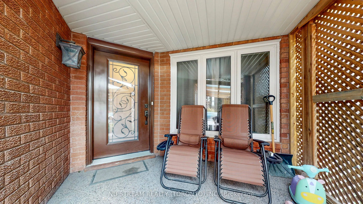
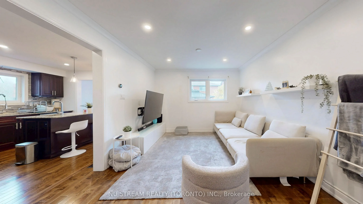
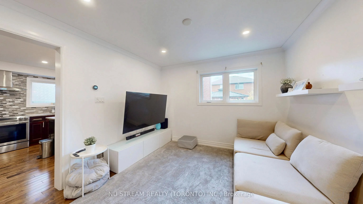
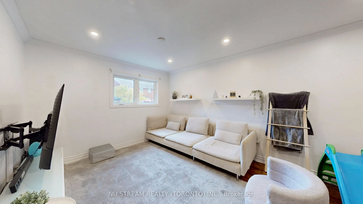
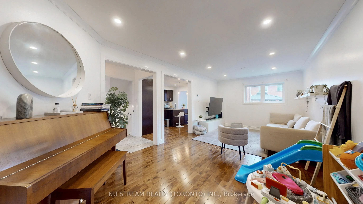
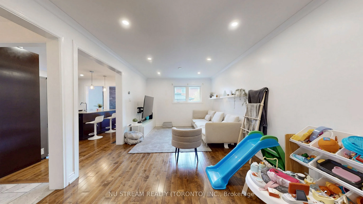
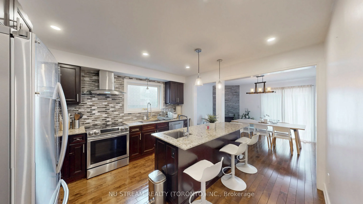
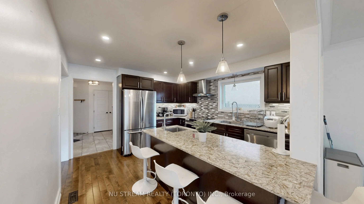
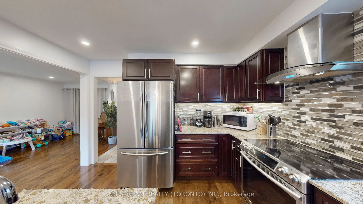
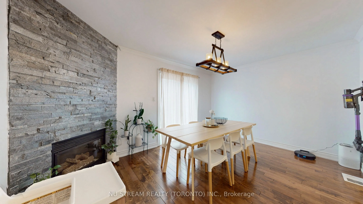
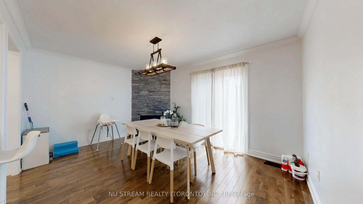
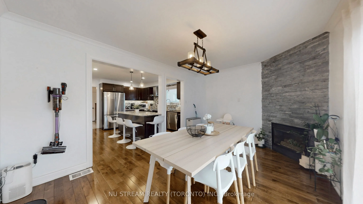
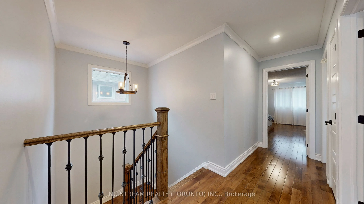
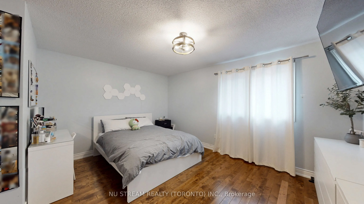
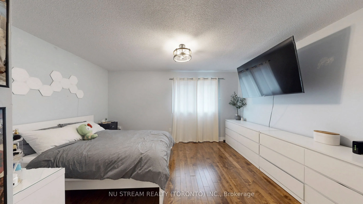
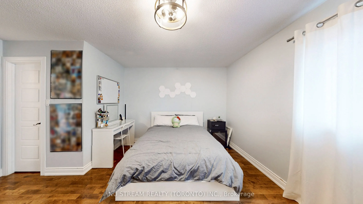
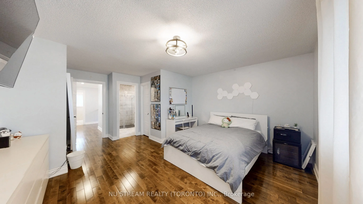
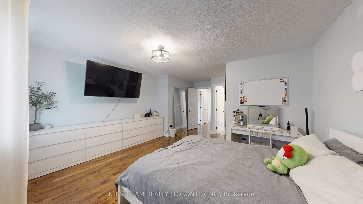
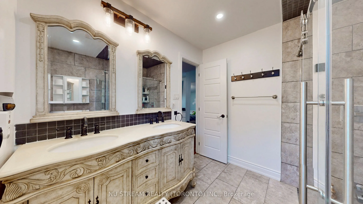
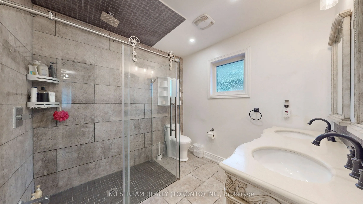
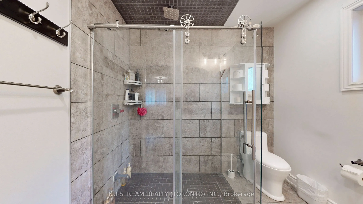
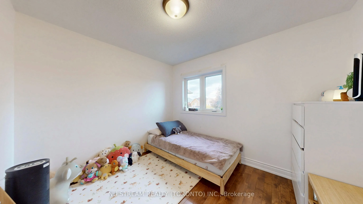
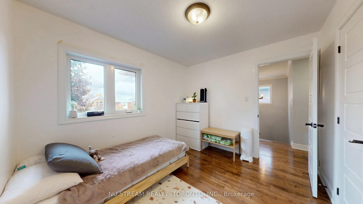
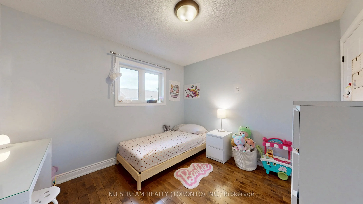
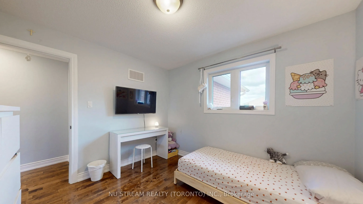
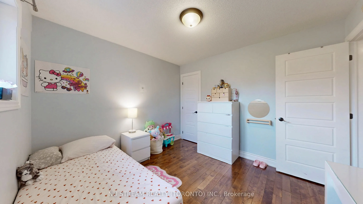
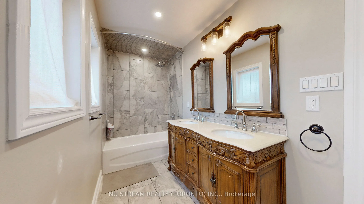
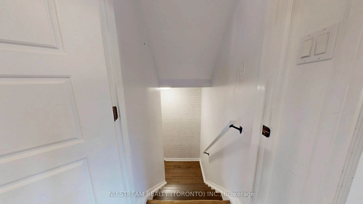
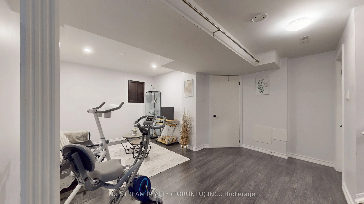
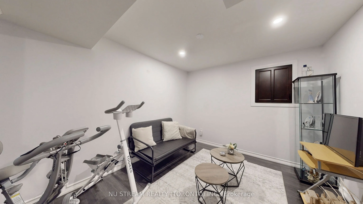
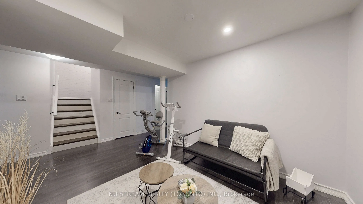
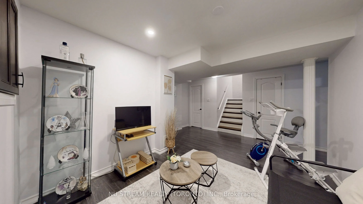
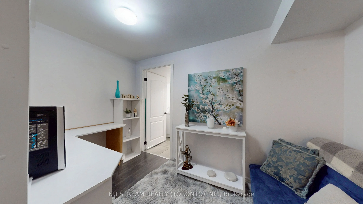
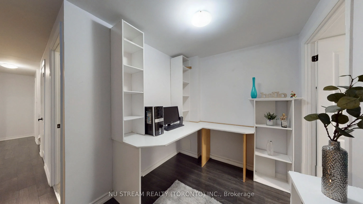
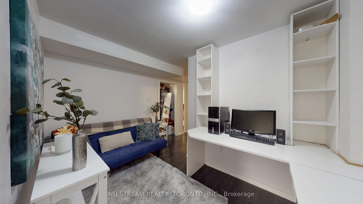
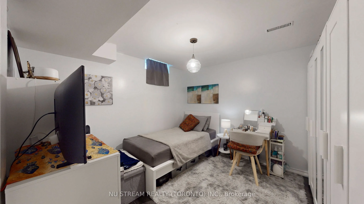
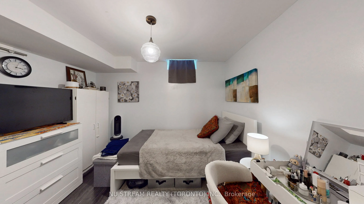
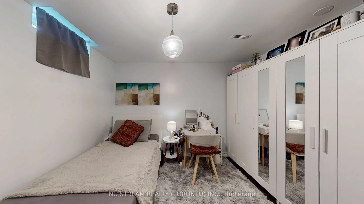
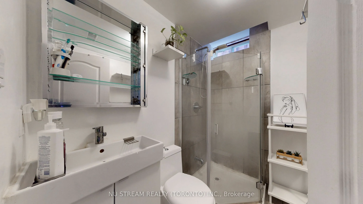
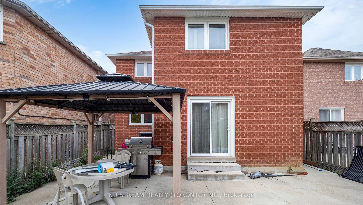
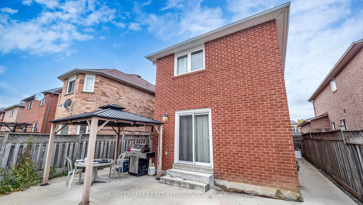
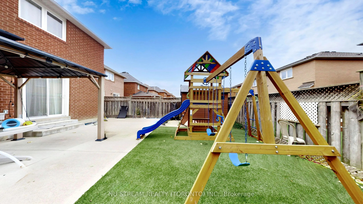
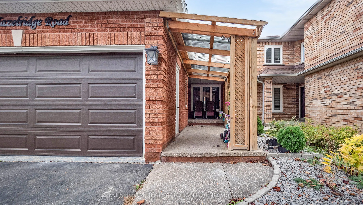
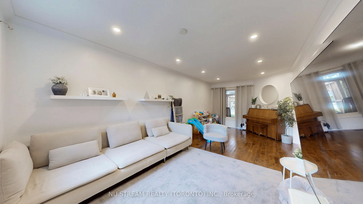
Discover this captivating and extensively upgraded 4-bedroom, 4-bathroom detached home in the sought-after Lisgar community, offering nearly 1700 sqft above ground plus a fully finished basement. The open-concept interior boasts newer hardwood floors, an elegant oak staircase, a redesigned gourmet k...itchen with quartz counters and a center island, and a dining room warmed by a stone wall gas fireplace. Seamlessly step out to the private, low-maintenance patio with a gazebo. The finished lower level significantly extends your living space, including a fourth bedroom, 3-piece bath, and an office. With newer high-performance windows and doors, this stylish residence provides modern comfort and is ideally located near schools, parks, trails, and major highways 401/407.
Full Property Details
Interior
Bedrooms
3
Bedrooms Plus
1
Total Bedrooms
4
Washrooms
4
Square Footage
1500-2000 sqft
Basement
Finished,Full
Heating Source
Gas
Heating Fuel
Forced Air
Air Conditioning
Central Air
Family Room
Yes
Kitchens
1
Total Kitchens
1
Fireplace Features
Yes
Bedrooms
3
Bedrooms Plus
1
Total Bedrooms
4
Washrooms
4
Square Footage
1500-2000 sqft
Basement
Finished,Full
Heating Source
Gas
Heating Fuel
Forced Air
Air Conditioning
Central Air
Family Room
Yes
Kitchens
1
Total Kitchens
1
Fireplace Features
Yes
Exterior
Depth
108.27
Front
31.99
Lot Size
32 x 108.27 ft
Pool
None
Parking Spaces
4
Total Parking Spaces
6.00
Parking Description
Attached
Garage Spaces
2
Depth
108.27
Front
31.99
Lot Size
32 x 108.27 ft
Pool
None
Parking Spaces
4
Total Parking Spaces
6.00
Parking Description
Attached
Garage Spaces
2
Building Description
Style
2-Storey
Home Type
House
Subtype
Detached
Property Orientation
South
Exterior Finish
Brick
Sewers
Sewer
Water Supply
Municipal
Possession Date
No Data
Style
2-Storey
Home Type
House
Subtype
Detached
Property Orientation
South
Exterior Finish
Brick
Sewers
Sewer
Water Supply
Municipal
Possession Date
No Data
Community
Community
Lisgar
Community
Lisgar
Taxes & Fees
Taxes
$6,710 /yr
Tax Year
2025
Occupancy
Owner
Taxes
$6,710 /yr
Tax Year
2025
Occupancy
Owner
Room Types
Bedroom 2
-
Dimensions 35.4 x 32.84 feet
1162.54 sqft
Bedroom 3
-
Dimensions 35.63 x 30.77 feet
1096.34 sqft
Bedroom 4
-
Dimensions 40.35 x 37.66 feet
1519.58 sqft
Dining Room
-
Dimensions 35.96 x 32.28 feet
1160.79 sqft
Family Room
-
Dimensions 48.43 x 37.57 feet
1819.52 sqft
Kitchen
-
Dimensions 42.95 x 41.44 feet
1779.85 sqft
Living Room
-
Dimensions 39.17 x 35.96 feet
1408.55 sqft
Primary Bedroom
-
Dimensions 57.91 x 49.08 feet
2842.22 sqft
Similar Properties(No results)
Mortgage Calculator
Calculate your estimated monthly mortgage payment
Price
$1,134,900
$
%
%
Total cost of mortgage
$0
Monthly payment
By clicking Save, we will calculate your estimated mortgage for all properties using the saved values (down payment percentage, interest rate, and amortization).
The accuracy and applicability of this calculator are not guaranteed.
.png)