Sign In or Create a Free Account to see full details of this property
Key Facts
Key facts for 1055 B Forestwood Drive #122
Property Type
Condo, 2-Storey
Parking
Underground 0 garage, 1 parking
MLS #
W13504840
Size
1200-1399 sqft
Basement
Finished
Listed on
2026-06-30
Lot size
-
Tax
$2,121.40 /yr
Days on Market
105
Approximate Age
-
Maintenance Fee
$969.96/mo
Common Elements, Hea...
Description
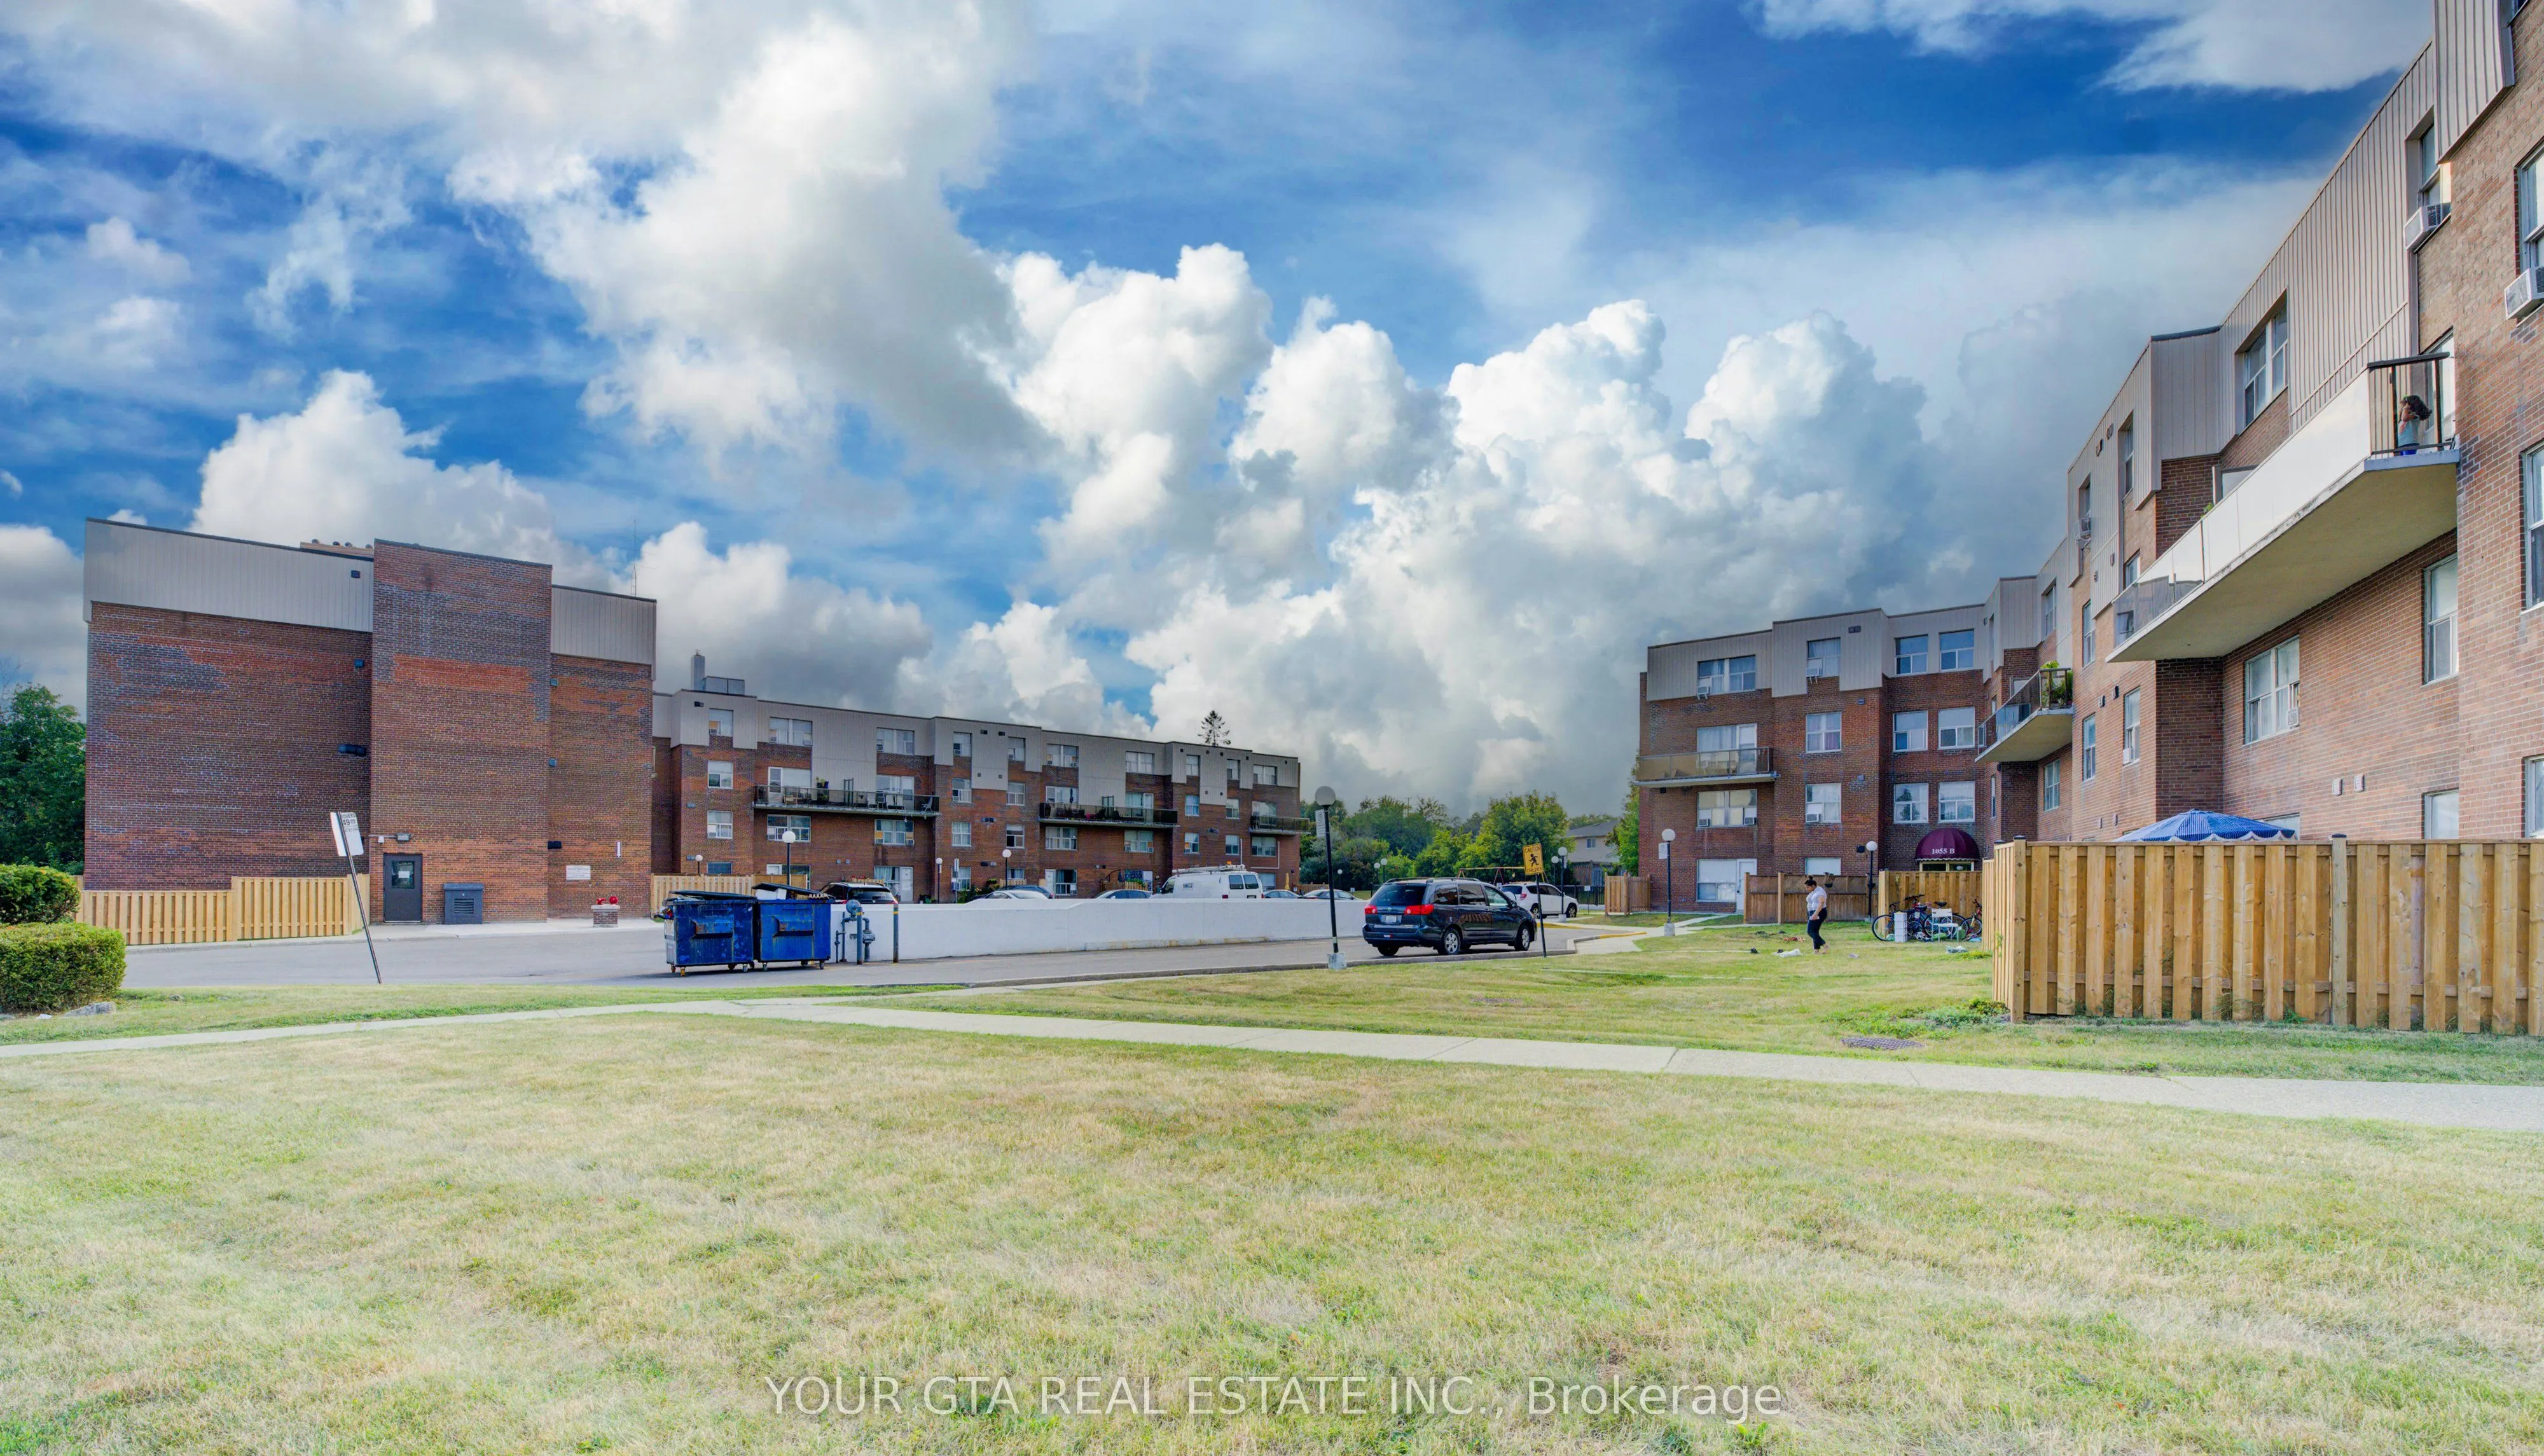
3-Bedrooms Townhome in Mississauga Step into this well-maintained 3-bedroom, 1.5-bath townhouse ideally located in the heart of Mississauga. Featuring a modern, upgraded kitchen with a sleek backsplash, this home offers a bright open-concept living and dining space-perfect for both everyday living a...nd entertaining.The second level boasts brand-new flooring, generously sized bedrooms with ample closet space, and an updated bathroom with a contemporary finish. Enjoy the added convenience of second-floor laundry and extra storage.A fully finished basement provides versatile space ideal for a home office, gym, or recreation room. One dedicated parking spot is included.Situated in a well-managed, family-friendly complex close to top-rated schools, shopping, dining, parks, and major highways-this home offers both comfort and accessibility.An excellent opportunity for families, first-time buyers, or investors. Priced to sell-book your showing today
Full Property Details
Interior
Bedrooms
3
Total Bedrooms
3
Washrooms
2
Square Footage
1200-1399 sqft
Basement
Finished
Heating Source
Other
Heating Fuel
Baseboard
Air Conditioning
Window Unit(s)
Family Room
No
Kitchens
1
Total Kitchens
1
Fireplace Features
No
Bedrooms
3
Total Bedrooms
3
Washrooms
2
Square Footage
1200-1399 sqft
Basement
Finished
Heating Source
Other
Heating Fuel
Baseboard
Air Conditioning
Window Unit(s)
Family Room
No
Kitchens
1
Total Kitchens
1
Fireplace Features
No
Exterior
Driveway
Underground
Parking Spaces
1
Total Parking Spaces
1.00
Parking Description
Underground
Garage Spaces
0
Balcony
None
Driveway
Underground
Parking Spaces
1
Total Parking Spaces
1.00
Parking Description
Underground
Garage Spaces
0
Balcony
None
Building Description
Style
2-Storey
Home Type
Condo
Subtype
Condo Townhouse
Property Orientation
West
Exterior Finish
Brick
Possession Date
8/17/2026
Locker
None
Style
2-Storey
Home Type
Condo
Subtype
Condo Townhouse
Property Orientation
West
Exterior Finish
Brick
Possession Date
8/17/2026
Locker
None
Community
Community
Erindale
Community
Erindale
Taxes & Fees
Taxes
$2,121.40 /yr
Tax Year
2026
Occupancy
Owner
Maintenance Fee
$969.96/mo
Common Elements
Included
Heating
Included
Parking
Included
Water
Included
Building Insurance
Included
Taxes
$2,121.40 /yr
Tax Year
2026
Occupancy
Owner
Maintenance Fee
$969.96/mo
Common Elements
Included
Heating
Included
Parking
Included
Water
Included
Building Insurance
Included
Other
Pets
Yes-with Restrictions
Pets
Yes-with Restrictions
Room Types
Bedroom 2
Closet, Window
Dimensions 13.65 x 8.01 feet
109.34 sqft
Bedroom 3
Closet, Window
Dimensions 10.5 x 9.91 feet
104.06 sqft
Dining Room
Laminate, Window, Open Concept
Dimensions 10.89 x 8.14 feet
88.64 sqft
Kitchen
Tile Floor, Stainless Steel Appl, Backsplash
Dimensions 11.68 x 6.89 feet
80.48 sqft
Living Room
Laminate, Window, Open Concept
Dimensions 22.08 x 10.43 feet
230.29 sqft
Primary Bedroom
Closet, Window
Dimensions 14.63 x 10.96 feet
160.34 sqft
Recreation
Finished, Laminate
Dimensions 16.93 x 15.32 feet
259.37 sqft
Similar Properties(No results)
Mortgage Calculator
Calculate your estimated monthly mortgage payment
Price
$509,900
$
%
%
Total cost of mortgage
$0
Monthly payment
By clicking Save, we will calculate your estimated mortgage for all properties using the saved values (down payment percentage, interest rate, and amortization).
The accuracy and applicability of this calculator are not guaranteed.
.png)