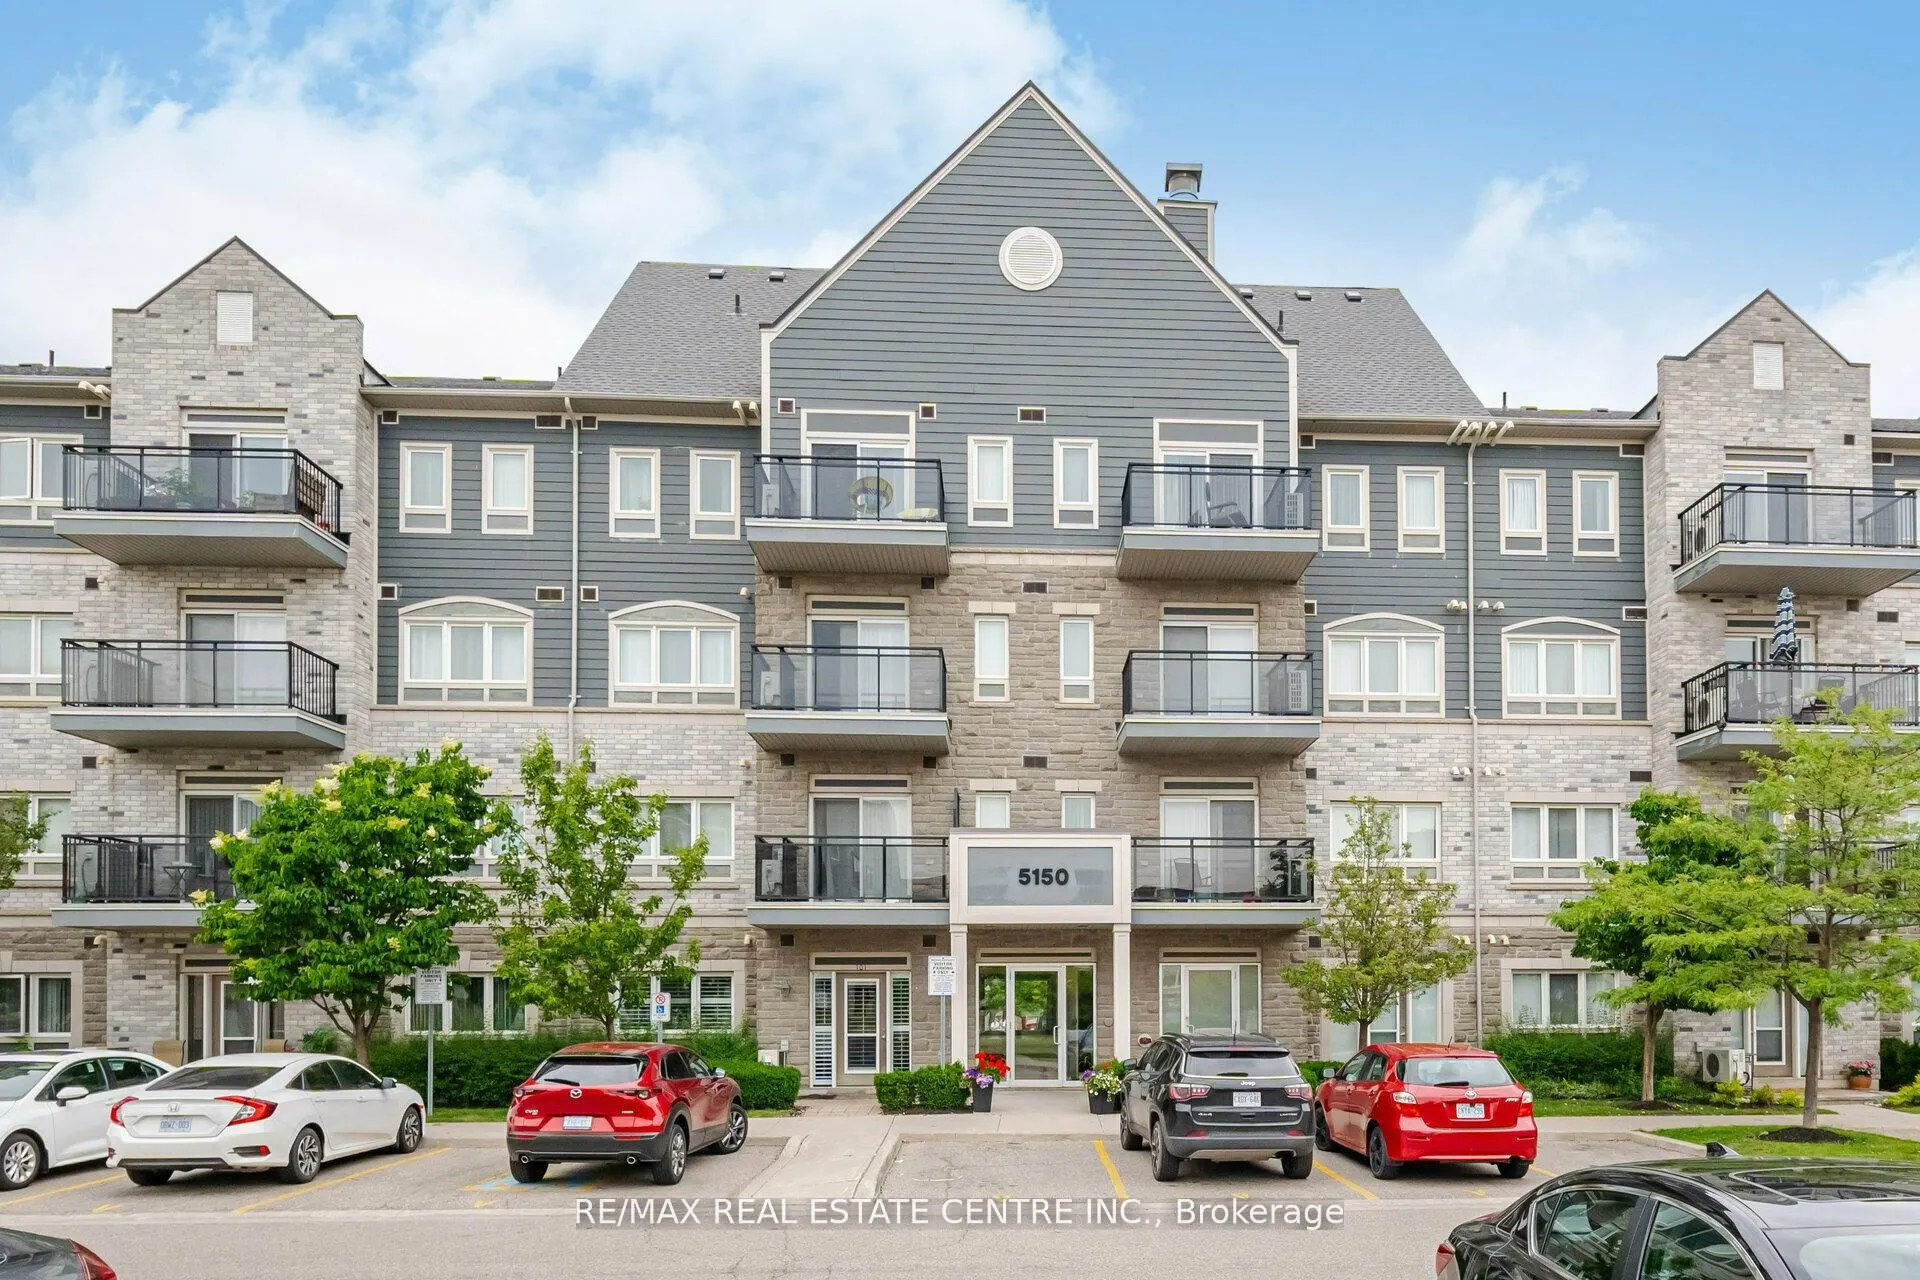
Sign In or Create a Free Account to see full details of this property
Key Facts
Key facts for 5150 Winston Churchill Boulevard #305
Property Type
Condo, Apartment
Parking
1 garage, 1 parking
MLS #
W13502744
Size
700-799 sqft
Basement
None
Listed on
2026-06-29
Lot size
-
Tax
$3,030 /yr
Days on Market
60
Approximate Age
11-15
Maintenance Fee
$430/mo
Common Elements, Par...
Description
Welcome To This Bright And Stylish Corner Condo Nestled In The Heart Of Churchill Meadows. Offering Approximately 756 Sqft Of Well Designed Living Space, This Beautifully Maintained Unit Is Filled With Natural Sunlight Thanks To Its Large Surrounding Windows And Open Layout. Featuring 9Ft Ceilings A...nd A Functional Open Concept Design, The Living And Dining Area Flows Seamlessly Into The Updated Kitchen Complete With Quartz Countertops, A Large Centre Island, And Modern Finishes Perfect For Everyday Living And Entertaining Guests. The Unit Has Been Thoughtfully Updated With Engineered Hardwood Flooring, New Baseboards, Fresh Paint, Modern Light Fixtures, And An Updated Bathroom. Enjoy The Added Bonus Of Two Separate Balconies, With Walk Out Access From Both The Main Living Area And The Primary Bedroom. Low Maintenance Fees In A Highly Convenient Location Close To Transit, Credit Valley Hospital, Parks, Schools, Shopping, And Major Highways Including The 401, 403 & QEW. An Excellent Opportunity For First Time Buyers, Professionals, Downsizers, Or Investors.
Full Property Details
Interior
Bedrooms
1
Total Bedrooms
1
Washrooms
1
Square Footage
700-799 sqft
Basement
None
Heating Source
Gas
Heating Fuel
Forced Air
Air Conditioning
Central Air
Family Room
No
Kitchens
1
Total Kitchens
1
Fireplace Features
No
Bedrooms
1
Total Bedrooms
1
Washrooms
1
Square Footage
700-799 sqft
Basement
None
Heating Source
Gas
Heating Fuel
Forced Air
Air Conditioning
Central Air
Family Room
No
Kitchens
1
Total Kitchens
1
Fireplace Features
No
Exterior
Parking Spaces
1
Total Parking Spaces
1.00
Garage Spaces
1
Balcony
Open
Parking Spaces
1
Total Parking Spaces
1.00
Garage Spaces
1
Balcony
Open
Building Description
Style
Apartment
Home Type
Condo
Subtype
Condo Apartment
Year Built
11-15
Property Orientation
North East
Exterior Finish
Brick Front
Possession Date
No Data
Locker
None
Style
Apartment
Home Type
Condo
Subtype
Condo Apartment
Year Built
11-15
Property Orientation
North East
Exterior Finish
Brick Front
Possession Date
No Data
Locker
None
Community
Community
Churchill Meadows
Community
Churchill Meadows
Taxes & Fees
Taxes
$3,030 /yr
Tax Year
2025
Maintenance Fee
$430/mo
Common Elements
Included
Parking
Included
Water
Included
Building Insurance
Included
Taxes
$3,030 /yr
Tax Year
2025
Maintenance Fee
$430/mo
Common Elements
Included
Parking
Included
Water
Included
Building Insurance
Included
Other
Pets
Yes-with Restrictions
Pets
Yes-with Restrictions
Room Types
Bedroom
Hardwood Floor, Closet, W/O To Balcony
Dimensions 10.73 x 13.48 feet
144.64 sqft
Dining Room
Hardwood Floor, Combined w/Living, Overlooks Living
Dimensions 14.47 x 15.49 feet
224.14 sqft
Kitchen
Ceramic Floor, Backsplash, B/I Appliances
Dimensions 9.51 x 8.37 feet
79.6 sqft
Living Room
Hardwood Floor, W/O To Balcony, Open Concept
Dimensions 14.47 x 15.49 feet
224.14 sqft
Similar Properties(No results)
Mortgage Calculator
Calculate your estimated monthly mortgage payment
Price
$440,000
$
%
%
Total cost of mortgage
$0
Monthly payment
By clicking Save, we will calculate your estimated mortgage for all properties using the saved values (down payment percentage, interest rate, and amortization).
The accuracy and applicability of this calculator are not guaranteed.
.png)