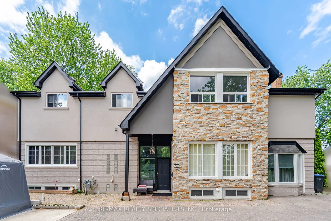
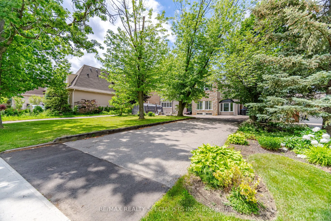
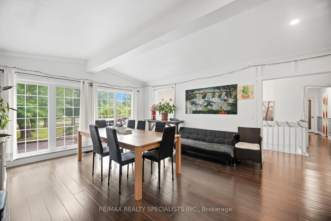
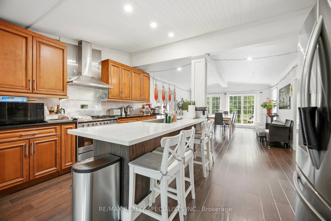
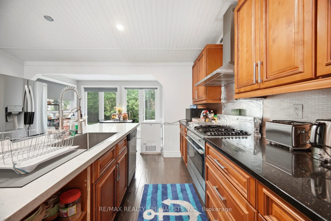
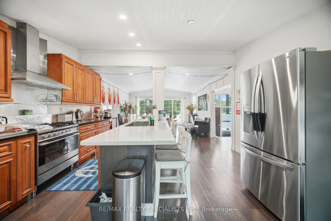
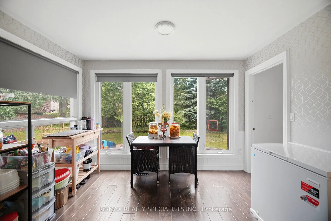
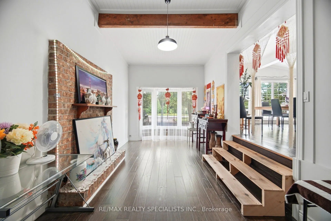
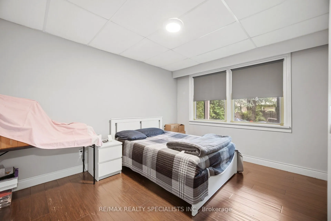
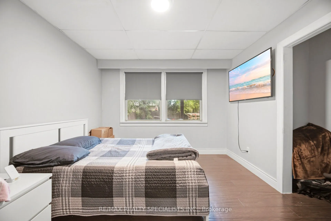
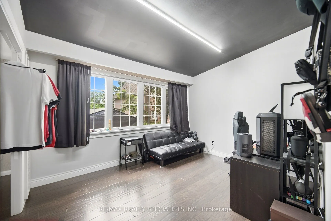
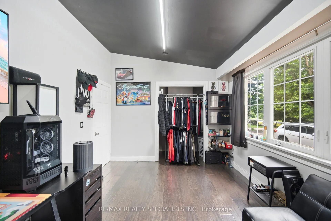
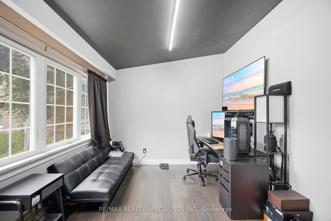
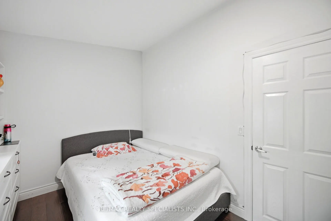
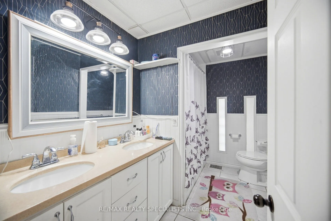
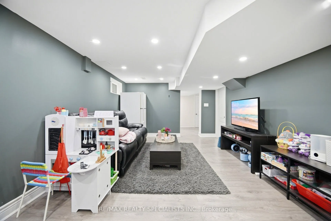
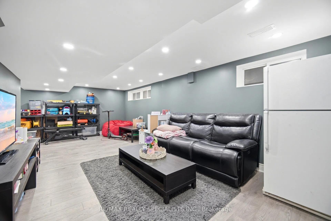
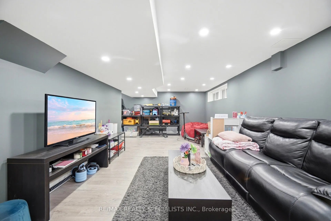
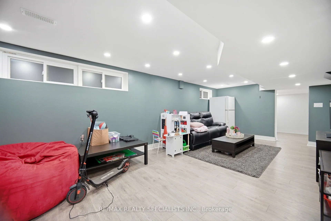
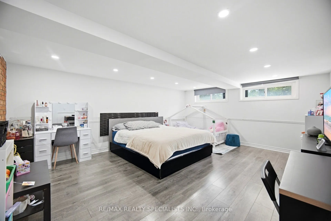
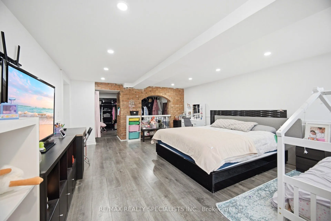
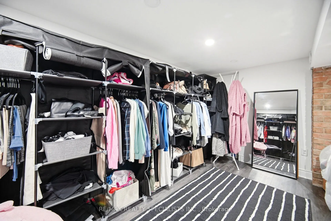
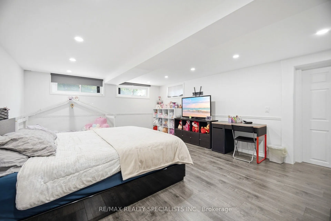
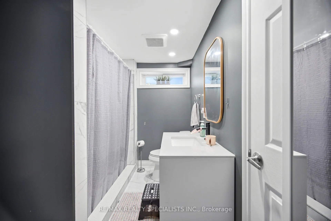
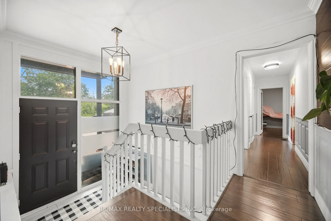
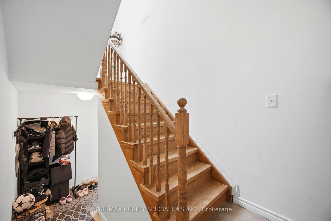
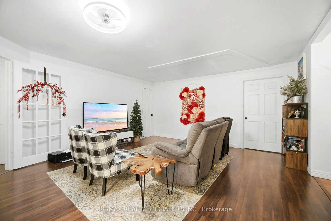
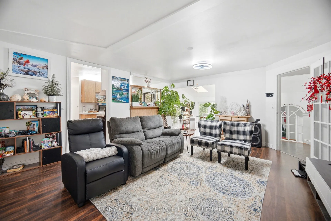
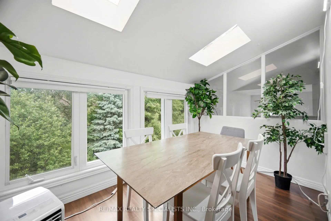
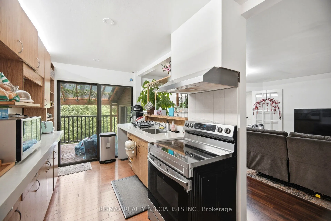
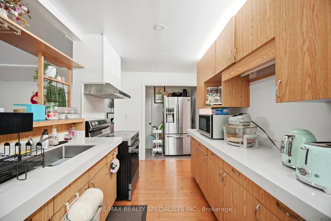
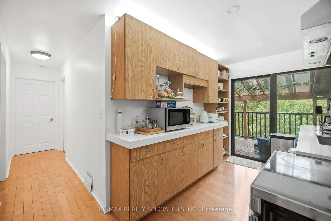
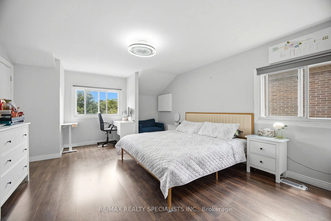
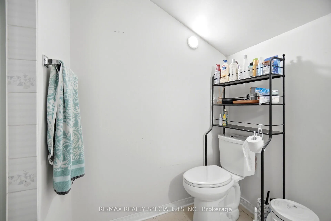
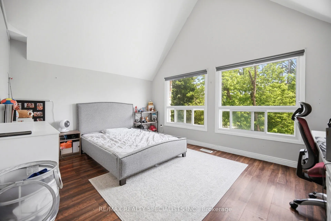
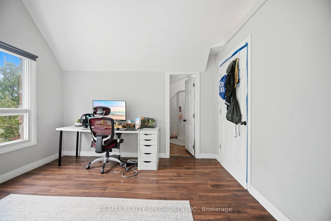
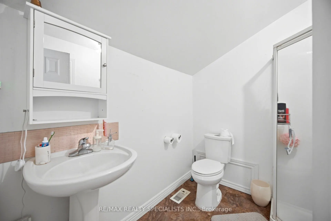
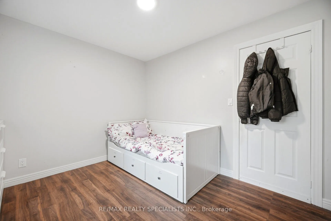
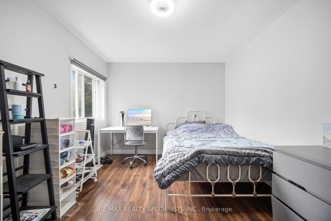
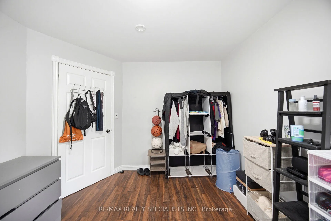
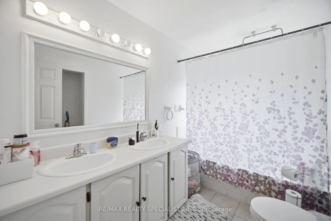
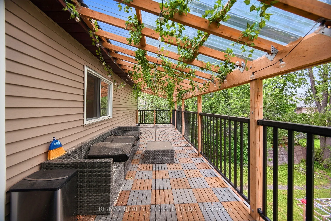
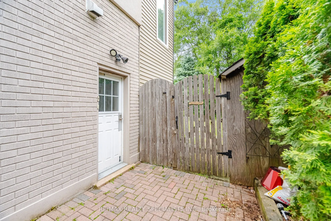
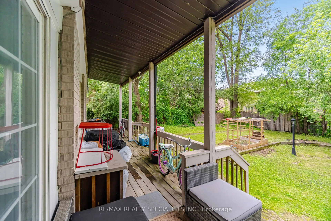
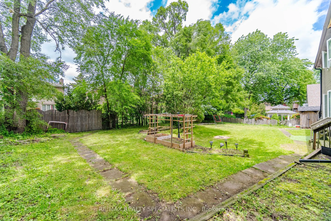
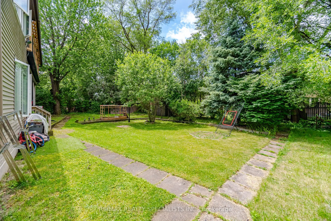
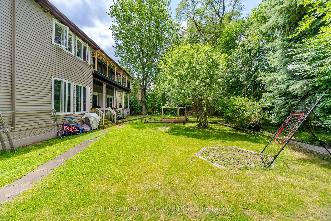
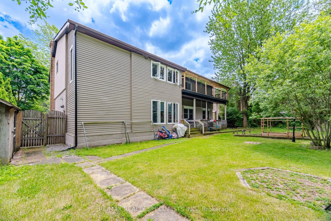
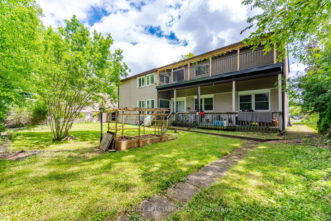
Great Income Property or Perfect for an Extended Family!Situated on a premium 80' x 170' lot in the highly desirable Gordon Woods area, this unique 9+1 bedroom detached home offers exceptional flexibility for investors, developers, or multi-generational living. Featuring 3 separate entrances (one on... each level), the original raised bungalow boasts 9' vaulted ceilings, while the upper-level addition (built in 1987) adds 5 bedrooms, 3 bathrooms, a spacious family room with 15' vaulted ceilings, a large kitchen, and a 30-foot deck overlooking the expansive backyard.Attention Investors & Developers: Rare opportunity with potential for lot severance into two residential lots (buyer to conduct their own due diligence and verify with the municipality), offering excellent future redevelopment potential.Conveniently located with easy access to major highways, hospitals, schools, parks, and amenities.
Full Property Details
Interior
Bedrooms
9
Bedrooms Plus
1
Total Bedrooms
10
Washrooms
5
Square Footage
3500-5000 sqft
Basement
Apartment,Separate Entrance
Heating Source
Gas
Heating Fuel
Forced Air
Air Conditioning
Central Air
Family Room
Yes
Kitchens
2
Total Kitchens
2
Fireplace Features
Yes
Bedrooms
9
Bedrooms Plus
1
Total Bedrooms
10
Washrooms
5
Square Footage
3500-5000 sqft
Basement
Apartment,Separate Entrance
Heating Source
Gas
Heating Fuel
Forced Air
Air Conditioning
Central Air
Family Room
Yes
Kitchens
2
Total Kitchens
2
Fireplace Features
Yes
Exterior
Depth
170.0
Front
80.0
Driveway
Private
Lot Size
80 x 170.0 ft
Pool
None
Parking Spaces
15
Total Parking Spaces
15.00
Parking Description
None
Garage Spaces
0
Zoning
Residential
Depth
170.0
Front
80.0
Driveway
Private
Lot Size
80 x 170.0 ft
Pool
None
Parking Spaces
15
Total Parking Spaces
15.00
Parking Description
None
Garage Spaces
0
Zoning
Residential
Building Description
Style
2-Storey
Home Type
House
Subtype
Detached
Year Built
51-99
Property Orientation
North
Exterior Finish
Aluminum Siding,Brick
Sewers
Sewer
Water Supply
Municipal
Possession Date
No Data
Style
2-Storey
Home Type
House
Subtype
Detached
Year Built
51-99
Property Orientation
North
Exterior Finish
Aluminum Siding,Brick
Sewers
Sewer
Water Supply
Municipal
Possession Date
No Data
Community
Community
Erindale
Community
Erindale
Taxes & Fees
Taxes
$11,755 /yr
Tax Year
2025
Occupancy
Owner
Taxes
$11,755 /yr
Tax Year
2025
Occupancy
Owner
Room Types
Bedroom
Hardwood Floor
Dimensions 10.99 x 8.6 feet
94.51 sqft
Bedroom
-
Dimensions 11.25 x 10.5 feet
118.12 sqft
Bedroom
-
Dimensions 11.25 x 10.66 feet
119.92 sqft
Bedroom
-
Dimensions 11.35 x 11.68 feet
132.57 sqft
Bedroom
Hardwood Floor
Dimensions 12.17 x 10.43 feet
126.93 sqft
Bedroom
Hardwood Floor
Dimensions 14.67 x 10.99 feet
161.22 sqft
Bedroom
-
Dimensions 16.01 x 10.66 feet
170.67 sqft
Kitchen
Vaulted Ceiling(s), Overlooks Backyard
Dimensions 14.99 x 8.6 feet
128.91 sqft
Kitchen
-
Dimensions 42.65 x 32.81 feet
1399.35 sqft
Office
Hardwood Floor
Dimensions 13.12 x 10.5 feet
137.76 sqft
Primary Bedroom
Ensuite Bath, Walk-In Closet(s)
Dimensions 19.32 x 12.99 feet
250.97 sqft
Similar Properties(No results)
Mortgage Calculator
Calculate your estimated monthly mortgage payment
Price
$2,049,000
$
%
%
Total cost of mortgage
$0
Monthly payment
By clicking Save, we will calculate your estimated mortgage for all properties using the saved values (down payment percentage, interest rate, and amortization).
The accuracy and applicability of this calculator are not guaranteed.
.png)