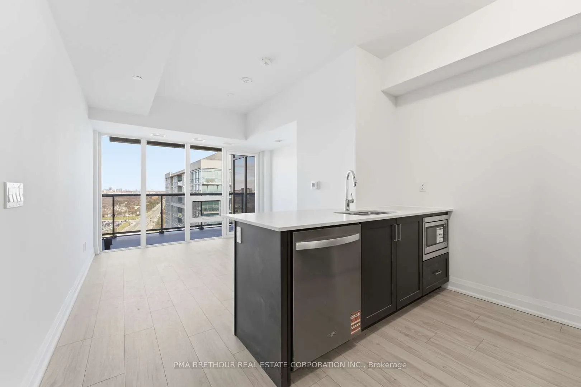
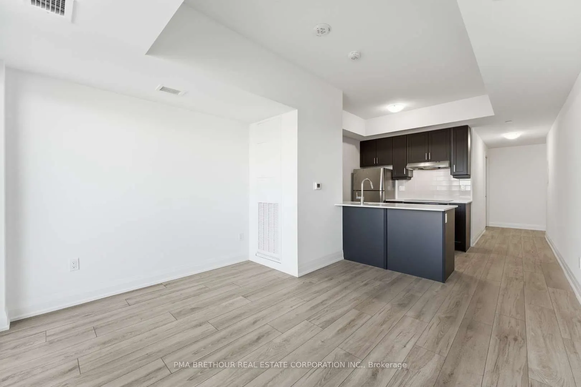
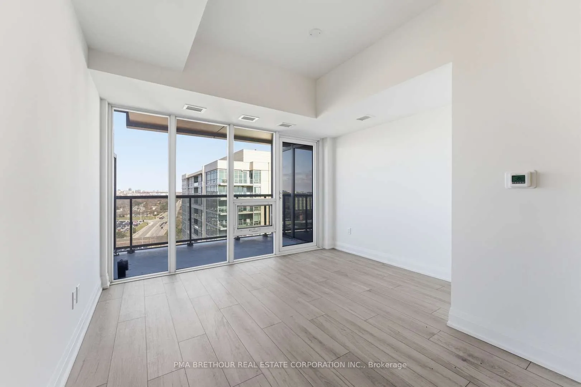
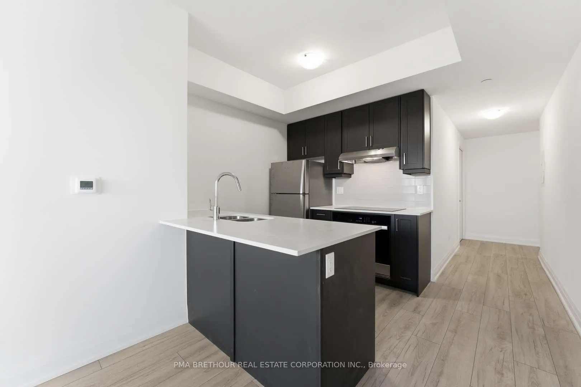
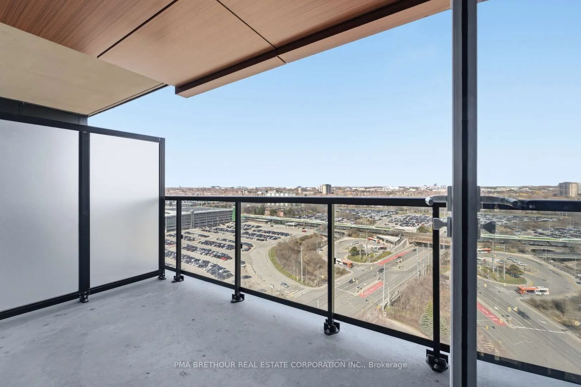
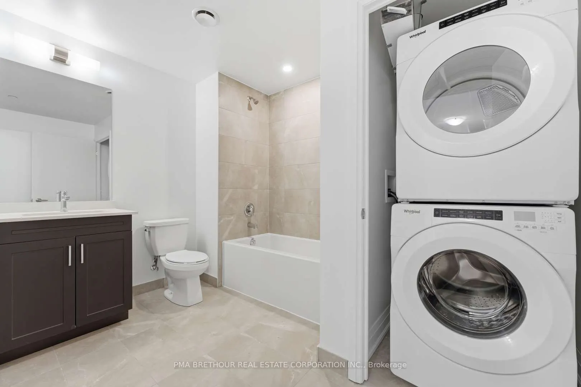
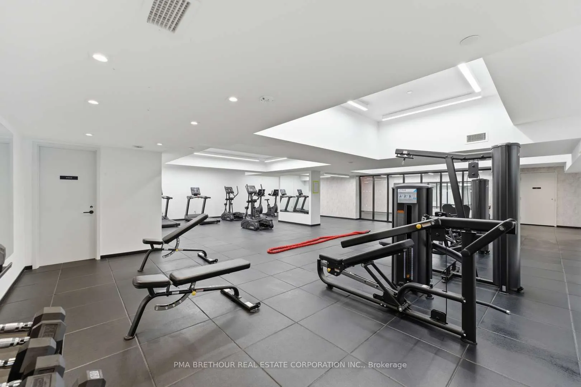
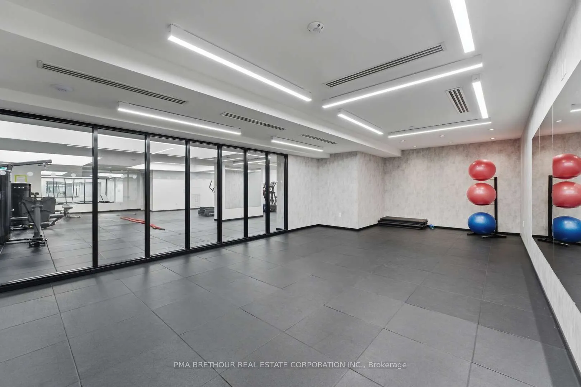
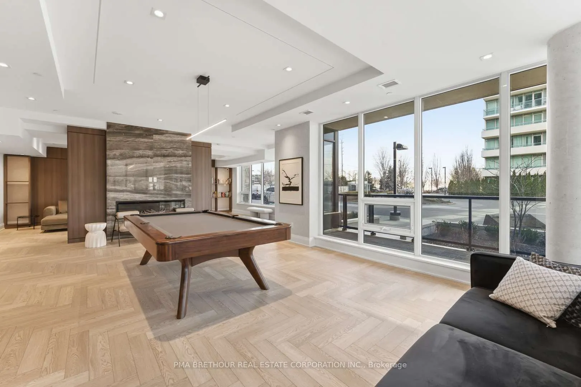
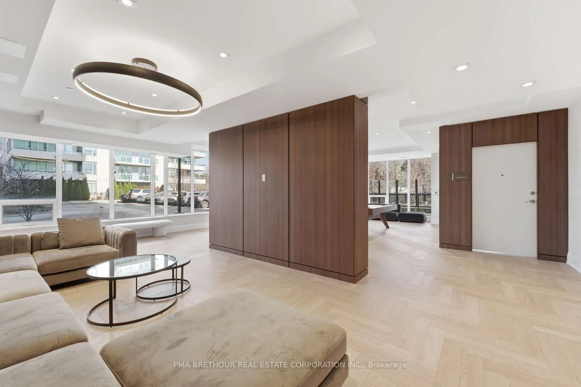
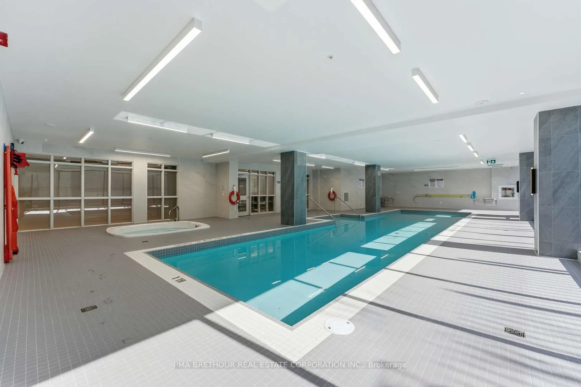
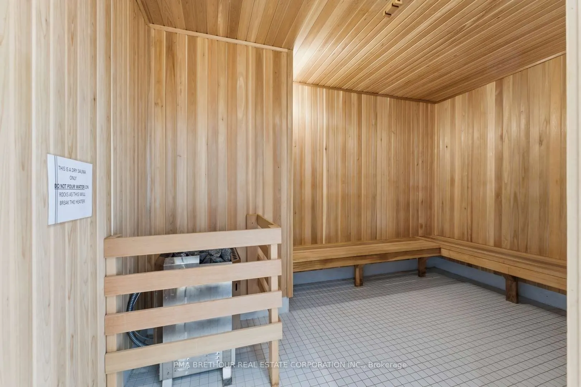
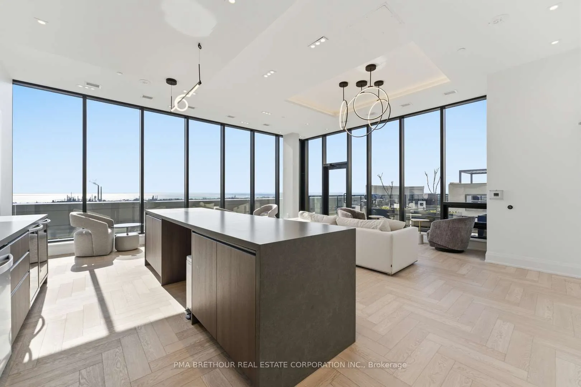
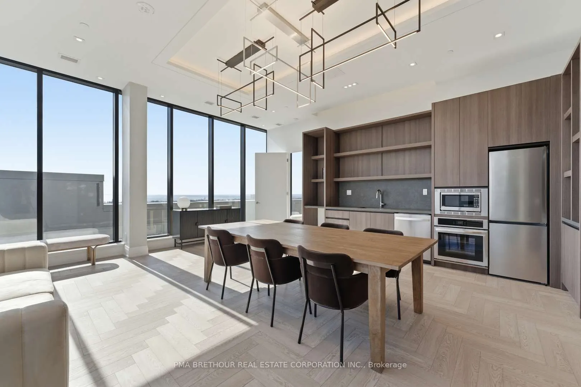
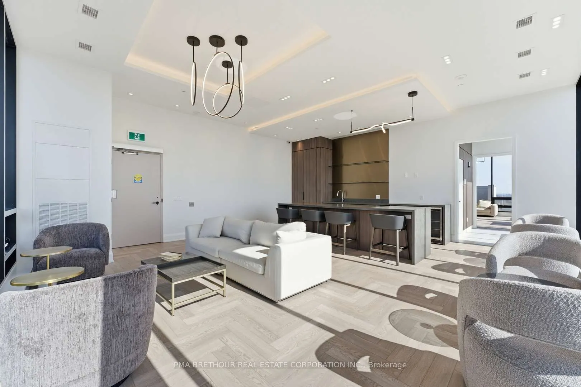
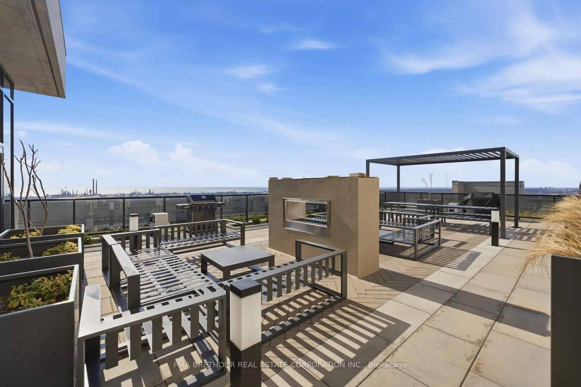
Welcome to S2 Stonebrook Residences, a brand new, never lived-in studio suite offering modern, connected living in the heart of Clarkson Village-one of Mississauga's most vibrant and fast-growing waterfront communities. Thoughtfully designed for first-time buyers, young professionals, and investors ...alike, this bright and functional suite features 480 square feet of efficient open-concept living space plus an impressive 69 square foot private balcony, creating the perfect extension of your living area for morning coffee, evening sunsets, or entertaining outdoors. Expansive floor-to-ceiling windows fill the suite with natural light, while the contemporary kitchen showcases sleek finishes, modern cabinetry, and stylish design that blends comfort with functionality. Residents enjoy resort-inspired amenities including a 24-hour concierge, indoor pool, sauna, fitness centre, rooftop Sky Lounge with BBQ areas, party room, guest suites, pet spa, and beautifully designed lounge spaces. Perfectly positioned steps from Clarkson GO Station for effortless commuting to downtown Toronto, with quick access to the QEW, Lake Ontario waterfront trails, Rattray Marsh Conservation Area, restaurants, cafés, grocery stores, and the charm of Clarkson Village right outside your door. Purchase directly from the builder in one of Mississauga's premier transit-oriented communities offering exceptional long-term value and lifestyle convenience. Prices are reflective of the government's new and expanded HST relief program for eligible primary residences.
Full Property Details
Interior
Bedrooms
0
Washrooms
1
Square Footage
0-499 sqft
Basement
None
Heating Source
Gas
Heating Fuel
Forced Air
Air Conditioning
Central Air
Family Room
No
Kitchens
1
Total Kitchens
1
Fireplace Features
No
Bedrooms
0
Washrooms
1
Square Footage
0-499 sqft
Basement
None
Heating Source
Gas
Heating Fuel
Forced Air
Air Conditioning
Central Air
Family Room
No
Kitchens
1
Total Kitchens
1
Fireplace Features
No
Exterior
Parking Spaces
1
Total Parking Spaces
1.00
Garage Spaces
1
Balcony
Open
Parking Spaces
1
Total Parking Spaces
1.00
Garage Spaces
1
Balcony
Open
Building Description
Style
Apartment
Home Type
Condo
Subtype
Condo Apartment
Year Built
0-5
Property Orientation
North
Exterior Finish
Concrete
Possession Date
No Data
Locker
Owned
Style
Apartment
Home Type
Condo
Subtype
Condo Apartment
Year Built
0-5
Property Orientation
North
Exterior Finish
Concrete
Possession Date
No Data
Locker
Owned
Community
Community
Clarkson
Community
Clarkson
Taxes & Fees
Tax Year
2026
Occupancy
Vacant
Maintenance Fee
$505.23/mo
Central Air Conditioning
Included
Common Elements
Included
Parking
Included
Water
Included
Building Insurance
Included
Tax Year
2026
Occupancy
Vacant
Maintenance Fee
$505.23/mo
Central Air Conditioning
Included
Common Elements
Included
Parking
Included
Water
Included
Building Insurance
Included
Other
Pets
Yes-with Restrictions
Pets
Yes-with Restrictions
Room Types
Kitchen
Combined w/Living
Dimensions 14.3 x 11.81 feet
168.88 sqft
Living Room
Combined w/Kitchen, W/O To Balcony, Large Window
Dimensions 14.3 x 11.81 feet
168.88 sqft
Similar Properties(No results)
Mortgage Calculator
Calculate your estimated monthly mortgage payment
Price
$399,000
$
%
%
Total cost of mortgage
$0
Monthly payment
By clicking Save, we will calculate your estimated mortgage for all properties using the saved values (down payment percentage, interest rate, and amortization).
The accuracy and applicability of this calculator are not guaranteed.
.png)