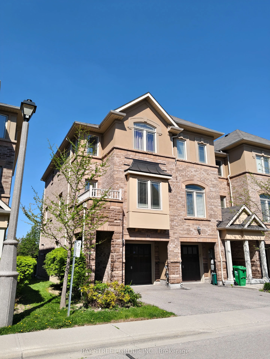
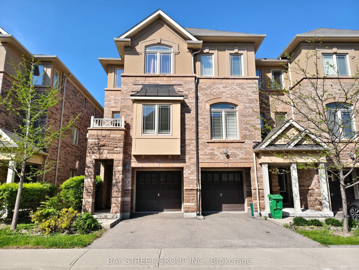
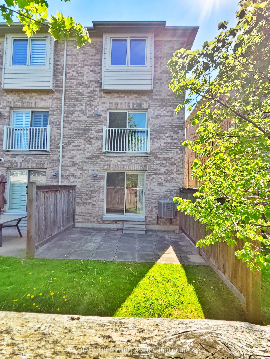
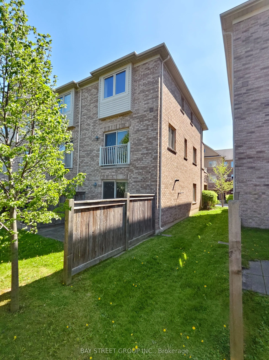
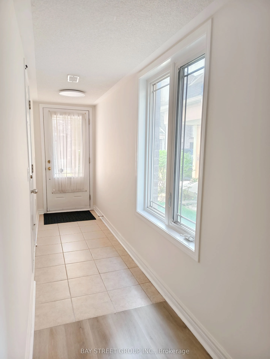
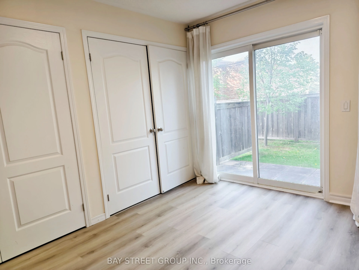
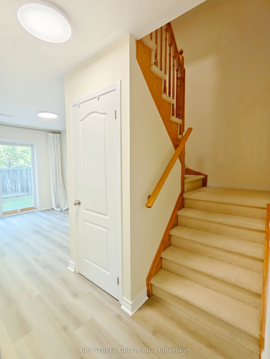
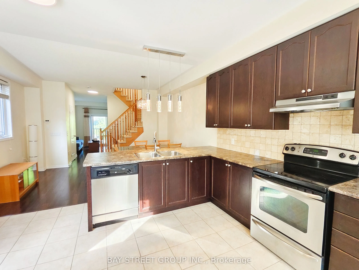
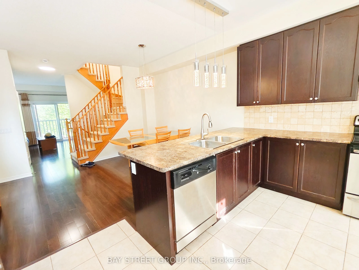
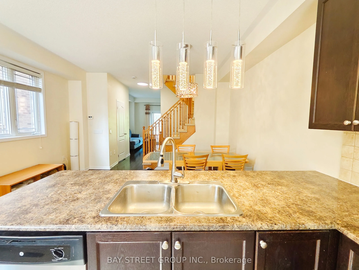
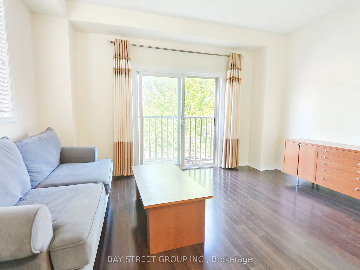
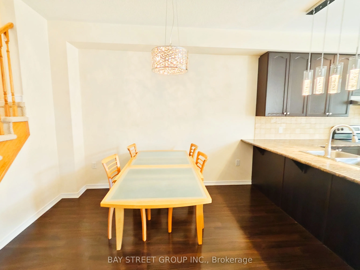
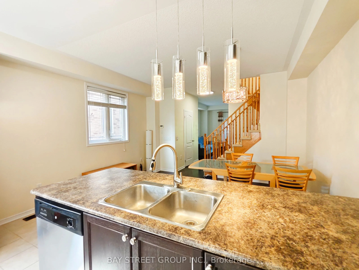
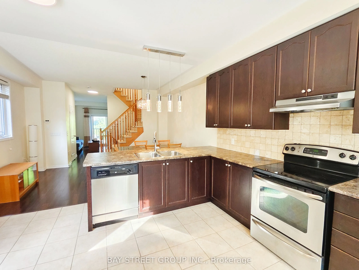
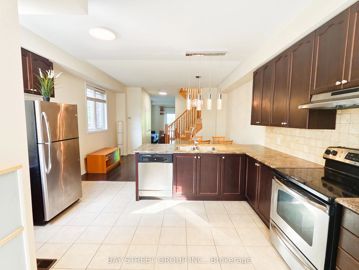
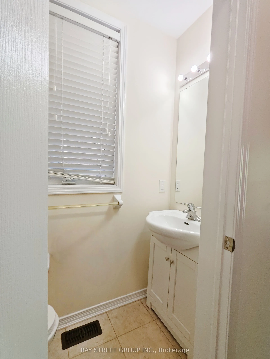
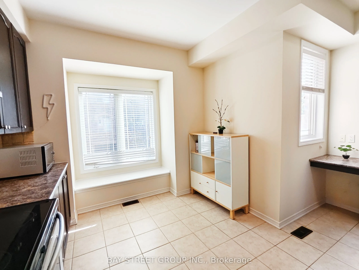
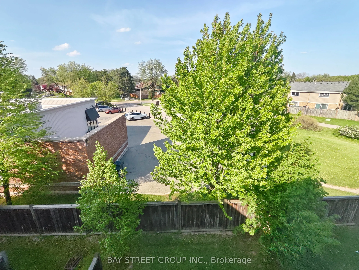
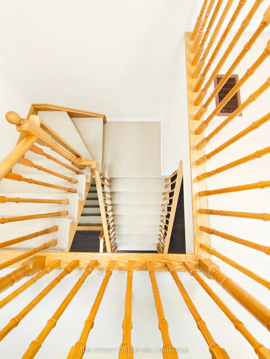
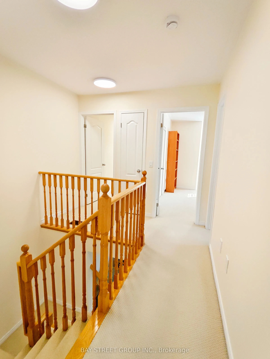
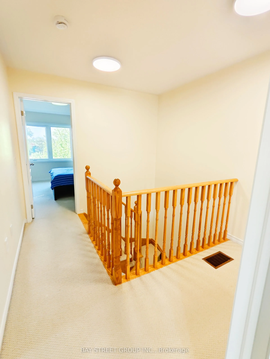
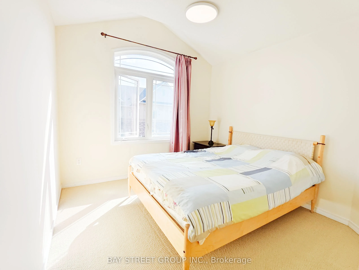
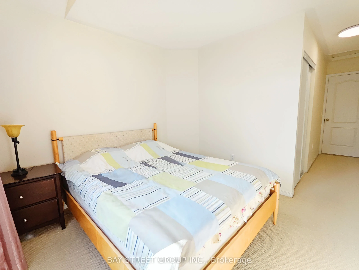
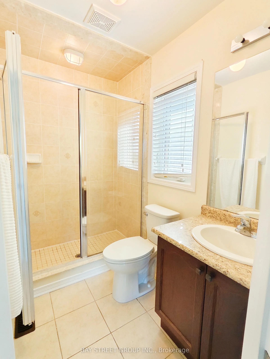
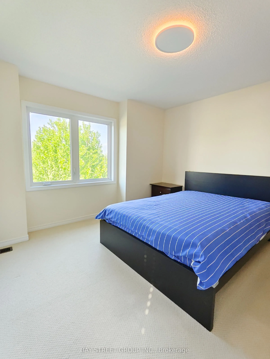
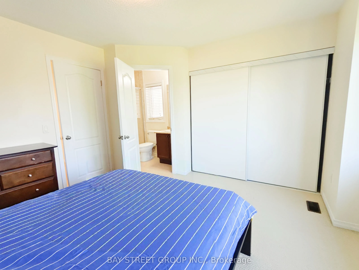
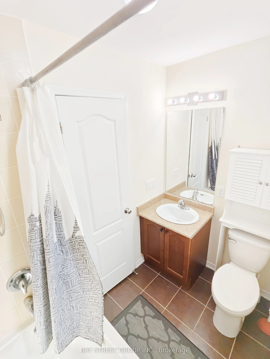
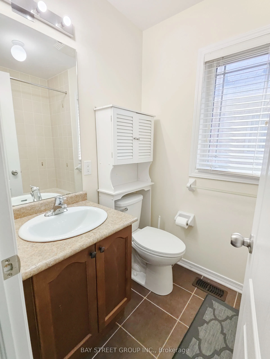
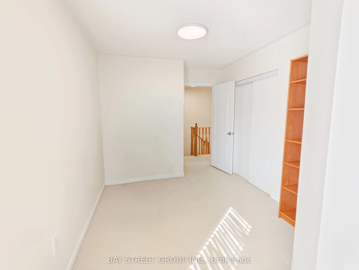
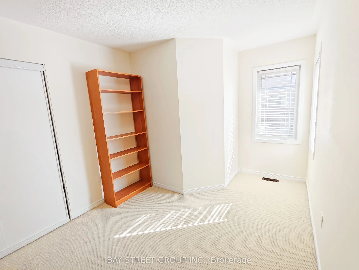
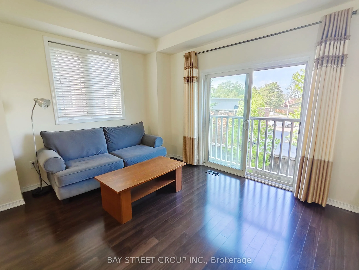
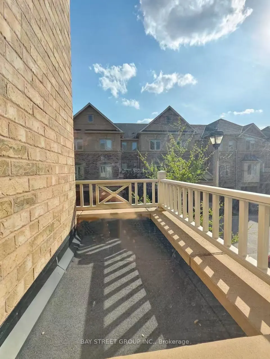
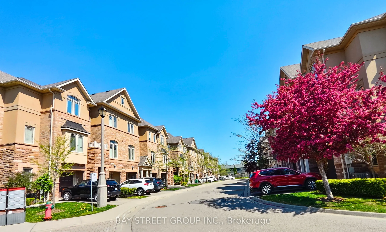
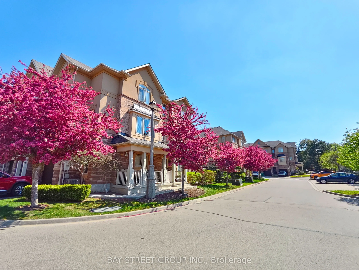
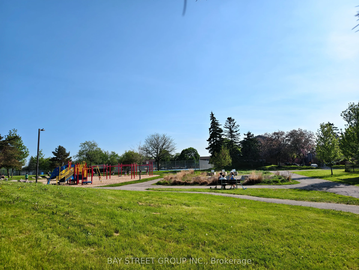
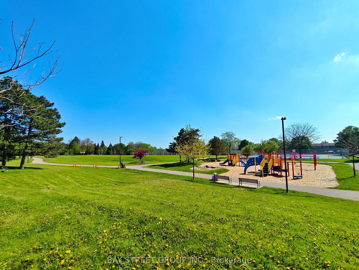
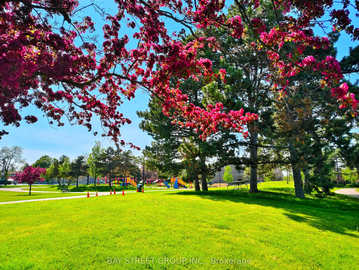
Welcome to 6625 Falconer Dr #51, a true gem nestled in a quiet modern enclave of town homes in the highly desirable village of Streetsville. .This 3 level, 3 bedroom, 3 bath Laurelwood model is located steps from Meadow on the Green public park, which boasts 4 tennis courts, a baseball diamond & pla...yground and is also a short walk to the Credit Valley River &Trail. The interior of this home features an open concept living/dining/kitchen space on the 2nd level, with 9 foot ceilings and has windows on three sides. The dining room accommodates a large dining table, perfect for family gatherings. The lower ground floor offers a versatile space that can serve as a family room, office, bedroom or exercise room. This home is 1672 square feet of living space. Low maintenance fees, This complex offers ample visitor parking for your guests. Situated in the highly rated St. Aloysius Gonzaga Secondary school boundary, and eligible for school bus transportation to the elementary schools as well as St.Aloysius Gonzaga. Streetsville is dubbed 'The Village in the City" and is home to a blend of historic buildings, restaurants, cafes, shops, community events and so much more.
Full Property Details
Interior
Bedrooms
3
Total Bedrooms
3
Washrooms
3
Square Footage
1600-1799 sqft
Basement
None
Heating Source
Gas
Heating Fuel
Forced Air
Air Conditioning
Central Air
Family Room
Yes
Kitchens
1
Total Kitchens
1
Fireplace Features
No
Bedrooms
3
Total Bedrooms
3
Washrooms
3
Square Footage
1600-1799 sqft
Basement
None
Heating Source
Gas
Heating Fuel
Forced Air
Air Conditioning
Central Air
Family Room
Yes
Kitchens
1
Total Kitchens
1
Fireplace Features
No
Exterior
Driveway
Private
Parking Spaces
2
Total Parking Spaces
2.00
Parking Description
Private
Garage Spaces
1
Balcony
Juliette
Driveway
Private
Parking Spaces
2
Total Parking Spaces
2.00
Parking Description
Private
Garage Spaces
1
Balcony
Juliette
Building Description
Style
3-Storey
Home Type
Condo
Subtype
Condo Townhouse
Property Orientation
South West
Exterior Finish
Brick
Possession Date
6/19/2026
Locker
None
Style
3-Storey
Home Type
Condo
Subtype
Condo Townhouse
Property Orientation
South West
Exterior Finish
Brick
Possession Date
6/19/2026
Locker
None
Community
Community
Streetsville
Community
Streetsville
Taxes & Fees
Taxes
$5,127 /yr
Tax Year
2025
Occupancy
Owner
Maintenance Fee
$318.59/mo
Common Elements
Included
Parking
Included
Building Insurance
Included
Taxes
$5,127 /yr
Tax Year
2025
Occupancy
Owner
Maintenance Fee
$318.59/mo
Common Elements
Included
Parking
Included
Building Insurance
Included
Other
Pets
Yes-with Restrictions
Pets
Yes-with Restrictions
Room Types
Bedroom 2
Closet
Dimensions 8.99 x 8.5 feet
76.42 sqft
Bedroom 3
Closet
Dimensions 10.01 x 10.01 feet
100.2 sqft
Dining Room
Open Concept
Dimensions 24.34 x 14.34 feet
349.04 sqft
Kitchen
Eat-in Kitchen, Ceramic Floor, Bay Window
Dimensions 14.34 x 10.99 feet
157.6 sqft
Living Room
Hardwood Floor, Juliette Balcony
Dimensions 24.34 x 14.34 feet
349.04 sqft
Primary Bedroom
3 Pc Ensuite, Double Closet
Dimensions 12.01 x 10.99 feet
131.99 sqft
Recreation
Vinyl Floor, W/O To Yard
Dimensions 14.34 x 10.99 feet
157.6 sqft
Similar Properties(No results)
Mortgage Calculator
Calculate your estimated monthly mortgage payment
Price
$759,000
$
%
%
Total cost of mortgage
$0
Monthly payment
By clicking Save, we will calculate your estimated mortgage for all properties using the saved values (down payment percentage, interest rate, and amortization).
The accuracy and applicability of this calculator are not guaranteed.
.png)