Sign In or Create a Free Account to see full details of this property
Key Facts
Key facts for 3009 O'Hagan Drive
Property Type
House, Bungalow-Raised
Parking
Attached 1 garage, 8 parking
MLS #
W13132750
Size
1100-1500 sqft
Basement
Finished,Separate Entrance
Listed on
2026-05-15
Lot size
50 x 129.06
Tax
$6,420.30 /yr
Days on Market
151
Approximate Age
-
Maintenance Fee
-
Description
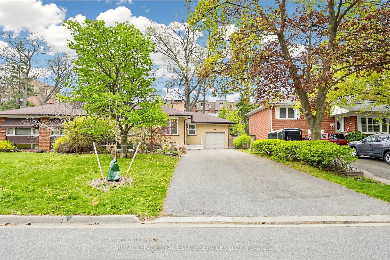
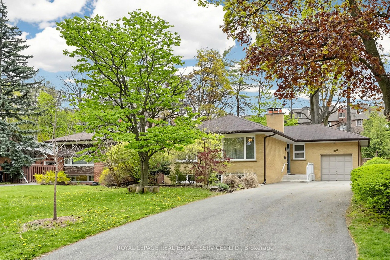
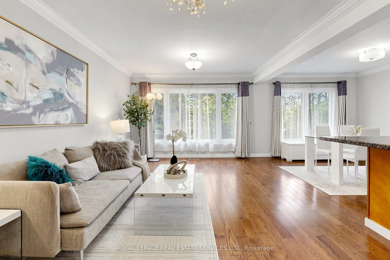
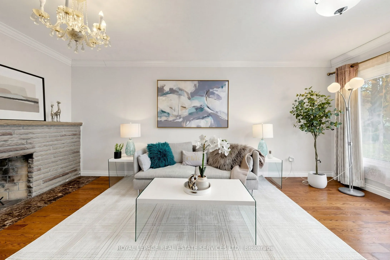
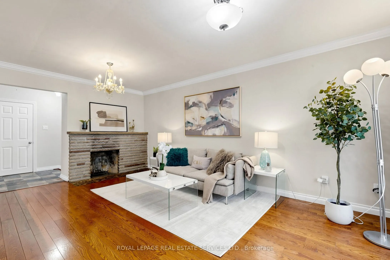
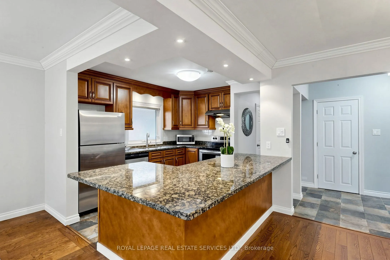
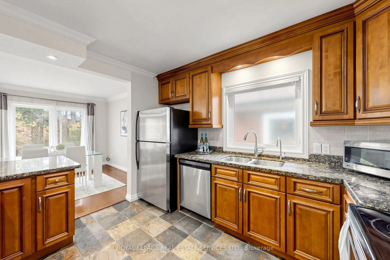
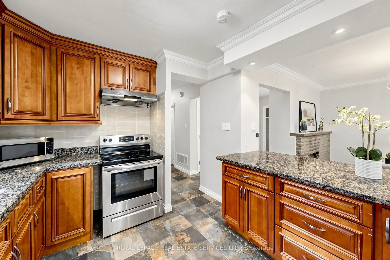
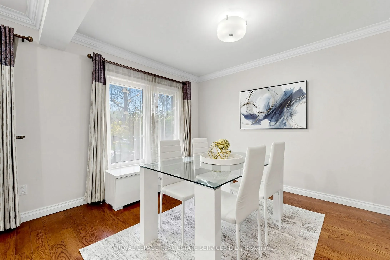
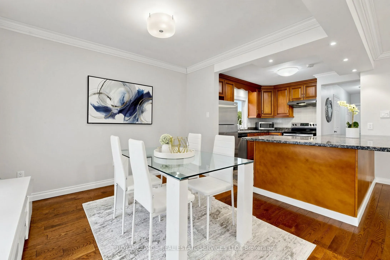
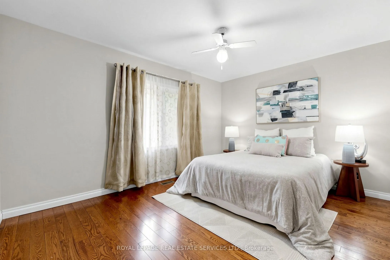
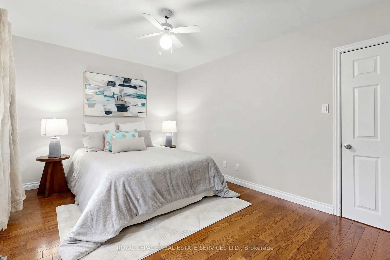
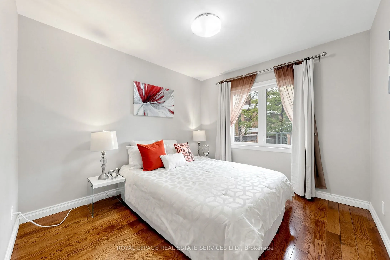
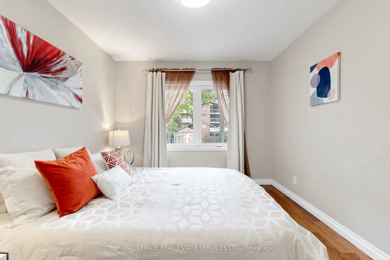
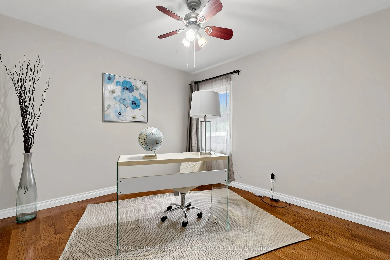
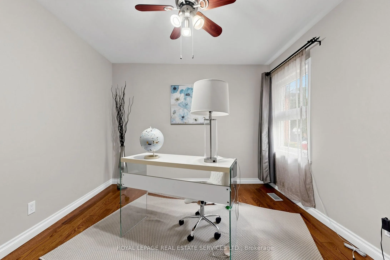
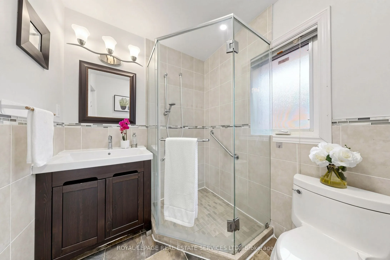
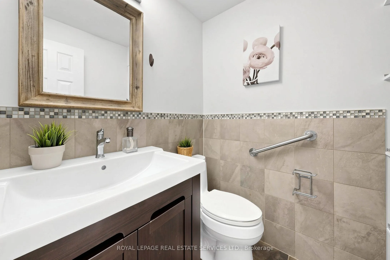
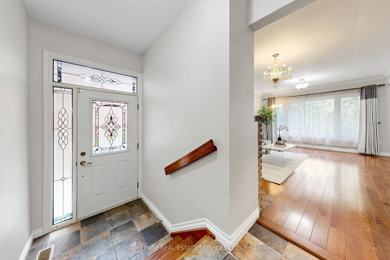
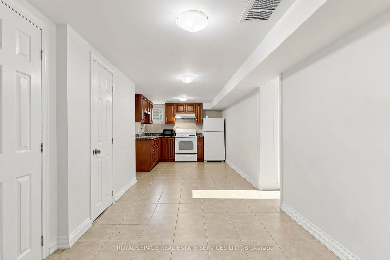
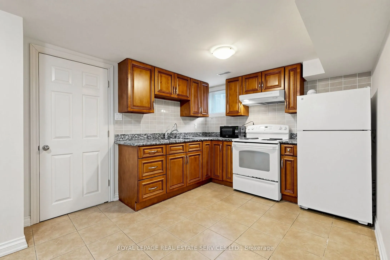
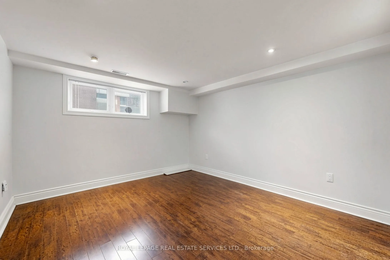
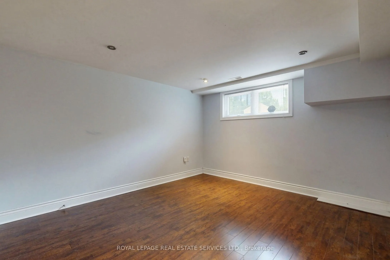
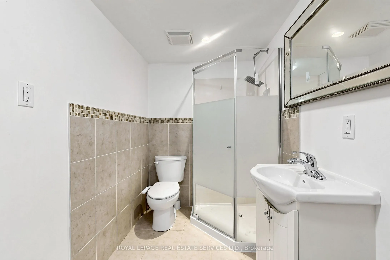
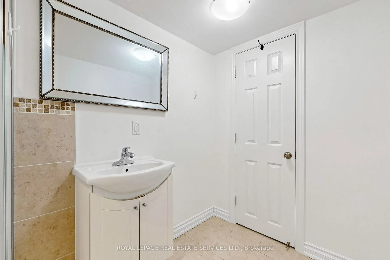
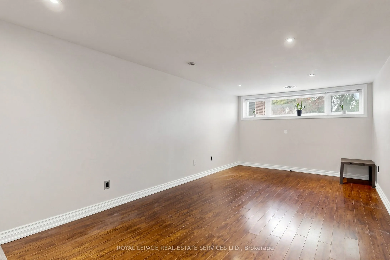
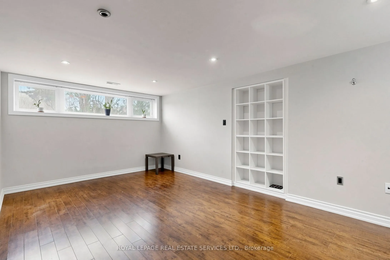
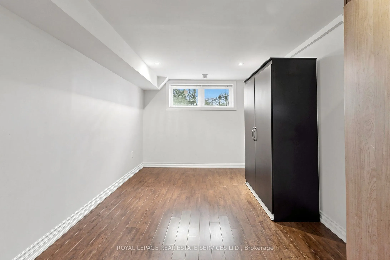
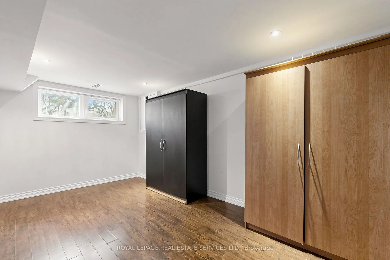
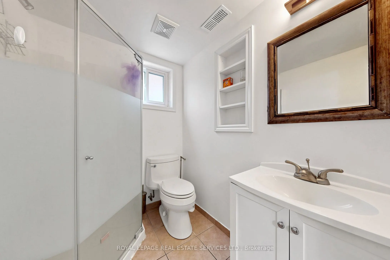
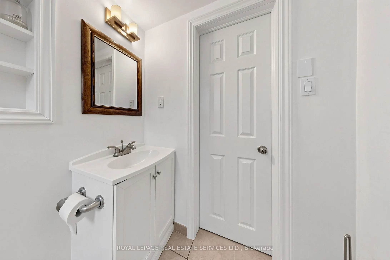
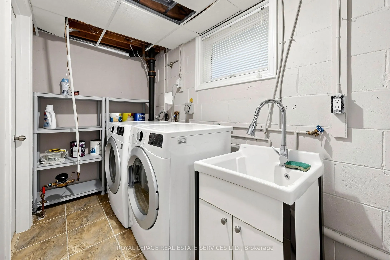
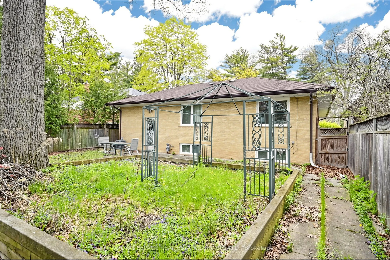
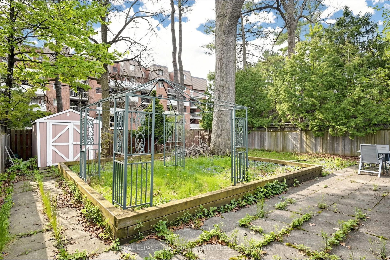
Spacious raised bungalow located in a quiet, sought-after neighbourhood in the desirable Credit Woodlands area! Featuring 3+3 bedrooms and 3.5 bathrooms. Kitchen featuring granite countertops and backsplash. Hardwood flooring throughout the main level and laminate flooring in the lower level. Finish...ed basement with separate entrance and kitchen setup. Situated on a generous 50.05 x 129.06 ft lot. Single-Car Garage with a Large Driveway Accommodating Up to 8 Additional Vehicles. Close to UTM, transit, shops, and major amenities. Walking distance to the river, trails, and parks. Enjoy country-style living in the city! Total Finished Living Area: Approx. 2,526 Sq Ft, including Approx. 1,263 Sq Ft on the lower level. Measurements are approximate and subject to buyer verification. Seller makes no representation or warranty regarding the basement appliances, retrofit status, or compliance of the basement kitchen setup. Property features two wood-burning fireplaces. Fireplaces and chimneys are included in "As Is" condition. Seller has never used the fireplaces during their ownership and makes no representation or warranty regarding their condition, functionality, or WETT certification.
.png)