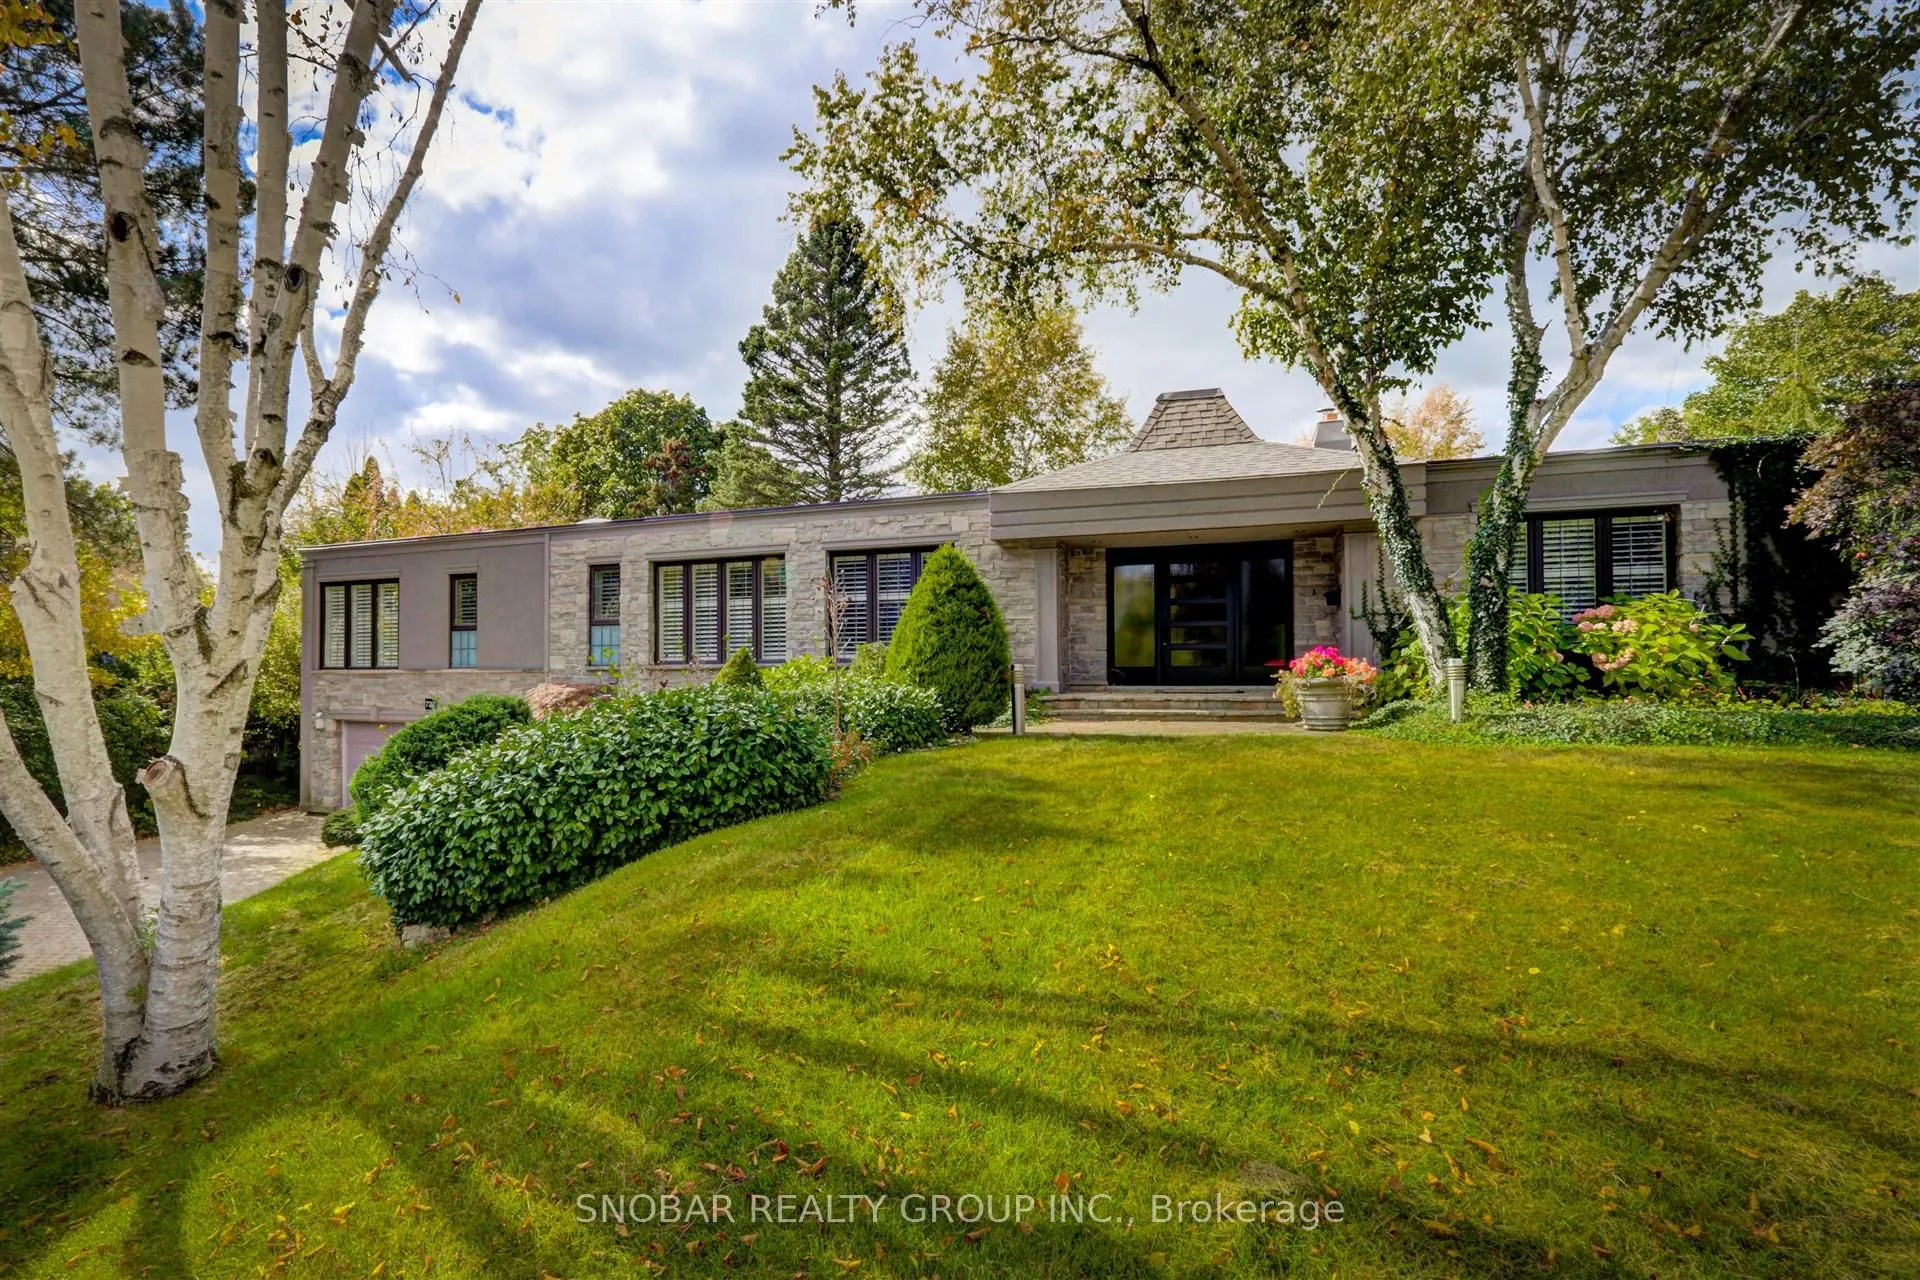
Sign In or Create a Free Account to see full details of this property
Key Facts
Key facts for 722 Nautalex Court
Property Type
House, Bungalow-Raised
Parking
Attached 2 garage, 6 parking
MLS #
W13081244
Size
3500-5000 sqft
Basement
Finished with Walk-Out,Full
Listed on
2026-05-04
Lot size
60 x 156.66
Tax
$19,199 /yr
Days on Market
162
Approximate Age
-
Maintenance Fee
-
Description
Attention Builders, Investors & Visionary Homeowners! Unleash the full potential of 722 Nautalex Court. A rare opportunity to own a grand, custom estate-style residence nestled on a private, pie-shaped ravine lot in one of Clarkson's most sought-after cul-de-sacs. Boasting impressive architectura...l bones with a David Small-inspired layout, this home features soaring ceilings, expansive walls of glass, a main-floor layout built for entertaining, and a walk-out basement leading to a private backyard oasis with an in-ground pool. With generous property dimensions-spanning 157 ft deep on the south side, 130 ft across the rear backing onto lush ravine, and a wide frontage-the scale of this lot and footprint is nearly impossible to duplicate in today's market. The Opportunity: Brimming with raw potential, this home is being sold "as-is" and is ready for your personal touch, modern updates, or full custom transformation. Bring your contractor and design team to restore this architectural gem to its true multi-million-dollar luxury status. The Lot: Premium pie-shaped lot with mature trees, pool, and total privacy backing onto a serene ravine. The Structure: Soaring ceiling heights, open-concept flow, expansive windows, multiple walk-outs, and a fully finished walk-out lower level. The Location: Tucked away on a quiet, high-end cul-de-sac steps from Rattray Marsh trails, Lake Ontario, top-rated schools, and vibrant Clarkson Village. Properties with this combination of scale, architectural character, and ravine setting rarely come available at this price point. Whether you are looking to renovate to live, flip, or add to your portfolio, 722 Nautalex Court represents an incredible value-creation opportunity in prime Mississauga. Sold in "As-Is, Where-Is" condition. Fast closing available.
Full Property Details
Interior
Bedrooms
4
Total Bedrooms
4
Washrooms
4
Square Footage
3500-5000 sqft
Basement
Finished with Walk-Out,Full
Heating Source
Gas
Heating Fuel
Forced Air
Air Conditioning
Central Air
Family Room
Yes
Kitchens
1
Total Kitchens
1
Fireplace Features
Yes
Bedrooms
4
Total Bedrooms
4
Washrooms
4
Square Footage
3500-5000 sqft
Basement
Finished with Walk-Out,Full
Heating Source
Gas
Heating Fuel
Forced Air
Air Conditioning
Central Air
Family Room
Yes
Kitchens
1
Total Kitchens
1
Fireplace Features
Yes
Exterior
Depth
156.66
Front
60.0
Acreage
.50-1.99
Driveway
Private Double
Lot Size
60 x 156.66 ft
Pool
Inground
Parking Spaces
6
Total Parking Spaces
8.00
Parking Description
Attached
Garage Spaces
2
Depth
156.66
Front
60.0
Acreage
.50-1.99
Driveway
Private Double
Lot Size
60 x 156.66 ft
Pool
Inground
Parking Spaces
6
Total Parking Spaces
8.00
Parking Description
Attached
Garage Spaces
2
Building Description
Style
Bungalow-Raised
Home Type
House
Subtype
Detached
Property Orientation
West
Exterior Finish
Stone
Sewers
Sewer
Water Supply
Municipal
Possession Date
No Data
Style
Bungalow-Raised
Home Type
House
Subtype
Detached
Property Orientation
West
Exterior Finish
Stone
Sewers
Sewer
Water Supply
Municipal
Possession Date
No Data
Community
Community
Clarkson
Community
Clarkson
Taxes & Fees
Taxes
$19,199 /yr
Tax Year
2025
Occupancy
Tenant
Taxes
$19,199 /yr
Tax Year
2025
Occupancy
Tenant
Room Types
Bedroom
Semi Ensuite, Double Closet, Overlooks Ravine
Dimensions 11.68 x 10.83 feet
126.49 sqft
Bedroom
His and Hers Closets, Semi Ensuite, Overlooks Ravine
Dimensions 13.32 x 10.83 feet
144.26 sqft
Bedroom
Closet, 3 Pc Bath, W/O To Pool
Dimensions 16.57 x 11.68 feet
193.54 sqft
Dining Room
Formal Rm, Hardwood Floor, Coffered Ceiling(s)
Dimensions 14.01 x 12.01 feet
168.26 sqft
Family Room
Wet Bar, Fireplace, Overlooks Ravine
Dimensions 21.82 x 12.99 feet
283.44 sqft
Kitchen
Centre Island, Breakfast Bar, W/O To Yard
Dimensions 18.77 x 11.75 feet
220.55 sqft
Laundry
-
Dimensions 12.99 x 7.41 feet
96.26 sqft
Living Room
Fireplace, Hardwood Floor, Cathedral Ceiling(s)
Dimensions 17.26 x 13.85 feet
239.05 sqft
Office
Open Concept
Dimensions 13.75 x 10.01 feet
137.64 sqft
Other
Step-Up
Dimensions 12.24 x 8.43 feet
103.18 sqft
Primary Bedroom
5 Pc Ensuite, Skylight, W/O To Deck
Dimensions 19 x 14.01 feet
266.19 sqft
Sitting
Open Concept, Hardwood Floor, Overlooks Garden
Dimensions 11.52 x 10.66 feet
122.8 sqft
Similar Properties(No results)
Mortgage Calculator
Calculate your estimated monthly mortgage payment
Price
$3,090,000
$
%
%
Total cost of mortgage
$0
Monthly payment
By clicking Save, we will calculate your estimated mortgage for all properties using the saved values (down payment percentage, interest rate, and amortization).
The accuracy and applicability of this calculator are not guaranteed.
.png)