Sign In or Create a Free Account to see full details of this property
Key Facts
Key facts for 1400 Captain Court
Property Type
House, Bungalow
Parking
Attached 2 garage, 4 parking
MLS #
W13042650
Size
1500-2000 sqft
Basement
Finished with Walk-Out
Listed on
2026-04-24
Lot size
100 x 245.0
Tax
$36,928 /yr
Days on Market
172
Approximate Age
51-99
Maintenance Fee
-
Description
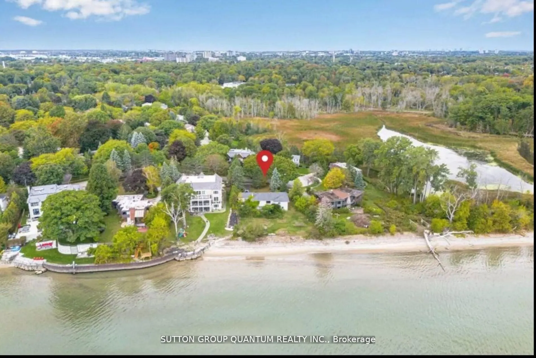
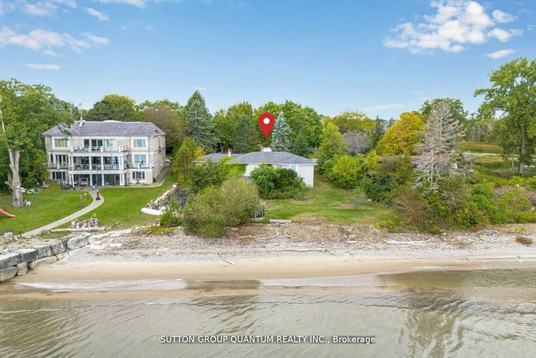
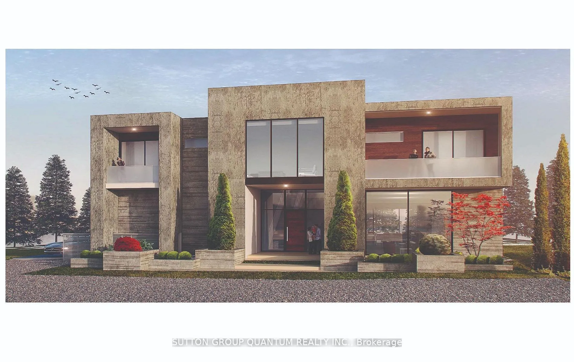
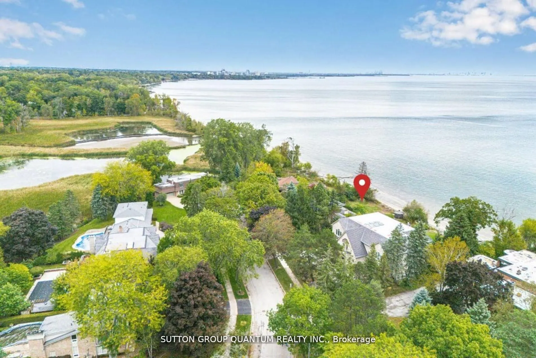
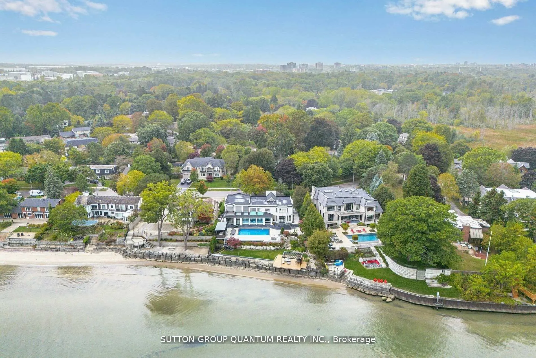
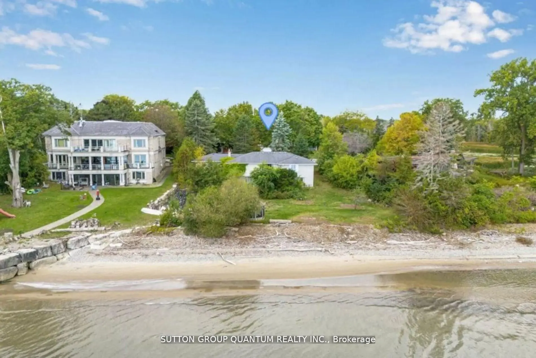
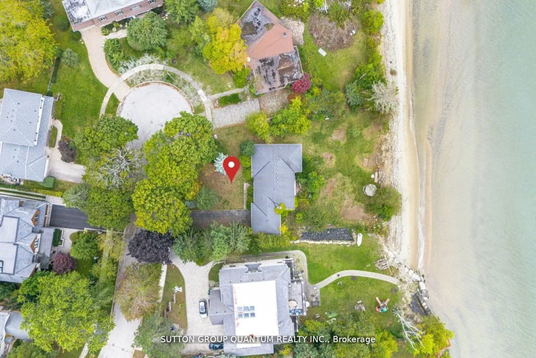
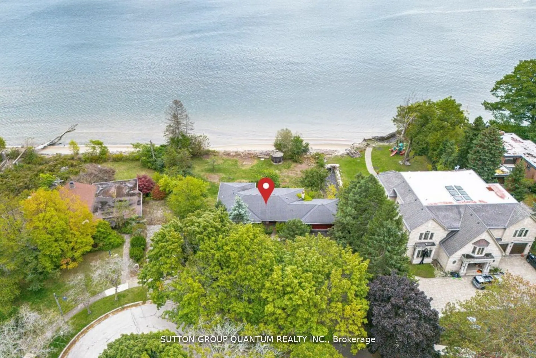
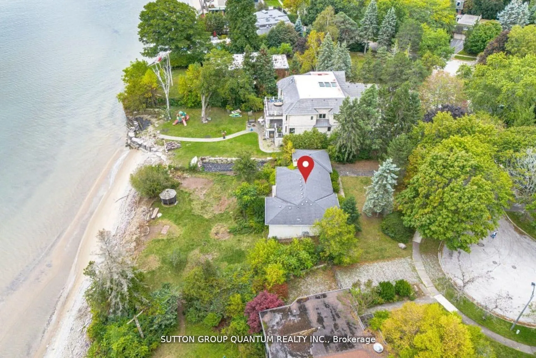
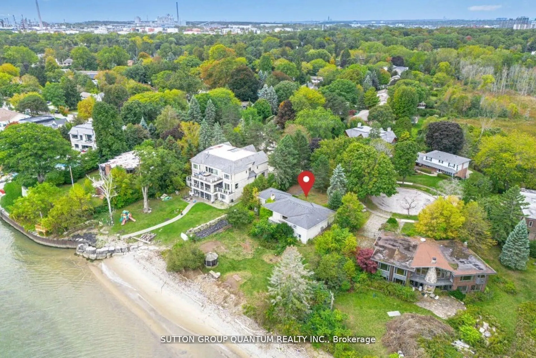
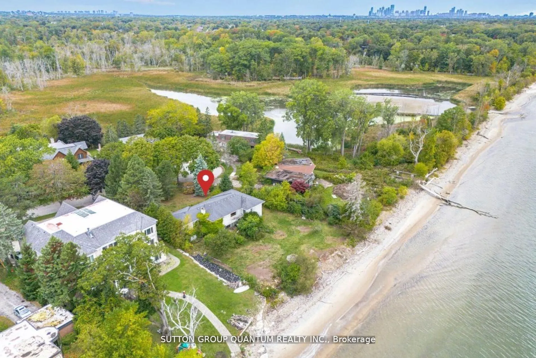
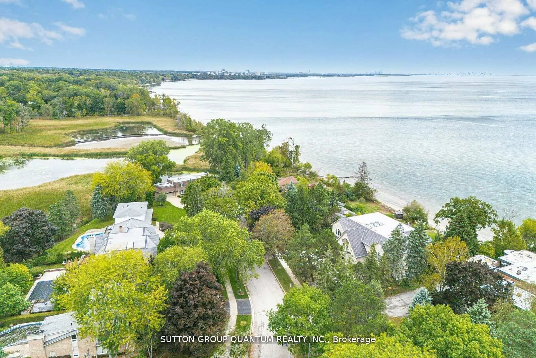
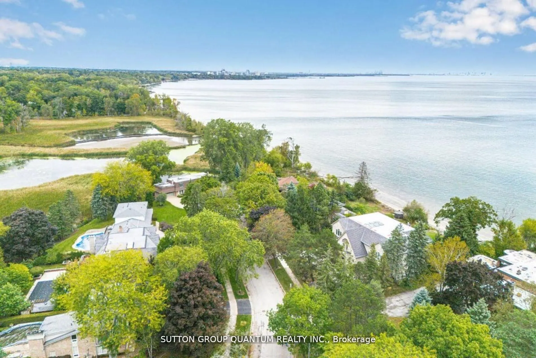
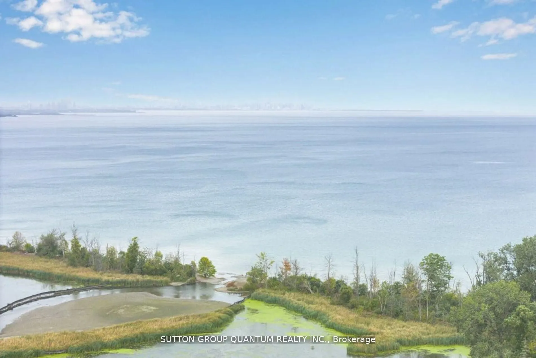
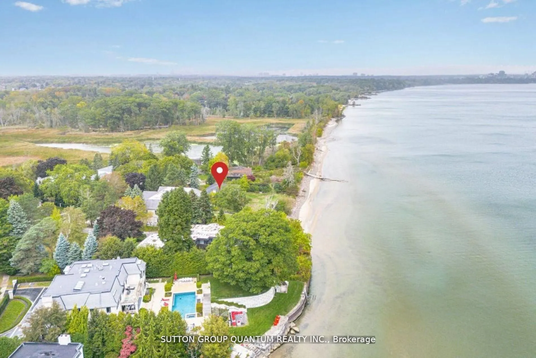
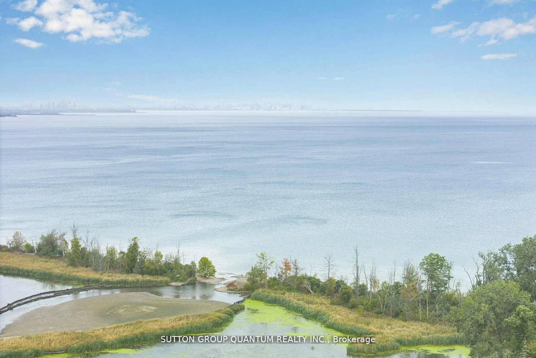
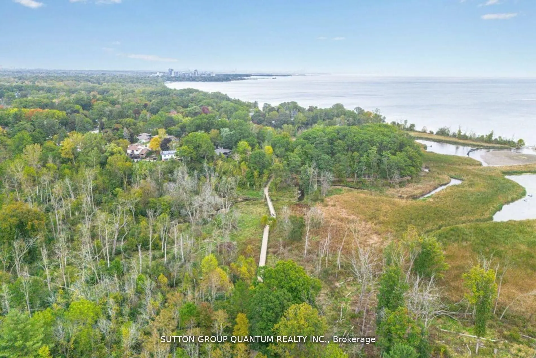
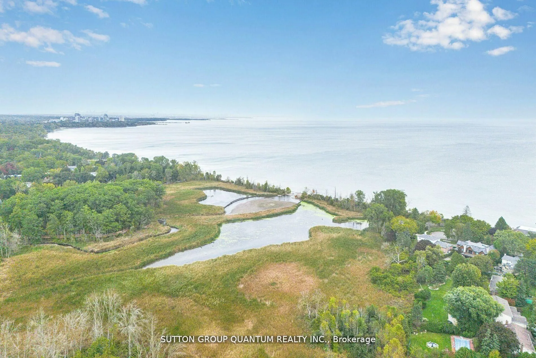
"A Once-in-a-Lifetime Lakefront Opportunity" Discover one of Mississauga's most extraordinary waterfront properties, tucked away on a prestigious and quiet cul-de-sac. This spectacular lakefront building lot boasts an impressive 158 feet of private shoreline, complete with a beautiful sandy beach, c...rystal-clear waters, and panoramic, unobstructed views of the Toronto skyline-an ever-changing masterpiece from sunrise to the glittering city lights at night. This is a rare opportunity to create a world-class Home on one of the city's most coveted waterfront settings, or renovate the existing bungalow to suit your vision. Few properties offer this exceptional combination of privacy, expansive frontage, breathtaking vistas, and direct access to Lake Ontario. Step beyond your backyard into the natural beauty of Rattray Marsh Conservation Area, where scenic walking trails, protected wetlands, abundant wildlife, and lush parkland create an unparalleled lifestyle that feels like a private retreat while remaining just minutes from vibrant Port Credit, exceptional dining, marinas, golf, and downtown Toronto. Whether you envision a contemporary architectural masterpiece or an elegant lakeside retreat, this remarkable property offers an extraordinary canvas to bring your dream home to life. Existing bungalow is being sold in "as is, where is" condition.
Full Property Details
Interior
Bedrooms
4
Total Bedrooms
4
Washrooms
3
Square Footage
1500-2000 sqft
Basement
Finished with Walk-Out
Heating Source
Gas
Heating Fuel
Forced Air
Air Conditioning
None
Family Room
No
Kitchens
1
Total Kitchens
1
Fireplace Features
Yes
Bedrooms
4
Total Bedrooms
4
Washrooms
3
Square Footage
1500-2000 sqft
Basement
Finished with Walk-Out
Heating Source
Gas
Heating Fuel
Forced Air
Air Conditioning
None
Family Room
No
Kitchens
1
Total Kitchens
1
Fireplace Features
Yes
Exterior
Depth
245.0
Front
100.0
Acreage
< .50
Driveway
Private
Lot Size
100 x 245.0 ft
Pool
None
Parking Spaces
4
Total Parking Spaces
6.00
Parking Description
Attached
Garage Spaces
2
Zoning
SINGLE FAMILY RESIDENTIAL
Depth
245.0
Front
100.0
Acreage
< .50
Driveway
Private
Lot Size
100 x 245.0 ft
Pool
None
Parking Spaces
4
Total Parking Spaces
6.00
Parking Description
Attached
Garage Spaces
2
Zoning
SINGLE FAMILY RESIDENTIAL
Building Description
Style
Bungalow
Home Type
House
Subtype
Detached
Year Built
51-99
Property Orientation
South
Exterior Finish
Brick
Sewers
Sewer
Water Supply
Municipal
Possession Date
No Data
Style
Bungalow
Home Type
House
Subtype
Detached
Year Built
51-99
Property Orientation
South
Exterior Finish
Brick
Sewers
Sewer
Water Supply
Municipal
Possession Date
No Data
Community
Community
Clarkson
Community
Clarkson
Taxes & Fees
Taxes
$36,928 /yr
Tax Year
2026
Occupancy
Vacant
Taxes
$36,928 /yr
Tax Year
2026
Occupancy
Vacant
Similar Properties(No results)
Mortgage Calculator
Calculate your estimated monthly mortgage payment
Price
$7,750,000
$
%
%
Total cost of mortgage
$0
Monthly payment
By clicking Save, we will calculate your estimated mortgage for all properties using the saved values (down payment percentage, interest rate, and amortization).
The accuracy and applicability of this calculator are not guaranteed.
.png)